Advanced Search

More Search Options
$299,900

915 Vandenboom Avenue, Marquette MI 49855, 50217024

Active

Overview

  • Updated On:
  • August 12, 2026
  • 12 Days On Market
  • 3 Bedrooms
  • 1 Bathroom
  • 977.00 ft2
  • 1956 Year Built

About The Property

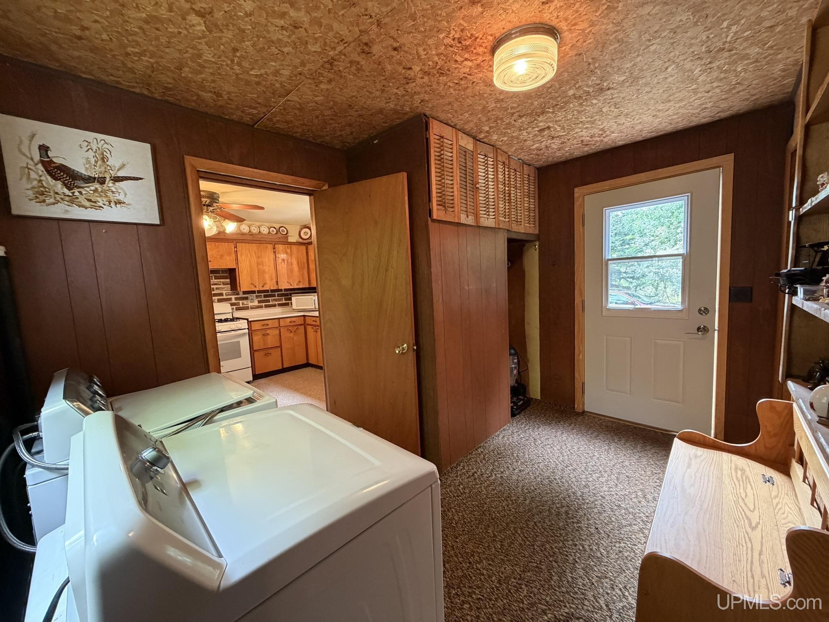
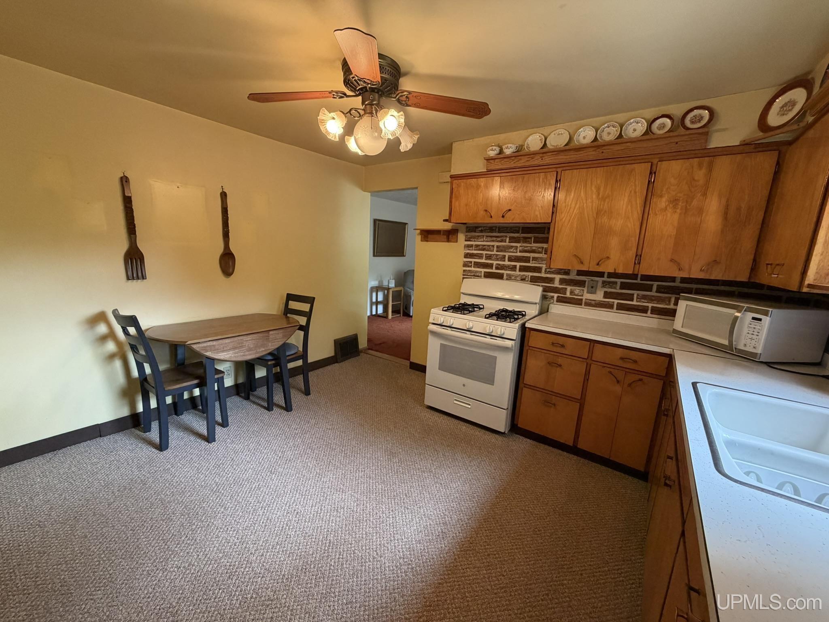
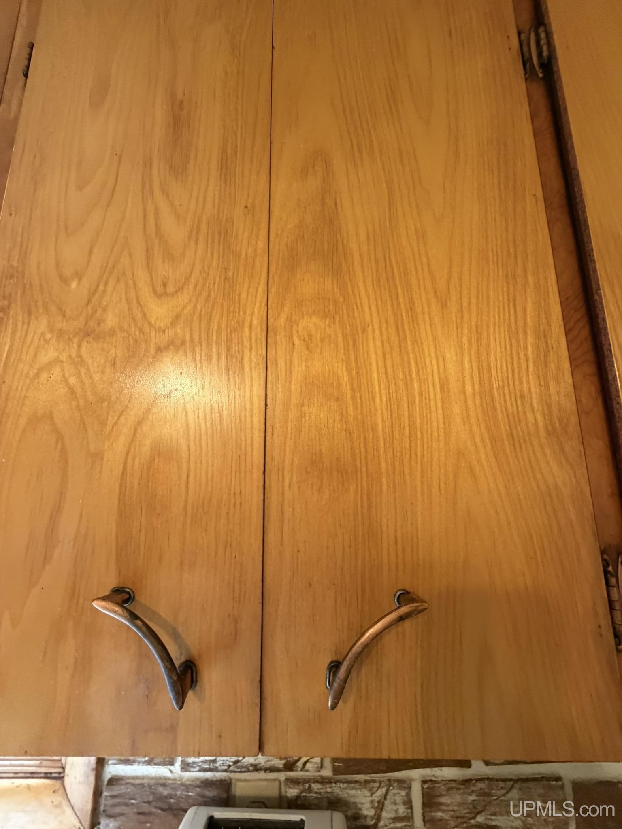
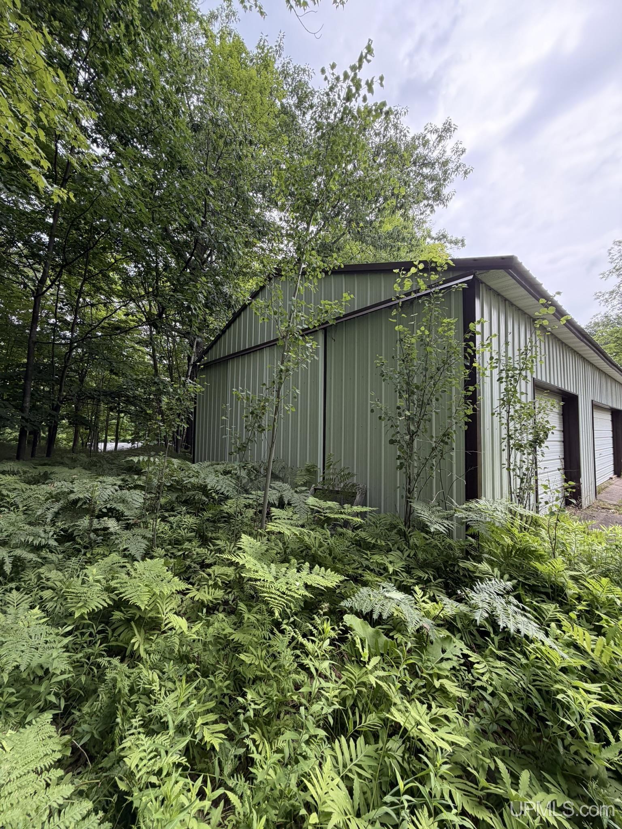
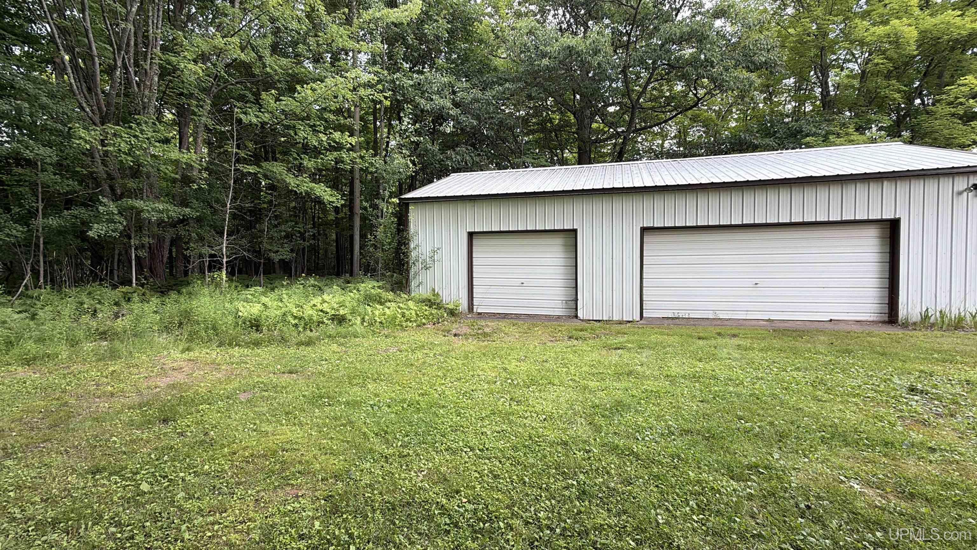
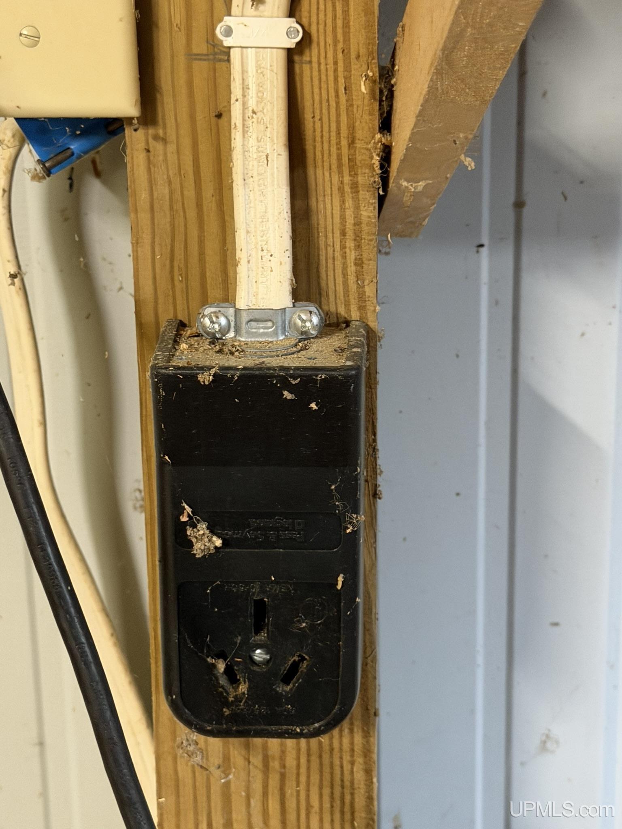
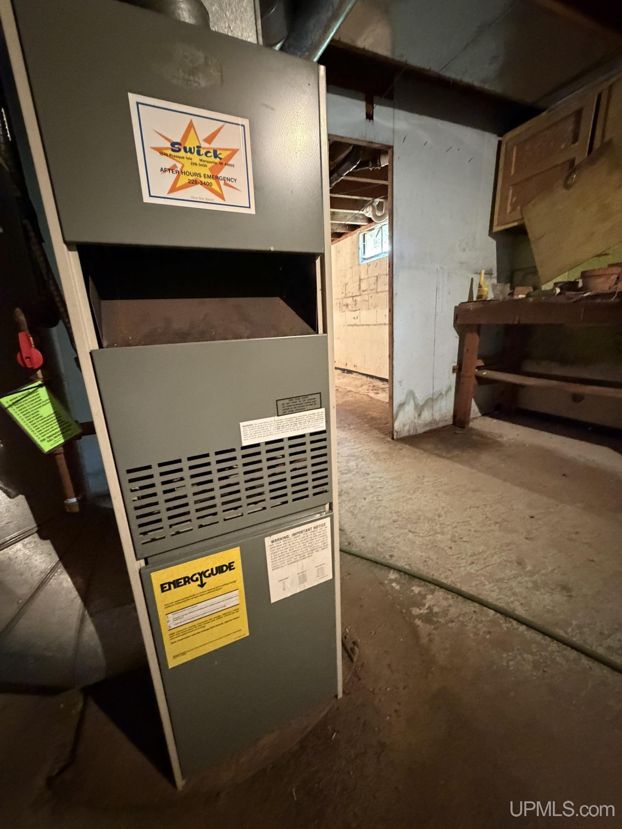
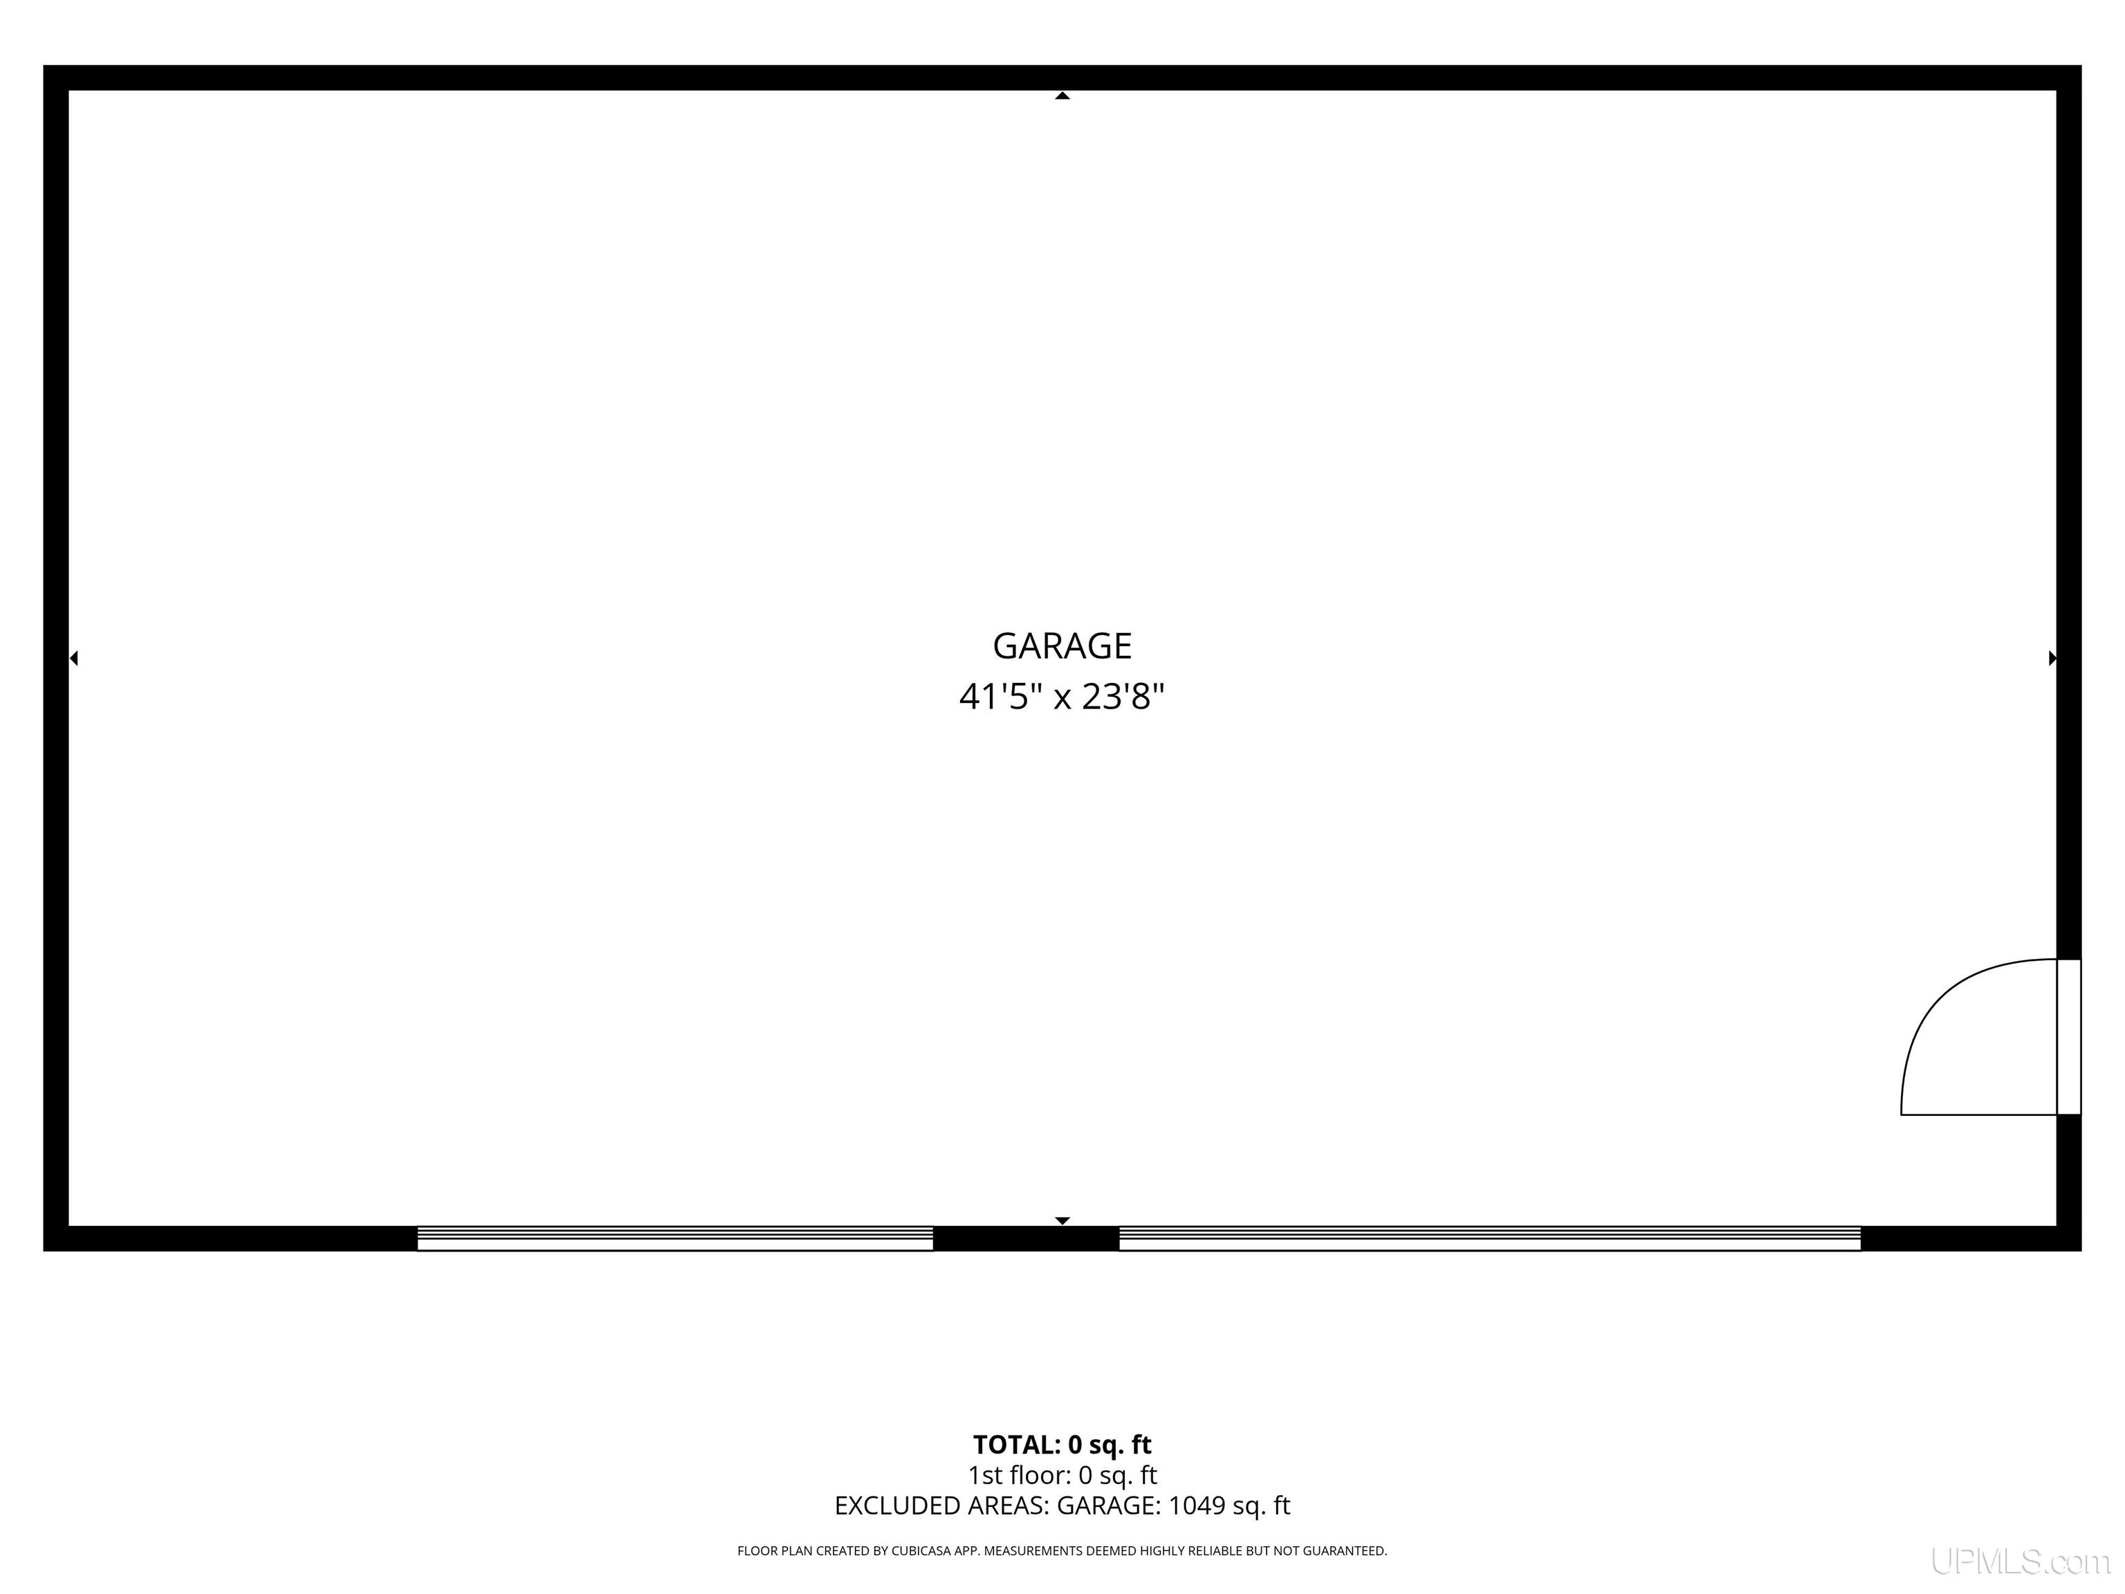
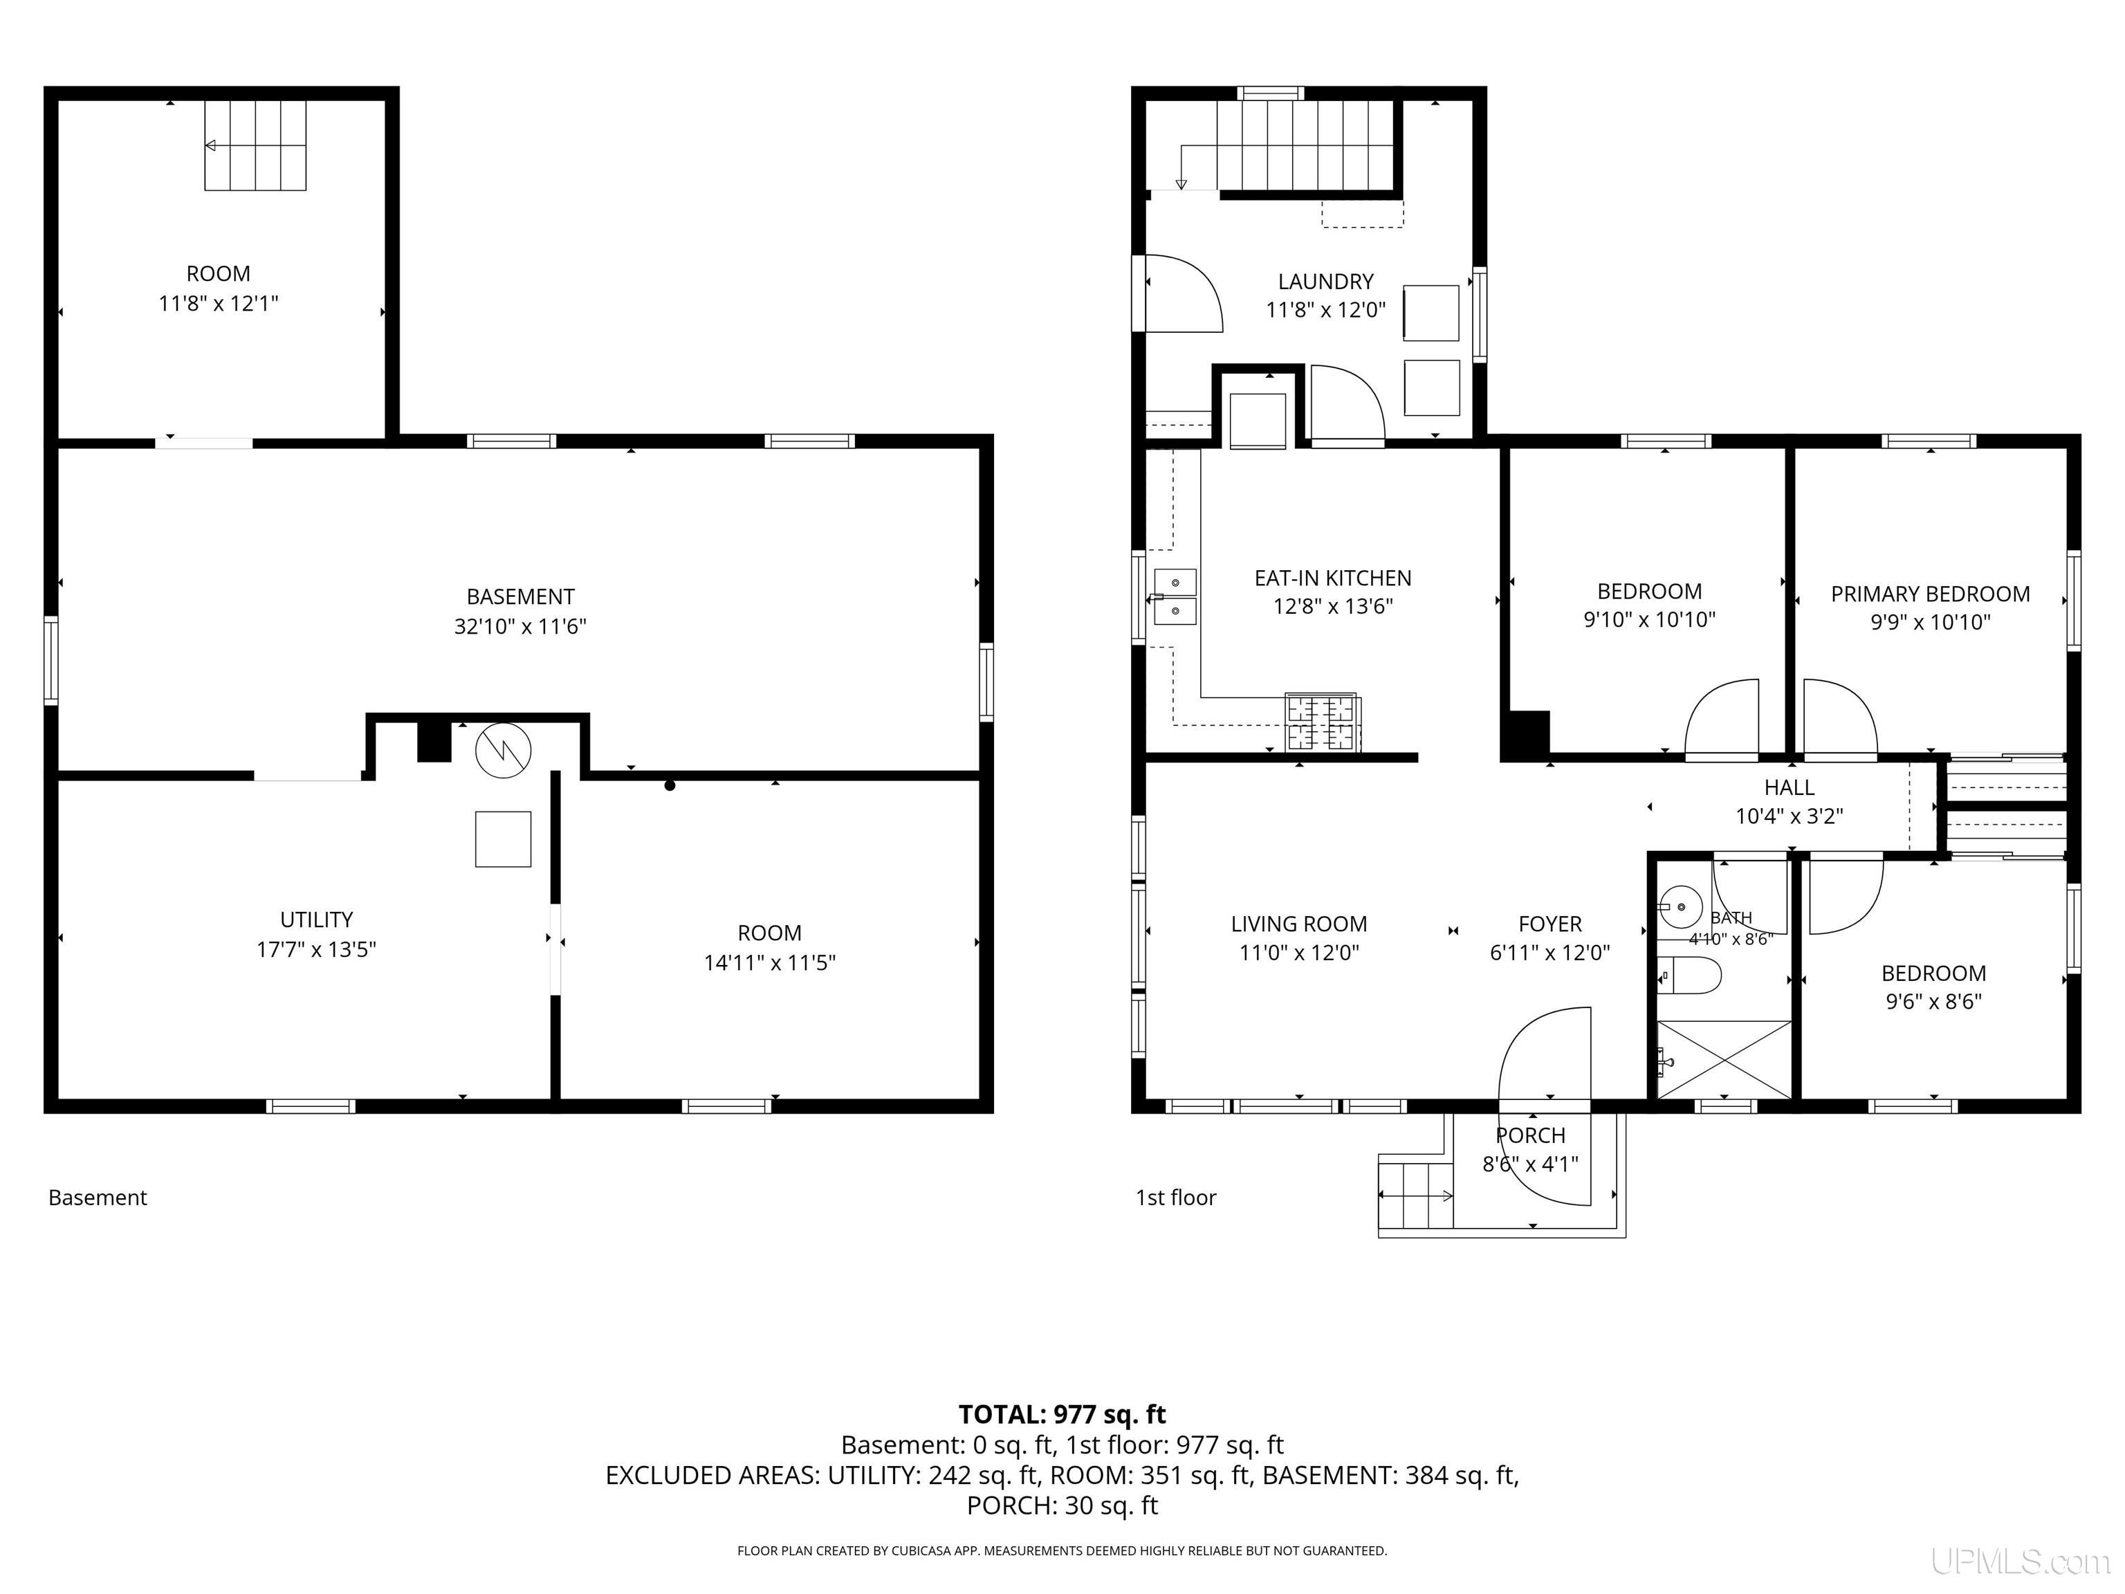
Bring your vision and make this home your own! This 3-bedroom, 1-bath home is nestled on a spacious 0.82-acre lot surrounded by mature trees and offers an outstanding opportunity for buyers looking to personalize a home while building equity. The true highlight of this property is the impressive 1,049-square-foot pole barn—larger than the home itself. Offering space for three vehicles, a concrete floor, electricity, workshop area, generous storage, and a convenient side access door, it’s ready for hobbies, projects, equipment, or recreational storage. Inside, you’ll find 977 square feet of comfortable living space featuring a spacious living room, three bedrooms filled with natural light, and an updated walk-in shower. The kitchen offers well-preserved vintage cabinetry, a window overlooking the backyard, and plenty of charm. There is also the possibility of original hardwood flooring beneath portions of the carpeting. Major mechanical updates include an updated furnace and sump pump. With some updating and improvements, this property offers a wonderful opportunity to restore and personalize a home situated on an exceptional lot with an outstanding pole barn. Opportunities like this are becoming increasingly difficult to find. If you’ve been searching for a property with a generous lot, an exceptional outbuilding, and the chance to create a home that reflects your own style and vision, this is one you won’t want to miss.

Posted: August 1, 2026 at 09:34pm

Listing updated: August 12, 2026 at 06:59pm

Listed by: AVIS MEYERS-KETOLA 906-361-0123, CENTURY 21 PRIME REALTY

Listing Agent Phone & Email: 906-228-5230, ameyersketola@gmail.com

MLS#:

Source: MiRealSource

Originating MLS: Upper Peninsula Assoc of Realtors 

Property Details

Property Details

Property Id: 317258
Price: $299,900
Property Size: 977.00 ft2
Property Lot Size: 0.82 ac
Rooms: 6
Bedrooms: 3
Bathrooms: 1
Posted: August 1, 2026 at 09:34pm
Year Built: 1956
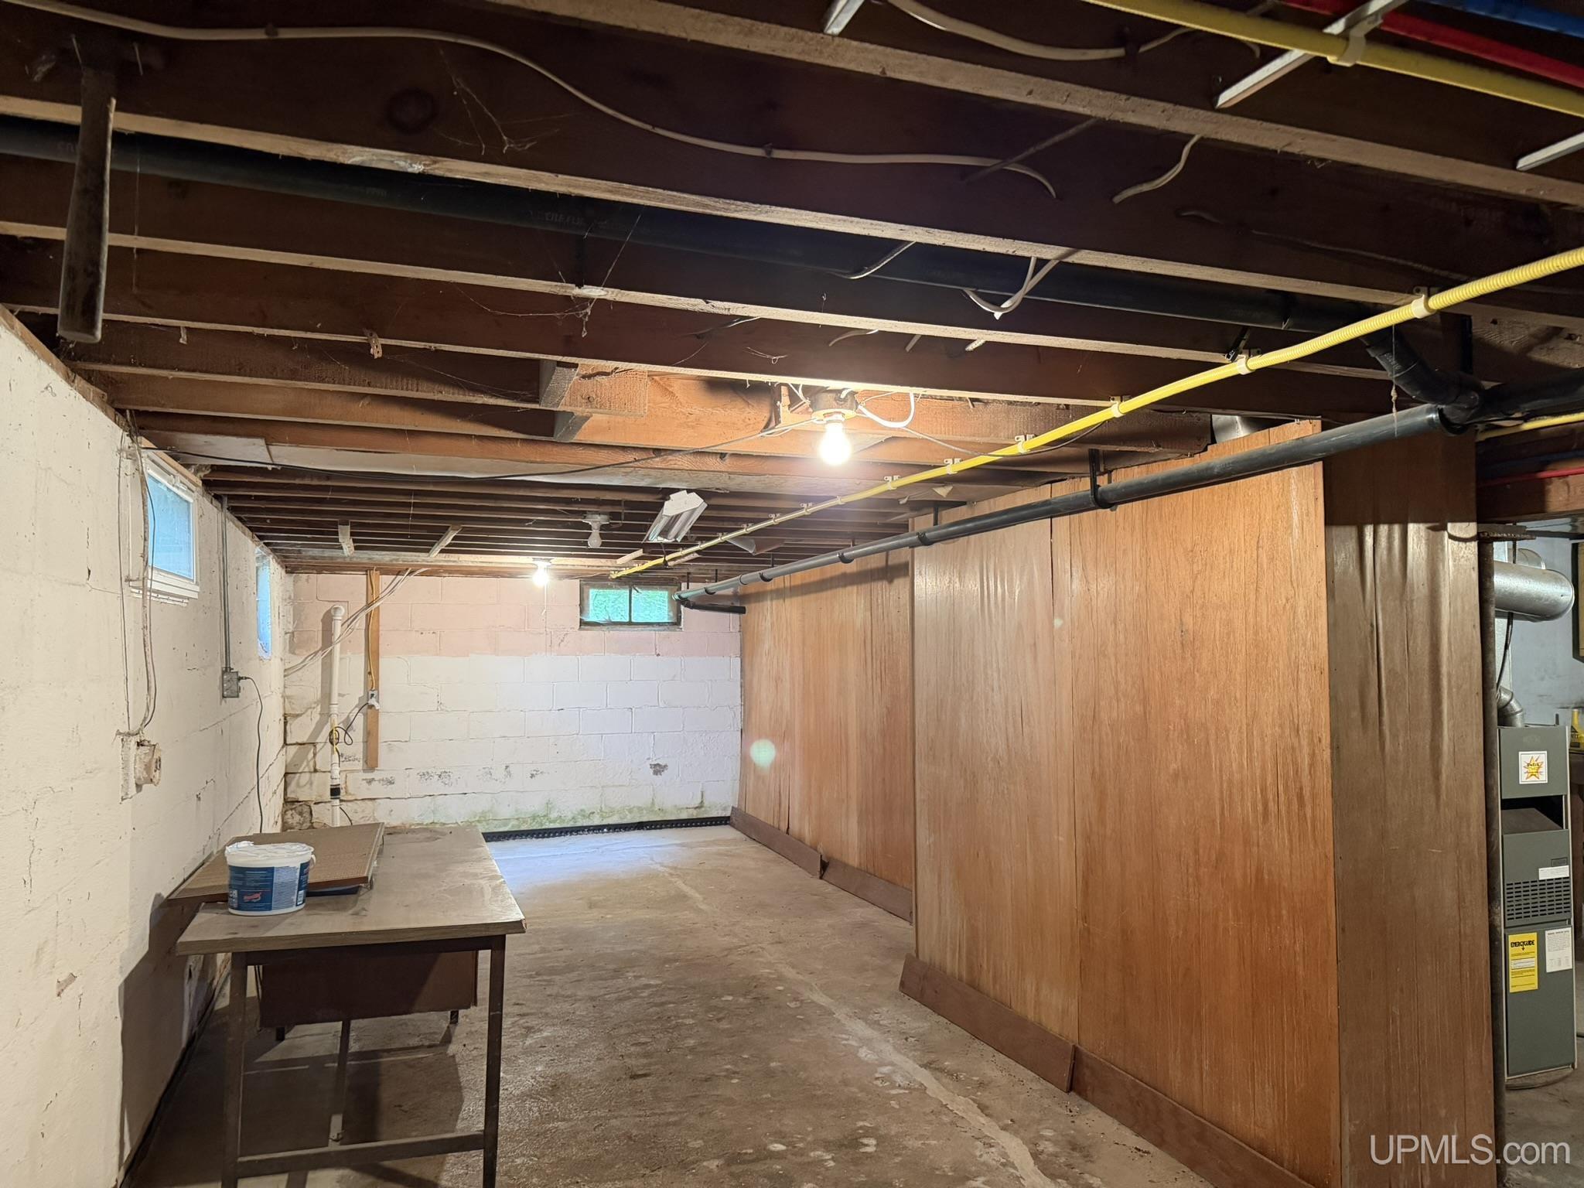
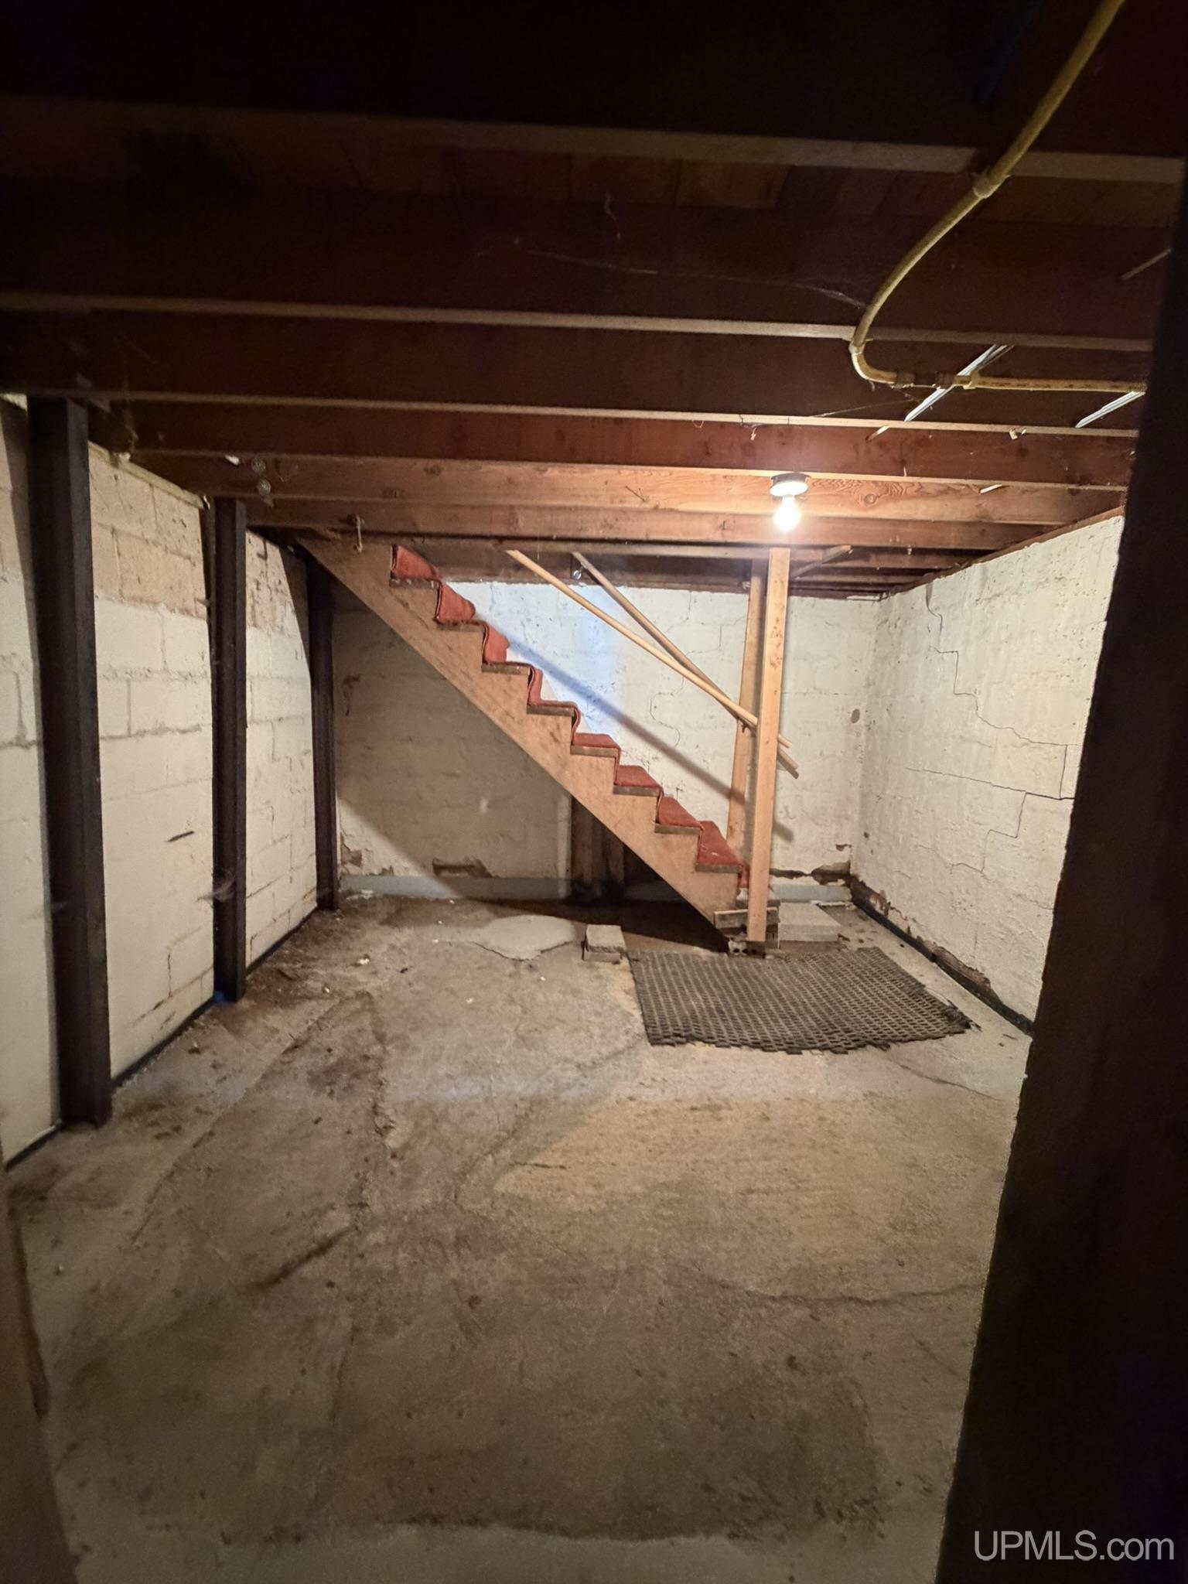
Basement: Block, Full, Interior Entry, Sump Pump
Full Bathrooms: 1
Bathroom Total: 1
Waterfront Features: None
Cooling System: None
Heating System: Natural Gas, Forced Air
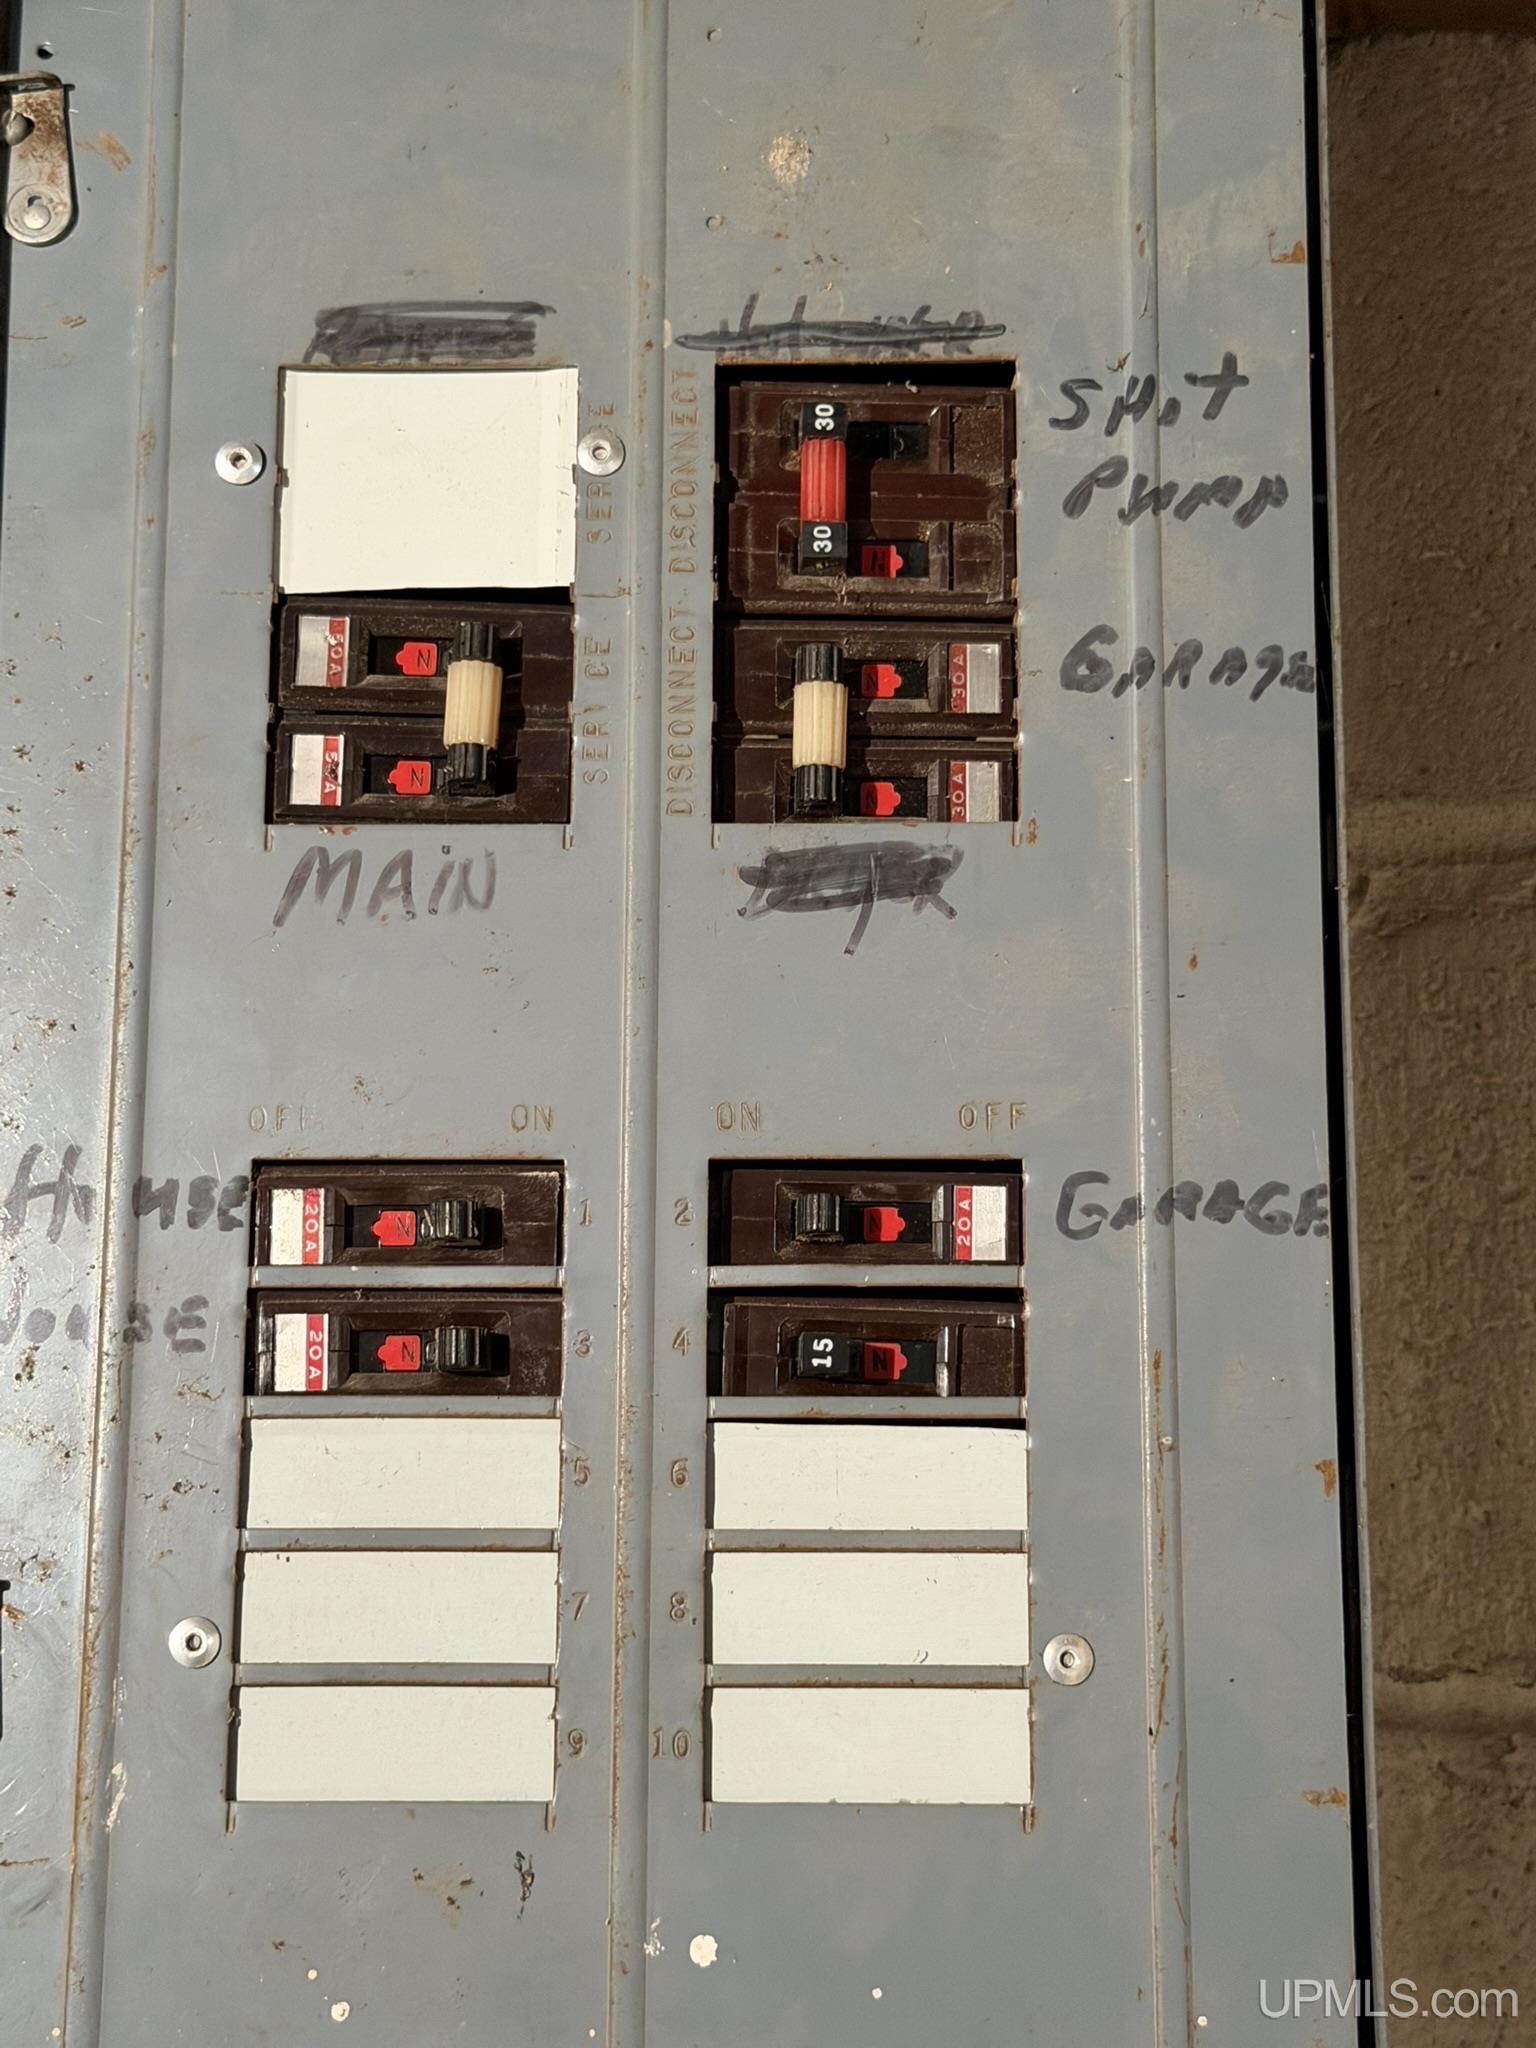
Electric: 100 Amp Service
Stories: 1
Garage Spaces: 3
School District: Marquette Area School District
Lot Features: Deep Lot - 150+ Ft., Treed
Lot Area (sq ft): 35719.2
Lot Dimensions (ft): 150 x 240
Township: Marquette Twp
Main Level Bathrooms: 1
Main Level Bedrooms: 3
Other Structures:: Pole Barn
Parking Total: 3
Price Last Updated: August 1, 2026 at 12:00am
Property Condition: Fixer
Water: Public
Frontage Type: Road
Frontage Length (ft): 150
Road Frontage Type: Year Round
Road Surface Type: Paved
Above Grade Finished Area (sq ft): 977
Utilities: Cable Available, Electricity Connected, Natural Gas Connected, Phone Available, Sewer Connected, Water Connected
Sewer: Public Sanitary
Bathroom 1 Area (sq ft): 32
Bathroom 1 Features: Floor: Vinyl
Bathroom 1 Length (ft): 4
Bathroom 1 Level: Main
Bathroom 1 Width (ft): 8
Bathroom Features: Not Applicable
Bedroom 1 Area (sq ft): 90
Bedroom 1 Features: Floor: Carpet
Bedroom 1 Length (ft): 9
Bedroom 1 Level: Main
Bedroom 1 Width (ft): 10
Bedroom 2 Features: Floor: Carpet
Bedroom 2 Length (ft): 9
Bedroom 2 Level: Main
Bedroom 2 Area (sq ft): 90
Bedroom 2 Width (ft): 10
Bedroom 3 Level: Main
Bedroom 3 Area (sq ft): 90
Bedroom 3 Features: Floor: Carpet
Bedroom 3 Length (ft): 9
Bedroom 3 Width (ft): 10
Kitchen Area (sq ft): 156
Kitchen Featuers: Floor: Carpet
Kitchen Length (ft): 12
Kitchen Level: Main
Kitchen Width (ft): 13
Living Room Area (sq ft): 204
Living Room Features: Floor: Carpet
Living Room Length (ft): 17
Living Room Level: Main
Living Room Width (ft): 12
Annual Tax Amount: 1583.87
Tax Exemptions: PRE/Homestead Exemption
Tax Year: 2026
Zoning: UR - Urban Residential - higher-density single-family housing and moderate-intensity residential.
Listing Agent Name: AVIS MEYERS-KETOLA
Listing Agent Email: ameyersketola@gmail.com
Listing Agent Phone: 906-361-0123
Realty Office: CENTURY 21 PRIME REALTY
Realty Office Phone: 906-228-5230
Listing ID: 50217024
Listing AOR: Upper Peninsula Assoc of Realtors
Source: MiRealSource
Days On Market: 12
Last Updated: August 12, 2026 at 06:59pm

Amenities and Features

Other Features
Cable/Internet Avail.
Dryer
Fireplace
Gas Water Heater
Has Cooling System
Has Garage
Has Heating System
Has HOA
Has Home Warranty
IDX
Laundry: Carpet, Main Level
New Construction
Parking Features: Garage
Porch
Private Pool
Range/Oven
Refrigerator
Sump Pump
Washer

Map Location

Property Map

Transport
Supermarkets
Schools
Restaurants
Pharmacies
Hospitals

Ask Kingsley A Question

Mortgage Calculator

Payment Calculator

$1,537.65
per month
  • Principal and Interest
  • Property Tax
  • HOA fee
  • Private Mortgage Insurance
$ 1,162.77

Image Gallery

Virtual Tour

Similar Listings

Disclaimer

Property ID - 317258

IDX information is provided exclusively for personal, non-commercial use, and may not be used for any purpose other than to identify prospective properties consumers may be interested in purchasing. Information is deemed reliable but not guaranteed.

Compare Listings

Kingsley Agassi