Advanced Search

More Search Options
$447,000

831 W Munising Avenue, Munising MI 49862, 50214865

Active

Overview

  • Updated On:
  • July 14, 2026
  • 0 Days On Market
  • 3 Bedrooms
  • 2.5 Bathrooms
  • 2,178.00 ft2
  • 1900 Year Built

About The Property

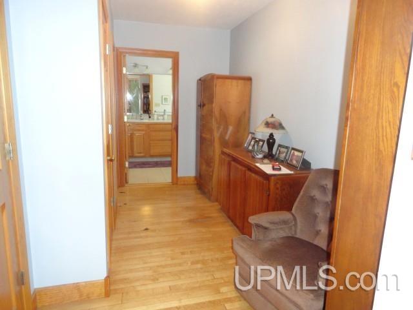
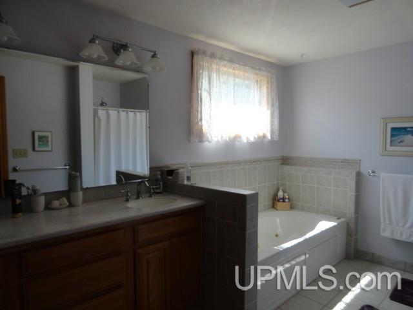
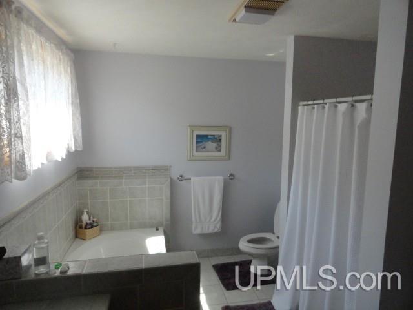
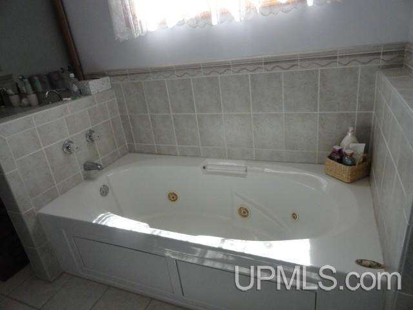
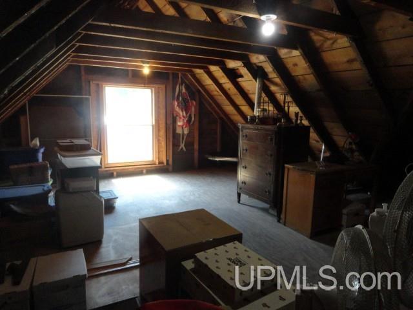
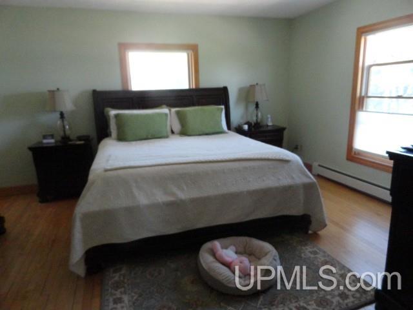
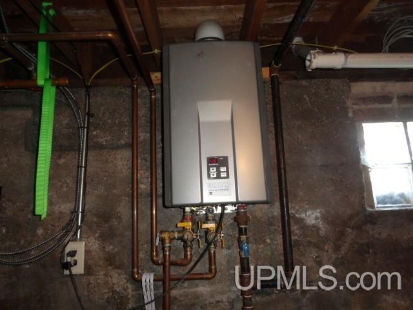
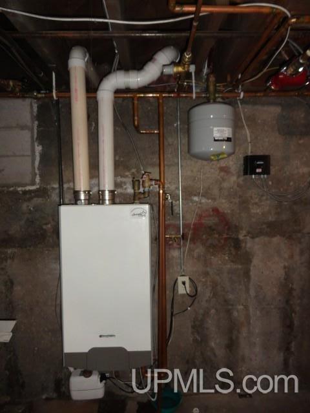
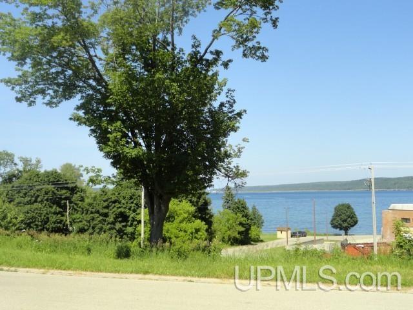
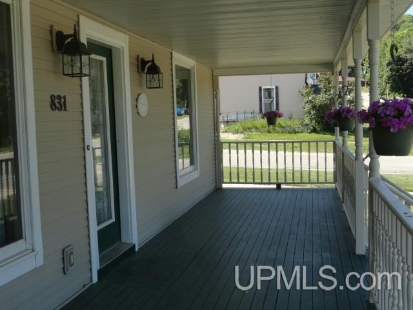
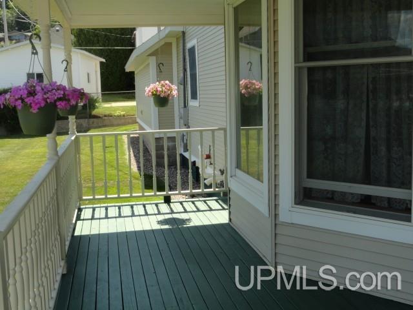
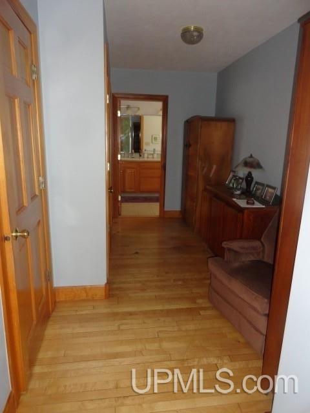
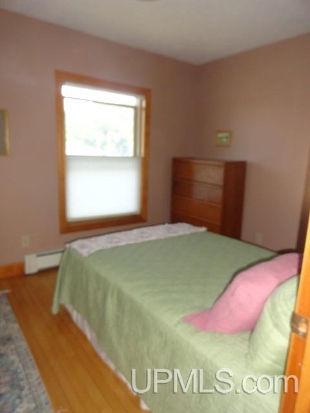
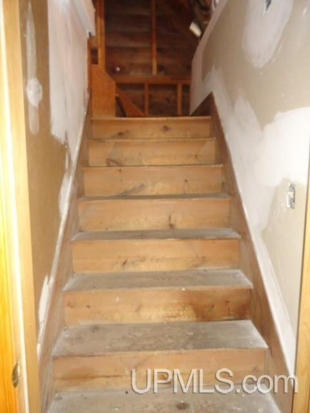
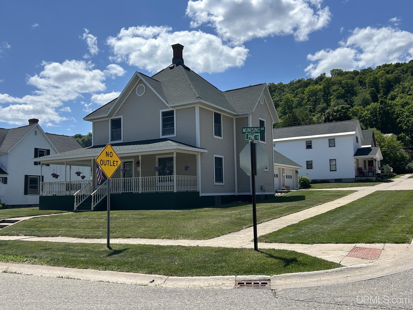
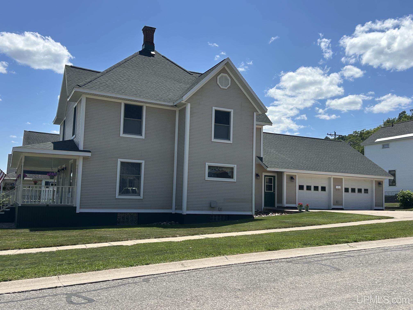
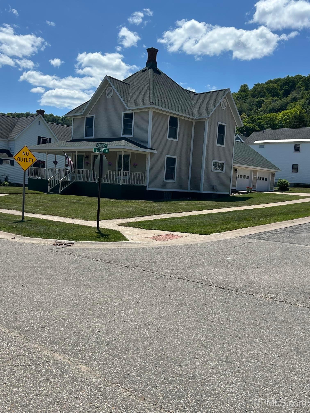
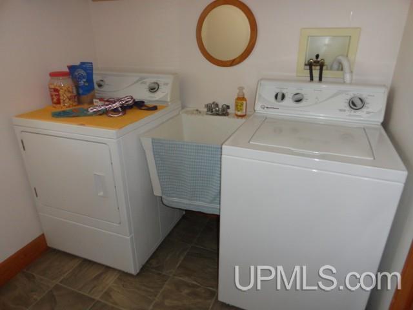
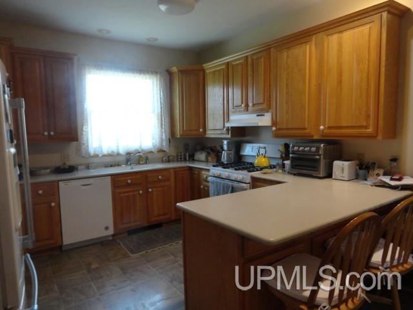
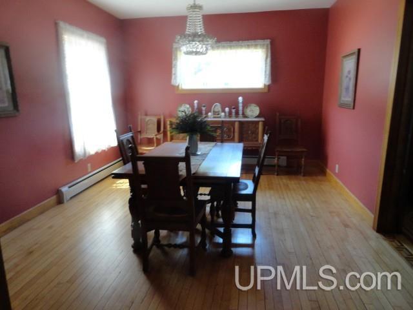
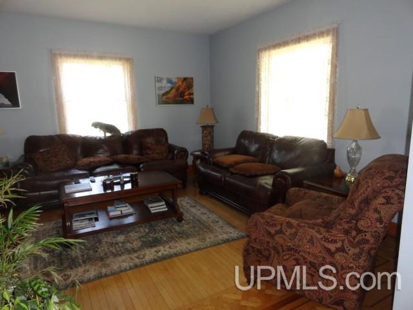
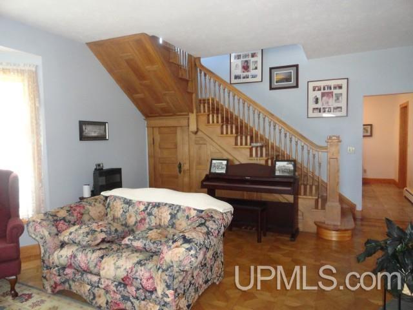
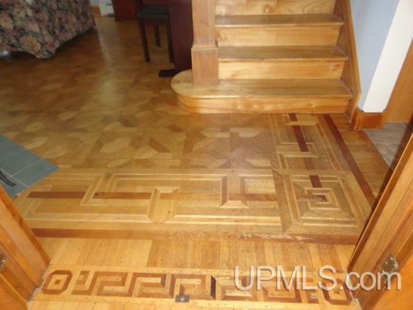
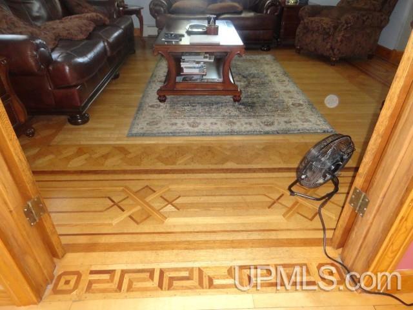
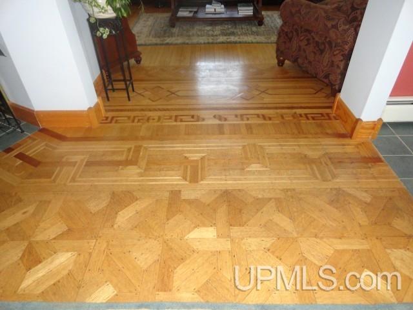
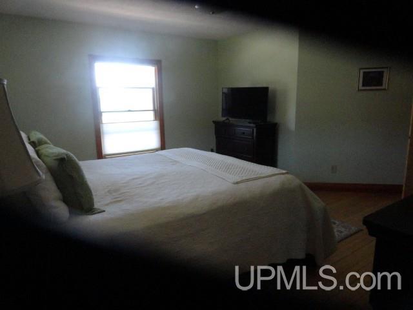
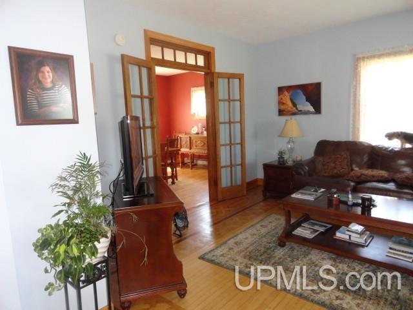
Beautiful Victorian-style home overlooking Munising Bay on Lake Superior! Situated on a spacious corner lot on a quiet dead-end street, this beautifully updated 3-bedroom, 2½-bath home blends timeless character with modern convenience. Step inside to discover stunning hardwood parquet floors in the formal living room, dining room, and inviting parlor, showcasing the craftsmanship and charm of this early 1900s home. The thoughtfully designed kitchen offers abundant cabinetry, built-in appliances, a breakfast bar, and an efficient layout perfect for casual dining and entertaining. A convenient main-floor laundry room and half bath are located just off the attached two-car garage. Upstairs, you’ll find hardwood floors throughout, a spacious primary suite with a walk-in closet, office, and private ¾ bath. Two additional bedrooms share a large full bath featuring a separate shower, double vanity, and jetted soaking tub. The unfinished third level provides excellent potential for additional living space, while the full basement offers ample storage and includes a newer natural gas furnace and on-demand natural gas water heater. Outside, enjoy beautifully landscaped grounds and relax on the covered wraparound front porch while taking in picturesque views of Munising Bay. This exceptional home offers historic charm, modern updates, and an unbeatable location—making it a truly special place to call home.

Posted: July 14, 2026 at 07:31pm

Listing updated: July 14, 2026 at 07:39pm

Listed by: JOANN CARLSON 906-202-0465, BIG C REALTY-M

Listing Agent Phone & Email: 906-387-3074, joann@bigcrealty.com

MLS#:

Source: MiRealSource

Originating MLS: Upper Peninsula Assoc of Realtors 

Property Details

Property Details

Property Id: 306200
Price: $447,000
Property Size: 2,178.00 ft2
Property Lot Size: 0.19 ac
Rooms: 8
Bedrooms: 3
Bathrooms: 2.5
Posted: July 14, 2026 at 07:31pm
Year Built: 1900
Basement: Block, Full, Interior Entry
Full Bathrooms: 2
Half Bathrooms: 1
Bathroom Total: 2.5
Waterfront Features: Great Lake
Cooling System: None
Heating System: Natural Gas, Baseboard, Hot Water
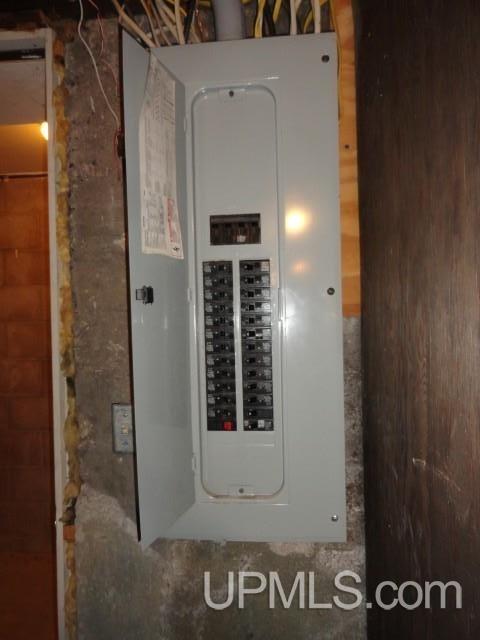
Electric: Circuit Breakers
Stories: 2
Architecture: Victorian
Flooring: Ceramic Tile, Hardwood
Garage Spaces: 2
School District: Munising Public Schools
Lot Features: Corner Lot, Walk to School, Platted, Sidewalks, City Lot
Lot Area (sq ft): 8276.4
Lot Dimensions (ft): 75 x 109
Township: Munising
Parking Total: 2
Spa Features: Bath
Price Last Updated: July 14, 2026 at 12:00am
Water: Public
Frontage Type: Road
Frontage Length (ft): 75
Road Frontage Type: City/County, Year Round
Road Surface Type: Paved
Construction Materials: Vinyl Siding
Above Grade Finished Area (sq ft): 2178
Utilities: Cable Available, Electricity Connected, Natural Gas Connected, Phone Connected, Sewer Connected, Water Connected
Sewer: Public Sanitary
Bathroom 1 Area (sq ft): 24
Bathroom 1 Features: Floor: Ceramic
Bathroom 1 Length (ft): 8
Bathroom 1 Level: Second
Bathroom 1 Width (ft): 3
Bathroom 2 Area (sq ft): 84
Bathroom 2 Features:: Floor: Ceramic
Bathroom 2 Length (ft): 12
Bathroom 2 Level: Second
Bathroom 2 Width (ft): 7
Bedroom 1 Area (sq ft): 180
Bedroom 1 Features: Floor: Wood
Bedroom 1 Length (ft): 15
Bedroom 1 Level: Second
Bedroom 1 Width (ft): 12
Bedroom 2 Features: Floor: Wood
Bedroom 2 Length (ft): 12
Bedroom 2 Level: Second
Bedroom 2 Area (sq ft): 132
Bedroom 2 Width (ft): 11
Bedroom 3 Level: Second
Bedroom 3 Area (sq ft): 108
Bedroom 3 Features: Floor: Wood
Bedroom 3 Length (ft): 12
Bedroom 3 Width (ft): 9
Dining Room Area (sq ft): 192
Dining Room Features: Floor: Wood
Dining Room Length (ft): 16
Dining Room Level: Main
Dining Room Width (ft): 12
Family Room Area (sq ft): 225
Family Room Features: Floor: Wood
Family Room Length (ft): 15
Family Room Level: Main
Family Room Width (ft): 15
Kitchen Area (sq ft): 180
Kitchen Featuers: Floor: Linoleum
Kitchen Length (ft): 15
Kitchen Level: Main
Kitchen Width (ft): 12
Living Room Area (sq ft): 225
Living Room Features: Floor: Wood
Living Room Length (ft): 15
Living Room Level: Main
Living Room Width (ft): 15
Office Area (sq ft): 72
Office Features: Floor: Wood
Office Length (ft): 12
Office Level: Second
Office Width (ft): 6
Annual Tax Amount: 2524
Tax Exemptions: PRE/Homestead Exemption
Tax Year: 2025
View: Water
Zoning: R-1 Residential
Listing Agent Name: JOANN CARLSON
Listing Agent Email: joann@bigcrealty.com
Listing Agent Phone: 906-202-0465
Realty Office: BIG C REALTY-M
Realty Office Phone: 906-387-3074
Listing ID: 50214865
Listing AOR: Upper Peninsula Assoc of Realtors
Source: MiRealSource
Last Updated: July 14, 2026 at 07:39pm

Amenities and Features

Other Features
Deck, Porch
Dishwasher
Disposal
Dryer
Fireplace: Family Room
Garage Attached
Gas Water Heater
Has a View
Has Cooling System
Has Fireplace
Has Garage
Has Heating System
Has HOA
Has Home Warranty
IDX
Laundry: Linoleum, Main Level
New Construction
Parking Features: 3 or More Spaces, Garage
Private Pool
Range/Oven
Refrigerator
Sidewalks
Spa
Street Lights
Tankless Water Heater
Walk-In Closet(s)
Washer
Windows: Storms/Screens, Bay Window(s)

Map Location

Property Map

Transport
Supermarkets
Schools
Restaurants
Pharmacies
Hospitals

Ask Kingsley A Question

Mortgage Calculator

Payment Calculator

$2,291.86
per month
  • Principal and Interest
  • Property Tax
  • HOA fee
  • Private Mortgage Insurance
$ 1,733.11

Image Gallery
Virtual Tour

Similar Listings

Disclaimer

Property ID - 306200

IDX information is provided exclusively for personal, non-commercial use, and may not be used for any purpose other than to identify prospective properties consumers may be interested in purchasing. Information is deemed reliable but not guaranteed.

Compare Listings

Kingsley Agassi