Advanced Search

More Search Options
$425,000

687 Co Rd Ah Road, Champion MI 49814, 50212334

Active

Overview

  • Updated On:
  • July 21, 2026
  • 28 Days On Market
  • 4 Bedrooms
  • 2 Bathrooms
  • 2,520.00 ft2
  • 2012 Year Built

About The Property

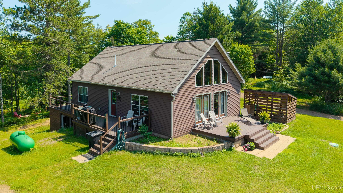
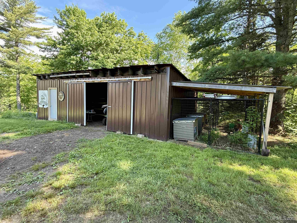
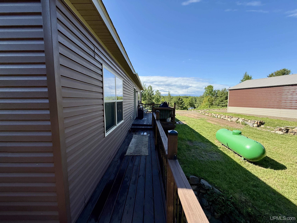
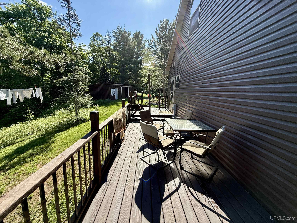
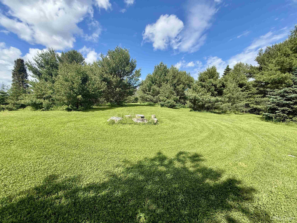
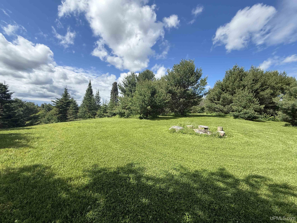
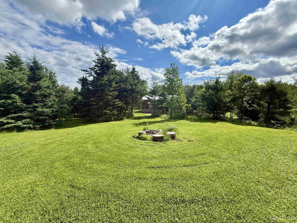
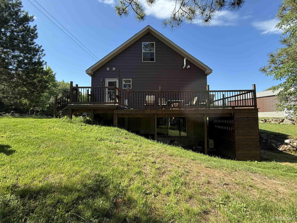
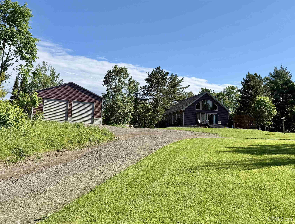
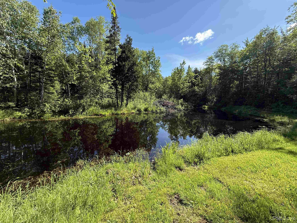
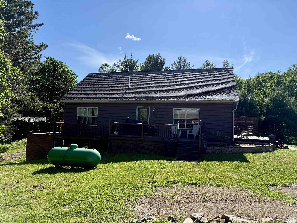
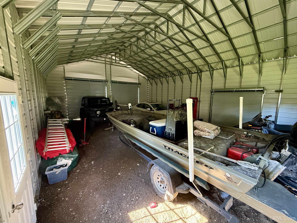
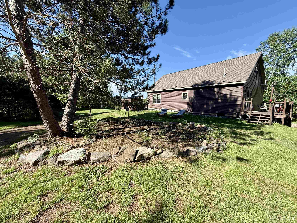
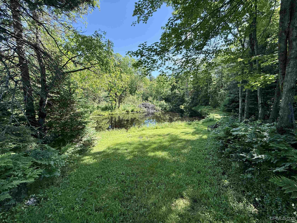
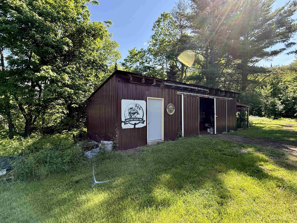
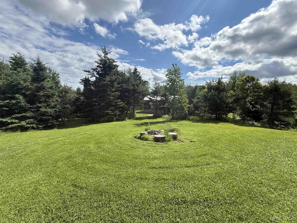
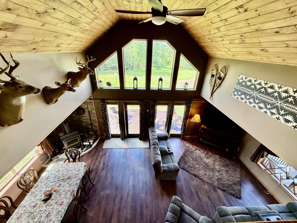
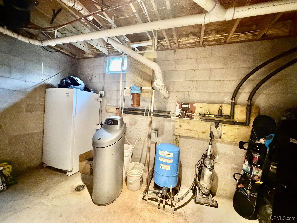
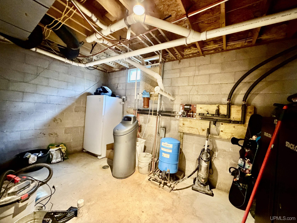
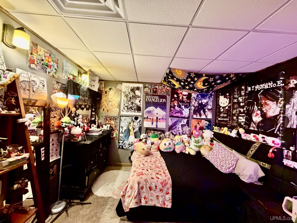
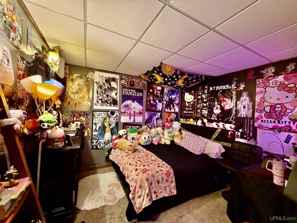
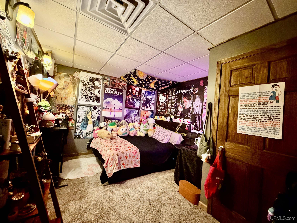
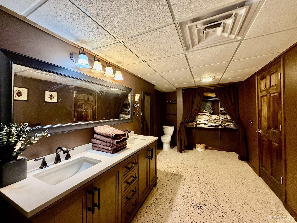
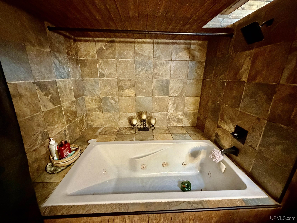
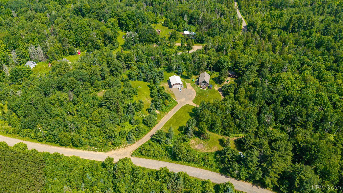
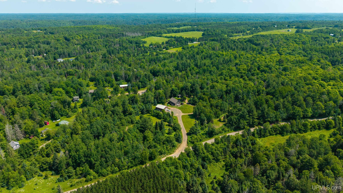
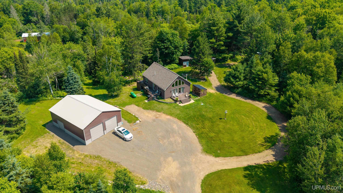
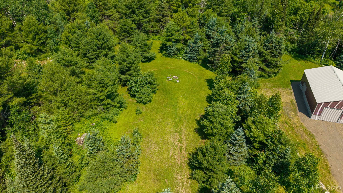
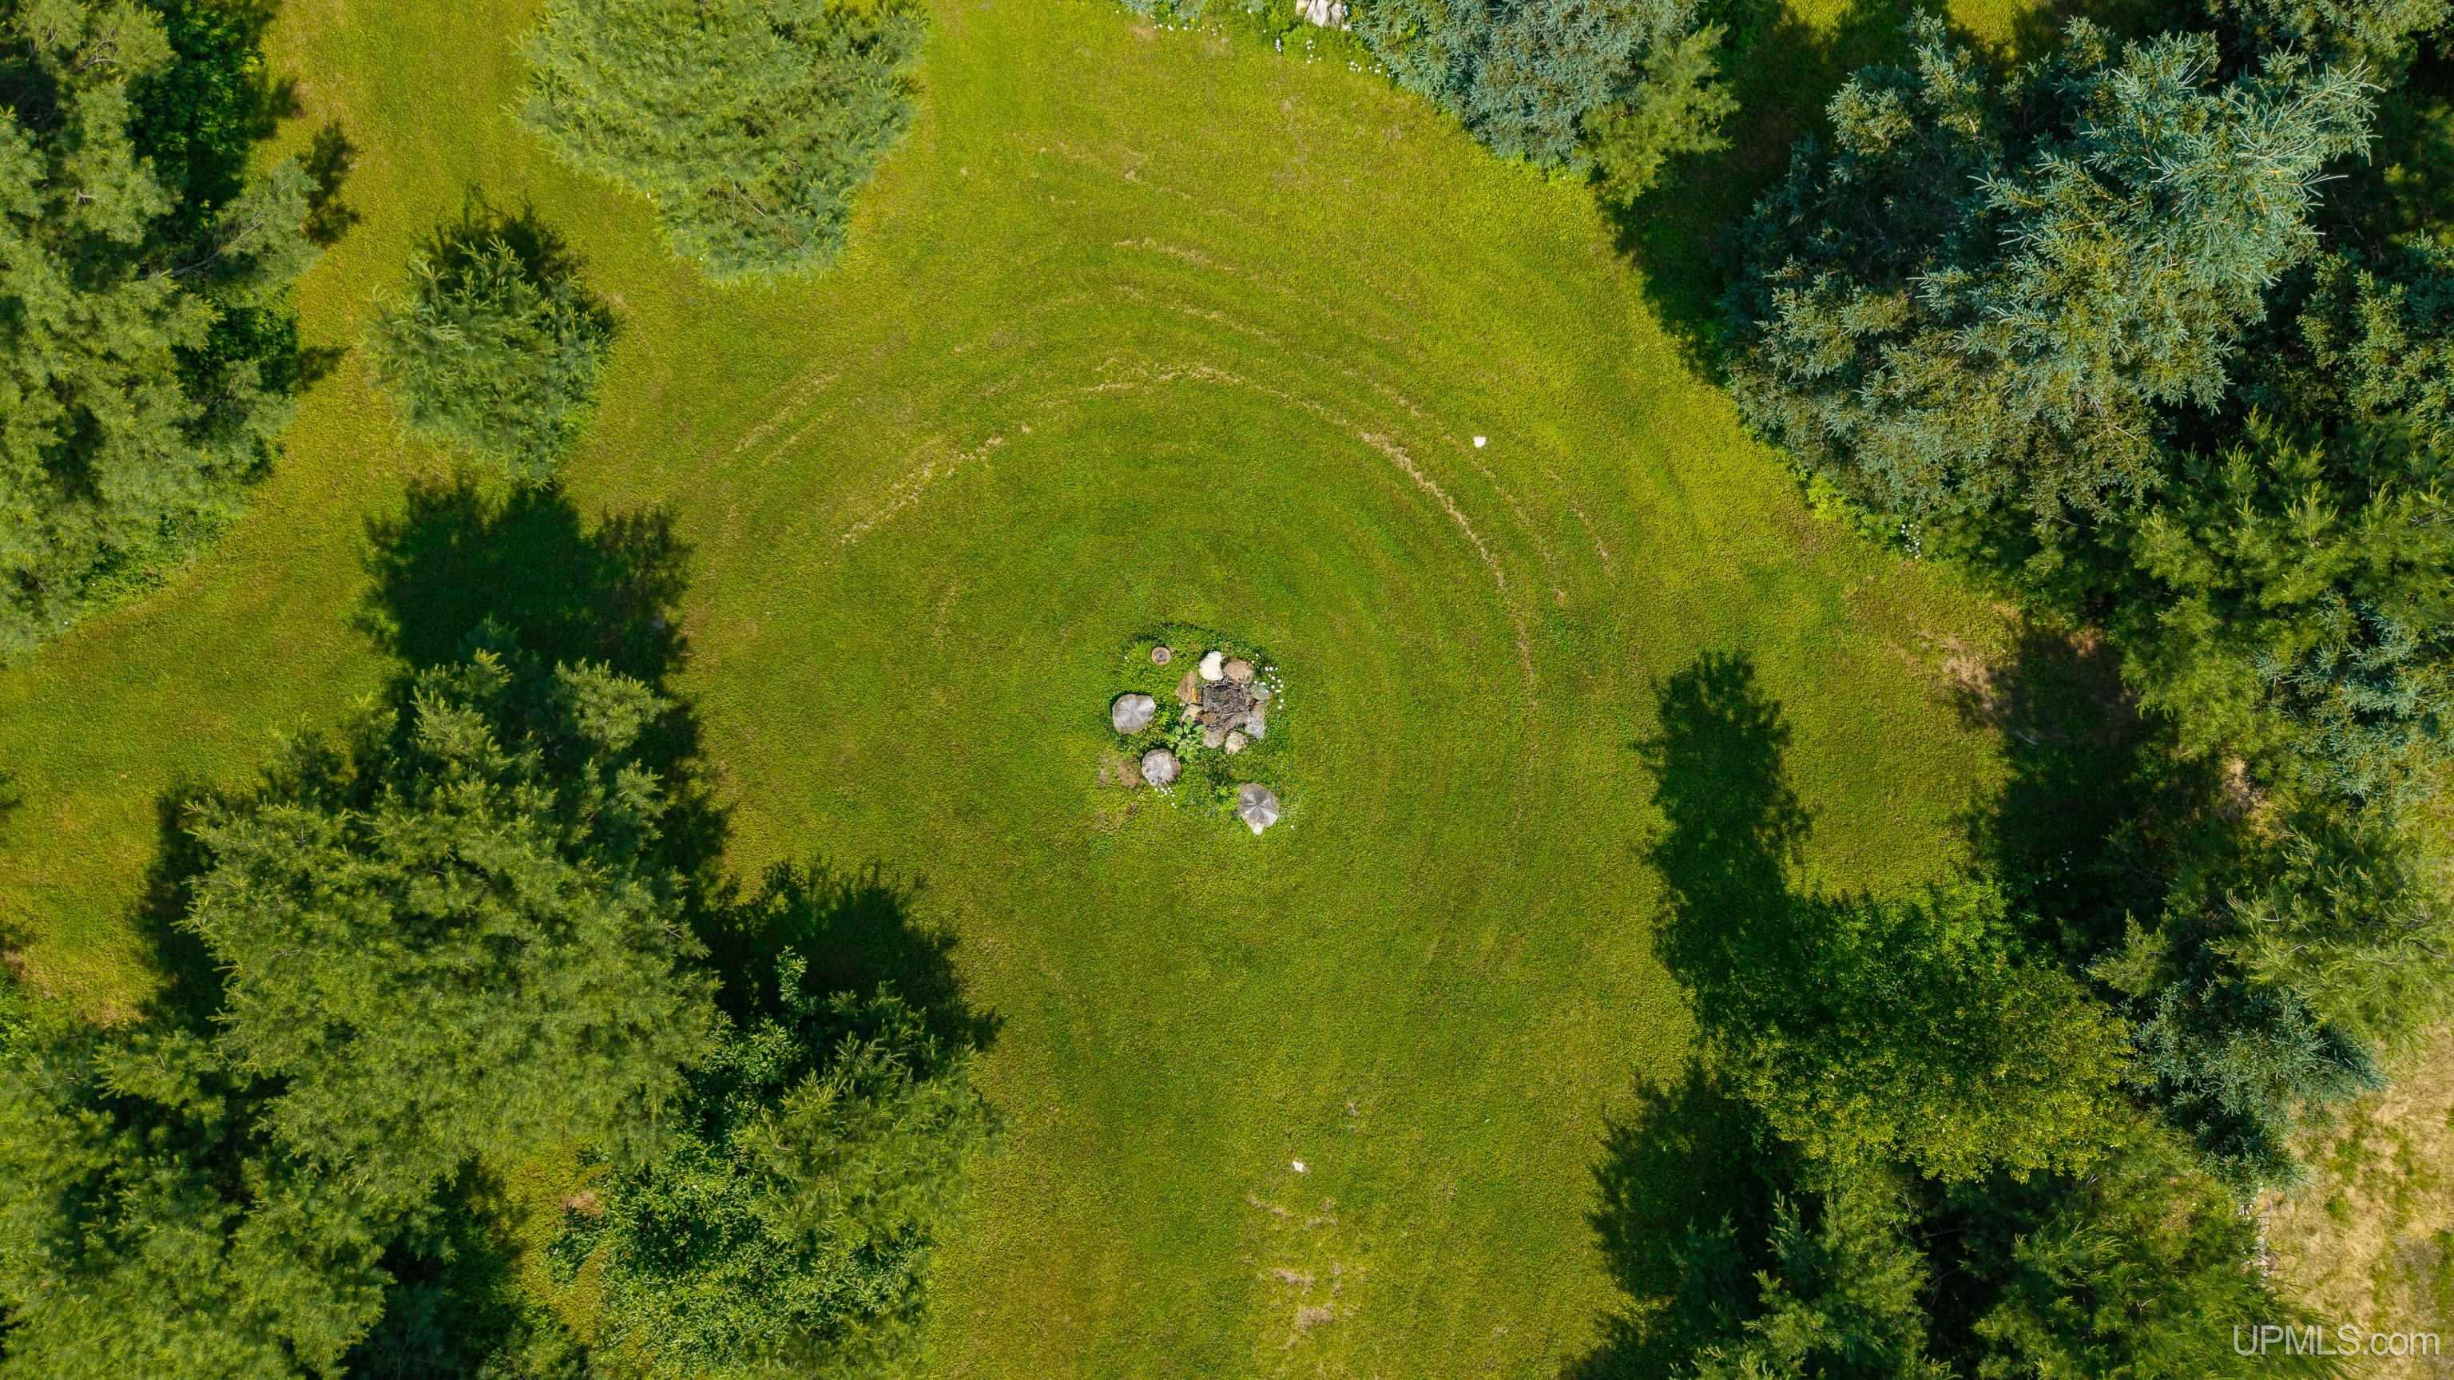
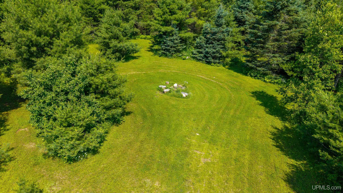
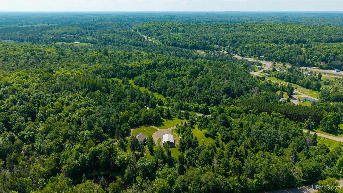
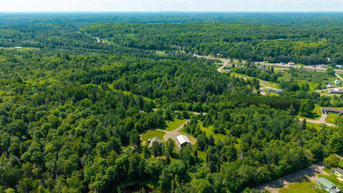
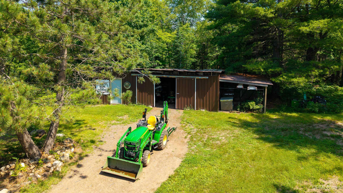
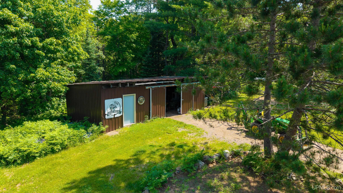
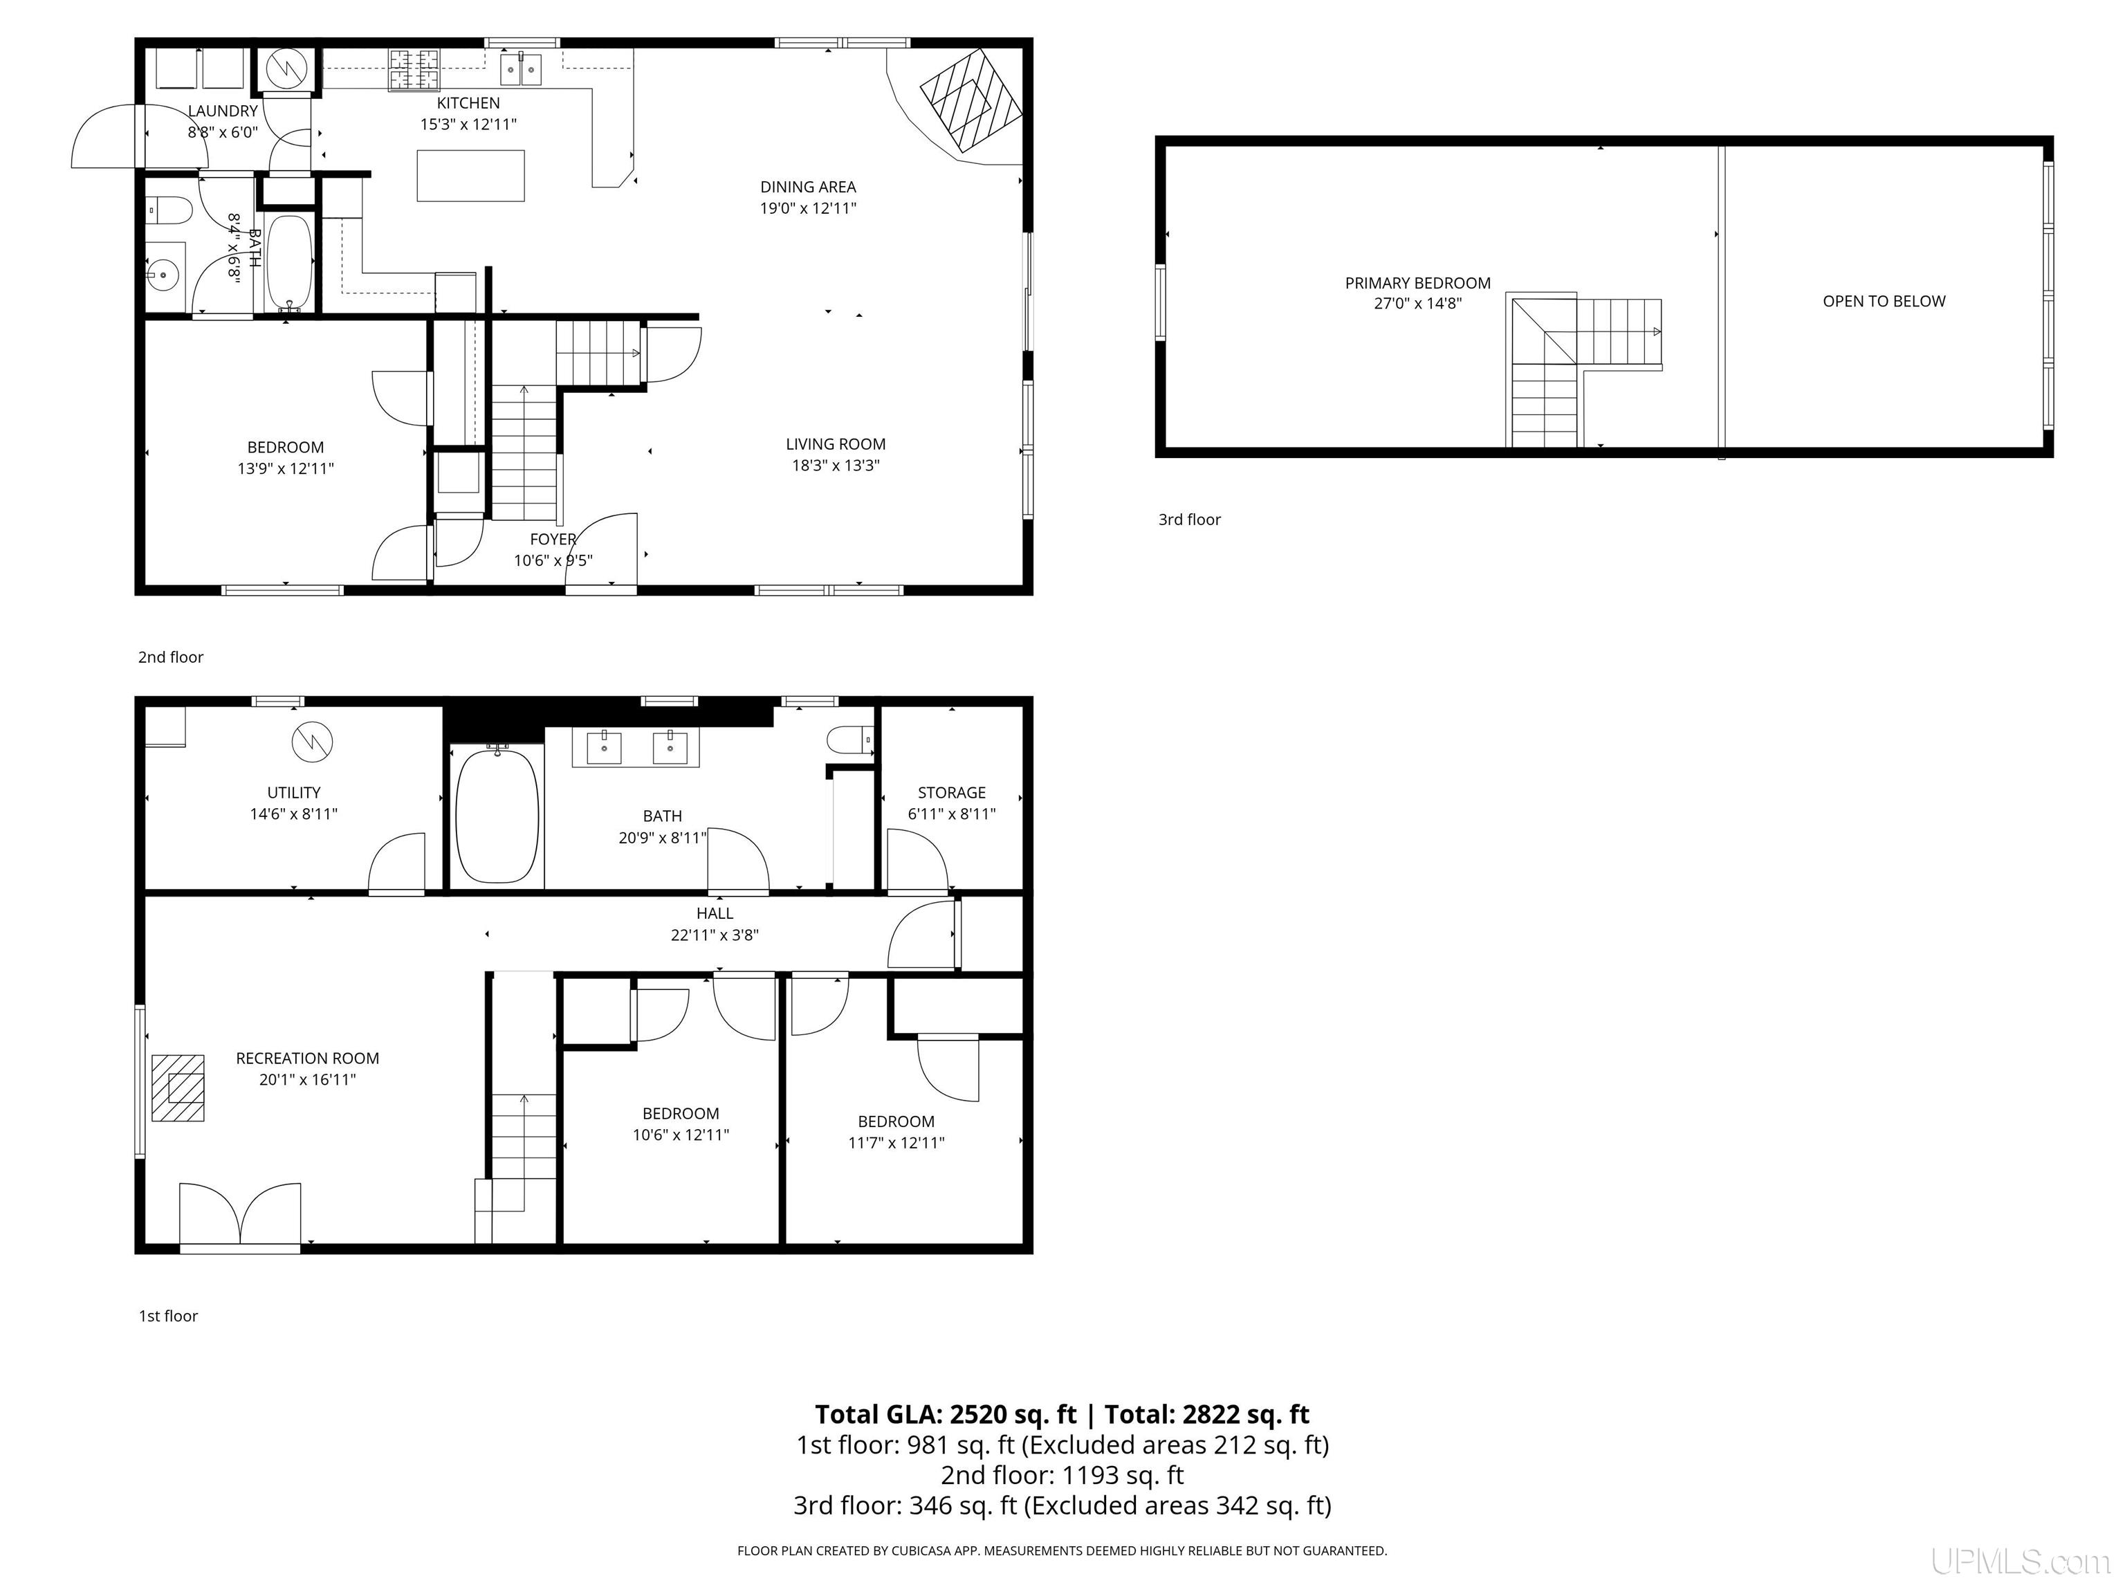
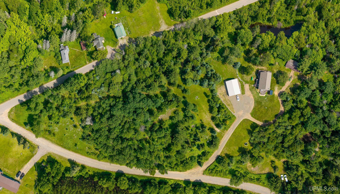
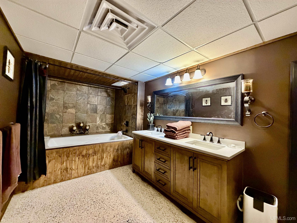
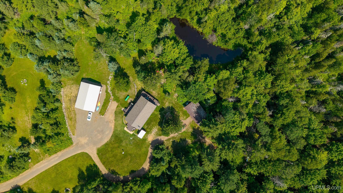
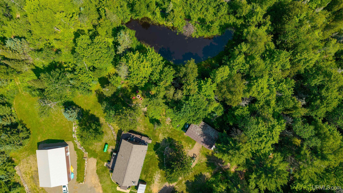
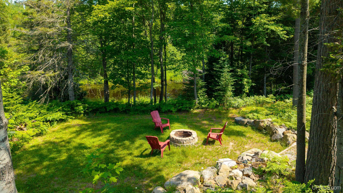
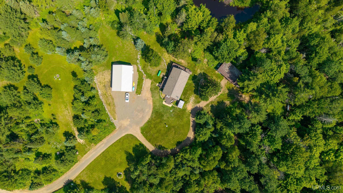
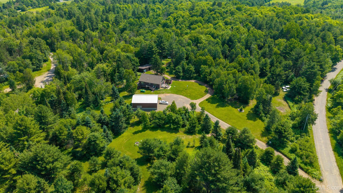
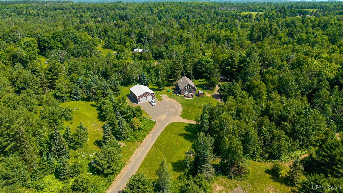
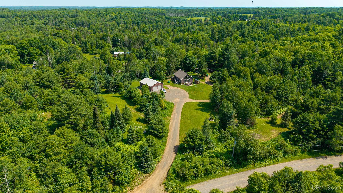
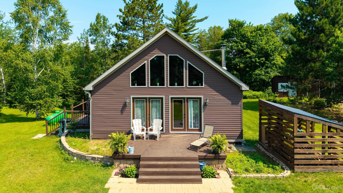
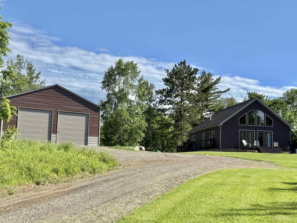
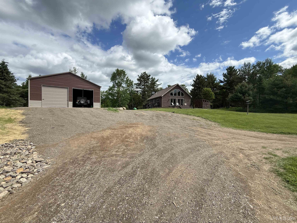
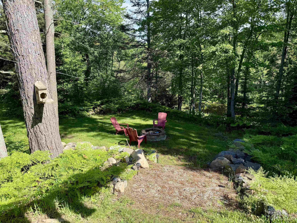
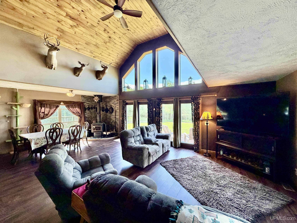
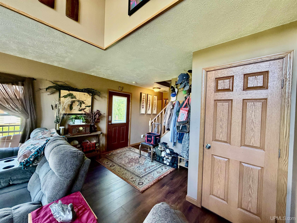
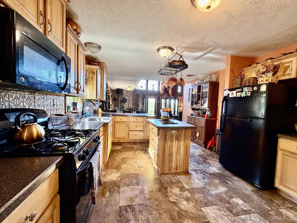
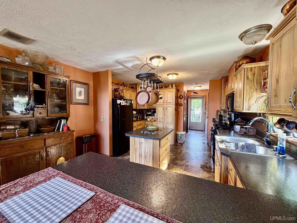
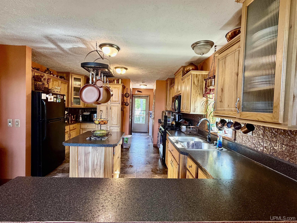
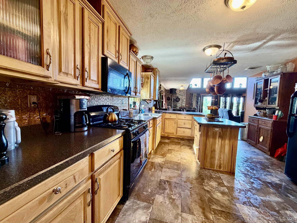
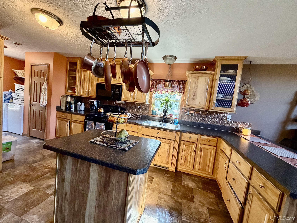
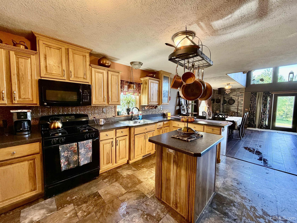
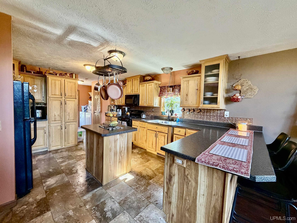
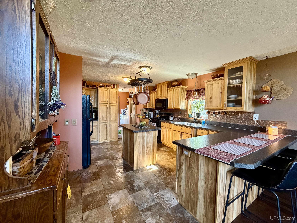
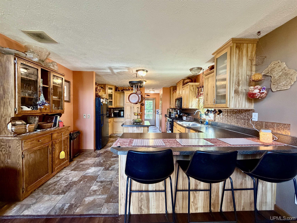
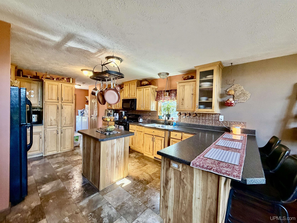
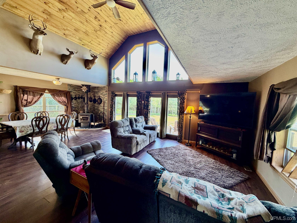
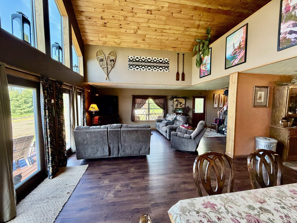
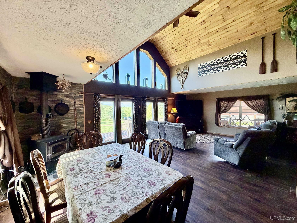
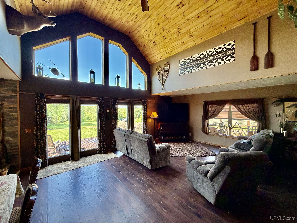
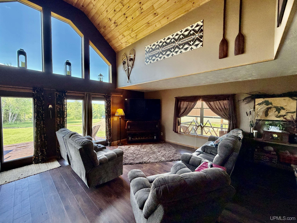
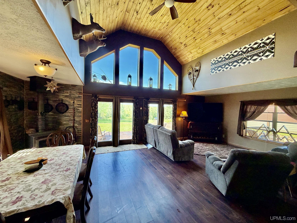
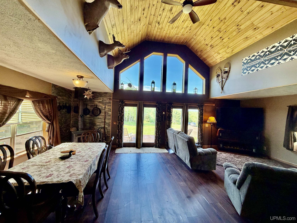
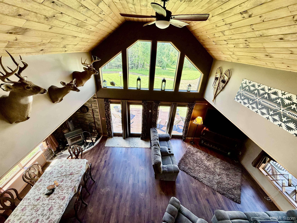
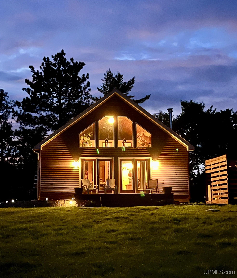
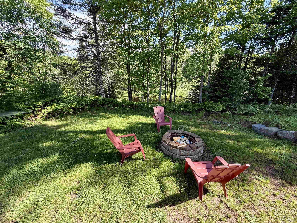
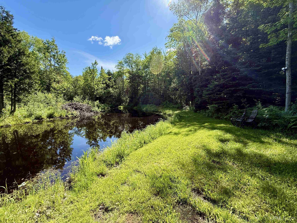
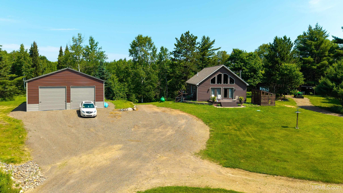
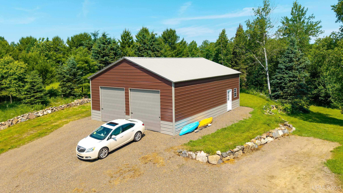
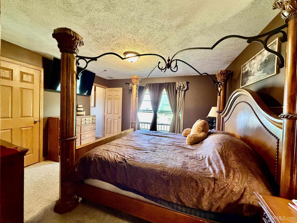
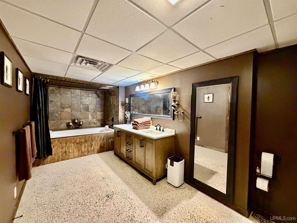
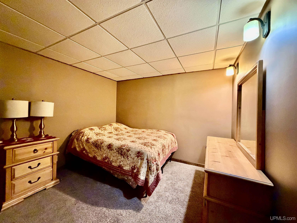
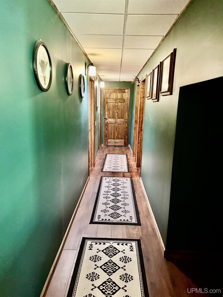
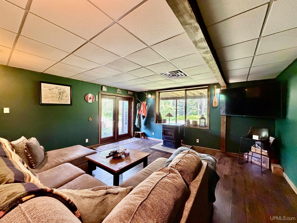
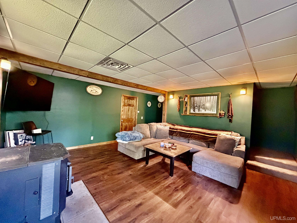
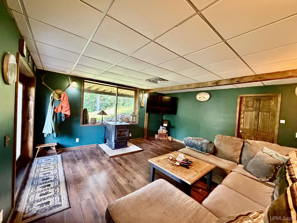
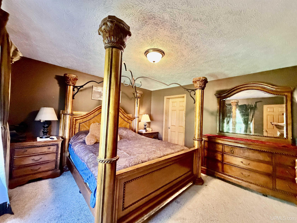
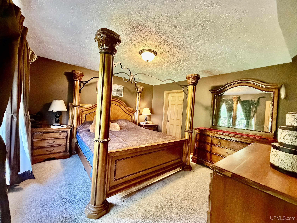
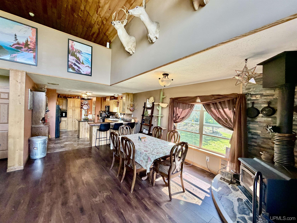
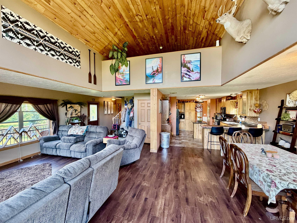
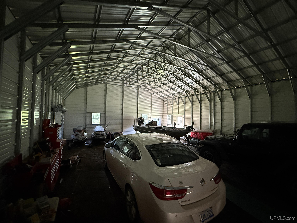
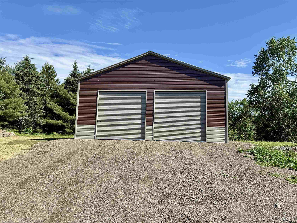
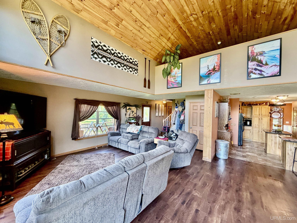
Welcome to your private oasis in Champion, Michigan, where tranquility meets modern comfort. This spacious four-bedroom, two-bathroom home sits on an expansive eight-acre lot, ideal for outdoor adventures and relaxation. As you enter, high ceilings and large windows create a bright, inviting atmosphere. The well-designed kitchen features newer appliances and elegant tongue-and-groove finishes, perfect for culinary creations. The cozy living area boasts a beautiful wood stove and rock work, providing warmth during colder months. Step outside to a large wraparound deck, perfect for entertaining amidst serene surroundings. A spring-fed pond enhances the landscape, while a dedicated fire pit invites starry evenings. For practicality, the fully finished basement includes a full bath, ideal for guests or extra living space. In-floor heating connected to the wood stove ensures year-round comfort. A new pole building offers ample storage for outdoor gear, and great cell service paired with Starlink ensures reliable internet access. This home is centrally located, just a quick drive from Marquette and Houghton, with Fish Lake and Van Riper State Park nearby for endless recreation. Enjoy direct access to the UP-82 trail system, perfect for snowmobiles, ATVs, and Jeeps. With an elevated hilltop position, the property basks in sunny microclimates, while the landscaped grounds are ready for immediate enjoyment. The layout is perfect for farming, accommodating chickens or horses, making it a family-friendly retreat. Discover the unique blend of privacy, comfort, and modern amenities that this Champion home offers!

Posted: June 22, 2026 at 09:21pm

Listing updated: July 20, 2026 at 09:37pm

Listed by: NICK RACINE 906-250-7229, RE/MAX 1ST REALTY

Listing Agent Phone & Email: 906-225-1136, nracinerealtor@gmail.com

MLS#:

Source: MiRealSource

Originating MLS: Upper Peninsula Assoc of Realtors 

Property Details

Property Details

Property Id: 292013
Price: $425,000
Property Size: 2,520.00 ft2
Property Lot Size: 8.00 ac
Rooms: 15
Bedrooms: 4
Bathrooms: 2
Posted: June 22, 2026 at 09:21pm
Year Built: 2012
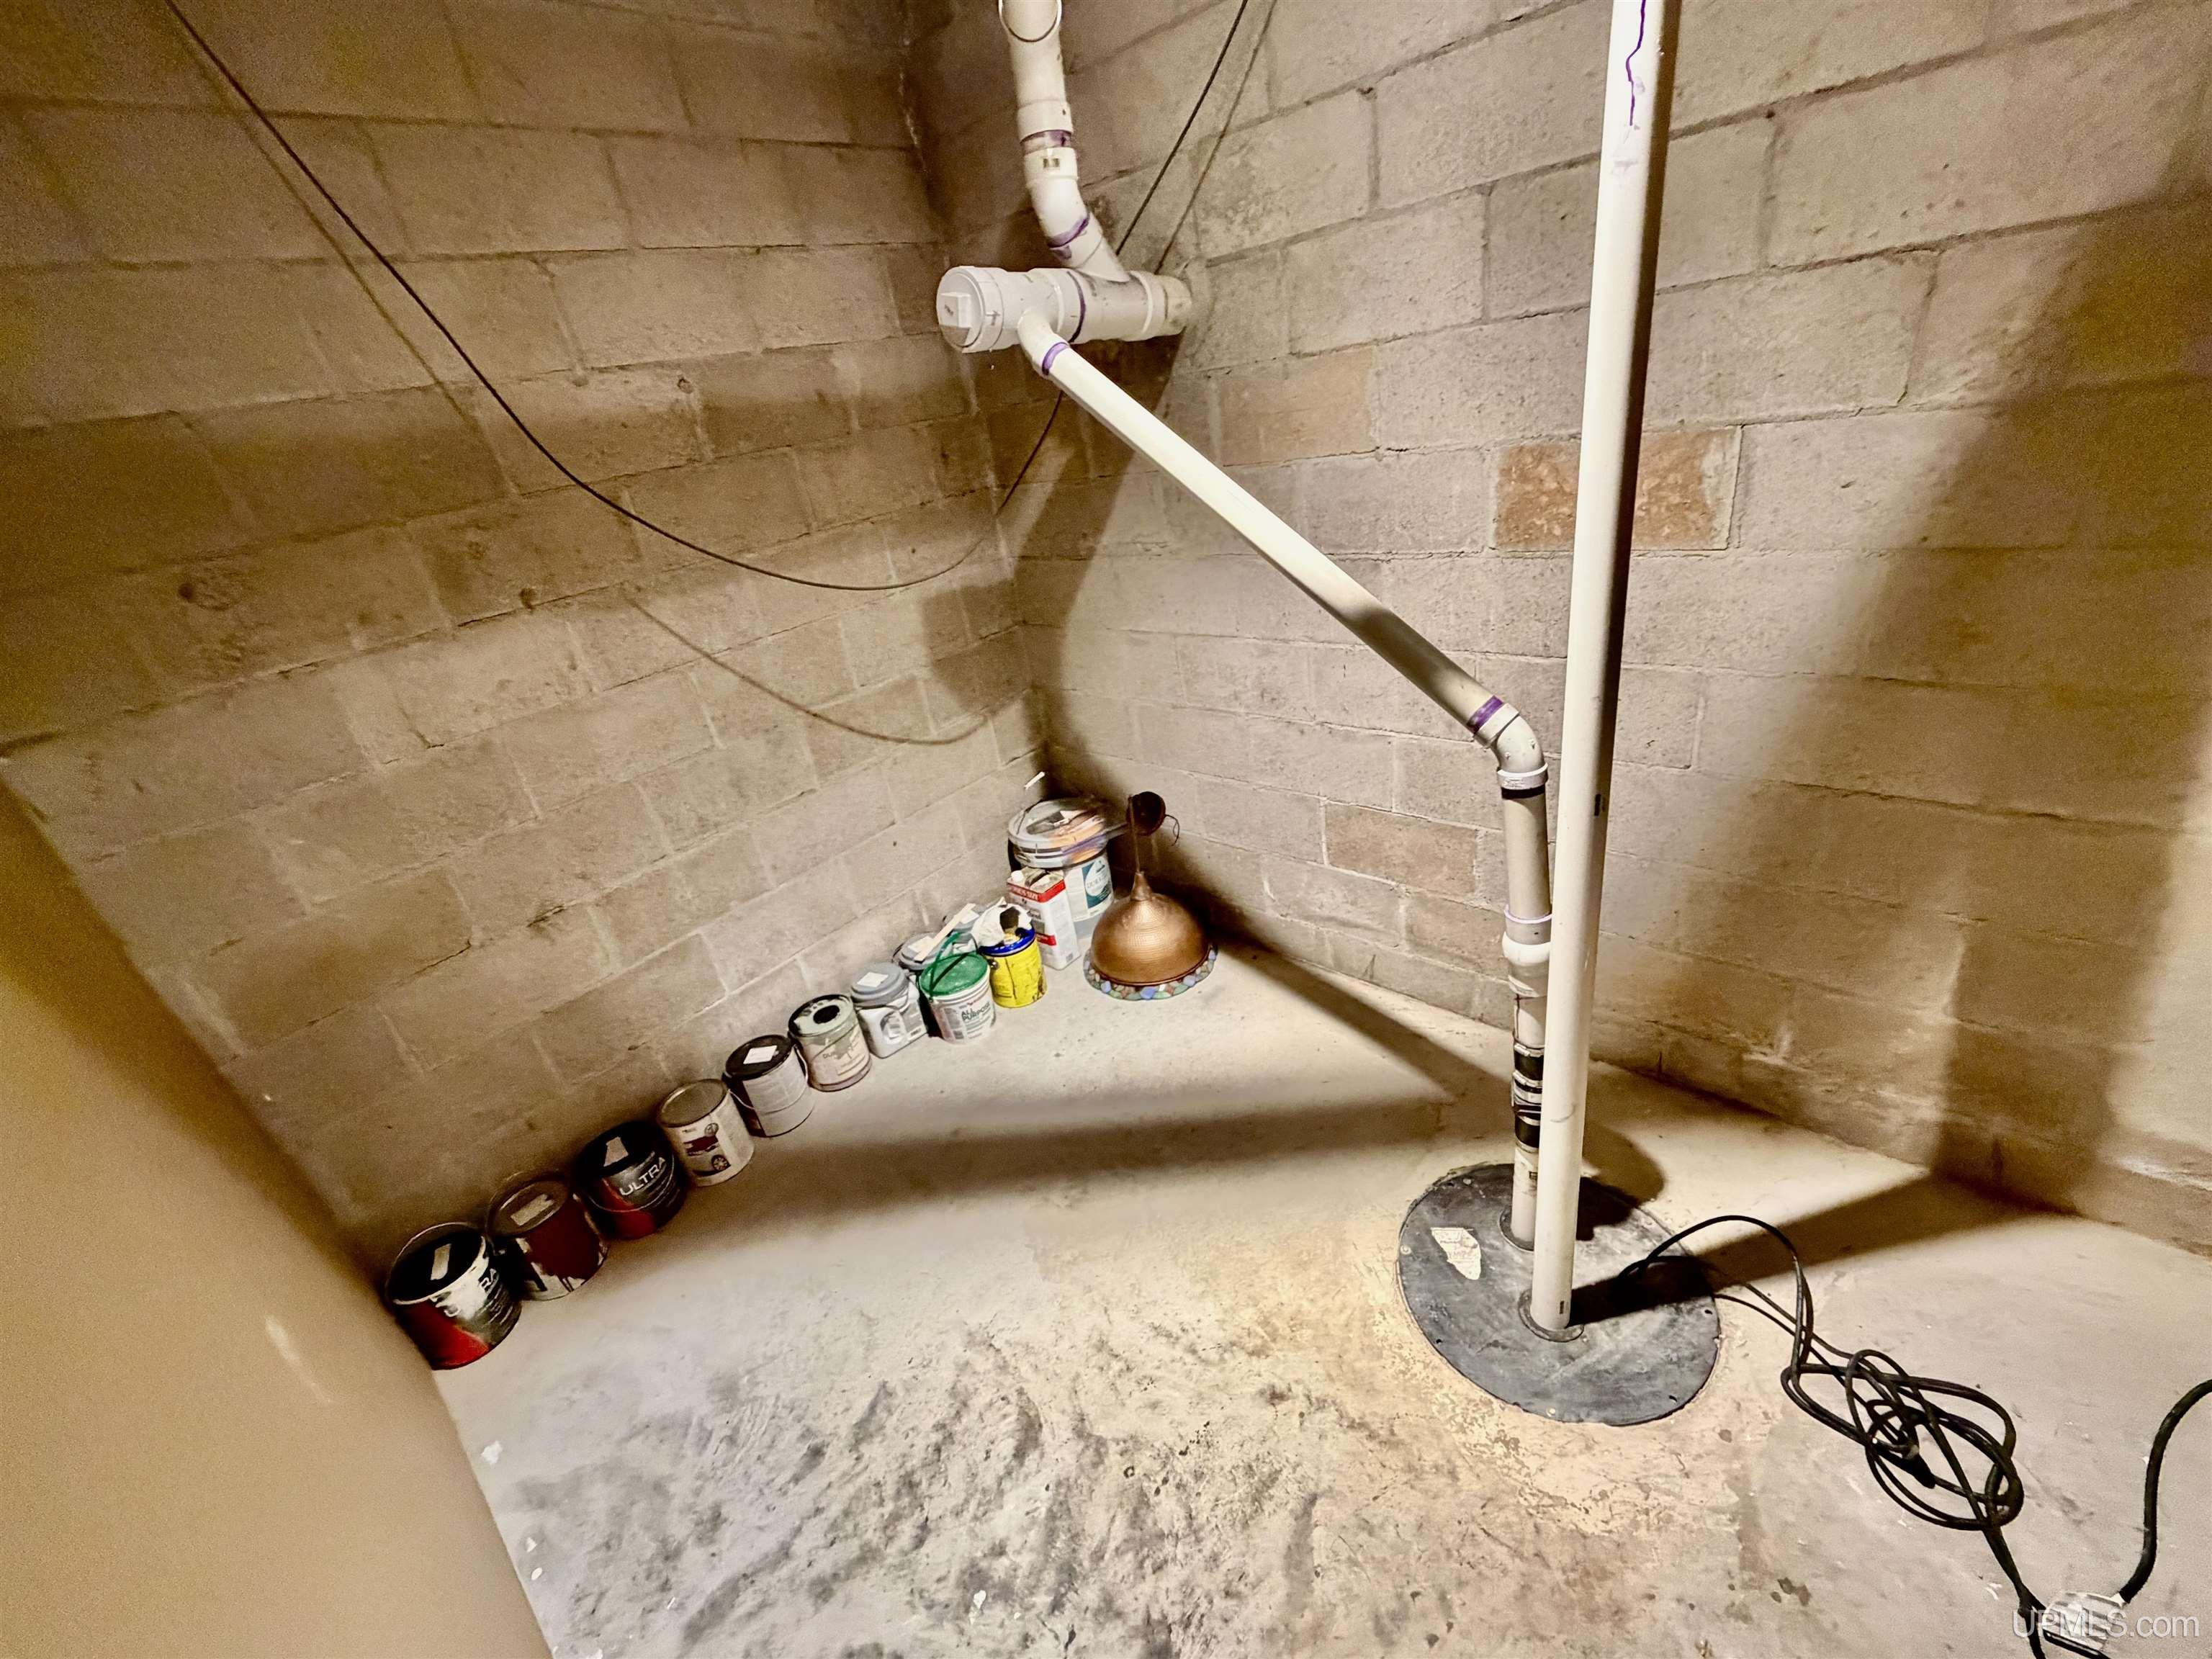
Basement: Block, Finished, Full, Walk-Out Access, Sump Pump
Full Bathrooms: 2
Bathroom Total: 2
Waterfront Features: Pond
Cooling System: None
Heating System: Propane, Wood, Forced Air
Electric: 200+ Amp Service
Stories: 1
Architecture: Bungalow
Garage Spaces: 2
School District: NICE Community Schools
Lot Features: Deep Lot - 150+ Ft., Large Lot - 65+ Ft., Irregular Lot, Rolling Slope, Wooded
Lot Area (sq ft): 8
Lot Dimensions (ft): 400 x Irregular
Township: Champion Twp
Other Structures:: Pole Barn, Shed(s)
Parking Total: 2
Price Last Updated: July 20, 2026 at 12:00am
Water: Private Well
Frontage Type: Road
Frontage Length (ft): 400
Road Frontage Type: Country
Construction Materials: Vinyl Siding
Above Grade Finished Area (sq ft): 1539
Below Grade Finished Area (sq ft): 981
Utilities: Electricity Connected, Propane, Propane Tank Leased
Sewer: Septic Tank
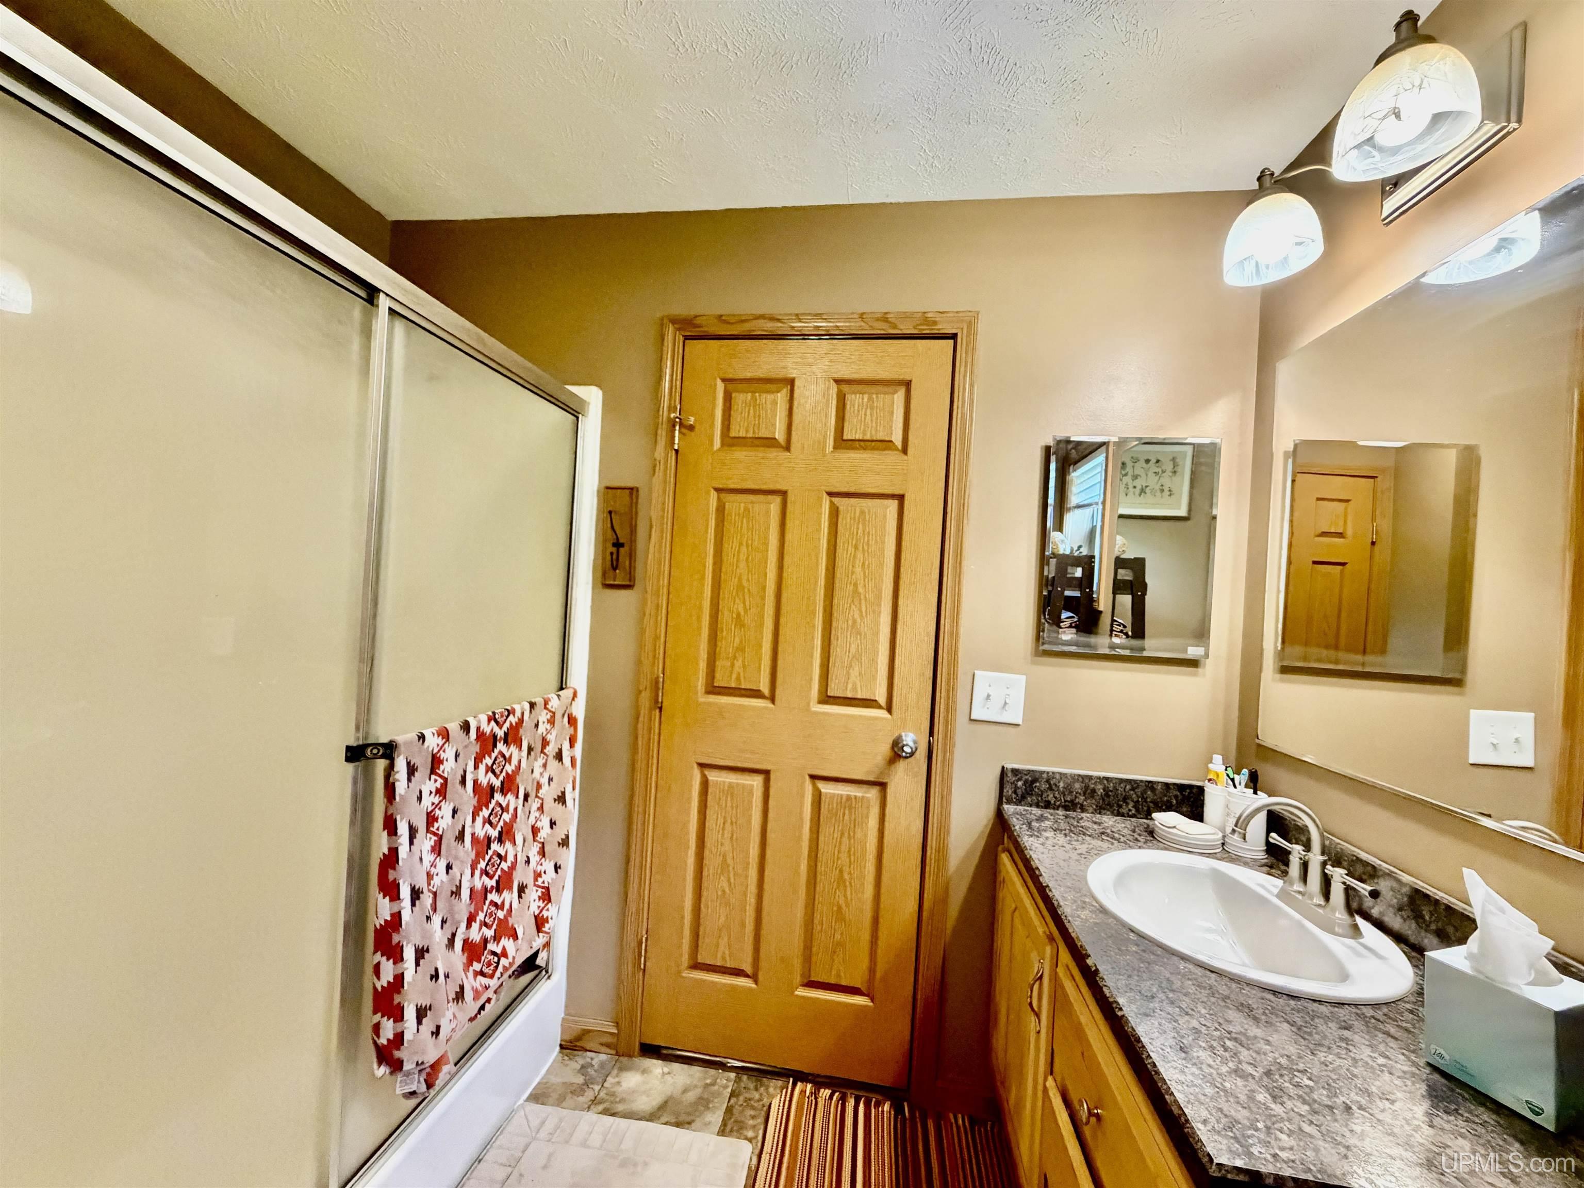
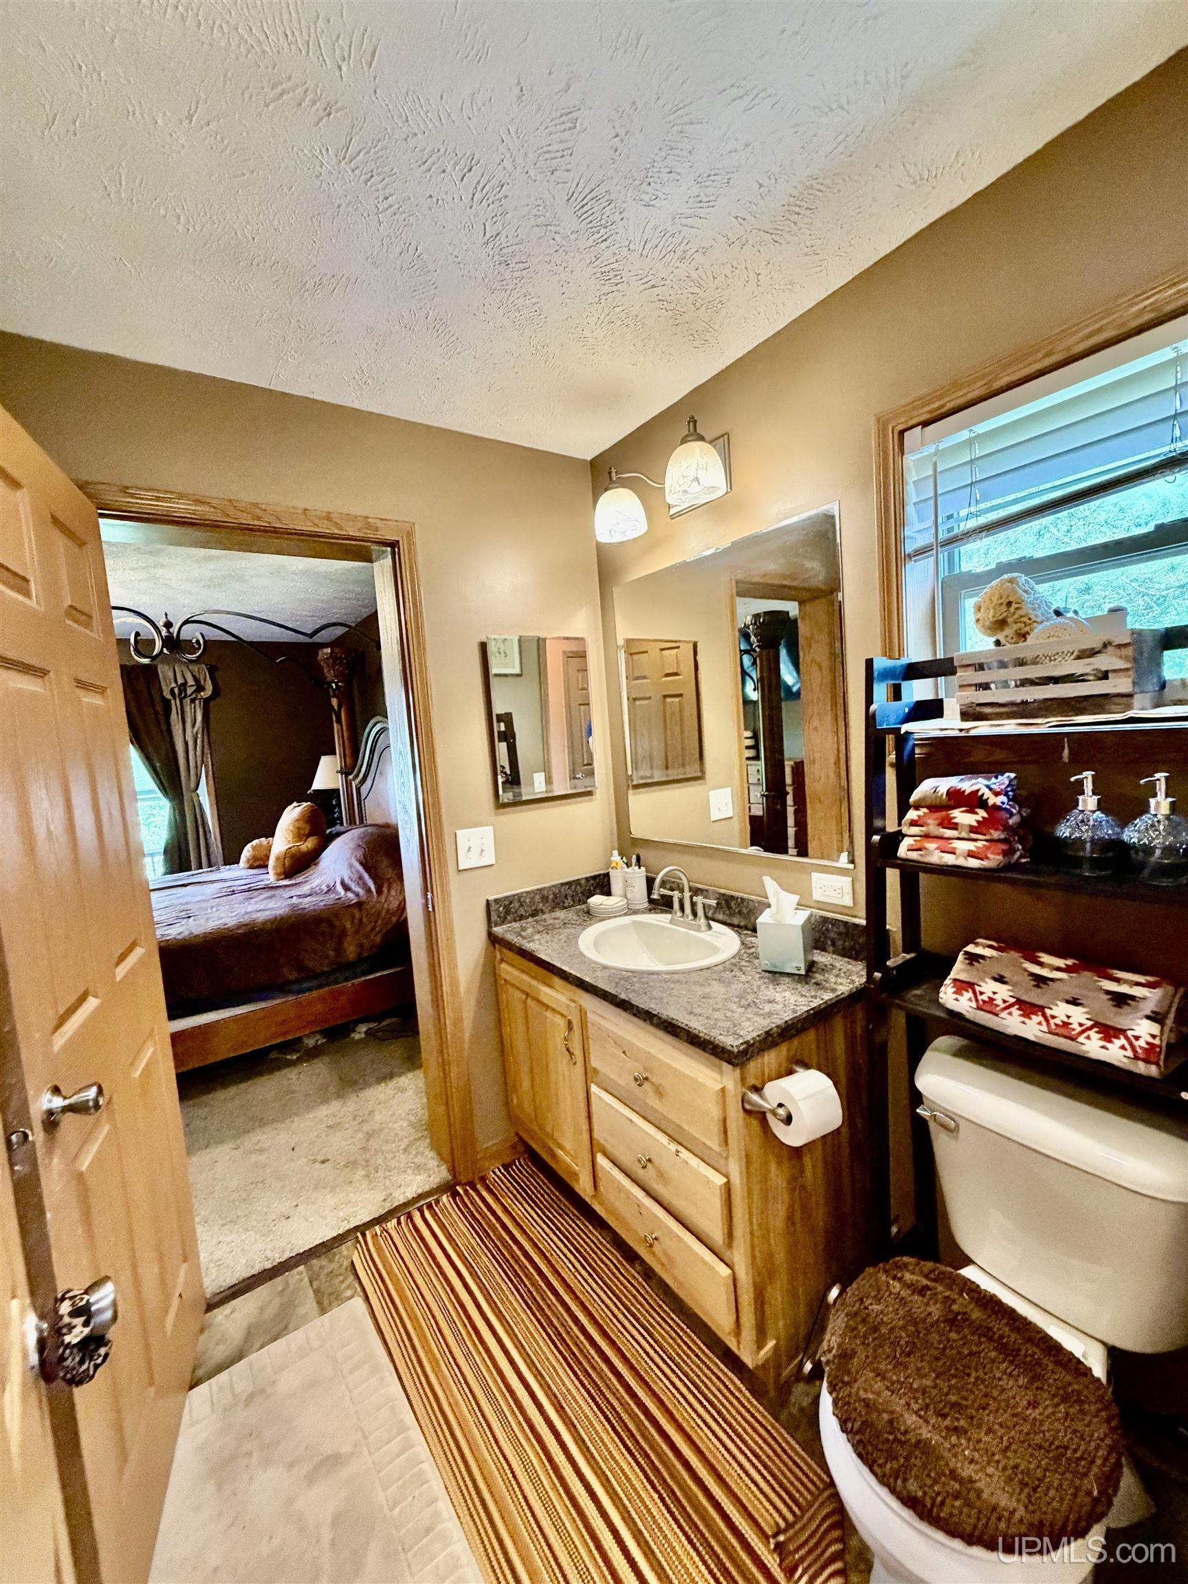
Bathroom 1 Area (sq ft): 56
Bathroom 1 Length (ft): 8
Bathroom 1 Level: First
Bathroom 1 Width (ft): 7
Bathroom 2 Area (sq ft): 189
Bathroom 2 Length (ft): 21
Bathroom 2 Level: Basement
Bathroom 2 Width (ft): 9
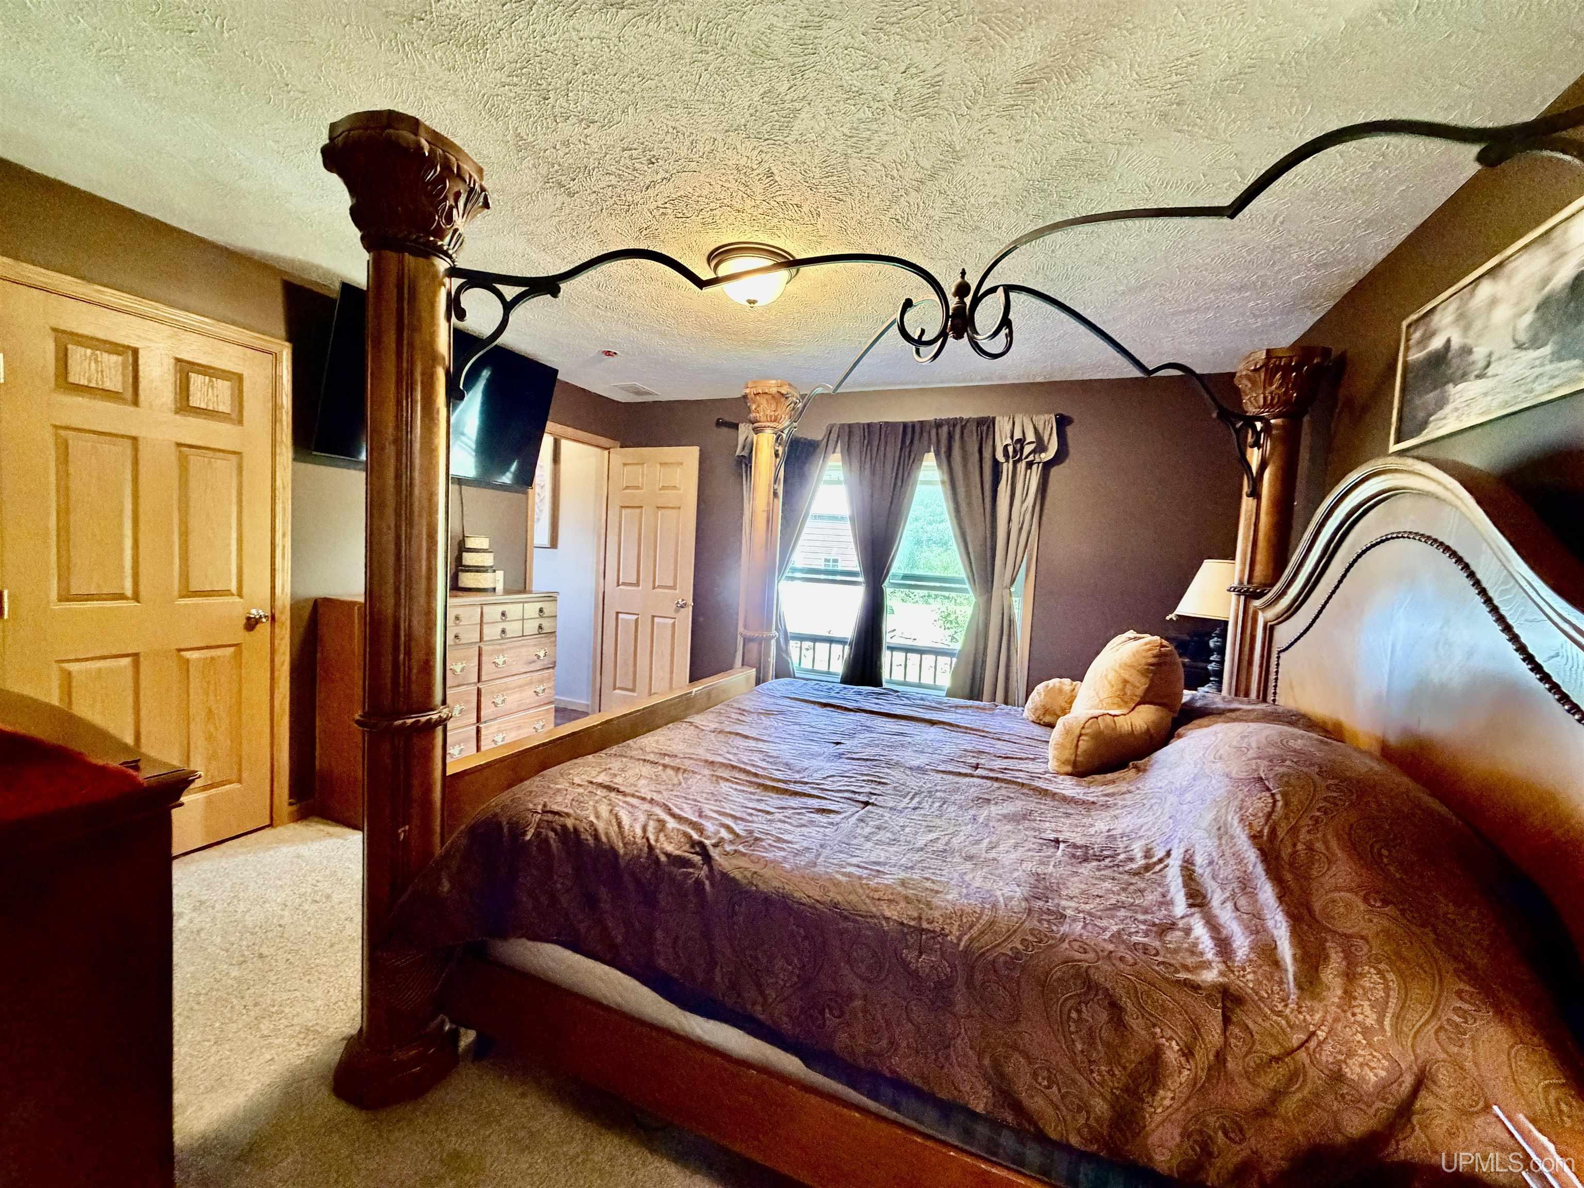
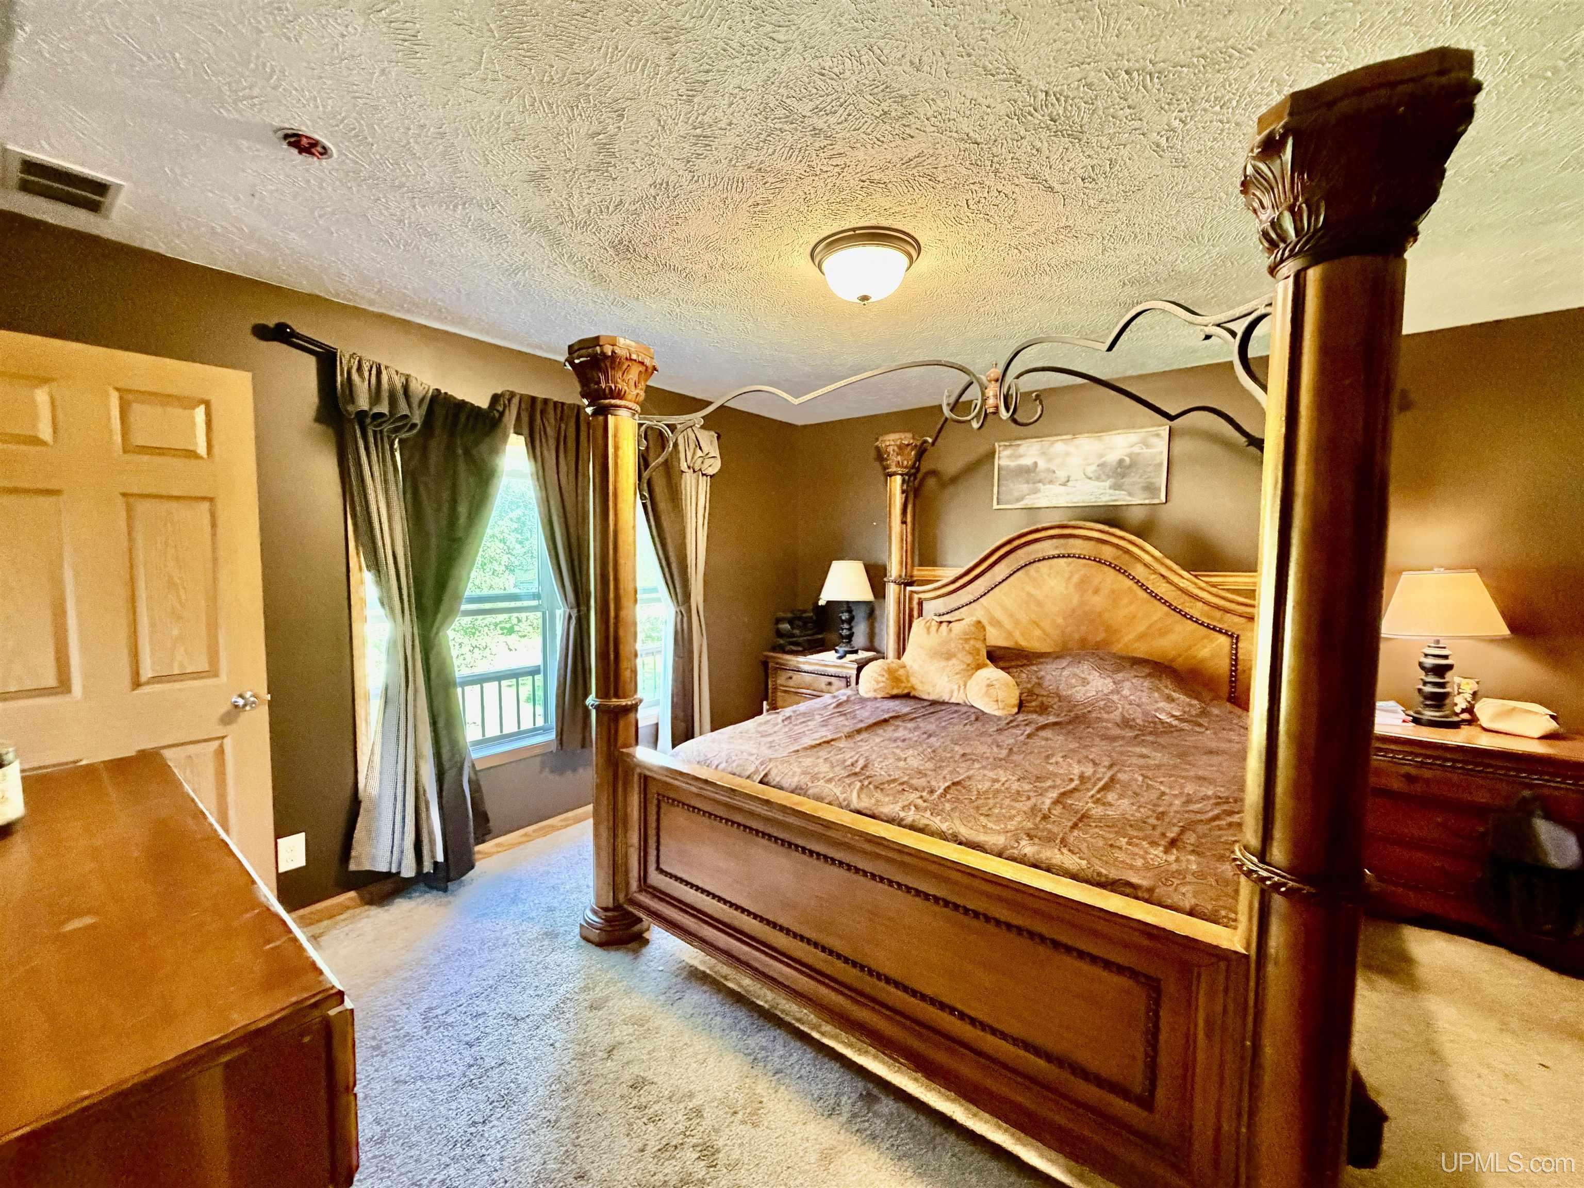
Bedroom 1 Area (sq ft): 182
Bedroom 1 Length (ft): 14
Bedroom 1 Level: First
Bedroom 1 Width (ft): 13
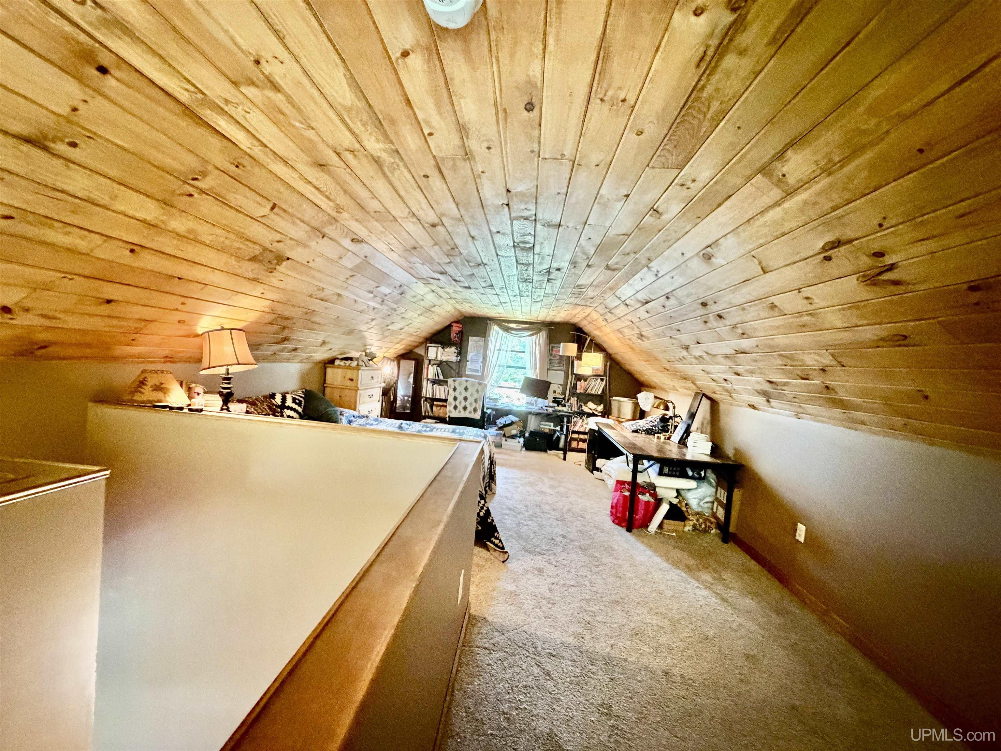
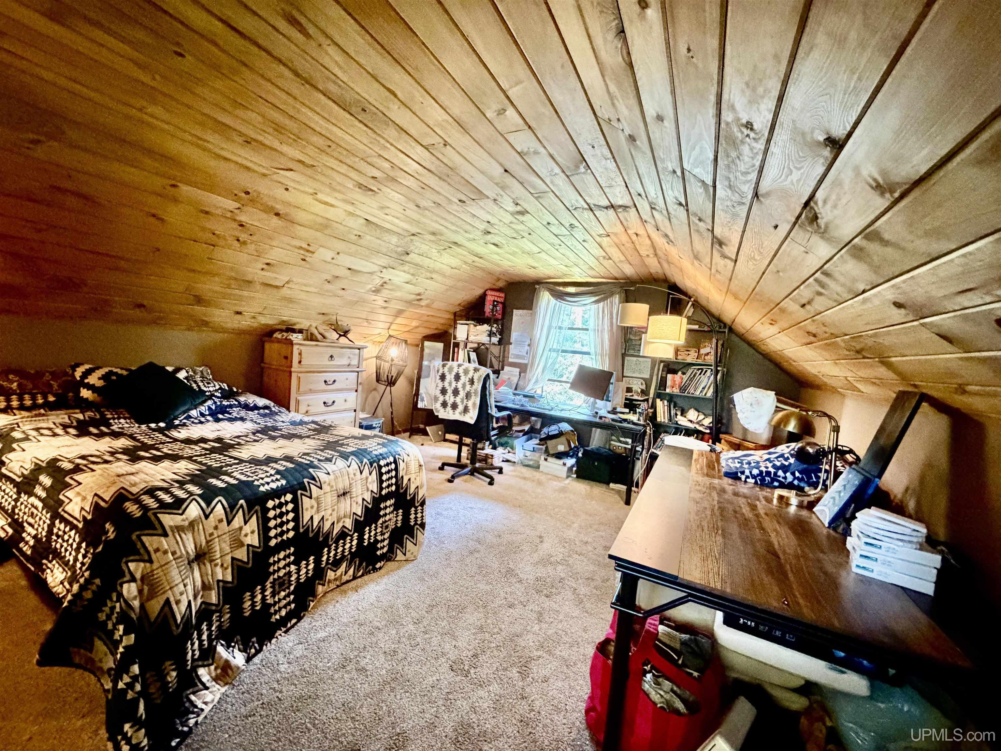
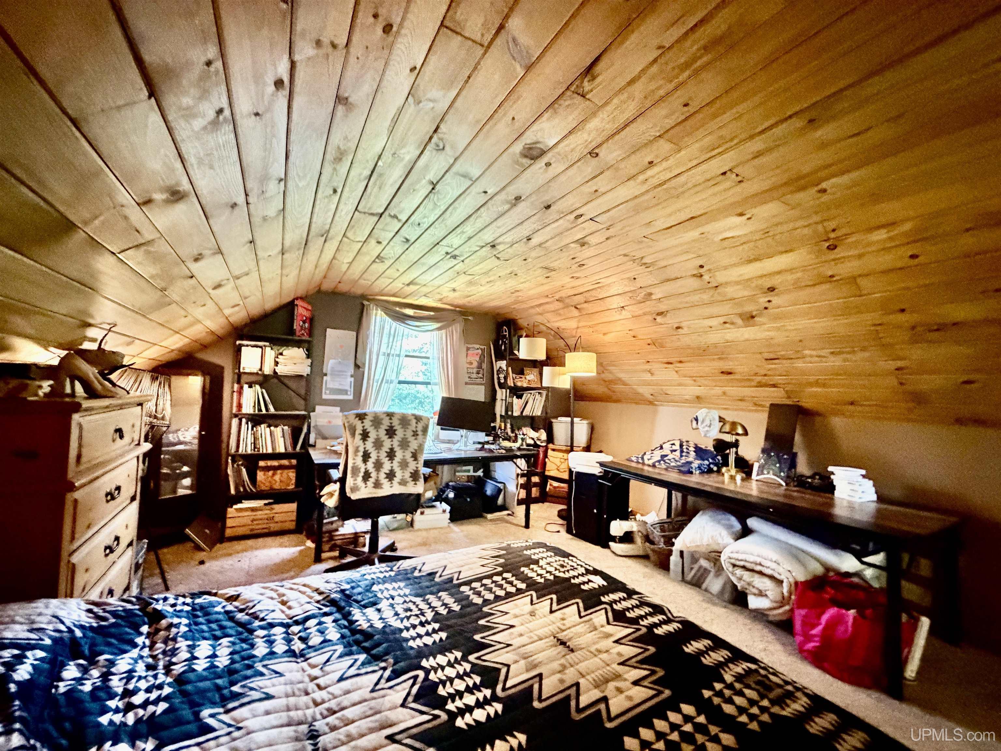
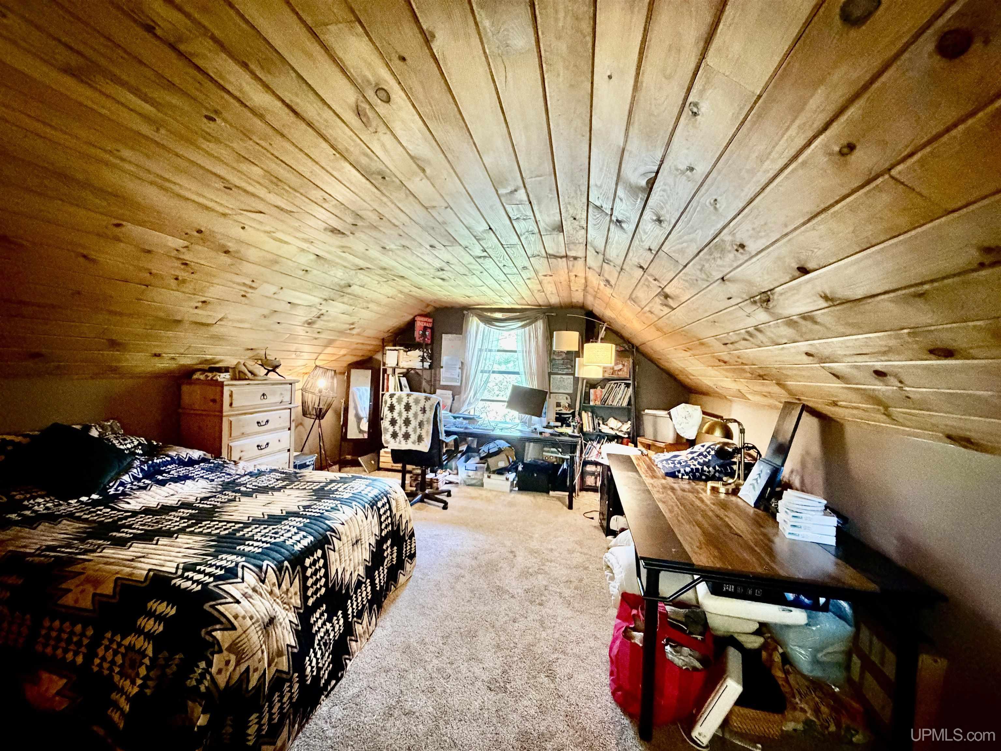
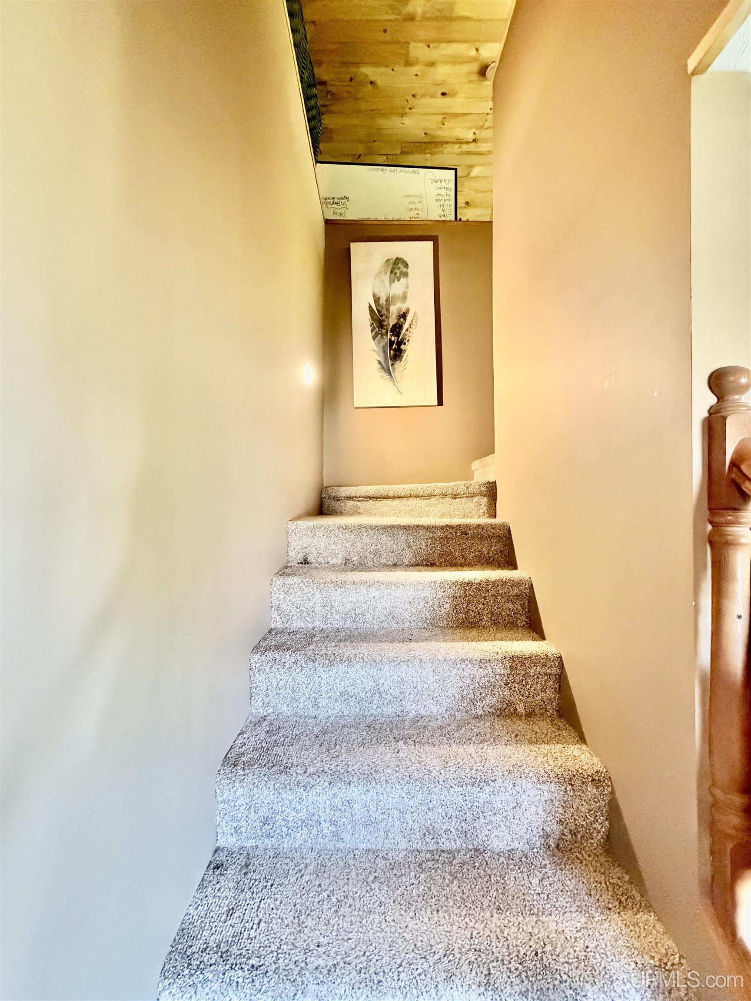
Bedroom 2 Length (ft): 27
Bedroom 2 Level: Second
Bedroom 2 Area (sq ft): 405
Bedroom 2 Width (ft): 15
Bedroom 3 Level: Basement
Bedroom 3 Area (sq ft): 143
Bedroom 3 Length (ft): 11
Bedroom 3 Width (ft): 13
Bedroom 4 Area (sq ft): 156
Bedroom 4 Length (ft): 12
Bedroom 4 Level: Basement
Bedroom 4 Width (ft): 13
Dining Room Area (sq ft): 247
Dining Room Length (ft): 19
Dining Room Level: First
Dining Room Width (ft): 13
Kitchen Area (sq ft): 195
Kitchen Length (ft): 15
Kitchen Level: First
Kitchen Width (ft): 13
Living Room Area (sq ft): 234
Living Room Length (ft): 18
Living Room Level: First
Living Room Width (ft): 13
Master Bedroom Level: First
Tax Exemptions: PRE/Homestead Exemption
Zoning: RR5
Listing Agent Name: NICK RACINE
Listing Agent Email: nracinerealtor@gmail.com
Listing Agent Phone: 906-250-7229
Realty Office: RE/MAX 1ST REALTY
Realty Office Phone: 906-225-1136
Listing ID: 50212334
Listing AOR: Upper Peninsula Assoc of Realtors
Source: MiRealSource
Days On Market: 28
Last Updated: July 20, 2026 at 09:37pm

Amenities and Features

Other Features
Deck, Porch
Dishwasher
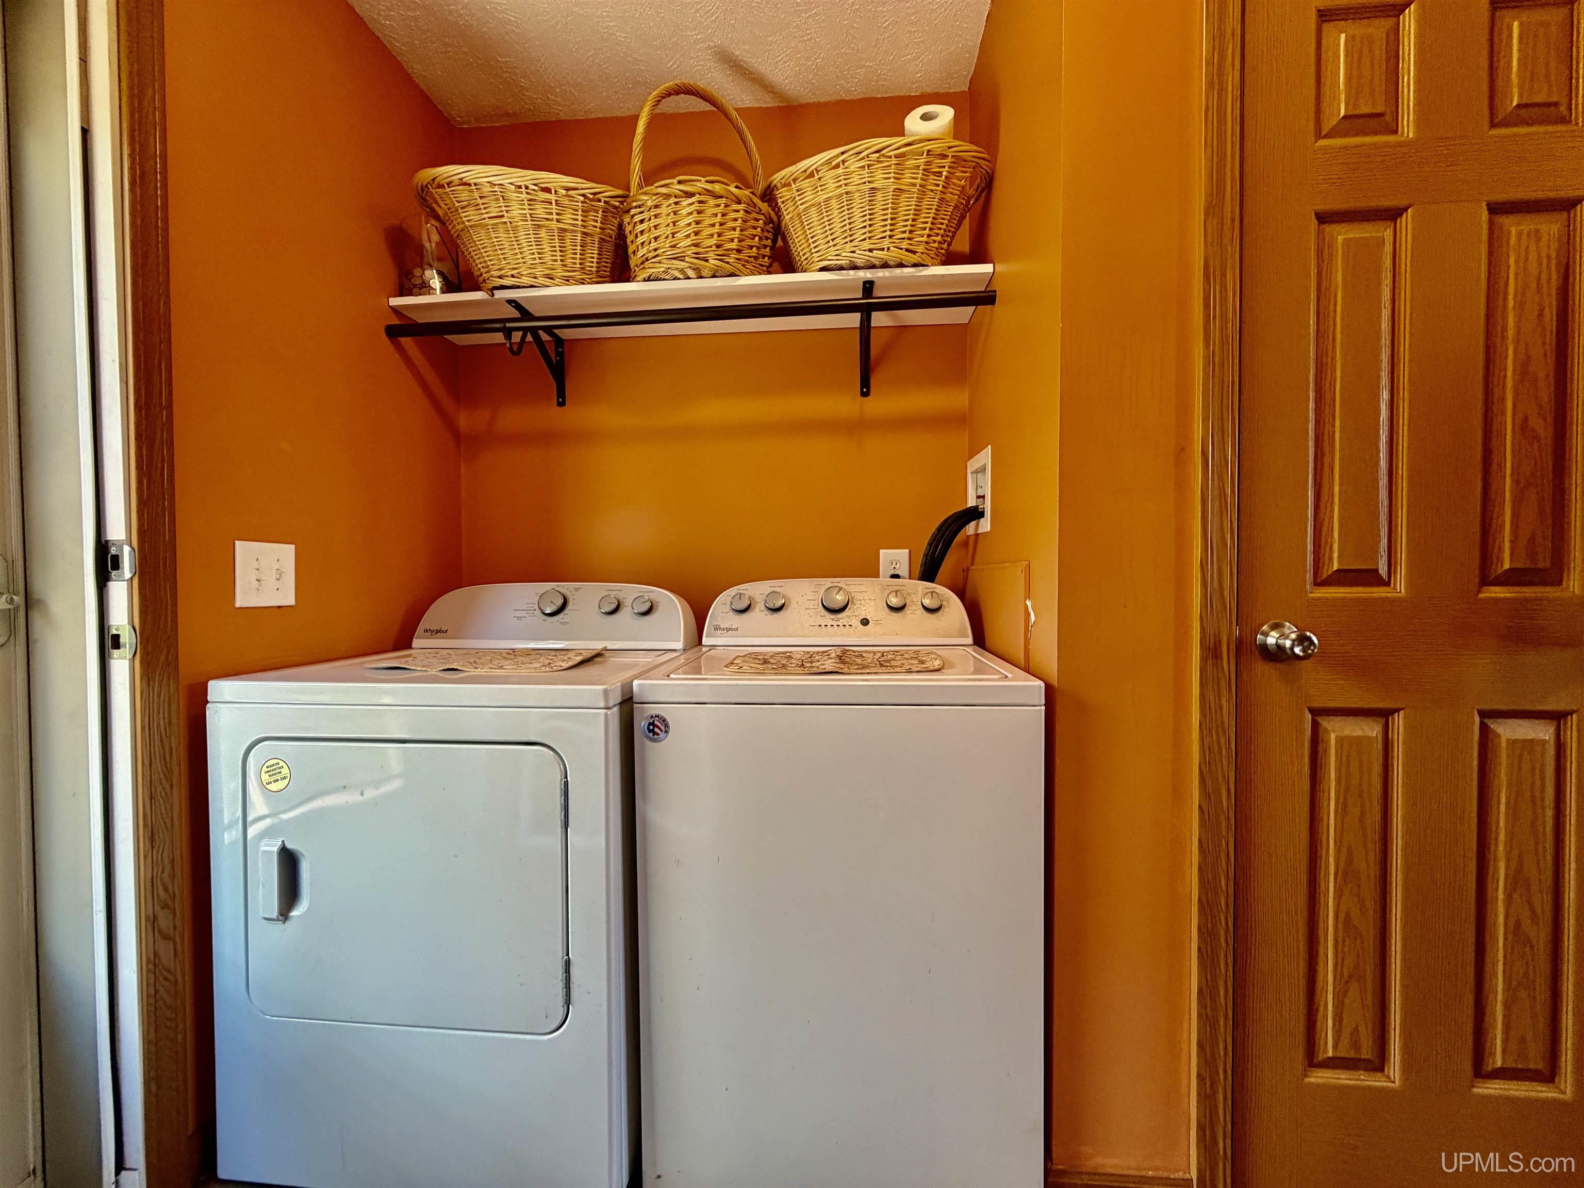
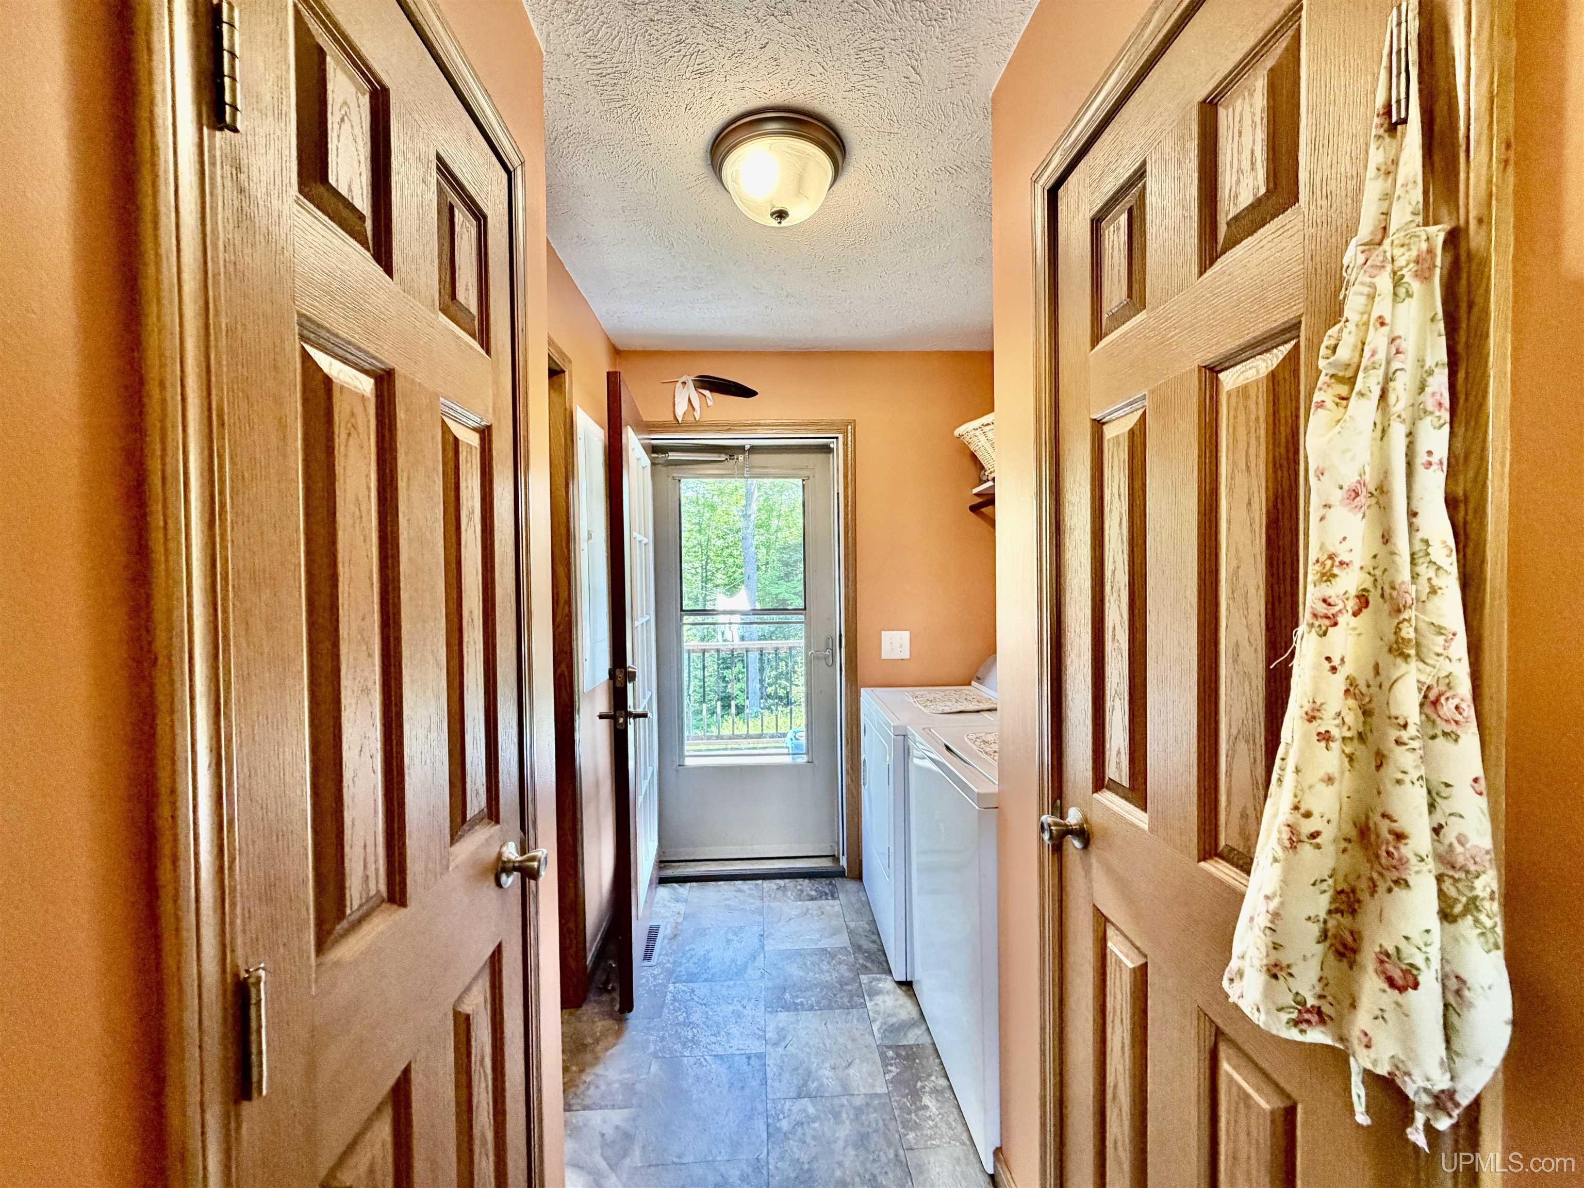
Dryer
Fireplace
Has Cooling System
Has Garage
Has Heating System
Has HOA
High Ceilings
IDX
Laundry: First
Parking Features: 3 or More Spaces, Covered
Private Pool
Propane Hot Water
Range/Oven
Refrigerator
Washer

Map Location

Property Map

Transport
Supermarkets
Schools
Restaurants
Pharmacies
Hospitals

Ask Kingsley A Question

Mortgage Calculator

Payment Calculator

$2,179.06
per month
  • Principal and Interest
  • Property Tax
  • HOA fee
  • Private Mortgage Insurance
$ 1,647.81

Image Gallery
Virtual Tour

Similar Listings

Disclaimer

Property ID - 292013

IDX information is provided exclusively for personal, non-commercial use, and may not be used for any purpose other than to identify prospective properties consumers may be interested in purchasing. Information is deemed reliable but not guaranteed.
Compare Listings

Kingsley Agassi