Advanced Search

More Search Options
$155,000

604 Cedar Street, Munising MI 49862, 50215451

Active

Overview

  • Updated On:
  • July 29, 2026
  • 9 Days On Market
  • 3 Bedrooms
  • 1 Bathroom
  • 1,272.00 ft2
  • 1950 Year Built

About The Property

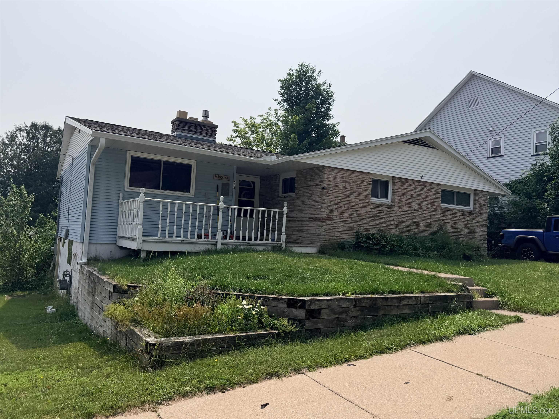
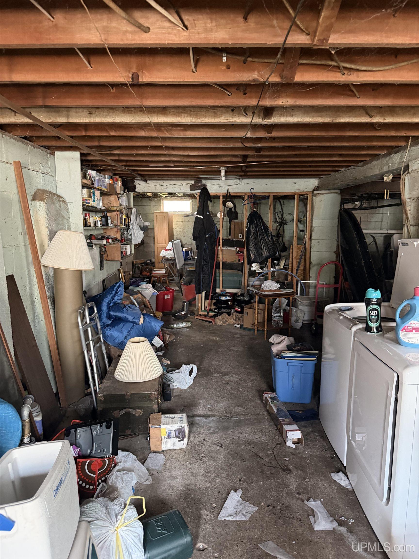
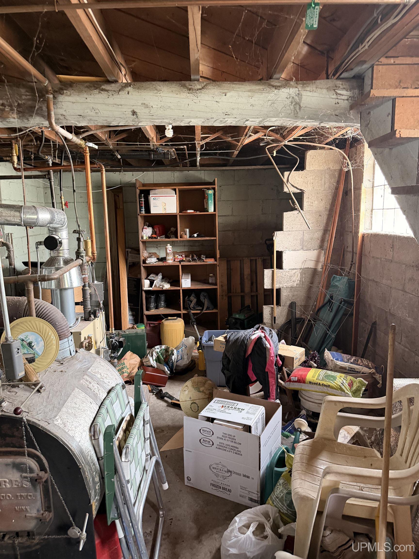
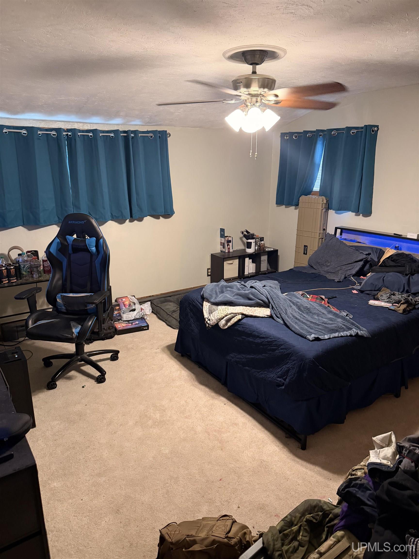
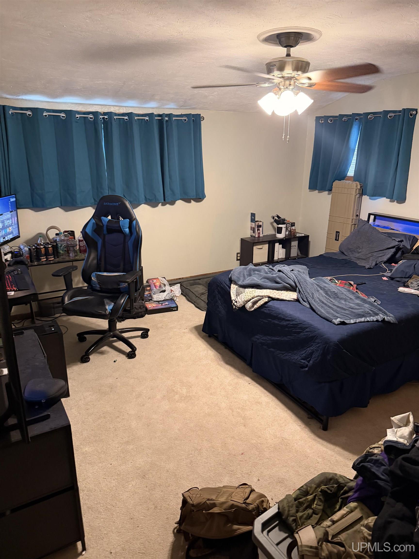
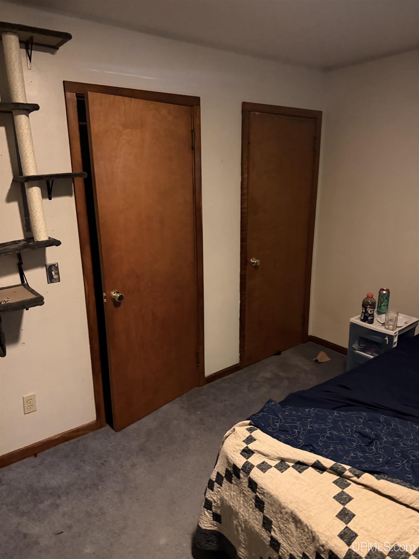
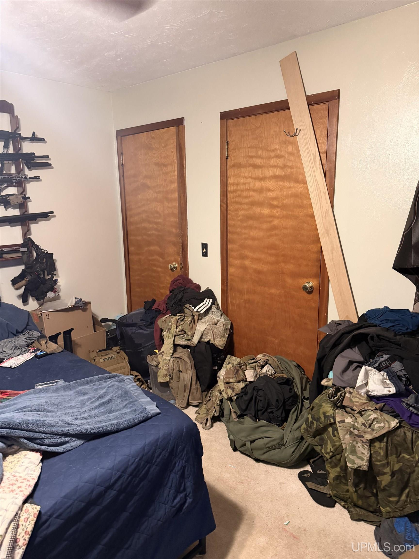
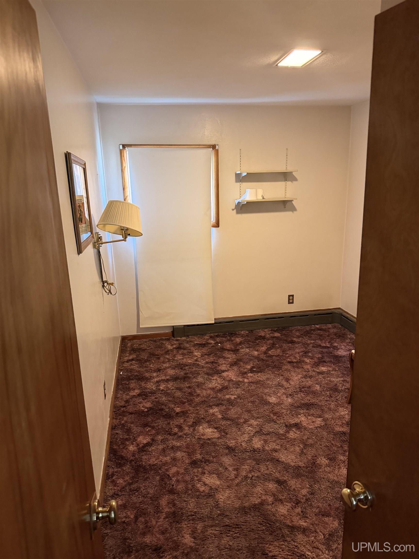
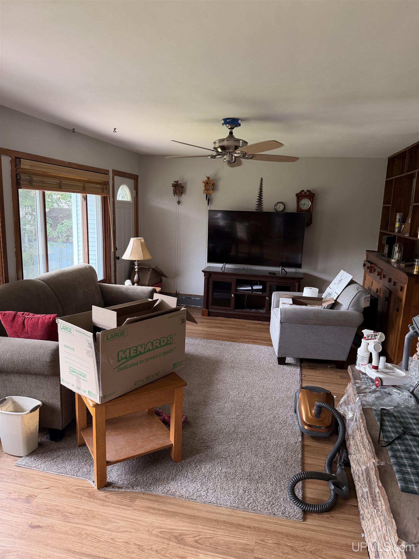
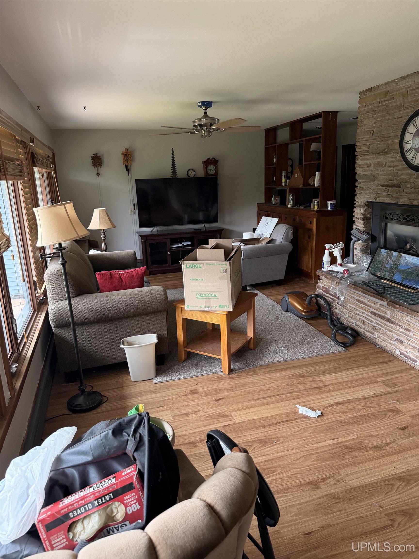
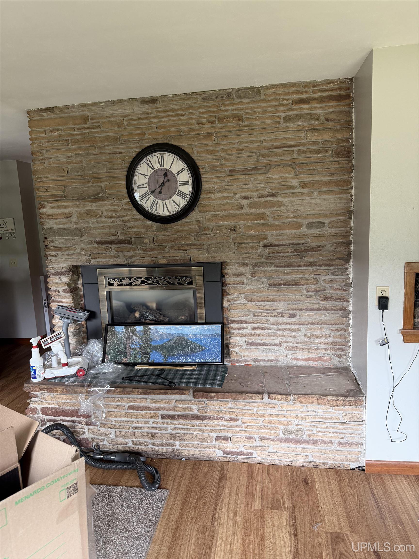
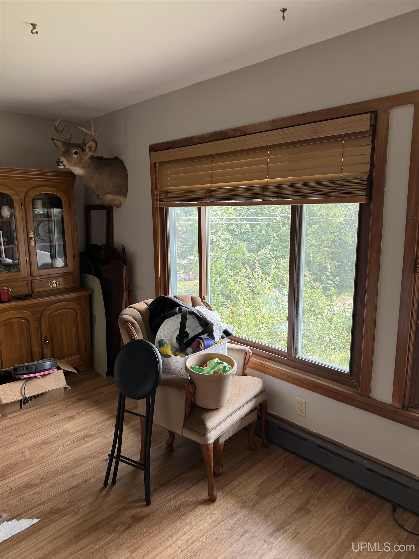
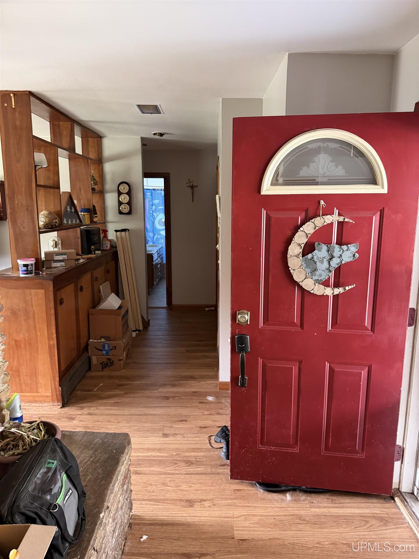
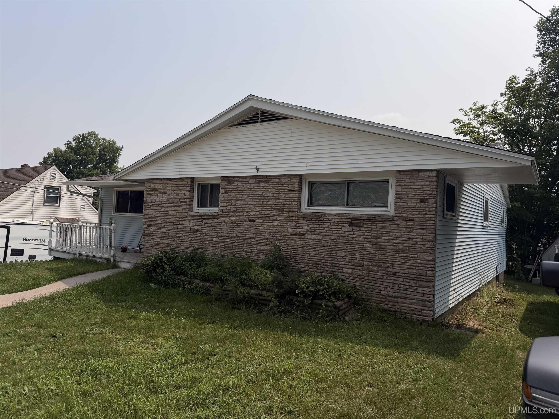
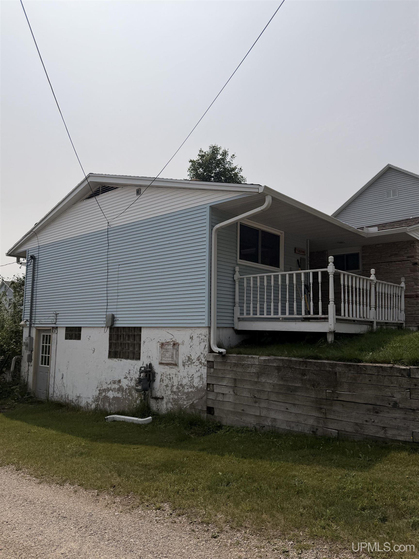
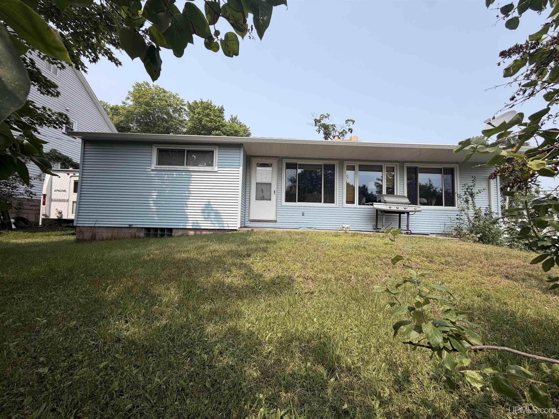
Welcome home to this spacious ranch-style home in the heart of Munising! Offering approximately 1,760 square feet of living space, this 3-bedroom, 1-bath home features a practical layout with generously sized rooms and plenty of space for everyday living. The inviting living room is centered around a cozy gas fireplace, creating the perfect gathering space during Upper Peninsula winters. The full walkout basement offers excellent storage and endless possibilities for additional living space, a workshop, or hobby area. Situated on a city lot with public water and sewer, you’ll enjoy the convenience of being just minutes from downtown Munising, local restaurants, schools, shopping, and the area’s renowned outdoor recreation. Whether you’re looking for your first home, a place to raise a family, or an investment property in one of Michigan’s premier tourist destinations, this home is full of opportunity. With Pictured Rocks National Lakeshore, Lake Superior, waterfalls, ORV and snowmobile trails all nearby, you’ll experience the very best of Upper Peninsula living. Don’t miss your chance to make this Munising property your own—schedule your private showing today!

Posted: July 20, 2026 at 11:43am

Listing updated: July 28, 2026 at 09:30pm

Listed by: VICKI TANNEHILL 906-202-0812, RE/MAX SUPERIORLAND

Listing Agent Phone & Email: 906-387-4530, vickilg@remax.net

MLS#:

Source: MiRealSource

Originating MLS: Upper Peninsula Assoc of Realtors 

Property Details

Property Details

Property Id: 308316
Price: $155,000
Property Size: 1,272.00 ft2
Property Lot Size: 0.20 ac
Bedrooms: 3
Bathrooms: 1
Posted: July 20, 2026 at 11:43am
Year Built: 1950
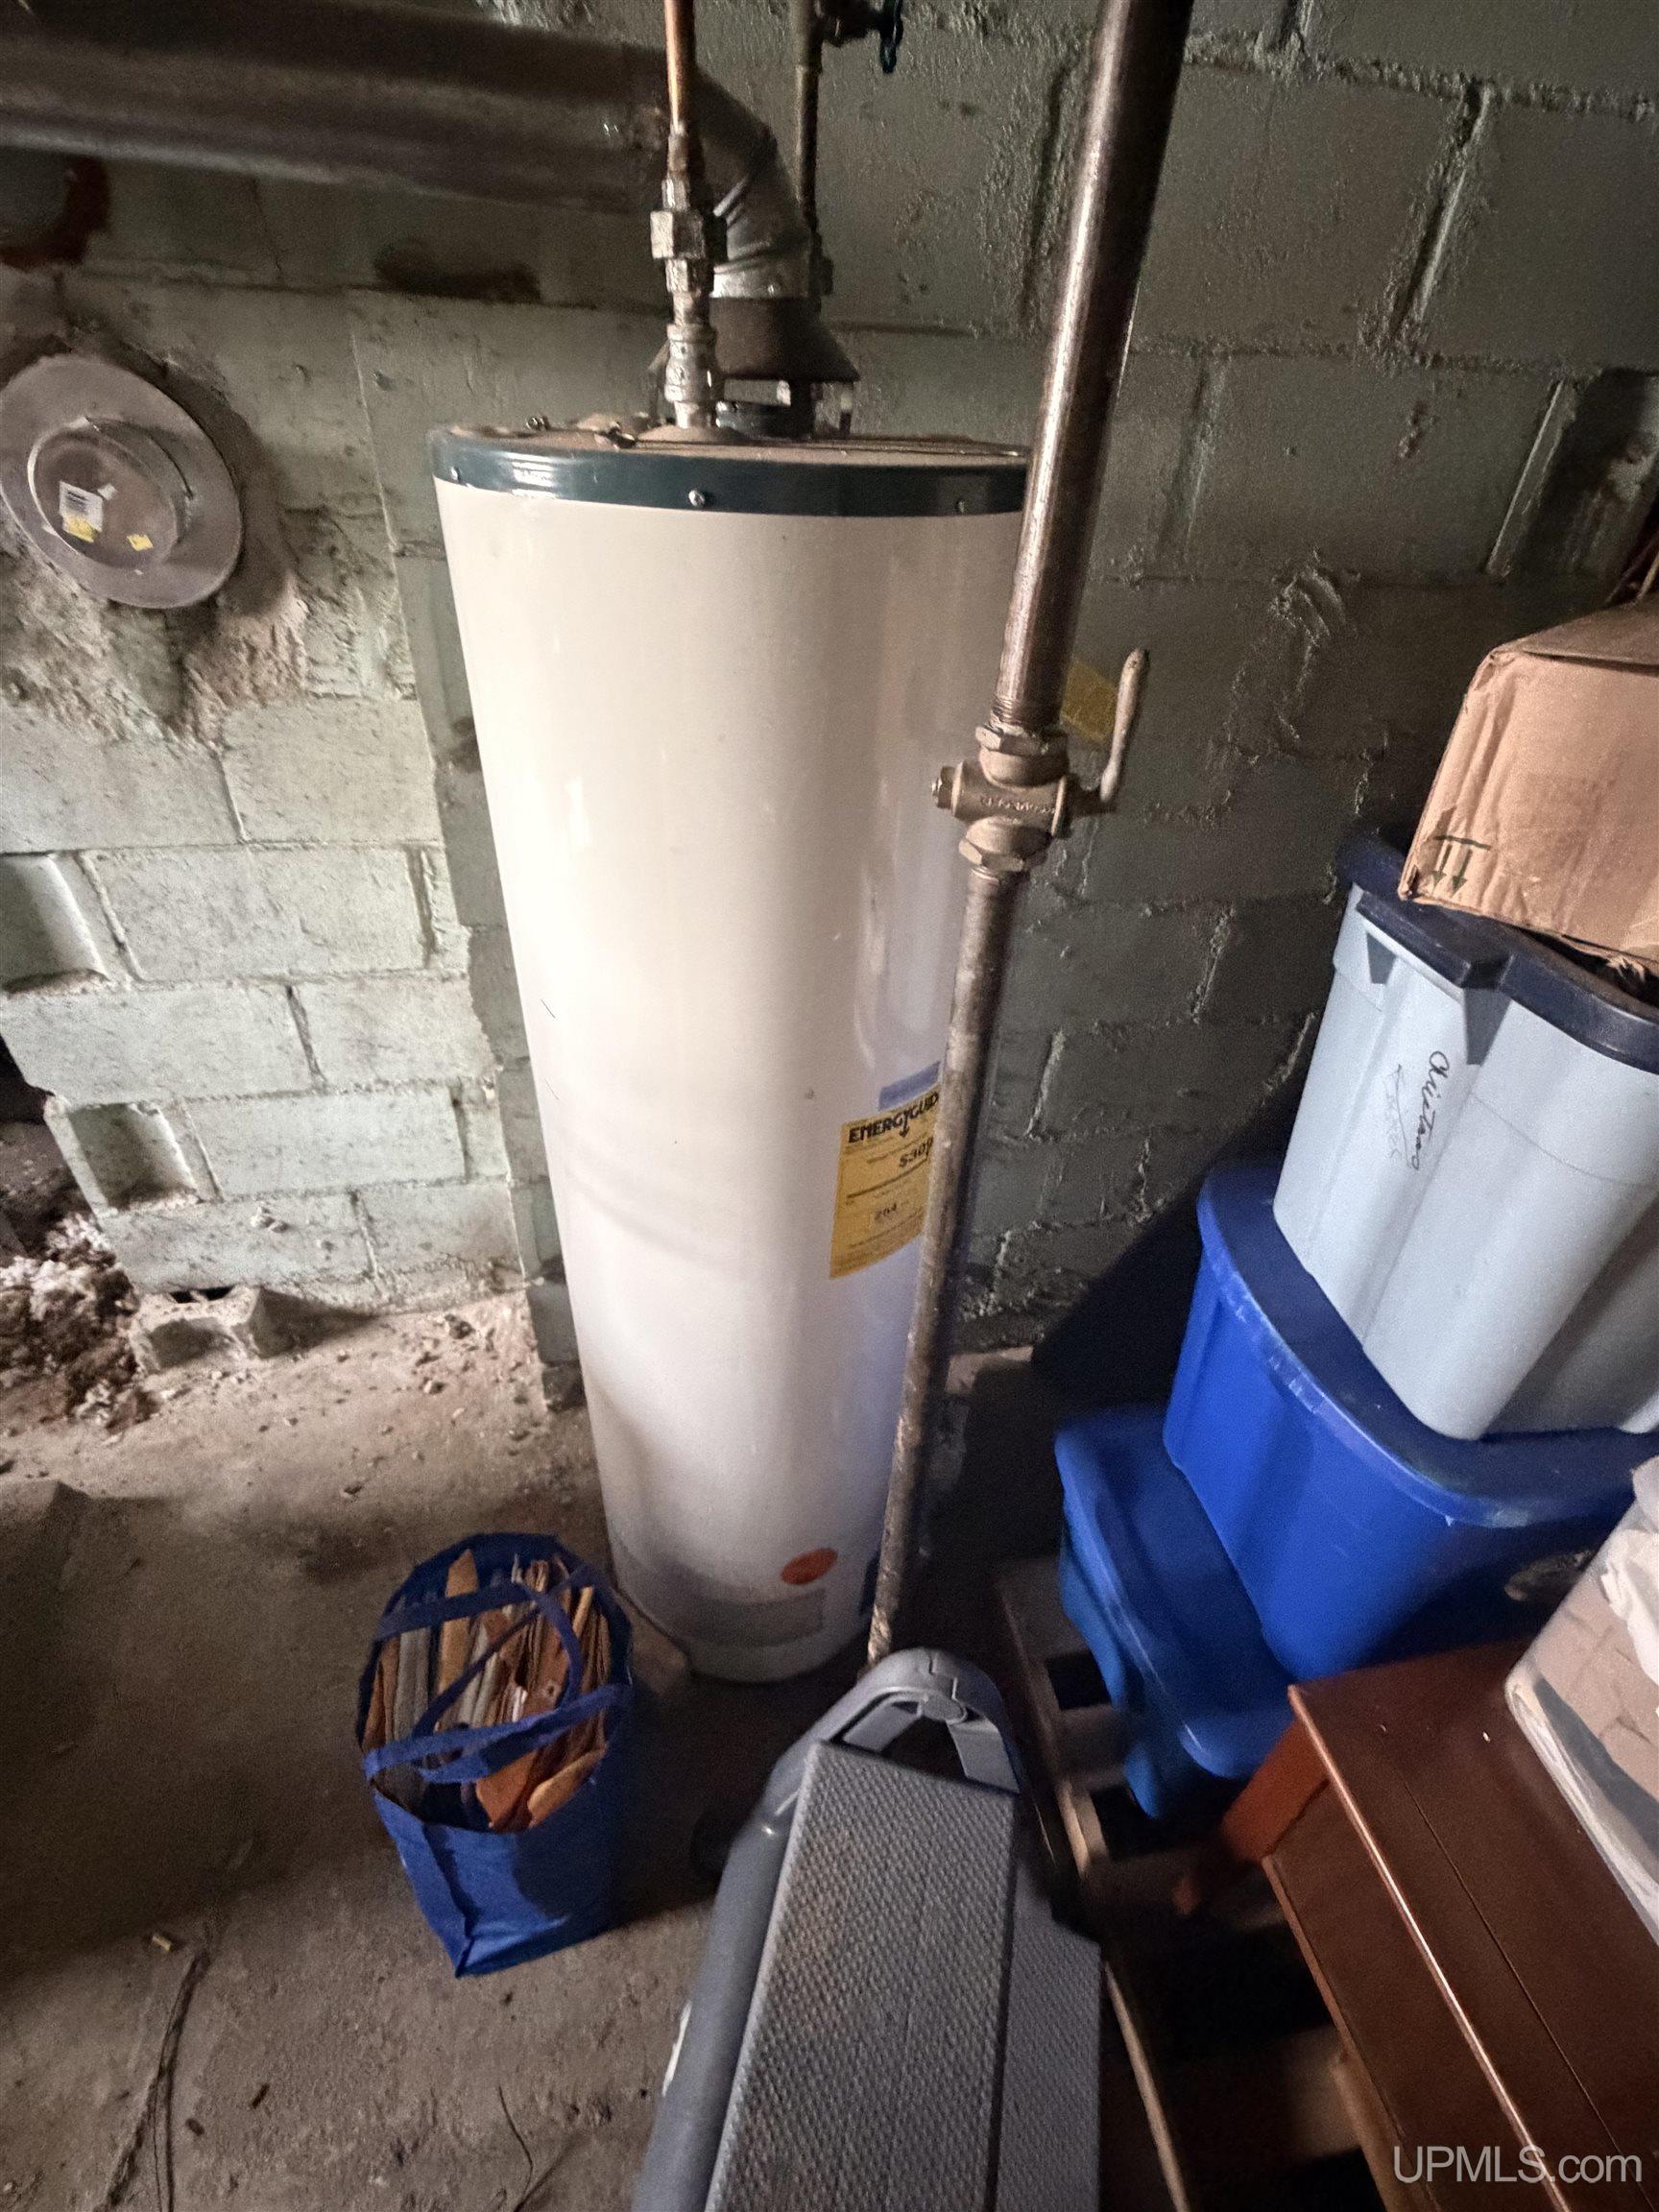
Basement: Exterior Entry, Walk-Out Access, Poured, Sump Pump, Unfinished
Full Bathrooms: 1
Bathroom Total: 1
Waterfront Features: None
Cooling System: None
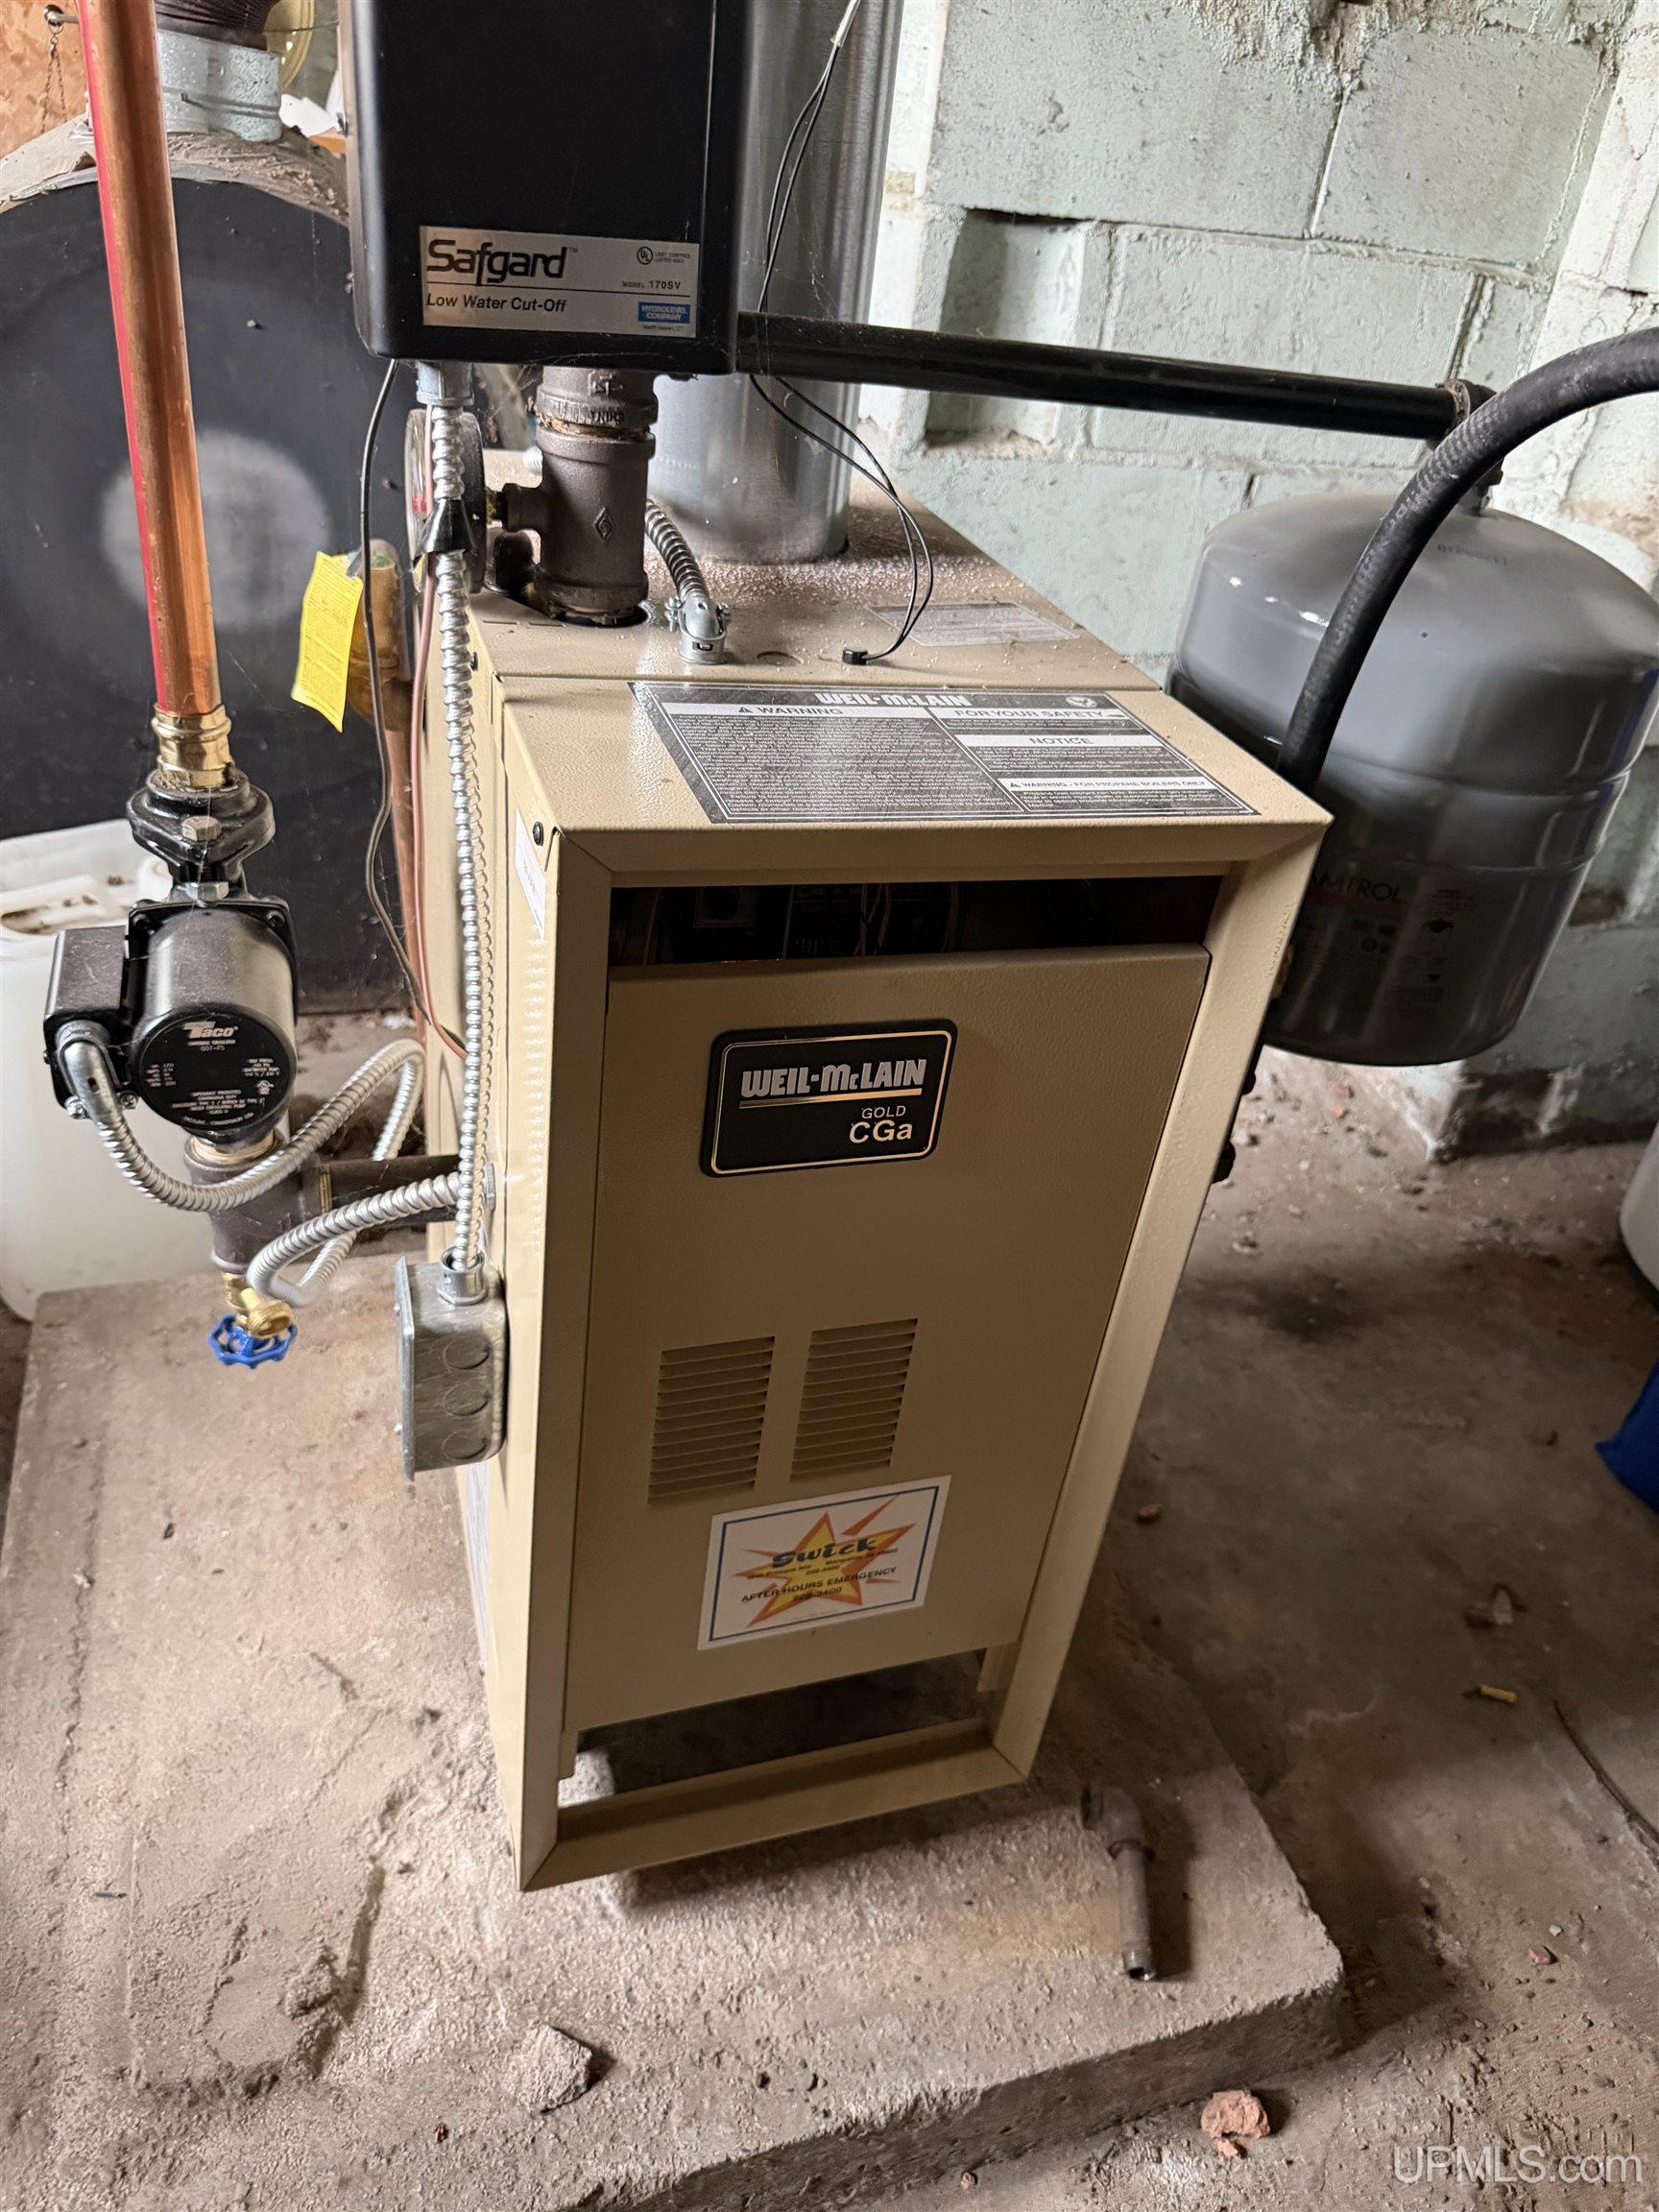
Heating System: Natural Gas, Boiler
Electric: 100 Amp Service
Stories: 1
Architecture: Ranch
School District: Munising Public Schools
Lot Features: Rural, Cleared
Lot Area (sq ft): 8712
Lot Dimensions (ft): 65 x 66
Township: Munising
Main Level Bathrooms: 1
Main Level Bedrooms: 3
Price Last Updated: July 20, 2026 at 12:00am
Water: Public
Frontage Type: Road
Frontage Length (ft): 65
Road Frontage Type: City/County, Year Round
Road Surface Type: Paved
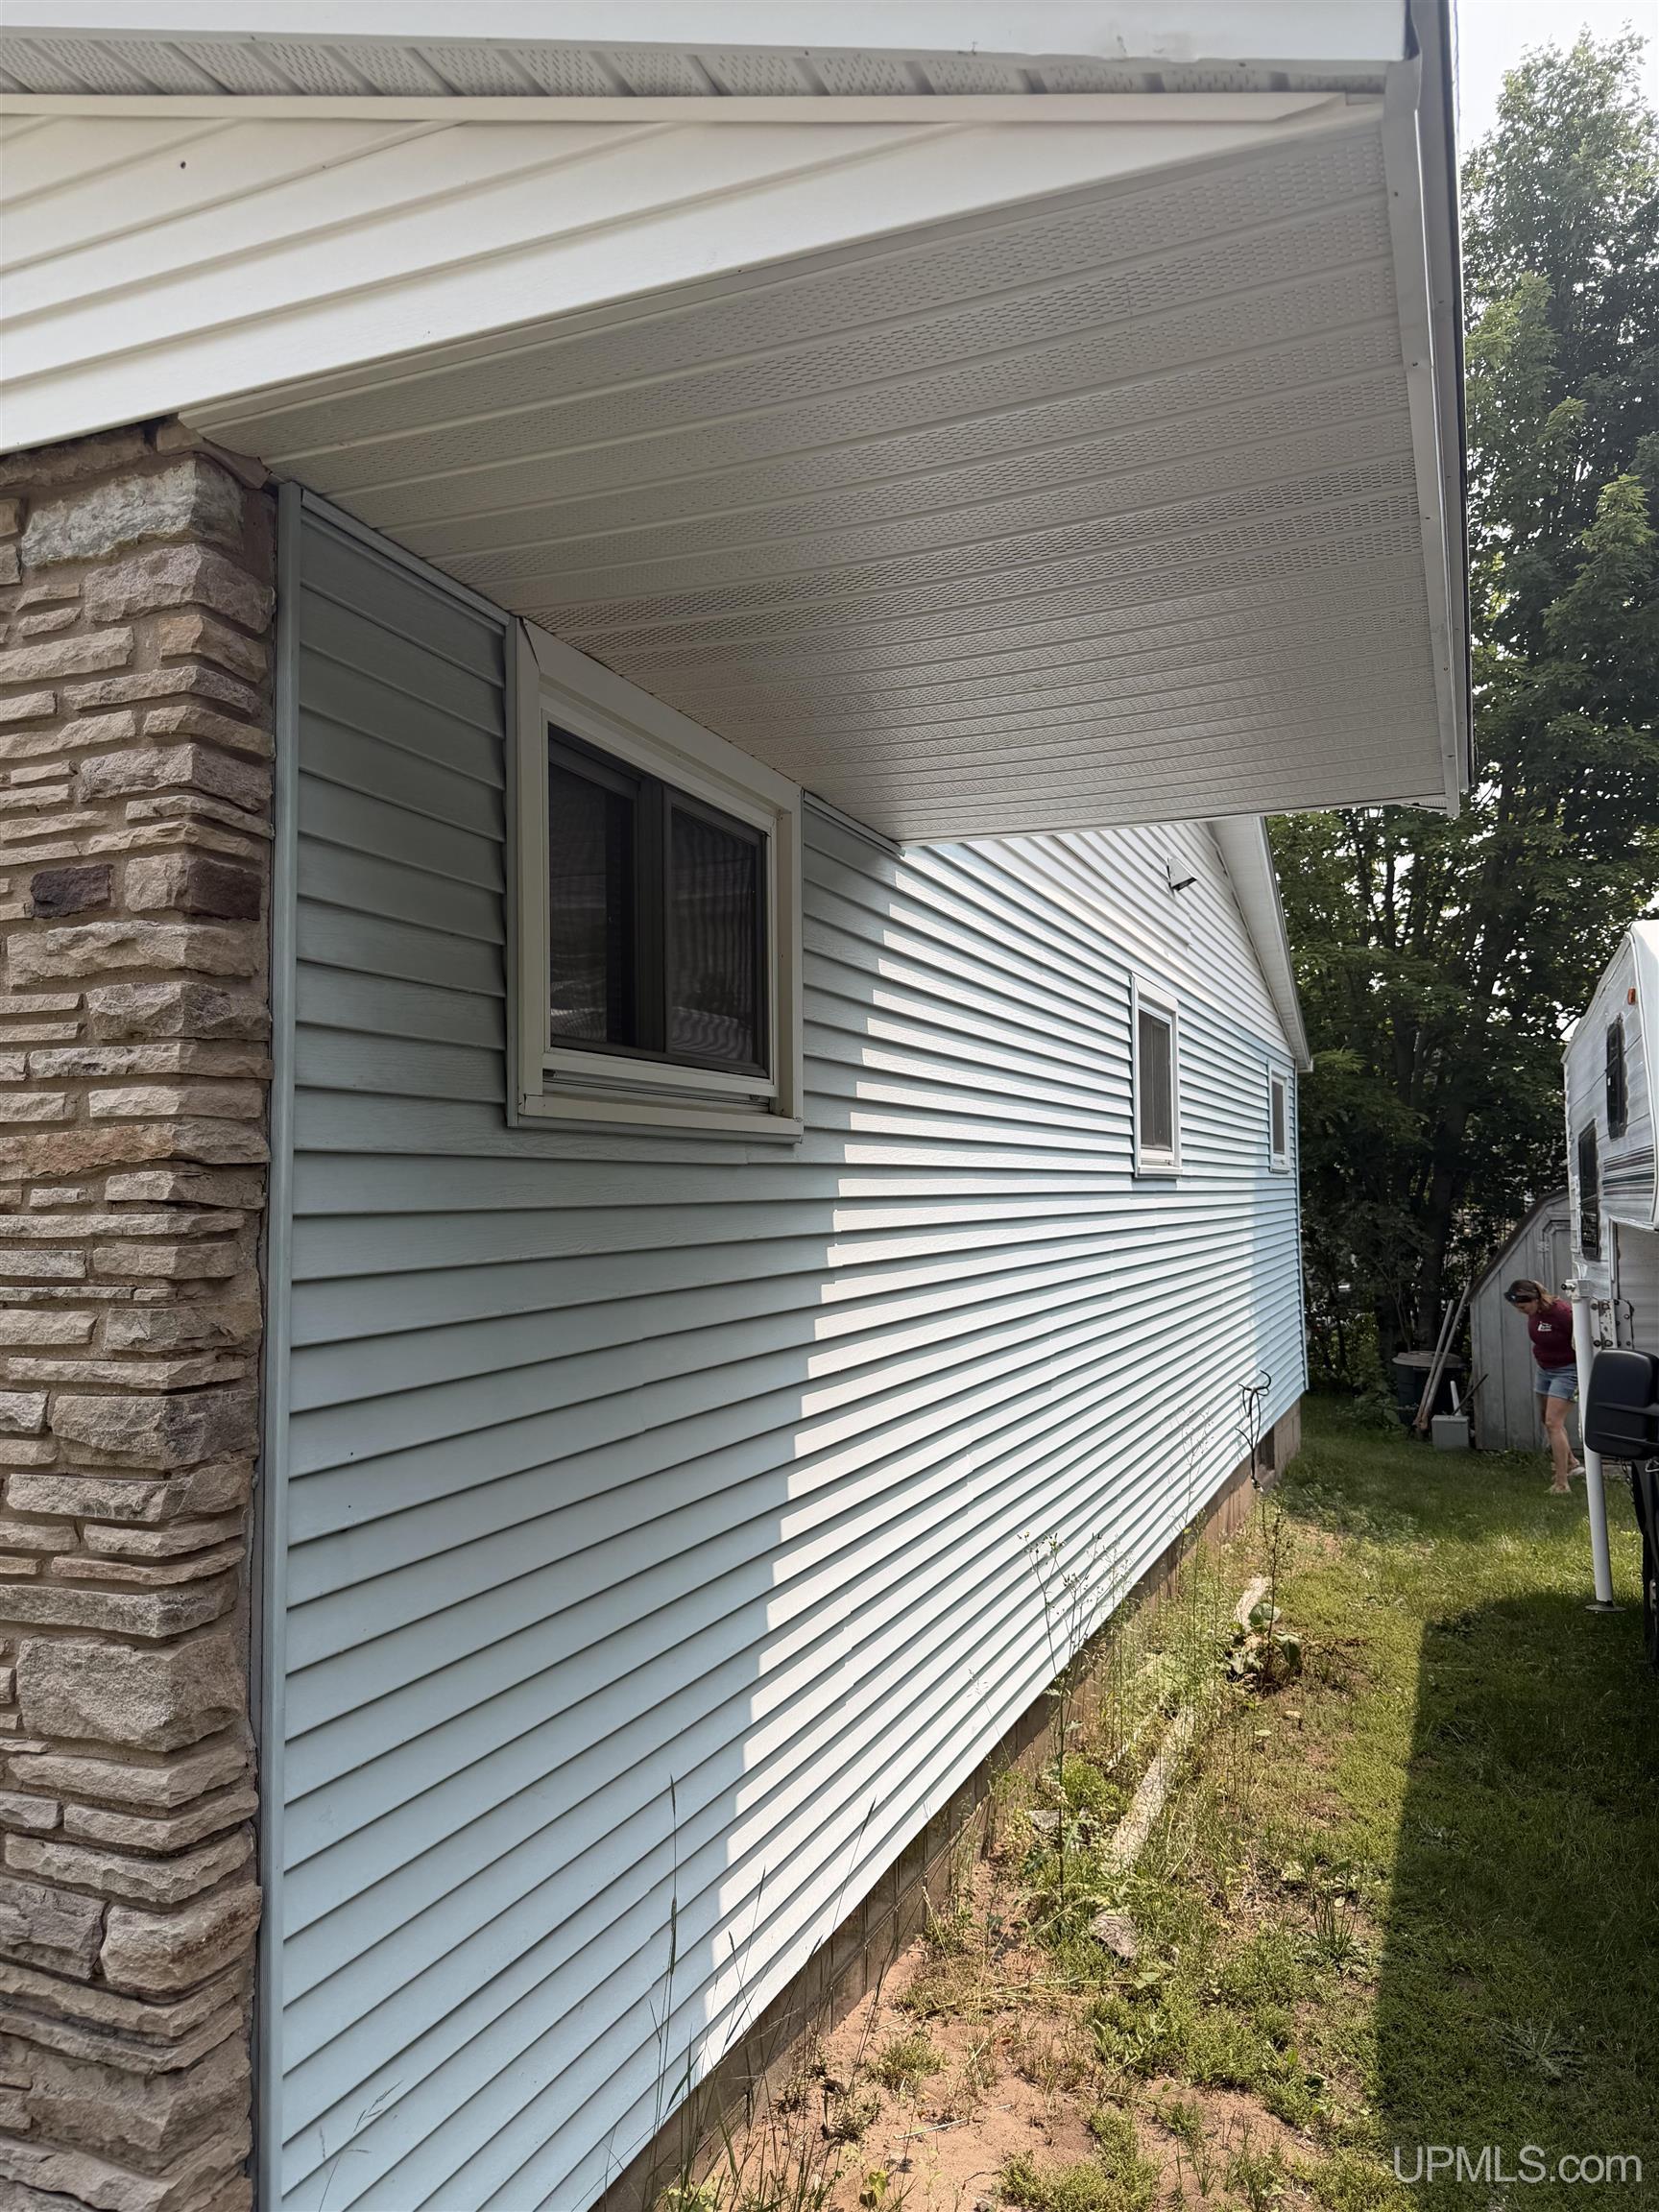
Construction Materials: Vinyl Siding, Vinyl Trim
Above Grade Finished Area (sq ft): 1272
Utilities: Cable Available, Electricity Connected, Natural Gas Connected, Phone Available, Sewer Connected, Water Connected
Sewer: Public At Street
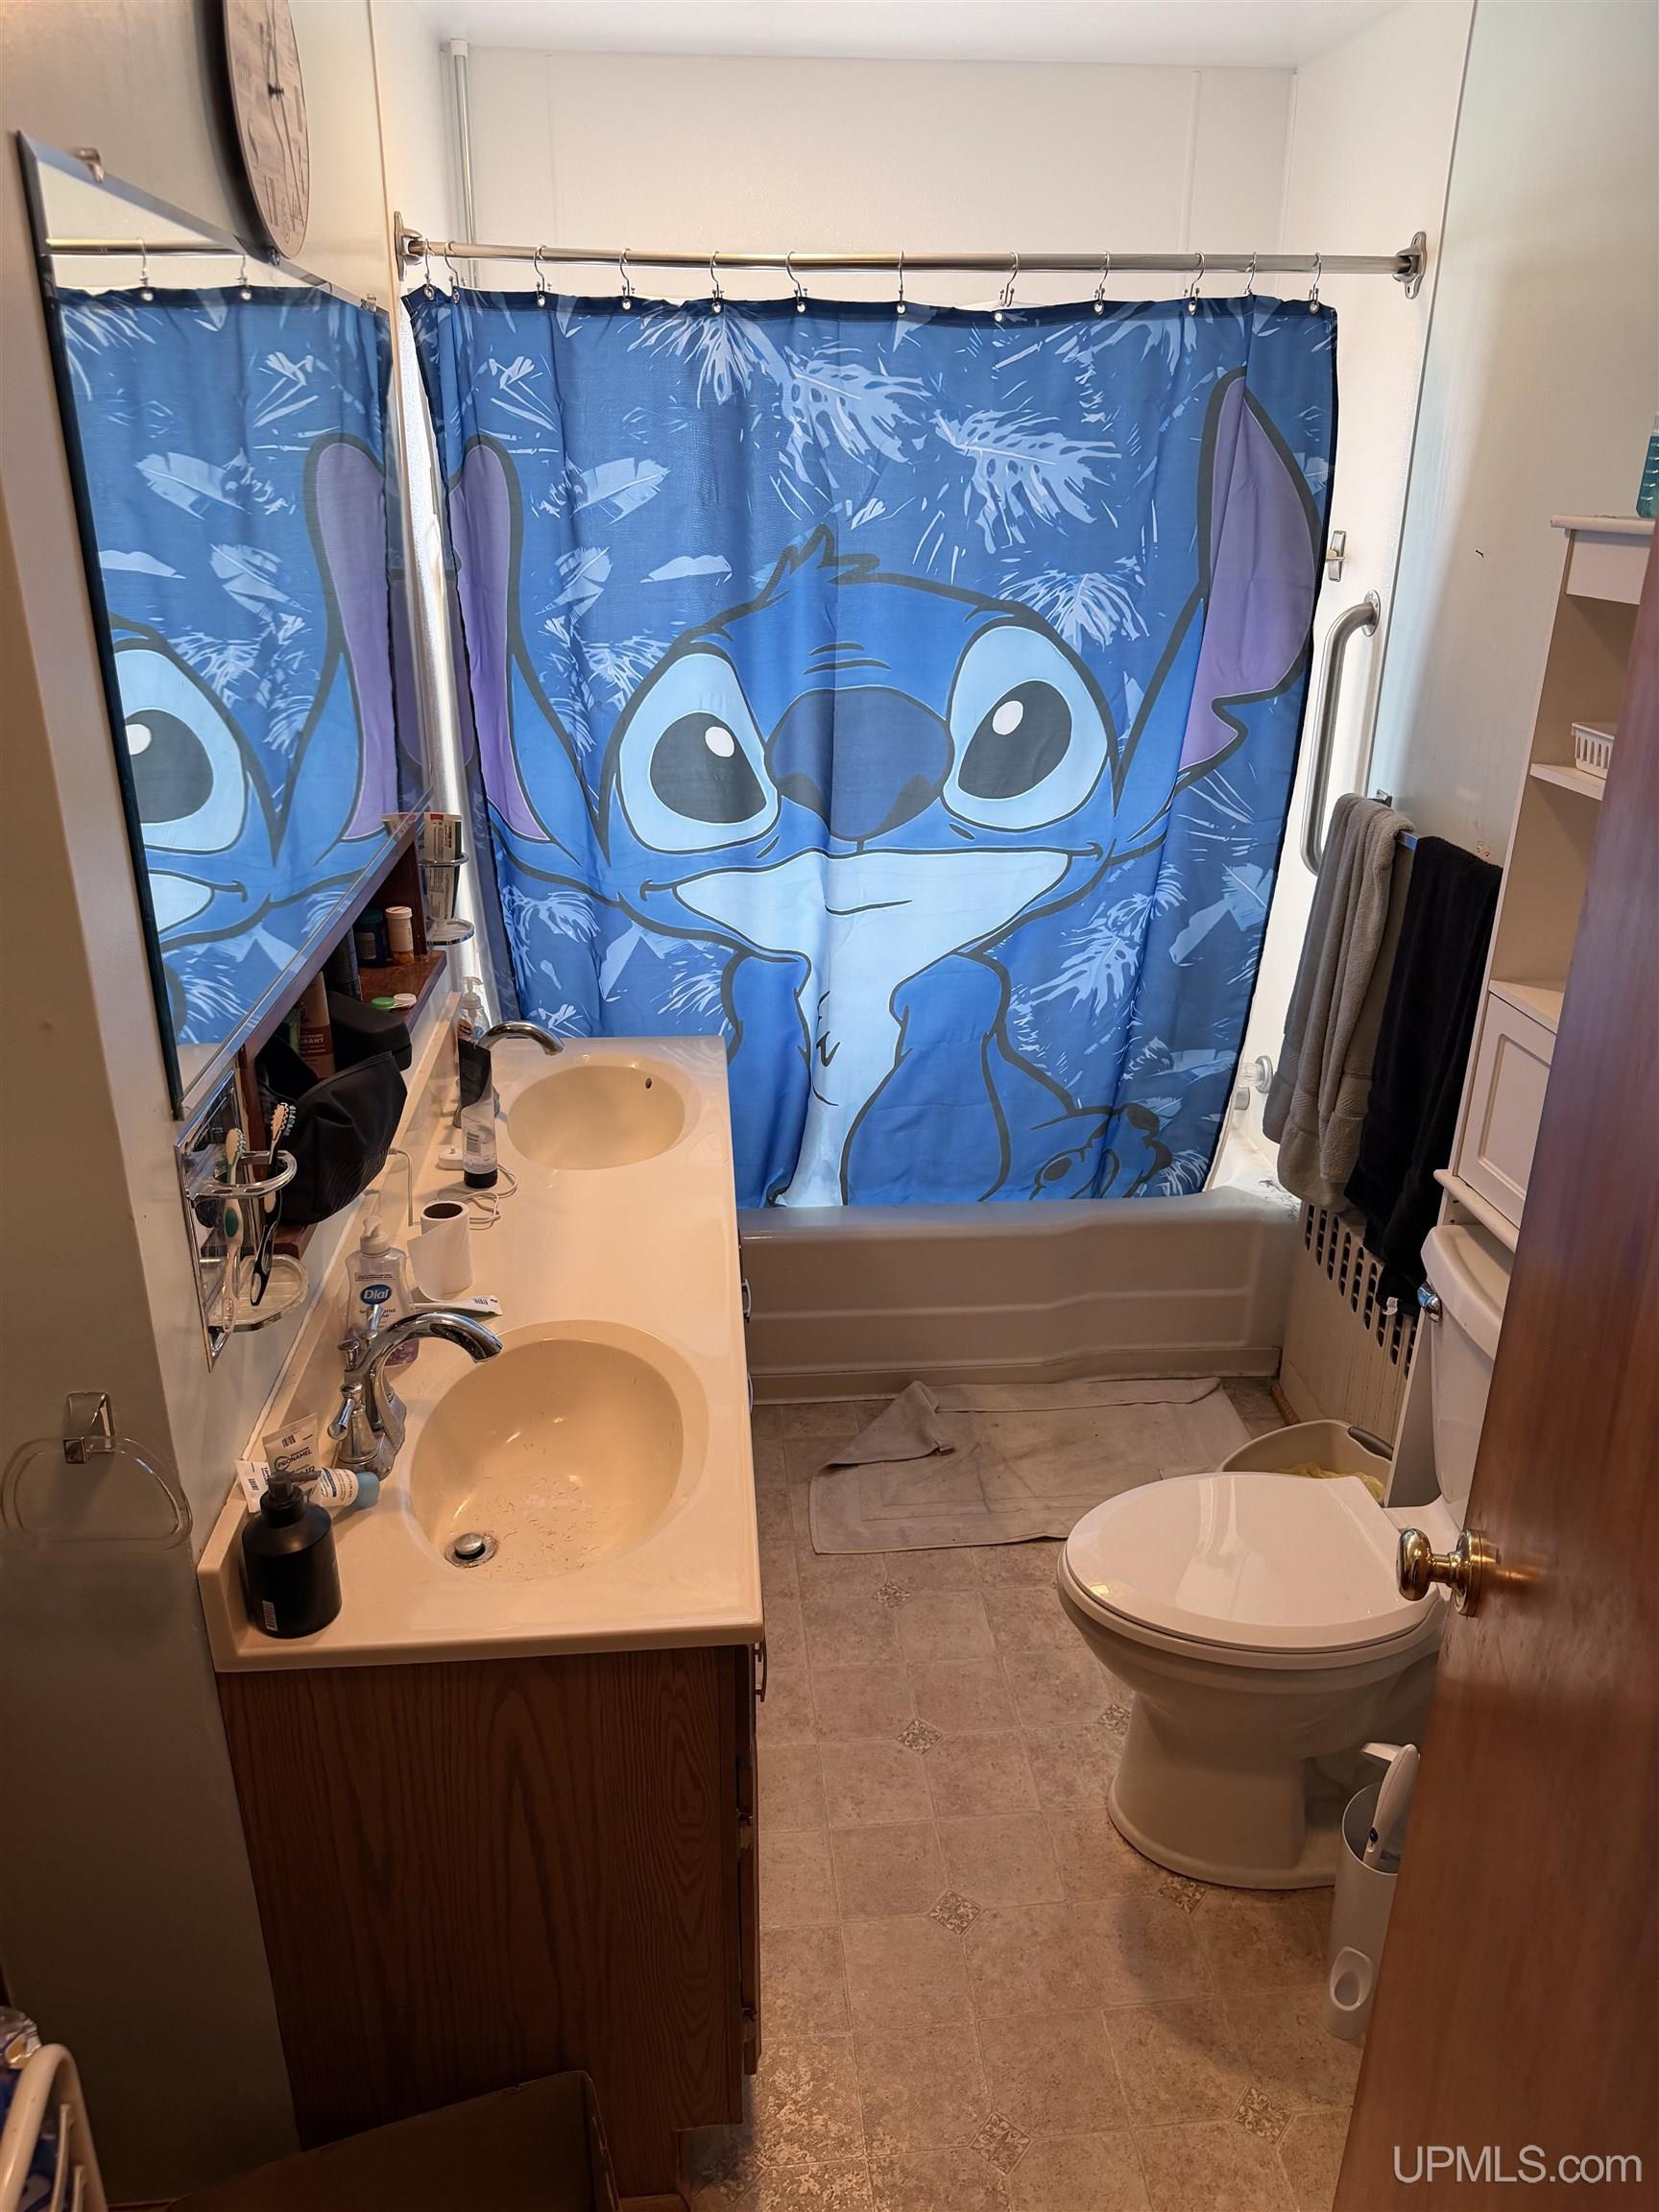
Bathroom 1 Area (sq ft): 90
Bathroom 1 Length (ft): 10
Bathroom 1 Level: Main
Bathroom 1 Width (ft): 9
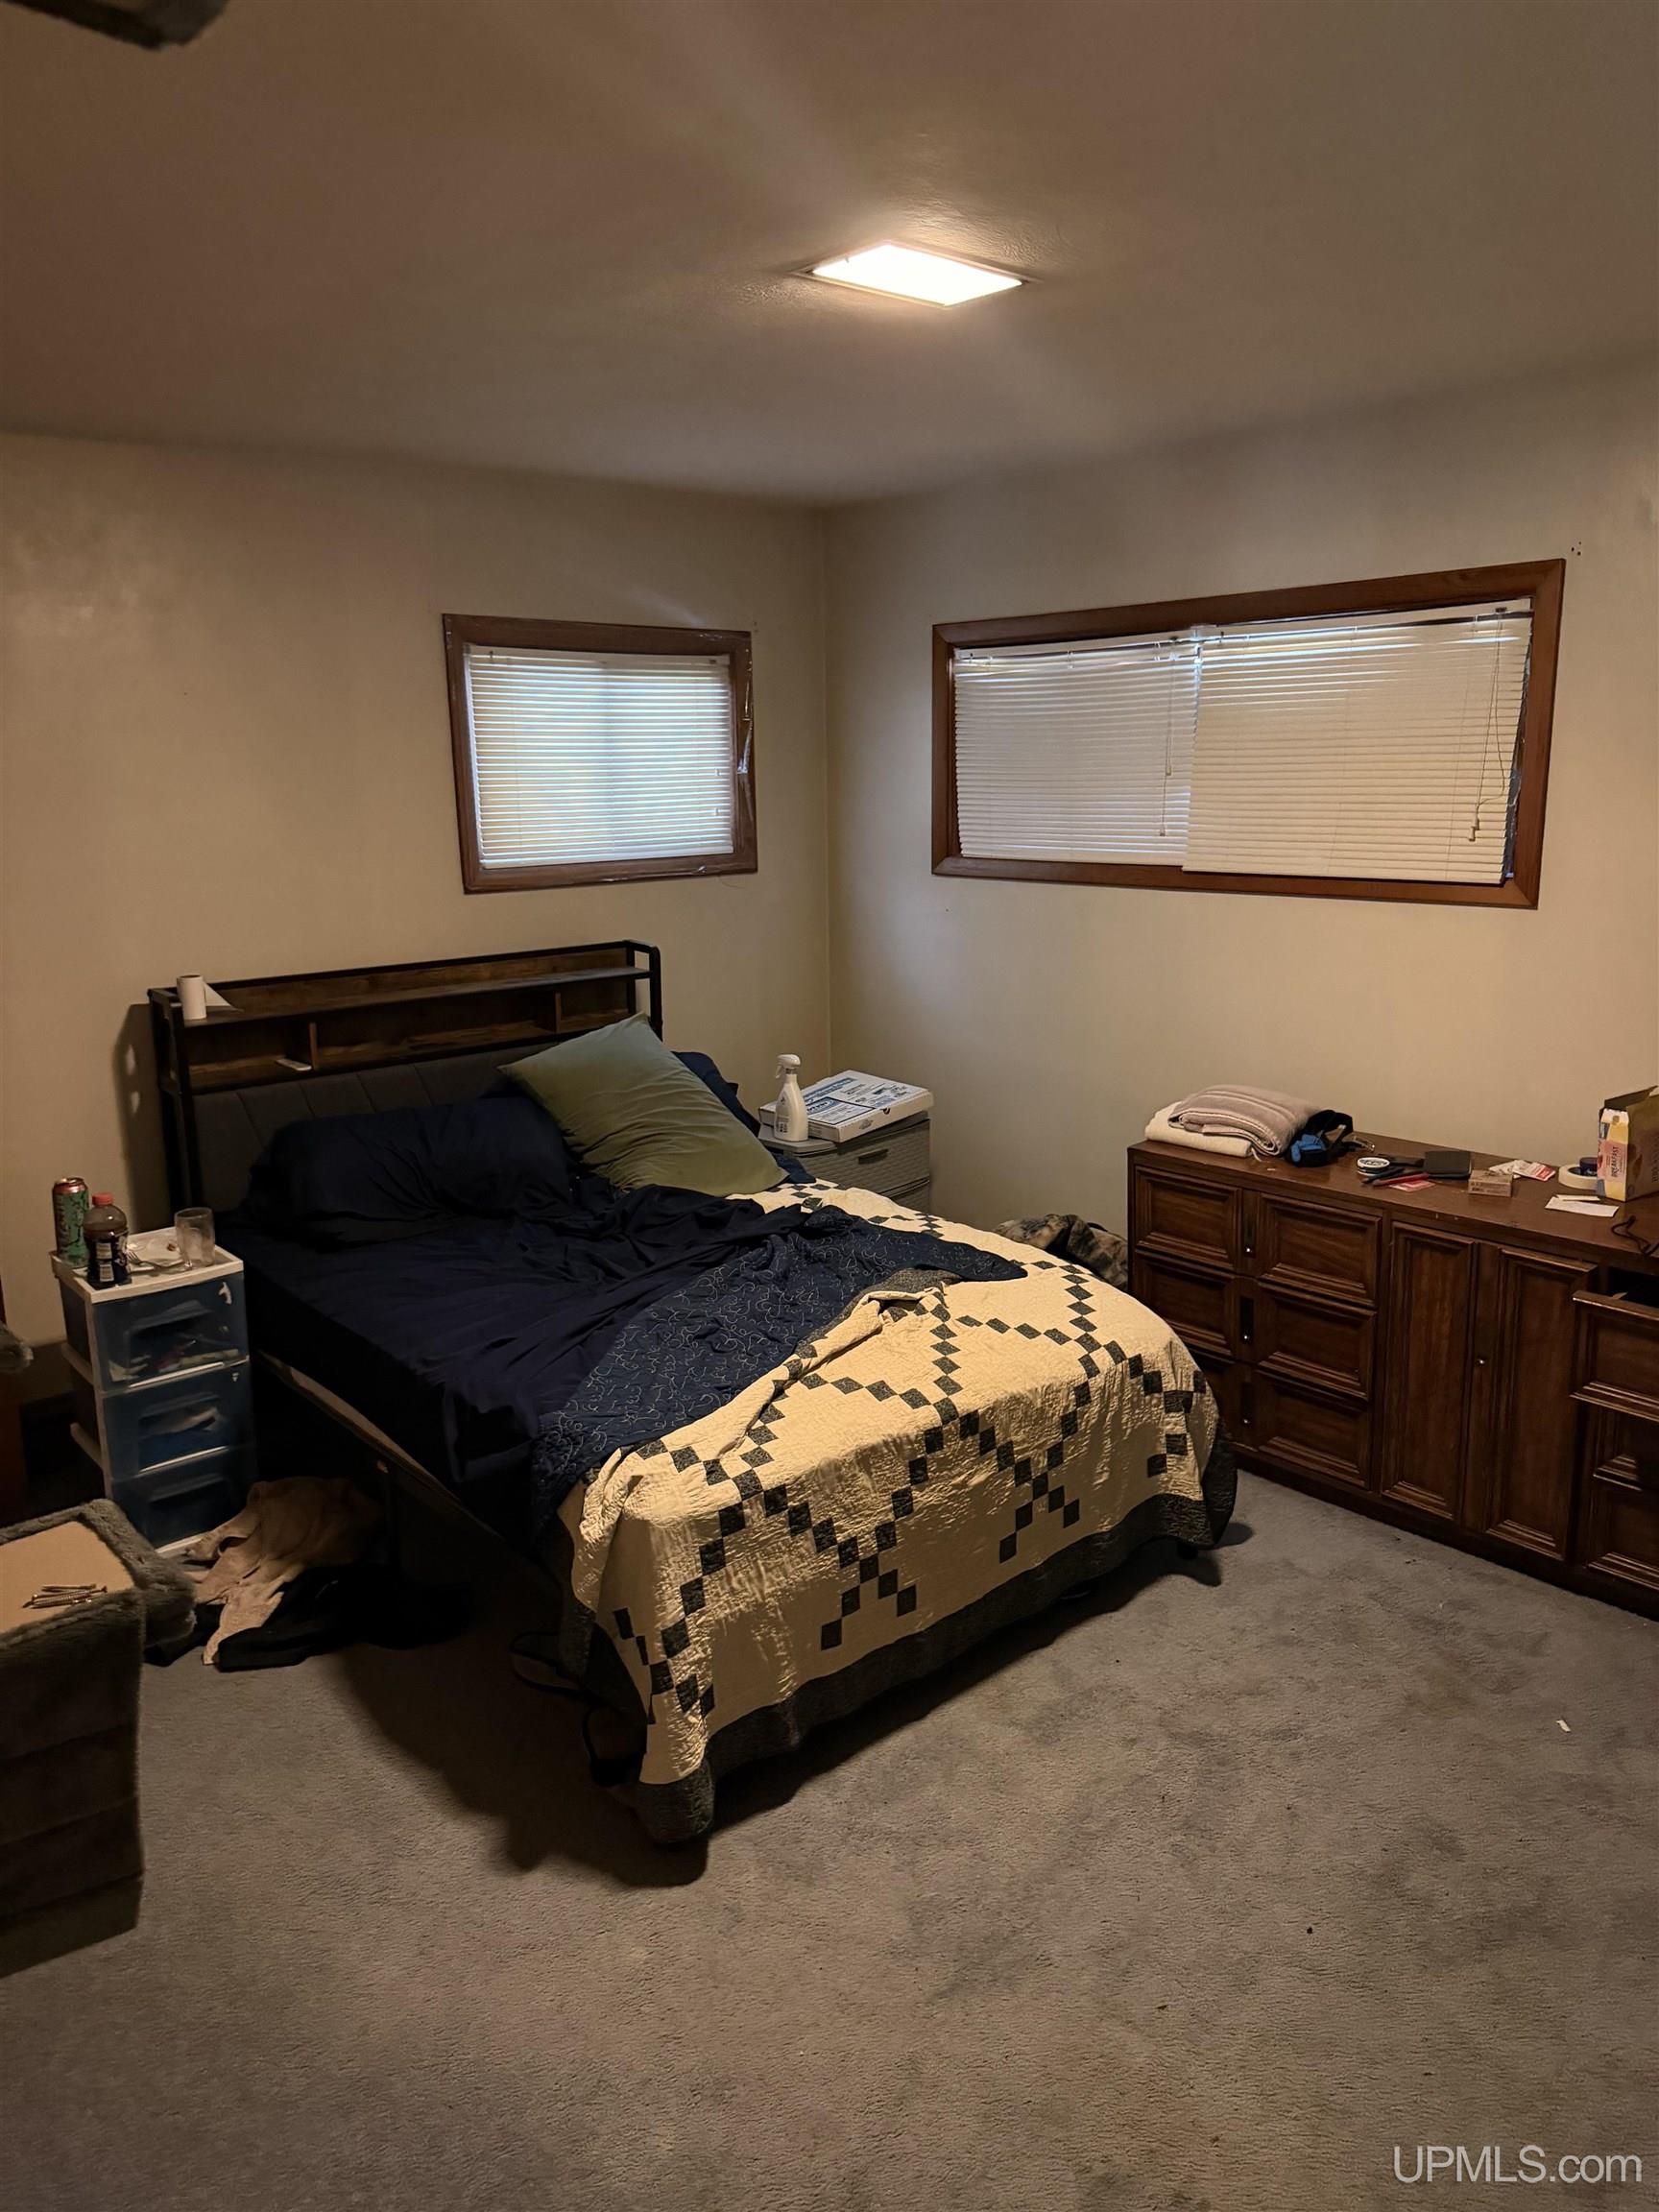
Bedroom 1 Area (sq ft): 169
Bedroom 1 Length (ft): 13
Bedroom 1 Level: Main
Bedroom 1 Width (ft): 13
Bedroom 2 Length (ft): 14
Bedroom 2 Level: Main
Bedroom 2 Area (sq ft): 182
Bedroom 2 Width (ft): 13
Bedroom 3 Level: Main
Bedroom 3 Area (sq ft): 104
Bedroom 3 Length (ft): 13
Bedroom 3 Width (ft): 8
Dining Room Area (sq ft): 81
Dining Room Length (ft): 9
Dining Room Level: Main
Dining Room Width (ft): 9
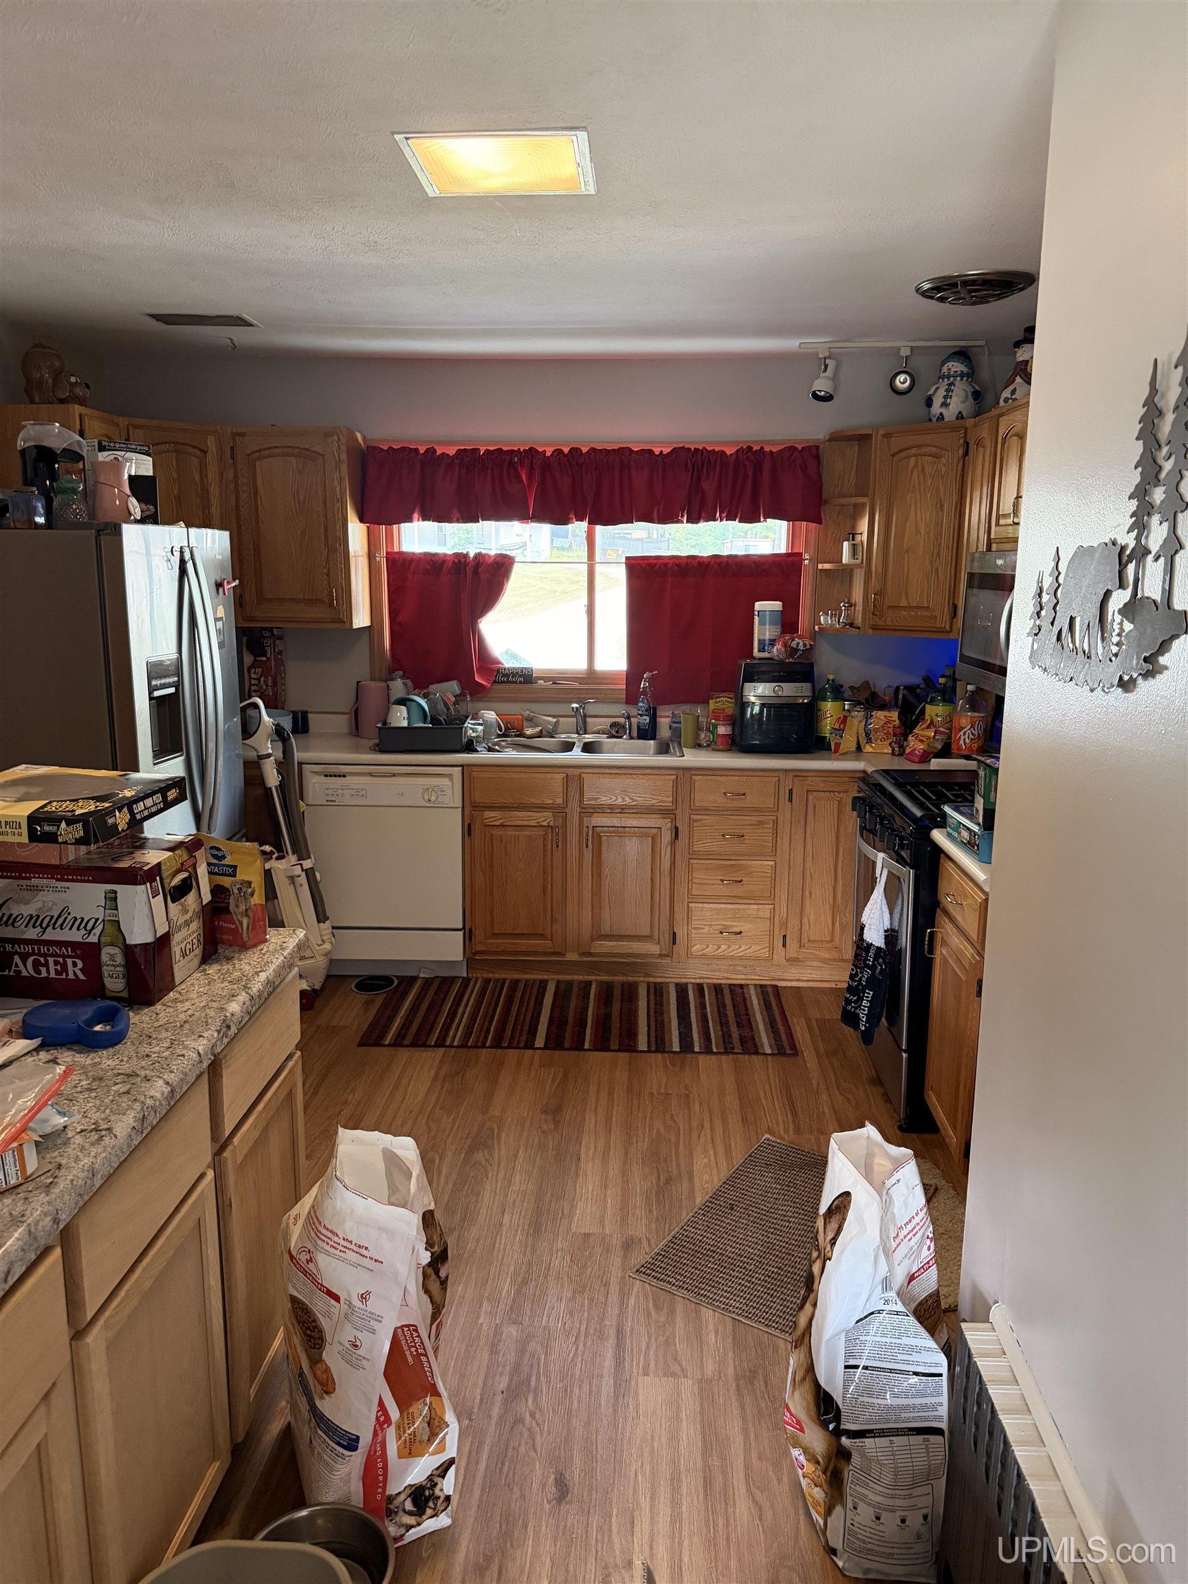
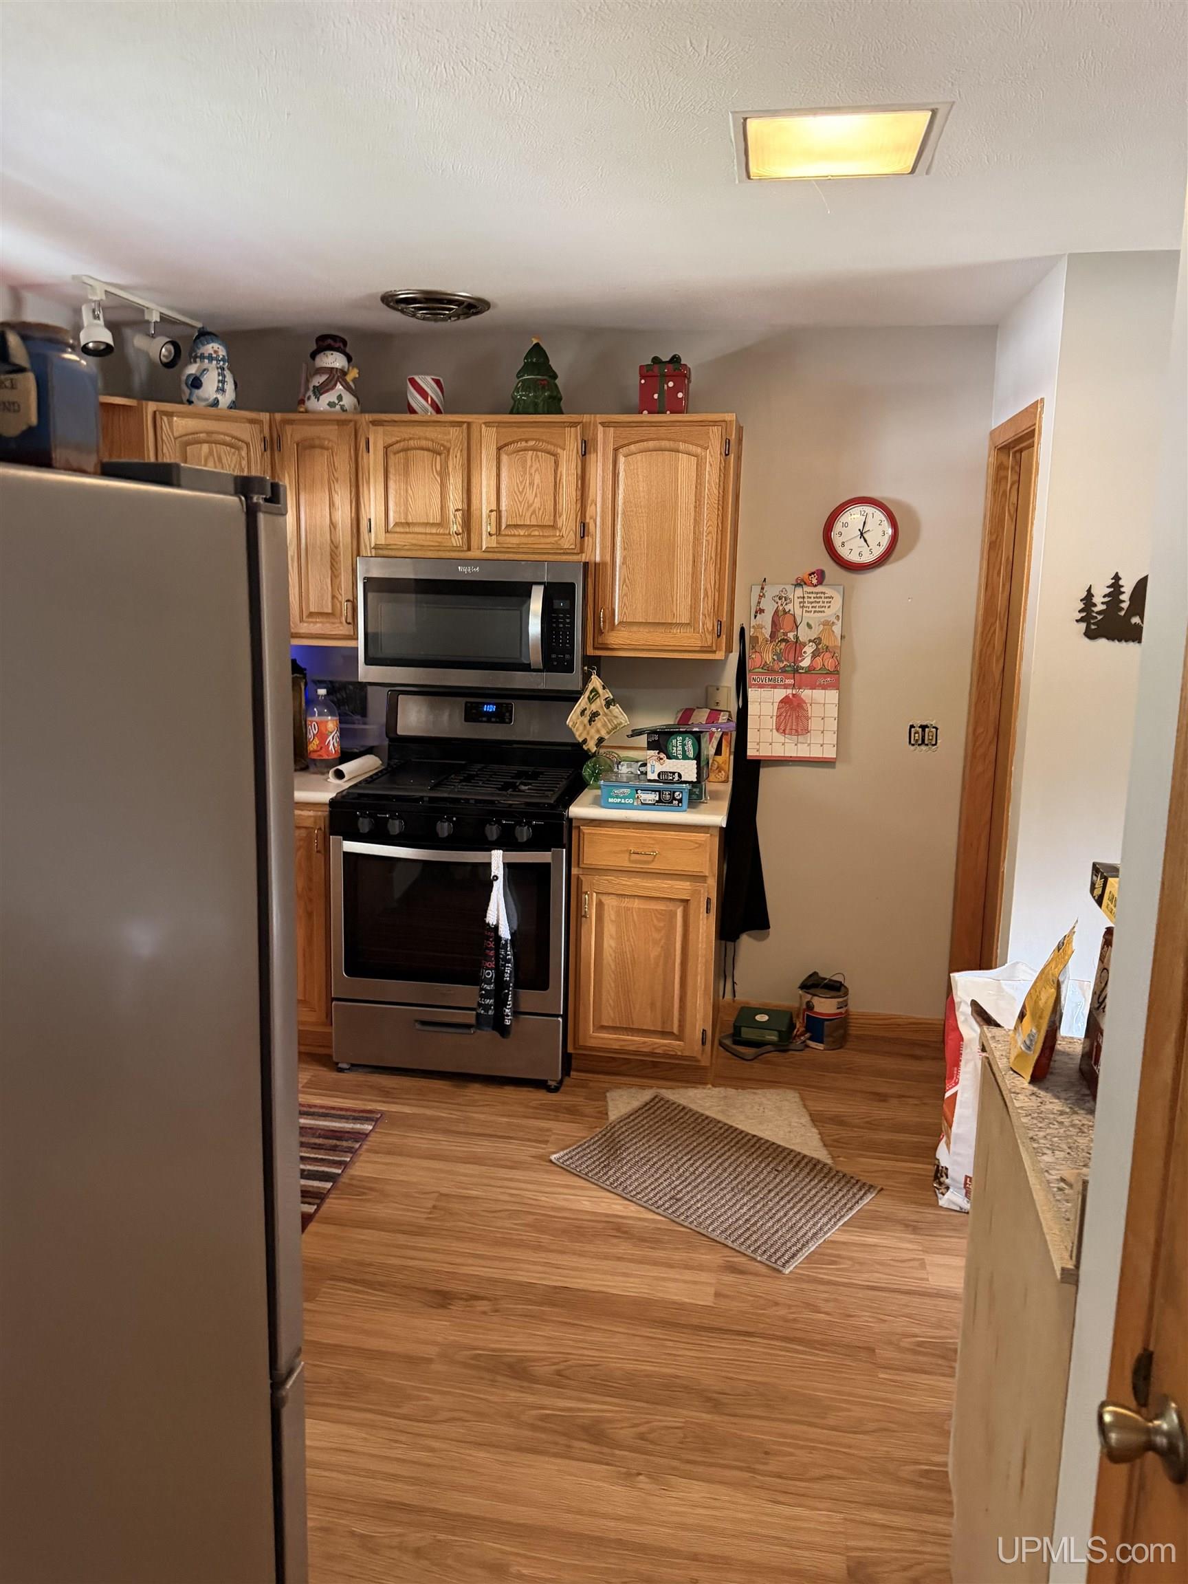
Kitchen Area (sq ft): 154
Kitchen Length (ft): 14
Kitchen Level: Main
Kitchen Width (ft): 11
Living Room Area (sq ft): 234
Living Room Length (ft): 13
Living Room Level: Main
Living Room Width (ft): 18
Annual Tax Amount: 1666.94
Zoning: Residential
Listing Agent Name: VICKI TANNEHILL
Listing Agent Email: vickilg@remax.net
Listing Agent Phone: 906-202-0812
Realty Office: RE/MAX SUPERIORLAND
Realty Office Phone: 906-387-4530
Listing ID: 50215451
Listing AOR: Upper Peninsula Assoc of Realtors
Source: MiRealSource
Days On Market: 9
Last Updated: July 28, 2026 at 09:30pm

Amenities and Features

Other Features
Cable/Internet Avail.
Dishwasher
Dryer
Electric Water Heater
Fireplace: Living Room
Has Cooling System
Has Fireplace
Has Garage
Has Heating System
Has HOA
Has Home Warranty
IDX
New Construction
Parking Features: 3 or More Spaces
Porch
Private Pool
Range/Oven
Refrigerator
Sump Pump
Washer

Map Location

Property Map

Transport
Supermarkets
Schools
Restaurants
Pharmacies
Hospitals

Ask Kingsley A Question

Mortgage Calculator

Payment Calculator

$794.72
per month
  • Principal and Interest
  • Property Tax
  • HOA fee
  • Private Mortgage Insurance
$ 600.97

Image Gallery

Virtual Tour

Similar Listings

Disclaimer

Property ID - 308316

IDX information is provided exclusively for personal, non-commercial use, and may not be used for any purpose other than to identify prospective properties consumers may be interested in purchasing. Information is deemed reliable but not guaranteed.
Compare Listings

Kingsley Agassi