Advanced Search

More Search Options
$79,900

561 E M35 Highway, Gwinn MI 49841, 50194419

Active

Overview

  • Updated On:
  • July 12, 2026
  • 241 Days On Market
  • 1 Bedroom
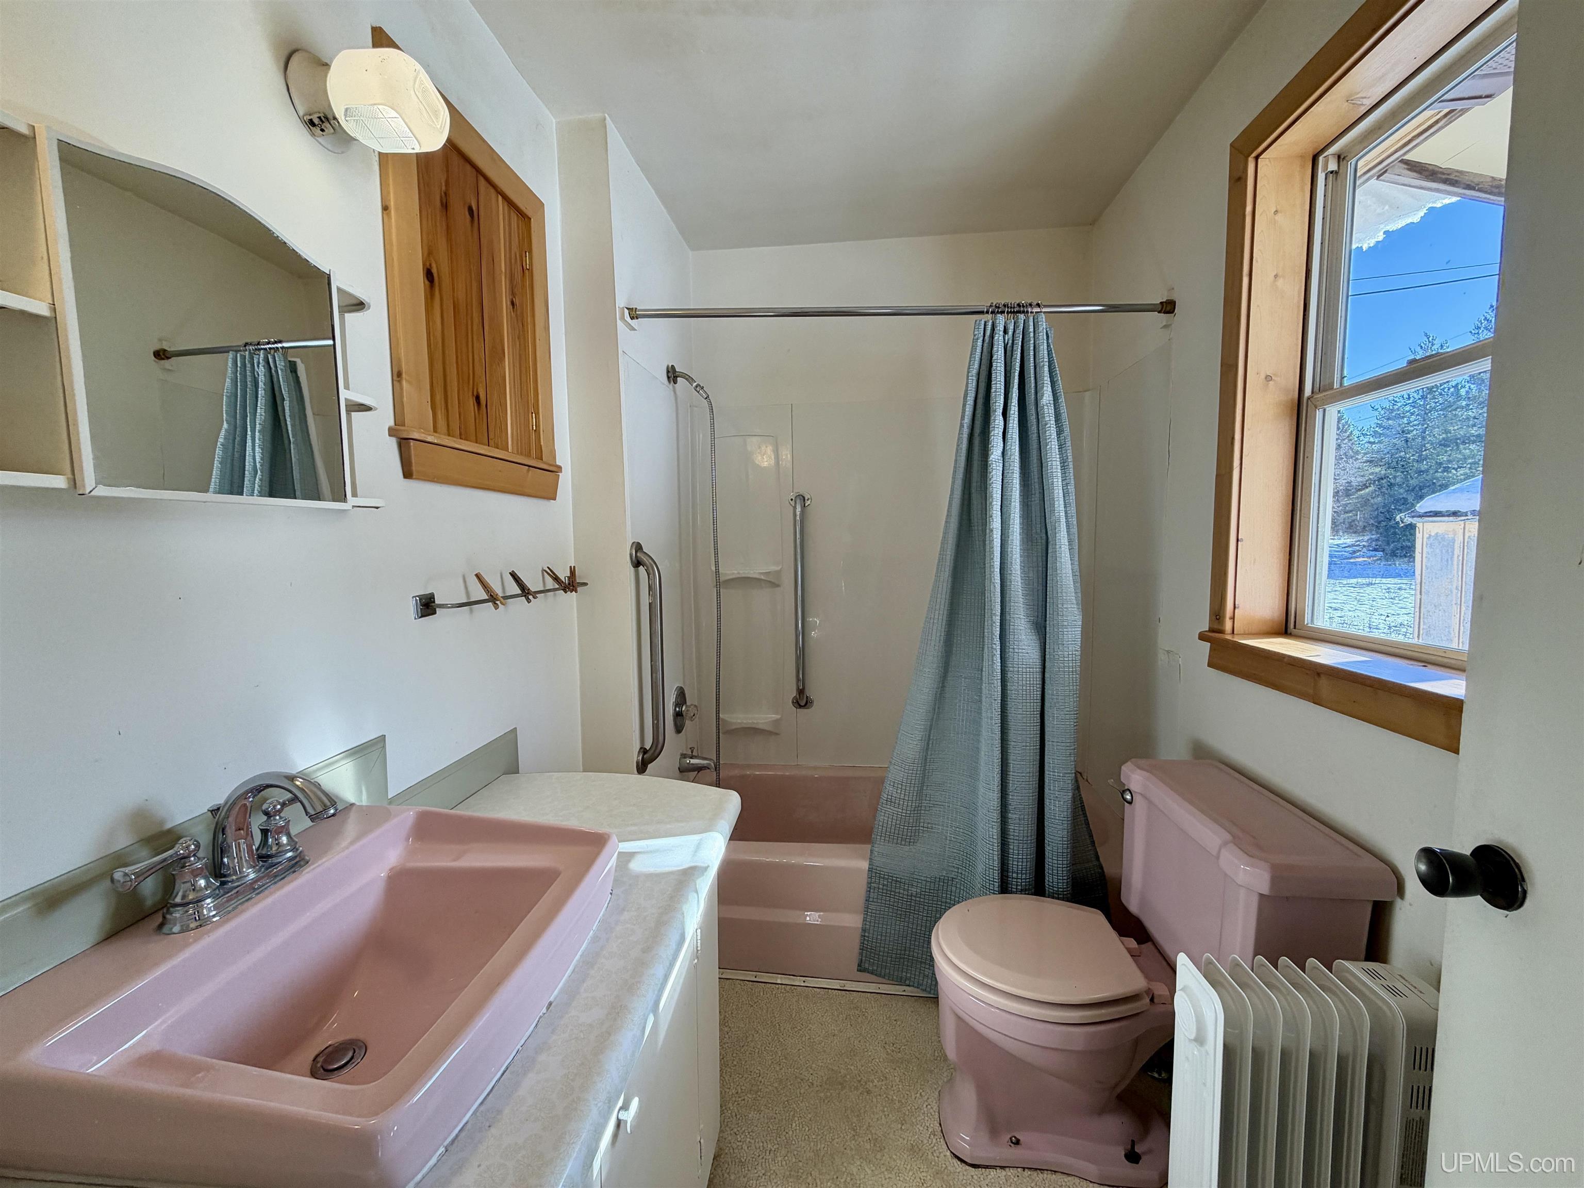
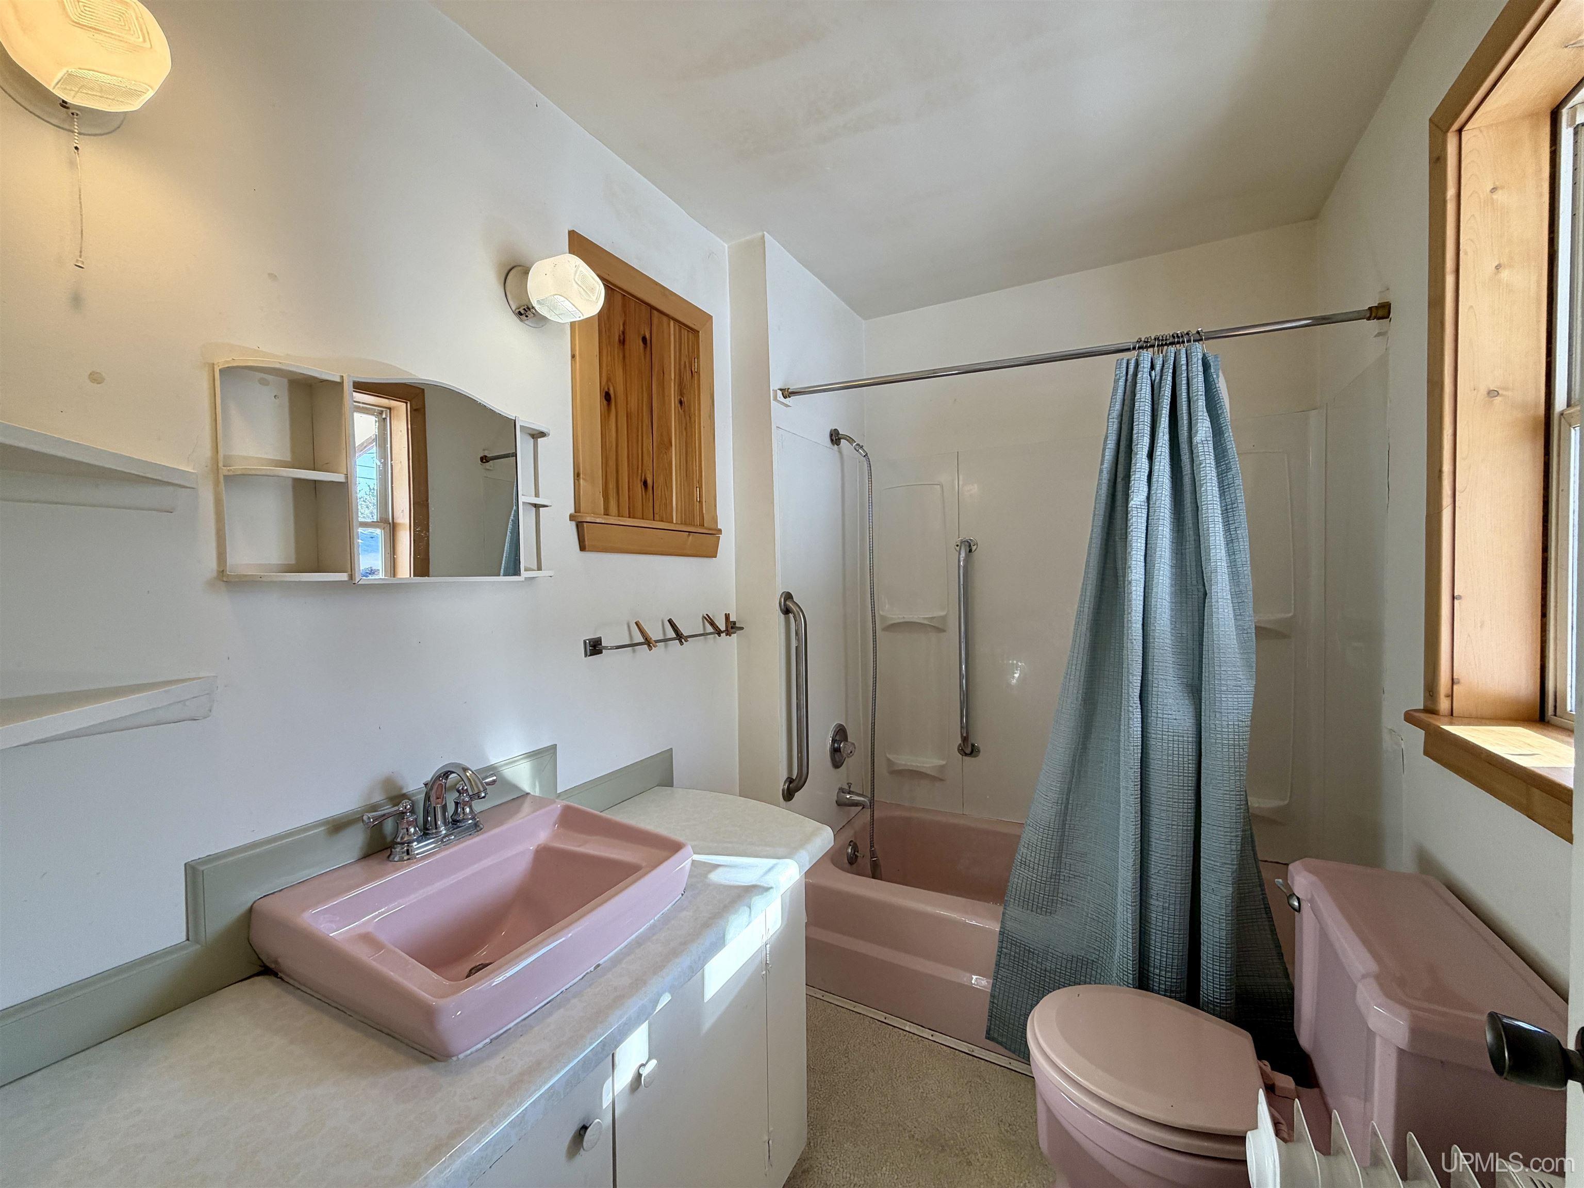
  • 1 Bathroom
  • 533.00 ft2
  • 1965 Year Built

About The Property

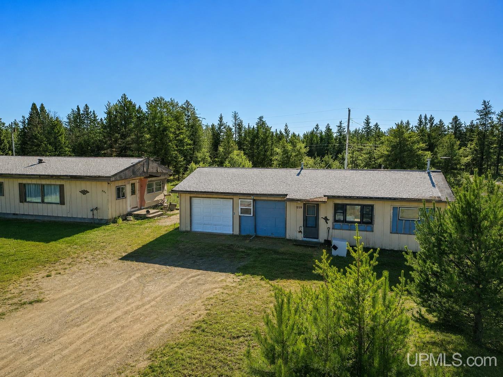
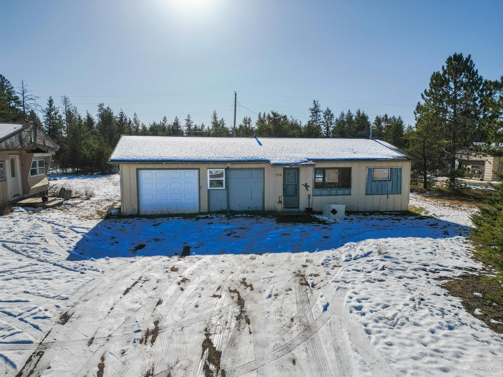
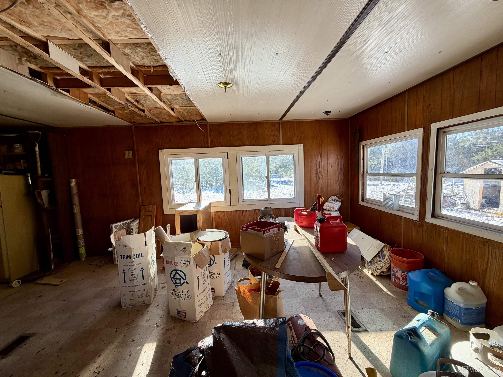
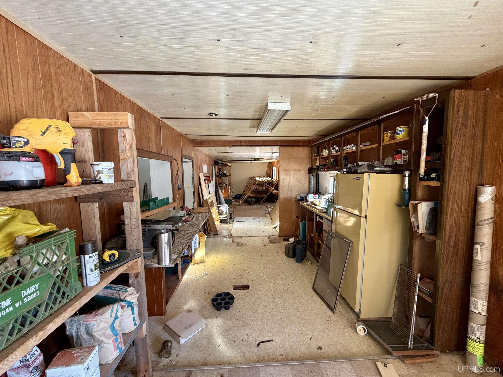
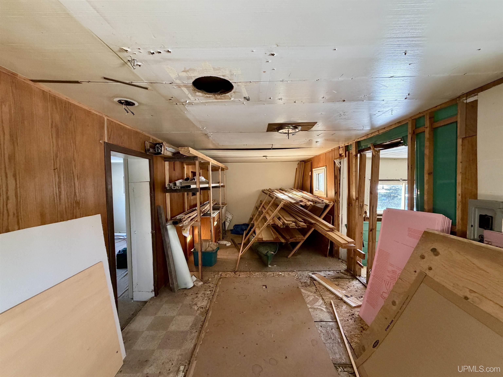
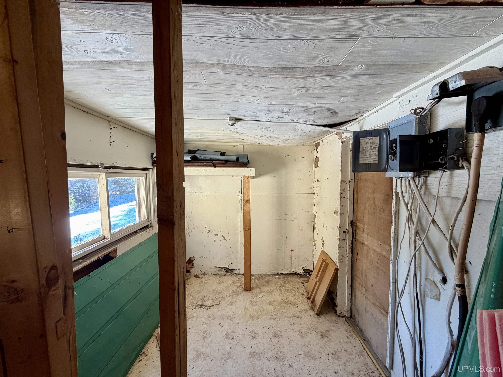
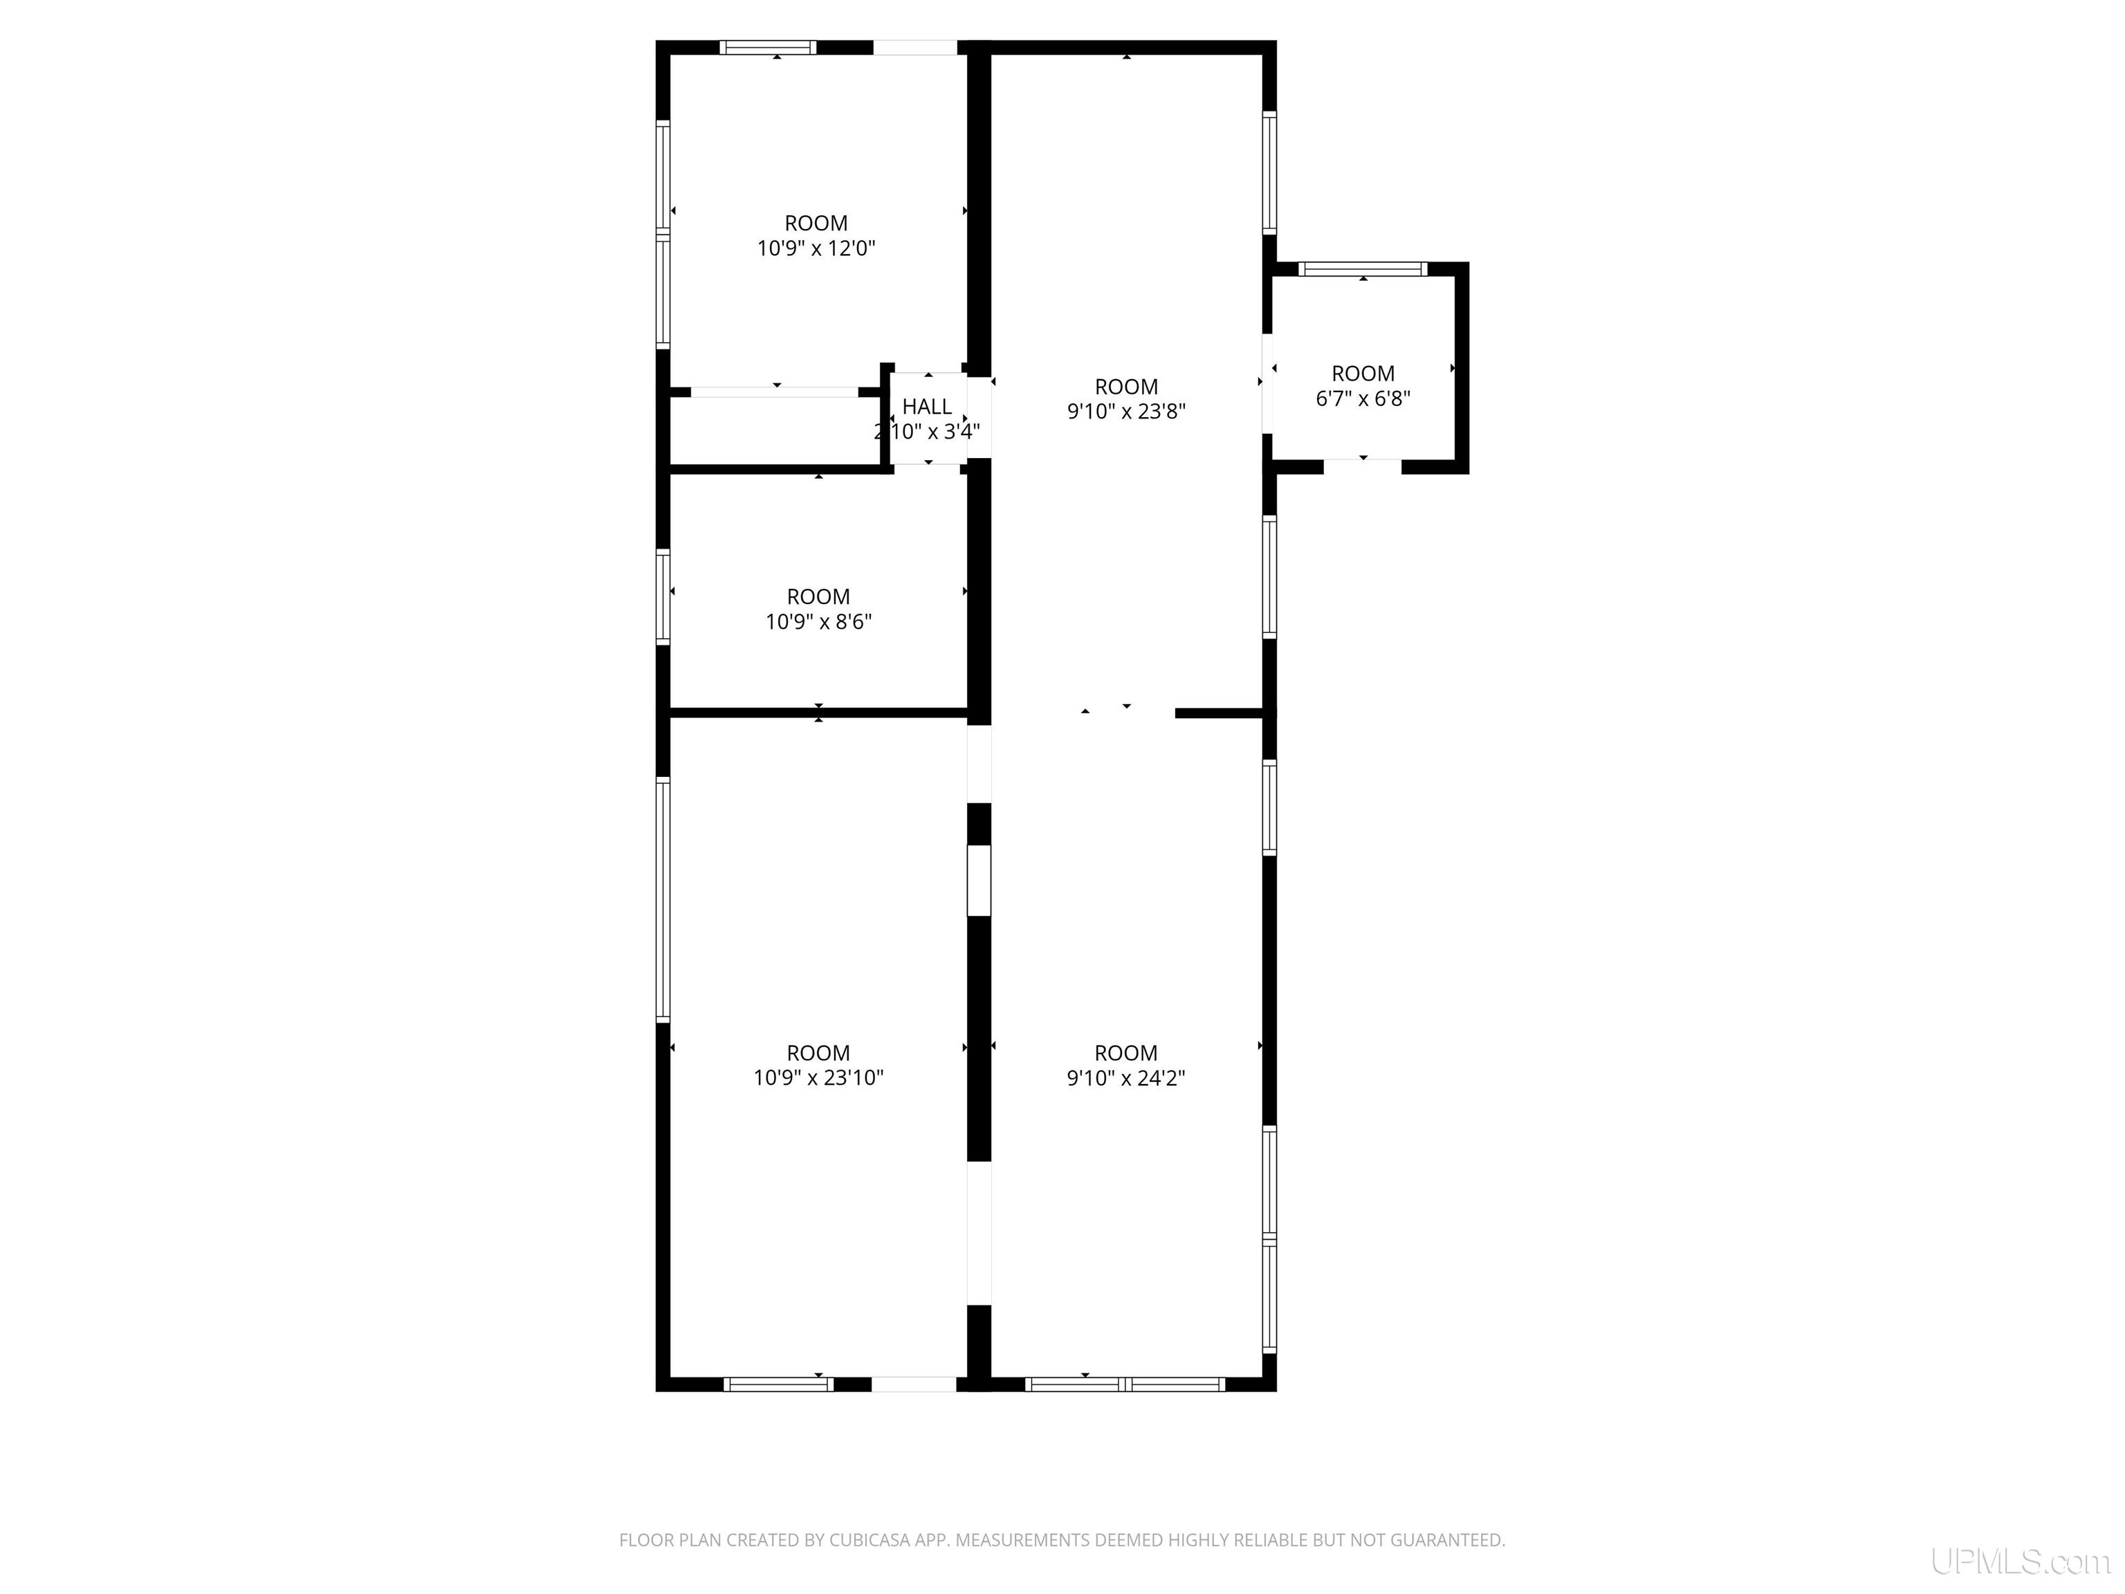
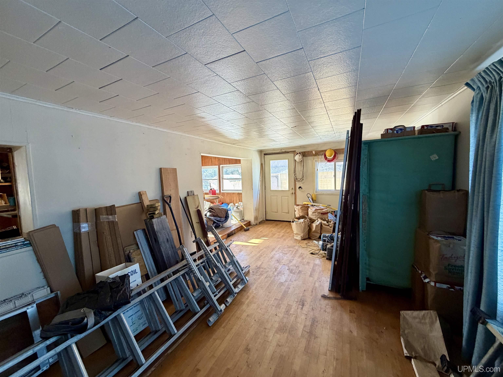
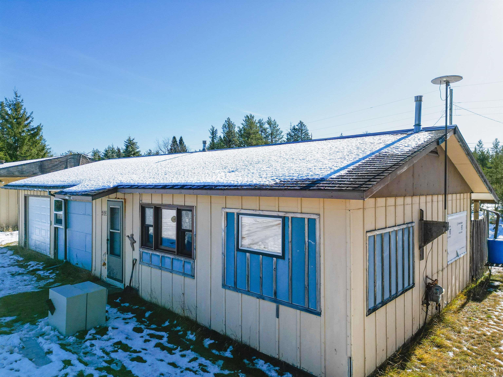
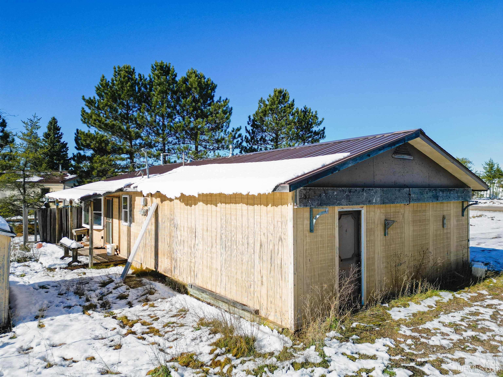
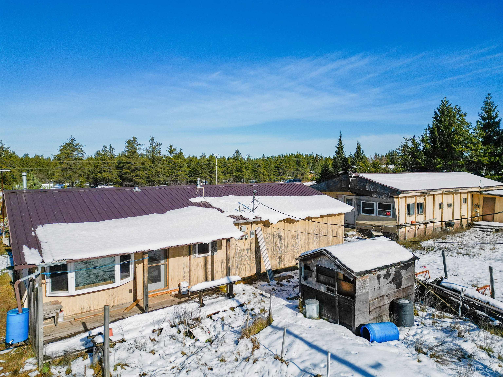
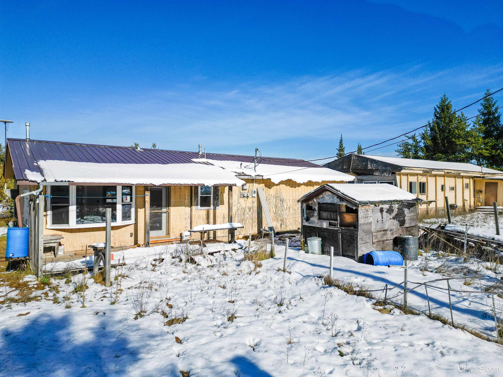
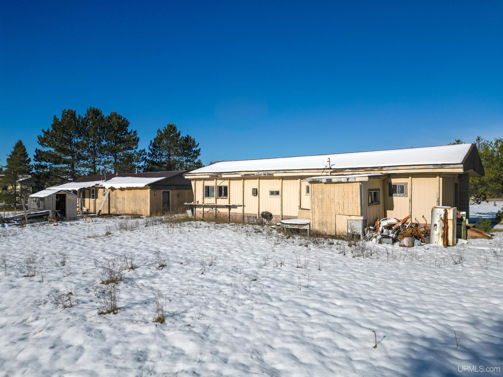
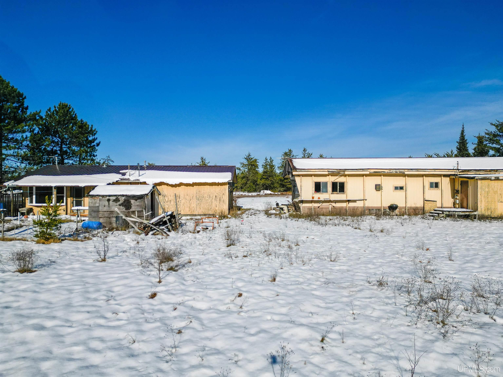
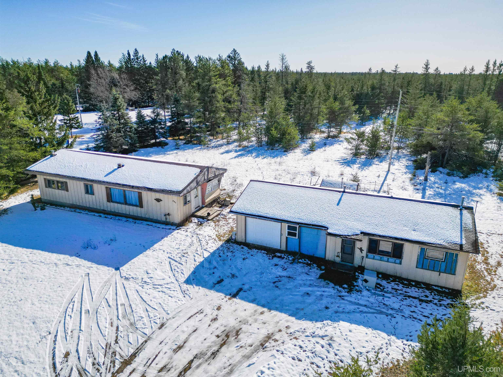
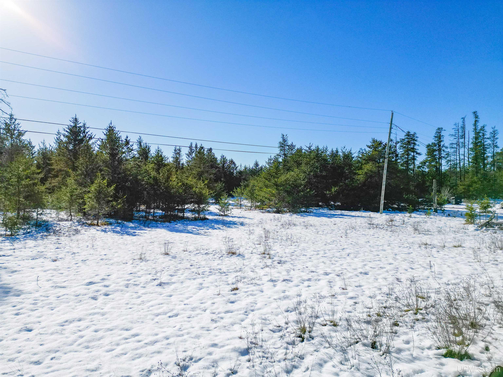
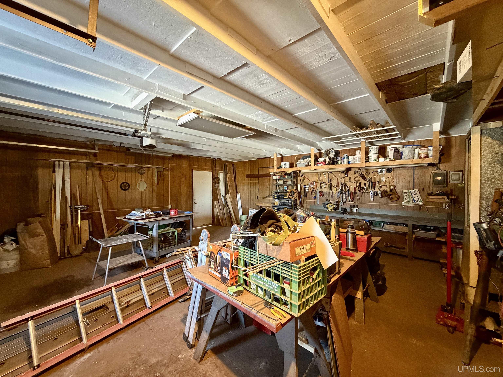
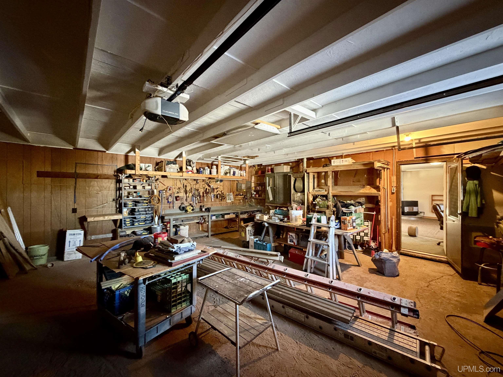
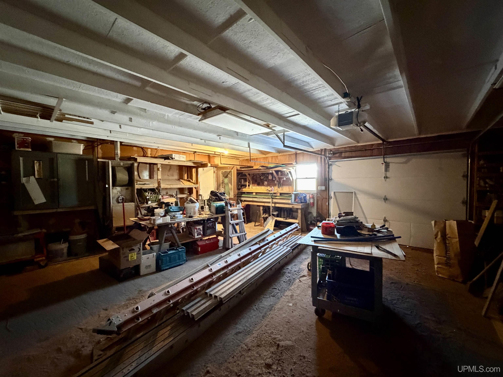
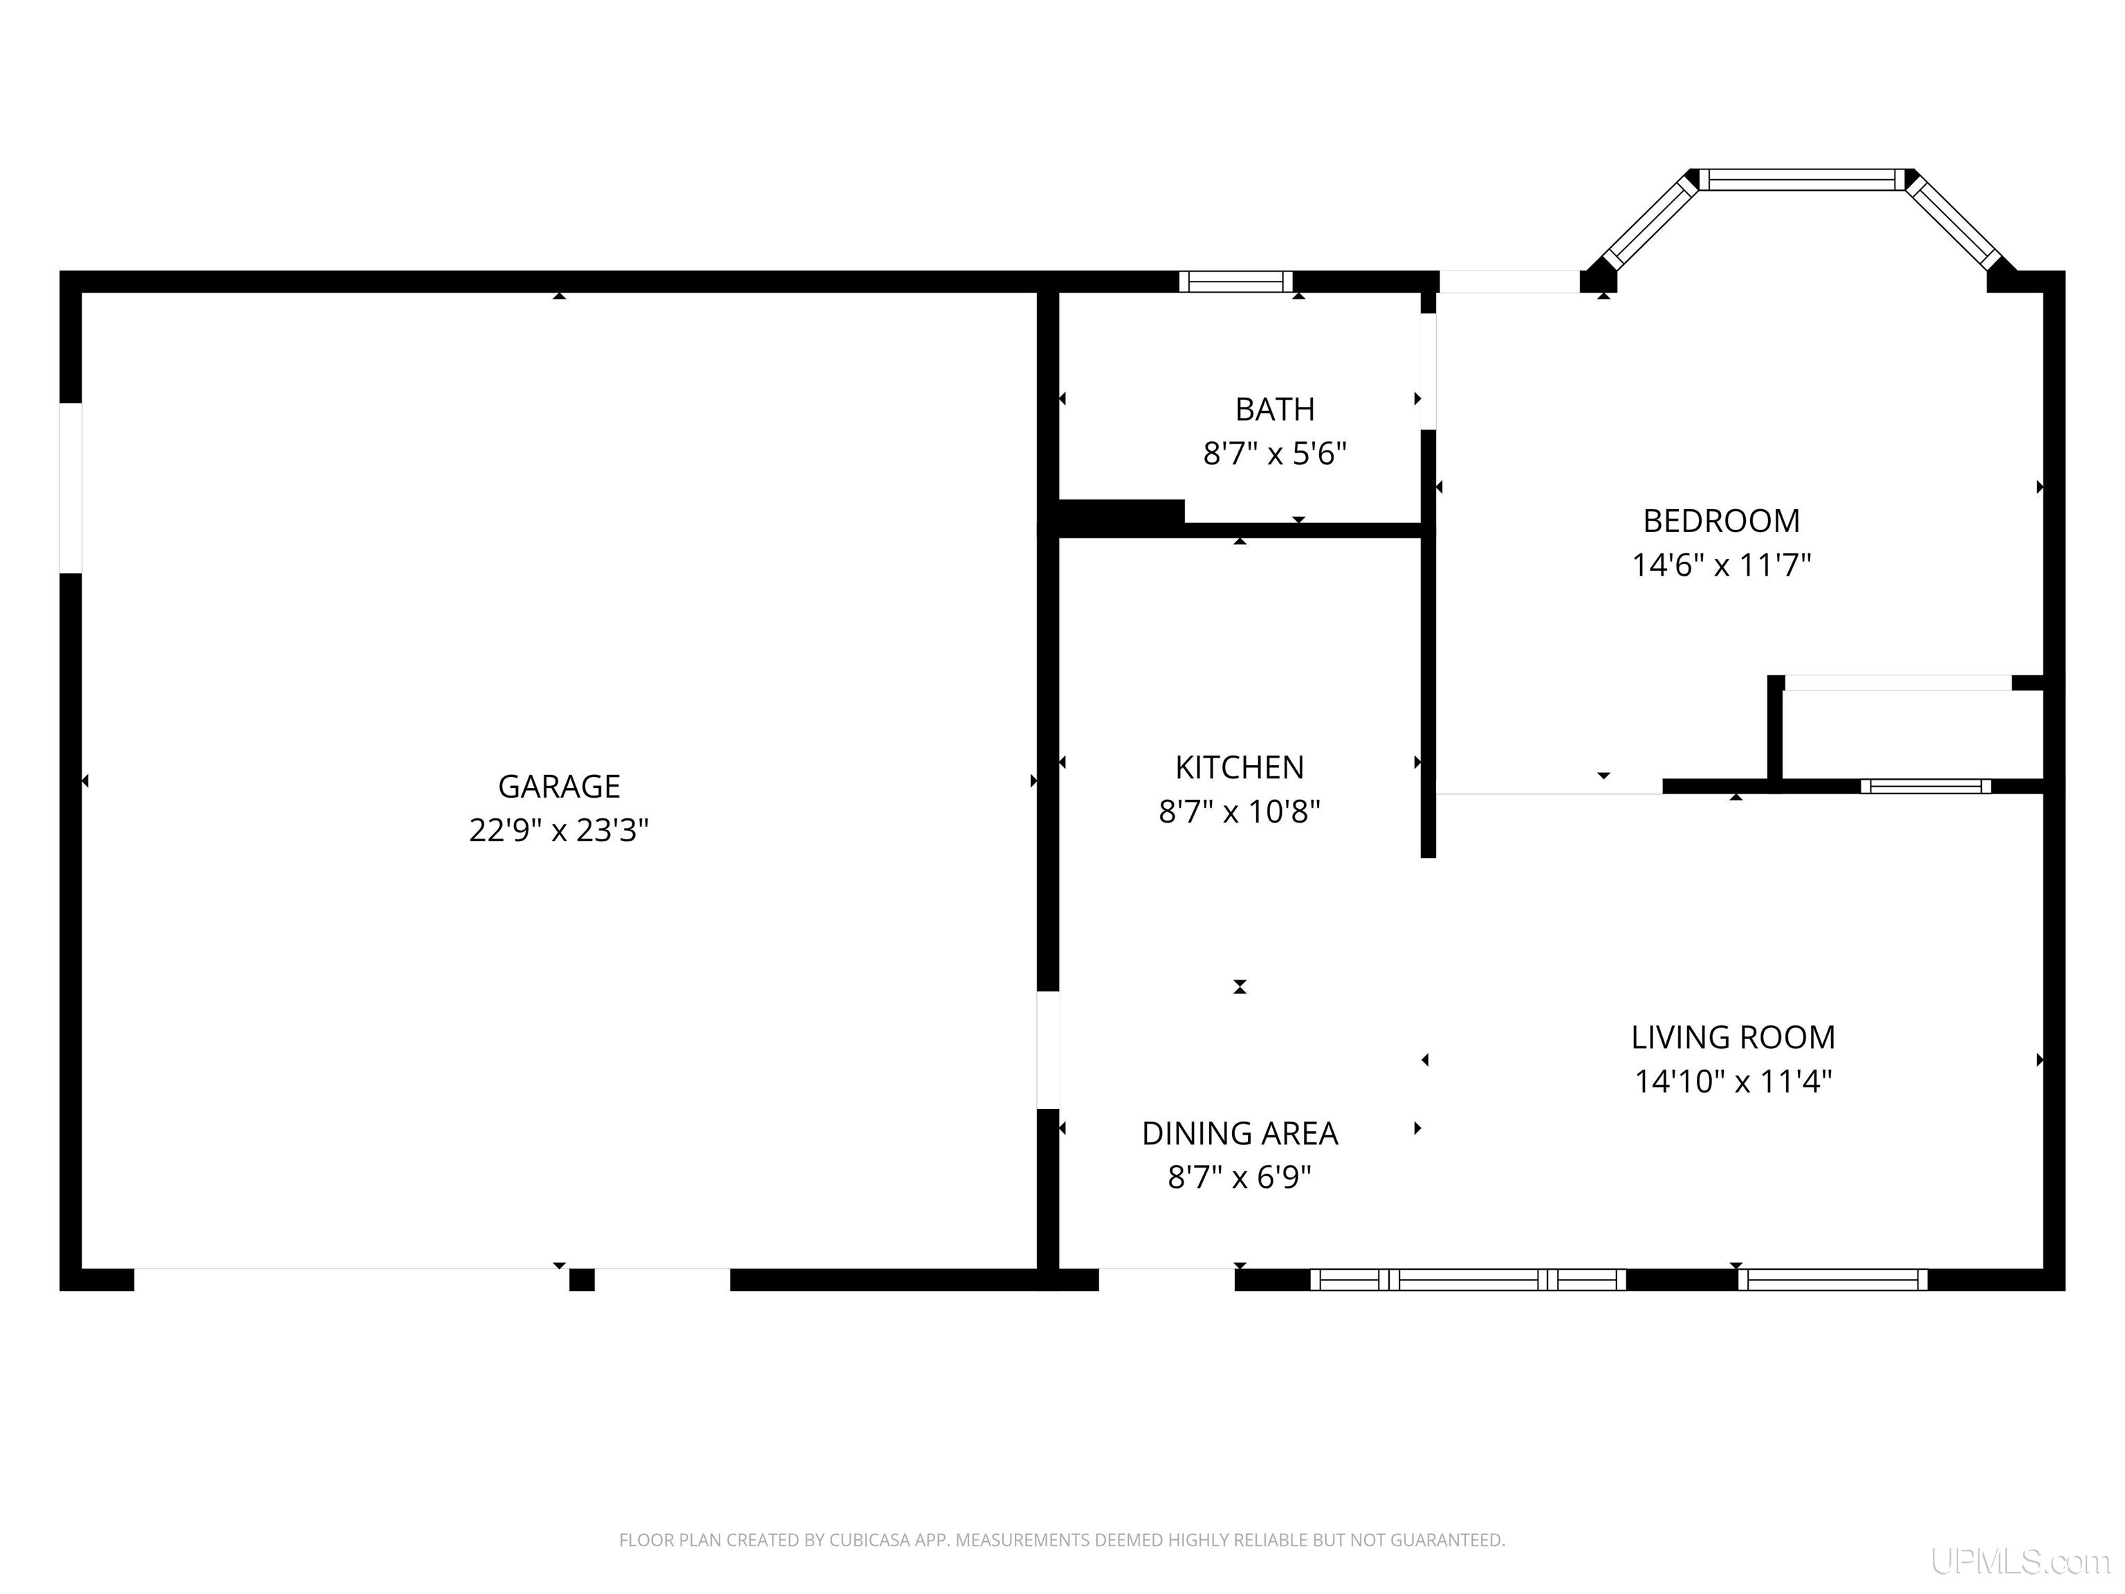
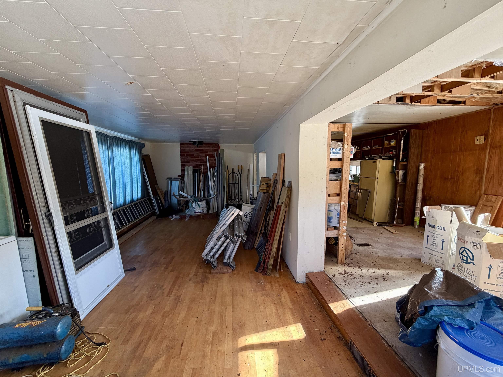
Set on approximately 1.5 acres with 173 feet of frontage along M-35, this Forsyth Township property offers an efficient home base in a highly convenient location just east of Gwinn. The main residence is a conventional 1 bedroom, 1 bath home with an easy-to-maintain footprint, partial basement (mechanical room only) and an attached 2-car heated garage, giving you comfortable living space plus room for vehicles, toys and a workshop without a lot of overhead. A secondary older single-wide mobile home with a conventional framed addition sits on the property as well – currently used as basic space, but it offers the next owner a chance to reimagine it as storage, hobby space, or a future project. The generous lot size give you elbow room and a more country feel while still being less than a mile from the M-553/M-35 intersection, Kwik Trip, and an easy drive to Marquette. If you’ve been looking for an economical home with garage, acreage, and some extra space to work with in an ideal, year-round accessible location, this one is worth a look.

Posted: November 17, 2025 at 02:43pm

Listing updated: July 12, 2026 at 04:19pm

Listed by: CRAIG HEINONEN 906-231-3635, COLDWELL BANKER SCHMIDT REALTORS

Listing Agent Phone & Email: 906-225-5992, craigsells906@gmail.com

MLS#:

Source: MiRealSource

Originating MLS: Upper Peninsula Assoc of Realtors 

Property Details

Property Details

Property Id: 266982
Price: $79,900
Property Size: 533.00 ft2
Property Lot Size: 1.49 ac
Rooms: 5
Bedrooms: 1
Bathrooms: 1
Posted: November 17, 2025 at 02:43pm
Year Built: 1965
Basement: Block, Poured, Partial, Interior Entry, Unfinished
Full Bathrooms: 1
Bathroom Total: 1
Waterfront Features: None
Body Type: Single Wide
Cooling System: None
Heating System: Natural Gas, Space Heater
Stories: 1
Architecture: Ranch, Cottage
Garage Spaces: 2
Green Energy Efficient: Exposure/Shade
School District: Gwinn Area Community Schools
Lot Features: Deep Lot - 150+ Ft., Large Lot - 65+ Ft., Wooded
Lot Area (sq ft): 1.49
Lot Dimensions (ft): 173 x 375
Township: Forsyth Twp
Other Structures:: Shed(s)
Parking Total: 2
Price Last Updated: July 12, 2026 at 12:00am
Frontage Type: Road
Frontage Length (ft): 173
Road Frontage Type: Access, City/County, Year Round
Road Surface Type: Paved
Construction Materials: Wood Siding
Above Grade Finished Area (sq ft): 533
Utilities: Cable Available, Electricity Connected, Natural Gas Connected, Phone Available
Sewer: Septic Tank
Bathroom 1 Area (sq ft): 40
Bathroom 1 Features: Floor: Linoleum
Bathroom 1 Length (ft): 8
Bathroom 1 Level: First
Bathroom 1 Width (ft): 5
Bathroom Features: Not Applicable
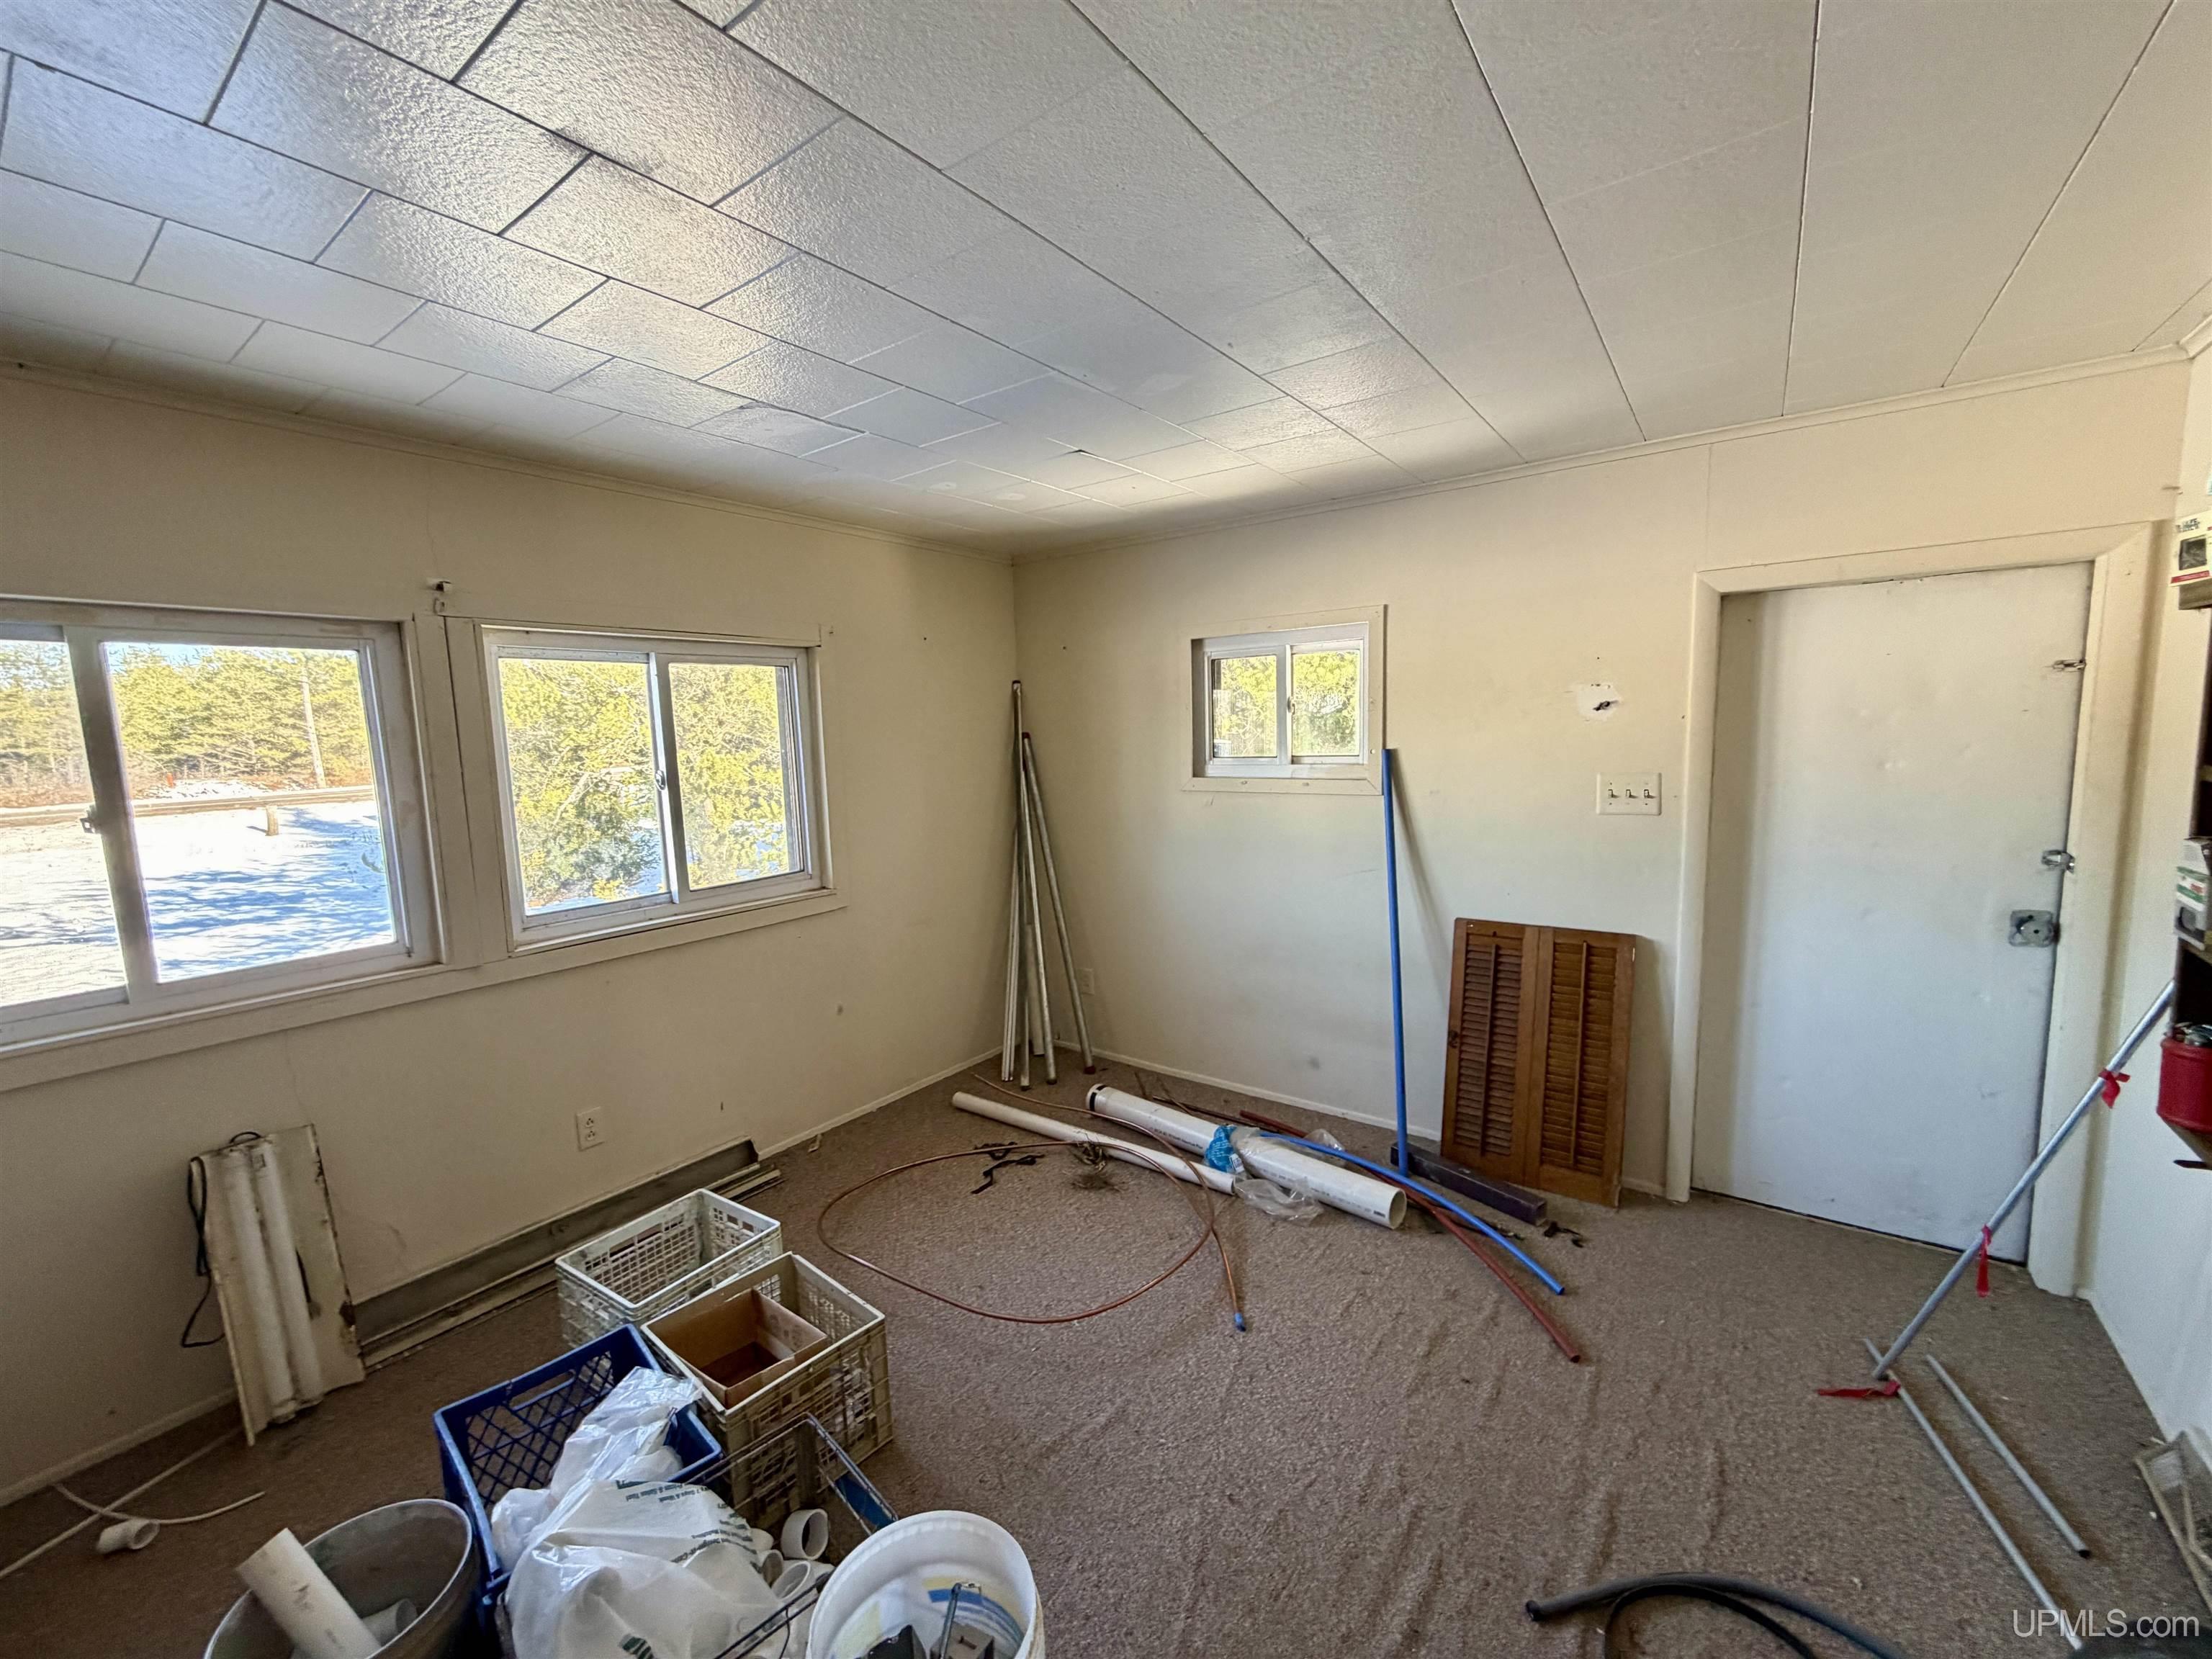
Bedroom 1 Area (sq ft): 154
Bedroom 1 Features: Floor: Carpet
Bedroom 1 Length (ft): 14
Bedroom 1 Level: First
Bedroom 1 Width (ft): 11
Dining Room Area (sq ft): 56
Dining Room Features: Floor: Linoleum
Dining Room Length (ft): 8
Dining Room Level: First
Dining Room Width (ft): 7
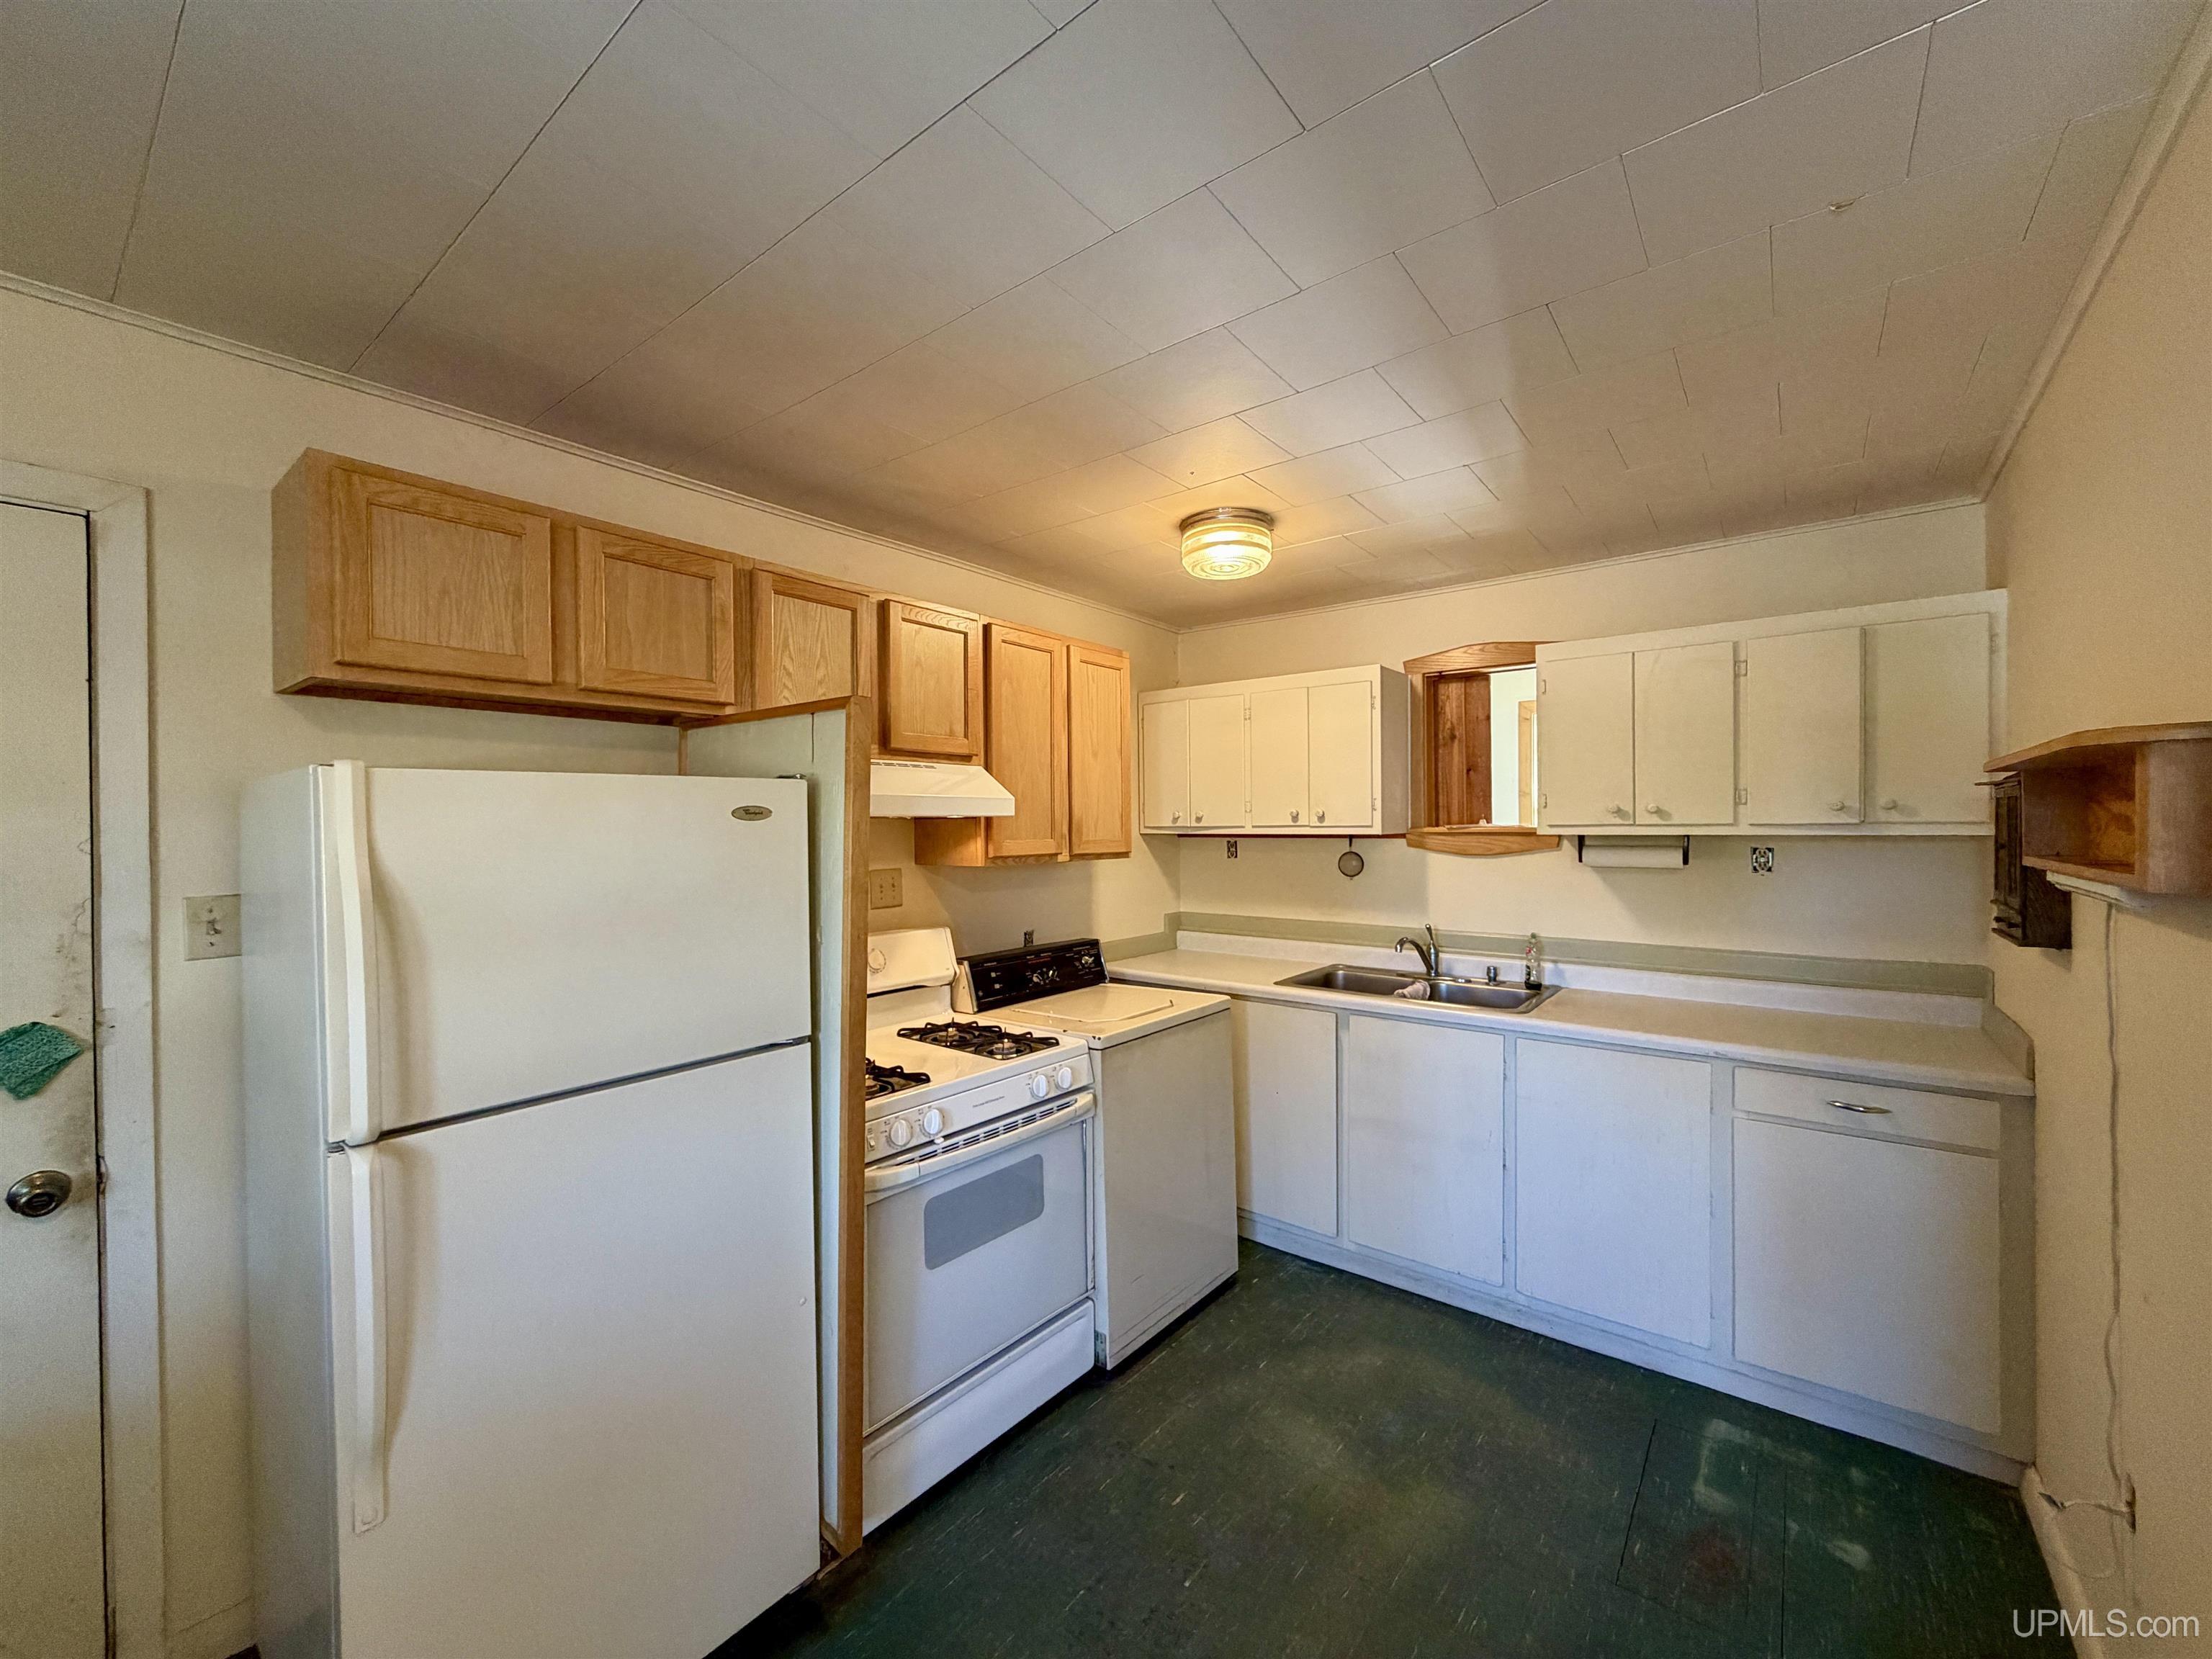
Kitchen Area (sq ft): 80
Kitchen Featuers: Floor: Linoleum
Kitchen Length (ft): 10
Kitchen Level: First
Kitchen Width (ft): 8
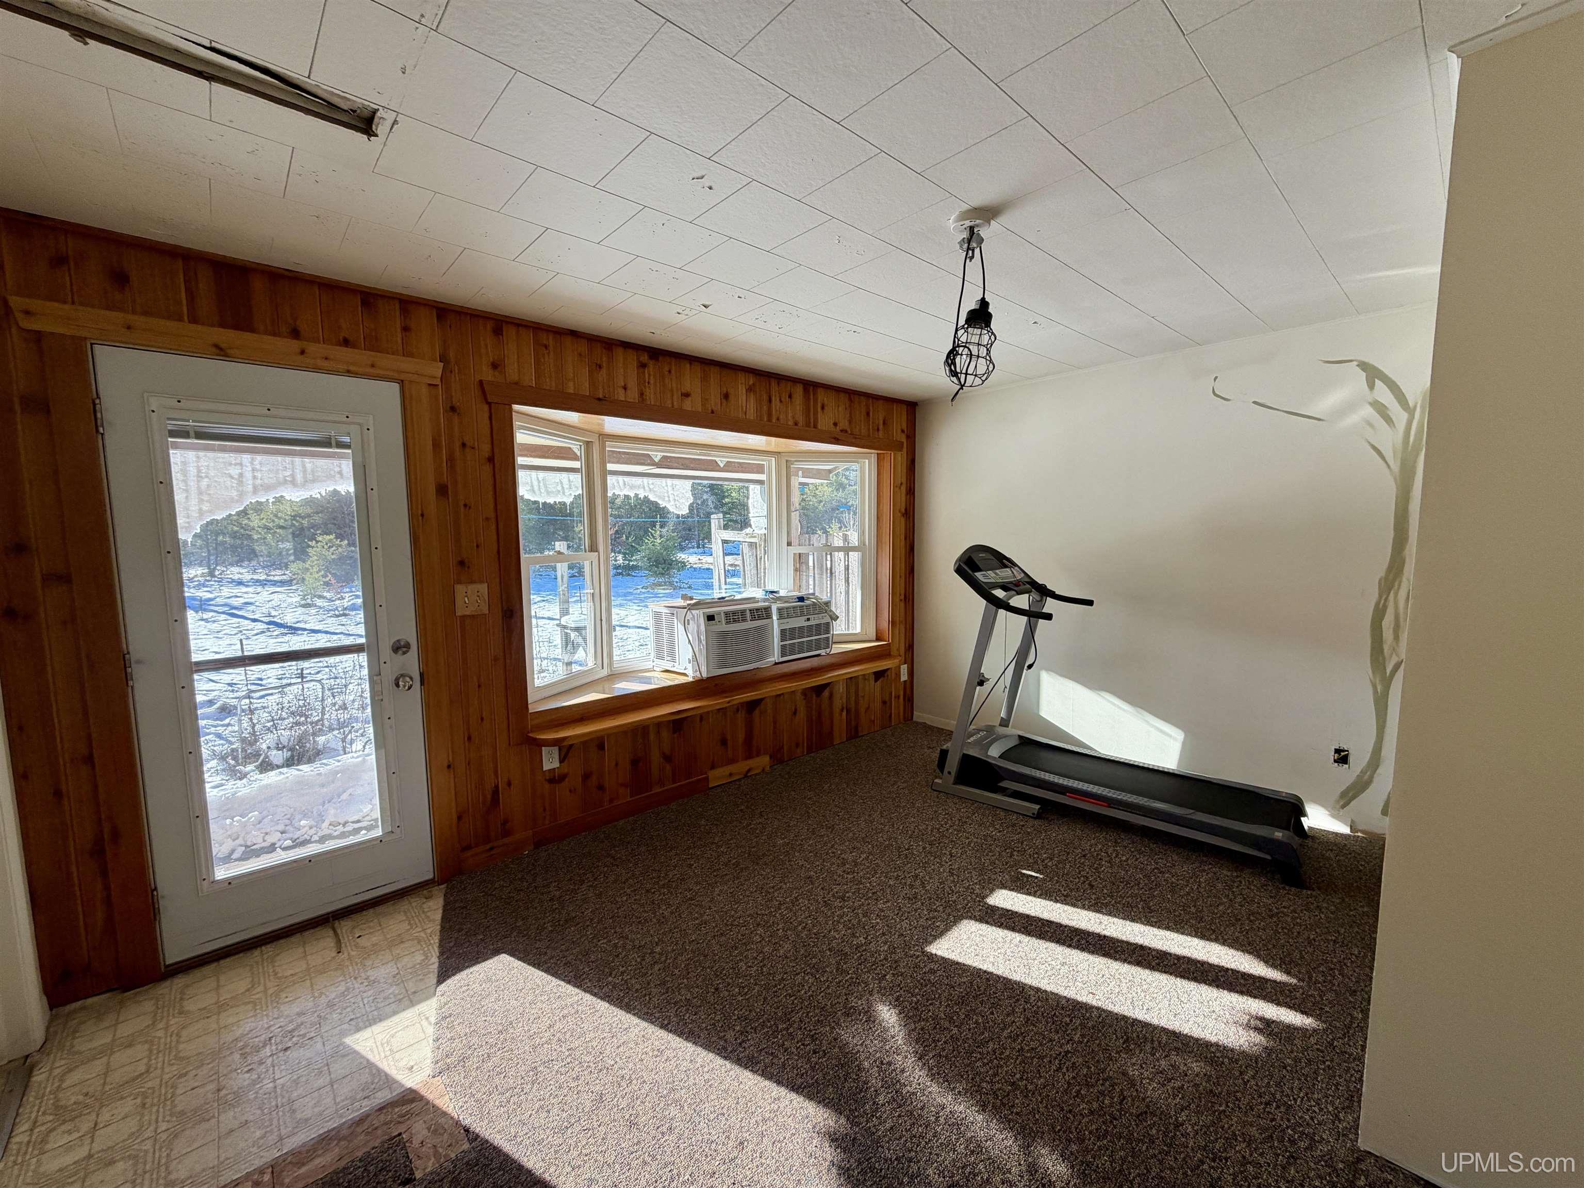
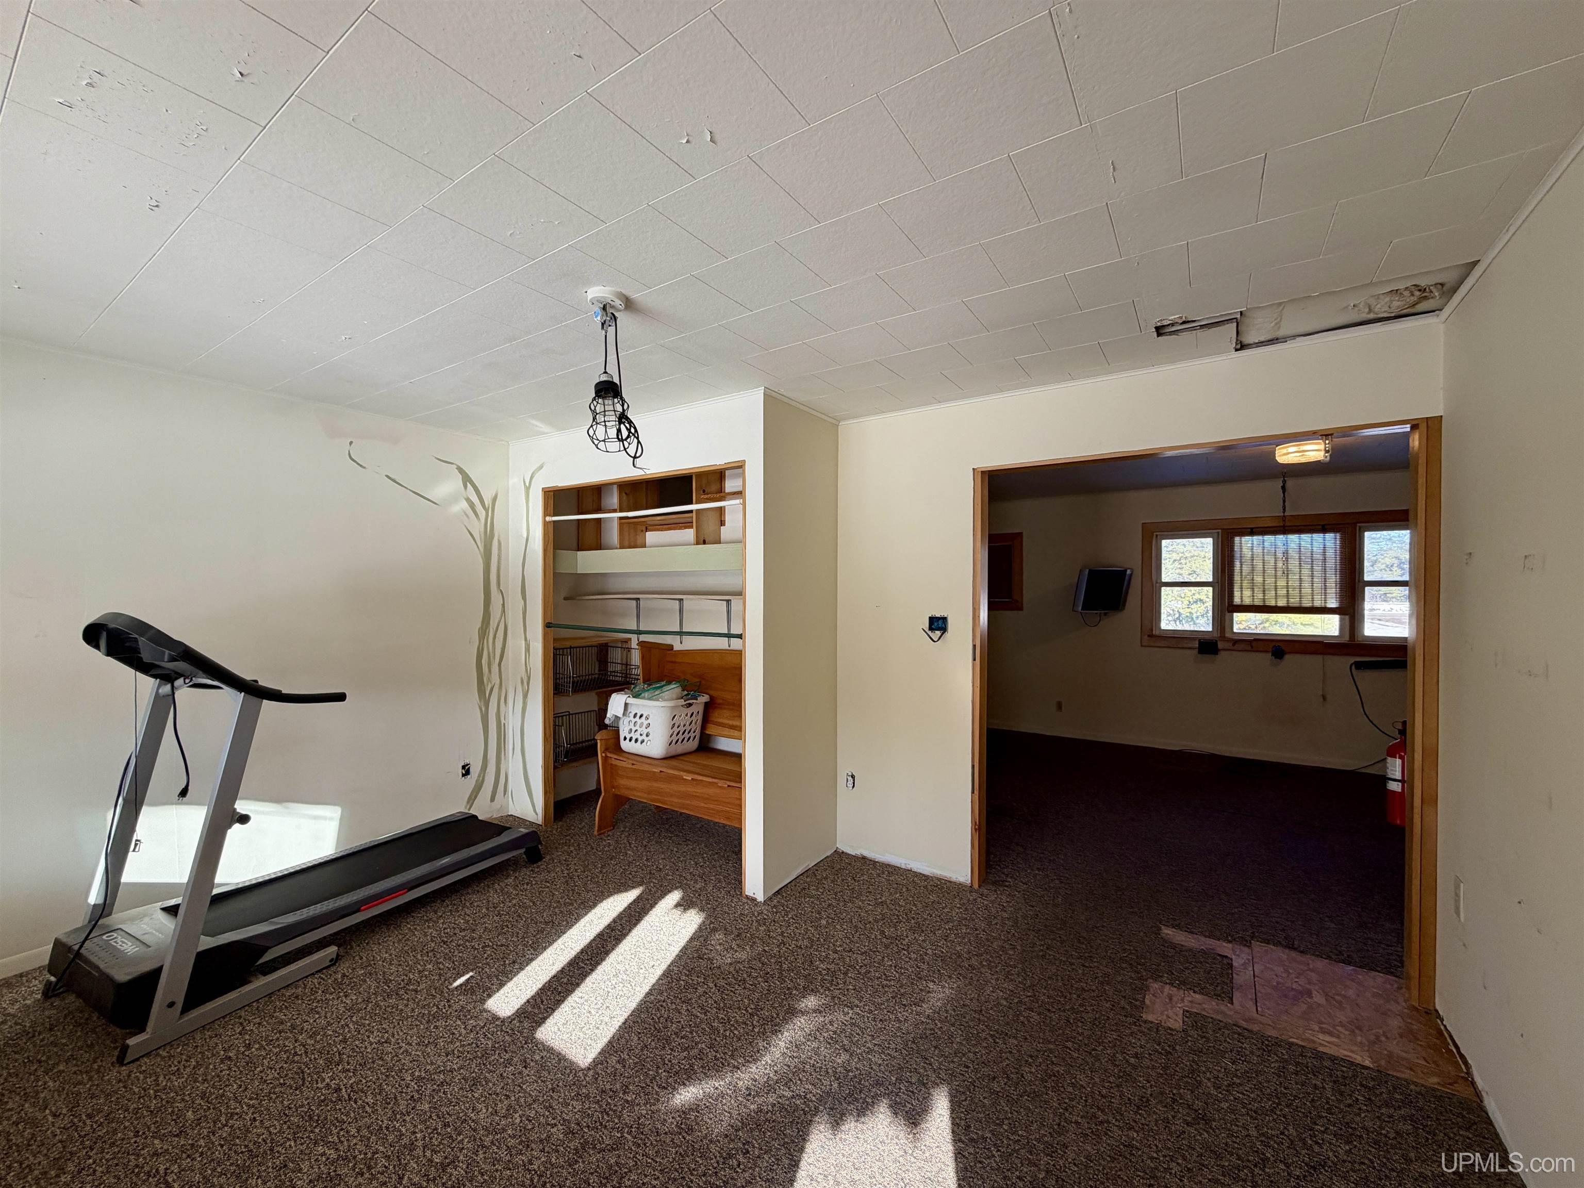
Living Room Area (sq ft): 165
Living Room Features: Floor: Carpet
Living Room Length (ft): 15
Living Room Level: First
Living Room Width (ft): 11
Tax Year: 2024
Zoning: RR-1 Rural Residential One
Listing Agent Name: CRAIG HEINONEN
Listing Agent Email: craigsells906@gmail.com
Listing Agent Phone: 906-231-3635
Realty Office: COLDWELL BANKER SCHMIDT REALTORS
Realty Office Phone: 906-225-5992
Listing ID: 50194419
Listing AOR: Upper Peninsula Assoc of Realtors
Source: MiRealSource
Days On Market: 241
Last Updated: July 12, 2026 at 04:19pm

Amenities and Features

Other Features
Cable/Internet Avail.
Electric Water Heater
Fireplace
Garage Attached
Has Cooling System
Has Garage
Has Heating System
Has HOA
IDX
Parking Features: 2 Spaces, Garage
Private Pool
Range/Oven
Refrigerator
Washer
Windows: Bay Window(s)

Map Location

Property Map

Transport
Supermarkets
Schools
Restaurants
Pharmacies
Hospitals

Ask Kingsley A Question

Mortgage Calculator

Payment Calculator

$409.66
per month
  • Principal and Interest
  • Property Tax
  • HOA fee
  • Private Mortgage Insurance
$ 309.79

Image Gallery

Virtual Tour

Similar Listings

Disclaimer

Property ID - 266982

IDX information is provided exclusively for personal, non-commercial use, and may not be used for any purpose other than to identify prospective properties consumers may be interested in purchasing. Information is deemed reliable but not guaranteed.

Compare Listings

Kingsley Agassi