Advanced Search

More Search Options
$399,900

5152 Floating Bear Road, Champion MI 49879, 50208486

Active

Overview

  • Updated On:
  • June 23, 2026
  • 34 Days On Market
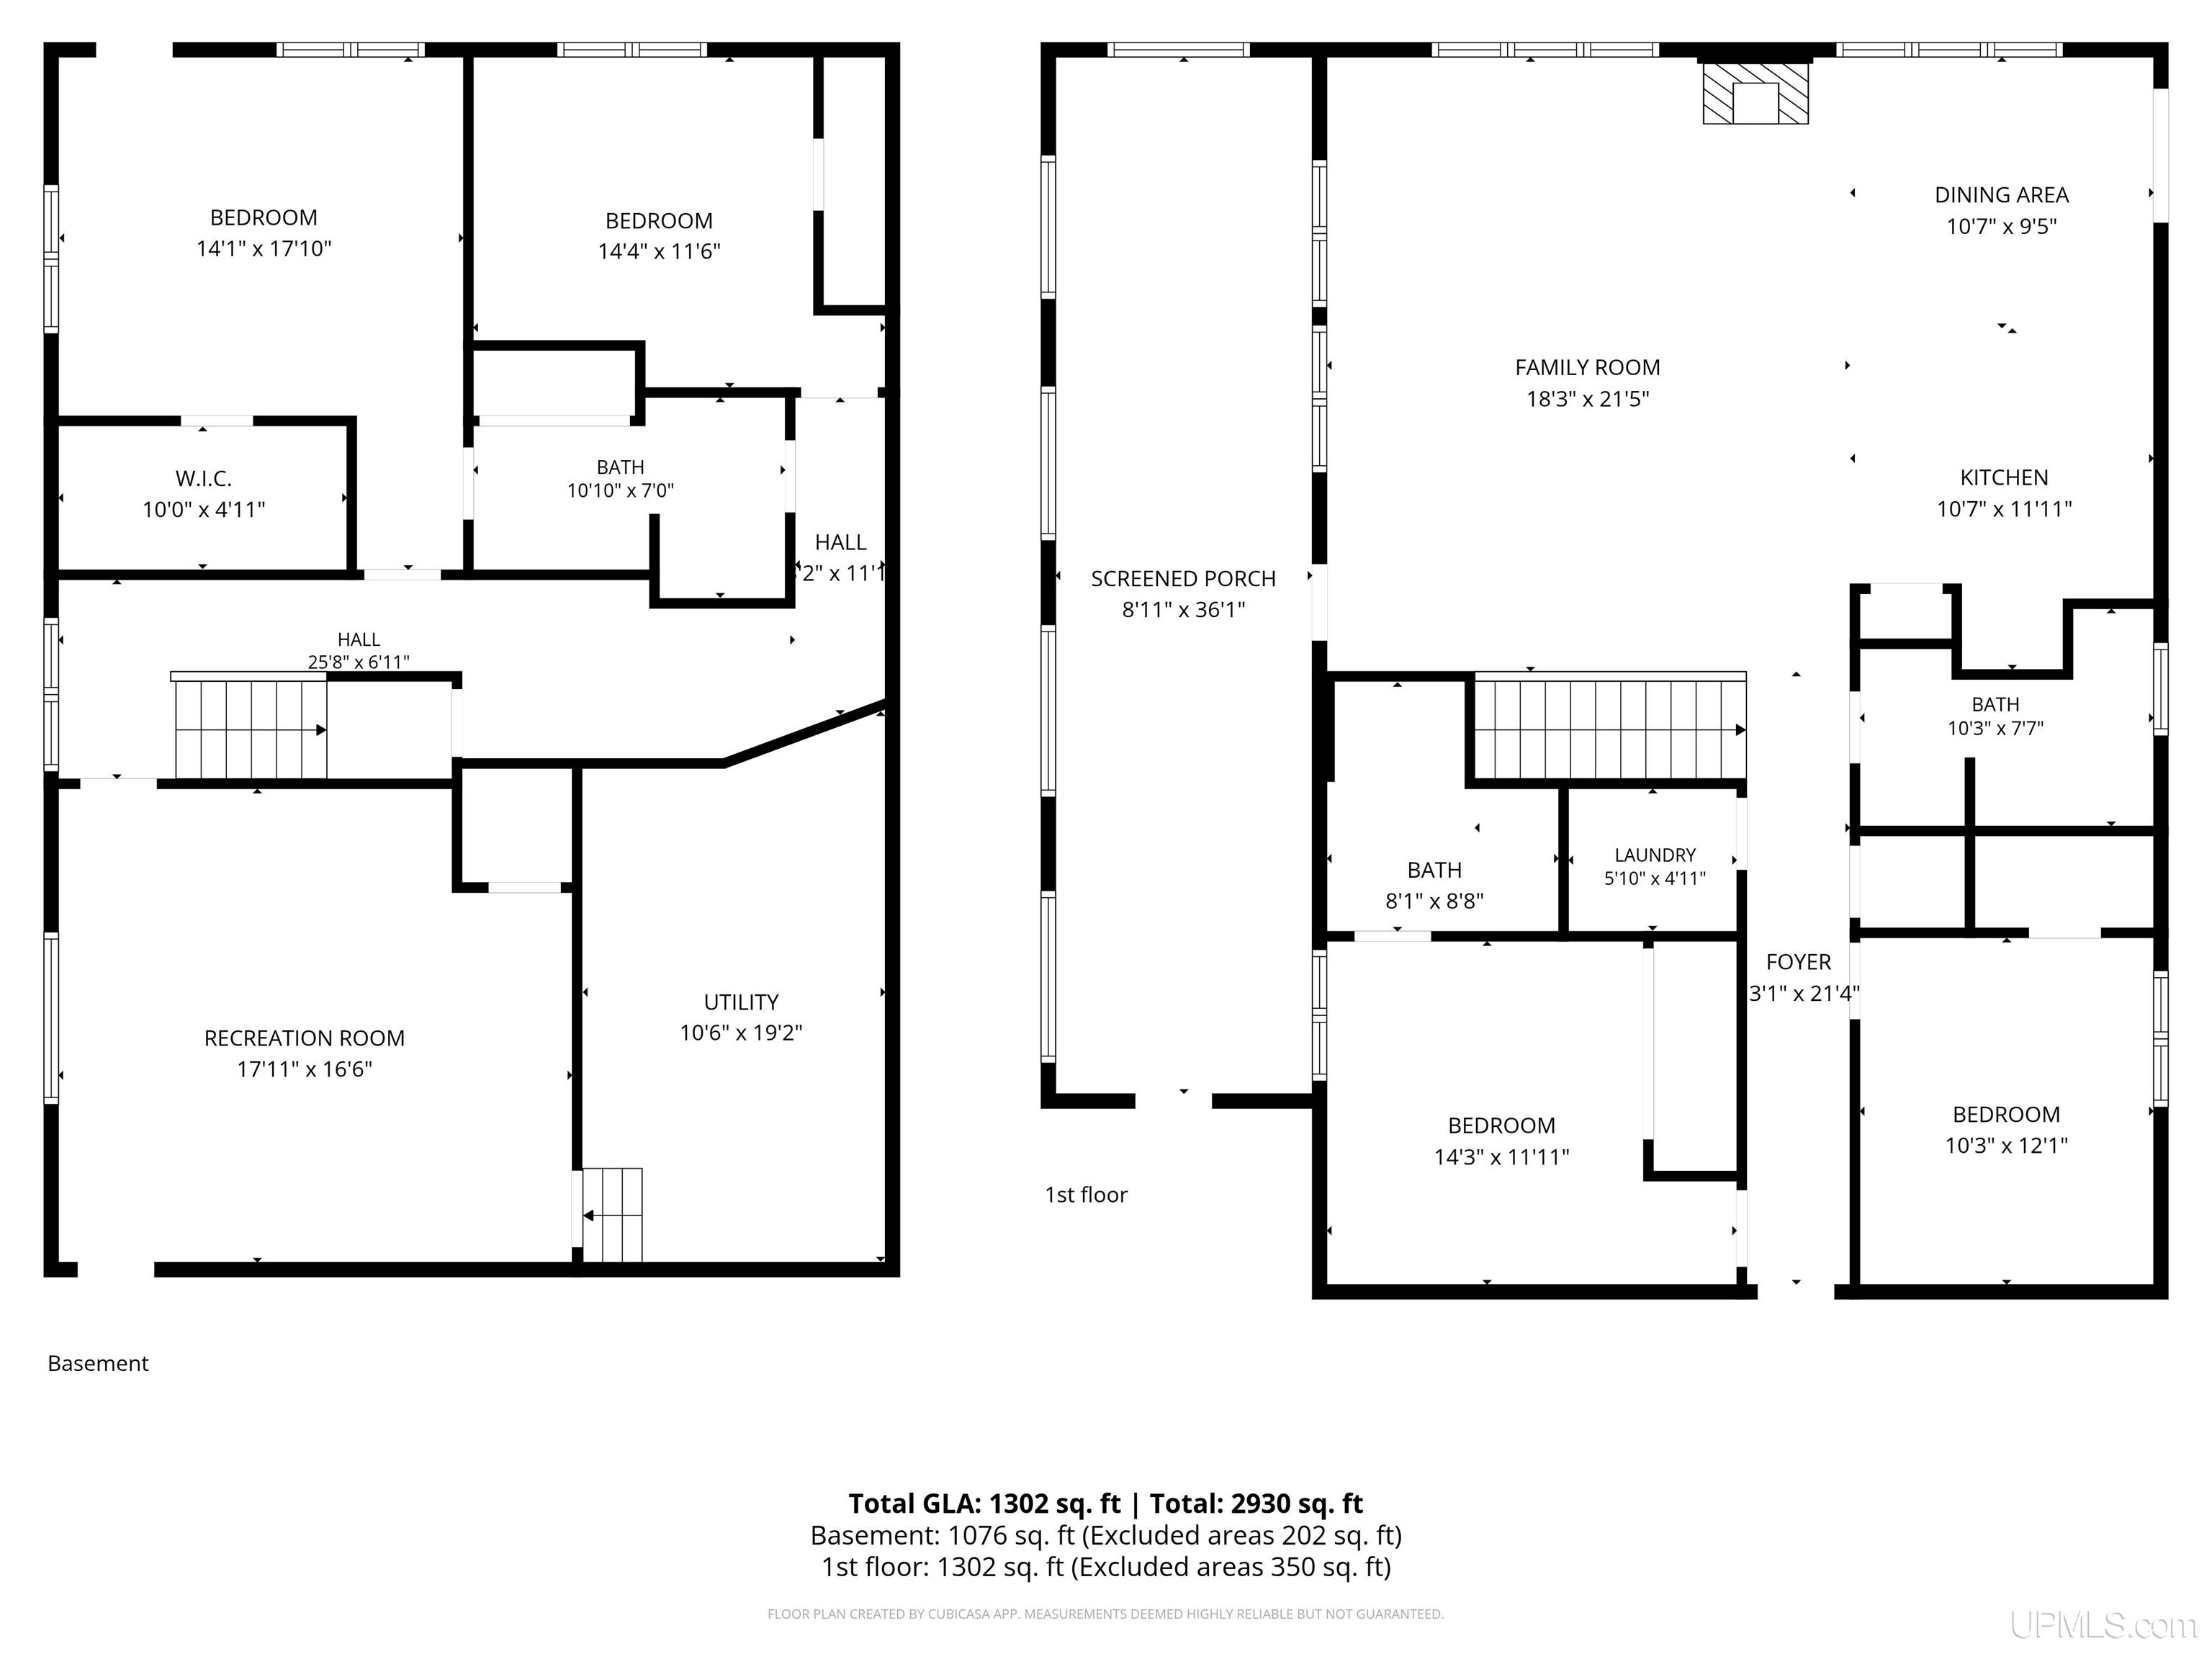
  • 4 Bedrooms
  • 3 Bathrooms
  • 2,728.00 ft2
  • 2003 Year Built

About The Property

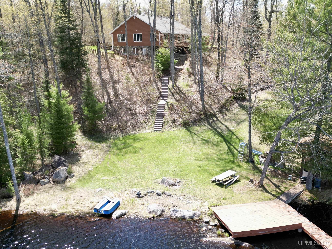
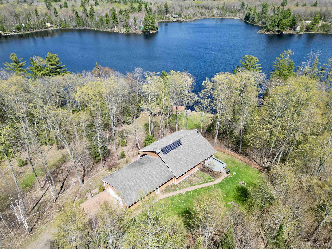
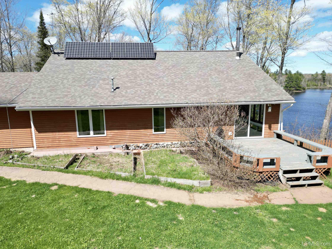
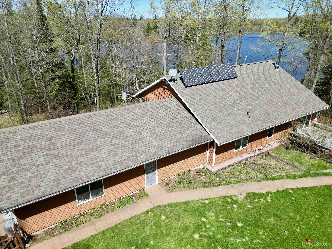
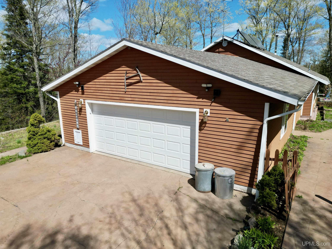
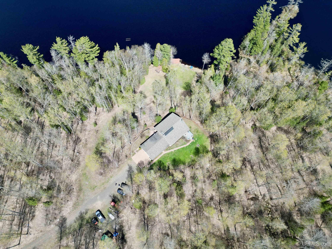
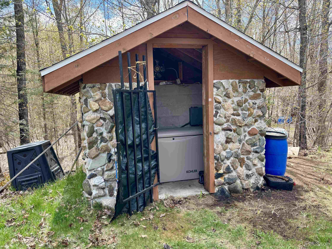
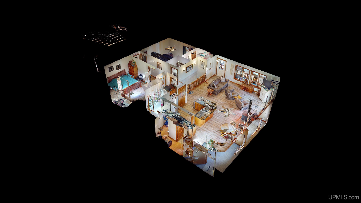
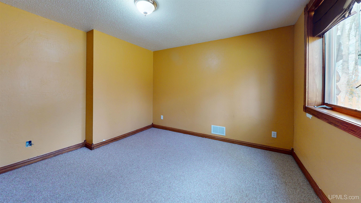
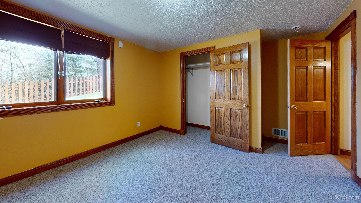
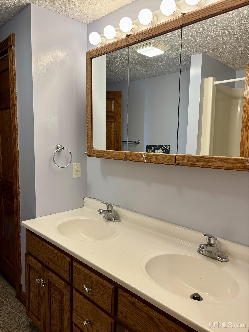
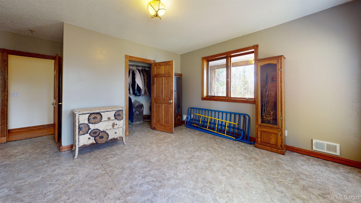
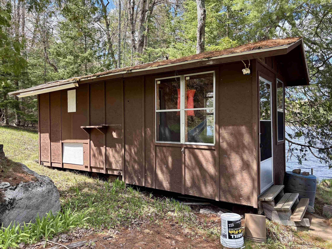
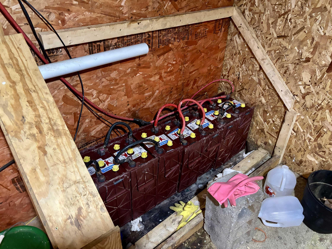
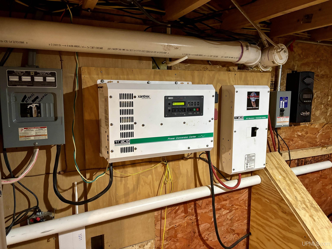
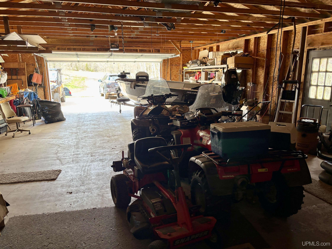
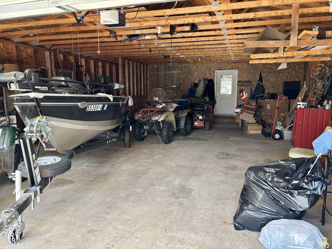
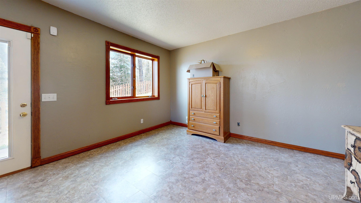
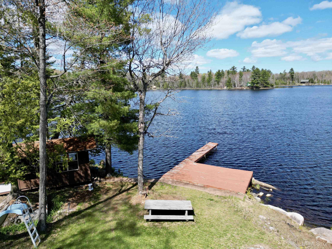
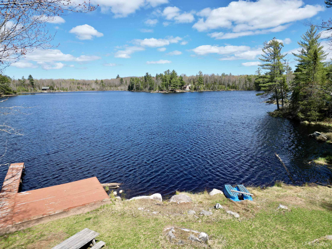
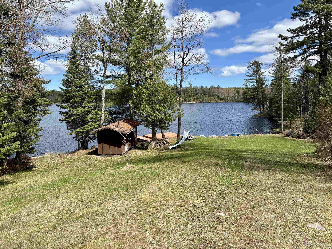
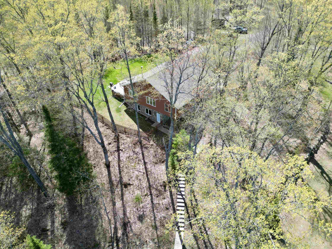
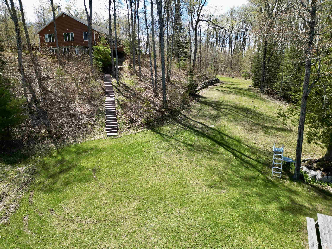
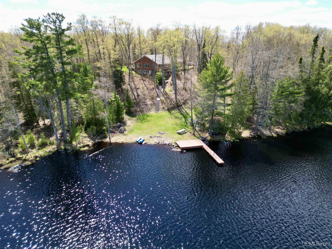
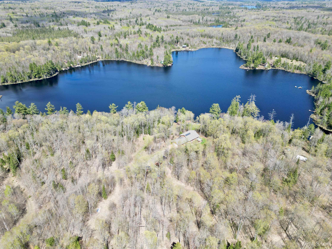
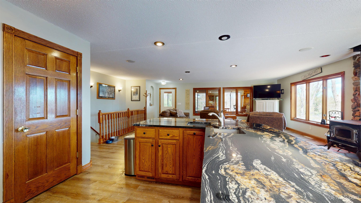
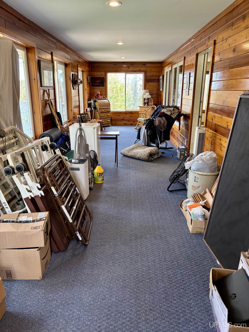
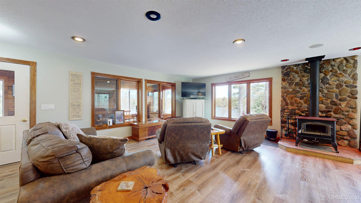
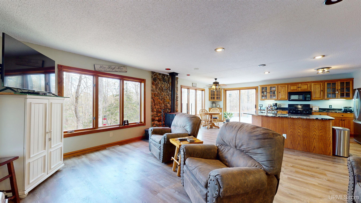
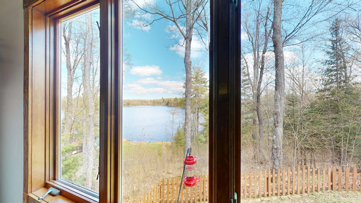
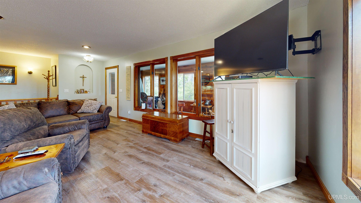
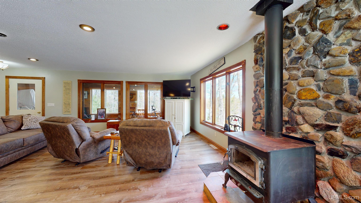
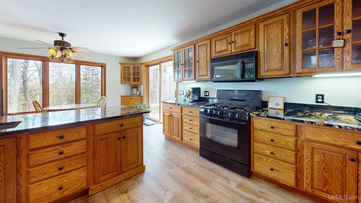
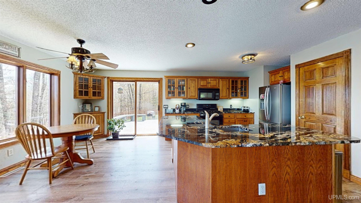
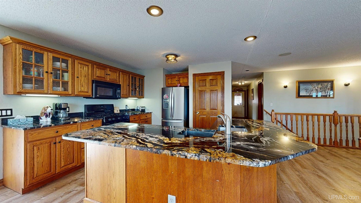
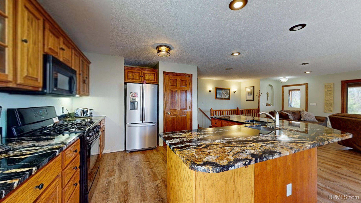
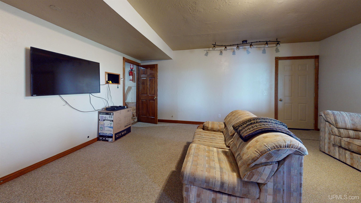
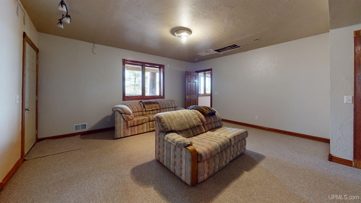
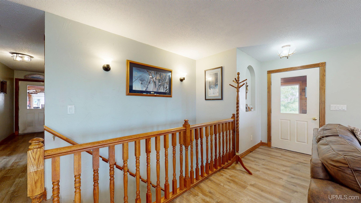
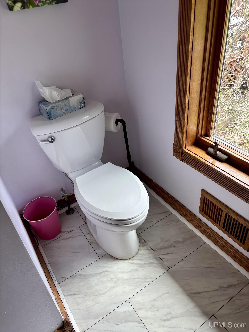
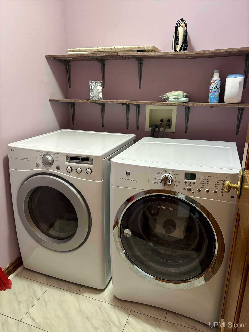
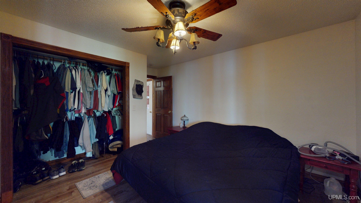
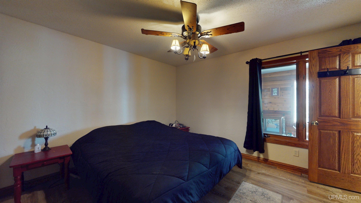
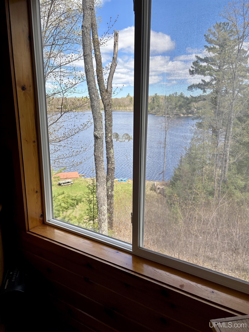
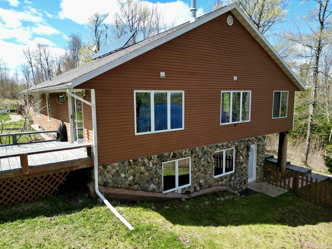
Escape to this completely off-grid sanctuary on 5 wooded acres along the shores of private Horseshoe Lake! A lush, flat lawn leads right to the water’s edge, offering stunning views and privacy, and easy access for kayaking and outstanding fishing. Fully self-sufficient, the property features a solar system , an owned propane tank, generac generator , a drilled well, and a septic system. Enjoy the outdoors from the spacious deck , plus an attached, oversized 2-car garage and a handy storage shed. Inside, enjoy peace of mind with newer updates including a roof, modern flooring, fresh countertops, and updated appliances. The main floor features a primary bedroom suite, a second bedroom, a cozy wood stove, and convenient first-floor laundry. The walkout basement adds a full bathroom and two additional bedrooms, plus a family room that can easily be converted into a fifth bedroom. Current owner lives here year round. Embrace self-sustained nature living in this spectacular, move-in-ready waterfront home!

Posted: May 21, 2026 at 08:02pm

Listing updated: June 23, 2026 at 07:08pm

Listed by: DYLAN WILLEY 906-362-1688, COLDWELL BANKER SCHMIDT REALTORS

Listing Agent Phone & Email: 906-225-5992, dylanwilleyrealtor@gmail.com

MLS#:

Source: MiRealSource

Originating MLS: Upper Peninsula Assoc of Realtors 

Property Details

Property Details

Property Id: 272895
Price: $399,900
Property Size: 2,728.00 ft2
Property Lot Size: 5.00 ac
Bedrooms: 4
Bathrooms: 3
Posted: May 21, 2026 at 08:02pm
Year Built: 2003
Basement: Full
Full Bathrooms: 3
Bathroom Total: 3
Waterfront Features: Waterfront, Interior Lake
Cooling System: Ceiling Fan(s)
Heating System: Propane, Forced Air
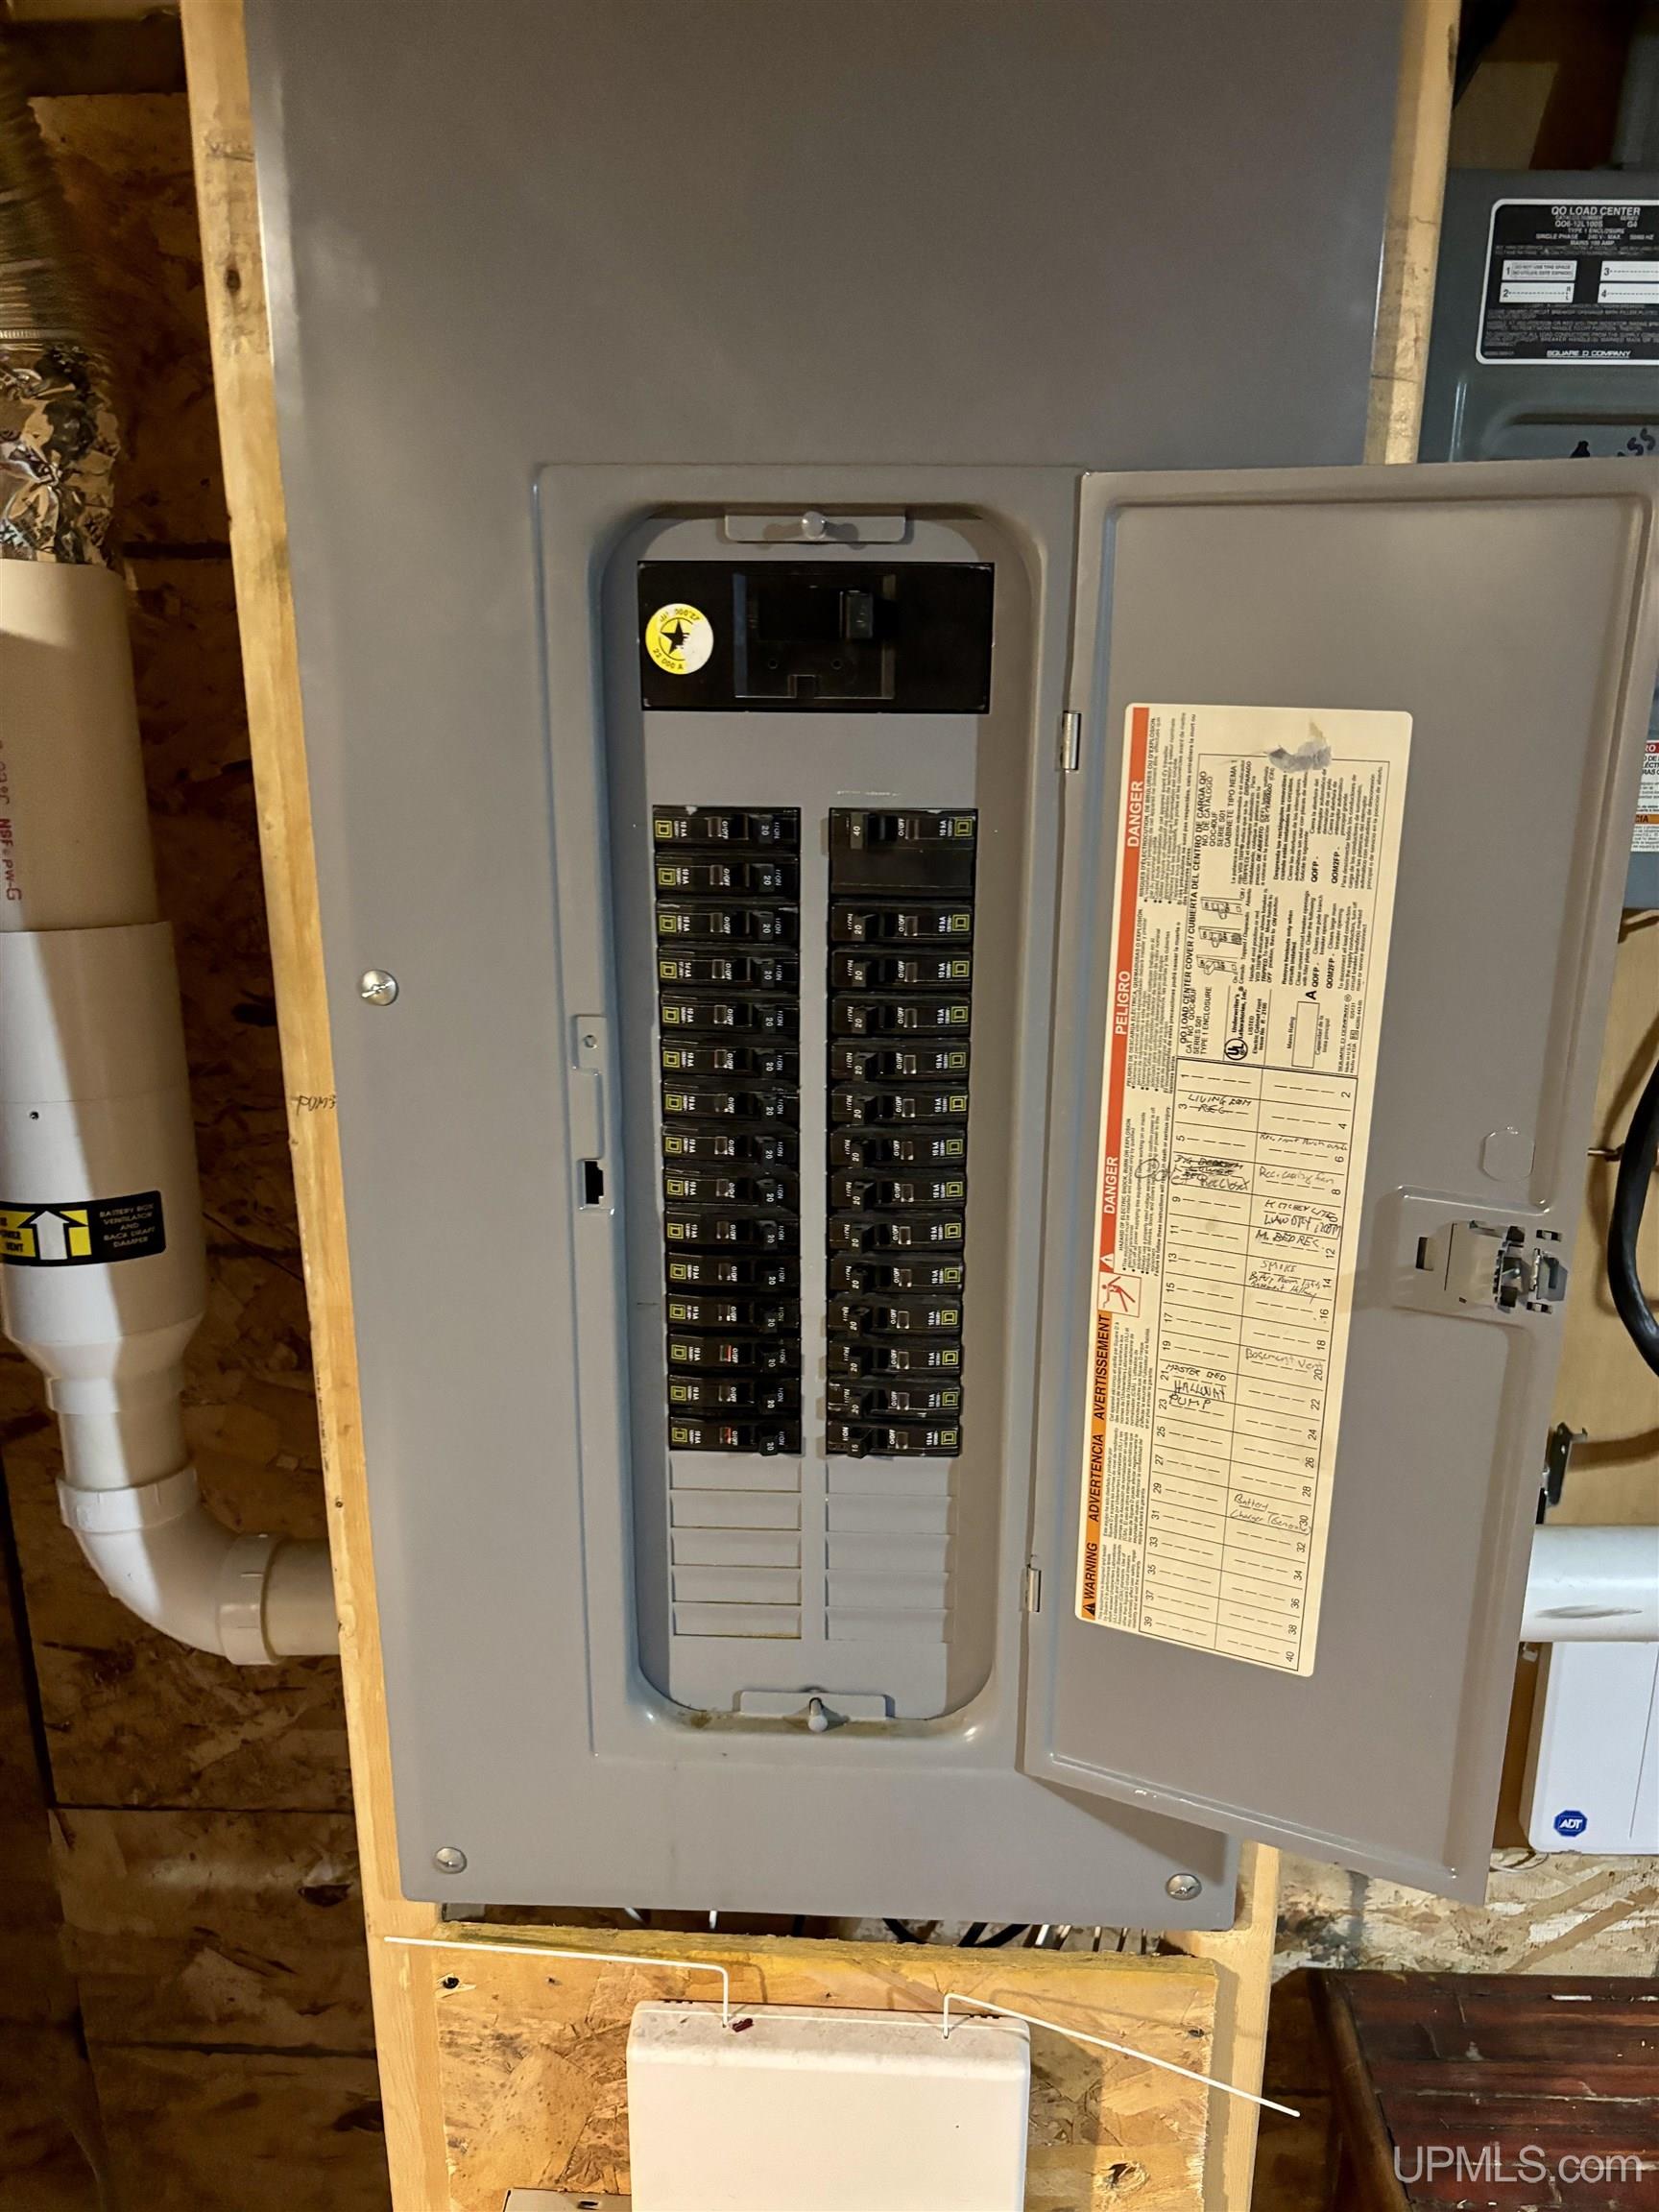
Electric: 200+ Amp Service, Photovoltaics Seller Owned
Stories: 1
Garage Spaces: 2
Green Energy Generation: Solar
School District: Republic Michigamme Schools
Lot Features: Deep Lot - 150+ Ft., Large Lot - 65+ Ft., Treed, Wooded
Lot Area (sq ft): 5
Lot Dimensions (ft): 692 x 300 x 627 x
Township: Republic Twp
Other Structures:: Shed(s), Garage(s)
Parking Total: 2
Price Last Updated: June 23, 2026 at 12:00am
Frontage Length (ft): 692
Road Frontage Type: Seasonal
Construction Materials: Vinyl Siding
Above Grade Finished Area (sq ft): 1652
Below Grade Finished Area (sq ft): 1076
Utilities: Propane Tank Owned
Sewer: Septic Tank
Bathroom 1 Level: First
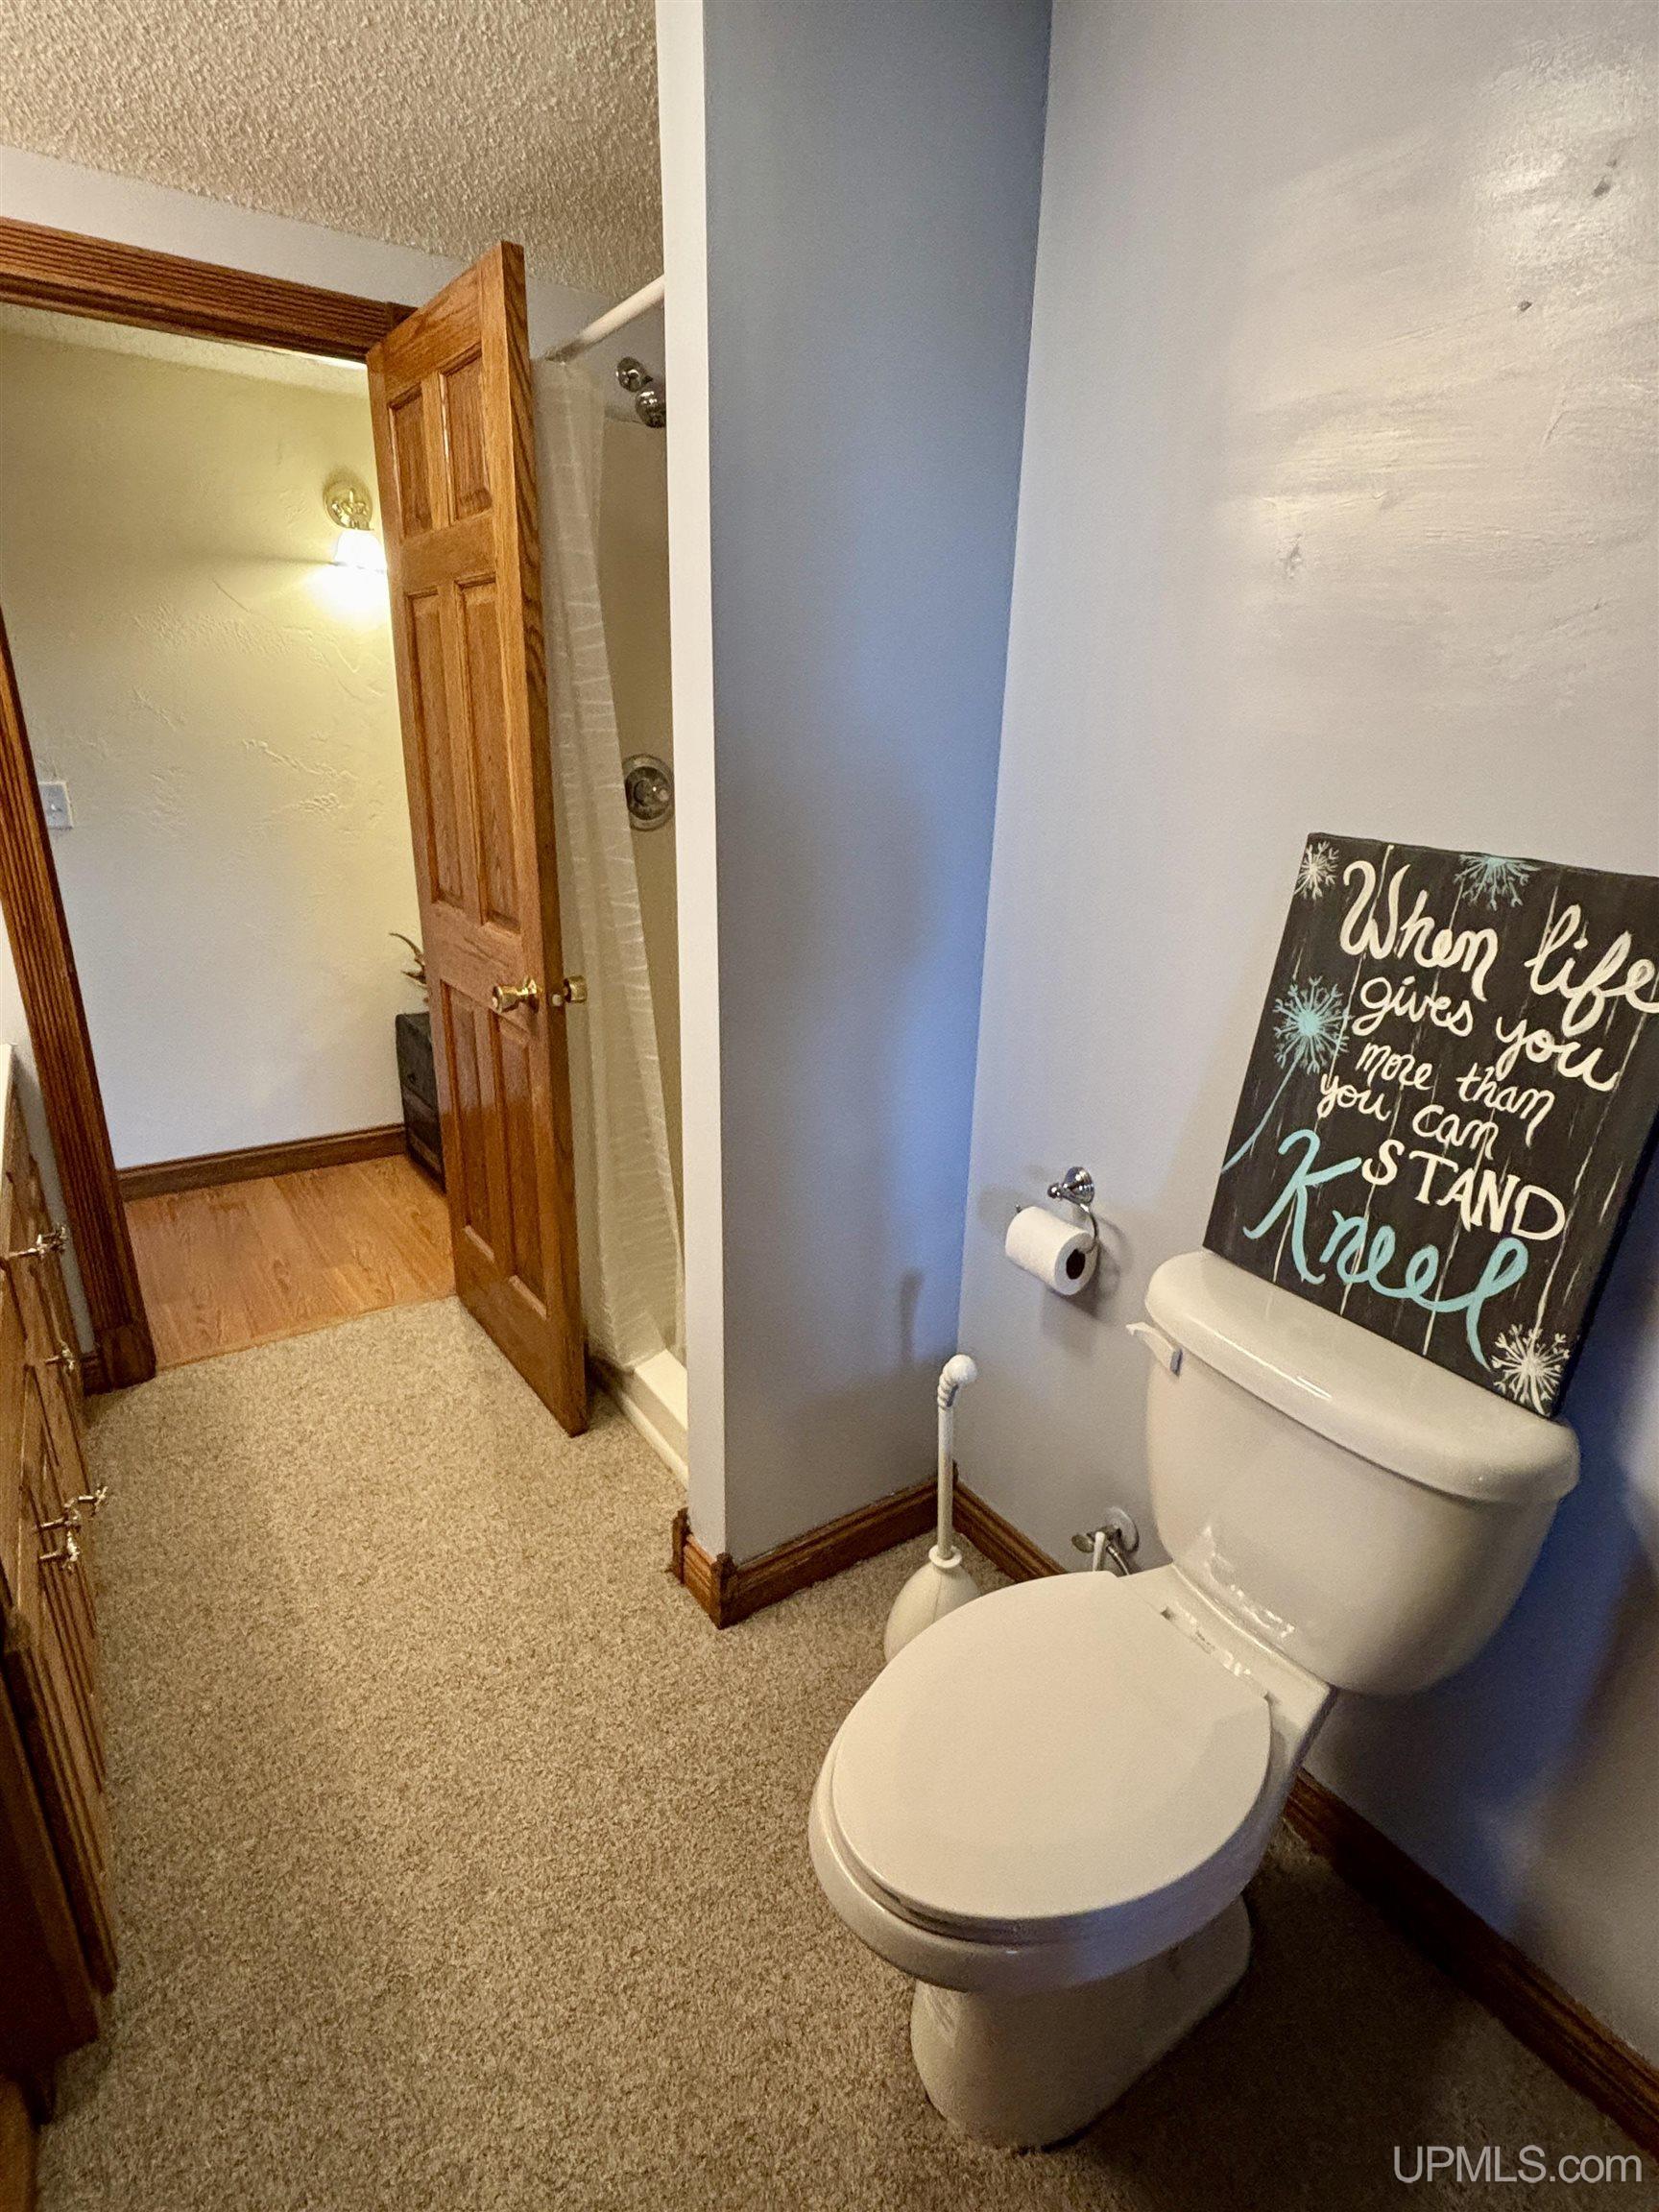
Bathroom 2 Level: First
Bathroom 3 Level: Basement
Bedroom 1 Area (sq ft): 154
Bedroom 1 Length (ft): 14
Bedroom 1 Level: First
Bedroom 1 Width (ft): 11
Bedroom 2 Length (ft): 17
Bedroom 2 Level: First
Bedroom 2 Area (sq ft): 238
Bedroom 2 Width (ft): 14
Bedroom 3 Level: Basement
Bedroom 3 Area (sq ft): 120
Bedroom 3 Length (ft): 12
Bedroom 3 Width (ft): 10
Bedroom 4 Area (sq ft): 154
Bedroom 4 Length (ft): 14
Bedroom 4 Level: Basement
Bedroom 4 Width (ft): 11
Dining Room Area (sq ft): 90
Dining Room Length (ft): 10
Dining Room Level: First
Dining Room Width (ft): 9
Family Room Area (sq ft): 272
Family Room Length (ft): 17
Family Room Level: Basement
Family Room Width (ft): 16
Kitchen Area (sq ft): 110
Kitchen Length (ft): 11
Kitchen Level: First
Kitchen Width (ft): 10
Living Room Area (sq ft): 378
Living Room Length (ft): 21
Living Room Level: First
Living Room Width (ft): 18
Master Bedroom Level: First
Zoning: RP - Resource Production
Listing Agent Name: DYLAN WILLEY
Listing Agent Email: dylanwilleyrealtor@gmail.com
Listing Agent Phone: 906-362-1688
Realty Office: COLDWELL BANKER SCHMIDT REALTORS
Realty Office Phone: 906-225-5992
Listing ID: 50208486
Listing AOR: Upper Peninsula Assoc of Realtors
Source: MiRealSource
Days On Market: 34
Last Updated: June 23, 2026 at 07:08pm

Amenities and Features

Other Features
Deck
Dryer
Fireplace: Wood Burning Stove
Garage Attached
Gas Water Heater
Has Cooling System
Has Fireplace
Has Garage
Has Heating System
Has HOA
Has Waterfront
IDX
Microwave
Parking Features: Garage
Private Pool
Range/Oven
Refrigerator
Washer

Map Location

Property Map

Transport
Supermarkets
Schools
Restaurants
Pharmacies
Hospitals

Ask Kingsley A Question

Mortgage Calculator

Payment Calculator

$2,050.37
per month
  • Principal and Interest
  • Property Tax
  • HOA fee
  • Private Mortgage Insurance
$ 1,550.49

Image Gallery

Virtual Tour

Virtual Tour

Similar Listings

Disclaimer

Property ID - 272895

IDX information is provided exclusively for personal, non-commercial use, and may not be used for any purpose other than to identify prospective properties consumers may be interested in purchasing. Information is deemed reliable but not guaranteed.
Compare Listings

Kingsley Agassi