Advanced Search

More Search Options
$274,900

464 Bay De Noc Street, Negaunee MI 49866, 50214651

Active Under Contract

Overview

  • Updated On:
  • July 21, 2026
  • 9 Days On Market
  • 4 Bedrooms
  • 2 Bathrooms
  • 1,594.00 ft2
  • 1941 Year Built

About The Property

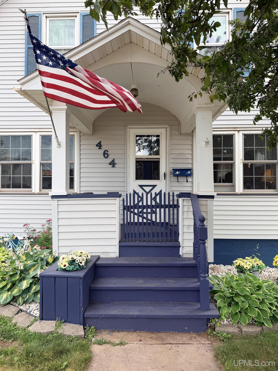
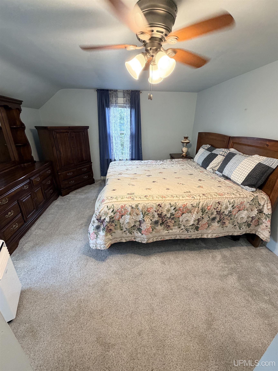
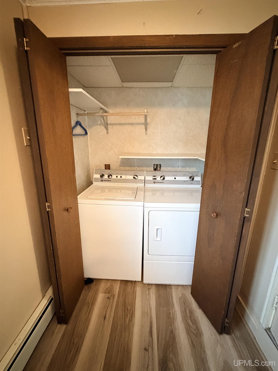
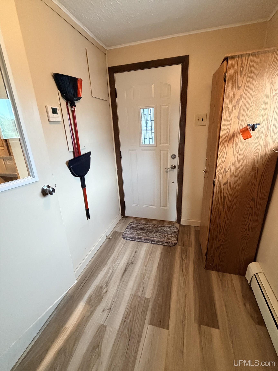
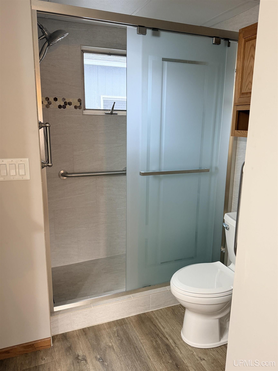
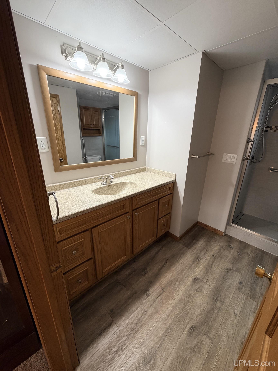
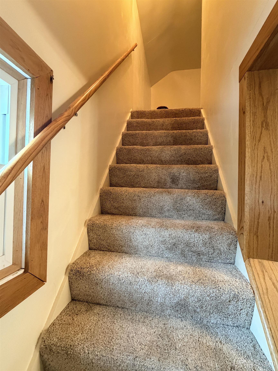
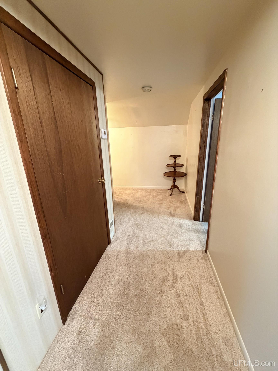
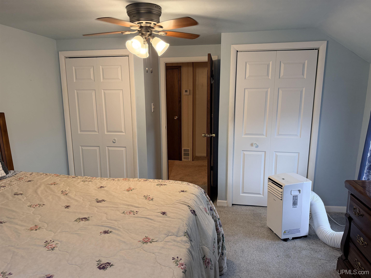
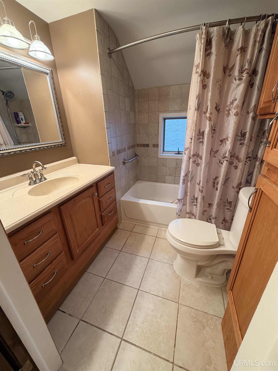
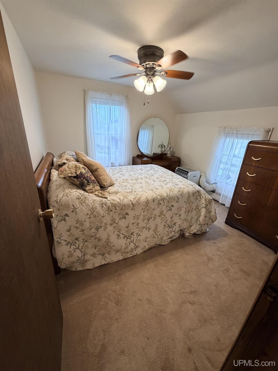
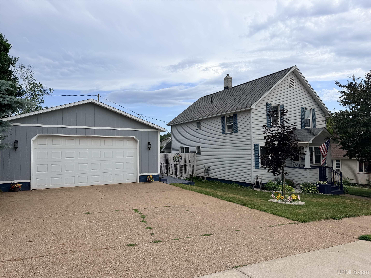
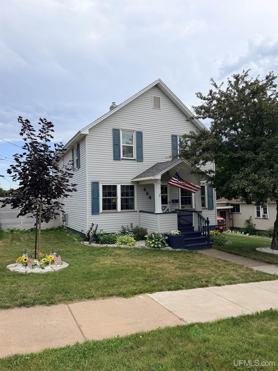
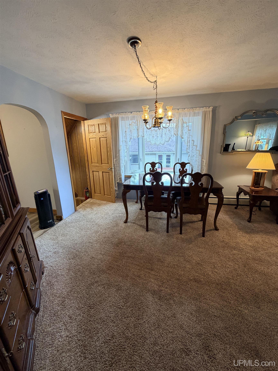
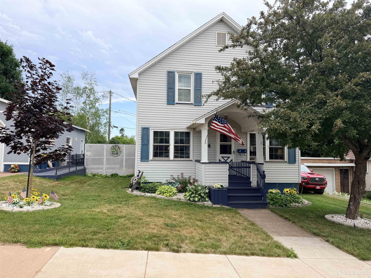
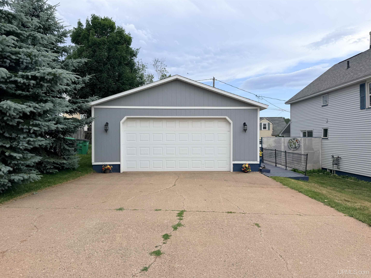
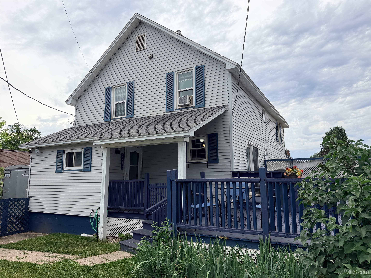
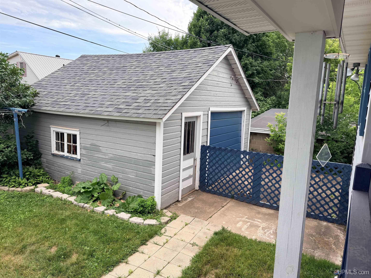
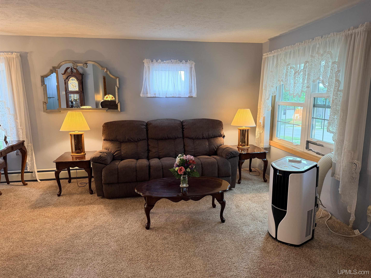
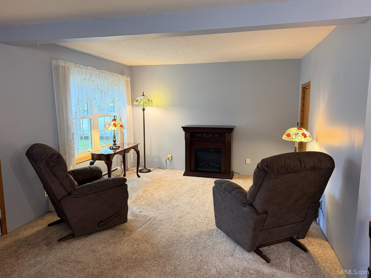
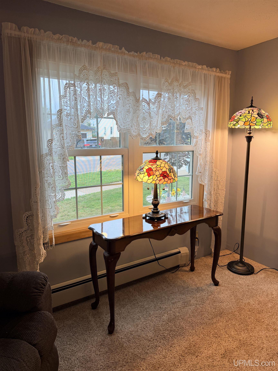
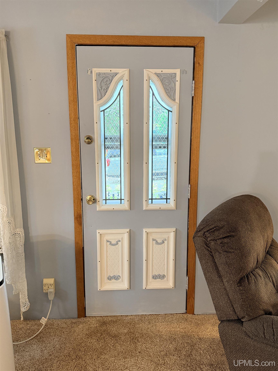
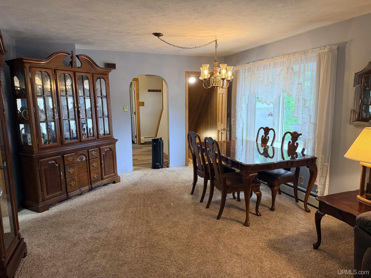
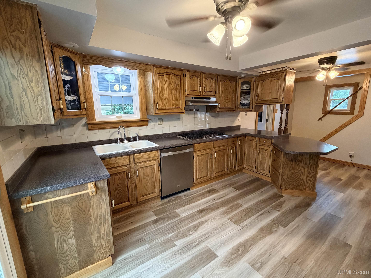
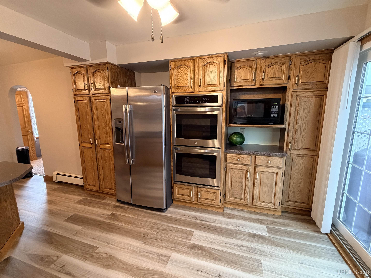
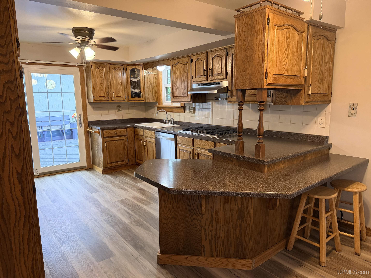
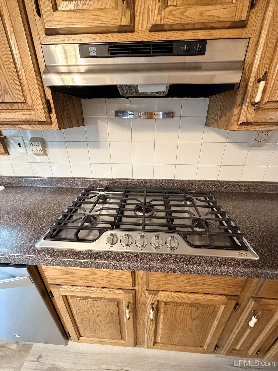
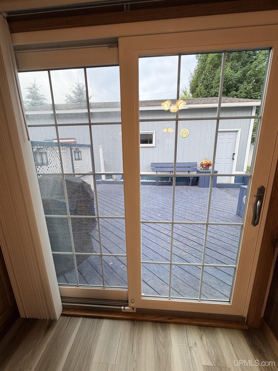
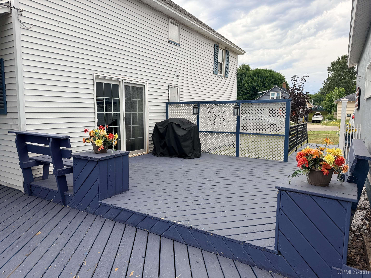
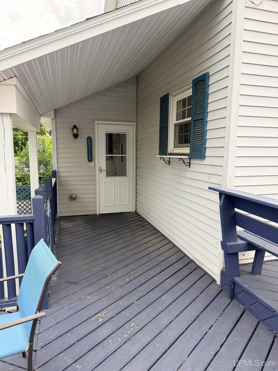
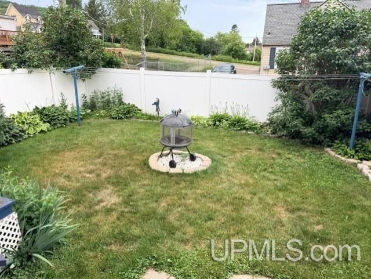
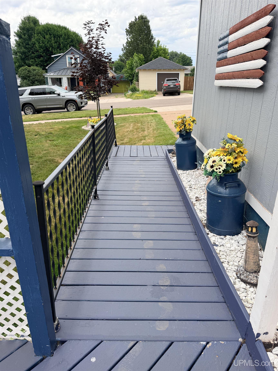
Welcome home to this beautifully maintained 4-bedroom, 2-bath residence offering space, comfort, and exceptional care throughout. The thoughtful floor plan features generously sized bedrooms, with full bathrooms conveniently located on both the main and second floors. The spacious kitchen is designed for both everyday living and the chef of the house. Nice features like a gas cooktop, double ovens, pantry cabinetry, and a two-level breakfast bar. The French glass doors lead you to an expansive multi-level deck overlooking the beautifully landscaped yard with charming border gardens and privacy fence. Enjoy a large living room, a formal dining area if desired, and the convenience of main floor laundry located on the heated enclosed back porch. Upstairs, you’ll find a large linen closet and a primary bedroom with dual closets. Both bathrooms have been tastefully updated, while new vinyl flooring in the kitchen, baths, and back porch adds a fresh, modern touch. Additional highlights include a full basement offering lots of storage space, an awesome two car detached garage plus an additional one car garage! Seller is offering a $2000 allowance toward new flooring, and a pre-paid lawn service throughout the end of the season. This well-cared for home is ready for its next owner to move in and enjoy! **All offers are due by noon on July 20th **

Posted: July 13, 2026 at 03:48pm

Listing updated: July 20, 2026 at 11:19pm

Listed by: KRISTINE GOUPILLE , RE/MAX 1ST REALTY

Listing Agent Phone & Email: 906-225-1136, kgoupille@kristinegoupille.com

MLS#:

Source: MiRealSource

Originating MLS: Upper Peninsula Assoc of Realtors 

Property Details

Property Details

Property Id: 305387
Price: $274,900
Property Size: 1,594.00 ft2
Property Lot Size: 0.32 ac
Rooms: 9
Bedrooms: 4
Bathrooms: 2
Posted: July 13, 2026 at 03:48pm
Year Built: 1941
Basement: Poured, Unfinished
Full Bathrooms: 2
Bathroom Total: 2
Waterfront Features: None
Cooling System: None
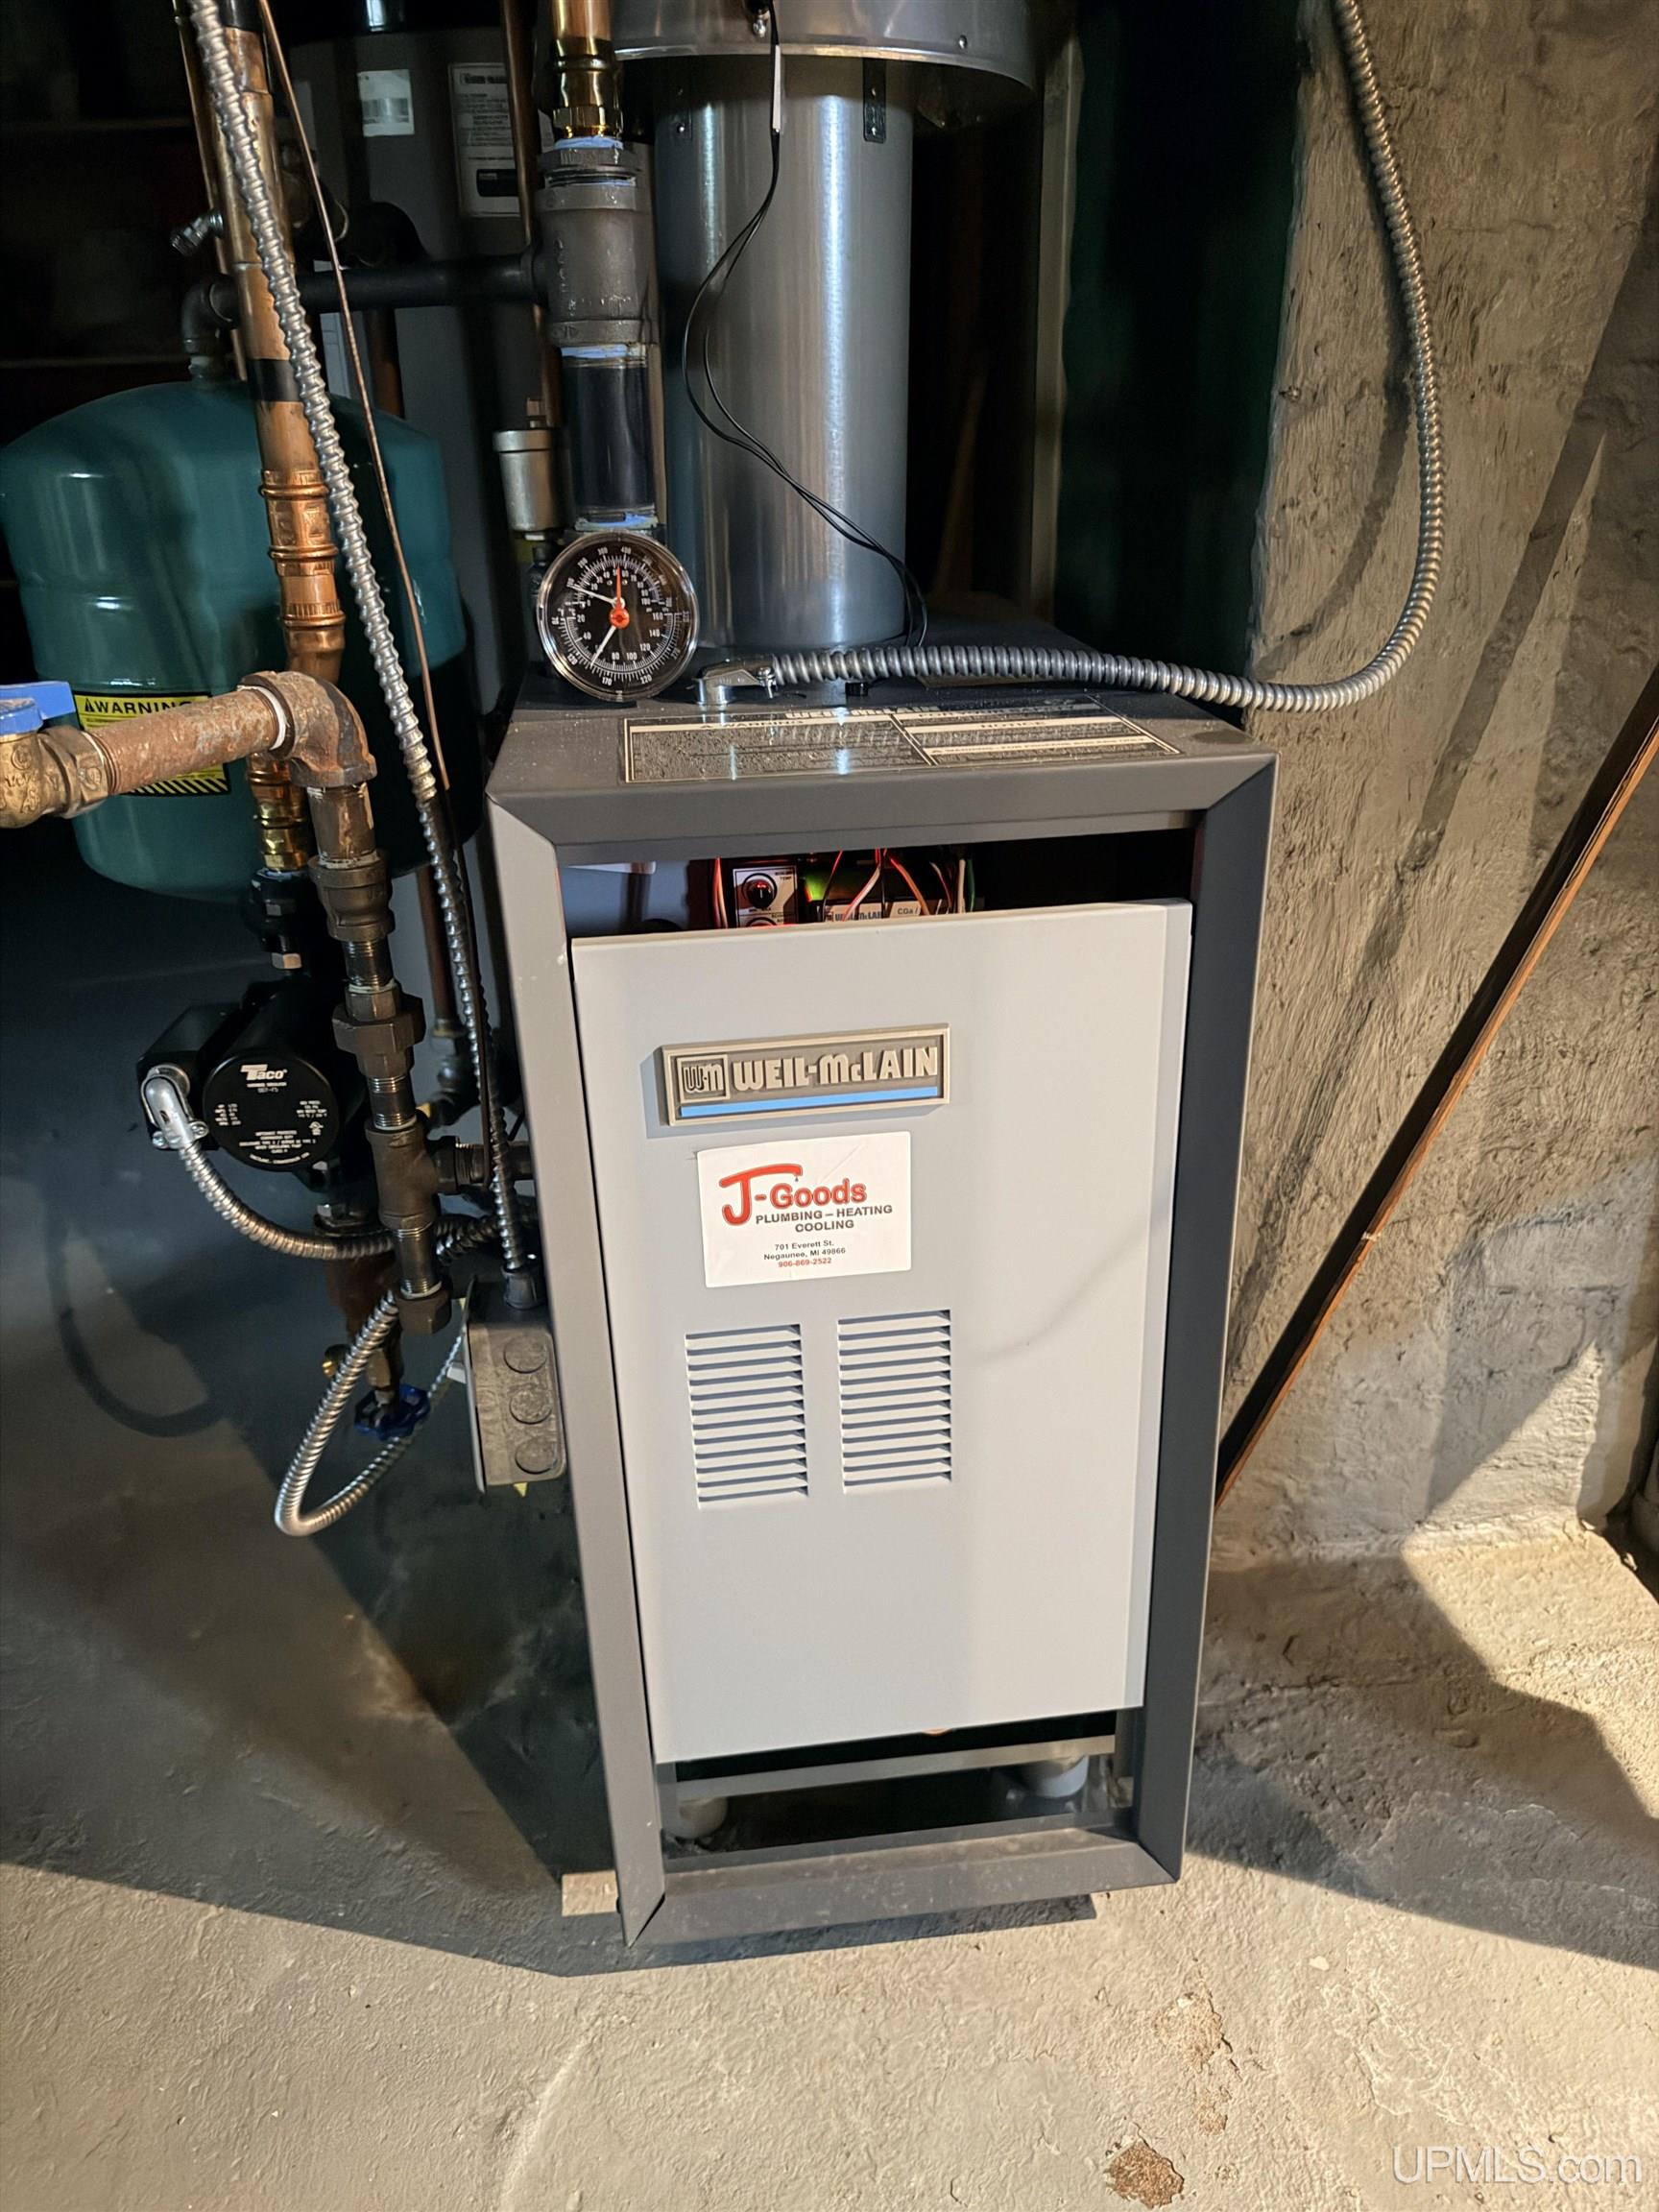
Heating System: Natural Gas, Boiler, Hot Water
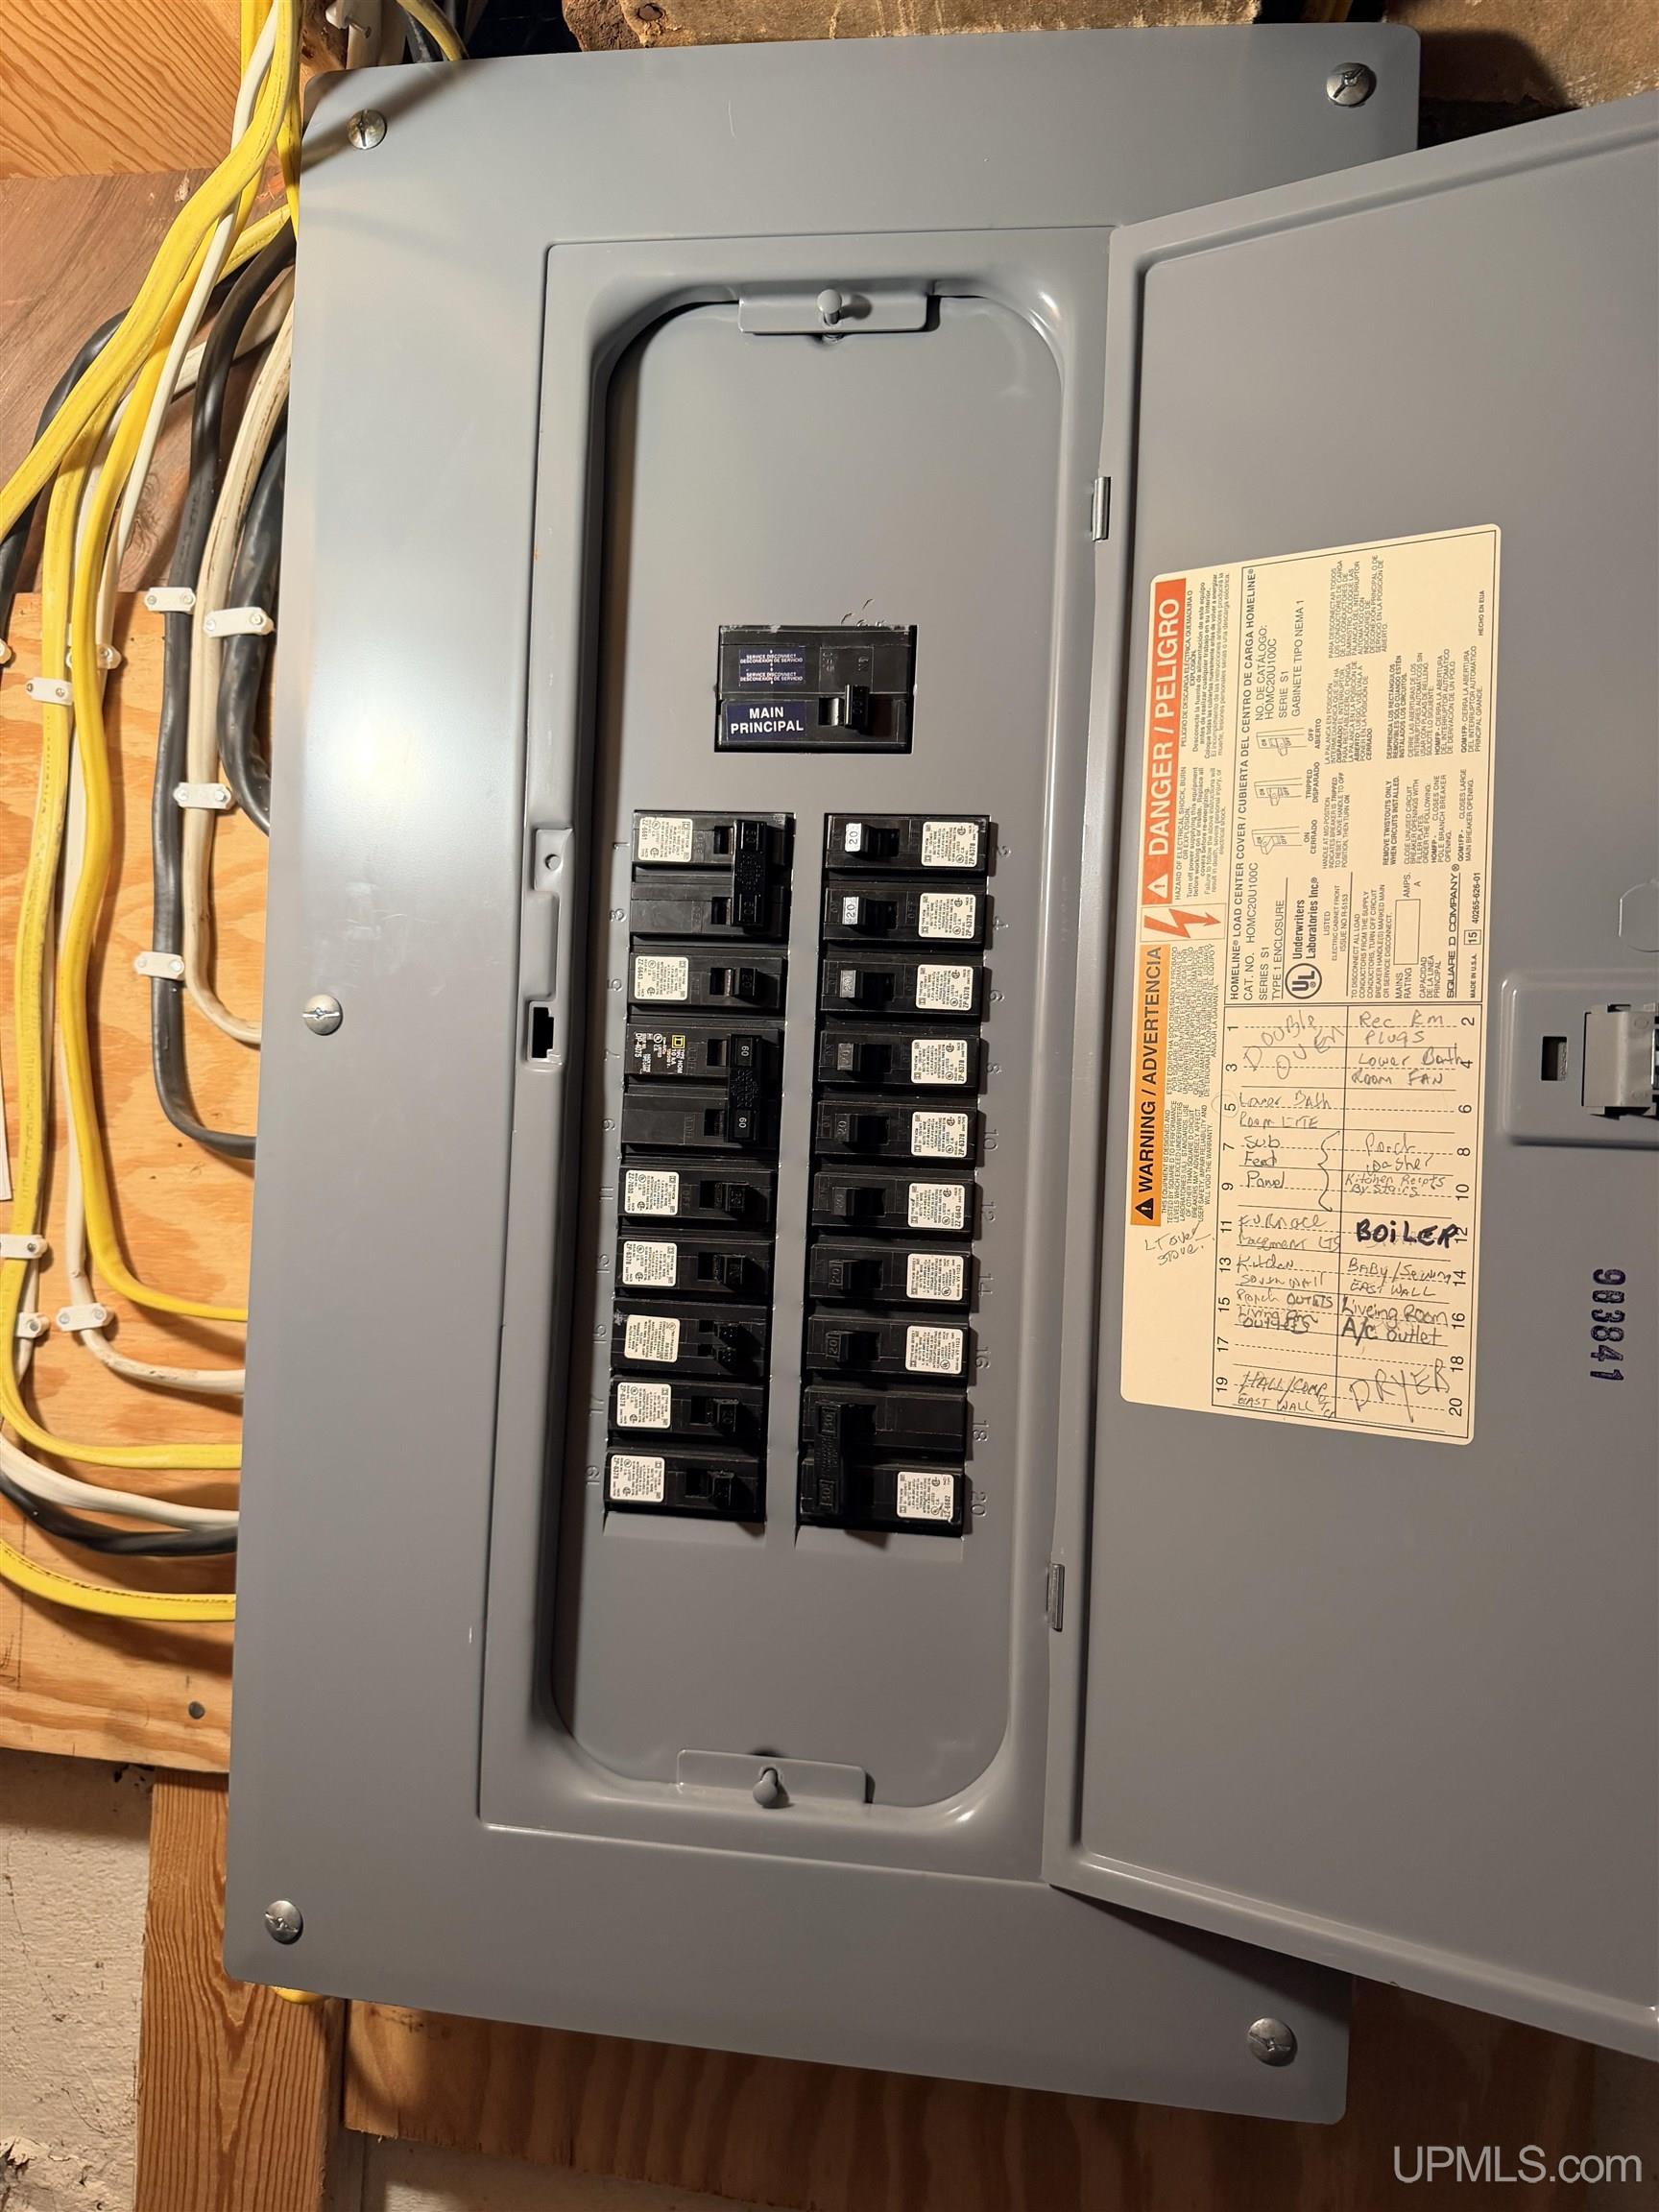
Electric: 100 Amp Service
Stories: 2
Architecture: Traditional
Garage Spaces: 3
School District: Negaunee Public Schools
Lot Features: Large Lot - 65+ Ft., Sidewalks, City Lot
Lot Area (sq ft): 13939.2
Lot Dimensions (ft): 85 x 100
Township: Negaunee
Main Level Bathrooms: 1
Other Structures:: Garage(s)
Parking Total: 3
Price Last Updated: July 13, 2026 at 12:00am
Water: Public
Frontage Type: Road
Frontage Length (ft): 85
Road Frontage Type: City/County, Year Round
Road Surface Type: Paved
Construction Materials: Vinyl Siding
Above Grade Finished Area (sq ft): 1594
Utilities: Cable Connected, Electricity Connected, Natural Gas Connected, Phone Available, Sewer Connected, Water Connected
Sewer: Public Sanitary
Bathroom 1 Area (sq ft): 60
Bathroom 1 Features: Floor: Vinyl
Bathroom 1 Length (ft): 10
Bathroom 1 Level: Main
Bathroom 1 Width (ft): 6
Bathroom 2 Area (sq ft): 42
Bathroom 2 Features:: Floor: Vinyl
Bathroom 2 Length (ft): 7
Bathroom 2 Level: Second
Bathroom 2 Width (ft): 6
Bathroom Features: Not Applicable
Bedroom 1 Area (sq ft): 182
Bedroom 1 Features: Floor: Carpet
Bedroom 1 Length (ft): 14
Bedroom 1 Level: Second
Bedroom 1 Width (ft): 13
Bedroom 2 Features: Floor: Carpet
Bedroom 2 Length (ft): 10
Bedroom 2 Level: Second
Bedroom 2 Area (sq ft): 110
Bedroom 2 Width (ft): 11
Bedroom 3 Level: Second
Bedroom 3 Area (sq ft): 108
Bedroom 3 Features: Floor: Carpet
Bedroom 3 Length (ft): 9
Bedroom 3 Width (ft): 12
Bedroom 4 Area (sq ft): 120
Bedroom 4 Features: Floor: Carpet
Bedroom 4 Length (ft): 10
Bedroom 4 Level: Second
Bedroom 4 Width (ft): 12
Dining Room Area (sq ft): 132
Dining Room Features: Floor: Carpet
Dining Room Length (ft): 12
Dining Room Level: Main
Dining Room Width (ft): 11
Kitchen Area (sq ft): 253
Kitchen Featuers: Floor: Vinyl
Kitchen Length (ft): 23
Kitchen Level: Main
Kitchen Width (ft): 11
Living Room Area (sq ft): 253
Living Room Features: Floor: Carpet
Living Room Length (ft): 23
Living Room Level: Main
Living Room Width (ft): 11
Contingency: Financing
Annual Tax Amount: 2069
Tax Exemptions: PRE/Homestead Exemption
Tax Year: 2025
Zoning: R-2 Residential two
Listing Agent Name: KRISTINE GOUPILLE
Listing Agent Email: kgoupille@kristinegoupille.com
Realty Office: RE/MAX 1ST REALTY
Realty Office Phone: 906-225-1136
Co-listing Office: RE/MAX 1ST REALTY
Listing ID: 50214651
Listing AOR: Upper Peninsula Assoc of Realtors
Source: MiRealSource
CoList Agent First Name: ANDREA
CoList Agent Last Name: COUVILLION
Days On Market: 9
Last Updated: July 20, 2026 at 11:19pm

Amenities and Features

Other Features
Deck, Porch
Dishwasher
Dryer
Electric Water Heater
Fencing: Fenced
Fireplace
Has Cooling System
Has Garage
Has Heating System
Has HOA
Has Home Warranty
IDX
Laundry: Vinyl, Main Level
New Construction
Private Pool
Range/Oven
Refrigerator
Sidewalks
Washer
Windows: Bay Window(s), Window Treatments

Map Location

Property Map

Transport
Supermarkets
Schools
Restaurants
Pharmacies
Hospitals

Ask Kingsley A Question

Mortgage Calculator

Payment Calculator

$1,409.47
per month
  • Principal and Interest
  • Property Tax
  • HOA fee
  • Private Mortgage Insurance
$ 1,065.84

Image Gallery
Virtual Tour

Similar Listings

Disclaimer

Property ID - 305387

IDX information is provided exclusively for personal, non-commercial use, and may not be used for any purpose other than to identify prospective properties consumers may be interested in purchasing. Information is deemed reliable but not guaranteed.

Compare Listings

Kingsley Agassi