Advanced Search

More Search Options
$569,900

41 Elder Drive, Marquette MI 49855, 50213663

Active

Overview

  • Updated On:
  • July 20, 2026
  • 17 Days On Market
  • 6 Bedrooms
  • 3 Bathrooms
  • 2,914.00 ft2
  • 1972 Year Built

About The Property

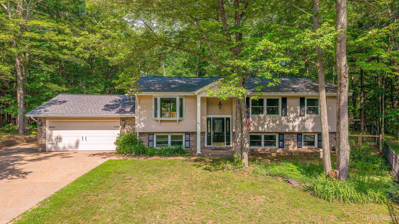
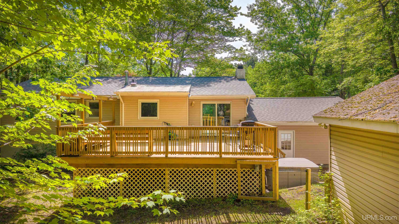
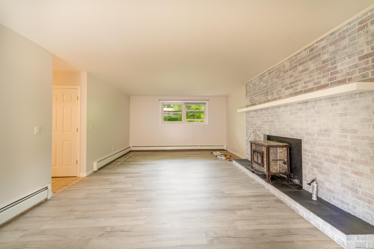
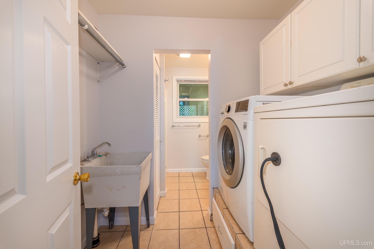
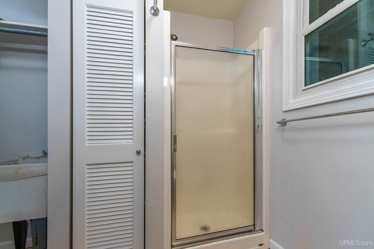
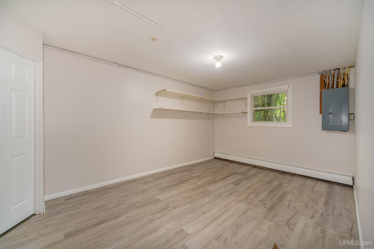
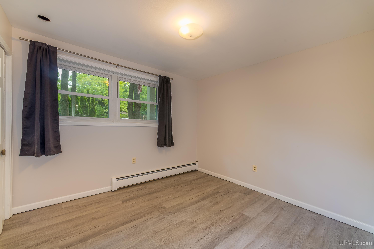
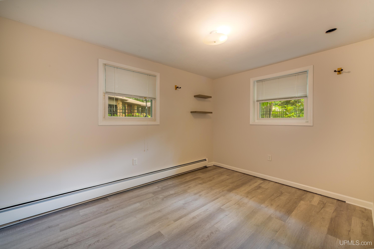
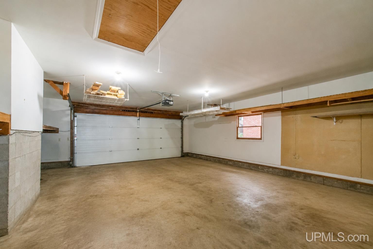
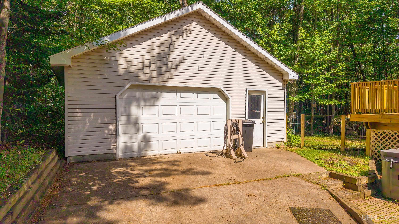
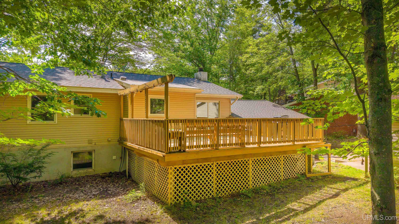
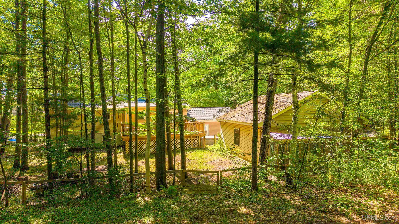
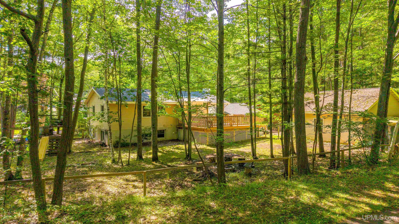
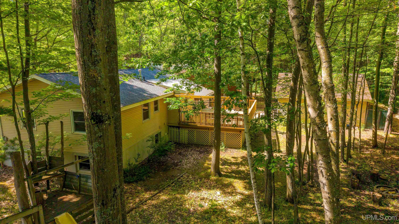
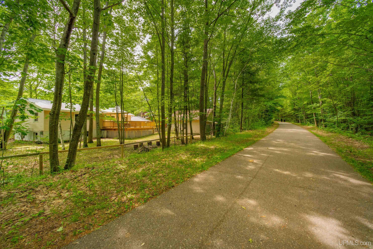
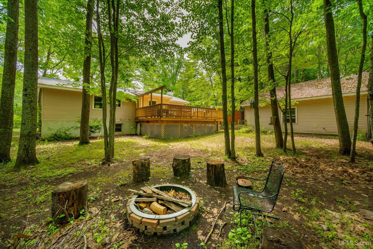
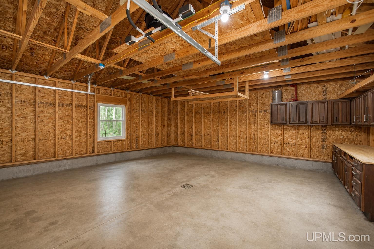
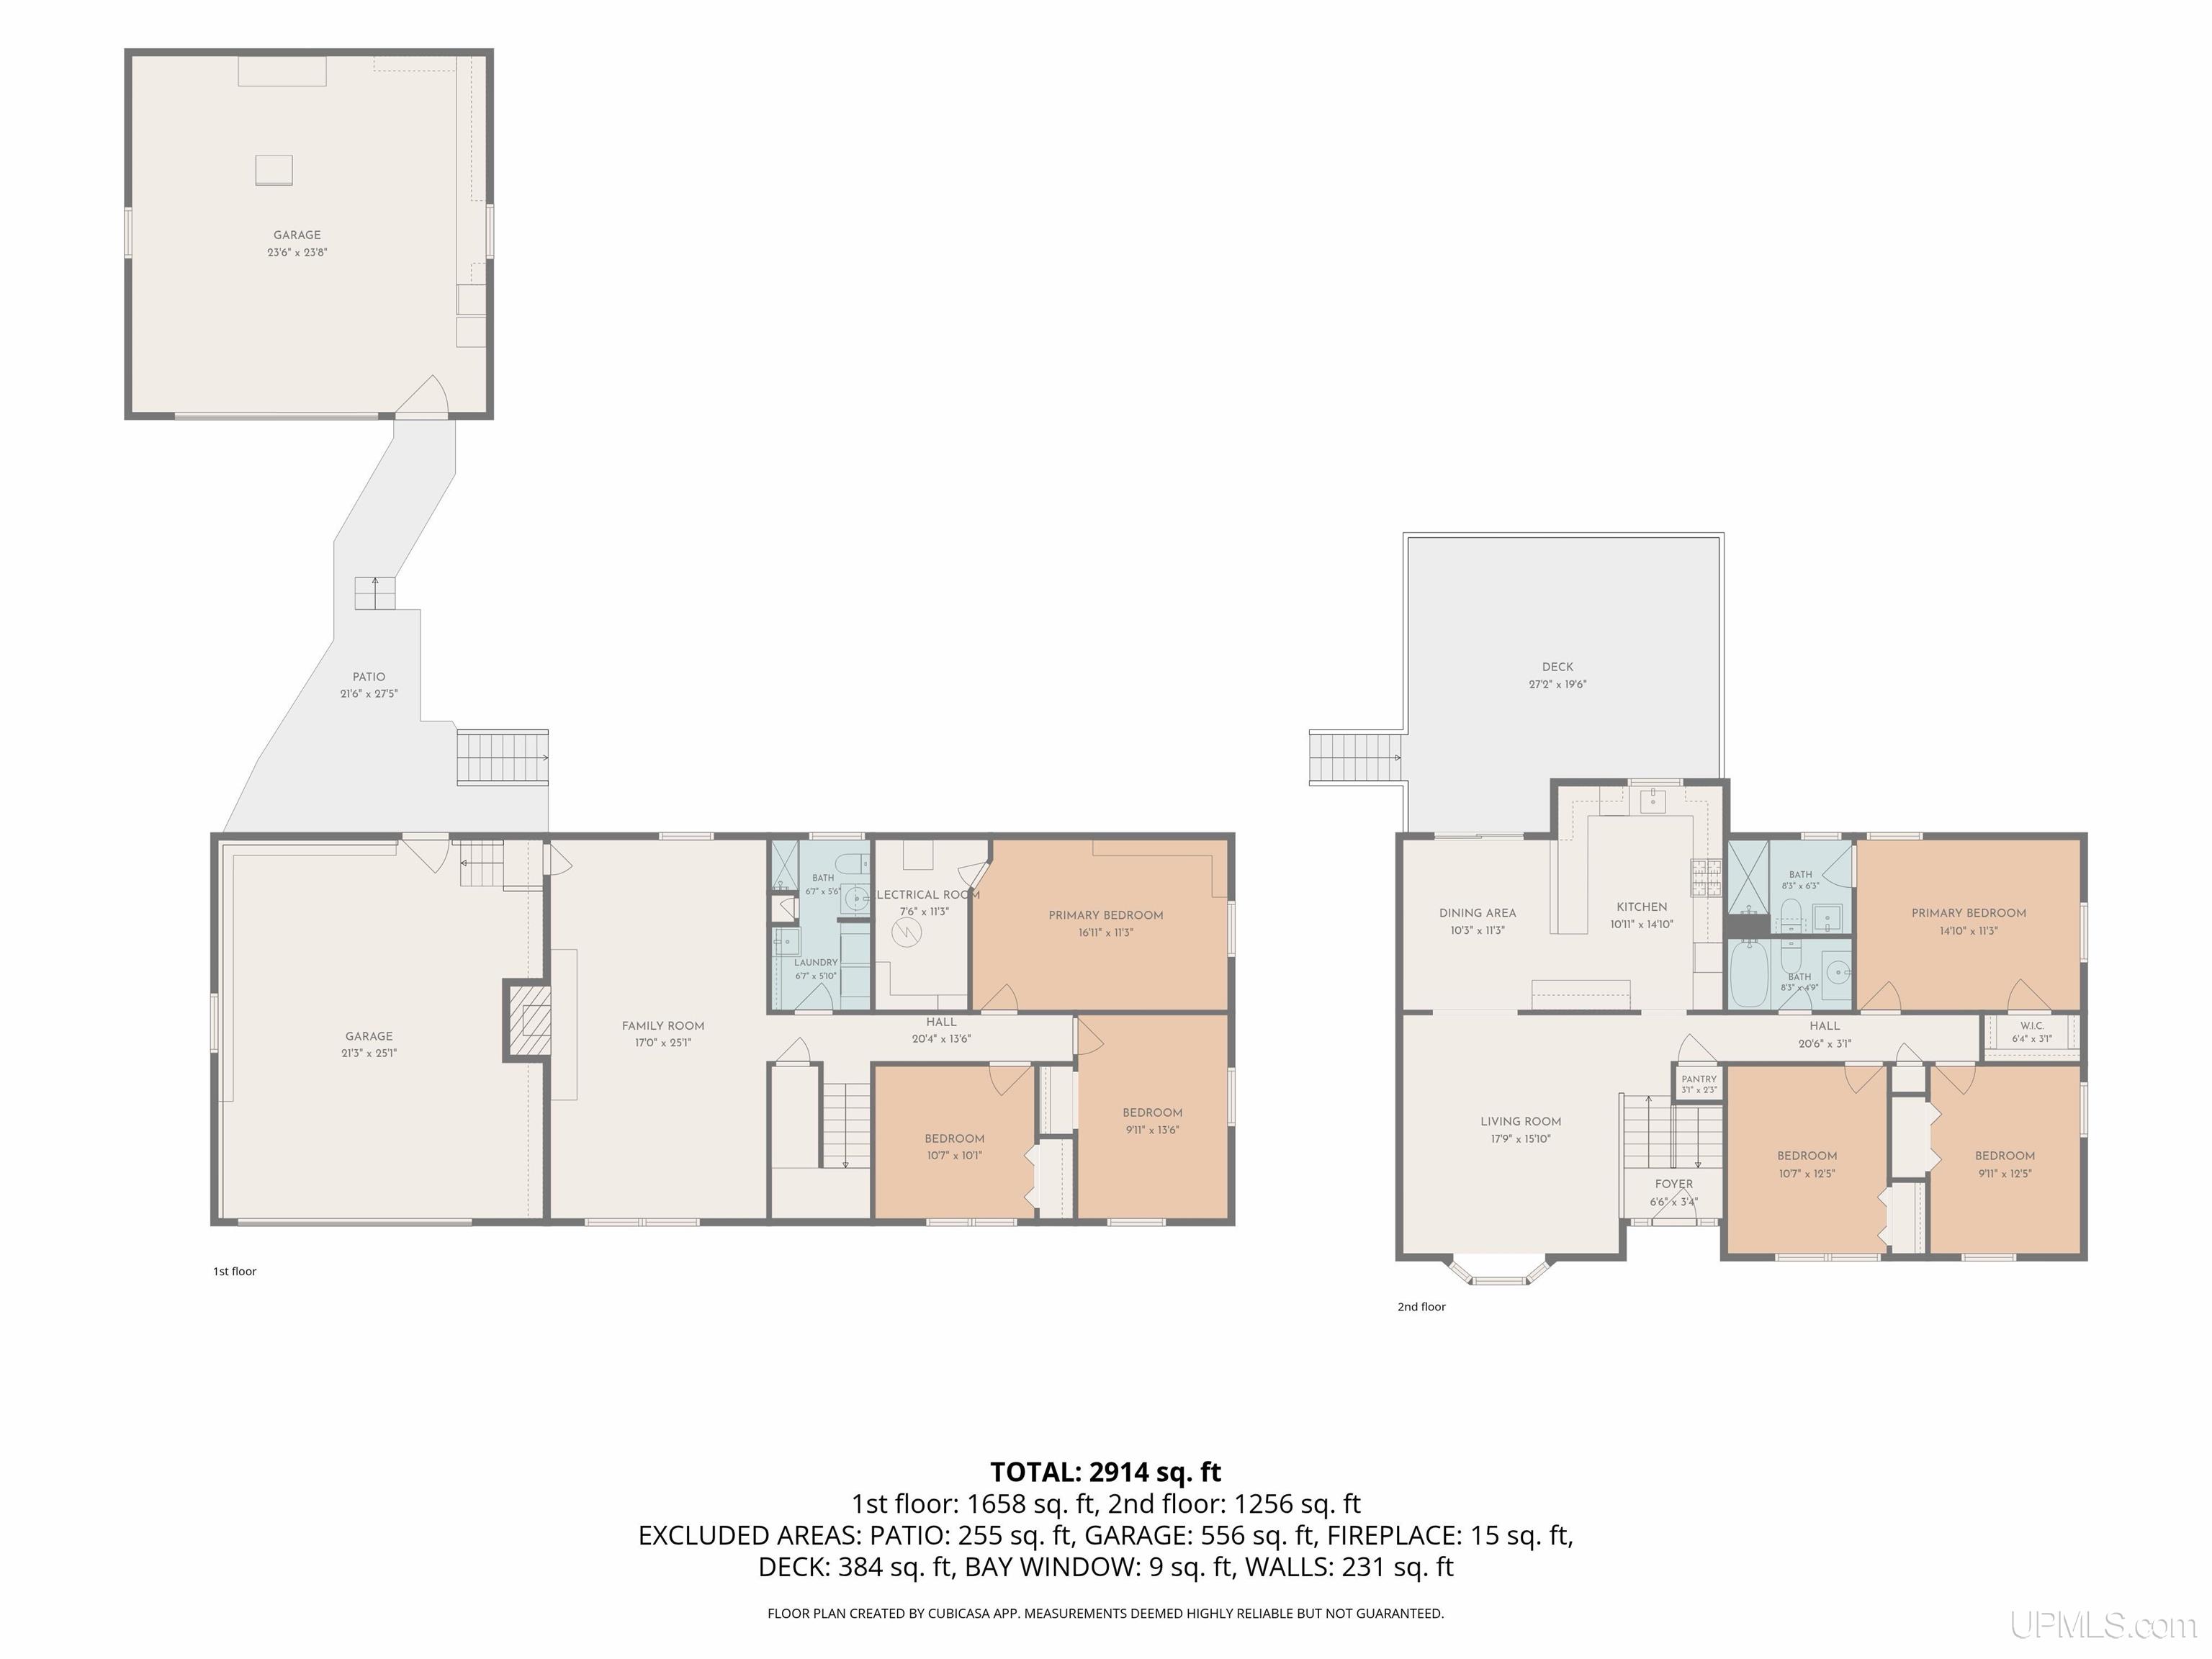
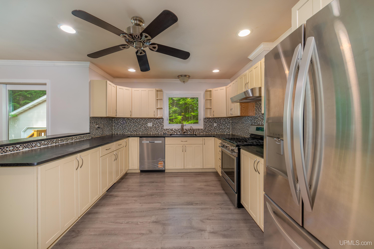
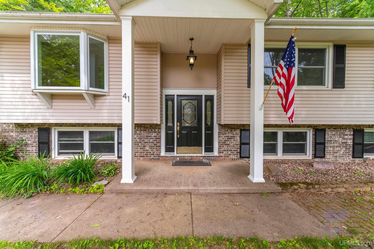
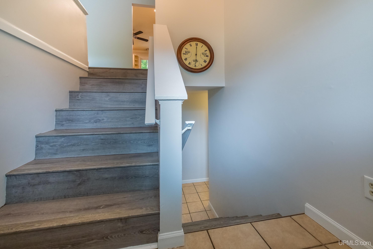
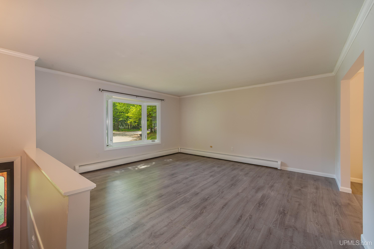
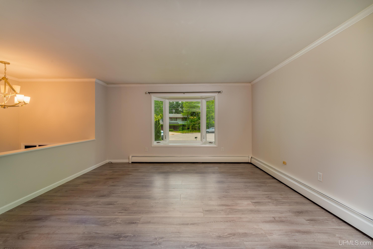
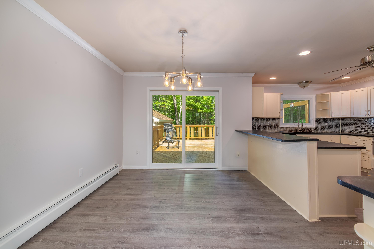
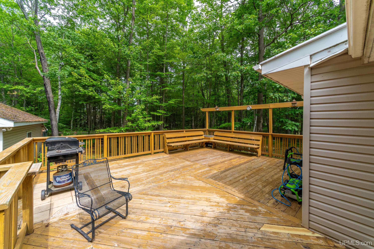
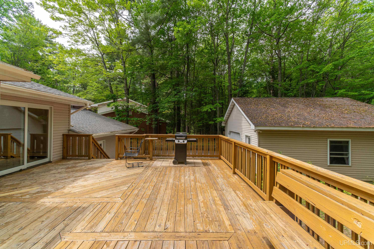
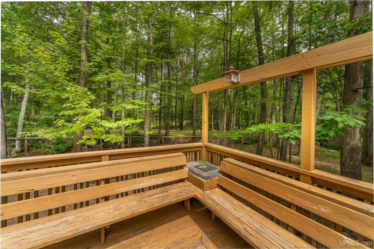
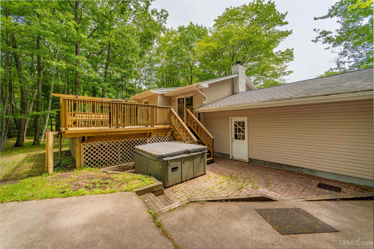
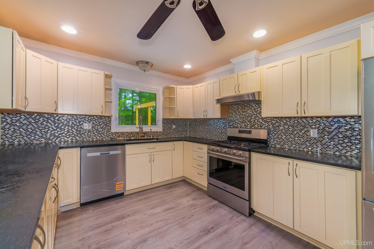
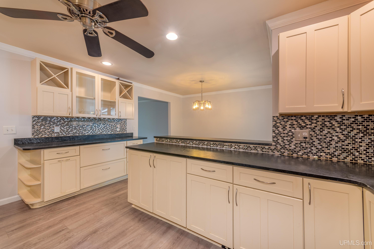
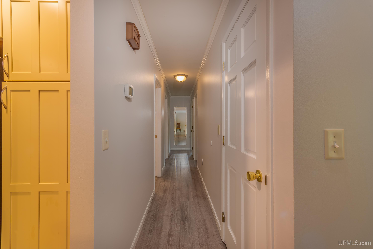
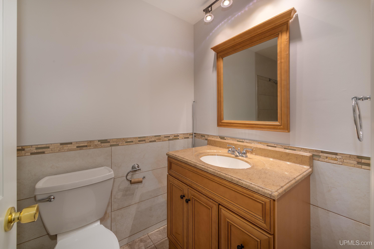
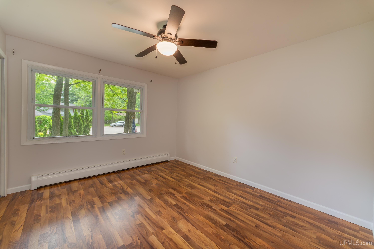
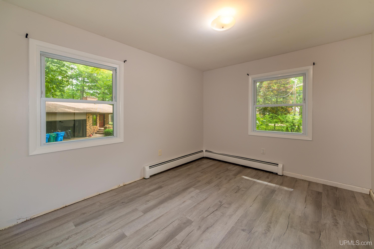
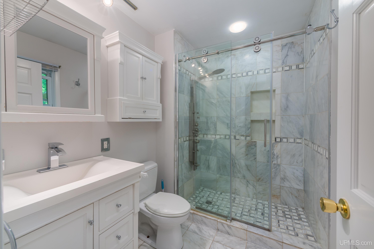
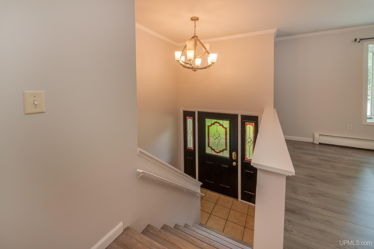
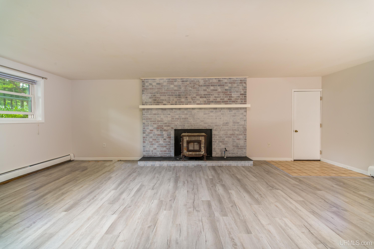
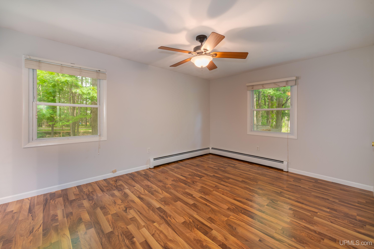
Welcome to 41 Elder Drive, a spacious Colonial-inspired split-level tucked away at the end of a quiet cul-de-sac in one of Marquette’s desirable neighborhoods. Offering over 2,900 square feet of living space with 6 bedrooms and 3 full bathrooms, this home provides the flexibility and room that are increasingly difficult to find within the City of Marquette. The main level is designed for comfortable everyday living, featuring a spacious living room that flows into the open kitchen and dining area. The kitchen offers generous countertop space, newer refrigerator and dishwasher, and overlooks the large backyard, creating a welcoming space for gathering with family and friends. Step outside onto the expansive deck where you’ll enjoy a shaded backyard with mature hardwoods that backs directly to the Marquette City Bike Path, providing easy access to miles of recreation right from your property. A chicken coop structure attached to the second garage offers additional possibilities for hobby farming or gardening enthusiasts. The primary suite includes a private full bathroom with a tiled shower and tile flooring, while the additional upstairs bedrooms share a second full bath. The lower level features easy access to the laundry room with new flooring in the family room, the other 3 additional bedrooms, and another full bathroom, offering excellent flexibility for guests, a home office, or multigenerational living. Storage and workspace are abundant with both an attached insulated 1½-car garage offering convenient lower-level access and a detached 1½-car garage with electricity: ideal for a workshop, additional vehicles, recreational equipment, or hobbies. Recent updates include fresh interior paint throughout, new flooring in the lower-level family room, and newer kitchen appliances, so you, the next owner can move in and enjoy the home from day one. Located just minutes from Northern Michigan University, Marquette Senior High School, UP Health Systems, shopping, restaurants, and the area’s extensive trail network, this home combines exceptional space, thoughtful updates, and an outstanding location. Opportunities to own a six-bedroom home are rare. Make an offer!

Posted: July 2, 2026 at 08:12pm

Listing updated: July 19, 2026 at 09:26pm

Listed by: KINGSLEY AGASSI 906-204-5282, RE/MAX 1ST REALTY

Listing Agent Phone & Email: 906-225-1136, KingsleyAgassi@gmail.com

MLS#:

Source: MiRealSource

Originating MLS: Upper Peninsula Assoc of Realtors 

Property Details

Property Details

Property Id: 299916
Price: $569,900
Property Size: 2,914.00 ft2
Property Lot Size: 0.32 ac
Bedrooms: 6
Bathrooms: 3
Posted: July 2, 2026 at 08:12pm
Year Built: 1972
Basement: Daylight, Finished, Full
Full Bathrooms: 3
Bathroom Total: 3
Waterfront Features: None
Cooling System: Ceiling Fan(s)
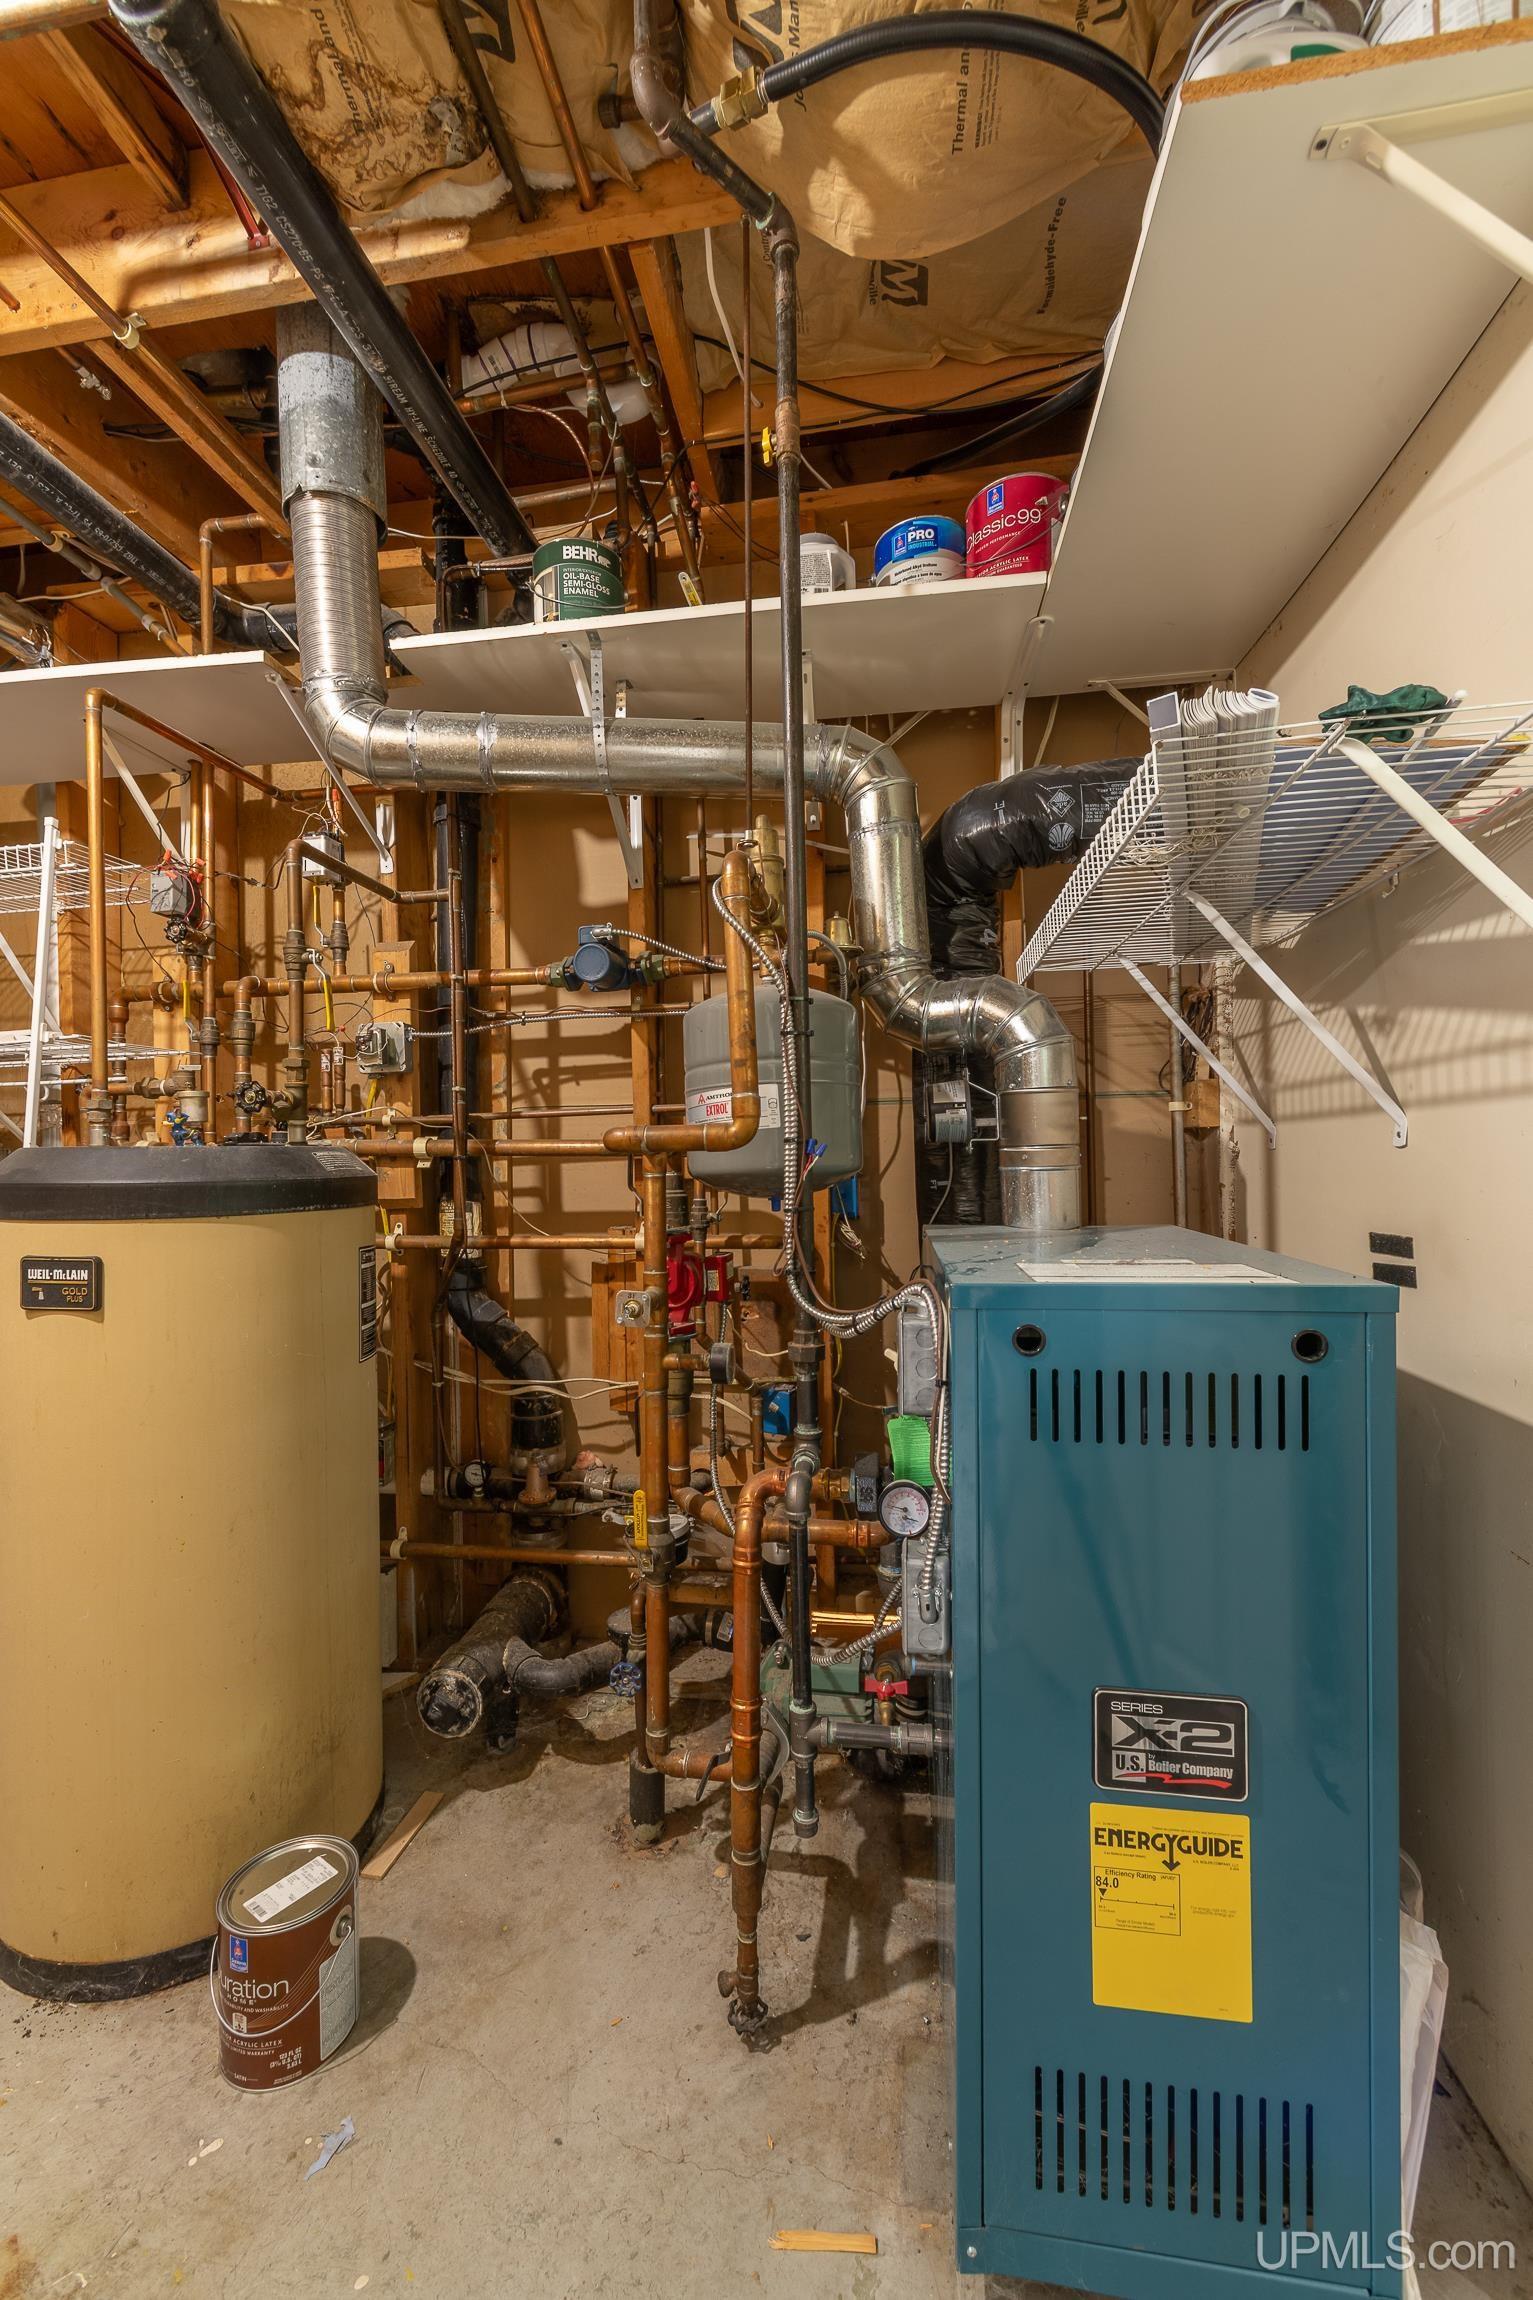
Heating System: Natural Gas, Boiler, Hot Water
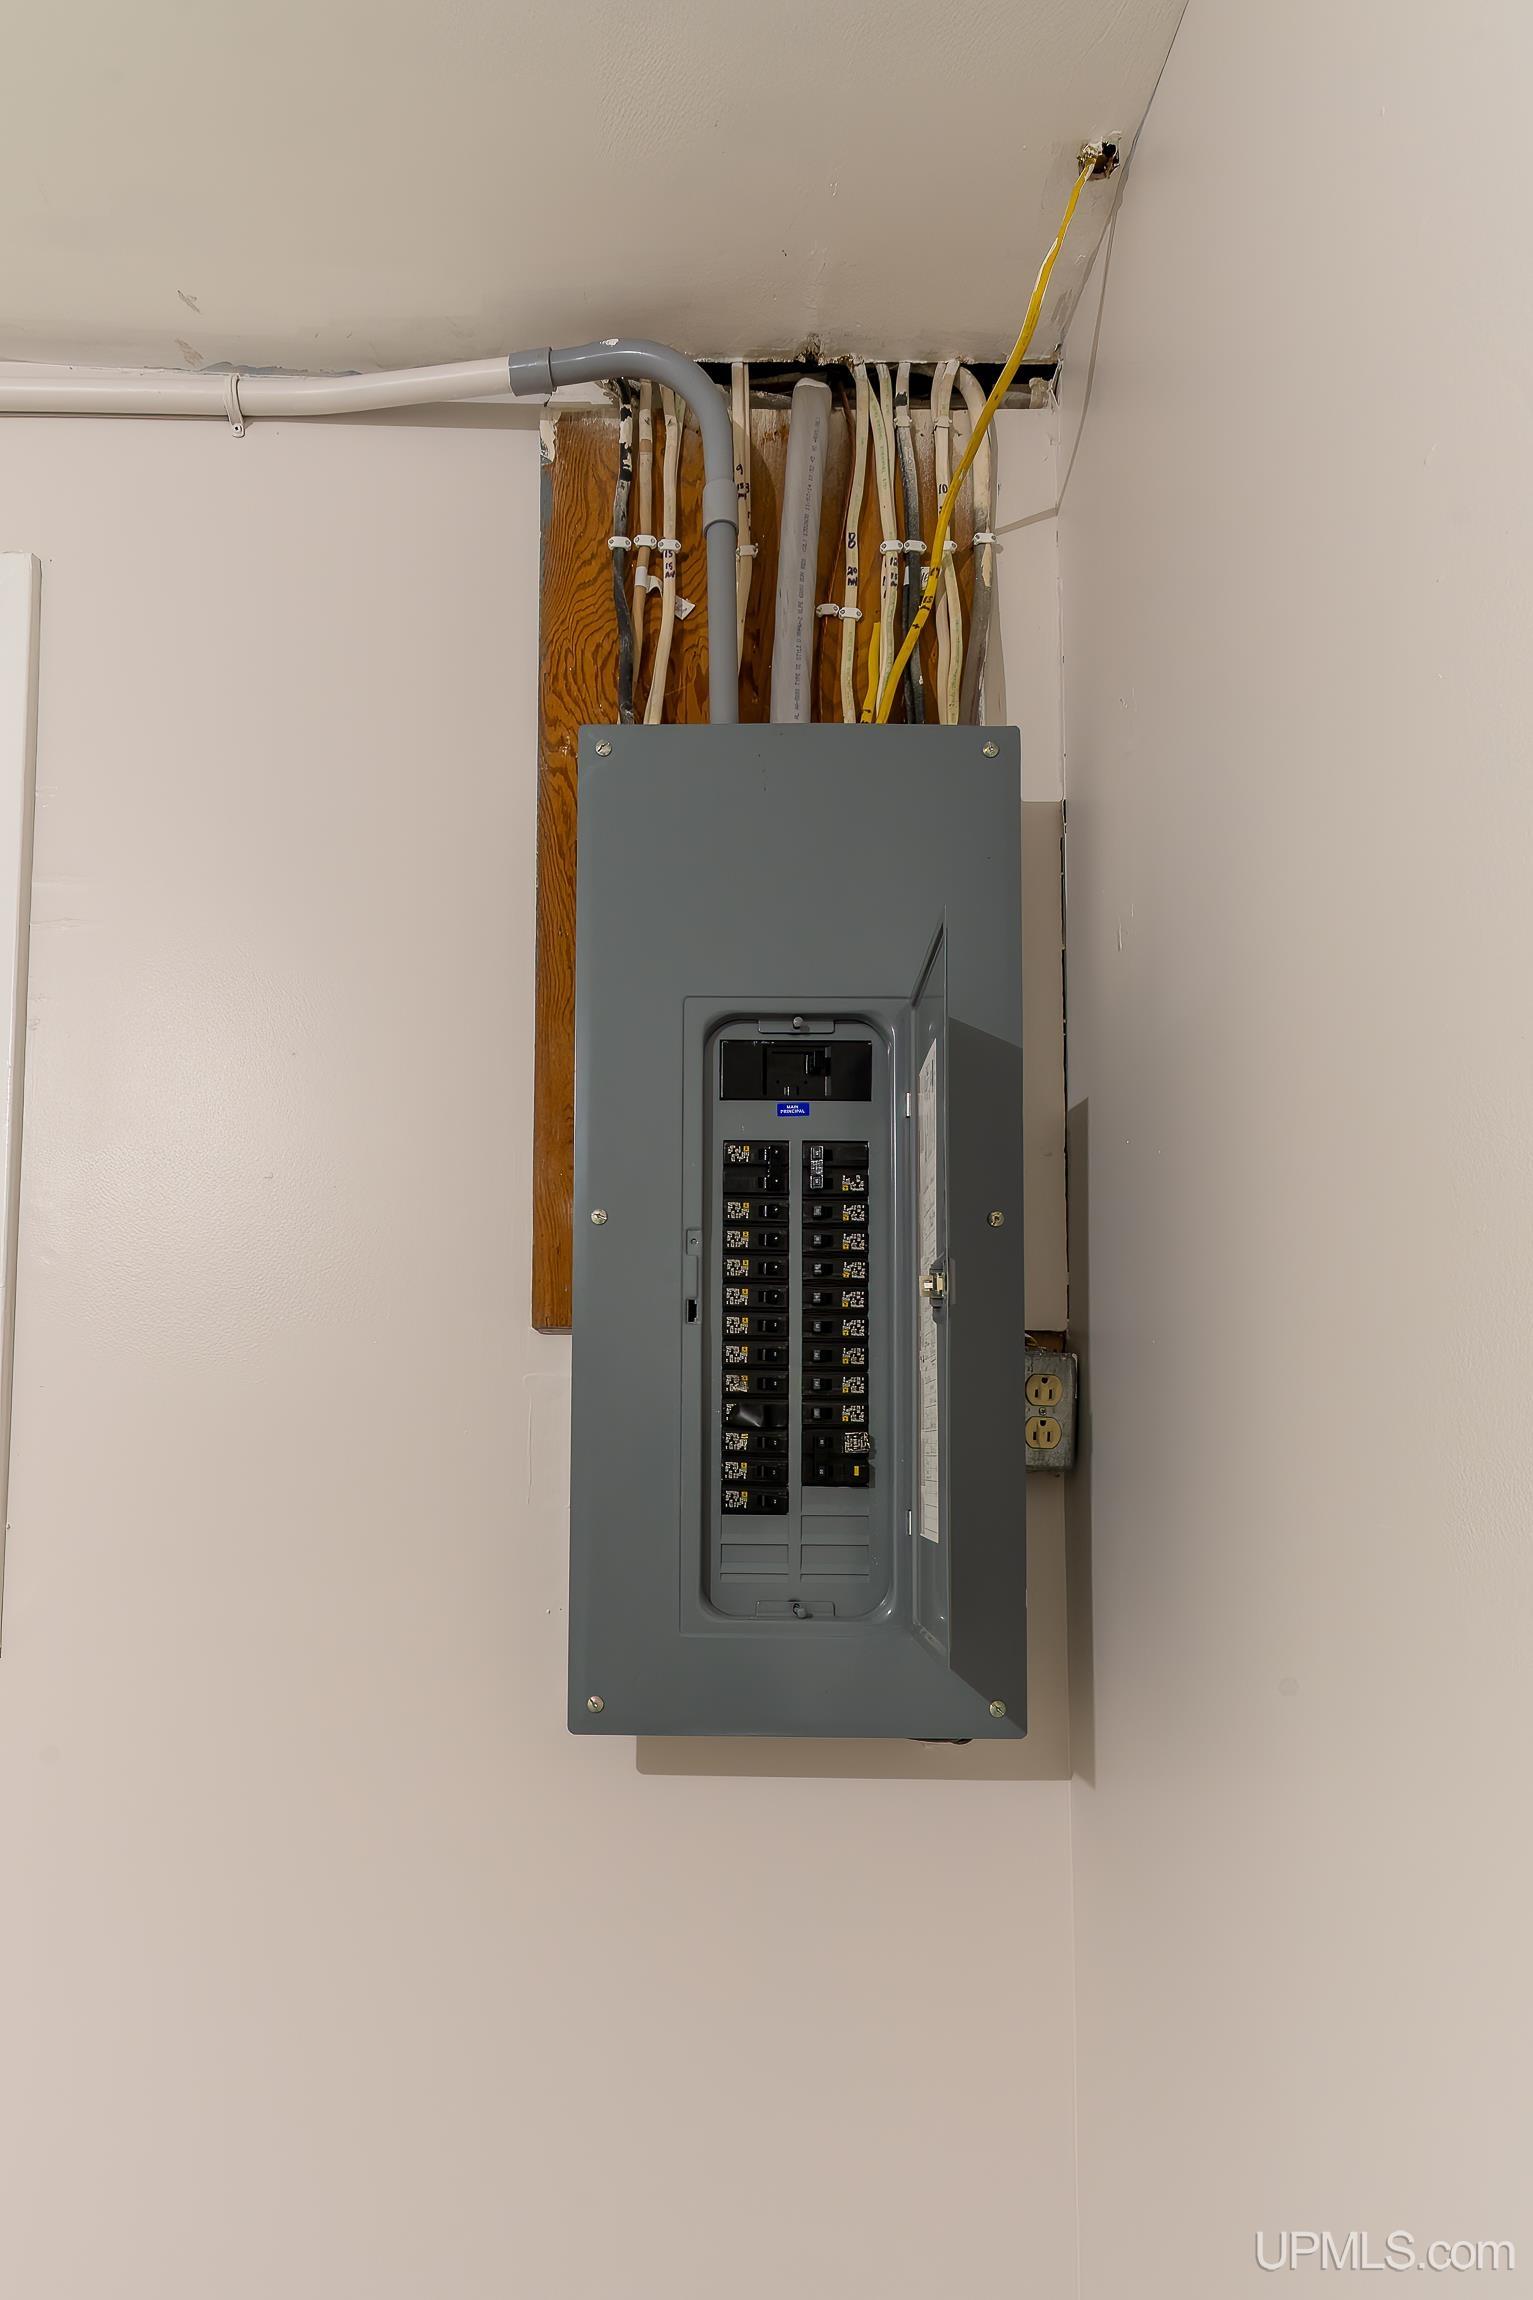
Electric: 200+ Amp Service
Architecture: Colonial
Garage Spaces: 4
School District: Marquette Area School District
Lot Features: Cul-De-Sac
Lot Area (sq ft): 13939.2
Township: Marquette
Main Level Bathrooms: 2
Main Level Bedrooms: 3
Other Structures:: Second Garage
Parking Total: 4
Spa Features: Whirlpool/Hot Tub
Price Last Updated: July 19, 2026 at 12:00am
Water: Public
Frontage Type: Road
Frontage Length (ft): 50
Road Frontage Type: City/County, Year Round
Road Surface Type: Paved
Construction Materials: Brick, Vinyl Siding
Above Grade Finished Area (sq ft): 1658
Below Grade Finished Area (sq ft): 1256
Utilities: Electricity Connected, Natural Gas Connected, Sewer Connected, Water Connected
Sewer: Public Sanitary
Bathroom 1 Area (sq ft): 48
Bathroom 1 Length (ft): 8
Bathroom 1 Level: Main
Bathroom 1 Width (ft): 6
Bathroom 2 Area (sq ft): 40
Bathroom 2 Length (ft): 8
Bathroom 2 Level: Main
Bathroom 2 Width (ft): 5
Bathroom 3 Area (sq ft): 42
Bathroom 3 Length (ft): 7
Bathroom 3 Level: Lower
Bathroom 3 Width (ft): 6
Bedroom 1 Area (sq ft): 154
Bedroom 1 Length (ft): 14
Bedroom 1 Level: Main
Bedroom 1 Width (ft): 11
Bedroom 2 Length (ft): 11
Bedroom 2 Level: Main
Bedroom 2 Area (sq ft): 132
Bedroom 2 Width (ft): 12
Bedroom 3 Level: Main
Bedroom 3 Area (sq ft): 120
Bedroom 3 Length (ft): 10
Bedroom 3 Width (ft): 12
Bedroom 4 Area (sq ft): 187
Bedroom 4 Length (ft): 17
Bedroom 4 Level: Lower
Bedroom 4 Width (ft): 11
Bedroom 5 Area (sq ft): 110
Bedroom 5 Length (ft): 11
Bedroom 5 Level: Lower
Bedroom 5 Width (ft): 10
Bedroom Area (sq ft): 140
Bedroom Length (ft): 10
Bedroom Level: Lower
Bedroom Width (ft): 14
Listing Agent Name: KINGSLEY AGASSI
Listing Agent Email: KingsleyAgassi@gmail.com
Listing Agent Phone: 906-204-5282
Realty Office: RE/MAX 1ST REALTY
Realty Office Phone: 906-225-1136
Listing ID: 50213663
Listing AOR: Upper Peninsula Assoc of Realtors
Source: MiRealSource
Days On Market: 17
Last Updated: July 19, 2026 at 09:26pm

Amenities and Features

Other Features
Cable/Internet Avail.
Deck
Dishwasher
Dryer
Fireplace: Wood Burning Stove
Garage Attached
Gas Water Heater
Has Cooling System
Has Fireplace
Has Garage
Has Heating System
Has HOA
IDX
Parking Features: 3 or More Spaces, Garage
Private Pool
Range/Oven
Refrigerator
Spa
Washer
Windows: Bay Window(s)

Map Location

Property Map

Transport
Supermarkets
Schools
Restaurants
Pharmacies
Hospitals

Ask Kingsley A Question

Mortgage Calculator

Payment Calculator

$2,921.99
per month
  • Principal and Interest
  • Property Tax
  • HOA fee
  • Private Mortgage Insurance
$ 2,209.62

Image Gallery
Virtual Tour

Similar Listings

Disclaimer

Property ID - 299916

IDX information is provided exclusively for personal, non-commercial use, and may not be used for any purpose other than to identify prospective properties consumers may be interested in purchasing. Information is deemed reliable but not guaranteed.

Compare Listings

Kingsley Agassi