Advanced Search

More Search Options
$289,900

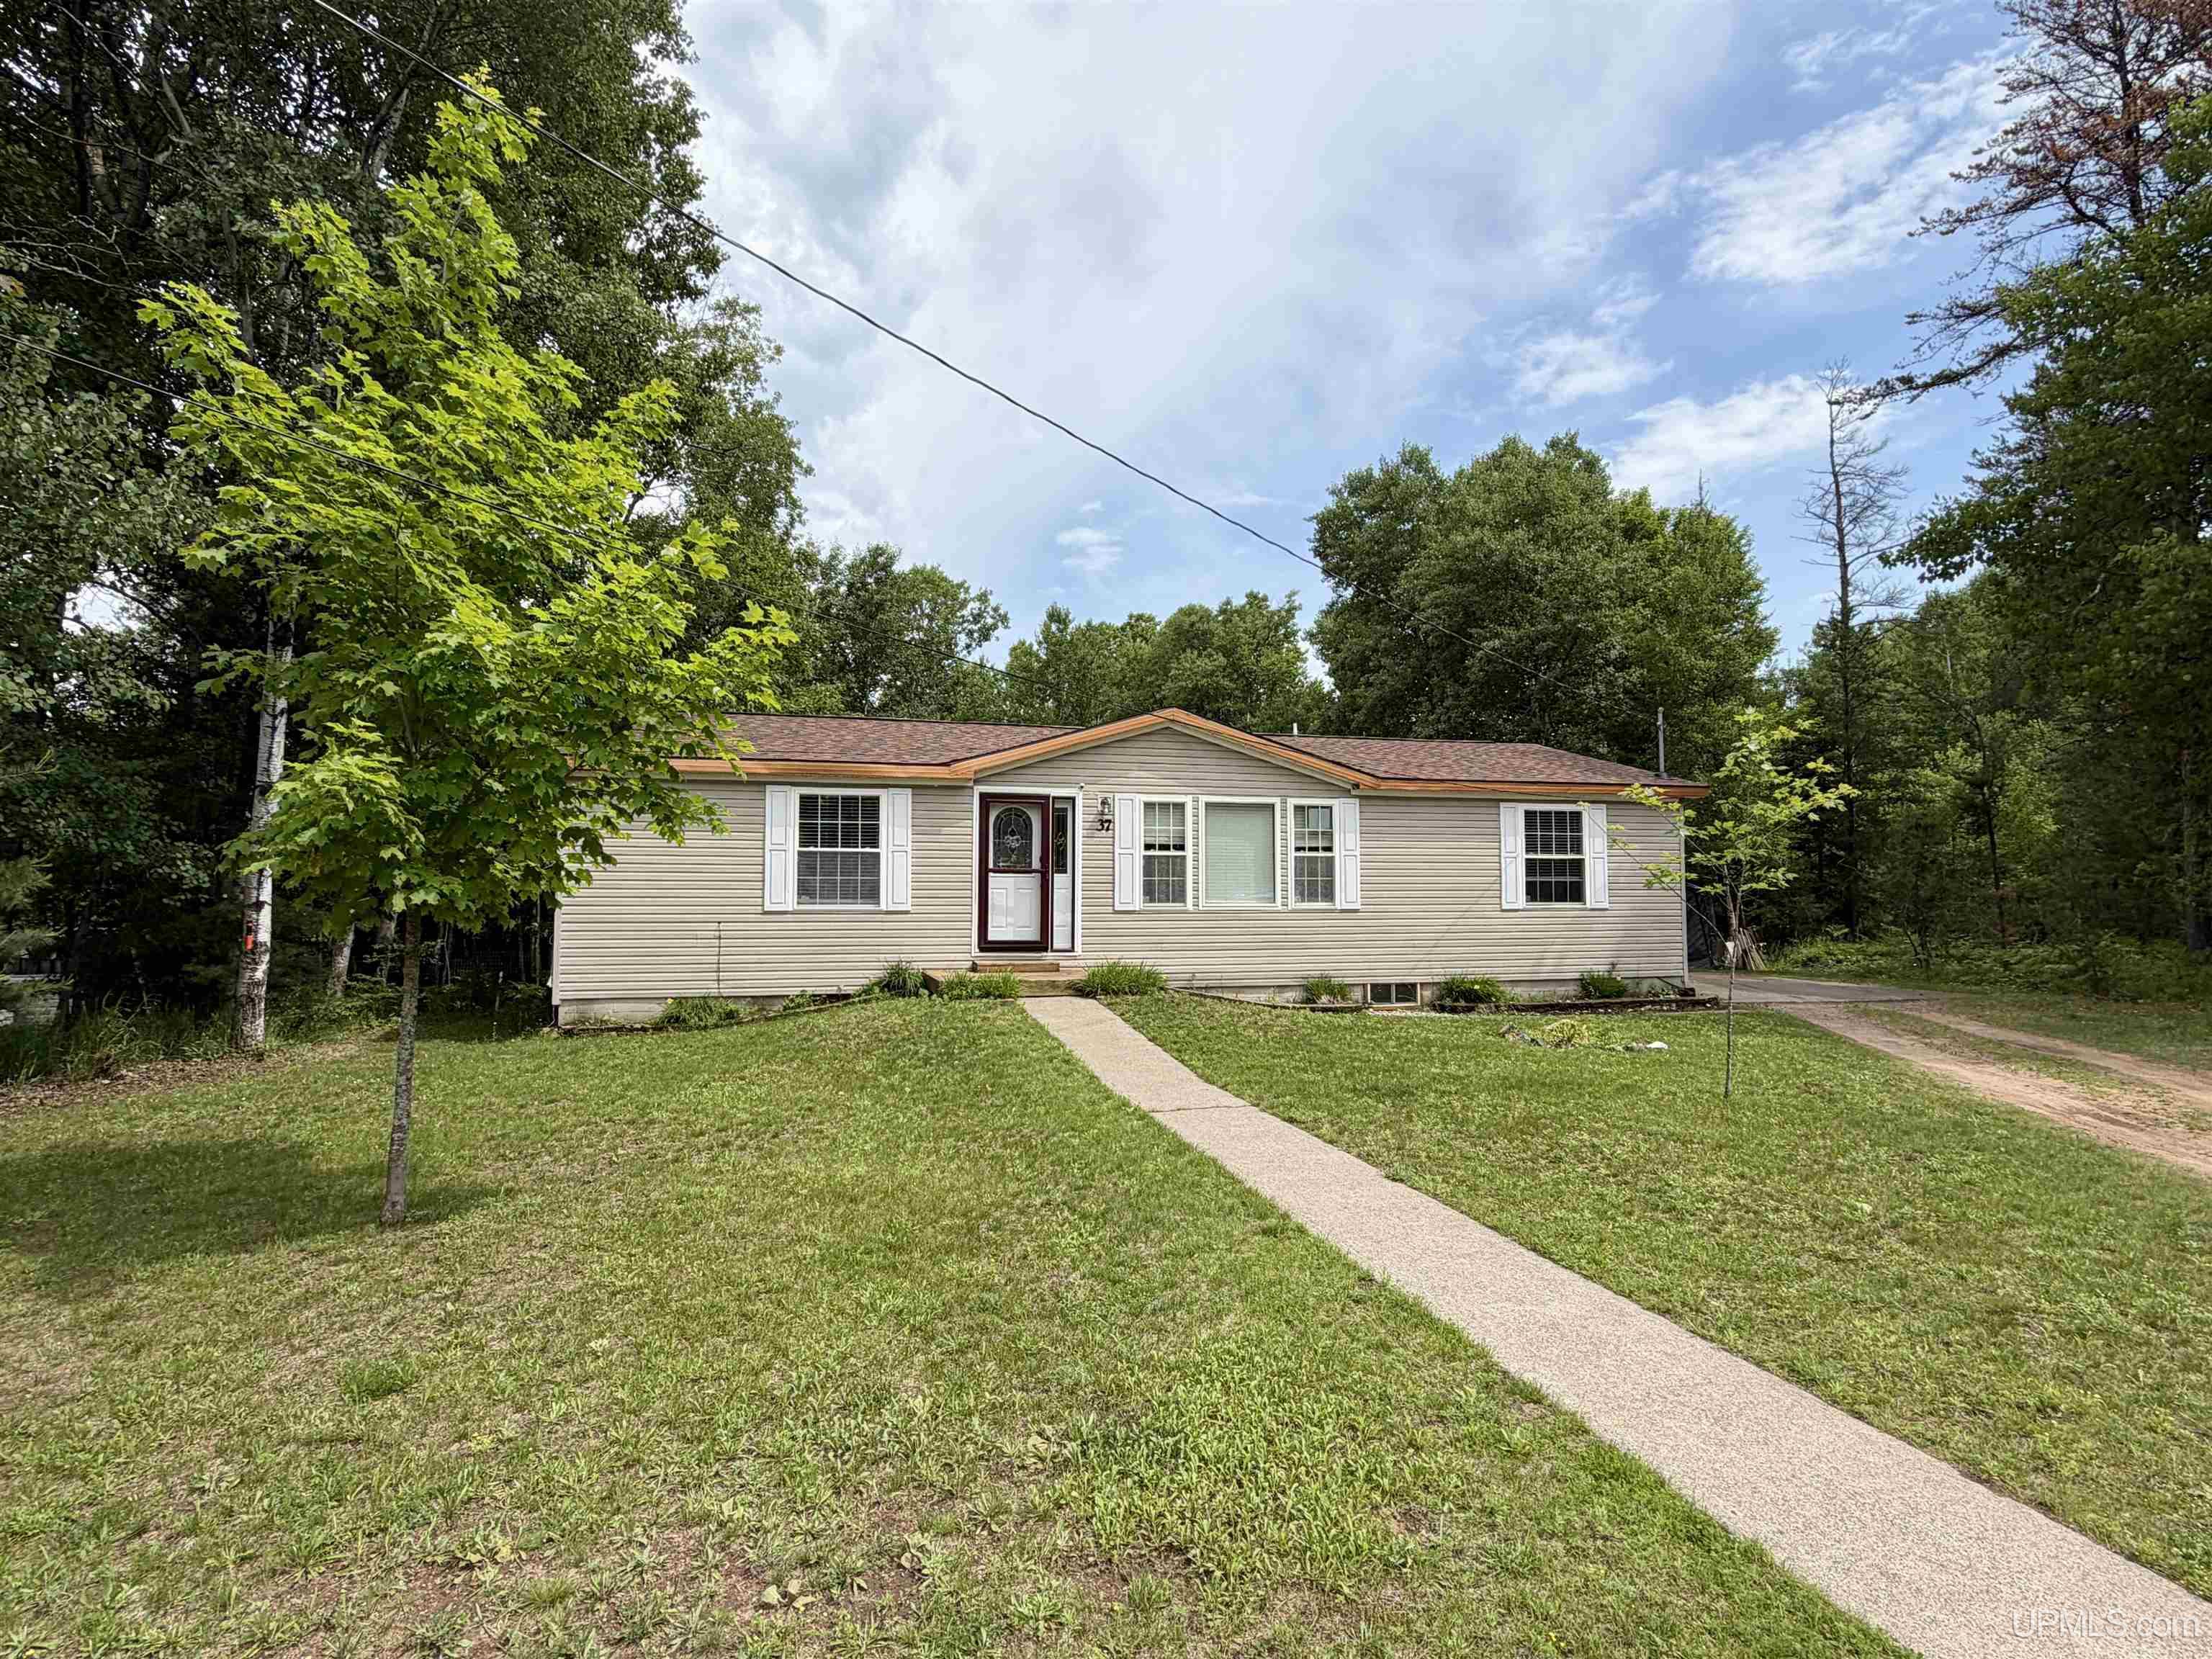
37 Sicotte Road, Marquette MI 49855, 50214111

Active Under Contract

Overview

  • Updated On:
  • July 11, 2026
  • 3 Days On Market
  • 3 Bedrooms
  • 2.5 Bathrooms
  • 2,320.00 ft2
  • 2000 Year Built

About The Property

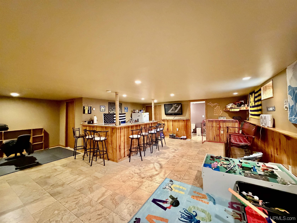
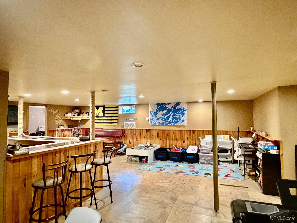
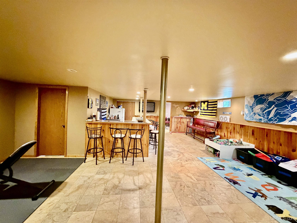
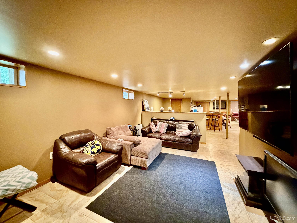
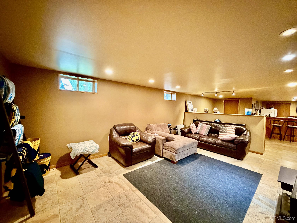
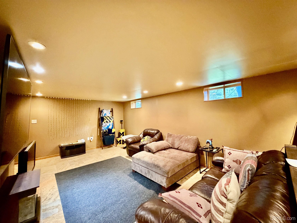
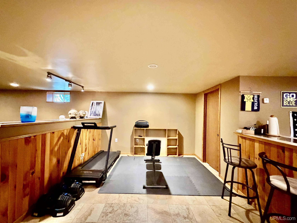
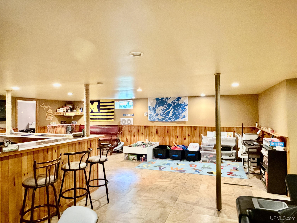
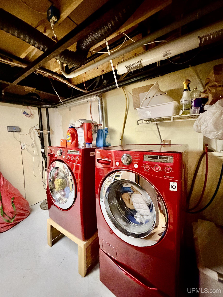
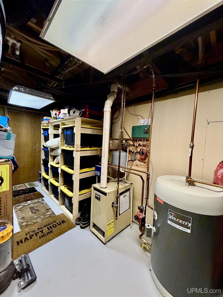
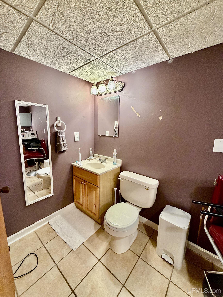
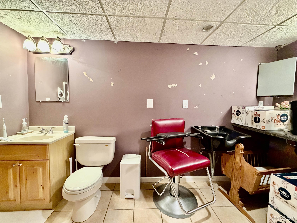
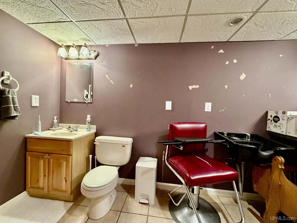
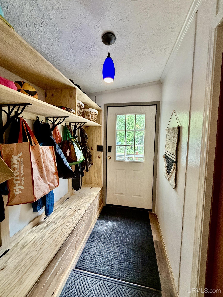
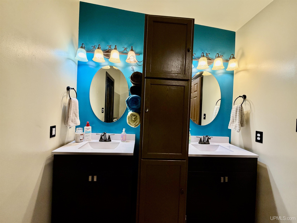
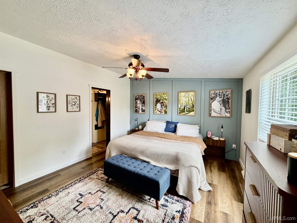
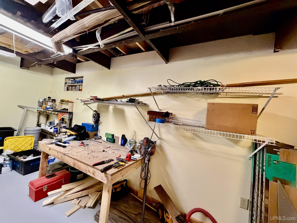
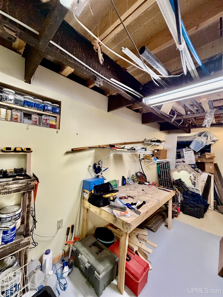
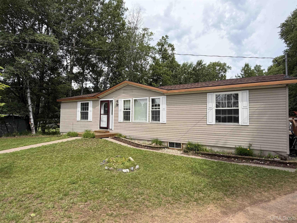
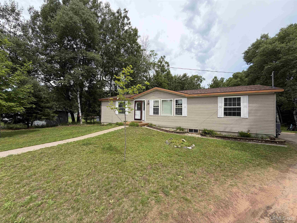
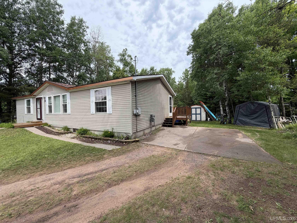
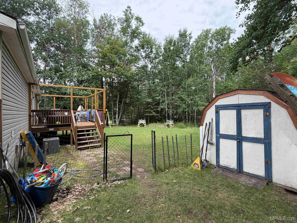
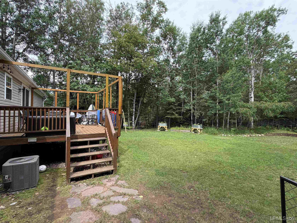
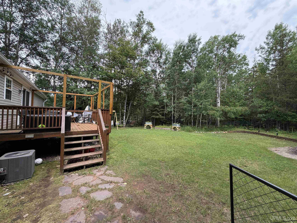
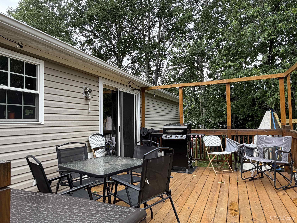
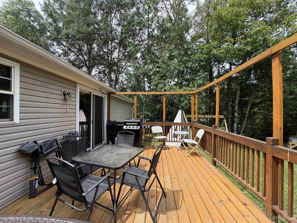
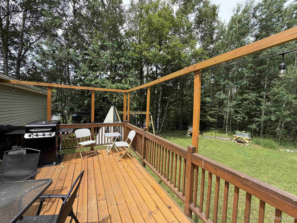
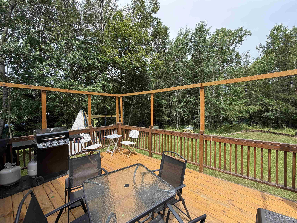
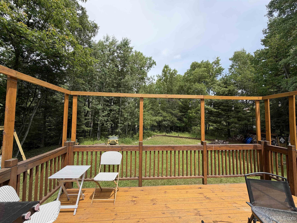
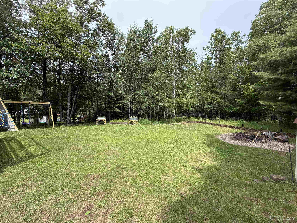
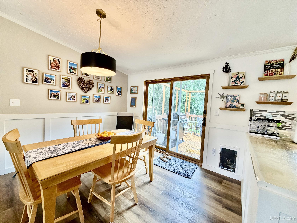
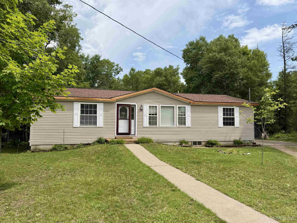
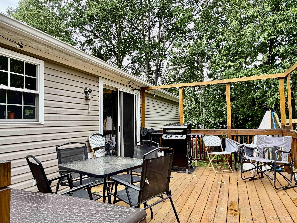
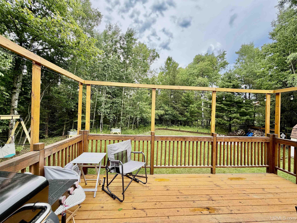
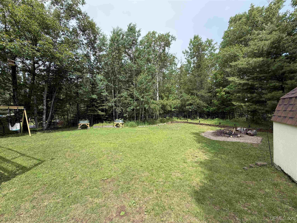
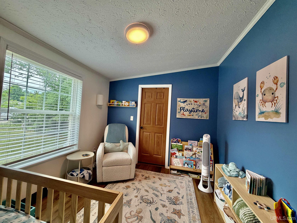
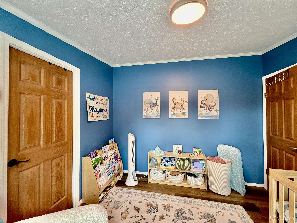
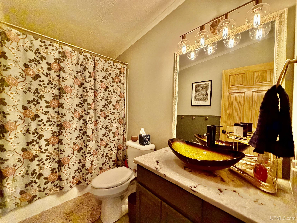
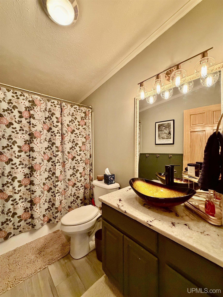
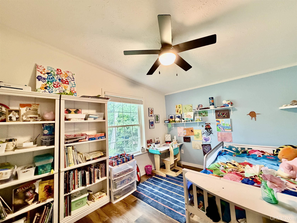
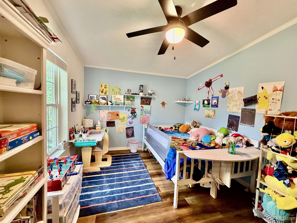
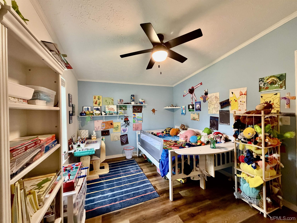
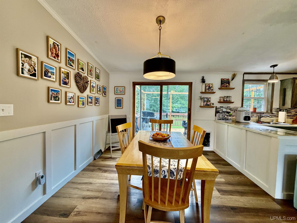
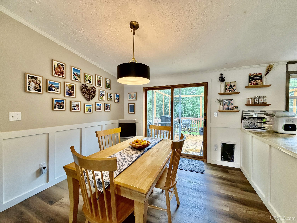
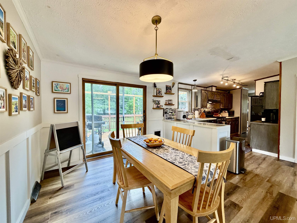
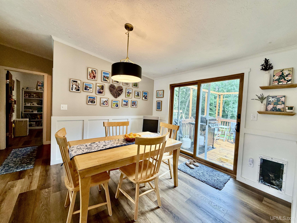
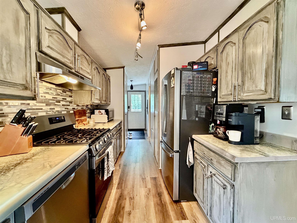
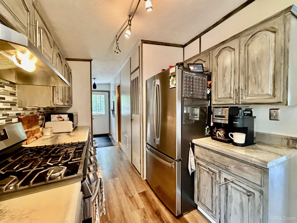
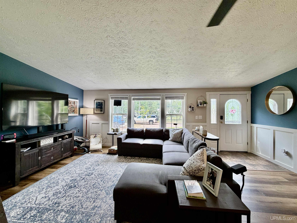
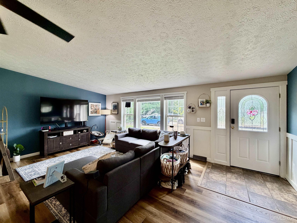
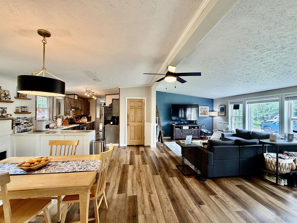
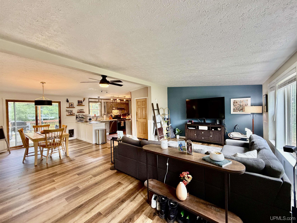
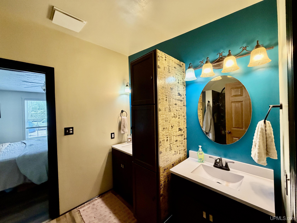
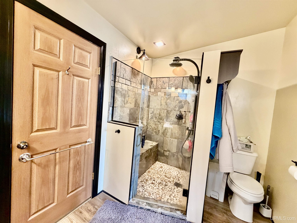
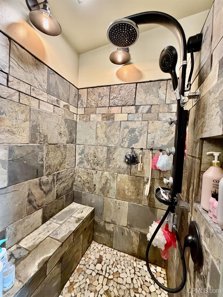
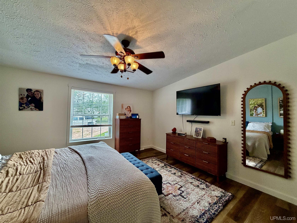
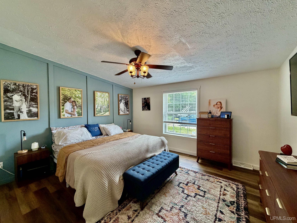
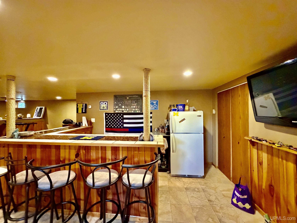
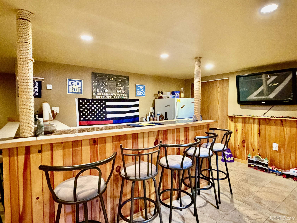
Discover this inviting single-family home featuring 3 bedrooms and 3 bathrooms, situated on just over half an acre in Sands Township. Constructed in 2000, the residence boasts a spacious primary suite and a host of recent updates, including new waterproof laminate flooring, a new roof, furnace, and air conditioning system, ensuring comfort and reliability for years to come. The finished basement enhances the living space with a versatile recreation area, a convenient laundry/utility room, abundant storage options, and a bar setup, making it ideal for both entertaining and relaxation. Additionally, the basement is equipped with radiant in-floor heating and a new indirect water heater for extra warmth during colder months. Step outside to enjoy the peaceful ambiance of the quiet neighborhood from your deck, as well as a private, fenced backyard that includes an invisible fence for your pets. The garage foundation is already poured, offering a fantastic opportunity for you to customize it to your liking. With modern updates, well-maintained interiors, and significant potential, this home is a must-see! Recent improvements also include new wall treatments, entrance storage solutions, and pantry shelving.

Posted: July 8, 2026 at 03:57pm

Listing updated: July 11, 2026 at 02:17am

Listed by: NICK RACINE 906-250-7229, RE/MAX 1ST REALTY

Listing Agent Phone & Email: 906-225-1136, nracinerealtor@gmail.com

MLS#:

Source: MiRealSource

Originating MLS: Upper Peninsula Assoc of Realtors 

Property Details

Property Details

Property Id: 302582
Price: $289,900
Property Size: 2,320.00 ft2
Property Lot Size: 0.52 ac
Rooms: 14
Bedrooms: 3
Bathrooms: 2.5
Posted: July 8, 2026 at 03:57pm
Year Built: 2000
Basement: Full, Partially Finished
Full Bathrooms: 2
Half Bathrooms: 1
Bathroom Total: 2.5
Waterfront Features: None
Body Type: Double Wide
Cooling System: Central Air
Heating System: Natural Gas, Forced Air
Electric: Circuit Breakers
Stories: 1
Architecture: Ranch
School District: Marquette Area School District
Lot Features: Large Lot - 65+ Ft., Subdivision
Lot Area (sq ft): 22651.2
Lot Dimensions (ft): 120 x
Township: Sands Twp
Main Level Bathrooms: 2
Main Level Bedrooms: 3
Other Structures:: Shed(s)
Price Last Updated: July 8, 2026 at 12:00am
Frontage Type: Road
Frontage Length (ft): 35
Road Frontage Type: City/County, Year Round
Construction Materials: Vinyl Siding
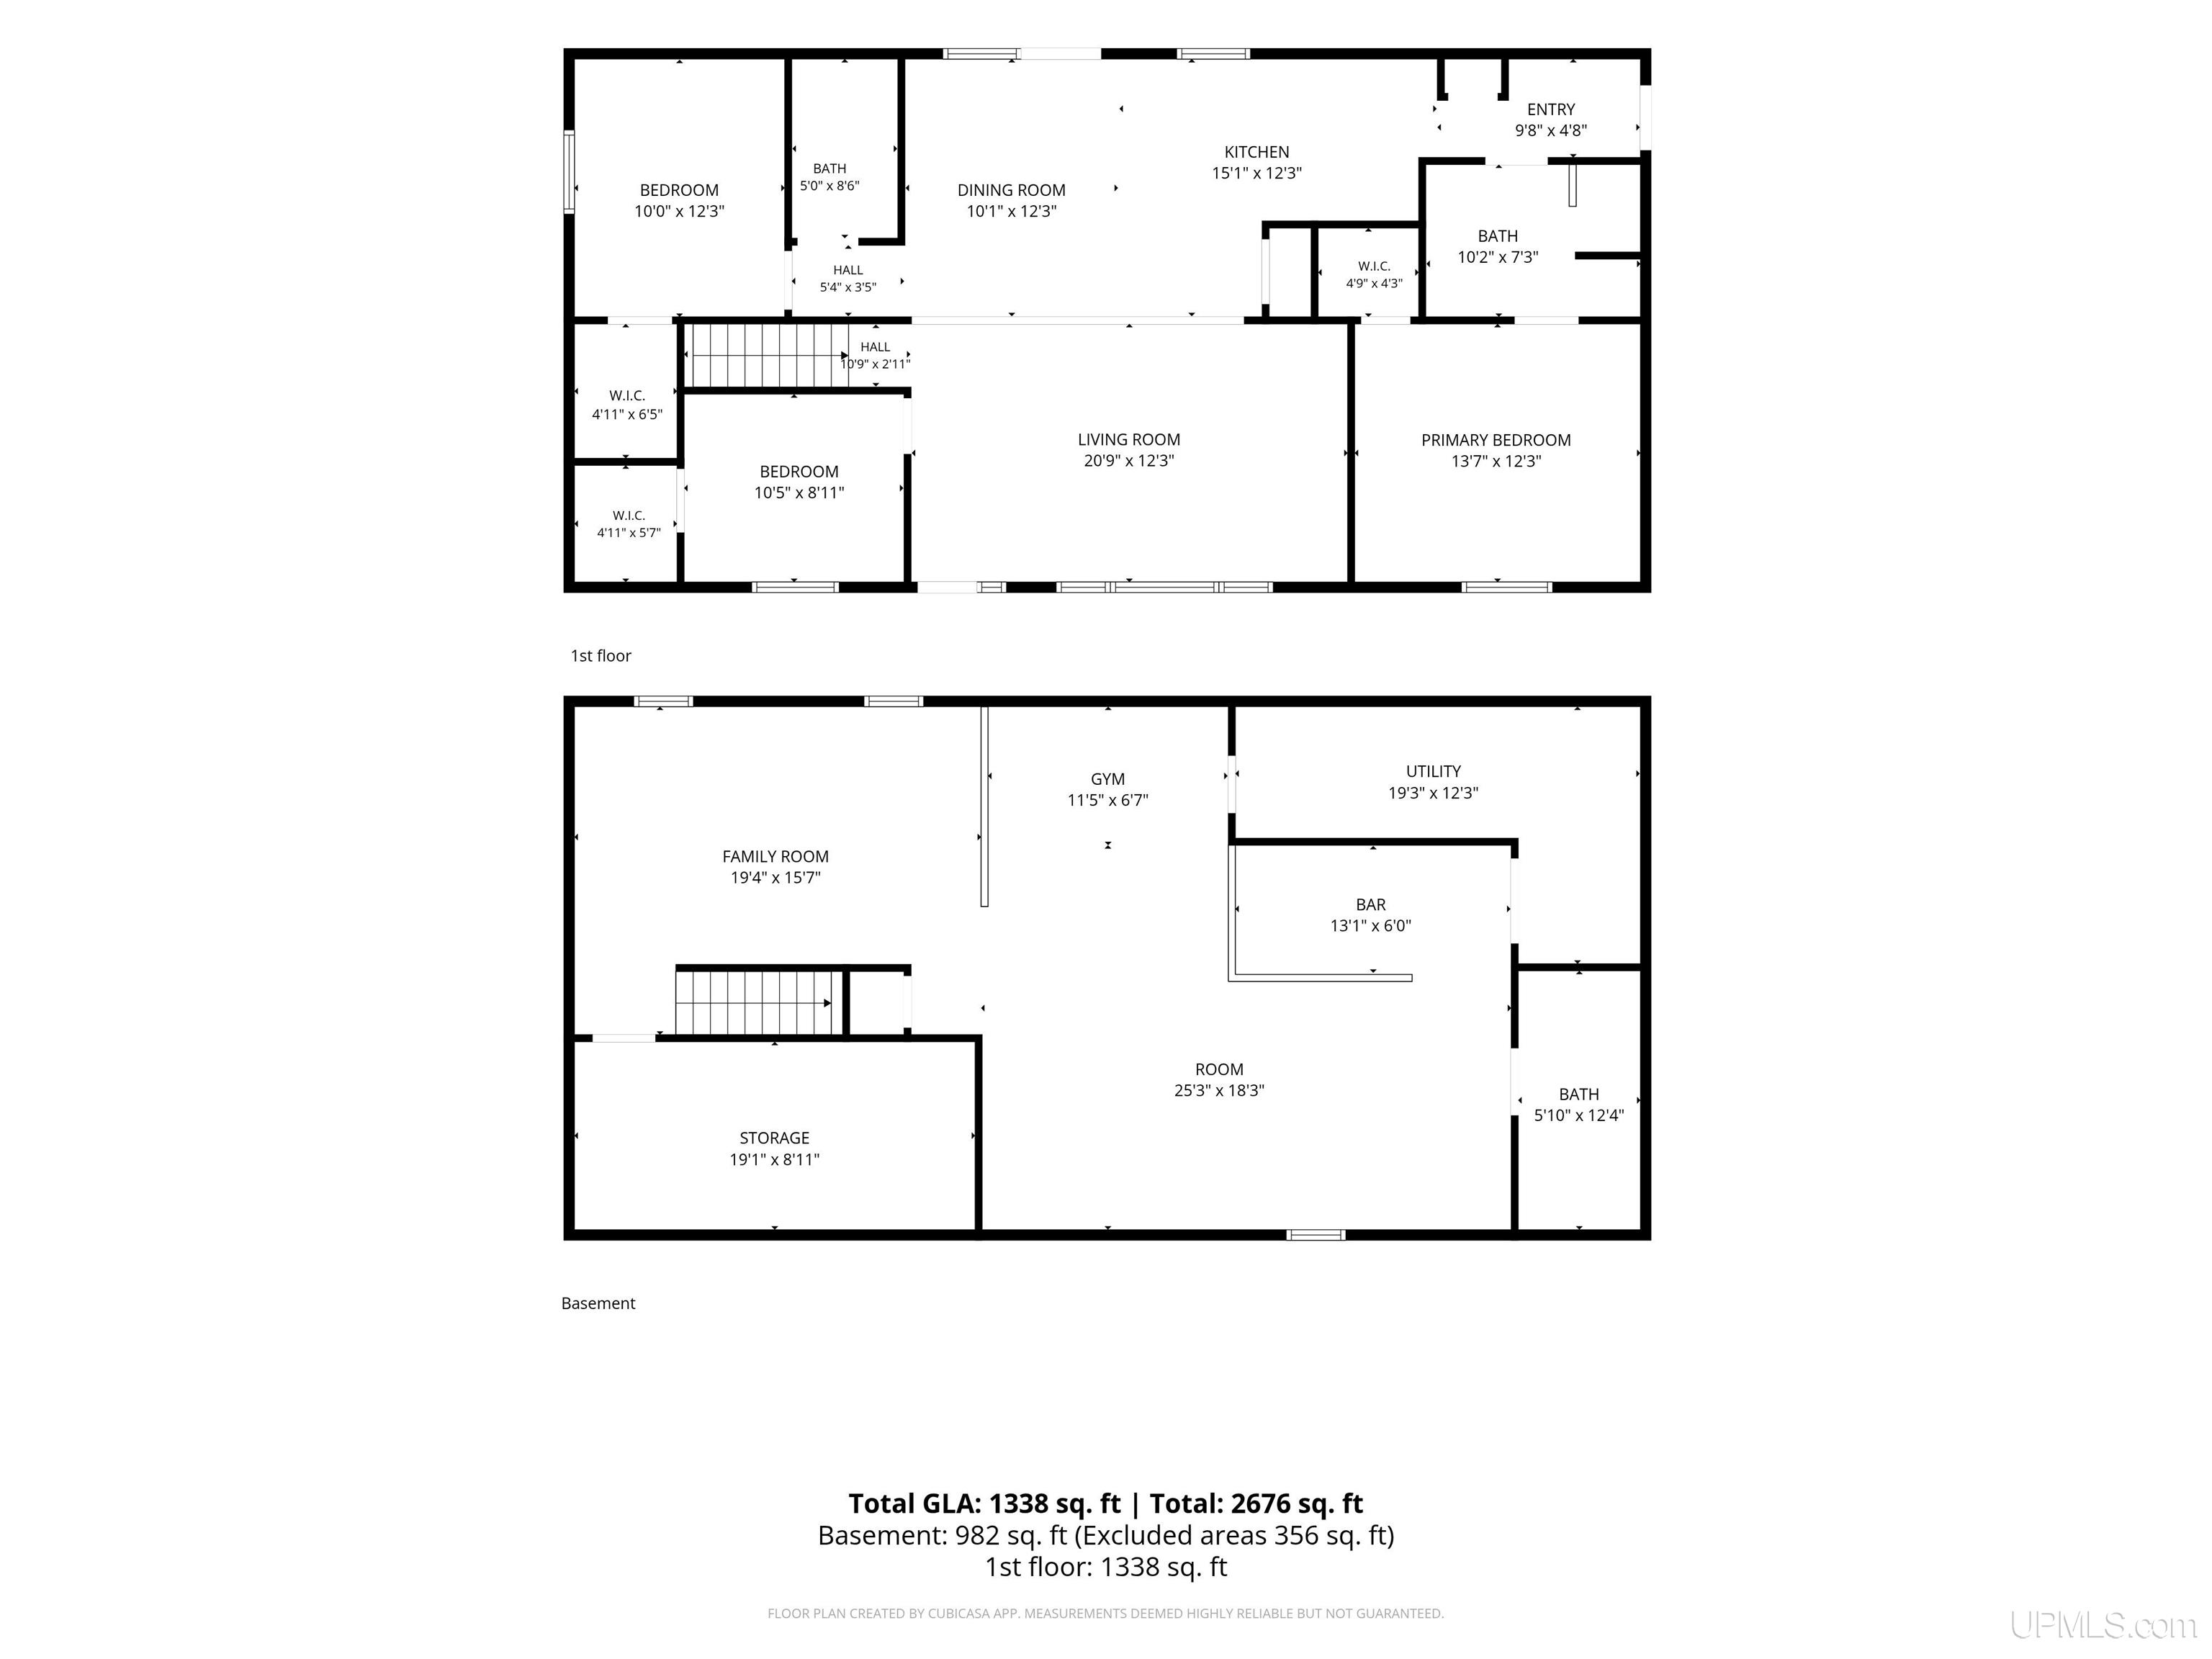
Above Grade Finished Area (sq ft): 1338
Below Grade Finished Area (sq ft): 982
Utilities: Electricity Connected, Natural Gas Connected
Sewer: Septic Tank
Bathroom 1 Area (sq ft): 70
Bathroom 1 Length (ft): 10
Bathroom 1 Level: Main
Bathroom 1 Width (ft): 7
Bathroom 2 Area (sq ft): 45
Bathroom 2 Length (ft): 5
Bathroom 2 Level: Main
Bathroom 2 Width (ft): 9
Bedroom 1 Area (sq ft): 168
Bedroom 1 Length (ft): 14
Bedroom 1 Level: Main
Bedroom 1 Width (ft): 12
Bedroom 2 Length (ft): 10
Bedroom 2 Level: Main
Bedroom 2 Area (sq ft): 120
Bedroom 2 Width (ft): 12
Bedroom 3 Level: Main
Bedroom 3 Area (sq ft): 90
Bedroom 3 Length (ft): 10
Bedroom 3 Width (ft): 9
Dining Room Area (sq ft): 120
Dining Room Length (ft): 10
Dining Room Level: Main
Dining Room Width (ft): 12
Family Room Area (sq ft): 304
Family Room Length (ft): 19
Family Room Level: Basement
Family Room Width (ft): 16
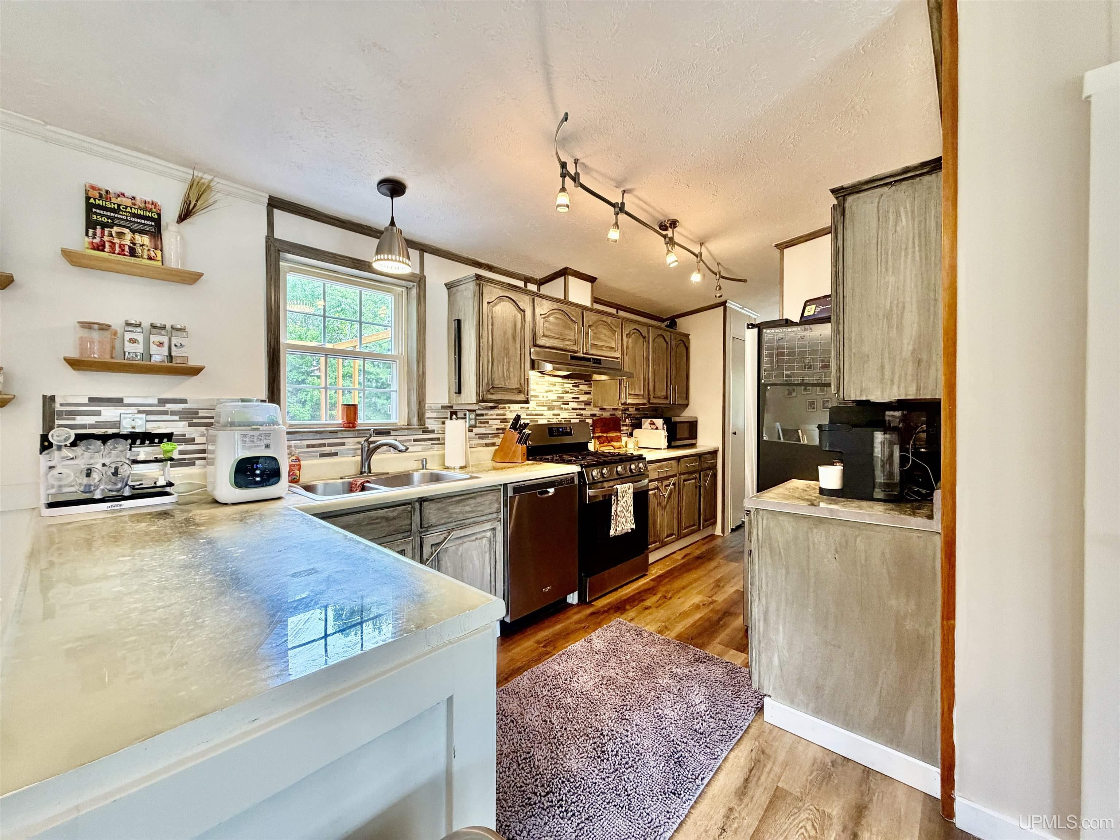
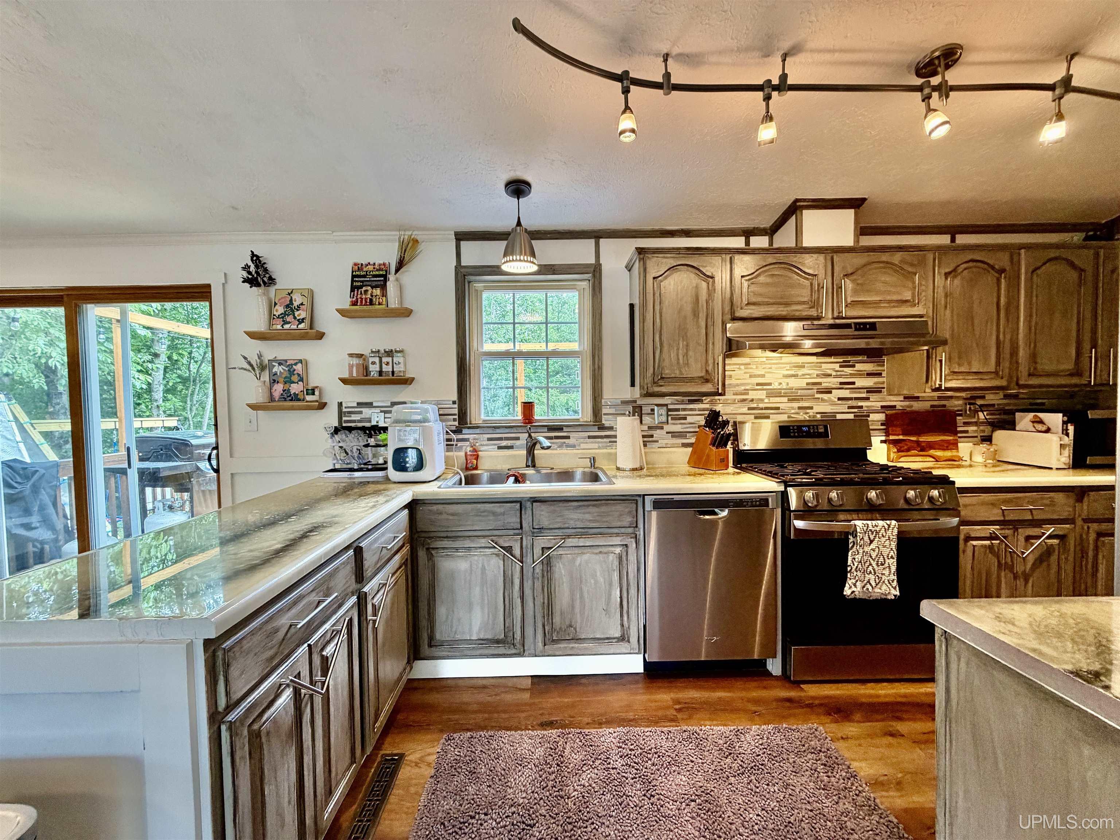
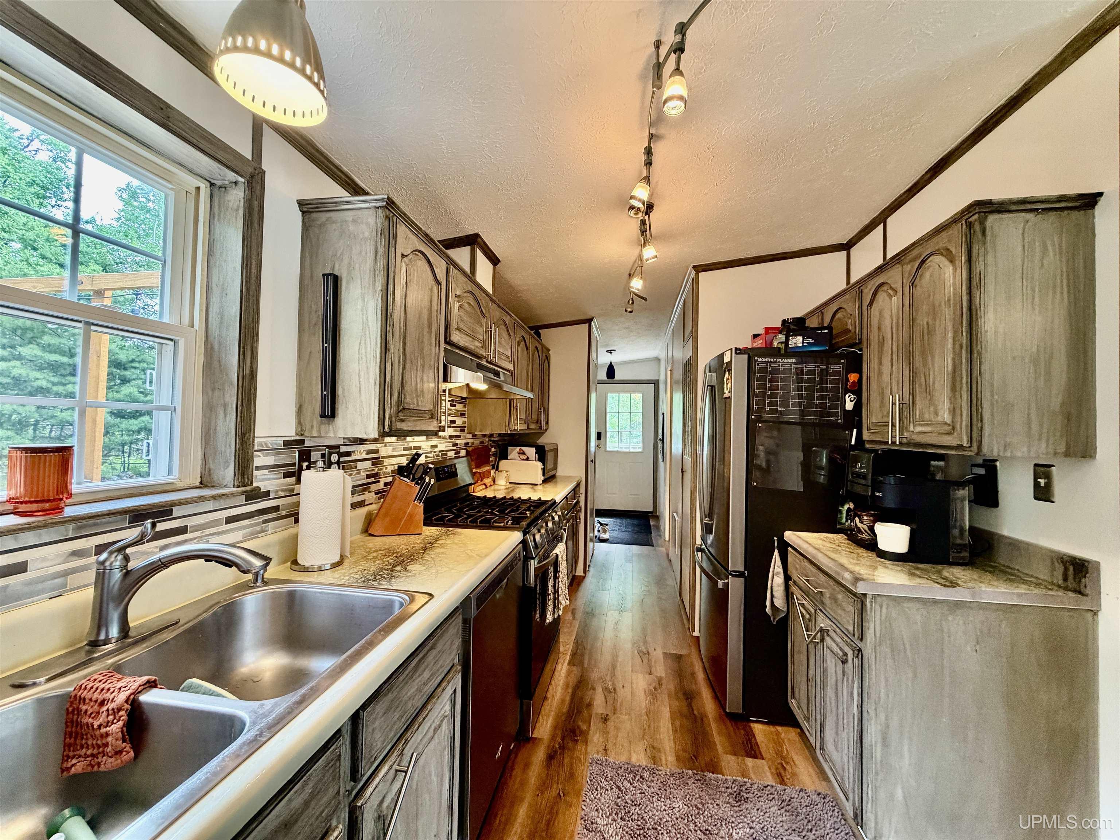
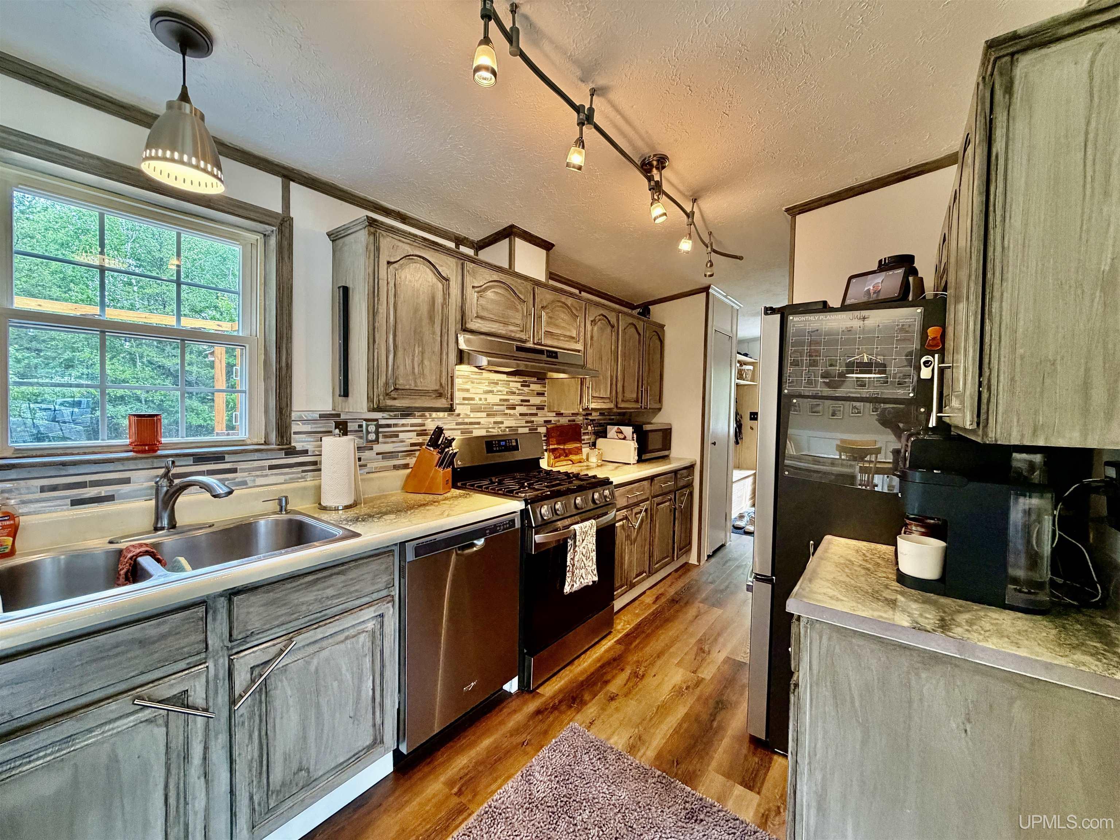
Kitchen Area (sq ft): 180
Kitchen Length (ft): 15
Kitchen Level: Main
Kitchen Width (ft): 12
Living Room Area (sq ft): 252
Living Room Length (ft): 21
Living Room Level: Main
Living Room Width (ft): 12
Tax Exemptions: PRE/Homestead Exemption
Listing Agent Name: NICK RACINE
Listing Agent Email: nracinerealtor@gmail.com
Listing Agent Phone: 906-250-7229
Realty Office: RE/MAX 1ST REALTY
Realty Office Phone: 906-225-1136
Listing ID: 50214111
Listing AOR: Upper Peninsula Assoc of Realtors
Source: MiRealSource
Days On Market: 3
Last Updated: July 11, 2026 at 02:17am

Amenities and Features

Other Features
Cable/Internet Avail.
Deck
Dishwasher
Dryer
Fireplace
Gas Water Heater
Has Cooling System
Has Garage
Has Heating System
Has HOA
IDX
Laundry: In Basement
Parking Features: 3 or More Spaces
Private Pool
Range/Oven
Refrigerator
Walk-In Closet(s)
Washer

Map Location

Property Map

Transport
Supermarkets
Schools
Restaurants
Pharmacies
Hospitals

Ask Kingsley A Question

Mortgage Calculator

Payment Calculator

$1,486.37
per month
  • Principal and Interest
  • Property Tax
  • HOA fee
  • Private Mortgage Insurance
$ 1,124.00

Image Gallery

Virtual Tour

Similar Listings

Disclaimer

Property ID - 302582

IDX information is provided exclusively for personal, non-commercial use, and may not be used for any purpose other than to identify prospective properties consumers may be interested in purchasing. Information is deemed reliable but not guaranteed.
Compare Listings

Kingsley Agassi