Advanced Search

More Search Options
$540,000

351 W Main Street # 2, Marquette MI 49855, 50213846

Active

Overview

  • Updated On:
  • July 6, 2026
  • 4 Days On Market
  • 4 Bedrooms
  • 2.5 Bathrooms
  • 2,175.00 ft2
  • 2006 Year Built

About The Property

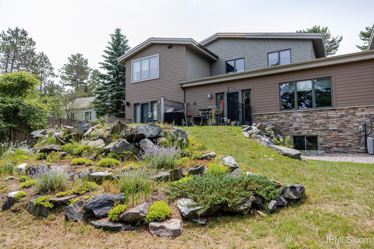
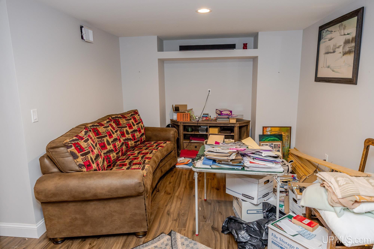
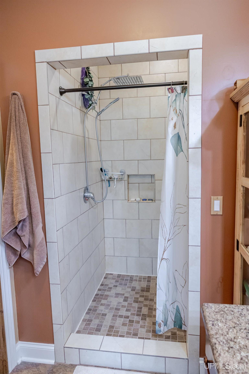
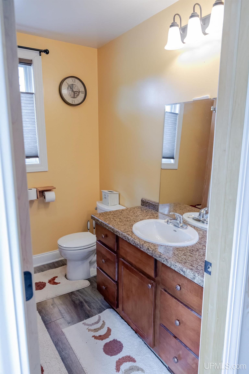
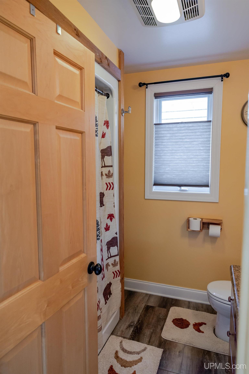
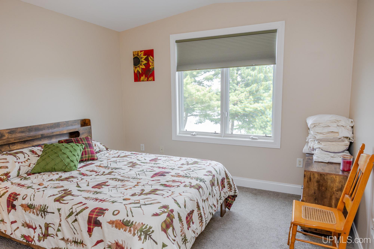
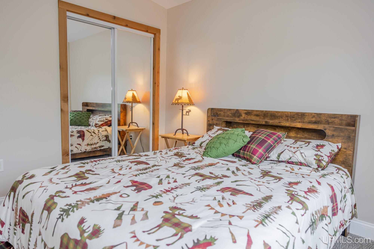
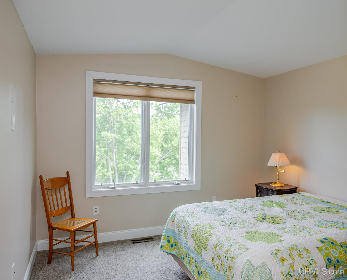
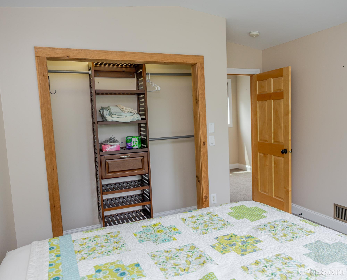
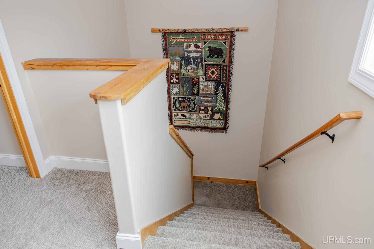
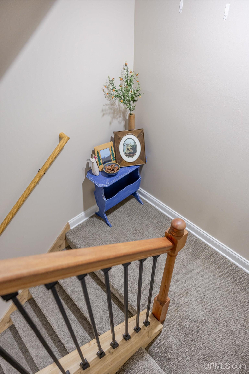
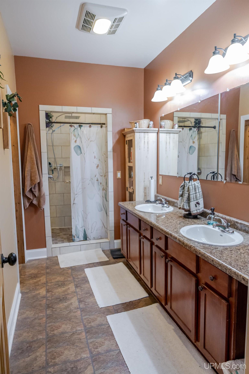
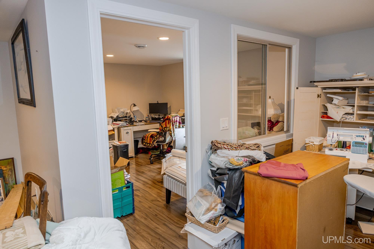
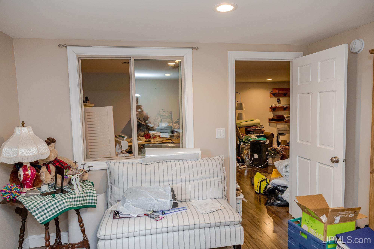
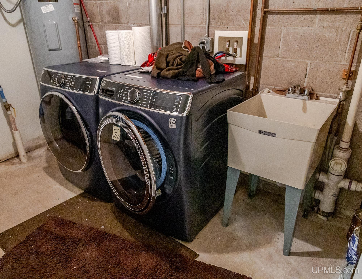
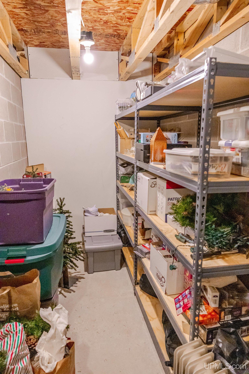
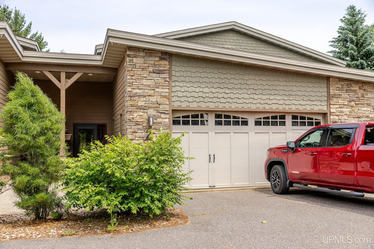
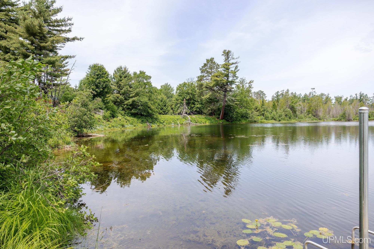
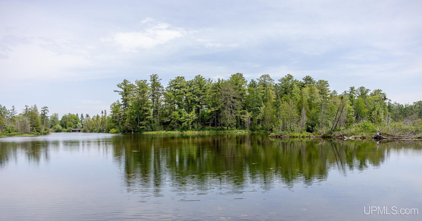
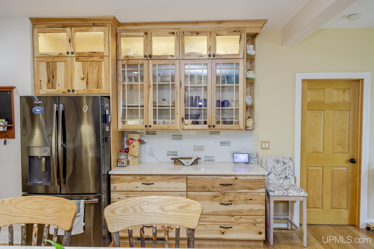
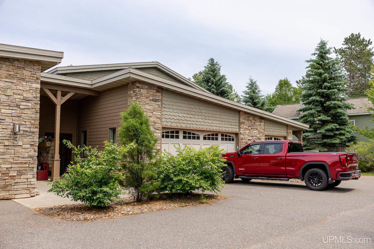
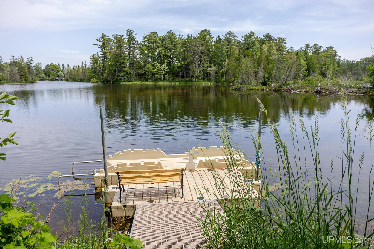
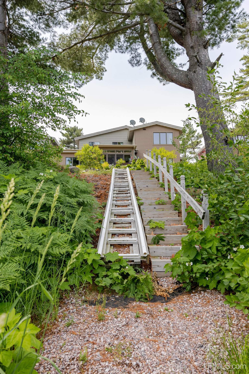
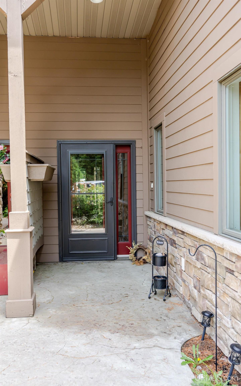
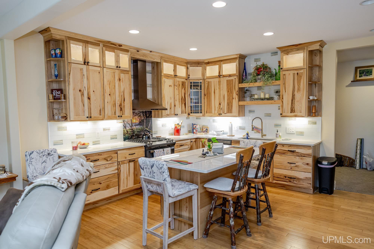
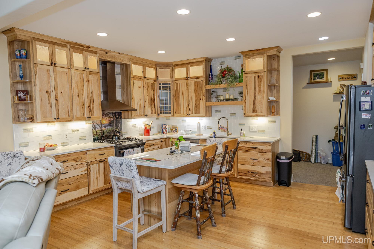
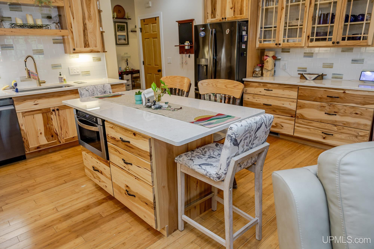
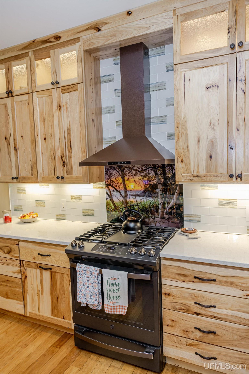
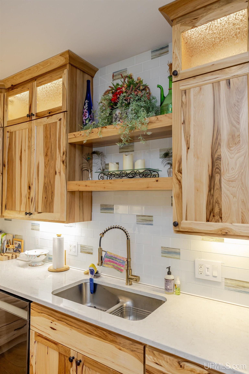
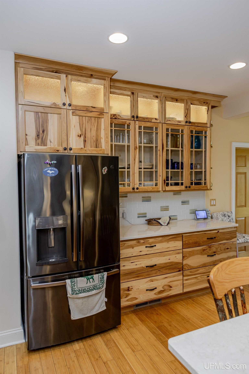
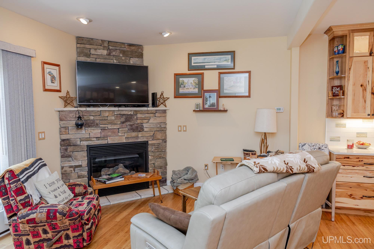
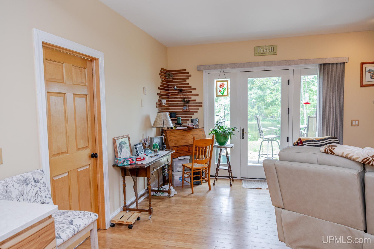
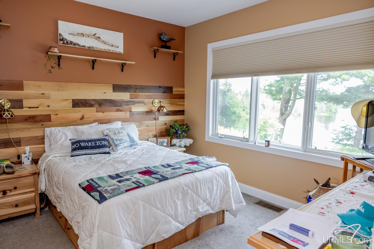
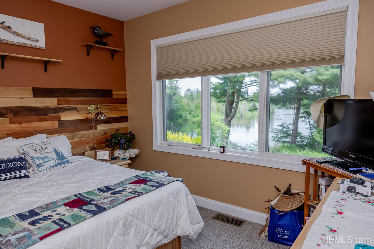
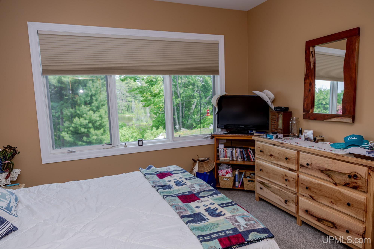
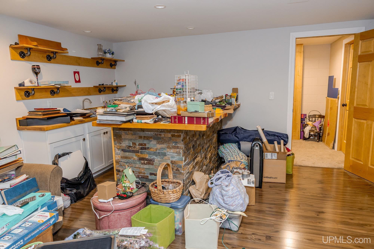
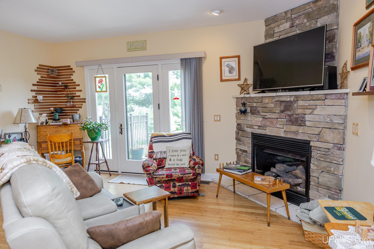
Enjoy maintenance-free living in this beautifully maintained 4-bedroom condo nestled along the peaceful bayou of the Chocolay River. With 2,205 square feet of finished living space, there’s plenty of room for family and guests while enjoying one of the area’s most scenic waterfront settings. The open-concept living area seamlessly connects the kitchen and living room, creating an inviting space for entertaining. A striking stone gas fireplace provides warmth and ambiance during the winter months, while glass patio doors lead to your private outdoor patio where you can relax and enjoy the abundant wildlife that frequents the bayou. The well-appointed kitchen offers ample cabinet with Quartz counters, a center island with additional storage, and a generous pantry closet that is set up for a stackable washer and dryer. The main-floor primary suite offers stunning water views through oversized windows and features a spacious walk-in closet, dual vanity sinks, and a ceramic tile step-in shower. Upstairs, you’ll find two large bedrooms and a full bath. Quality features throughout include bamboo hardwood flooring in the kitchen and living room, solid six-panel maple doors, window blinds, 9-foot ceilings, and recessed lighting. The finished lower level provides exceptional additional living space with a large family room featuring a custom-built bar area, a fourth bedroom with a legal egress window, a dedicated laundry room, and an impressive storage area. The attached two-car garage is fully finished and can easily be heated if desired. Outdoor enthusiasts will appreciate the shared kayak launch, direct access to the bike path, excellent fishing opportunities on the Chocolay River, and the convenient location just minutes from shopping, dining, and all the amenities of town. If you’re looking for an easier lifestyle with less outdoor maintenance and more time to enjoy the things you love, this waterfront condo is the perfect fit. HOA dues are $300 per month and include exterior maintenance, lawn care, and snow removal.

Posted: July 6, 2026 at 04:29pm

Listing updated: July 6, 2026 at 04:37pm

Listed by: FRAN SEVEGNEY 906-869-7465, RE/MAX 1ST REALTY

Listing Agent Phone & Email: 906-225-1136, fran7e@gmail.com

MLS#:

Source: MiRealSource

Originating MLS: Upper Peninsula Assoc of Realtors 

Property Details

Property Details

Property Id: 301416
Price: $540,000
Property Size: 2,175.00 ft2
Rooms: 12
Bedrooms: 4
Bathrooms: 2.5
Posted: July 6, 2026 at 04:29pm
Year Built: 2006
Basement: Block
Full Bathrooms: 2
Half Bathrooms: 1
Bathroom Total: 2.5
Waterfront Features: River Front, Waterfront
Community Features: Grounds Maintenance, Park, Private Entry
Cooling System: Central Air
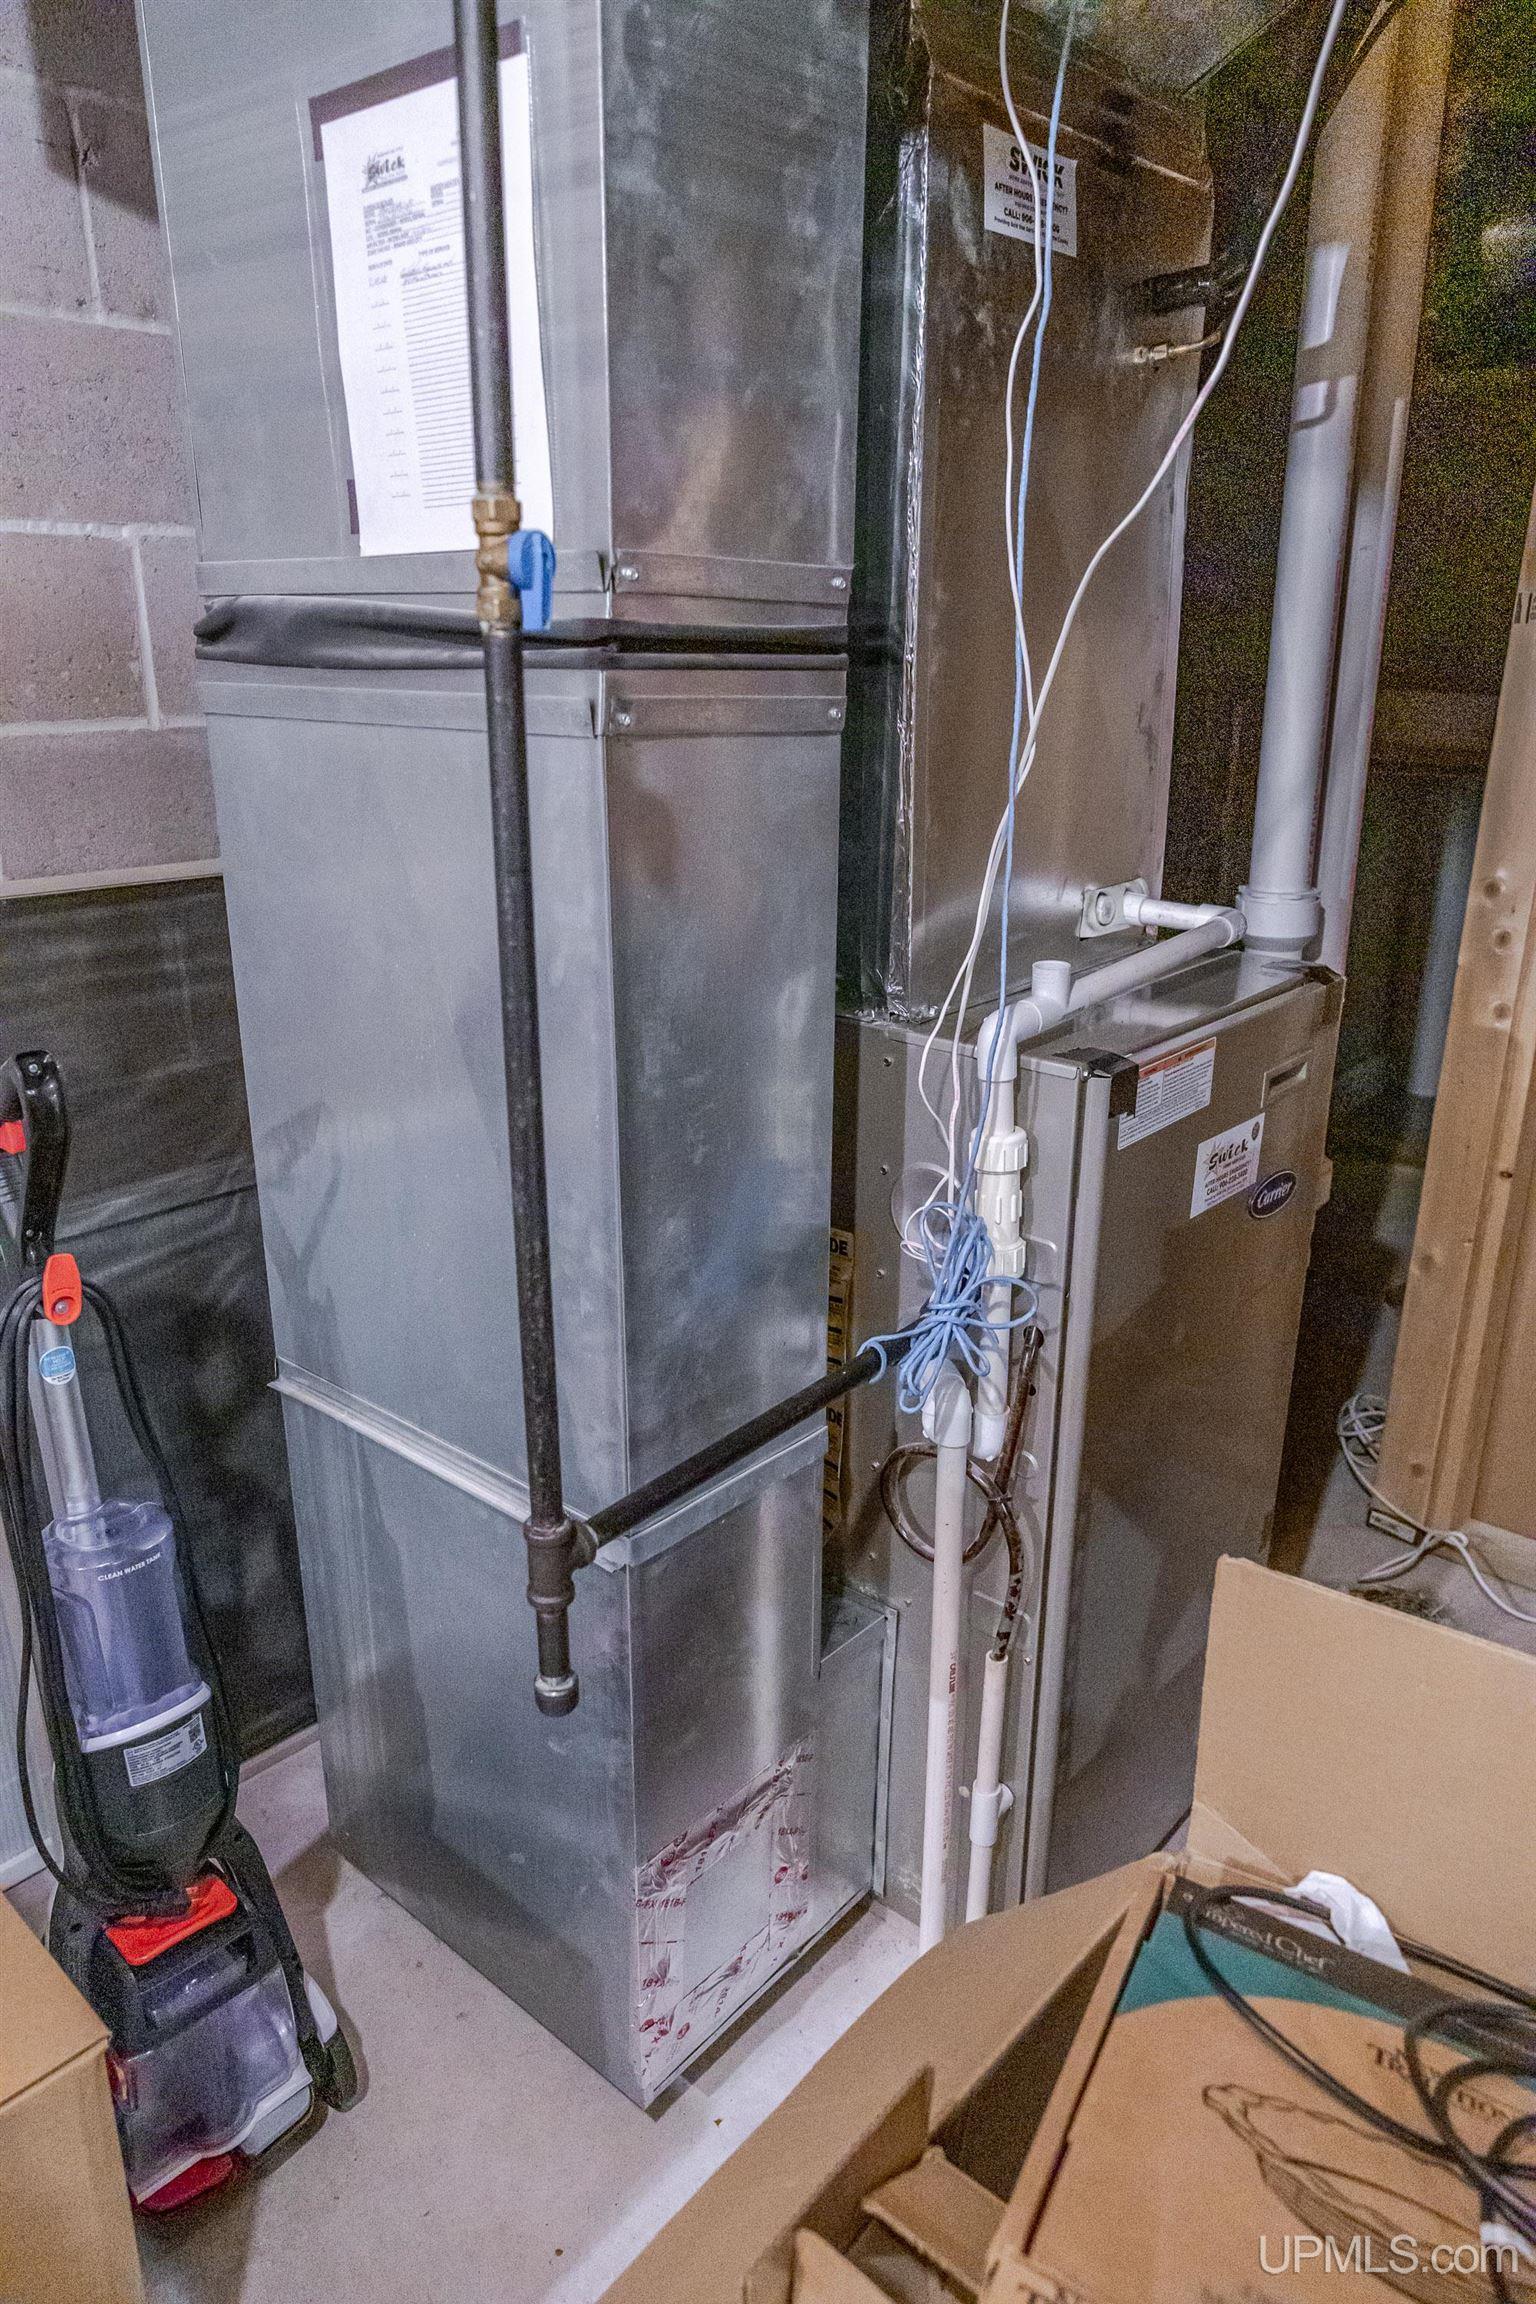
Heating System: Natural Gas, Forced Air
Electric: 200+ Amp Service
Stories: 2
Flooring: Hardwood
Garage Spaces: 2
School District: Marquette Area School District
Township: Chocolay Twp
Parking Total: 2
Pets?: Cats Allowed, Dogs Allowed, Yes, Dogs OK, Cats OK
Price Last Updated: July 6, 2026 at 12:00am
Water: Shared Well
Road Frontage Type: City/County
Road Surface Type: Paved
Construction Materials: Stone, Vinyl Siding
Above Grade Finished Area (sq ft): 1450
Below Grade Finished Area (sq ft): 725
Utilities: Cable Connected, Electricity Connected, Natural Gas Connected, Phone Available, Water Connected
Sewer: Public Sanitary
Bathroom 1 Area (sq ft): 784
Bathroom 1 Length (ft): 56
Bathroom 1 Level: First
Bathroom 1 Width (ft): 14
Bathroom 2 Area (sq ft): 49
Bathroom 2 Length (ft): 7
Bathroom 2 Level: Second
Bathroom 2 Width (ft): 7
Bedroom 1 Area (sq ft): 121
Bedroom 1 Length (ft): 11
Bedroom 1 Level: First
Bedroom 1 Width (ft): 11
Bedroom 2 Length (ft): 10
Bedroom 2 Level: Second
Bedroom 2 Area (sq ft): 130
Bedroom 2 Width (ft): 13
Bedroom 3 Level: Second
Bedroom 3 Area (sq ft): 143
Bedroom 3 Length (ft): 11
Bedroom 3 Width (ft): 13
Bedroom 4 Area (sq ft): 121
Bedroom 4 Length (ft): 11
Bedroom 4 Level: Basement
Bedroom 4 Width (ft): 11
Family Room Area (sq ft): 625
Family Room Length (ft): 25
Family Room Level: Basement
Family Room Width (ft): 25
Kitchen Area (sq ft): 192
Kitchen Length (ft): 16
Kitchen Level: First
Kitchen Width (ft): 12
Living Room Area (sq ft): 208
Living Room Length (ft): 16
Living Room Level: First
Living Room Width (ft): 13
Master Bedroom Level: First
HOA Fee: 300
Annual Tax Amount: 3422.03
Tax Exemptions: PRE/Homestead Exemption
Tax Year: 2025
Zoning: MFR Multi Family Residential
HOA Fee Includes: Maintenance Grounds, Snow Removal, Trash, Water
HOA Fee Frequency: Monthly
Listing Agent Name: FRAN SEVEGNEY
Listing Agent Email: fran7e@gmail.com
Listing Agent Phone: 906-869-7465
Realty Office: RE/MAX 1ST REALTY
Realty Office Phone: 906-225-1136
Listing ID: 50213846
Listing AOR: Upper Peninsula Assoc of Realtors
Source: MiRealSource
Days On Market: 4
Last Updated: July 6, 2026 at 04:37pm

Amenities and Features

Other Features
Cable/Internet Avail.
Dishwasher
Disposal
Dryer
Fireplace: Gas
Garage Attached
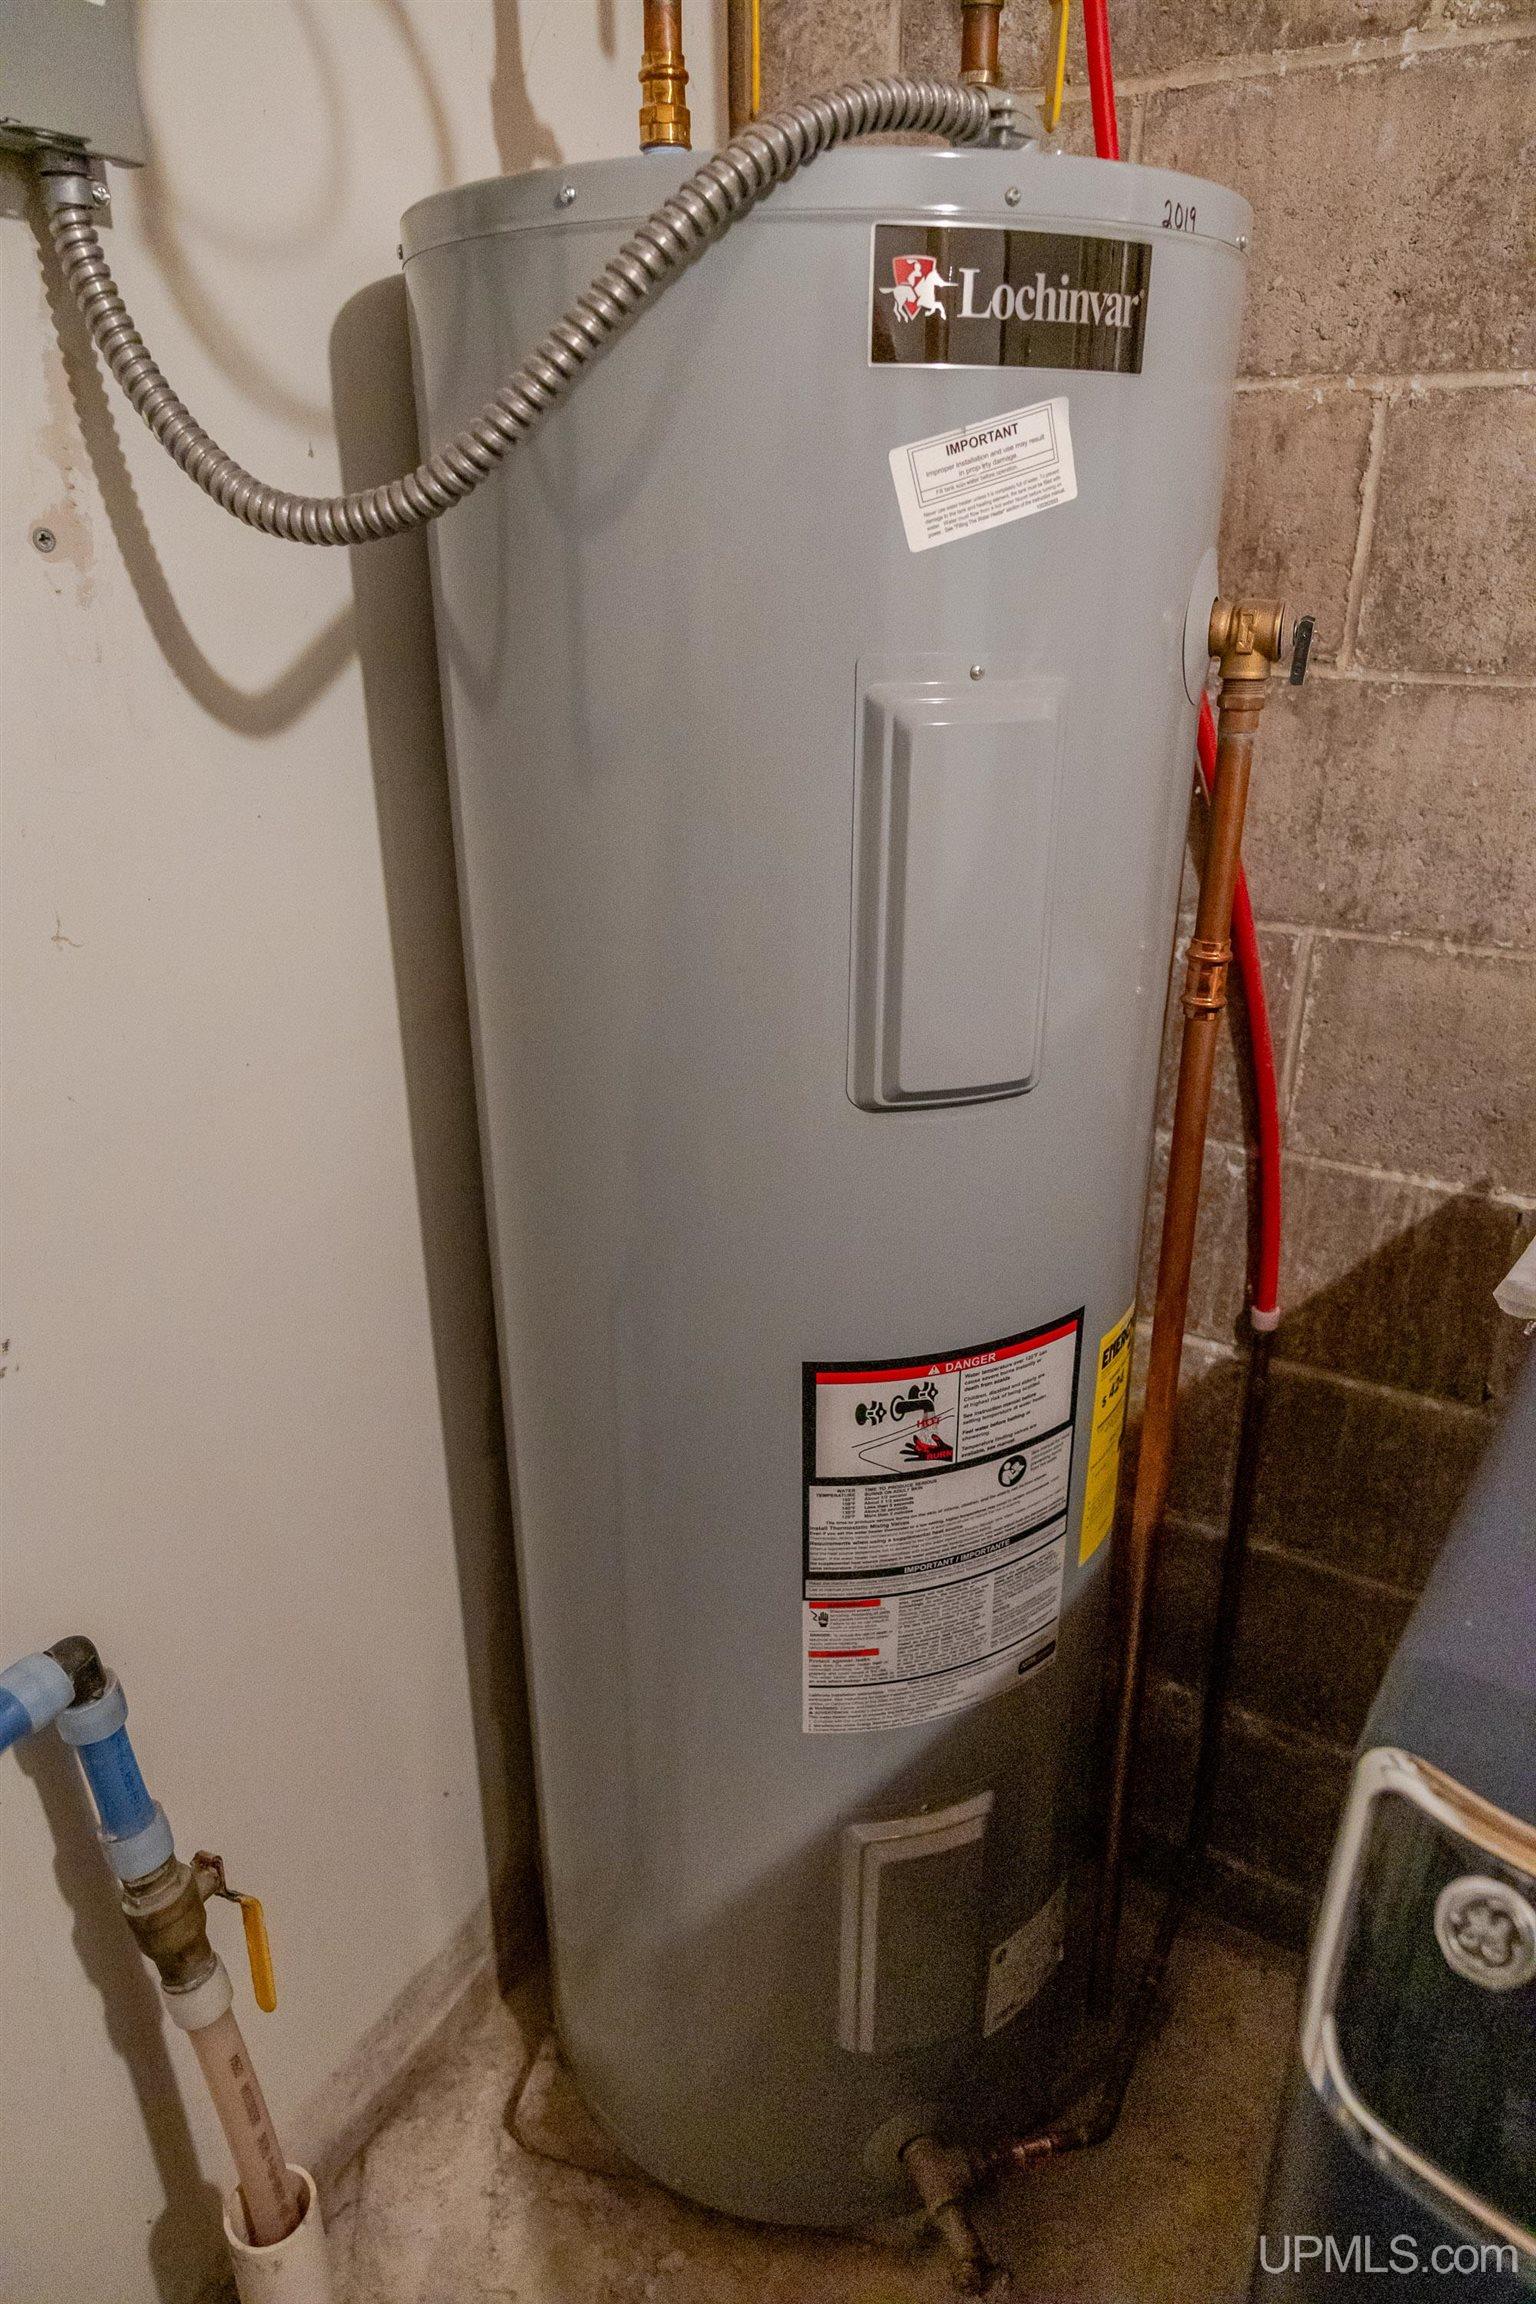
Gas Water Heater
Has Cooling System
Has Fireplace
Has Garage
Has Heating System
Has Home Warranty
Has Waterfront
High Ceilings
Home Owners Association
IDX
Microwave
New Construction
Parking Features: 2 Spaces, Garage
Patio
Private Pool
Range/Oven
Refrigerator
Walk-In Closet(s)
Washer
Wet Bar/Bar

Map Location

Property Map

Transport
Supermarkets
Schools
Restaurants
Pharmacies
Hospitals

Ask Kingsley A Question

Mortgage Calculator

Payment Calculator

$2,768.69
per month
  • Principal and Interest
  • Property Tax
  • HOA fee
  • Private Mortgage Insurance
$ 2,093.69

Image Gallery
Virtual Tour

Similar Listings

Disclaimer

Property ID - 301416

IDX information is provided exclusively for personal, non-commercial use, and may not be used for any purpose other than to identify prospective properties consumers may be interested in purchasing. Information is deemed reliable but not guaranteed.

Compare Listings

Kingsley Agassi