Advanced Search

More Search Options
$264,500

304 Oak Street, Munising MI 49862, 50216680

Active

Overview

  • Updated On:
  • August 3, 2026
  • 4 Days On Market
  • 3 Bedrooms
  • 2 Bathrooms
  • 1,810.00 ft2
  • 1968 Year Built

About The Property

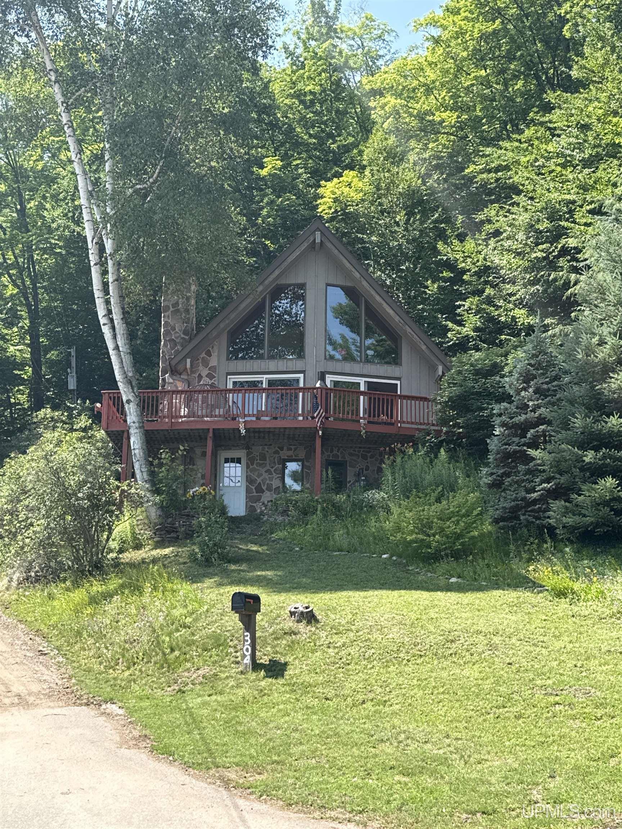
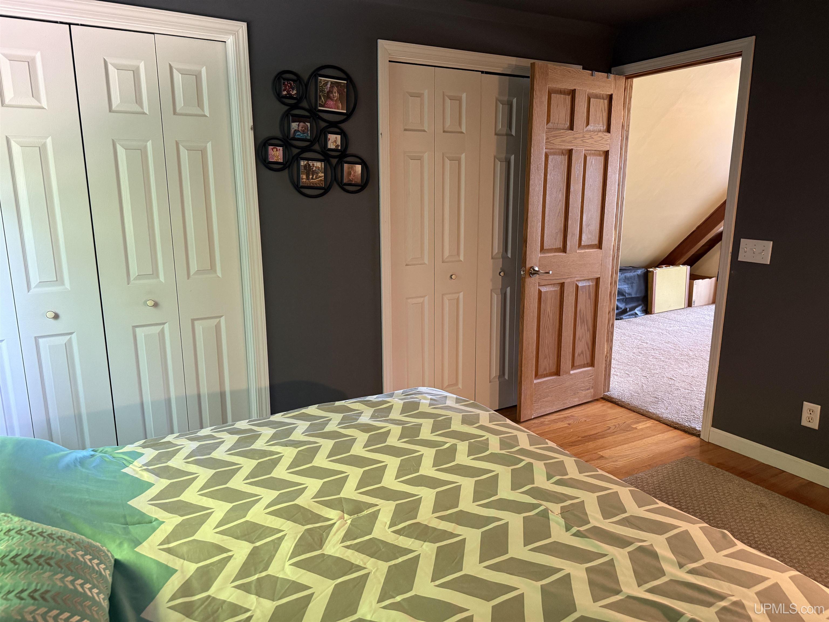
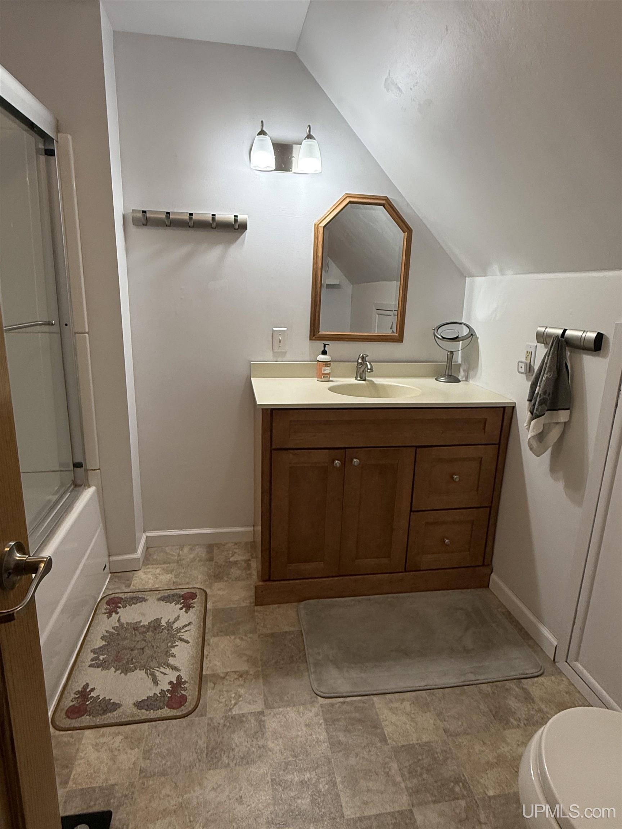
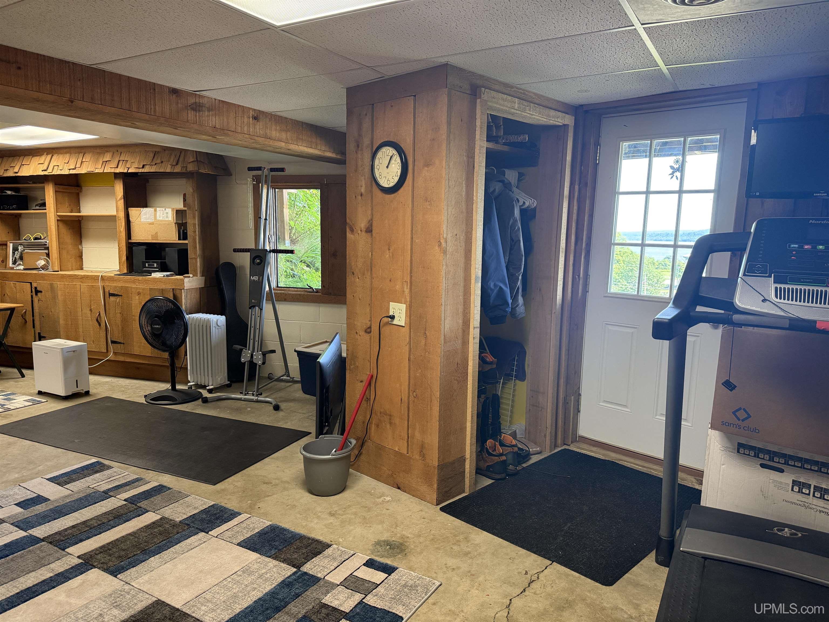
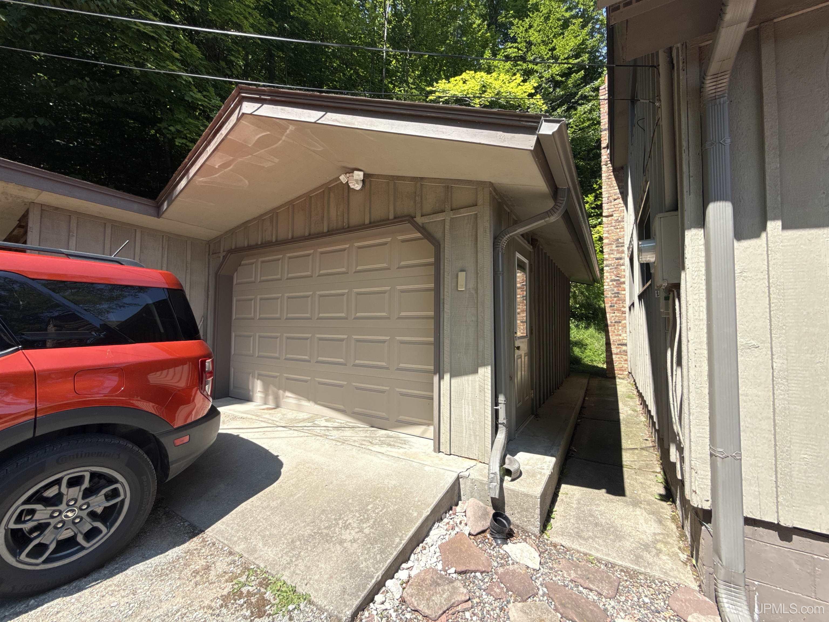
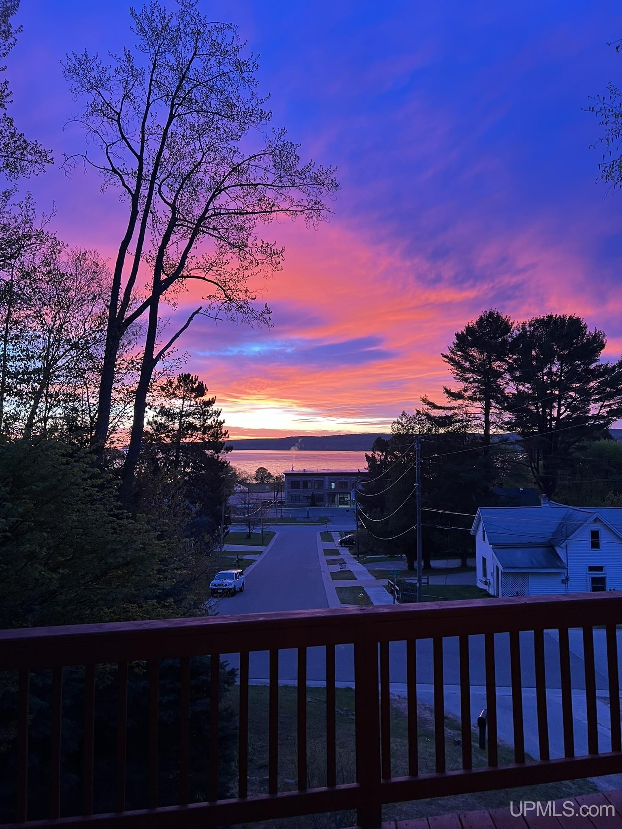
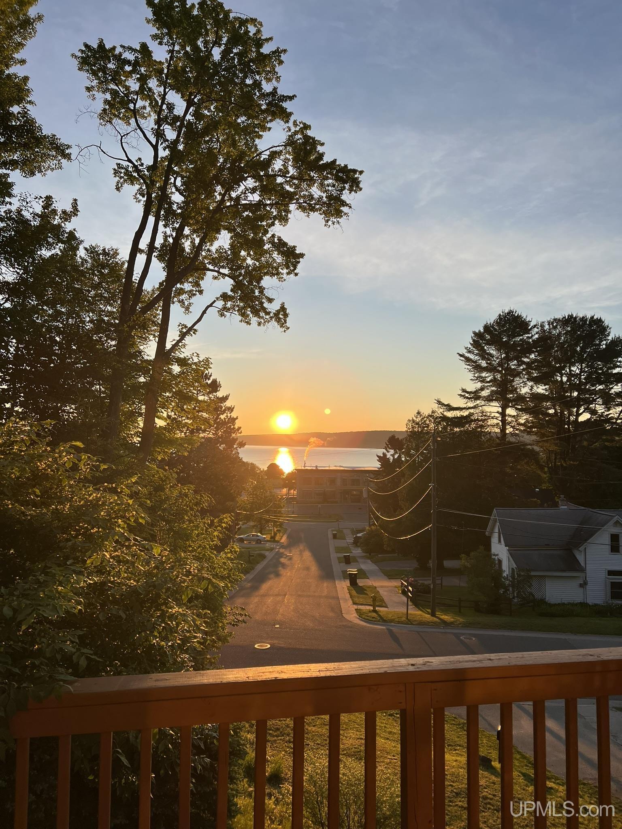
Perched on five combined lots and tucked into the rolling hills of downtown Munising, this exceptional home offers a front-row seat to some of the most breathtaking Lake Superior views you’ll ever experience. Floor-to-ceiling windows fill the home with natural light while showcasing spectacular sunsets that can be enjoyed from nearly every corner of the main living space. The spacious living and dining rooms open directly onto a freshly painted wraparound deck, creating the perfect setting to relax, entertain, or simply soak in the ever-changing beauty of the lake. Inside, the home has been freshly painted and meticulously maintained, reflecting the pride of ownership throughout. The upper level creates an unforgettable retreat, currently hosting a bed where you can fall asleep and wake each day to panoramic views of Lake Superior. The main floor features two comfortable bedrooms, while the upper level also includes a private primary suite with its own bathroom. The walkout lower level offers abundant usable space, more stunning Lake Superior views, and a sauna that remains in excellent condition for the next owner to enjoy. Completing the property is a detached one-car garage with an attached carport, providing plenty of parking and storage. Homes like this rarely become available—where the views are truly unmatched, the setting is unforgettable, and every day feels like you’re on vacation. This home has been deeply loved, and its next owners will be incredibly fortunate to call it their own.

Posted: July 30, 2026 at 02:47pm

Listing updated: August 3, 2026 at 07:19pm

Listed by: AMY SCHIEDING 906-202-0340, RE/MAX SUPERIORLAND

Listing Agent Phone & Email: 906-387-4530, amys@remax.net

MLS#:

Source: MiRealSource

Originating MLS: Upper Peninsula Assoc of Realtors 

Property Details

Property Details

Property Id: 315680
Price: $264,500
Property Size: 1,810.00 ft2
Property Lot Size: 0.75 ac
Bedrooms: 3
Bathrooms: 2
Posted: July 30, 2026 at 02:47pm
Year Built: 1968
Basement: Full, Partially Finished, Walk-Out Access
Full Bathrooms: 2
Bathroom Total: 2
Waterfront Features: Great Lake
Cooling System: Ceiling Fan(s)
Heating System: Natural Gas, Forced Air
Stories: 1
Architecture: Chalet
Garage Spaces: 1
School District: Munising Public Schools
Lot Features: Main Street, Walk to School, Platted
Lot Area (sq ft): 32670
Lot Dimensions (ft): 50 x 275 x 66 x 194 x 145
Township: Munising
Other Structures:: Garage(s)
Parking Total: 1
Spa Features: Spa/Sauna
Price Last Updated: July 30, 2026 at 12:00am
Water: Public
Frontage Type: Road
Frontage Length (ft): 50
Road Frontage Type: City/County, Year Round
Construction Materials: Wood Siding
Above Grade Finished Area (sq ft): 1362
Below Grade Finished Area (sq ft): 448
Utilities: Electricity Connected, Natural Gas Connected, Phone Available, Sewer Connected, Water Connected
Sewer: Public Sanitary
Bathroom 1 Area (sq ft): 49
Bathroom 1 Length (ft): 7
Bathroom 1 Level: Second
Bathroom 1 Width (ft): 7
Bathroom 2 Area (sq ft): 49
Bathroom 2 Length (ft): 7
Bathroom 2 Level: First
Bathroom 2 Width (ft): 7
Bedroom 1 Area (sq ft): 132
Bedroom 1 Length (ft): 12
Bedroom 1 Level: Second
Bedroom 1 Width (ft): 11
Bedroom 2 Length (ft): 9
Bedroom 2 Level: First
Bedroom 2 Area (sq ft): 90
Bedroom 2 Width (ft): 10
Bedroom 3 Level: First
Bedroom 3 Area (sq ft): 70
Bedroom 3 Length (ft): 7
Bedroom 3 Width (ft): 10
Dining Room Area (sq ft): 120
Dining Room Length (ft): 12
Dining Room Level: First
Dining Room Width (ft): 10
Family Room Area (sq ft): 240
Family Room Features: Floor: Carpet
Family Room Length (ft): 24
Family Room Level: Second
Family Room Width (ft): 10
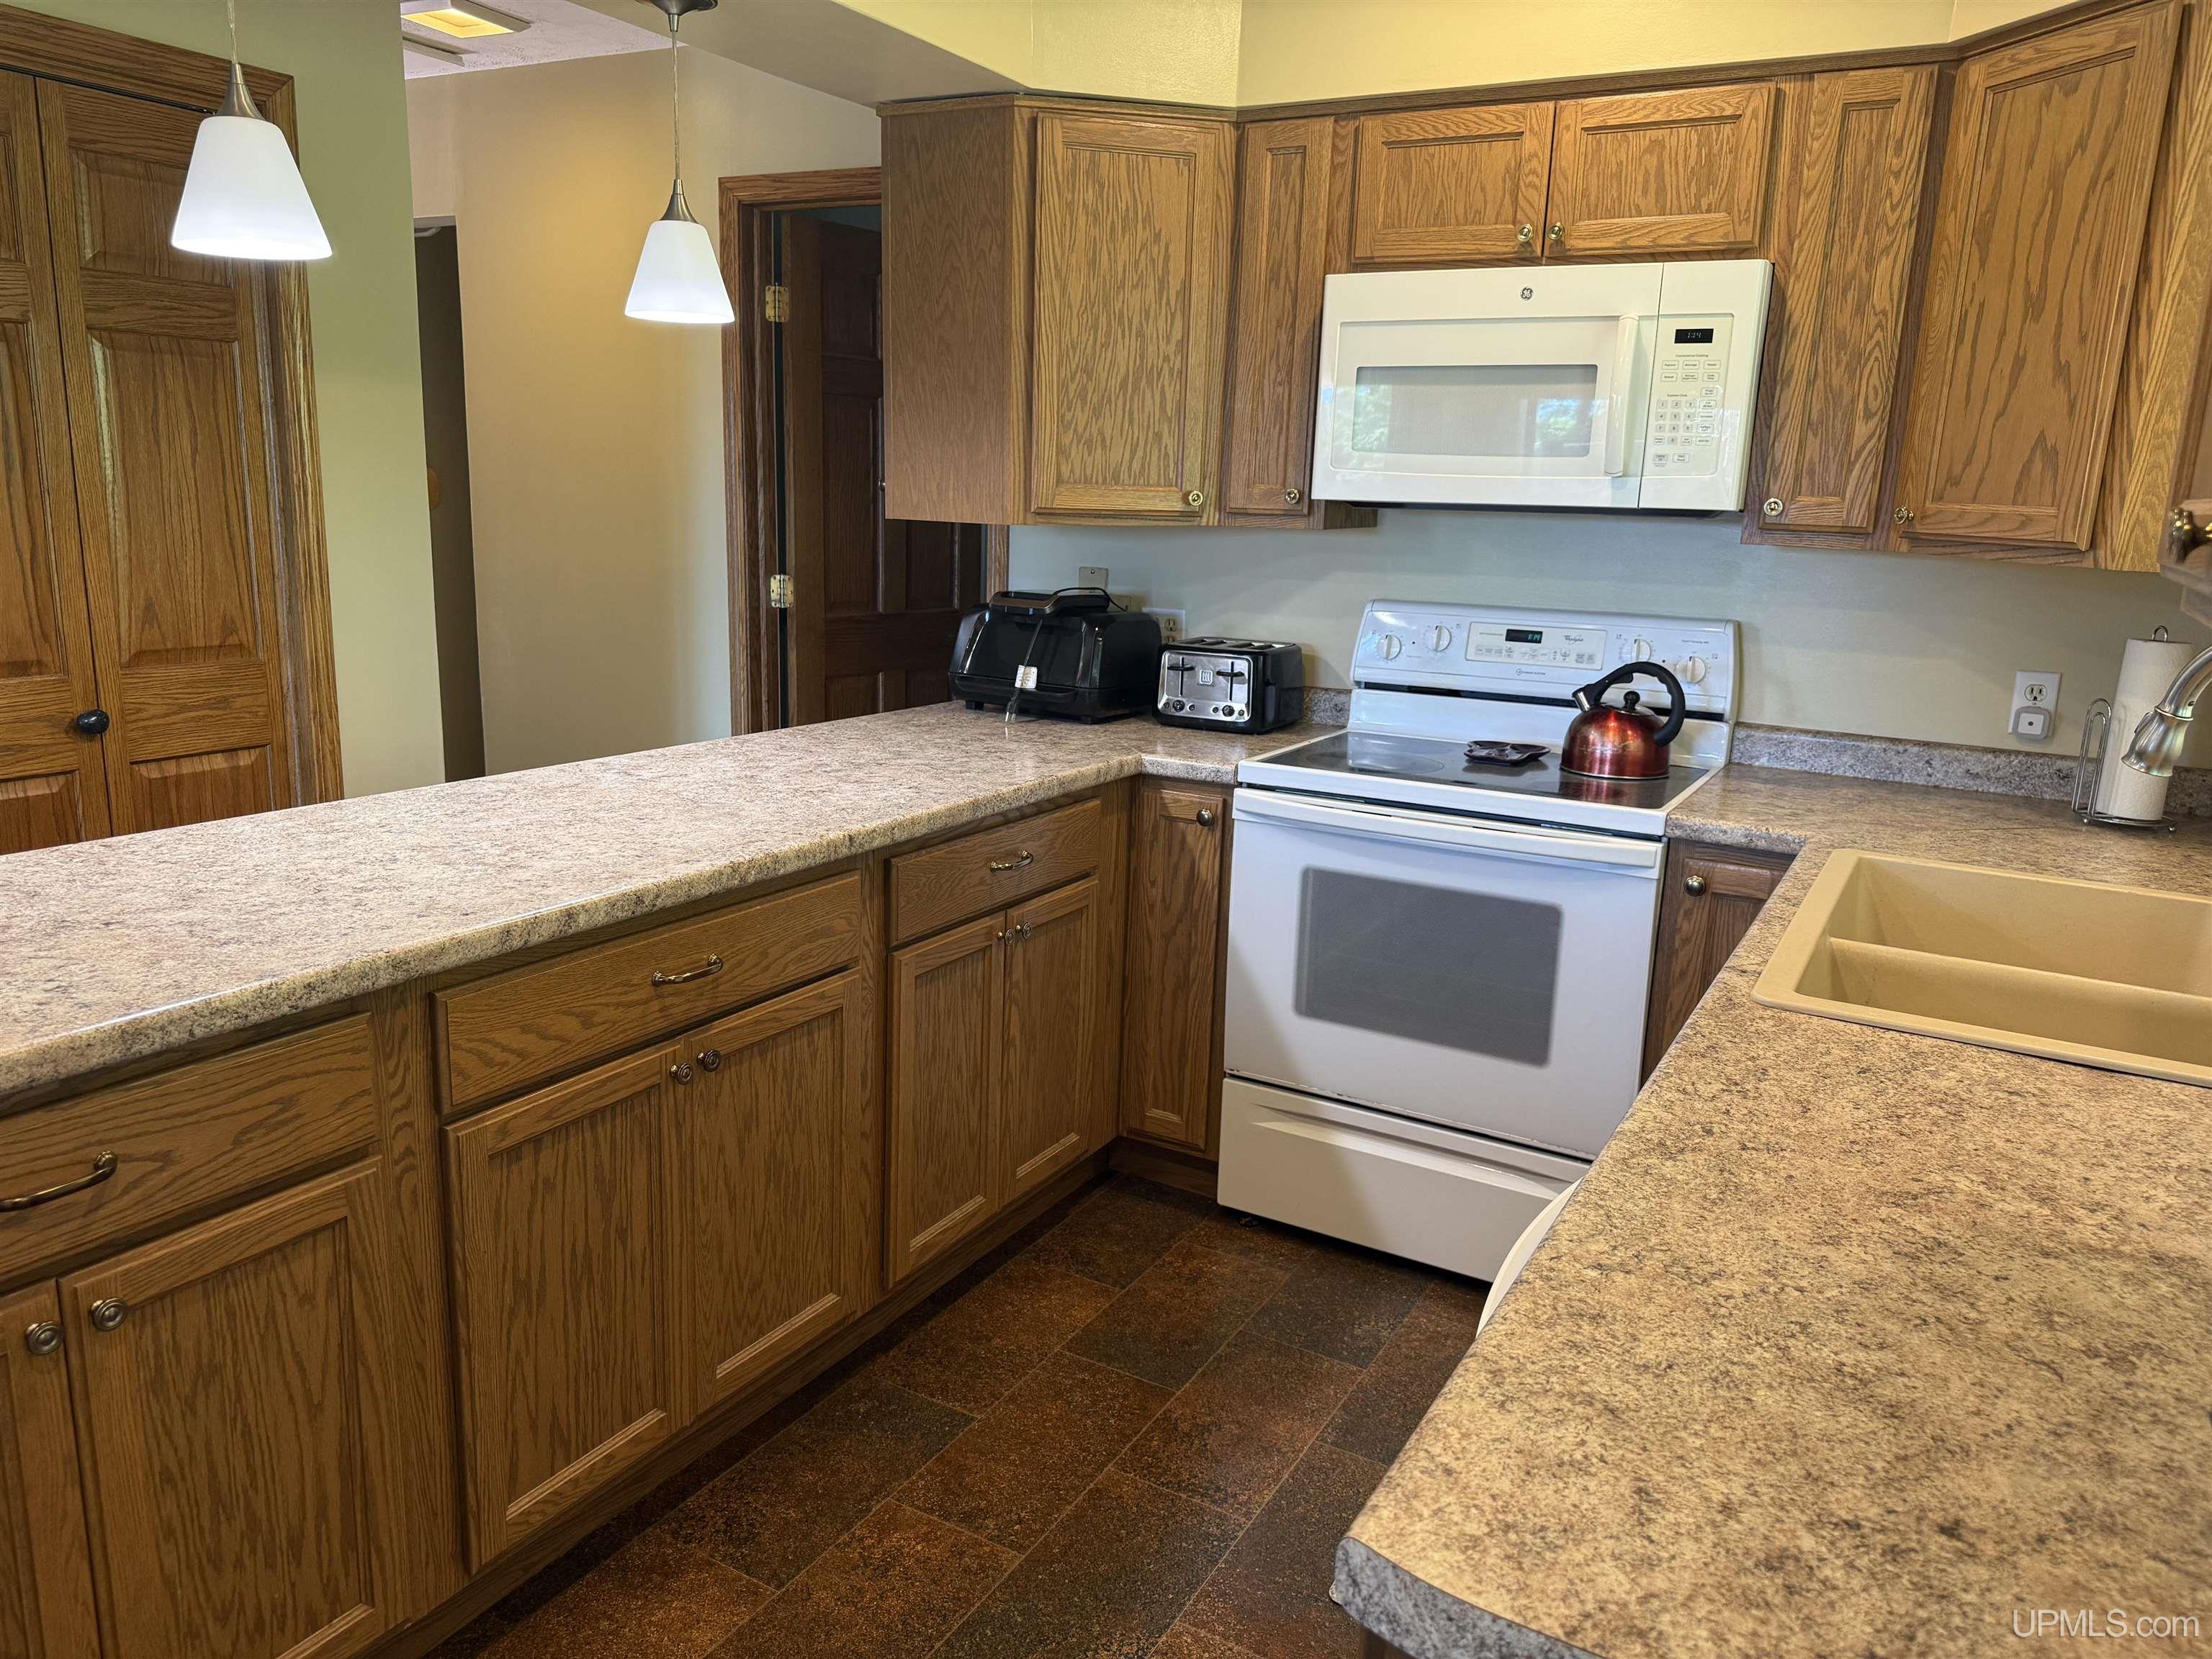
Kitchen Area (sq ft): 154
Kitchen Length (ft): 14
Kitchen Level: First
Kitchen Width (ft): 11
Living Room Area (sq ft): 195
Living Room Length (ft): 15
Living Room Level: First
Living Room Width (ft): 13
Annual Tax Amount: 3321.48
Tax Exemptions: PRE/Homestead Exemption
Tax Year: 2025
View: Water
Zoning: Residential 1 - R1
Listing Agent Name: AMY SCHIEDING
Listing Agent Email: amys@remax.net
Listing Agent Phone: 906-202-0340
Realty Office: RE/MAX SUPERIORLAND
Realty Office Phone: 906-387-4530
Listing ID: 50216680
Listing AOR: Upper Peninsula Assoc of Realtors
Source: MiRealSource
Days On Market: 4
Last Updated: August 3, 2026 at 07:19pm

Amenities and Features

Other Features
Cathedral/Vaulted Ceiling
Deck
Dishwasher
Dryer
Fireplace: Living Room
Gas Water Heater
Has a View
Has Carport
Has Cooling System
Has Fireplace
Has Garage
Has Heating System
Has HOA
Has Home Warranty
High Ceilings
IDX
Microwave
New Construction
Private Pool
Range/Oven
Refrigerator
Washer

Map Location

Property Map

Transport
Supermarkets
Schools
Restaurants
Pharmacies
Hospitals

Ask Kingsley A Question

Mortgage Calculator

Payment Calculator

$1,356.14
per month
  • Principal and Interest
  • Property Tax
  • HOA fee
  • Private Mortgage Insurance
$ 1,025.52

Image Gallery

Virtual Tour

Similar Listings

Disclaimer

Property ID - 315680

IDX information is provided exclusively for personal, non-commercial use, and may not be used for any purpose other than to identify prospective properties consumers may be interested in purchasing. Information is deemed reliable but not guaranteed.

Compare Listings

Kingsley Agassi