Advanced Search

More Search Options
$398,900

2809 Co Rd Ggt Road, Ishpeming MI 49849, 50213188

Active Under Contract

Overview

  • Updated On:
  • July 23, 2026
  • 24 Days On Market
  • 3 Bedrooms
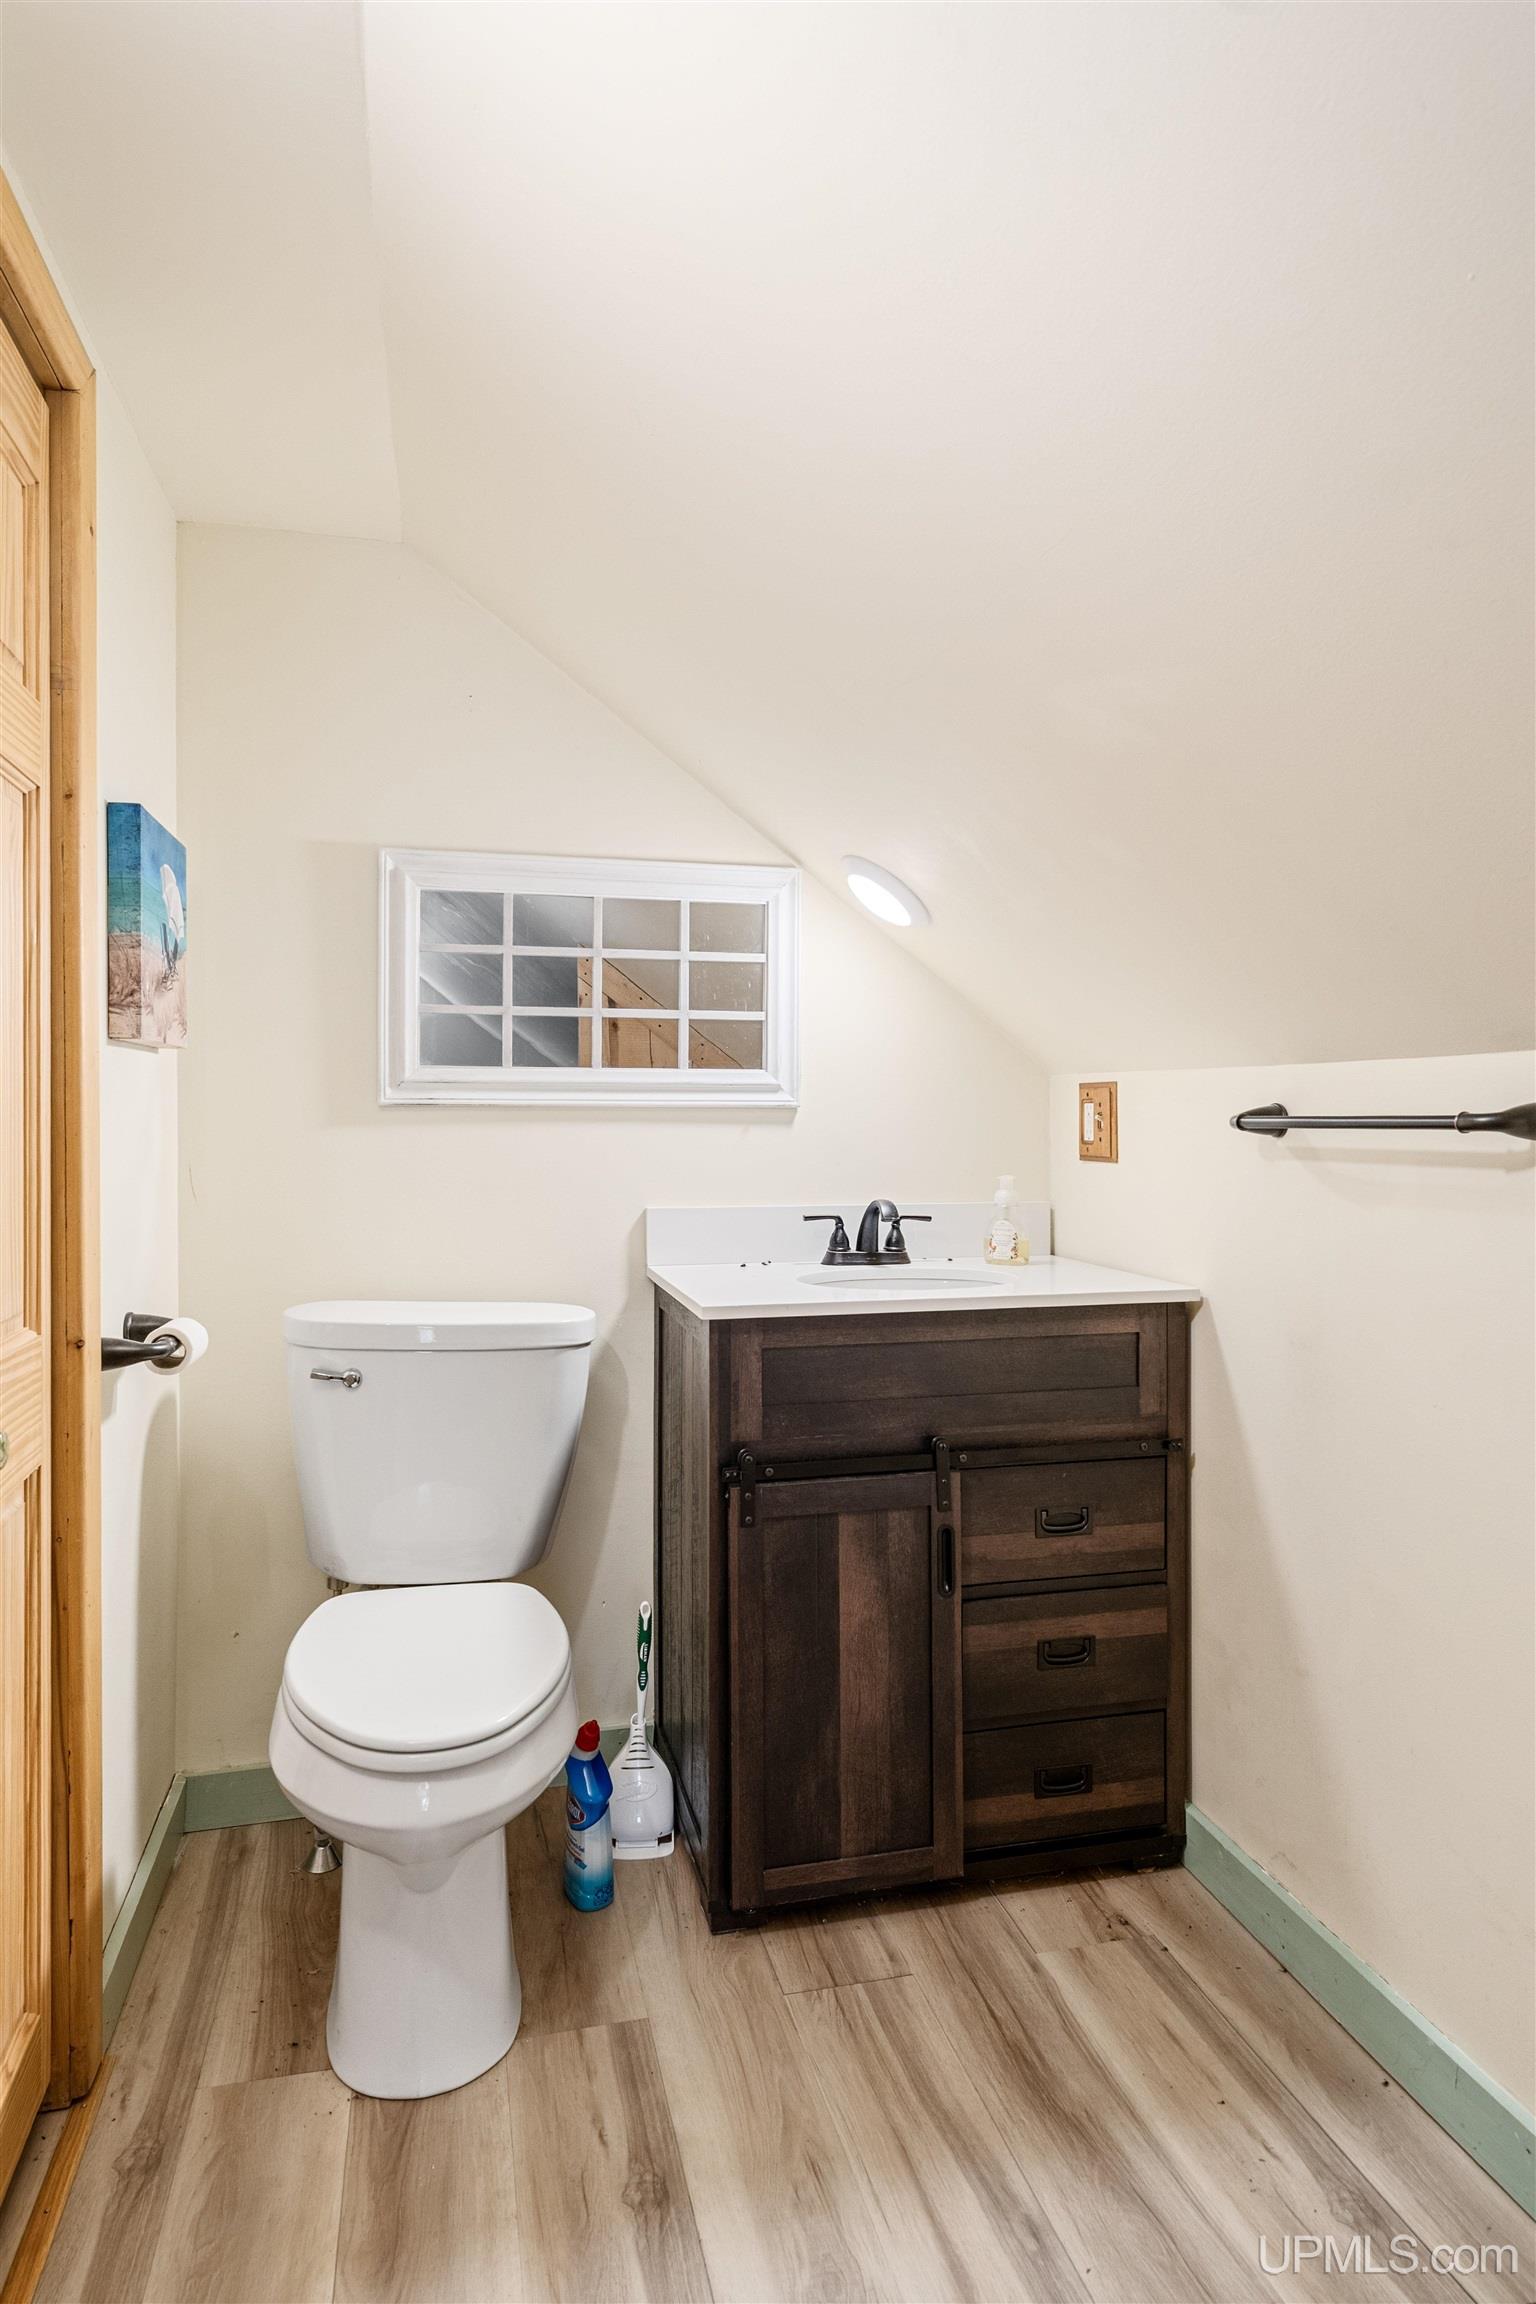
  • 1.5 Bathrooms
  • 1,724.00 ft2
  • 1983 Year Built

About The Property

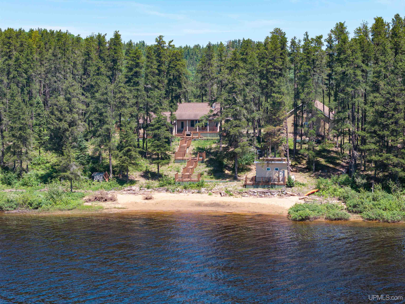
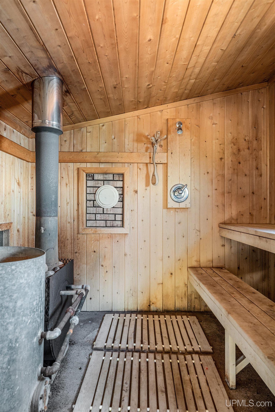
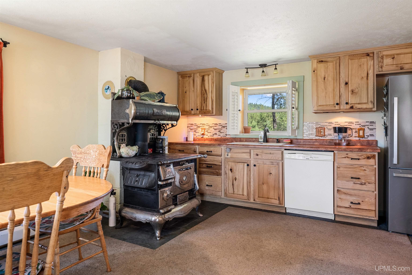
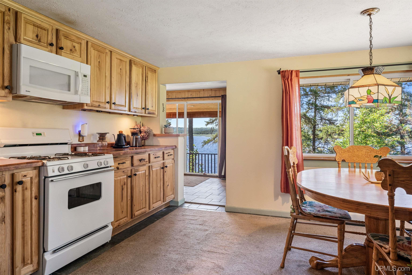
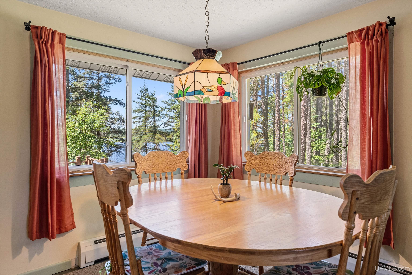
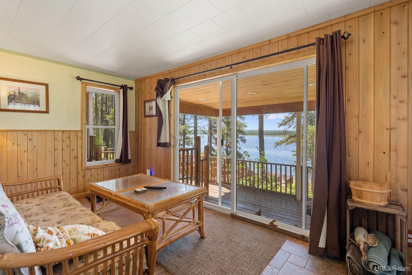
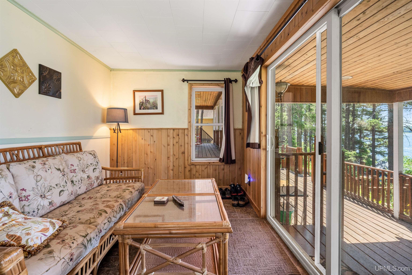
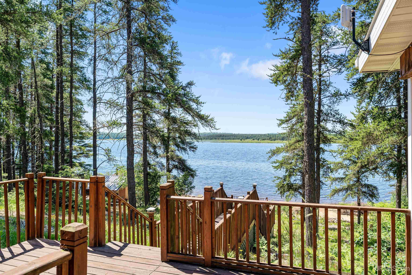
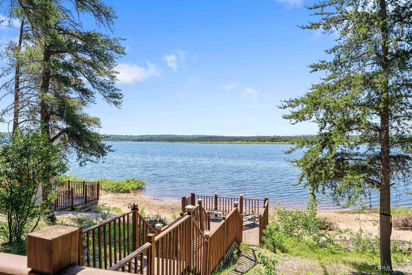
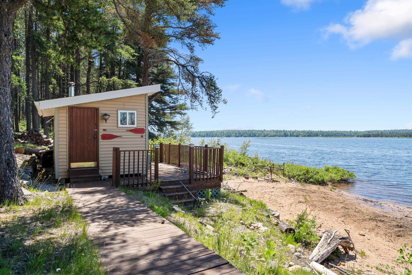
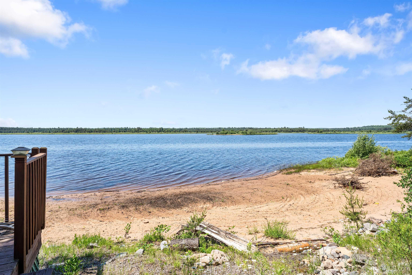
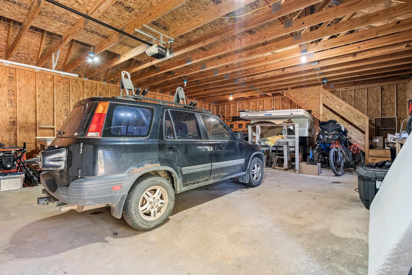
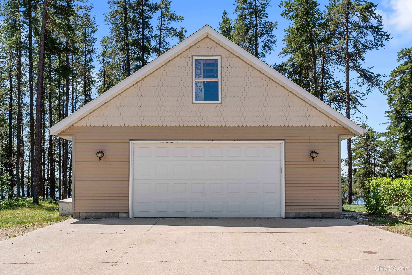
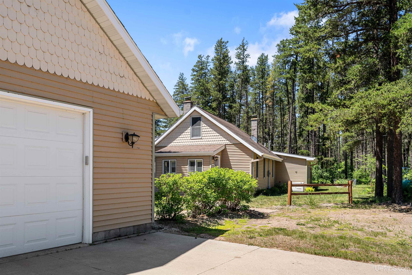
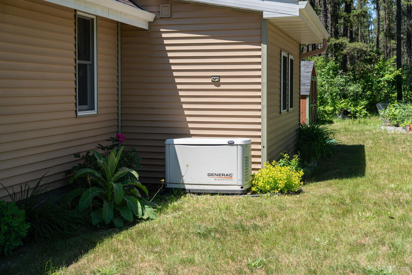
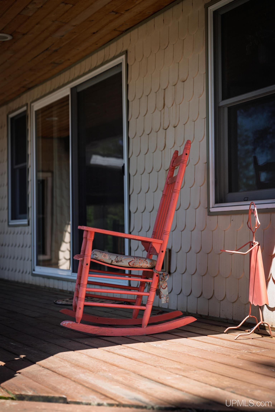
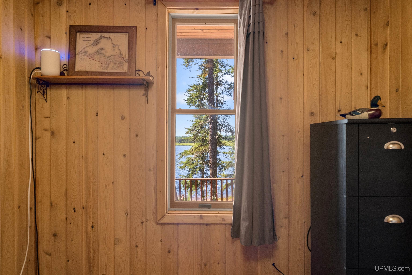
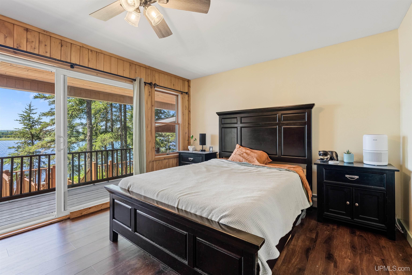
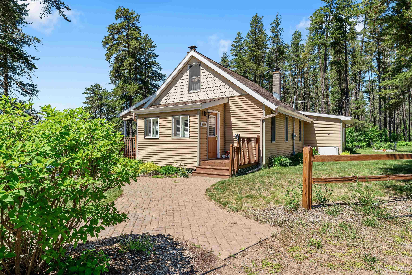
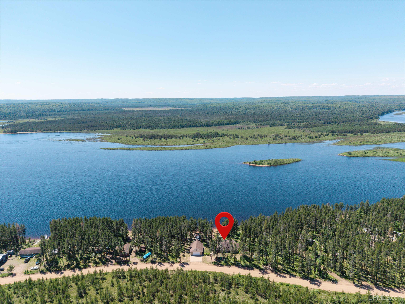
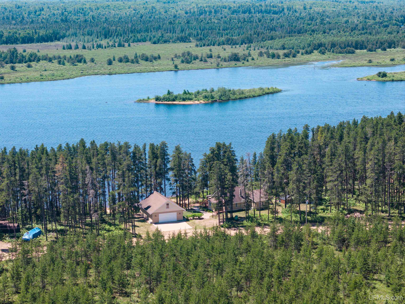
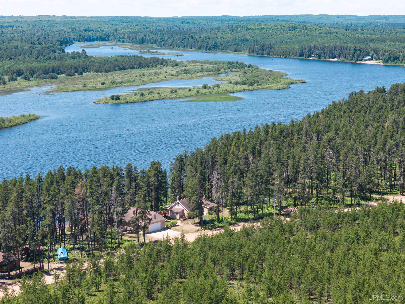
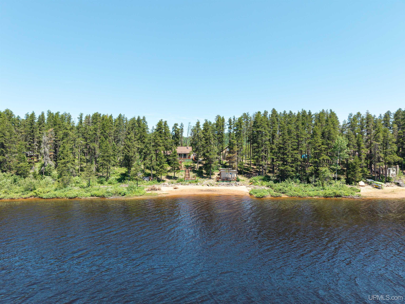
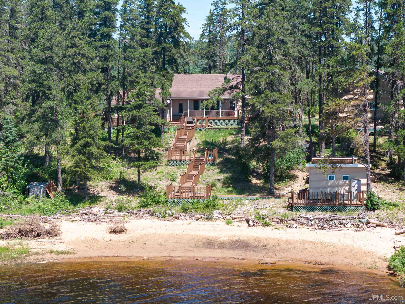
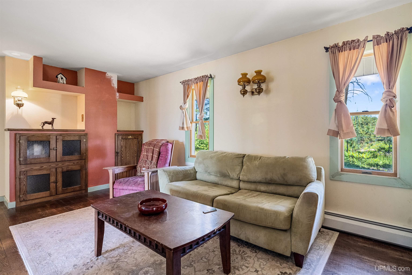
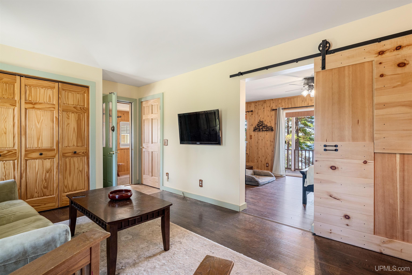
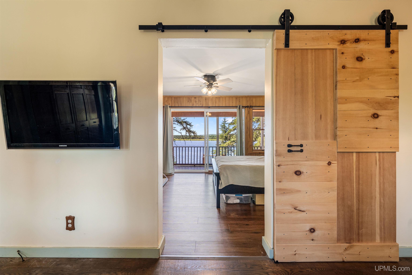
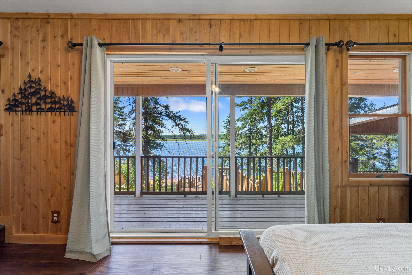
Escape to the secluded shores of the Dead River Basin without sacrificing the comforts of home. This well-maintained, 3-bedroom, 1.5-bathroom, all-season home offers the best of both worlds: a serene setting that meets the modern conveniences you need every day. The property features incredible views across the Dead River Basin to an undeveloped shoreline, a two-room traditional wood-fired sauna nestled directly on 206 feet of sandy beach frontage, and a large porch for catching breathtaking sunrises and sunsets, with a terraced deck connecting the home to the beach. Additionally, the property includes a large, newly constructed garage with loft storage and a tastefully landscaped yard. The intimate and charming floor plan brings beautiful outdoor views to nearly every room, with cozy nooks that create a naturally calming flow throughout. The large dine-in kitchen equipped with newer appliances, is the perfect place for family meals and entertaining guests while overlooking the natural splendor only found on the “North Side of the Basin.” Onsite generator is included in the sale. We make no representation or warranties, expressed or implied, as to the accuracy of the information provided herein. References to square footage, lot size/dimensions and age may be approximate. Buyer should verify the information and bears all risk for any inaccuracies. Current property taxes are not zero and will change upon sale.

Posted: June 29, 2026 at 06:32pm

Listing updated: July 23, 2026 at 05:16pm

Listed by: BRICE STURMER 906-250-7934, 3% REALTY

Listing Agent Phone & Email: 906-228-7152, brice.stu@gmail.com

MLS#:

Source: MiRealSource

Originating MLS: Upper Peninsula Assoc of Realtors 

Property Details

Property Details

Property Id: 296194
Price: $398,900
Property Size: 1,724.00 ft2
Property Lot Size: 1.24 ac
Rooms: 7
Bedrooms: 3
Bathrooms: 1.5
Posted: June 29, 2026 at 06:32pm
Year Built: 1983
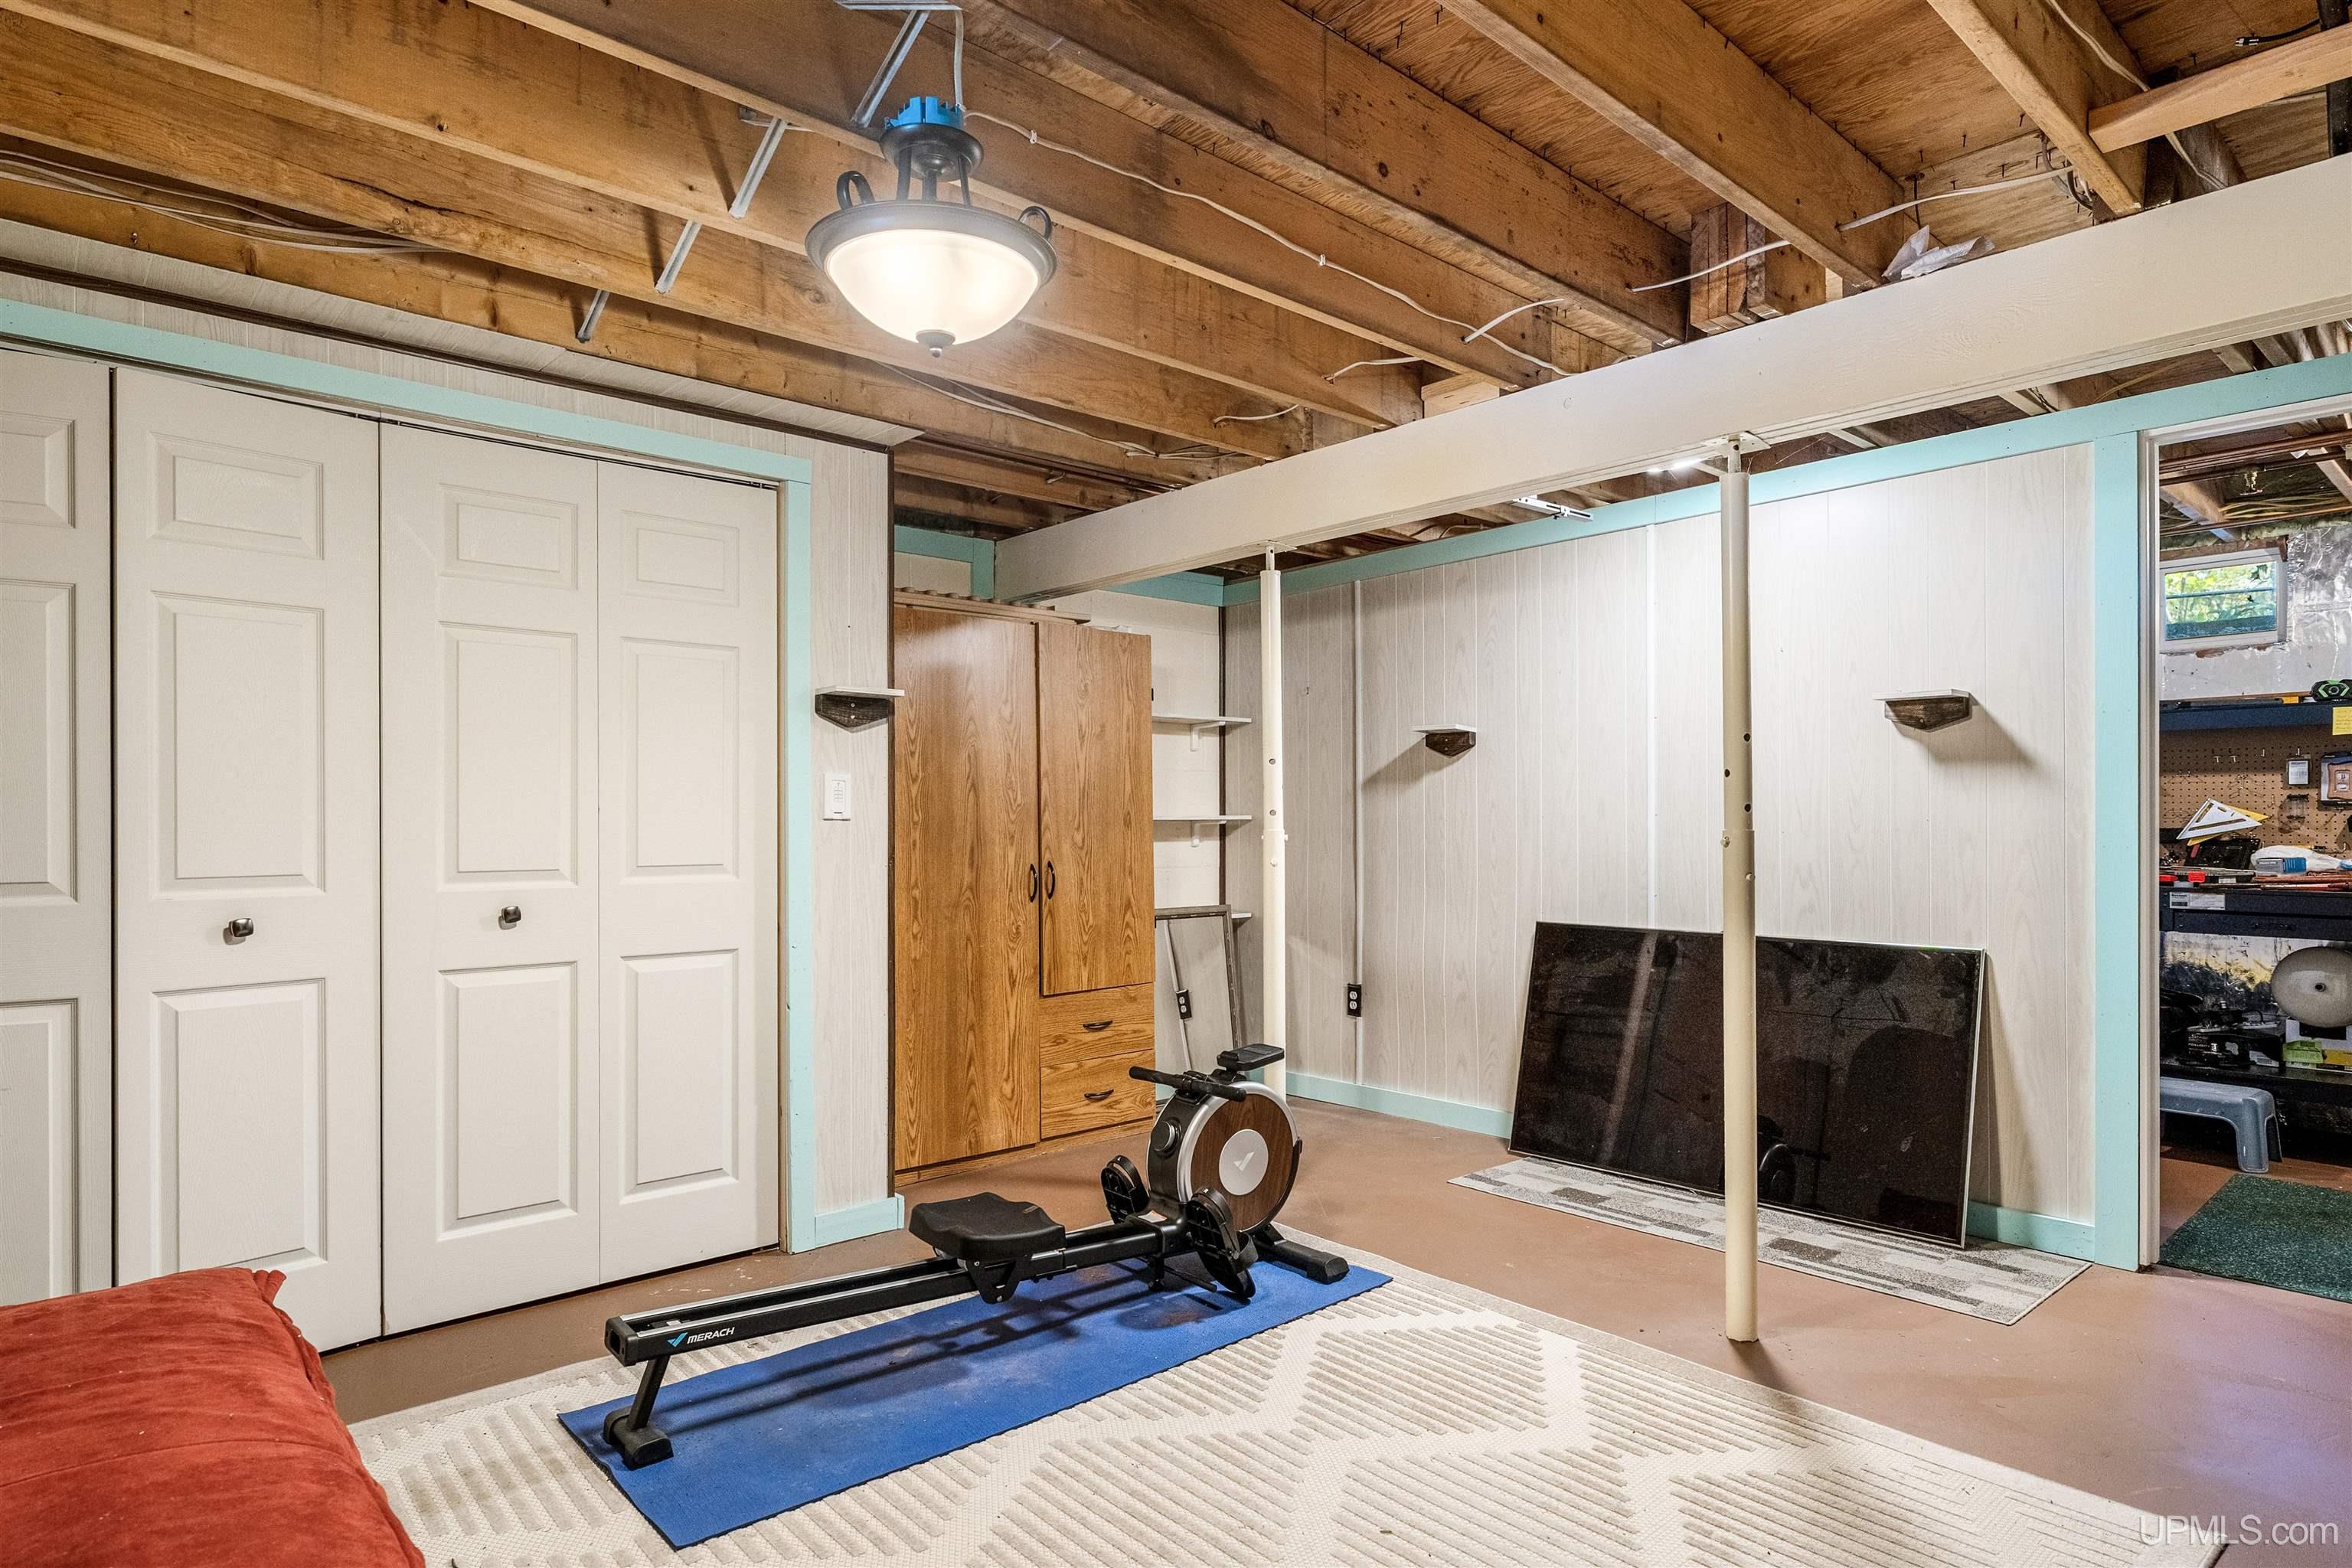
Basement: Block, Interior Entry
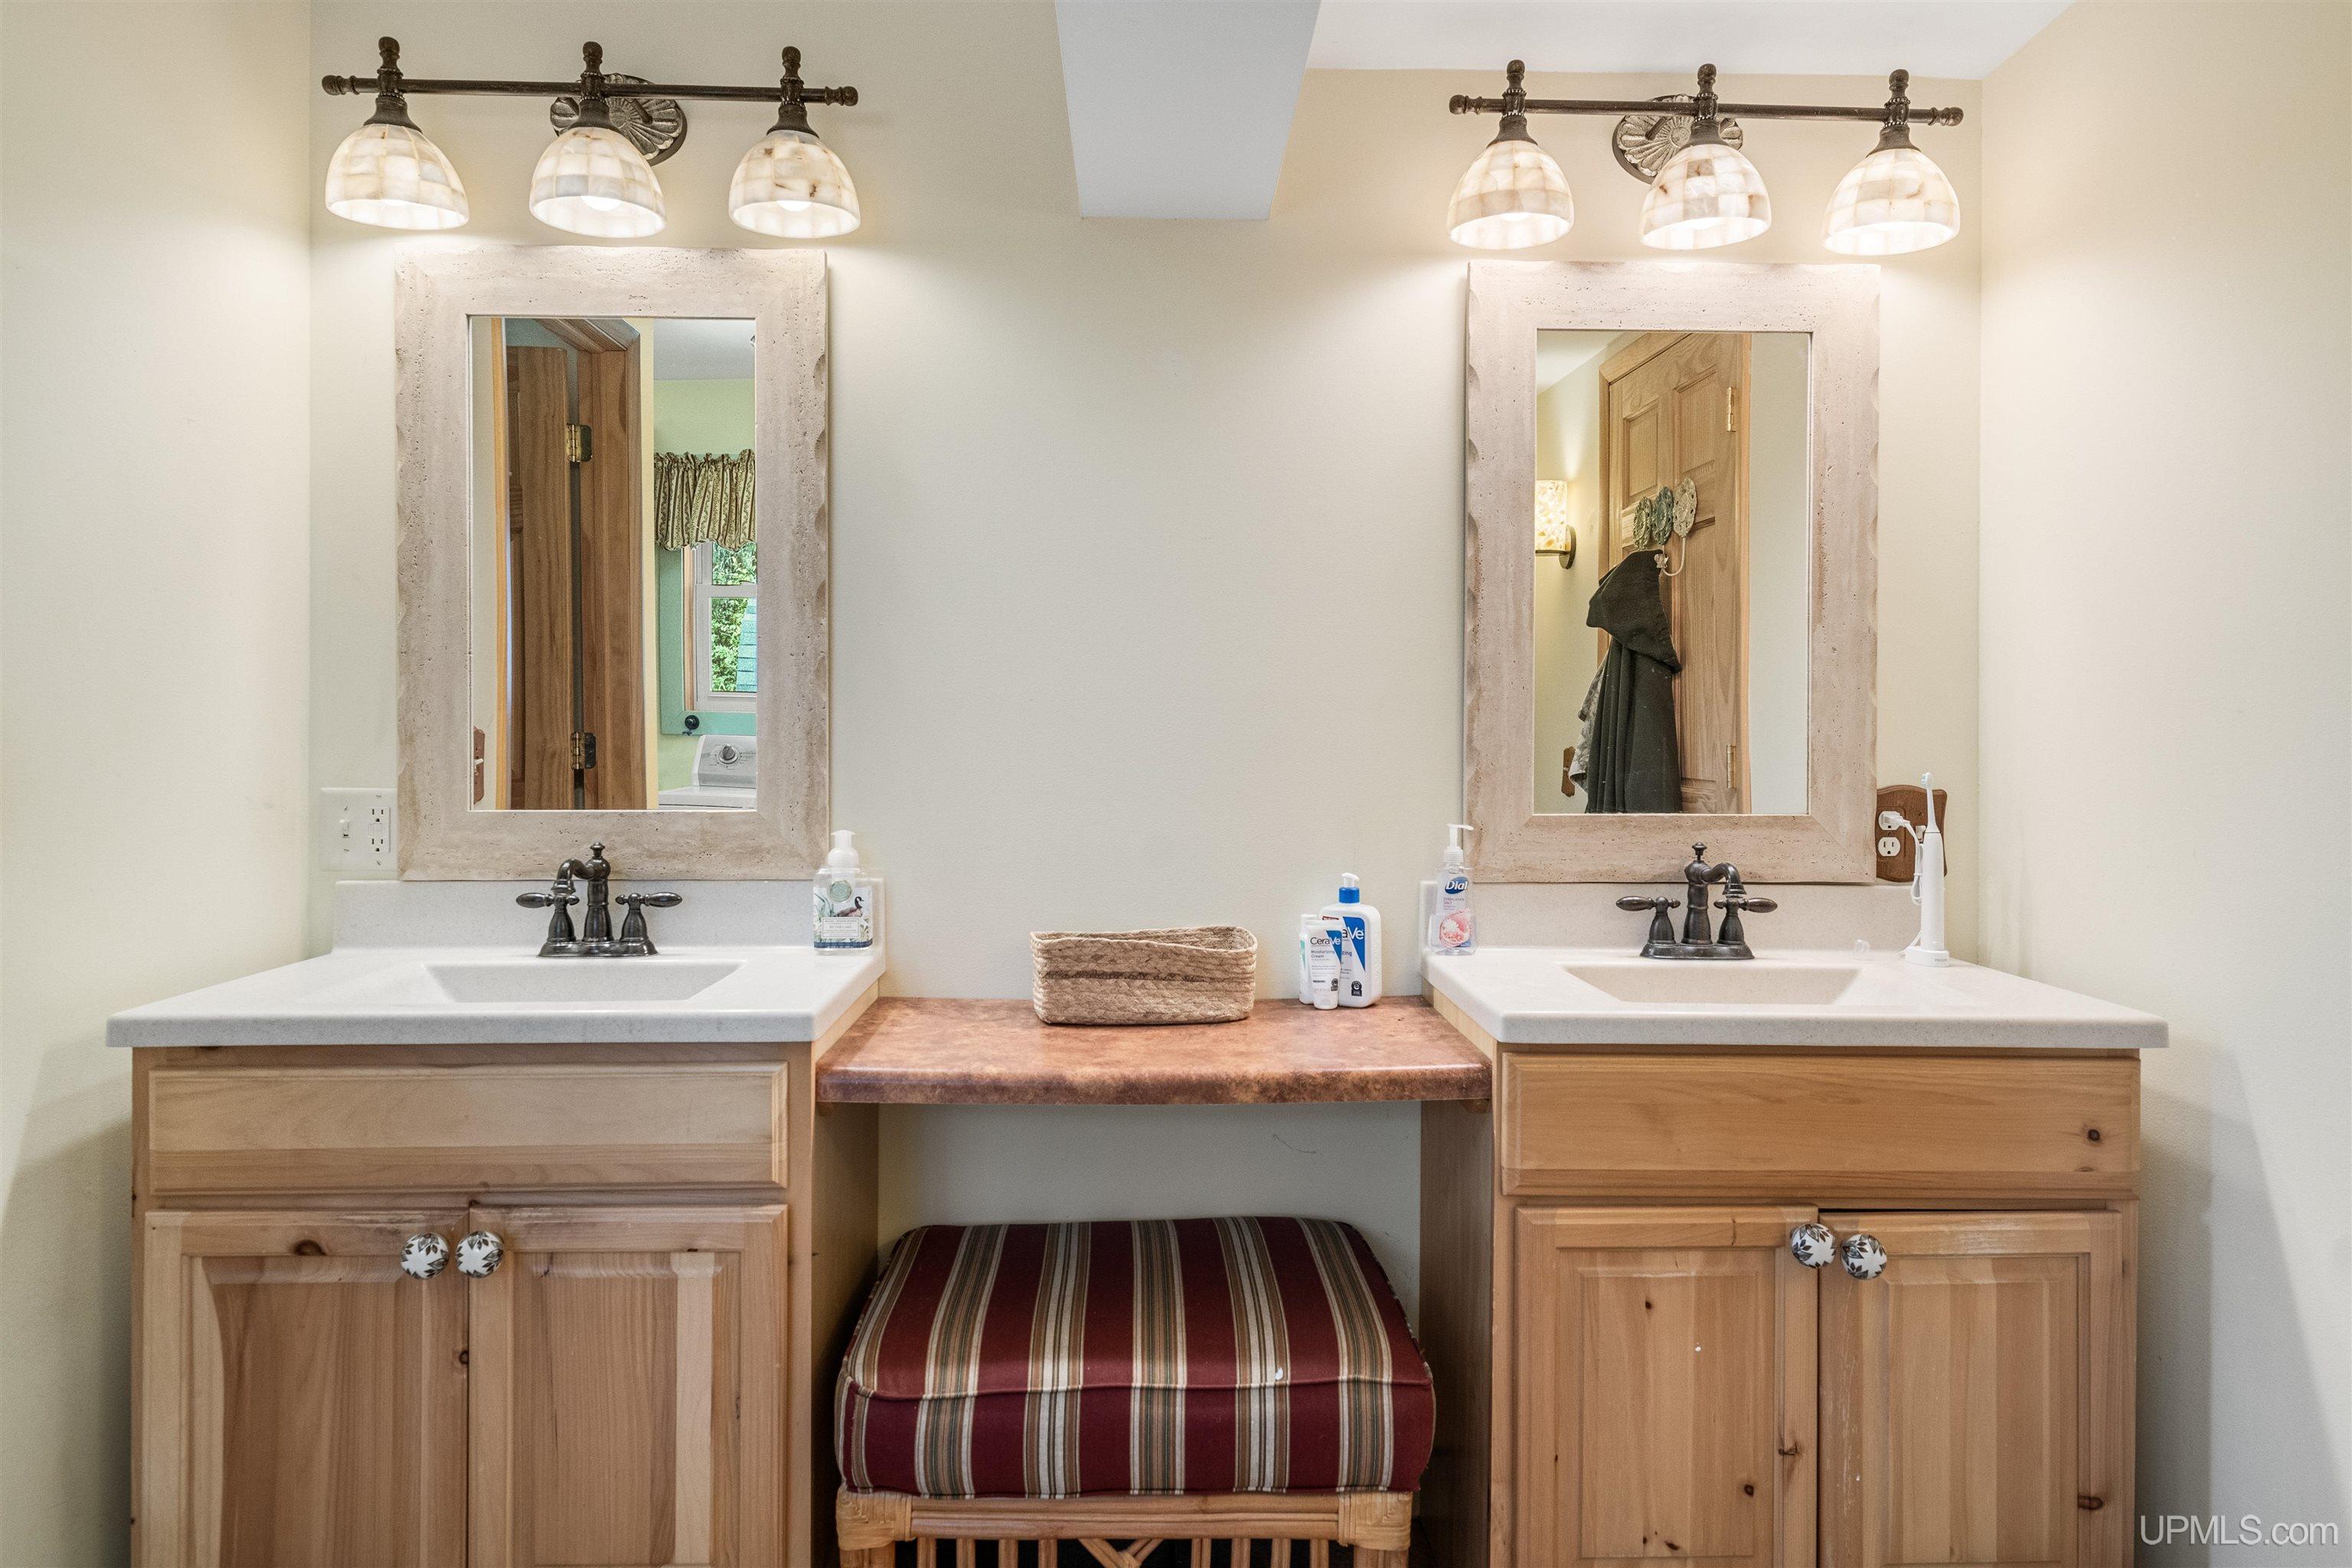
Full Bathrooms: 1
Half Bathrooms: 1
Bathroom Total: 1.5
Waterfront Features: Waterfront, Dock/Pier Facility, Lake Front, Beach Front, Interior Lake
Cooling System: None
Heating System: Propane, Boiler
Electric: 200+ Amp Service
Stories: 1
Architecture: Chalet
Flooring: Ceramic Tile, Hardwood
Garage Spaces: 2
School District: NICE Community Schools
Lot Features: Deep Lot - 150+ Ft., Large Lot - 65+ Ft., Treed, Unpaved, Rural, Wooded
Lot Area (sq ft): 1.24
Lot Dimensions (ft): 206 x 262 x 217 x 196
Township: Ishpeming Twp
Main Level Bathrooms: 1
Main Level Bedrooms: 2
Other Structures:: Shed(s)
Parking Total: 2
Spa Features: Spa/Sauna
Price Last Updated: June 29, 2026 at 12:00am
Water: Private Well
Frontage Length (ft): 206
Road Frontage Type: City/County, Year Round
Construction Materials: Vinyl Siding
Above Grade Finished Area (sq ft): 1594
Below Grade Finished Area (sq ft): 130
Utilities: Electricity Connected, Natural Gas Not Available, Phone Available, Propane, Sewer Not Available, Water Not Available, Propane Tank Leased
Sewer: Septic Tank
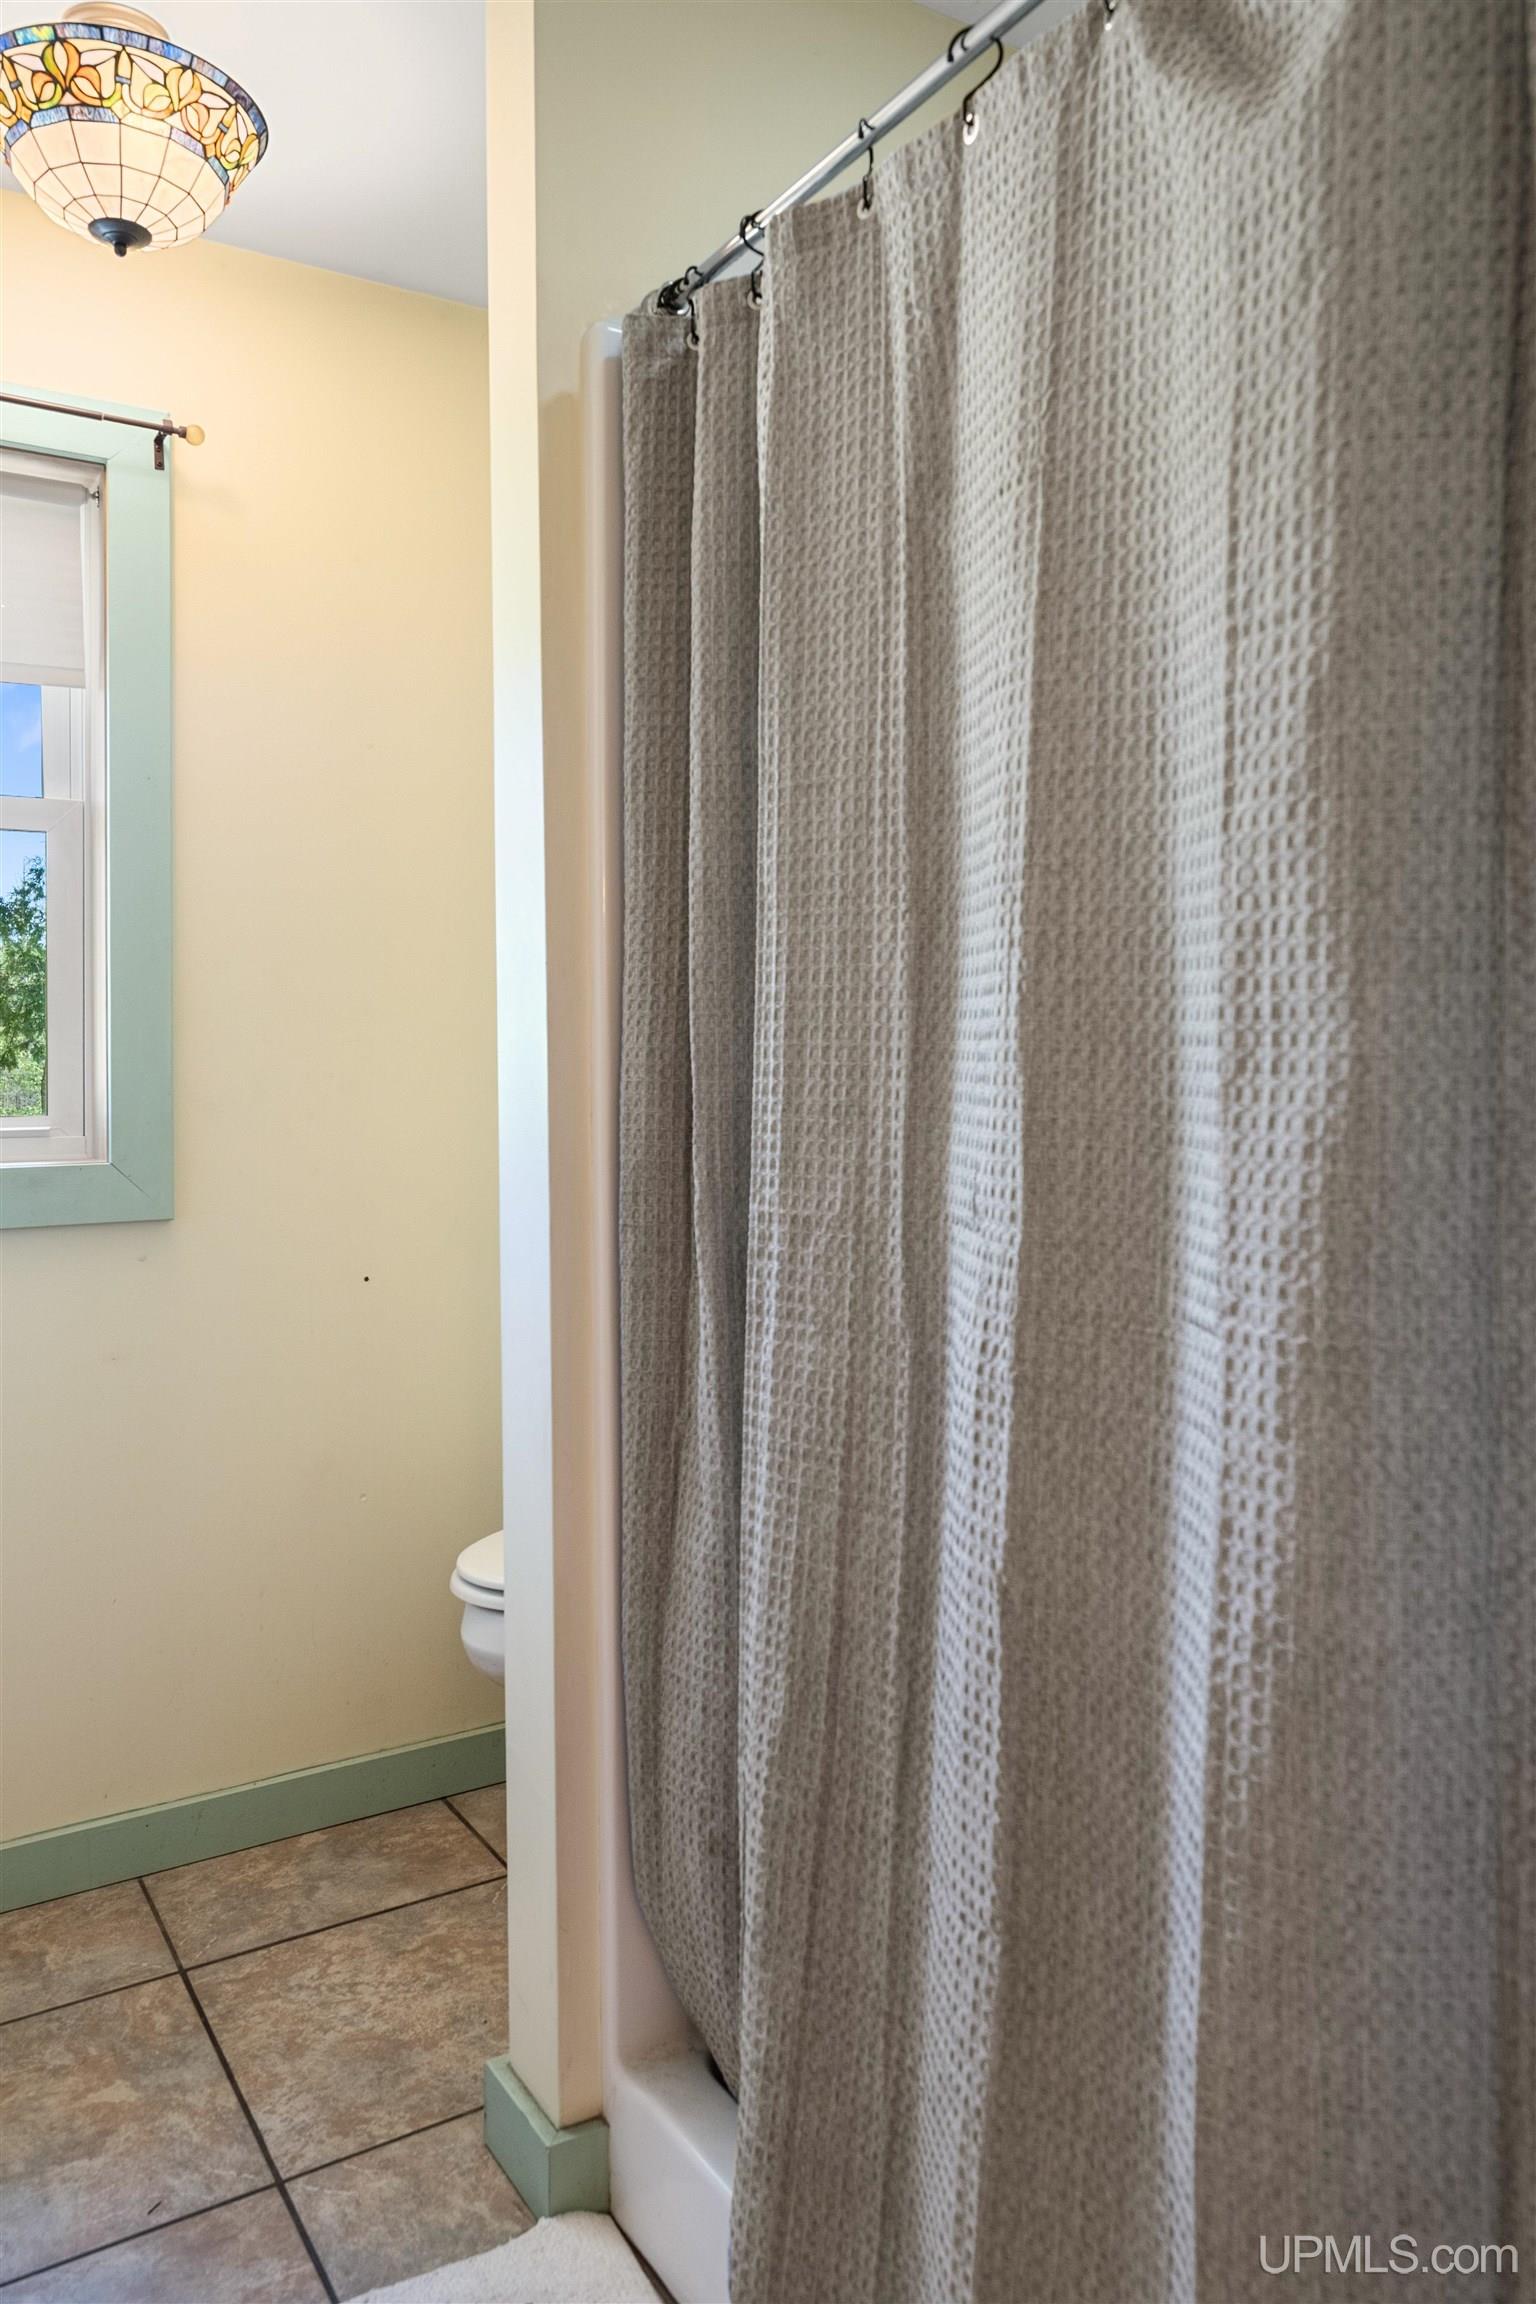
Bathroom 1 Area (sq ft): 84
Bathroom 1 Features: Floor: Ceramic
Bathroom 1 Length (ft): 6
Bathroom 1 Level: Main
Bathroom 1 Width (ft): 14
Bathroom Features: Not Applicable
Bedroom 1 Area (sq ft): 180
Bedroom 1 Features: Floor: Wood
Bedroom 1 Length (ft): 15
Bedroom 1 Level: Main
Bedroom 1 Width (ft): 12
Bedroom 2 Features: Floor: Carpet
Bedroom 2 Length (ft): 7
Bedroom 2 Level: Main
Bedroom 2 Area (sq ft): 77
Bedroom 2 Width (ft): 11
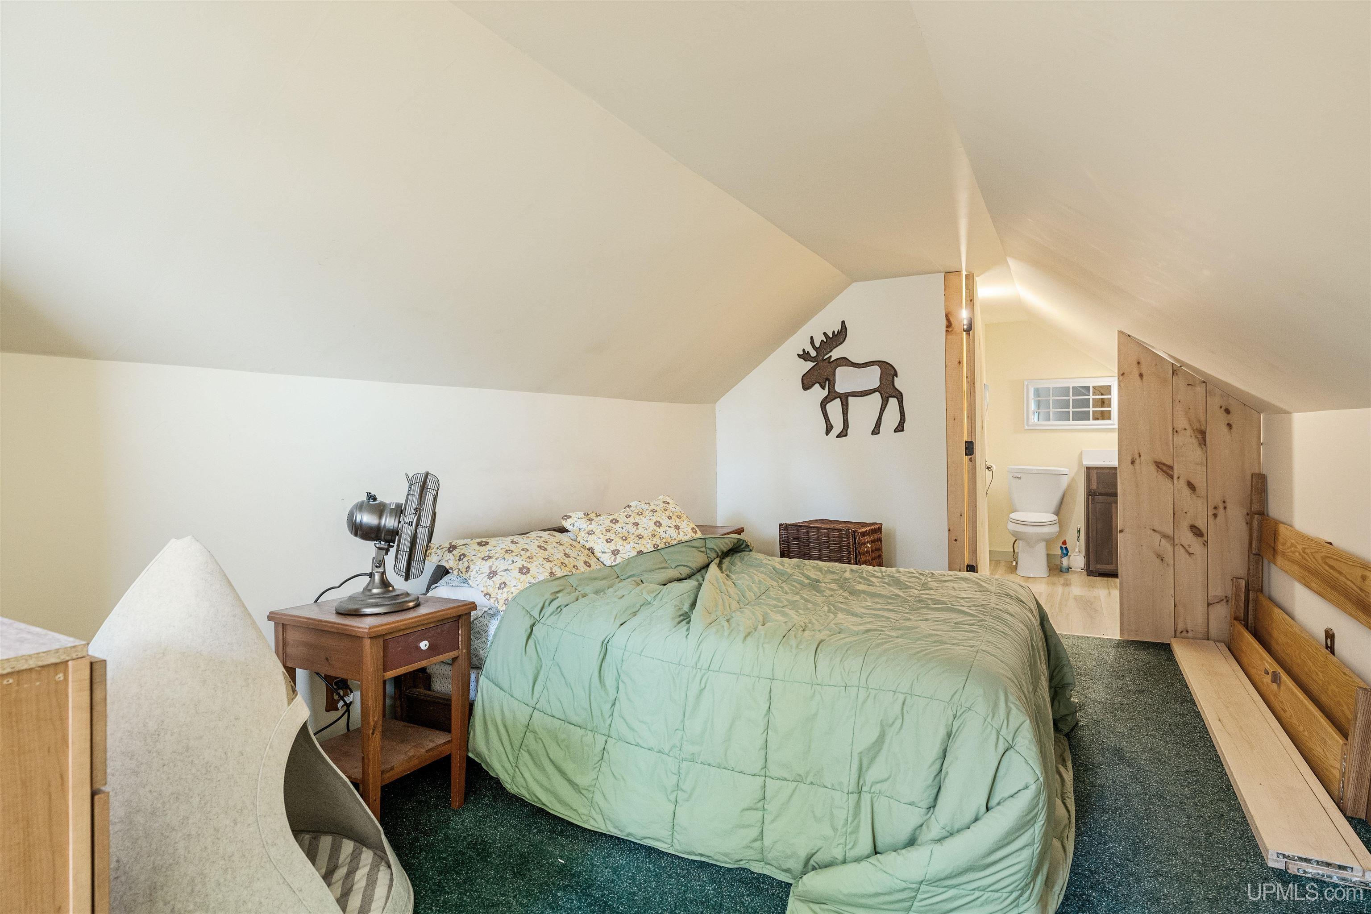
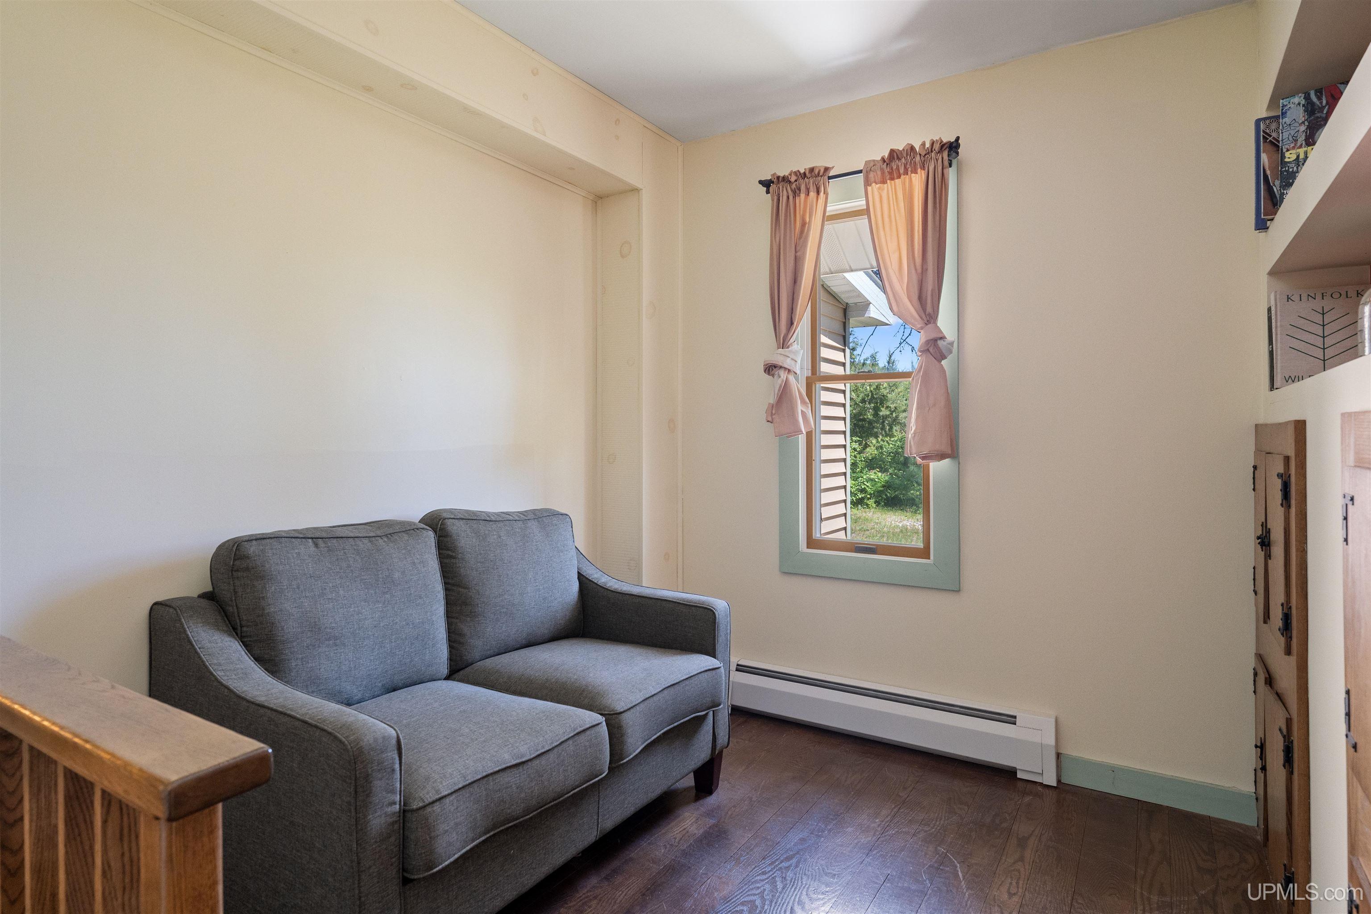
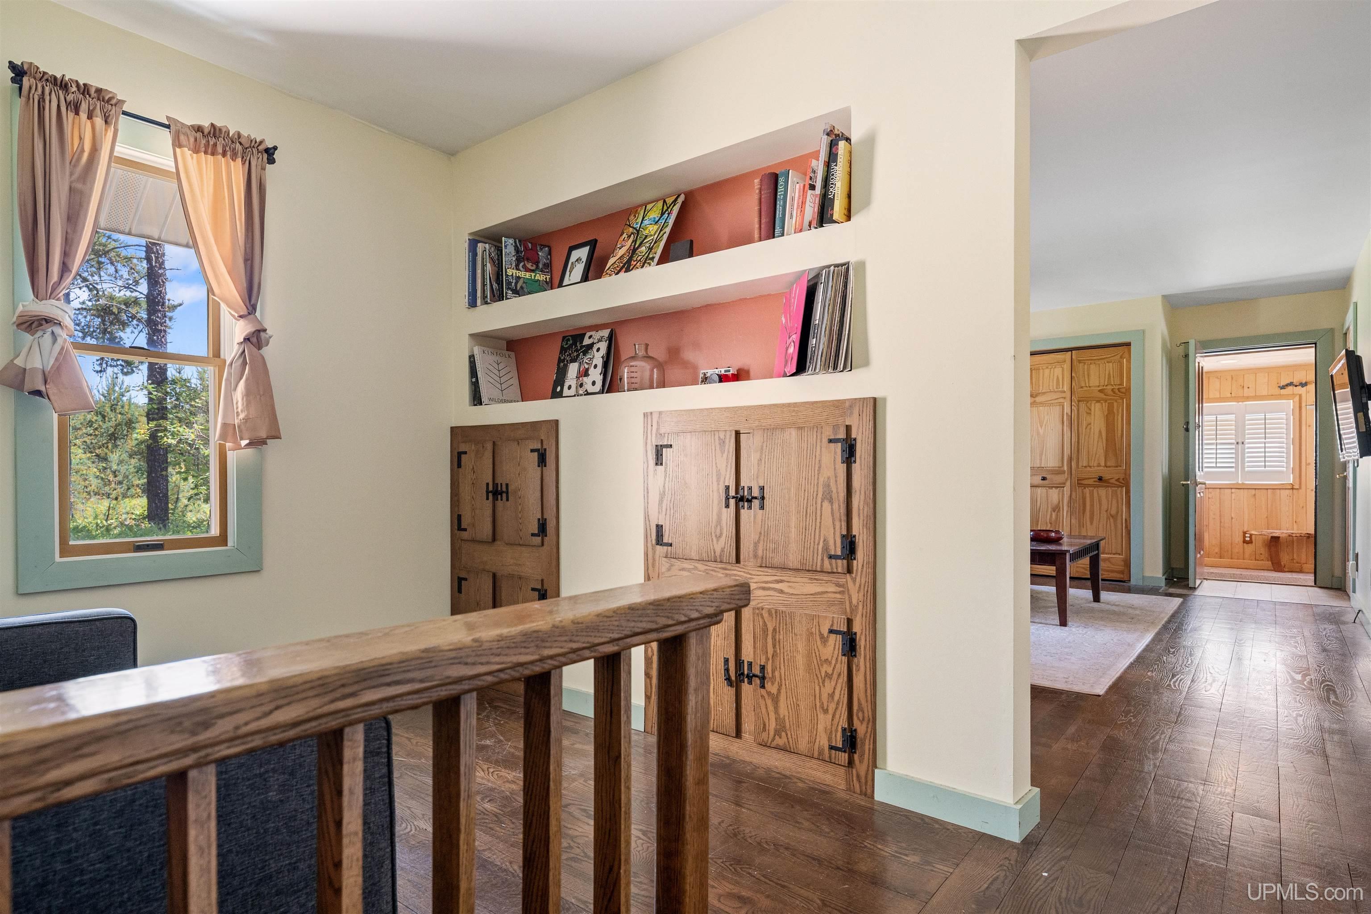
Bedroom 3 Level: Upper
Bedroom 3 Area (sq ft): 252
Bedroom 3 Features: Floor: Carpet
Bedroom 3 Length (ft): 18
Bedroom 3 Width (ft): 14
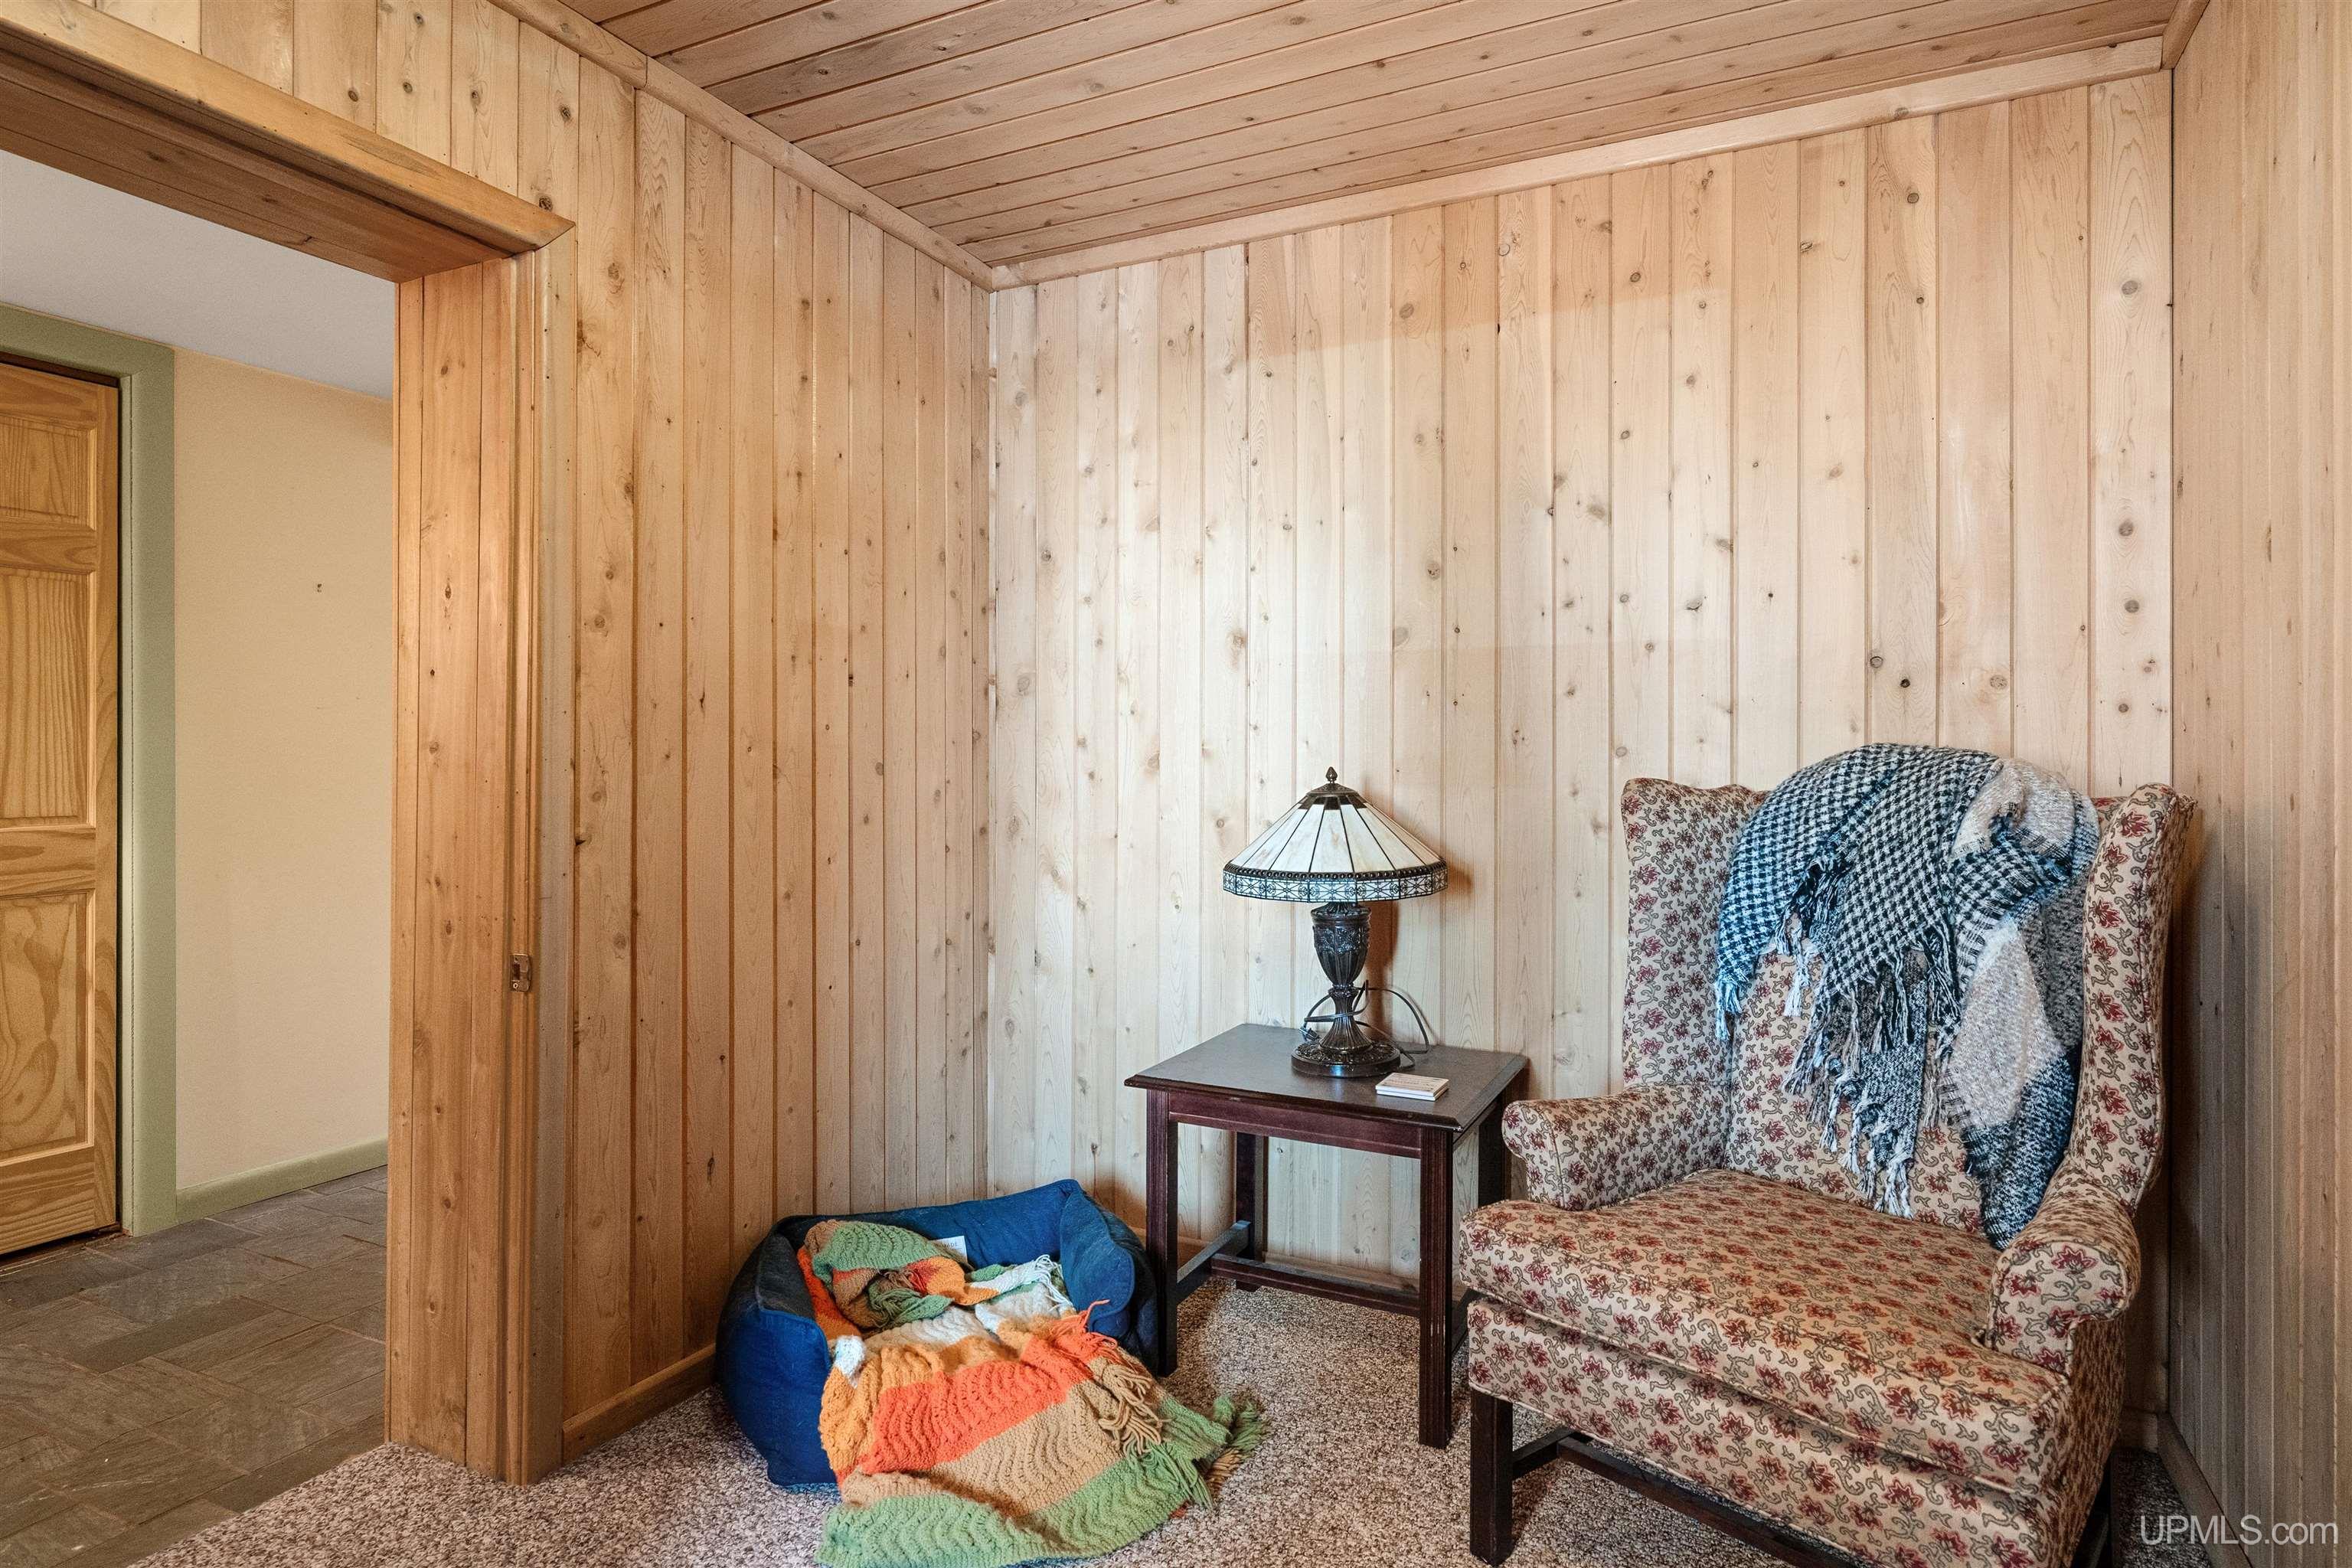
Family Room Area (sq ft): 128
Family Room Features: Floor: Vinyl
Family Room Length (ft): 16
Family Room Level: Main
Family Room Width (ft): 8
Kitchen Area (sq ft): 221
Kitchen Featuers: Floor: Ceramic
Kitchen Length (ft): 13
Kitchen Level: Main
Kitchen Width (ft): 17
Living Room Area (sq ft): 198
Living Room Features: Floor: Wood
Living Room Length (ft): 18
Living Room Level: Main
Living Room Width (ft): 11
Master Bedroom Level: First
Contingency: Inspection
View: Water
Zoning: Residential Improved (Ishpeming Township)
HOA Fee Frequency: Annually
Listing Agent Name: BRICE STURMER
Listing Agent Email: brice.stu@gmail.com
Listing Agent Phone: 906-250-7934
Realty Office: 3% REALTY
Realty Office Phone: 906-228-7152
Listing ID: 50213188
Listing AOR: Upper Peninsula Assoc of Realtors
Source: MiRealSource
Days On Market: 24
Last Updated: July 23, 2026 at 05:16pm

Amenities and Features

Other Features
Deck, Porch
Dishwasher
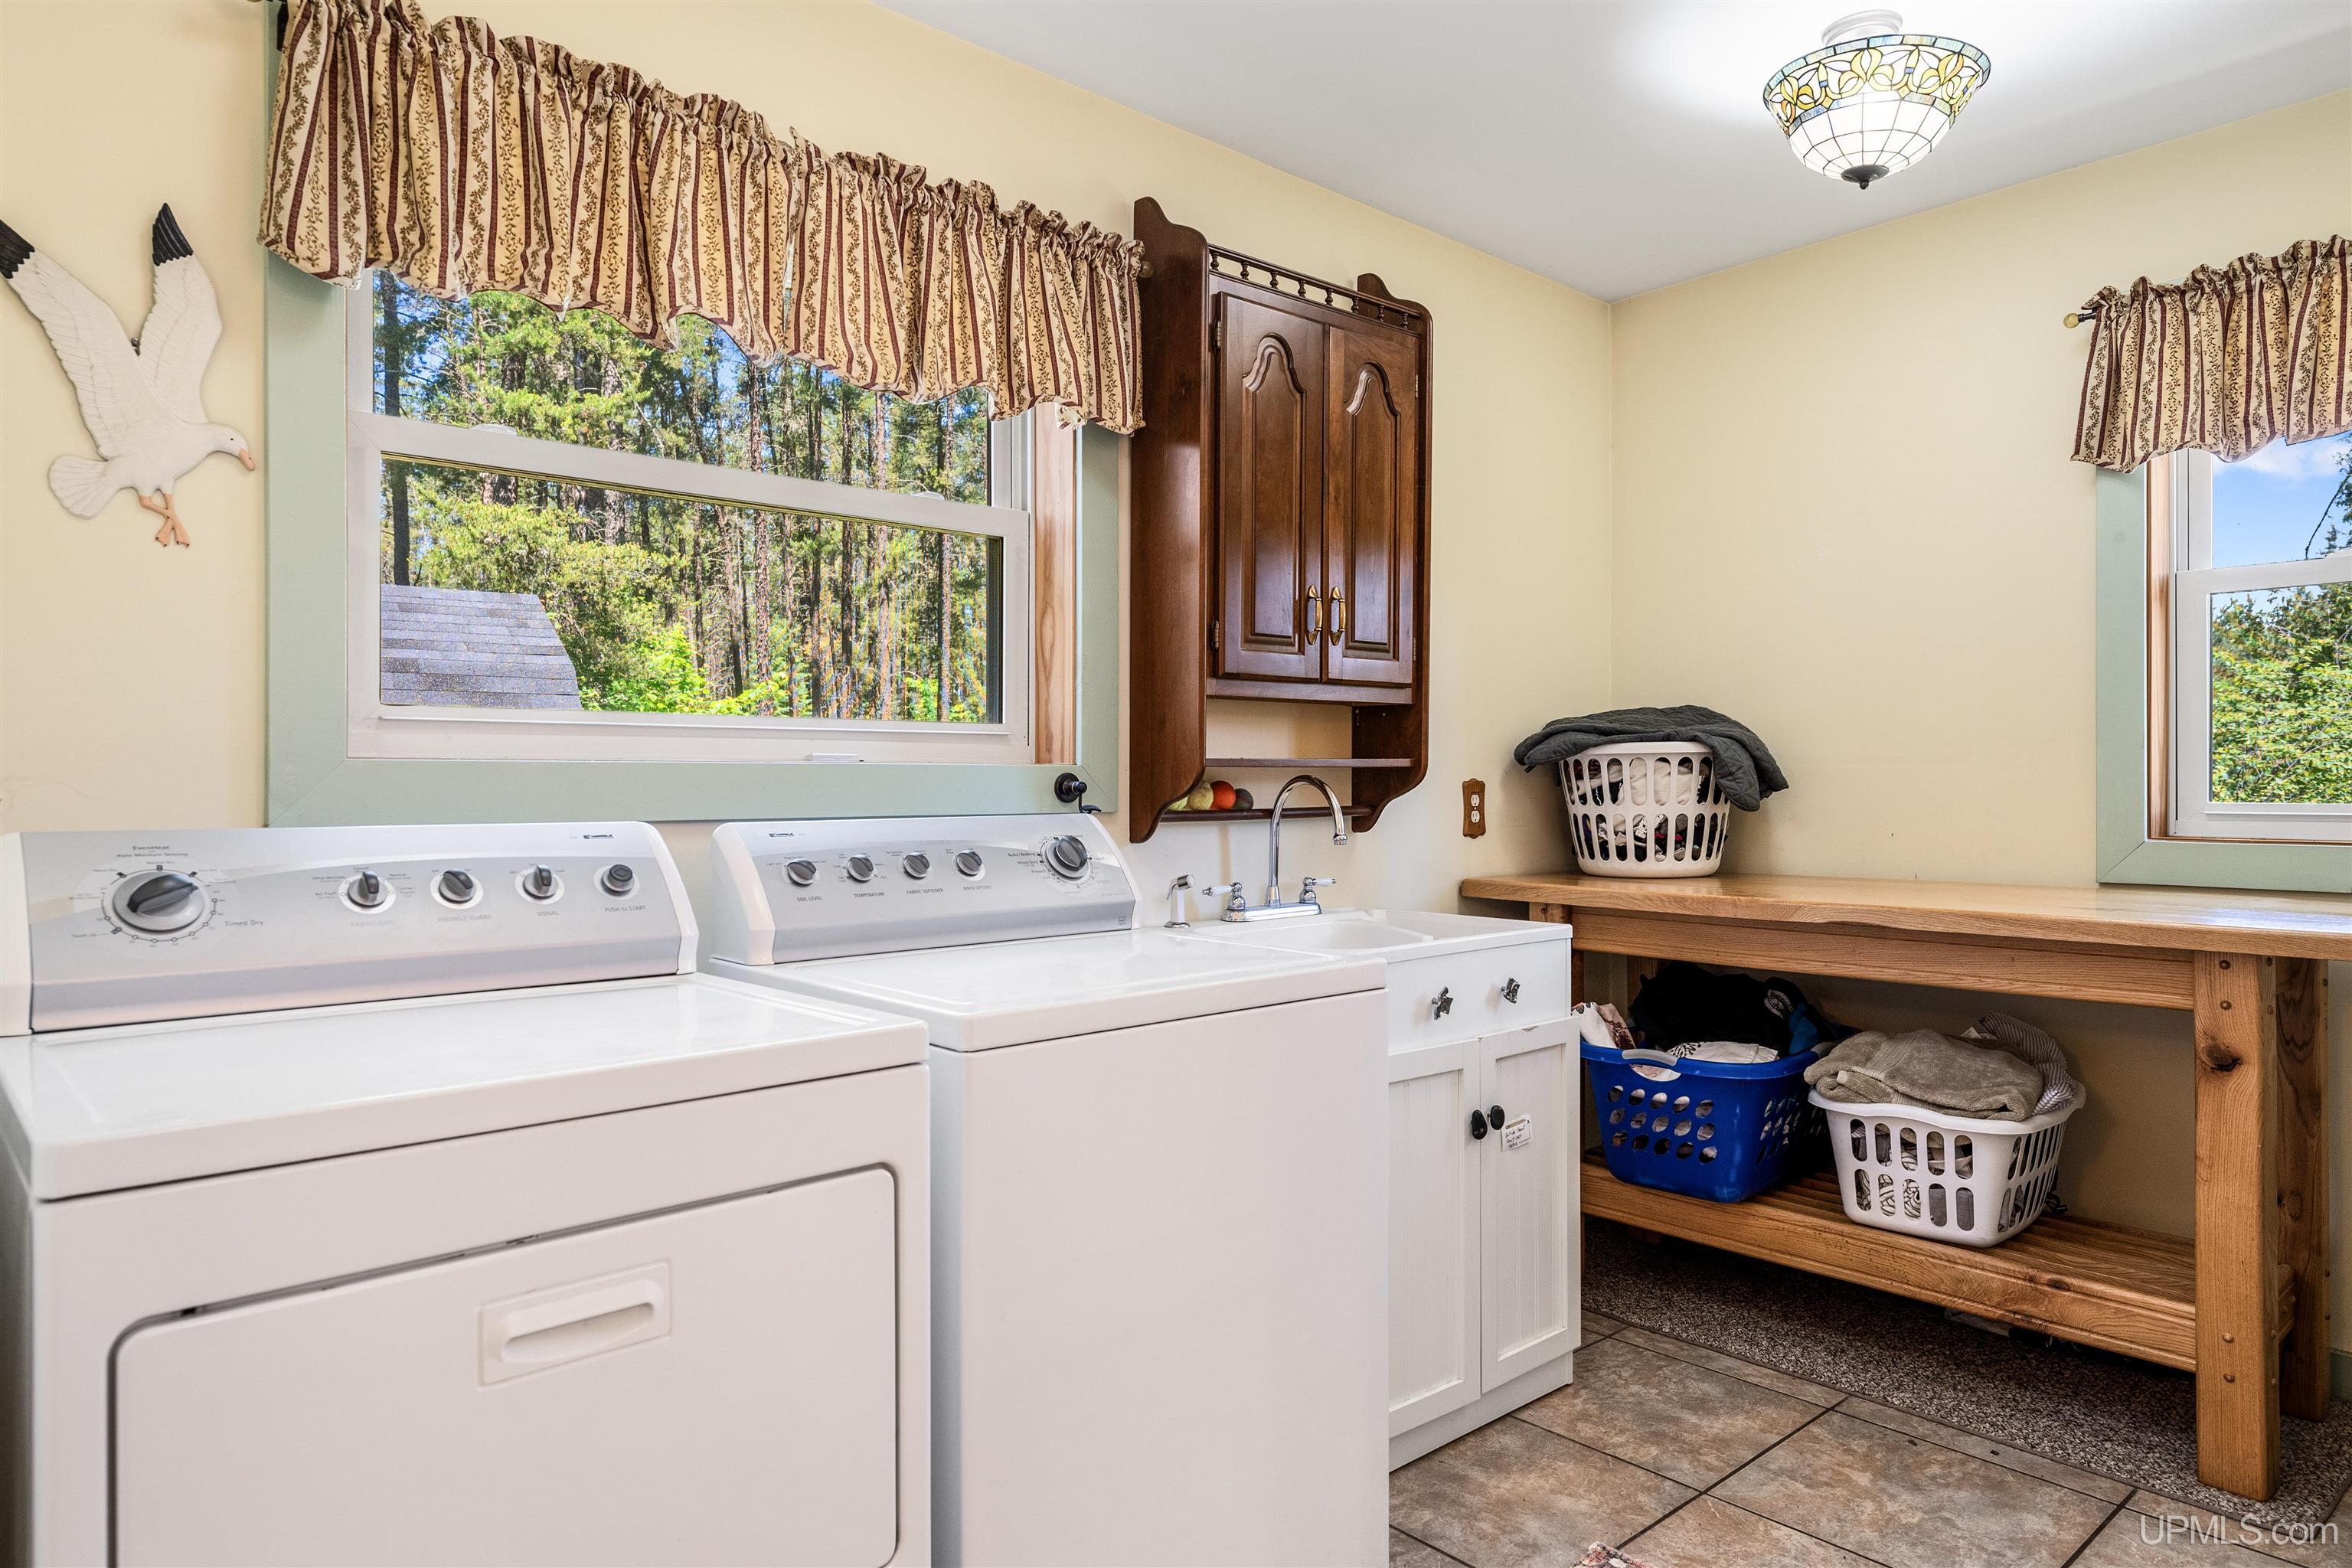
Dryer
DSL Available
Fireplace
Has a View
Has Cooling System
Has Garage
Has Heating System
Has Home Warranty
Has Waterfront
Home Owners Association
IDX
Laundry: Ceramic, Main Level
Microwave
New Construction
Parking Features: 3 or More Spaces
Private Pool
Propane Hot Water
Range/Oven
Refrigerator
Washer
Windows: Storms/Screens

Map Location

Property Map

Transport
Supermarkets
Schools
Restaurants
Pharmacies
Hospitals

Ask Kingsley A Question

Mortgage Calculator

Payment Calculator

$2,045.24
per month
  • Principal and Interest
  • Property Tax
  • HOA fee
  • Private Mortgage Insurance
$ 1,546.61

Image Gallery
Virtual Tour

Virtual Tour

Similar Listings

Disclaimer

Property ID - 296194

IDX information is provided exclusively for personal, non-commercial use, and may not be used for any purpose other than to identify prospective properties consumers may be interested in purchasing. Information is deemed reliable but not guaranteed.

Compare Listings

Kingsley Agassi