Advanced Search

More Search Options
$555,000

223 Crestview Drive, Marquette MI 49855, 50215406

Active

Overview

  • Updated On:
  • July 25, 2026
  • 7 Days On Market
  • 4 Bedrooms
  • 2.5 Bathrooms
  • 2,621.00 ft2
  • 1992 Year Built

About The Property

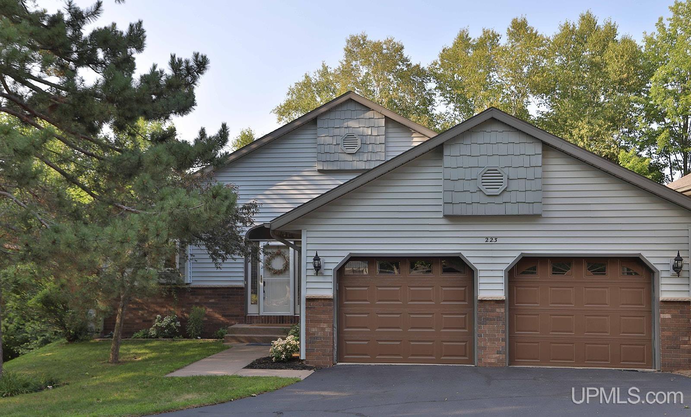
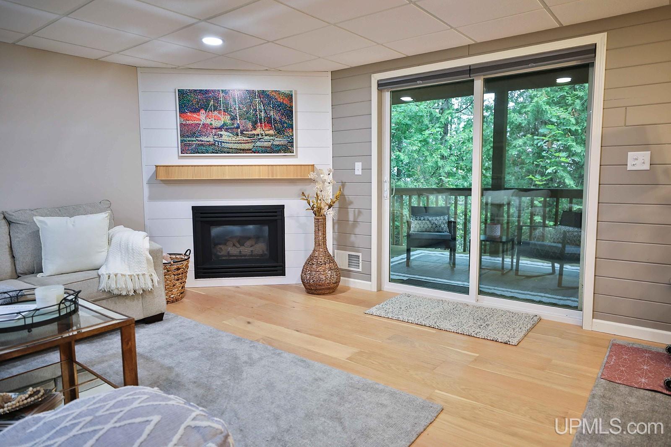
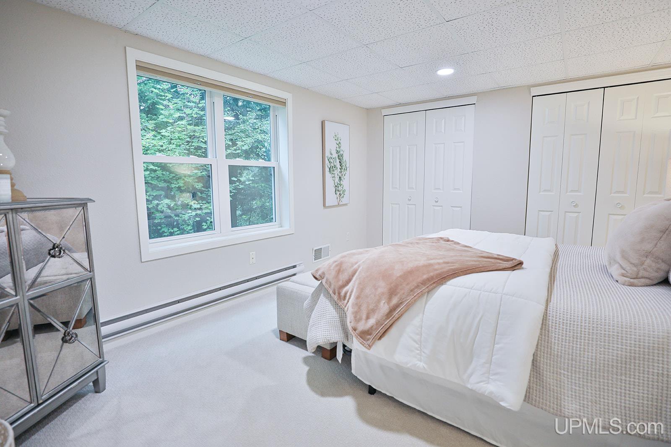
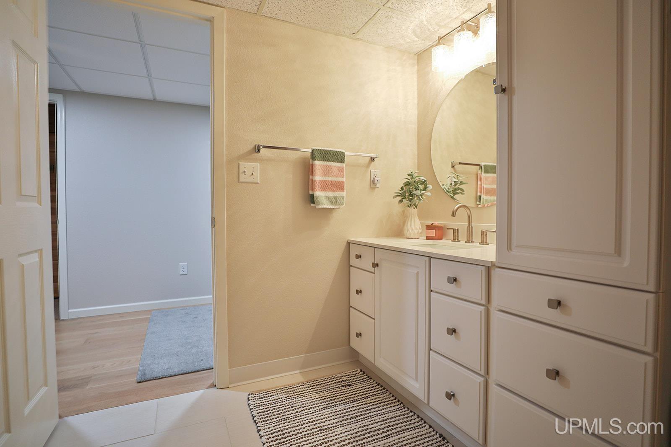
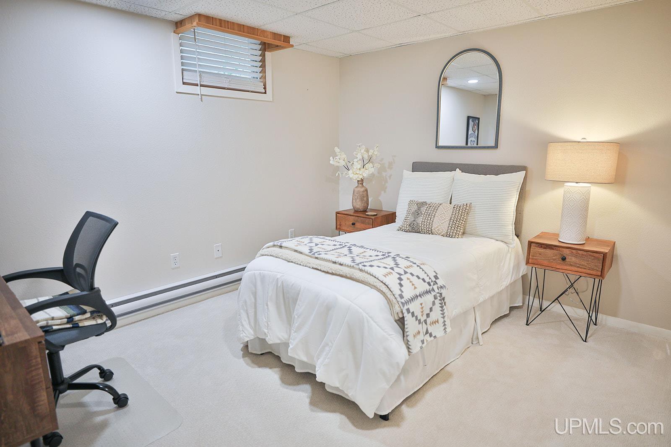
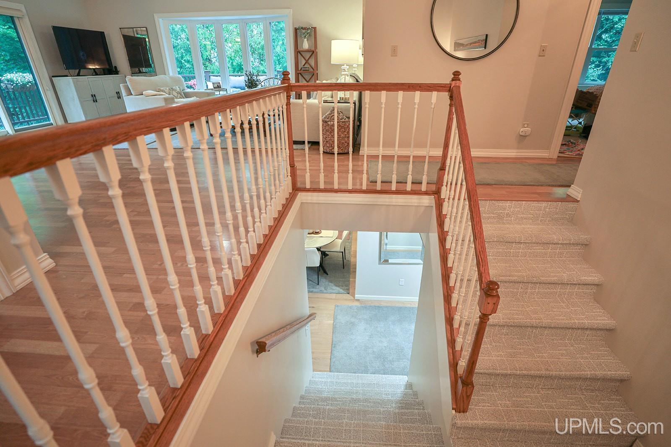
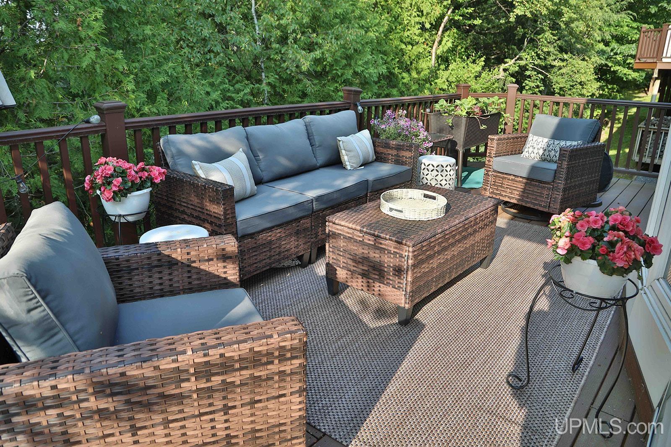
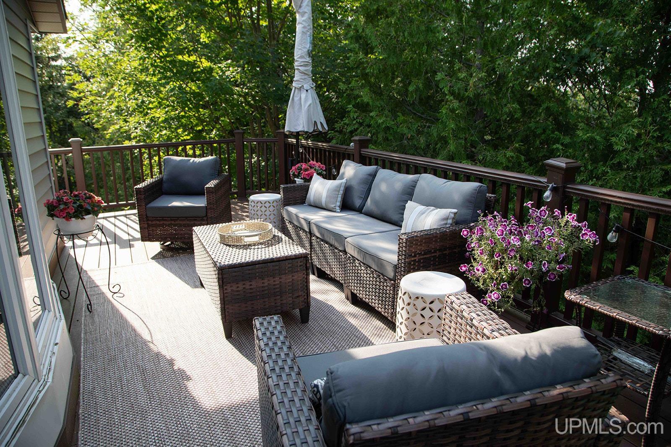
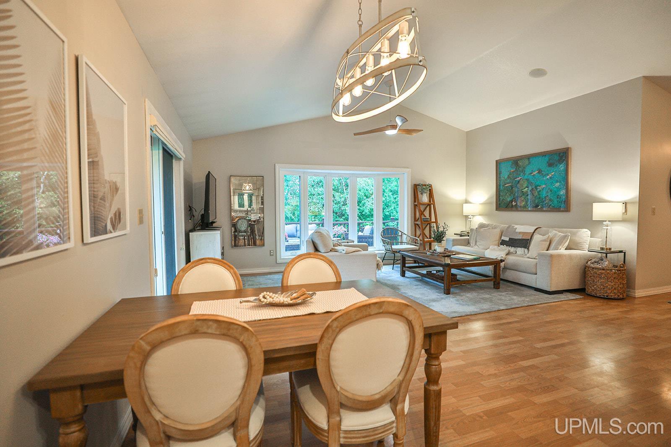
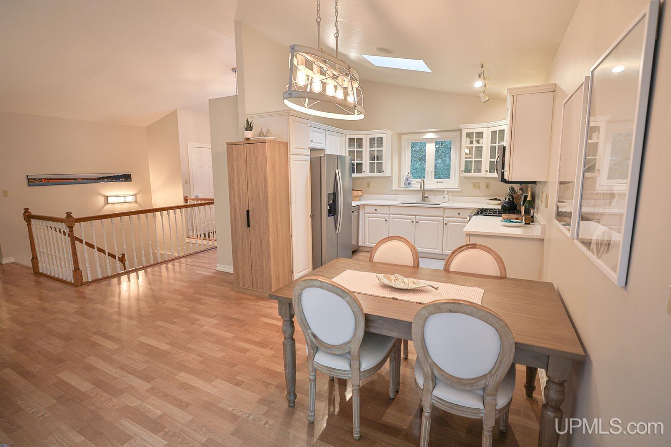
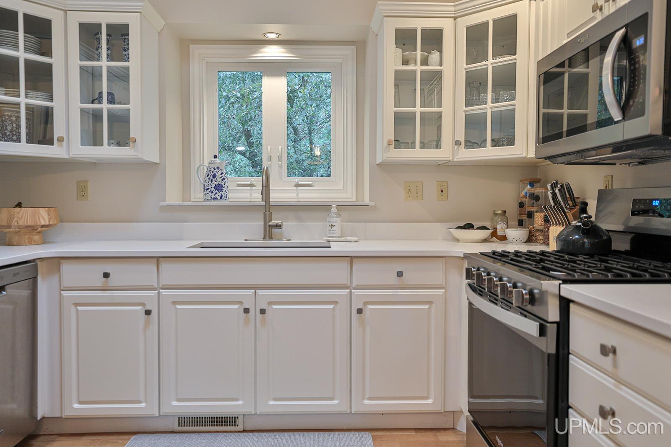
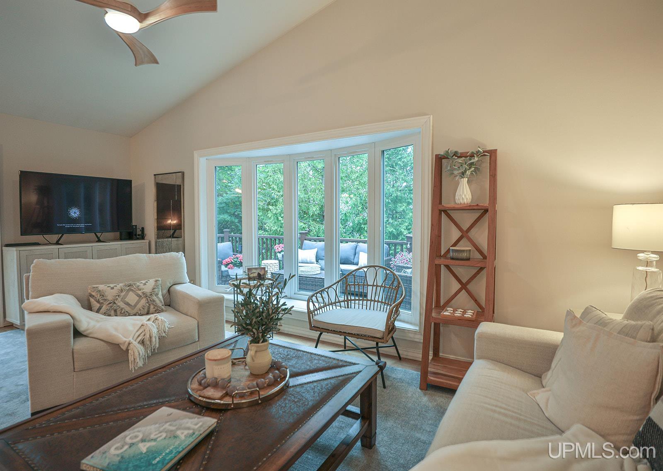
Beautifully updated, fully detached condominium offering approximately 2,600 square feet of spacious, low-maintenance living in Marquette’s established Shiras Hills neighborhood, known for its residential setting and convenient location. With 4 bedrooms, 3 bathrooms, and a finished walkout lower level, this home combines modern updates with a functional floor plan. The open-concept main level features vaulted ceilings, quartz countertops, updated finishes throughout, a gas stove in the kitchen, and central air. The thoughtfully designed layout includes a spacious primary suite, a second bedroom, one full bathroom, and a convenient half bath. Large closets and abundant storage throughout the home. The finished walkout lower level is seamlessly connected to the main level by an extra-wide staircase, creating an open, connected feel throughout the home. This living area includes a generous family room with stunning bamboo flooring, a gas fireplace, two additional bedrooms (one lower-level bedroom is non-conforming), a full bathroom, a private sauna, and additional storage space. The home features expansive decks on both the upper and lower levels and an attached two-car garage. Residents also enjoy access to the association’s private quarry pond, complete with a dock and pergola. Enjoy the ease of maintenance-free living with HOA dues that include water, lawn care, snow removal, and shoveling right to your front door. Seller is a licensed real estate agent and the listing agent for this property.

Posted: July 18, 2026 at 09:55pm

Listing updated: July 25, 2026 at 01:04pm

Listed by: CHRISTINA GERVASI 479-321-2482, COLDWELL BANKER SCHMIDT REALTORS

Listing Agent Phone & Email: 906-225-5992, chrismgervasi@gmail.com

MLS#:

Source: MiRealSource

Originating MLS: Upper Peninsula Assoc of Realtors 

Property Details

Property Details

Property Id: 307939
Price: $555,000
Property Size: 2,621.00 ft2
Rooms: 13
Bedrooms: 4
Bathrooms: 2.5
Posted: July 18, 2026 at 09:55pm
Year Built: 1992
Basement: Finished, Walk-Out Access
Full Bathrooms: 2
Half Bathrooms: 1
Bathroom Total: 2.5
Waterfront Features: None
Cooling System: Central Air
Heating System: Natural Gas, Forced Air
Flooring: Hardwood
Garage Spaces: 2
School District: Marquette Area School District
Township: Marquette
Main Level Bathrooms: 2
Main Level Bedrooms: 2
Parking Total: 2
Price Last Updated: July 18, 2026 at 12:00am
Water: Public Water at Street
Road Frontage Type: City/County
Construction Materials: Brick, Vinyl Siding
Above Grade Finished Area (sq ft): 1350
Below Grade Finished Area (sq ft): 1271
Utilities: Cable Available, Electricity Connected, Natural Gas Connected, Phone Available, Sewer Connected, Water Connected
Sewer: Public Sanitary
Bathroom 1 Area (sq ft): 63
Bathroom 1 Features: Floor: Tile
Bathroom 1 Length (ft): 7
Bathroom 1 Level: Main
Bathroom 1 Width (ft): 9
Bathroom 2 Area (sq ft): 24
Bathroom 2 Features:: Floor: Tile
Bathroom 2 Length (ft): 6
Bathroom 2 Level: Main
Bathroom 2 Width (ft): 4
Bedroom 1 Area (sq ft): 180
Bedroom 1 Features: Floor: Carpet
Bedroom 1 Length (ft): 12
Bedroom 1 Level: Main
Bedroom 1 Width (ft): 15
Bedroom 2 Features: Floor: Carpet
Bedroom 2 Length (ft): 13
Bedroom 2 Level: Main
Bedroom 2 Area (sq ft): 195
Bedroom 2 Width (ft): 15
Bedroom 3 Level: Basement
Bedroom 3 Area (sq ft): 180
Bedroom 3 Features: Floor: Carpet
Bedroom 3 Length (ft): 12
Bedroom 3 Width (ft): 15
Bedroom 4 Area (sq ft): 143
Bedroom 4 Features: Floor: Carpet
Bedroom 4 Length (ft): 13
Bedroom 4 Level: Basement
Bedroom 4 Width (ft): 11
Dining Room Area (sq ft): 77
Dining Room Features: Floor: Wood
Dining Room Length (ft): 11
Dining Room Level: Main
Dining Room Width (ft): 7
Family Room Area (sq ft): 361
Family Room Features: Floor: Wood
Family Room Length (ft): 19
Family Room Level: Basement
Family Room Width (ft): 19
Kitchen Area (sq ft): 110
Kitchen Featuers: Floor: Wood
Kitchen Length (ft): 11
Kitchen Level: Main
Kitchen Width (ft): 10
Living Room Area (sq ft): 247
Living Room Features: Floor: Wood
Living Room Length (ft): 19
Living Room Level: Main
Living Room Width (ft): 13
HOA Fee: 475
Zoning: PUD
HOA Fee Frequency: Monthly
HOA Phone: 906-228-2770
Listing Agent Name: CHRISTINA GERVASI
Listing Agent Email: chrismgervasi@gmail.com
Listing Agent Phone: 479-321-2482
Realty Office: COLDWELL BANKER SCHMIDT REALTORS
Realty Office Phone: 906-225-5992
Listing ID: 50215406
Listing AOR: Upper Peninsula Assoc of Realtors
Source: MiRealSource
Days On Market: 7
Last Updated: July 25, 2026 at 01:04pm

Amenities and Features

Other Features
Cable/Internet Avail.
Cathedral/Vaulted Ceiling
Deck
Dishwasher
Electric Water Heater
Fireplace: Gas
Garage Attached
Gas Water Heater
Has Cooling System
Has Fireplace
Has Garage
Has Heating System
High Ceilings
Home Owners Association
IDX
Laundry: Vinyl, In Basement
Microwave
Private Pool
Range/Oven
Walk-In Closet(s)
Windows: Bay Window(s), Skylight(s)

Map Location

Property Map

Transport
Supermarkets
Schools
Restaurants
Pharmacies
Hospitals

Ask Kingsley A Question

Mortgage Calculator

Payment Calculator

$2,845.59
per month
  • Principal and Interest
  • Property Tax
  • HOA fee
  • Private Mortgage Insurance
$ 2,151.84

Image Gallery

Virtual Tour

Similar Listings

Similar Listings

Active
$599,000

1041 Allouez Road, Marquette MI 49855, 50203...

4 BD
2.5 BA
2,484.00 ft2
Active
$494,900

610 Brule Road, Marquette MI 49855, 50203433

5 BD
2.5 BA
3,044.00 ft2

Disclaimer

Property ID - 307939

IDX information is provided exclusively for personal, non-commercial use, and may not be used for any purpose other than to identify prospective properties consumers may be interested in purchasing. Information is deemed reliable but not guaranteed.

Compare Listings

Kingsley Agassi