Advanced Search

More Search Options
$175,000

219 S Angeline Street, Ishpeming MI 49849, 50213899

Active Under Contract

Overview

  • Updated On:
  • July 8, 2026
  • 2 Days On Market
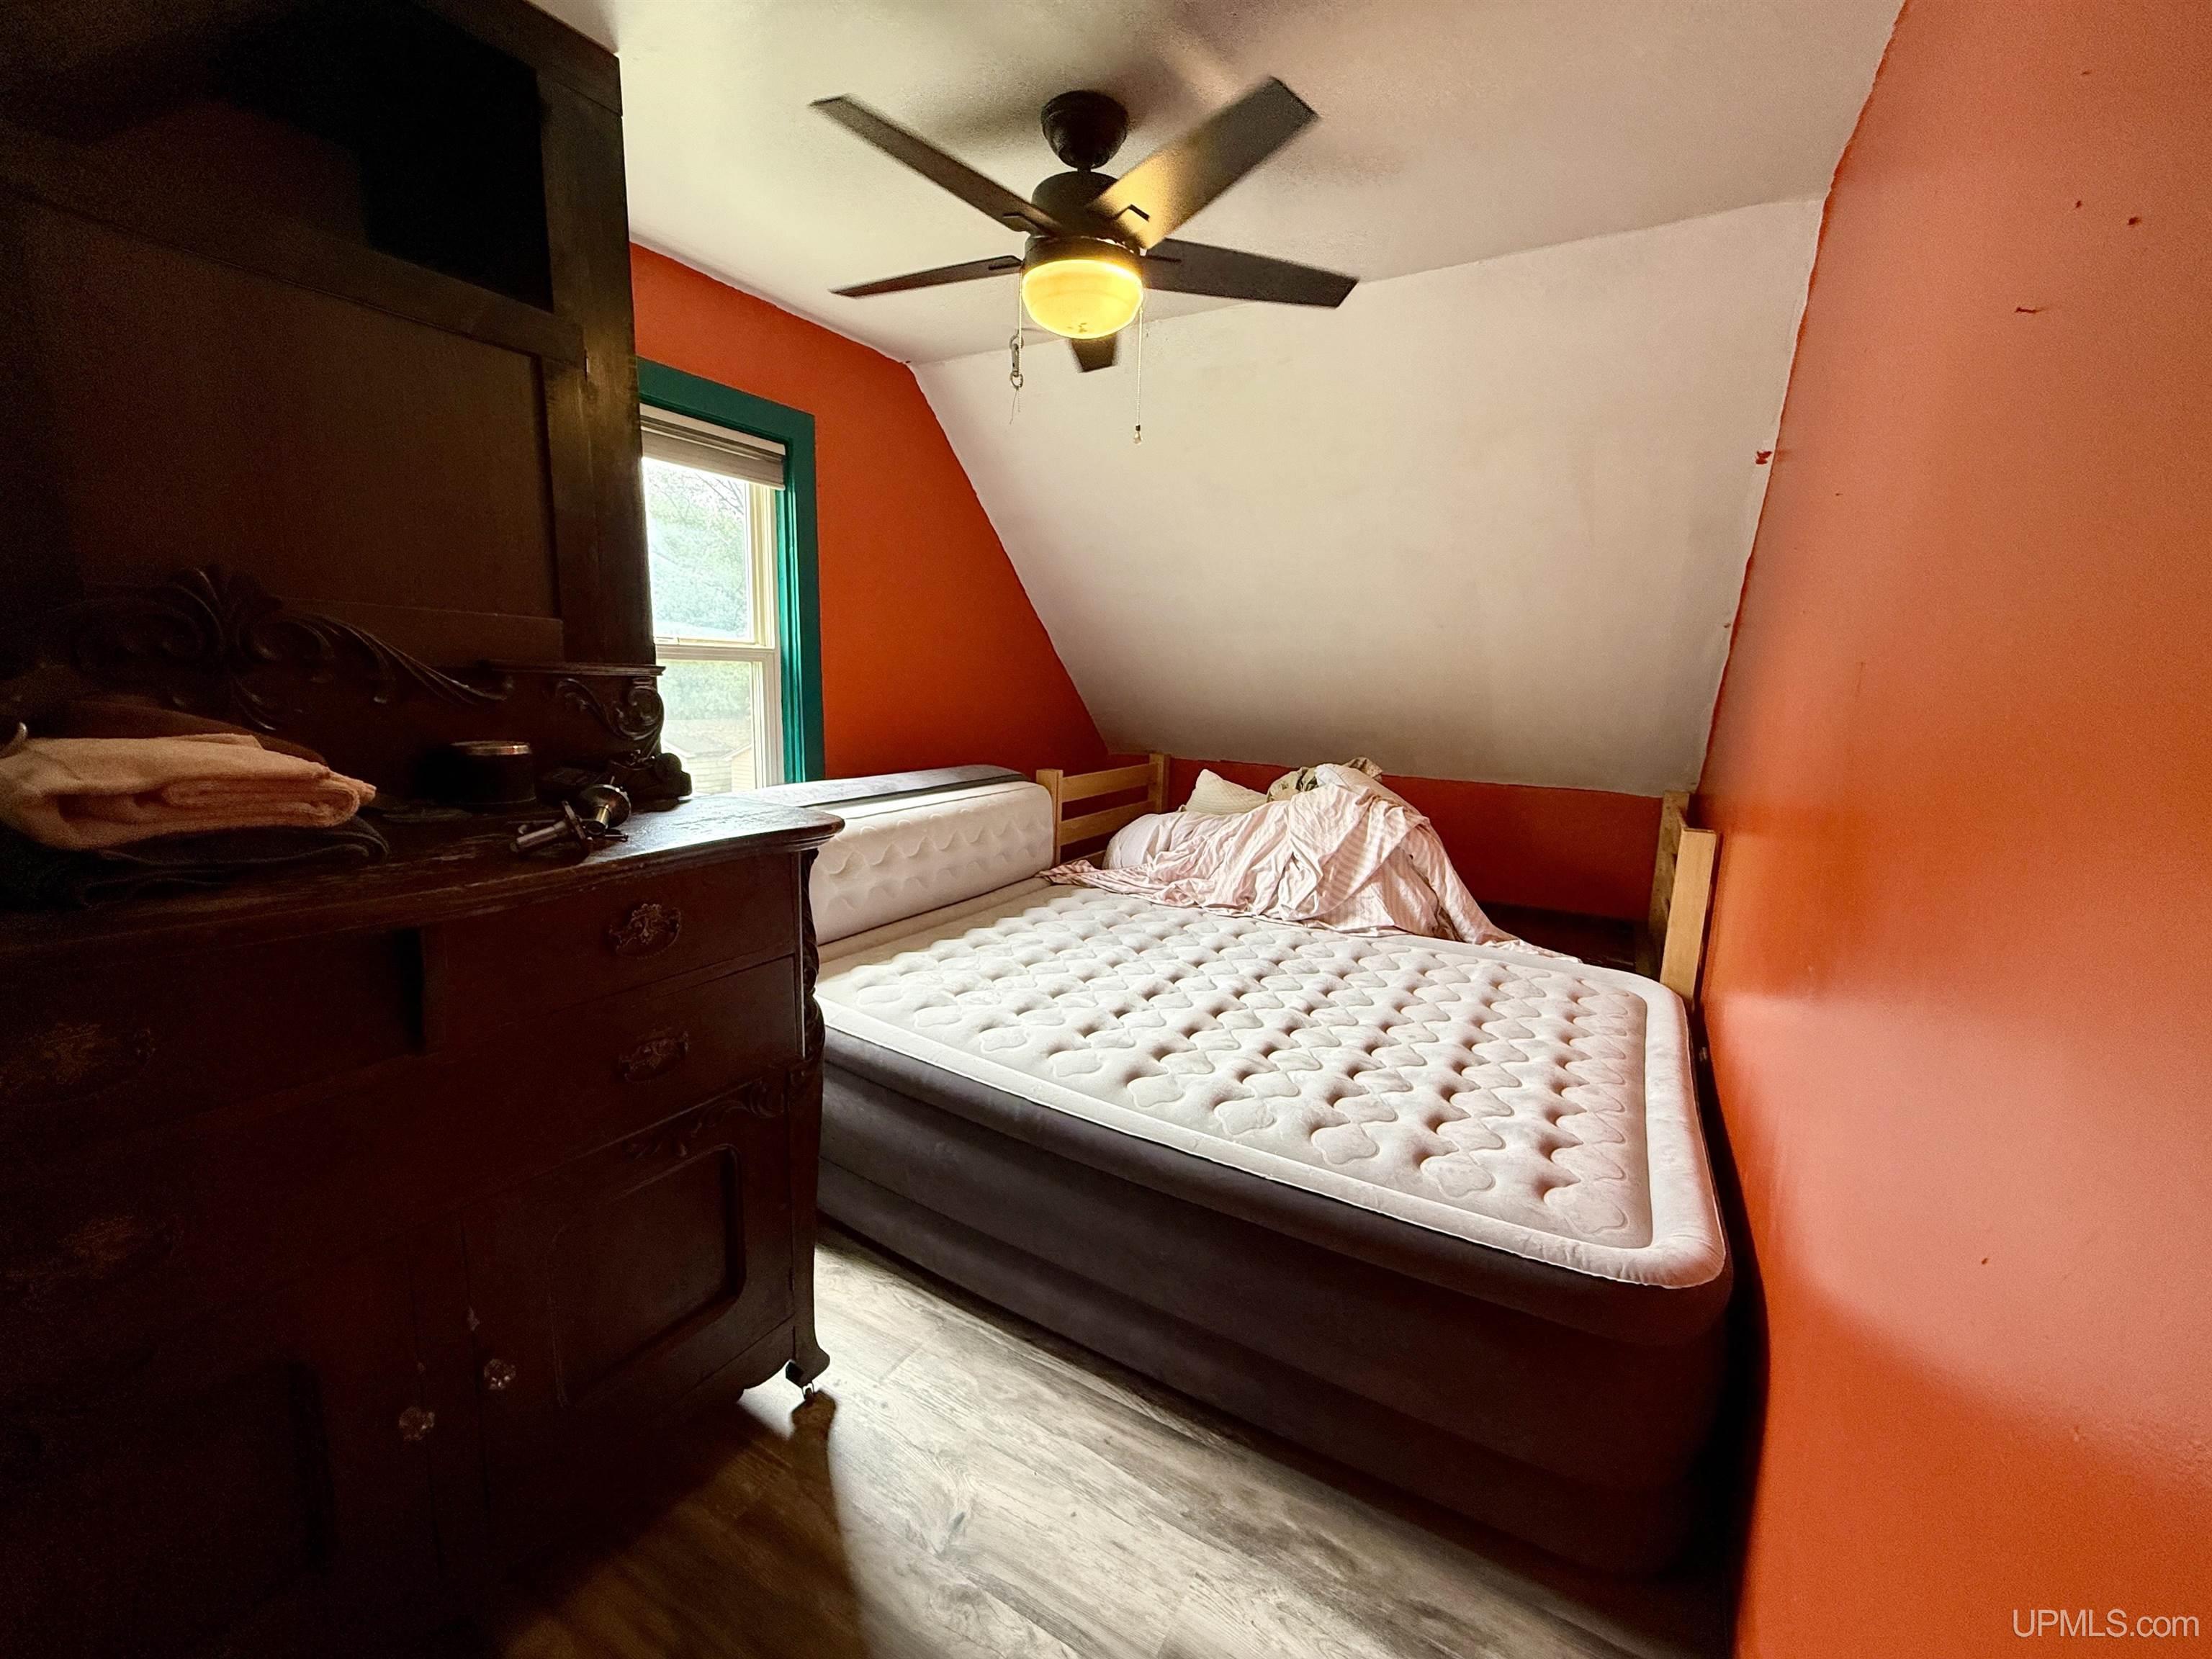
  • 3 Bedrooms
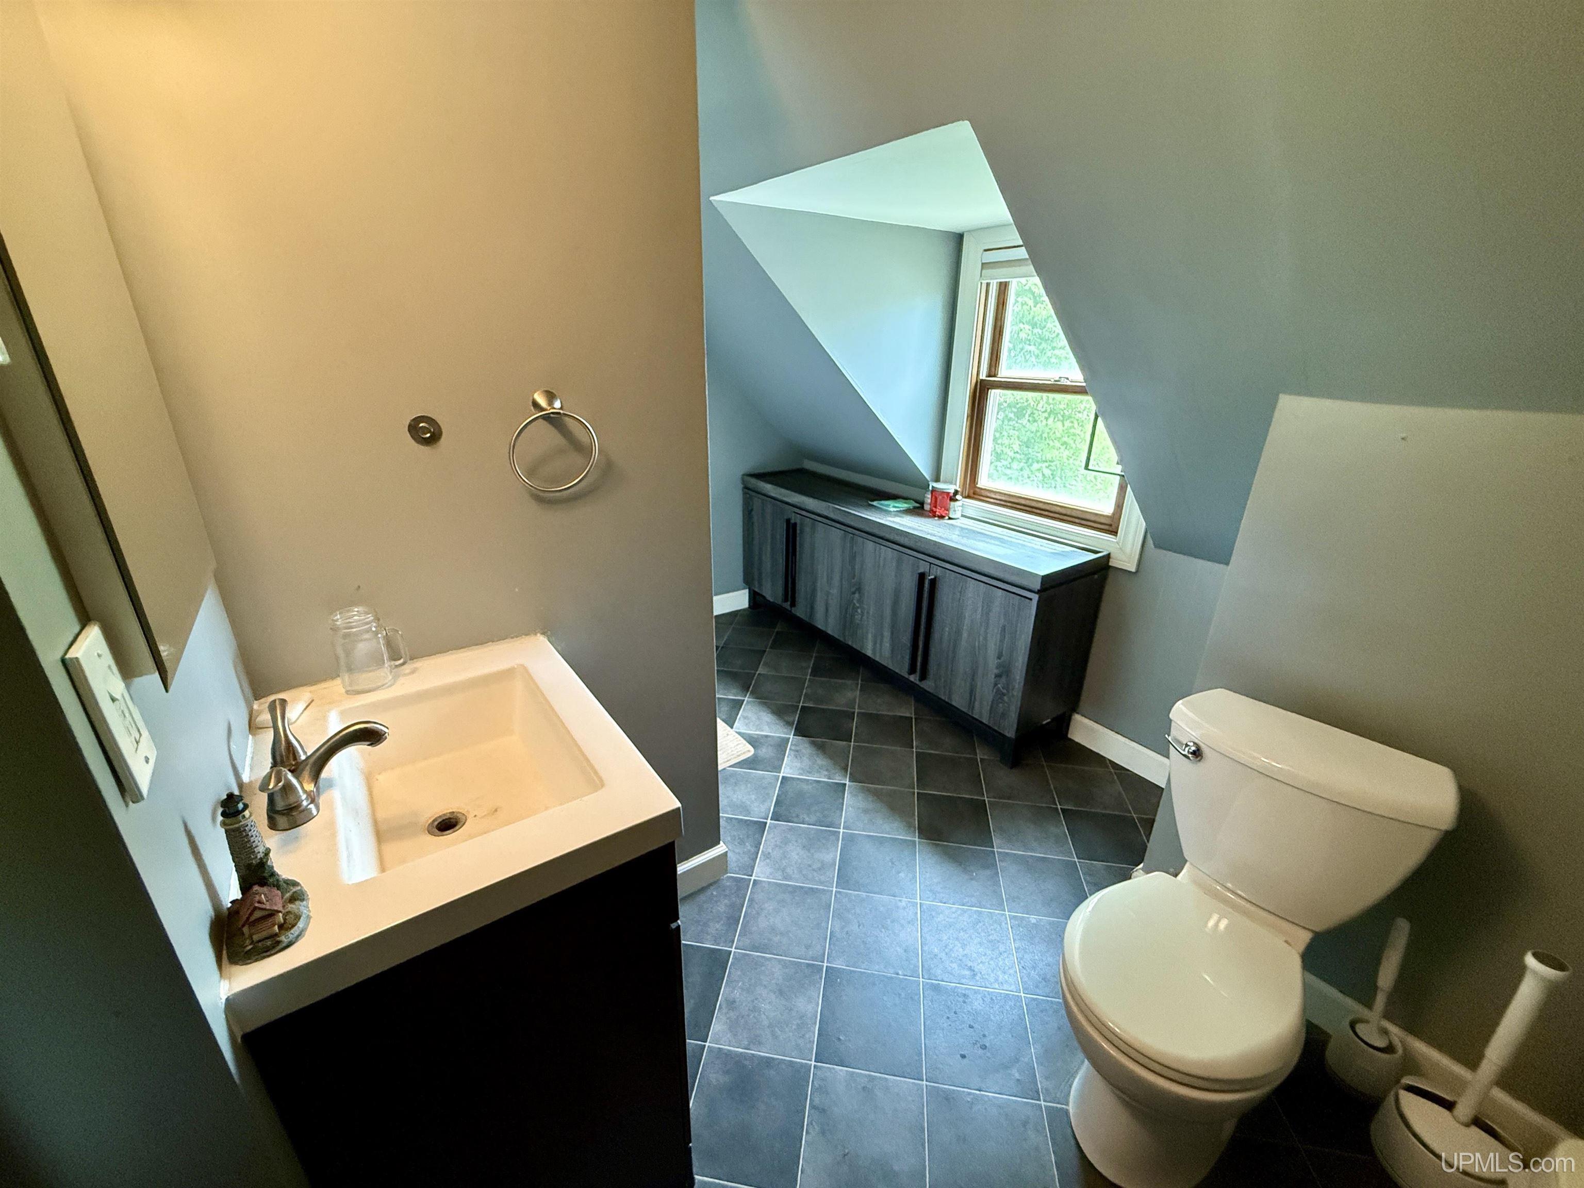
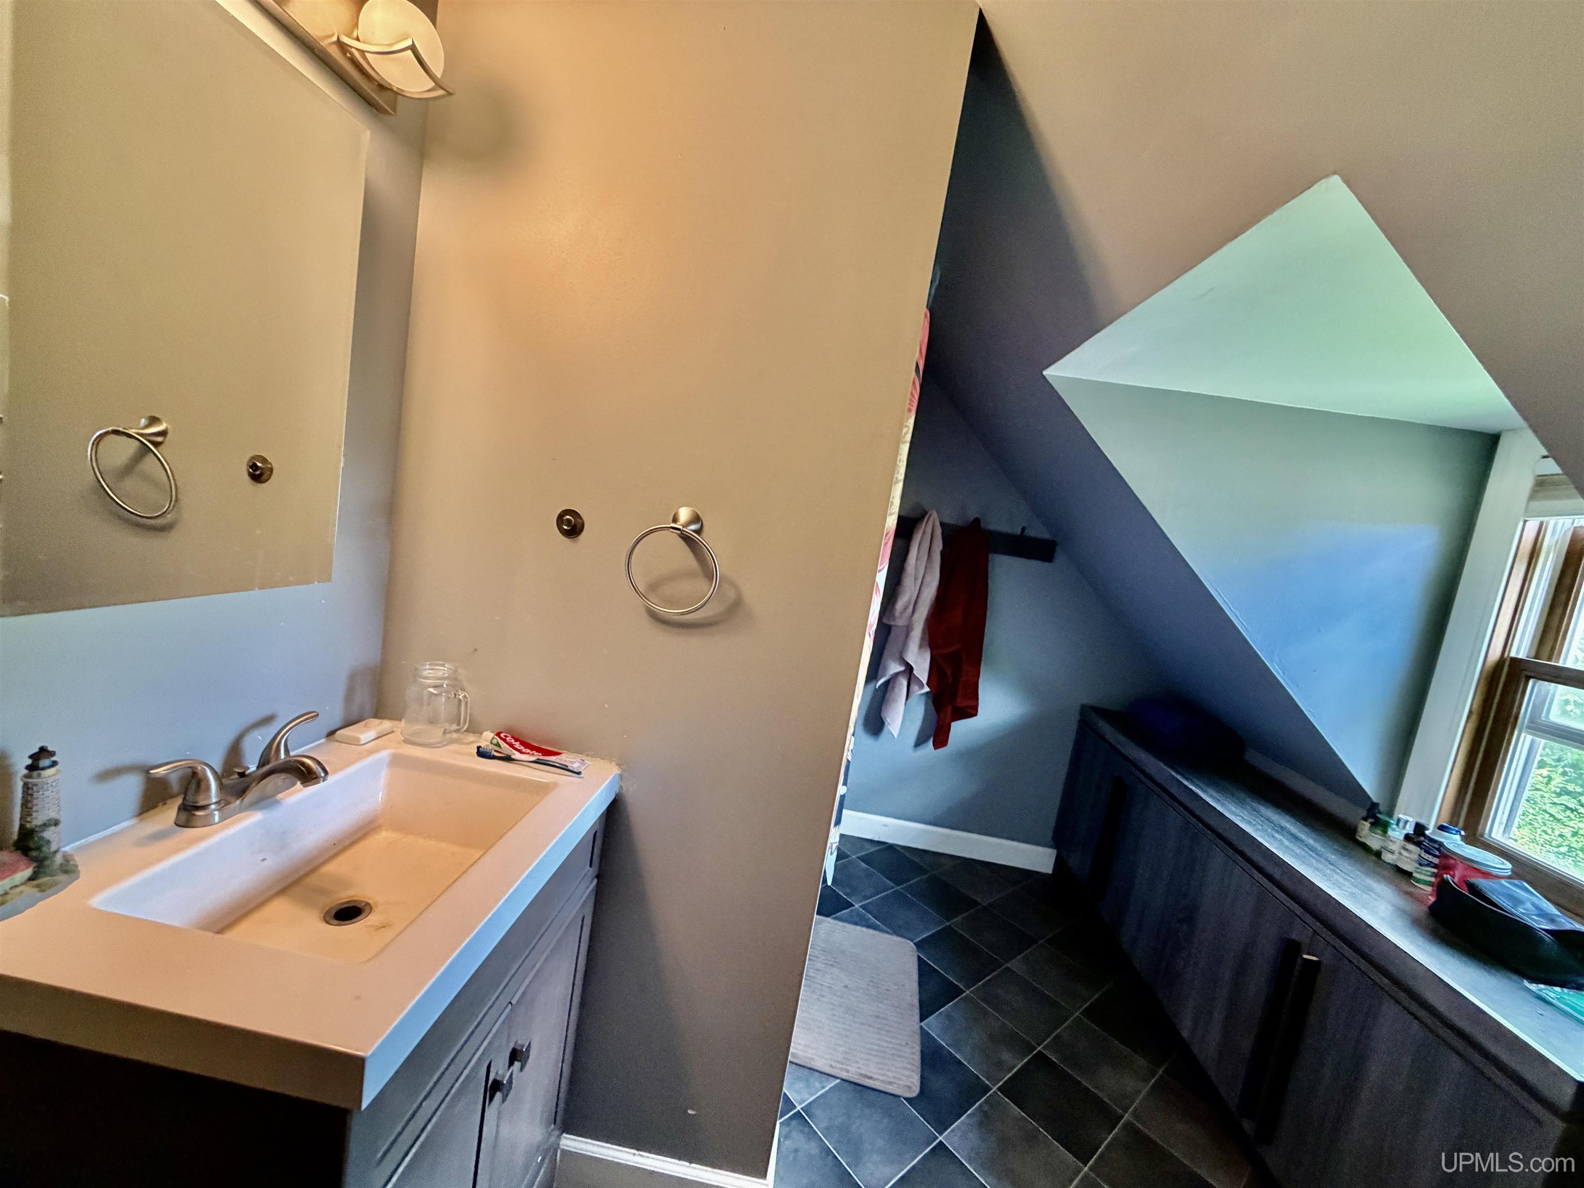
  • 1.5 Bathrooms
  • 1,192.00 ft2
  • 1895 Year Built

About The Property

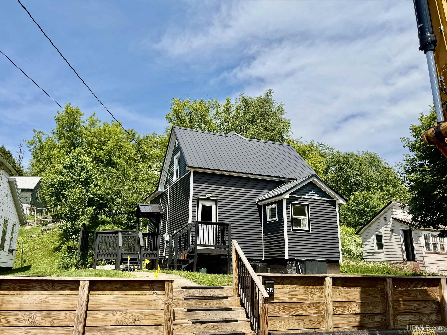
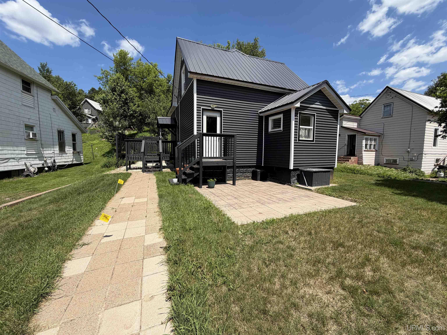
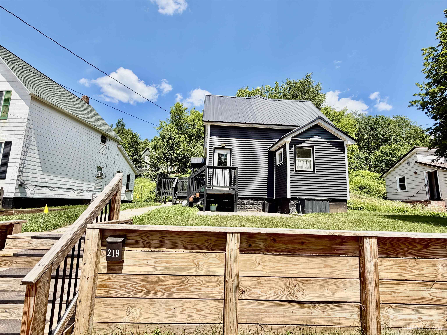
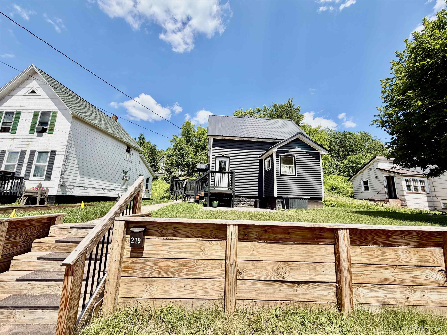
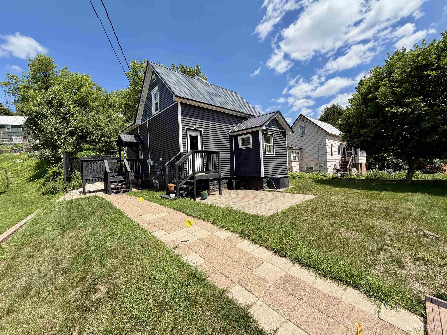
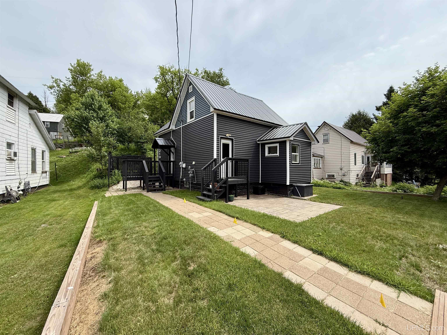
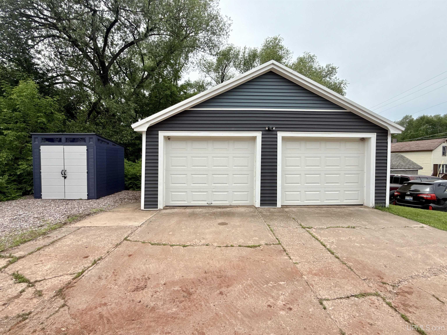
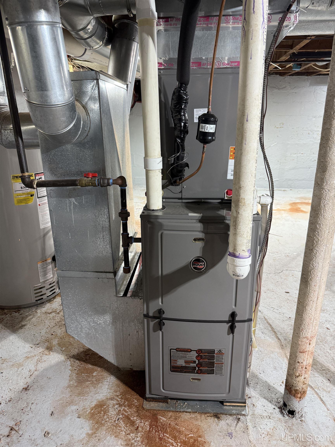
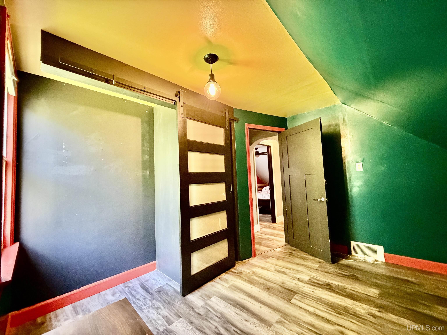
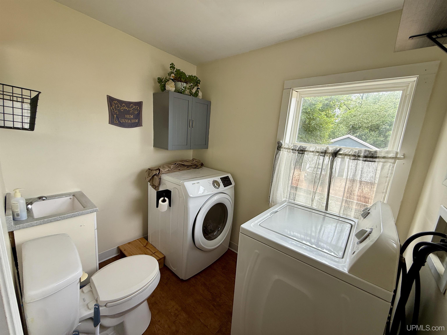
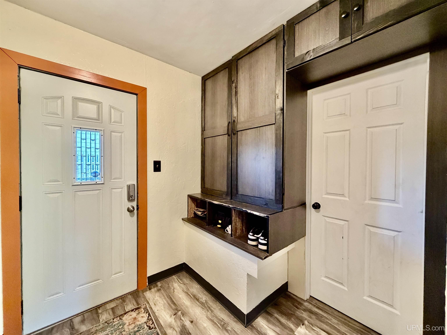
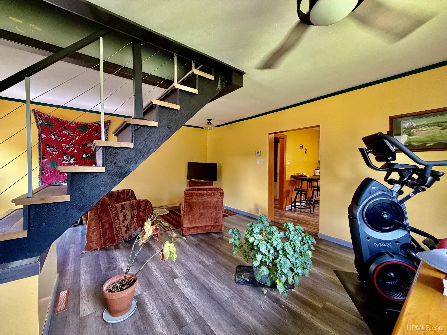
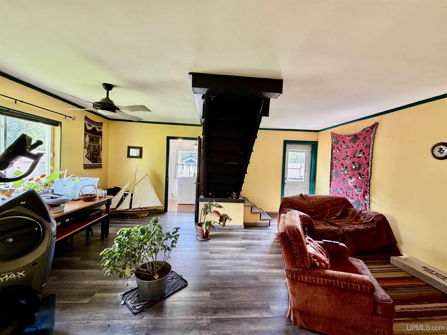
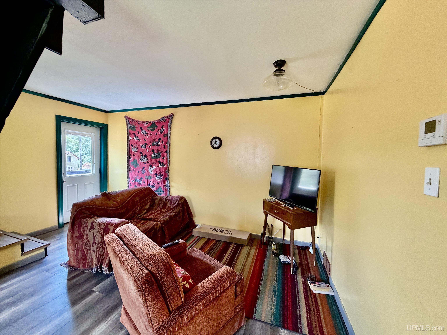
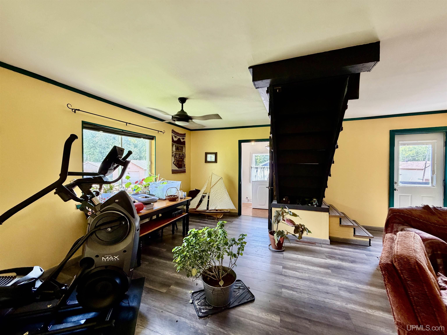
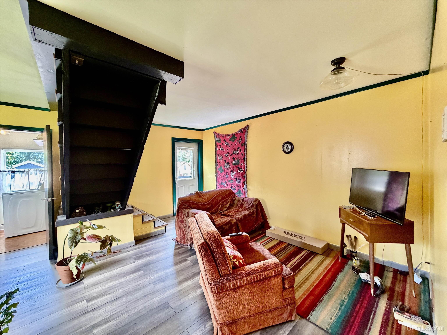
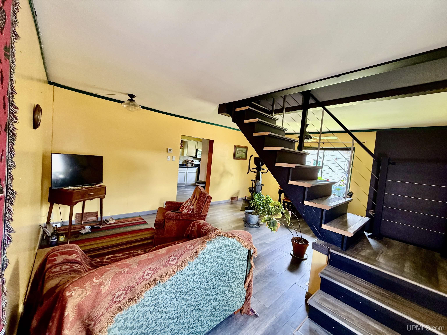
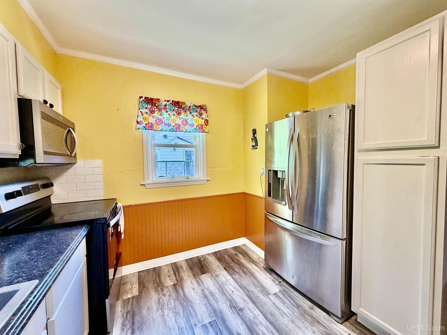
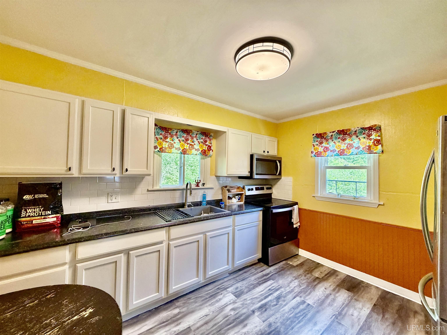
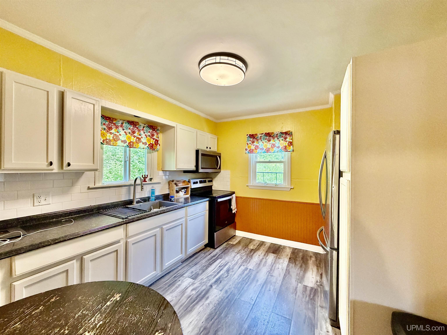
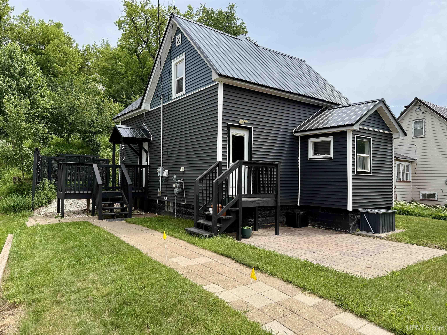
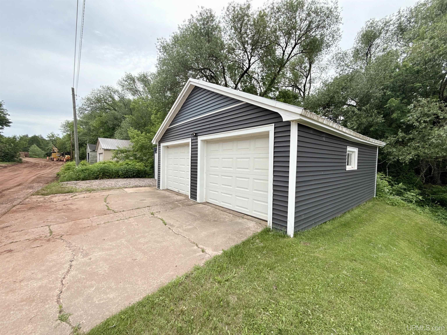
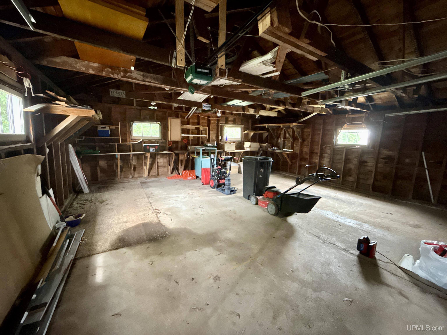
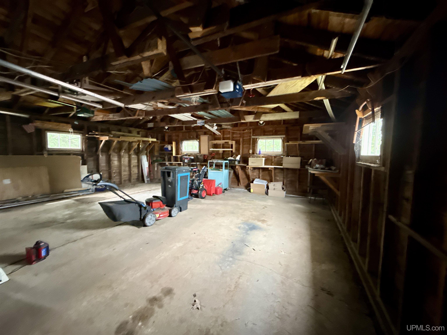
Discover this charming, fully updated 3-bedroom, 2-bathroom home nestled in Ishpeming. This property features a spacious two-car garage situated on an additional lot just across the street. With a complete remodel, the home boasts a brand-new metal roof and siding, ensuring durability and style. Additional highlights include a new furnace paired with central air conditioning, a freshly constructed timber retention wall, and an upgraded electrical system. With these enhancements and many more, this inviting residence is perfectly poised for a new family to move in and make it their own.

Posted: July 6, 2026 at 10:32pm

Listing updated: July 8, 2026 at 01:32am

Listed by: NICK RACINE 906-250-7229, RE/MAX 1ST REALTY

Listing Agent Phone & Email: 906-225-1136, nracinerealtor@gmail.com

MLS#:

Source: MiRealSource

Originating MLS: Upper Peninsula Assoc of Realtors 

Property Details

Property Details

Property Id: 301714
Price: $175,000
Property Size: 1,192.00 ft2
Property Lot Size: 0.17 ac
Bedrooms: 3
Bathrooms: 1.5
Posted: July 6, 2026 at 10:32pm
Year Built: 1895
Basement: Block
Full Bathrooms: 1
Half Bathrooms: 1
Bathroom Total: 1.5
Waterfront Features: None
Cooling System: Ceiling Fan(s)
Heating System: Natural Gas, Forced Air
Stories: 1
Architecture: Cottage
Garage Spaces: 2
School District: Ishpeming Public School District
Lot Features: Large Lot - 65+ Ft., City Lot
Lot Area (sq ft): 7405.2
Lot Dimensions (ft): 100 x 100
Township: Ishpeming
Main Level Bathrooms: 1
Other Structures:: Garage(s)
Parking Total: 2
Price Last Updated: July 6, 2026 at 12:00am
Water: Public
Frontage Type: Road
Frontage Length (ft): 100
Road Frontage Type: Access, City/County, Year Round
Construction Materials: Vinyl Siding
Above Grade Finished Area (sq ft): 1192
Utilities: Electricity Connected, Natural Gas Connected, Sewer Connected, Water Connected
Sewer: Public Sanitary
Bathroom 1 Area (sq ft): 48
Bathroom 1 Length (ft): 6
Bathroom 1 Level: Main
Bathroom 1 Width (ft): 8
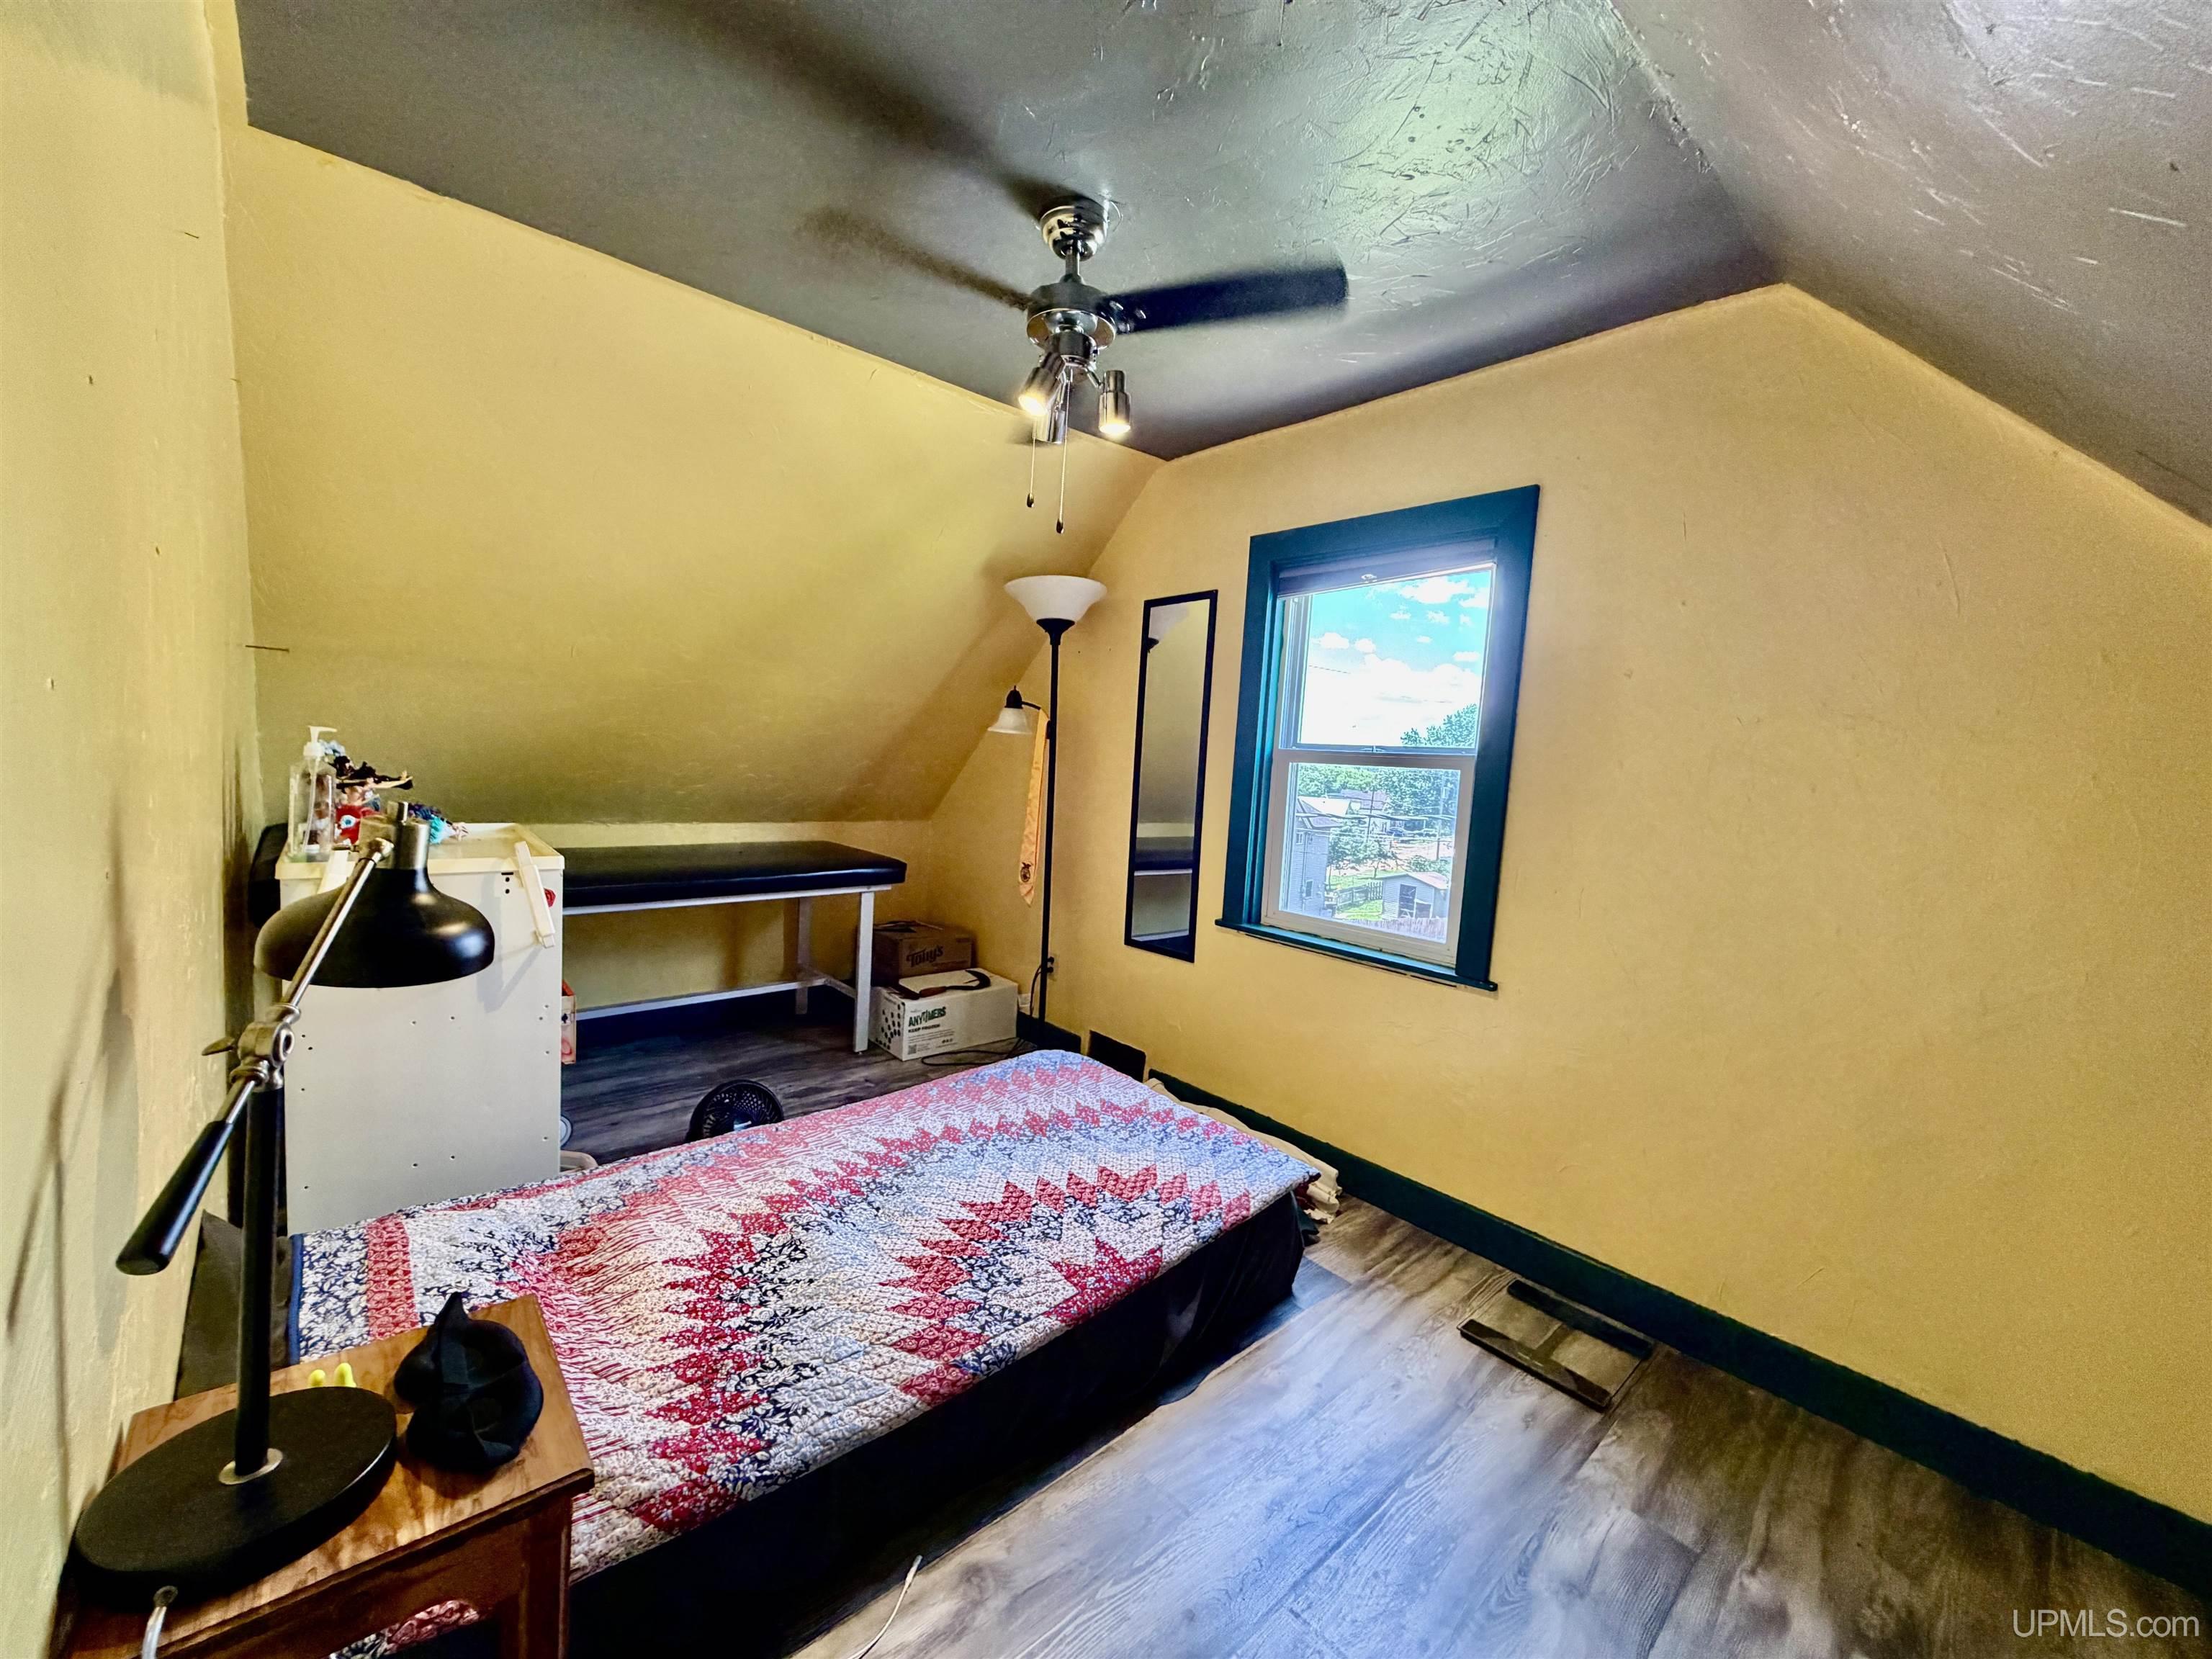
Bedroom 1 Area (sq ft): 96
Bedroom 1 Length (ft): 12
Bedroom 1 Level: Upper
Bedroom 1 Width (ft): 8
Bedroom 2 Length (ft): 15
Bedroom 2 Level: Upper
Bedroom 2 Area (sq ft): 120
Bedroom 2 Width (ft): 8
Bedroom 3 Level: Upper
Bedroom 3 Area (sq ft): 99
Bedroom 3 Length (ft): 11
Bedroom 3 Width (ft): 9
Kitchen Area (sq ft): 144
Kitchen Length (ft): 12
Kitchen Level: First
Kitchen Width (ft): 12
Living Room Area (sq ft): 270
Living Room Length (ft): 18
Living Room Level: First
Living Room Width (ft): 15
Contingency: Financing
Listing Agent Name: NICK RACINE
Listing Agent Email: nracinerealtor@gmail.com
Listing Agent Phone: 906-250-7229
Realty Office: RE/MAX 1ST REALTY
Realty Office Phone: 906-225-1136
Listing ID: 50213899
Listing AOR: Upper Peninsula Assoc of Realtors
Source: MiRealSource
Days On Market: 2
Last Updated: July 8, 2026 at 01:32am

Amenities and Features

Other Features
Dryer
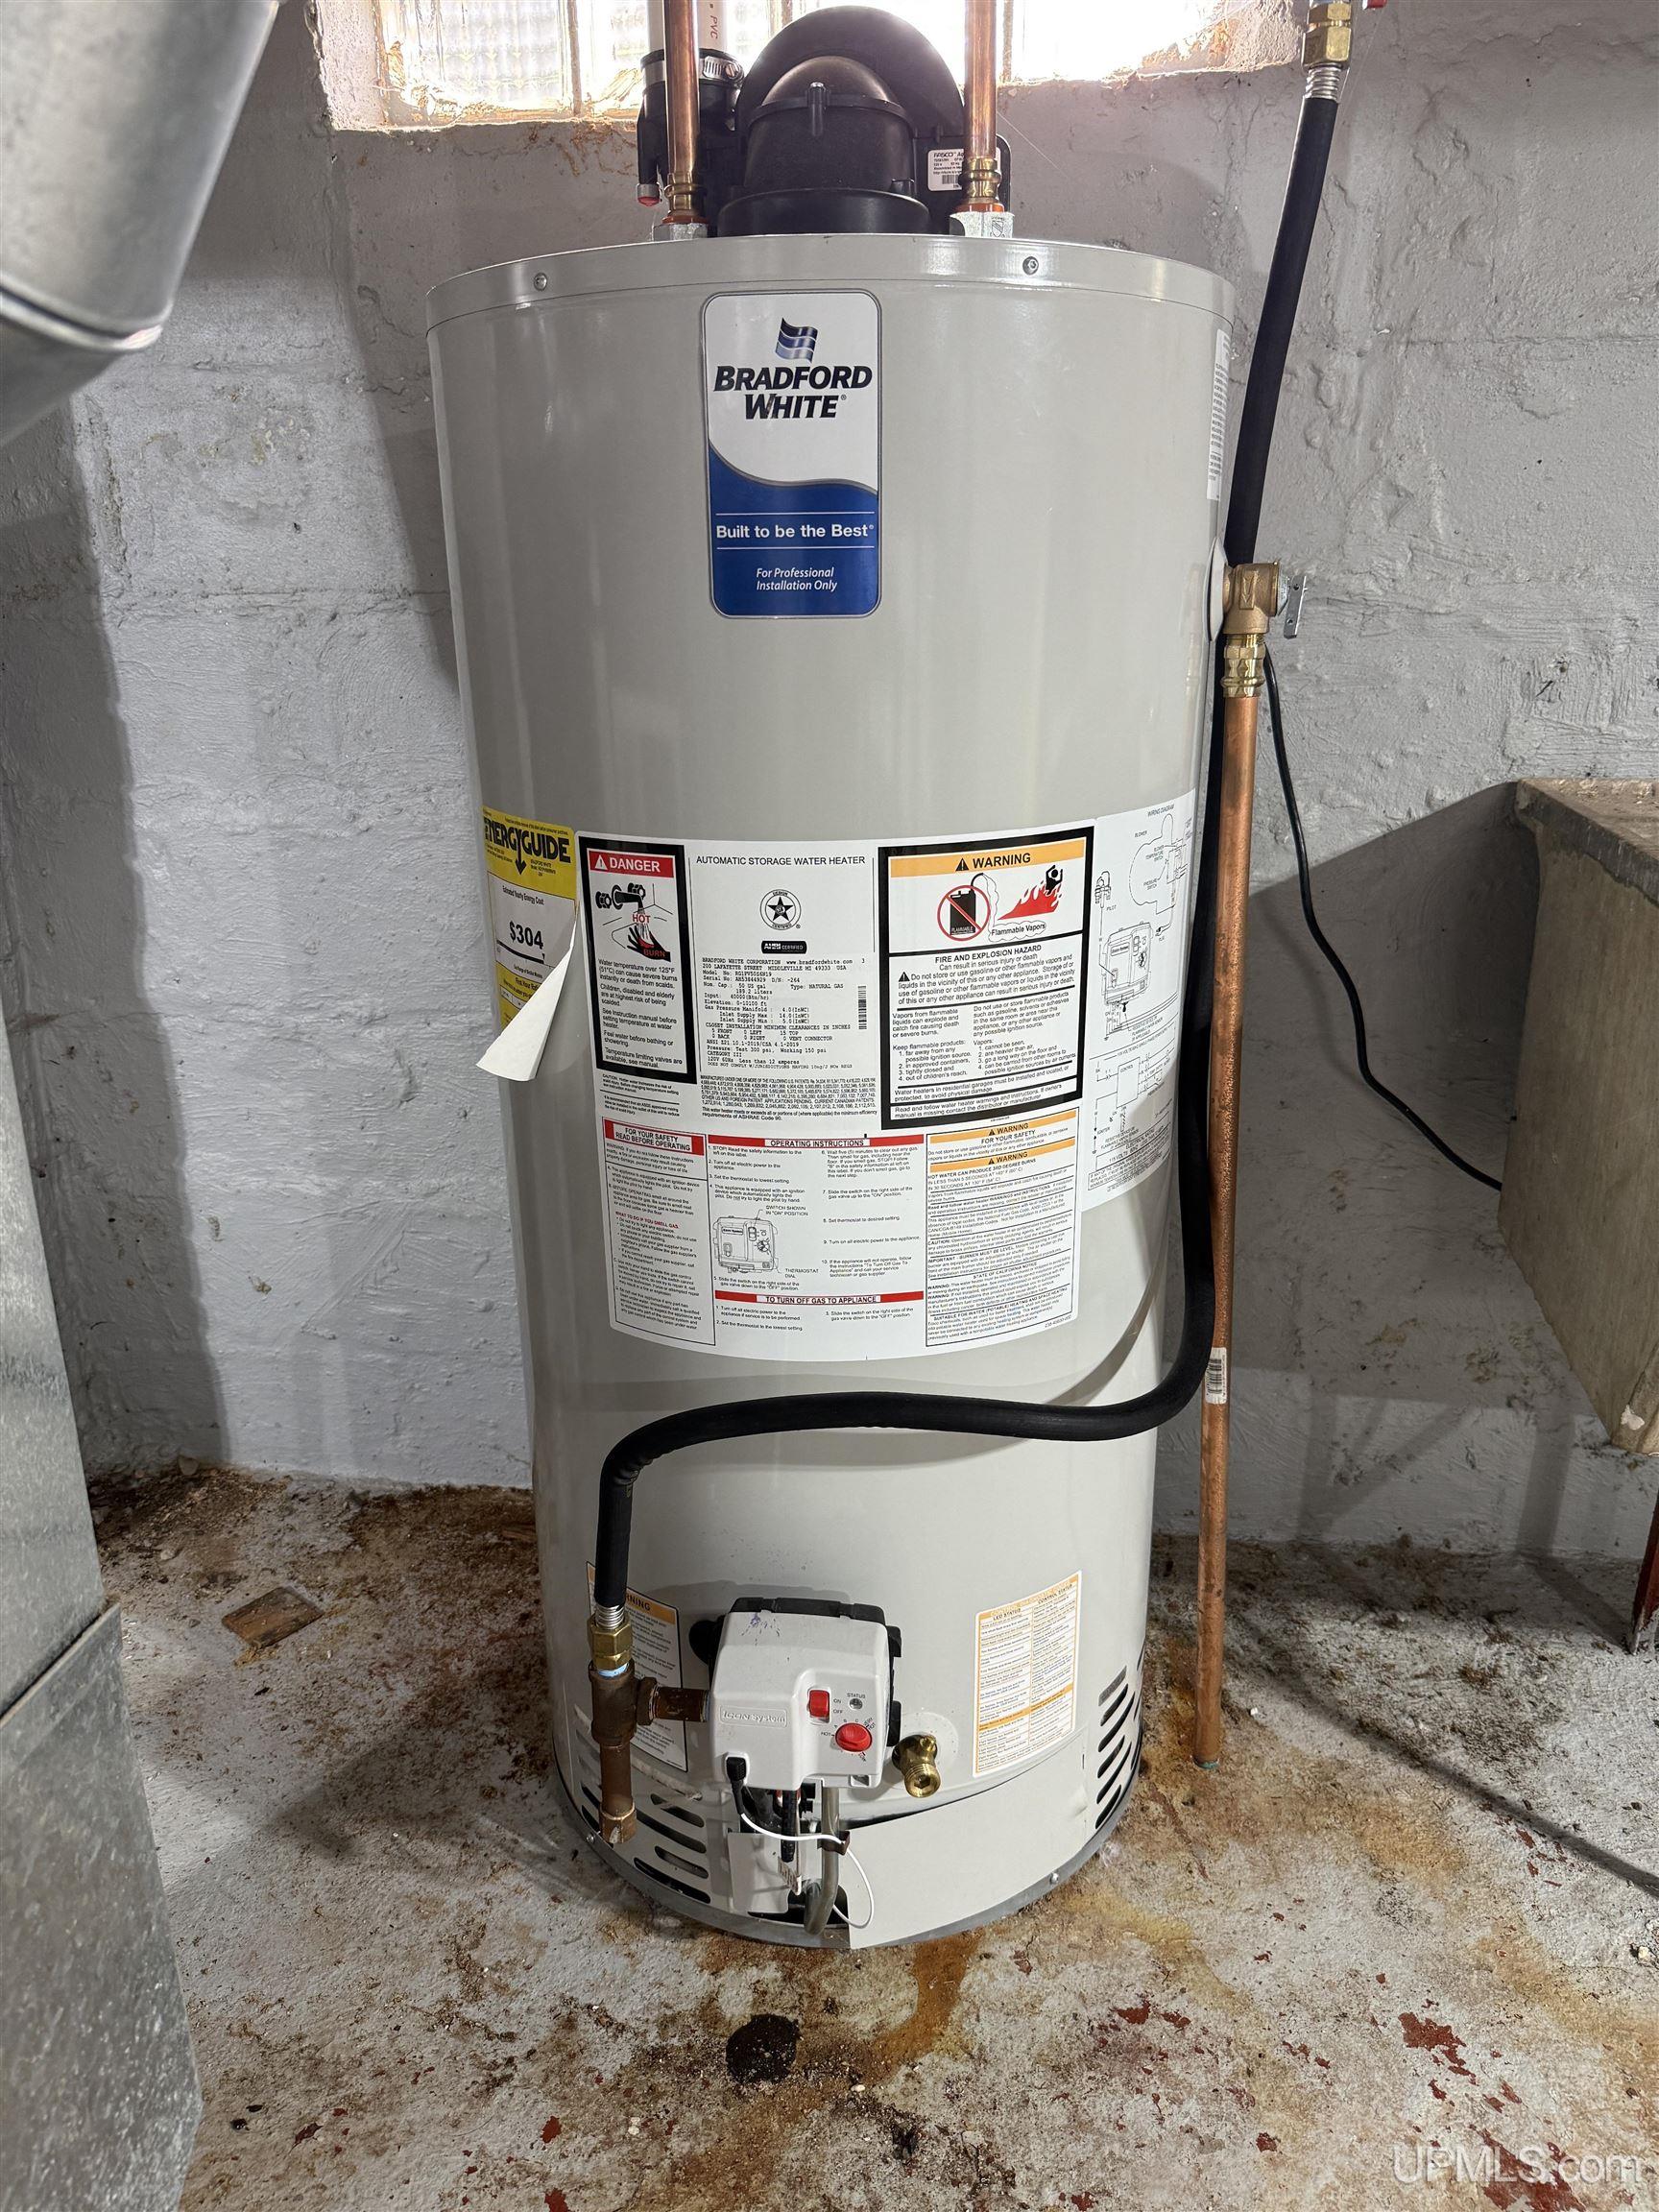
Gas Water Heater
Has Cooling System
Has Fireplace
Has Garage
Has Heating System
Has HOA
IDX
Parking Features: 2 Spaces, Covered, Garage
Private Pool
Range/Oven
Refrigerator
Terrace
Washer

Map Location

Property Map

Transport
Supermarkets
Schools
Restaurants
Pharmacies
Hospitals

Ask Kingsley A Question

Mortgage Calculator

Payment Calculator

$897.26
per month
  • Principal and Interest
  • Property Tax
  • HOA fee
  • Private Mortgage Insurance
$ 678.51

Image Gallery

Virtual Tour

Similar Listings

Disclaimer

Property ID - 301714

IDX information is provided exclusively for personal, non-commercial use, and may not be used for any purpose other than to identify prospective properties consumers may be interested in purchasing. Information is deemed reliable but not guaranteed.
Compare Listings

Kingsley Agassi