Advanced Search

More Search Options
$424,900

209 Sunset Drive Drive, Negaunee MI 49866, 50189378

Active

Overview

  • Updated On:
  • June 23, 2026
  • 471 Days On Market
  • 3 Bedrooms
  • 2 Bathrooms
  • 1,300.00 ft2
  • 2026 Year Built

About The Property

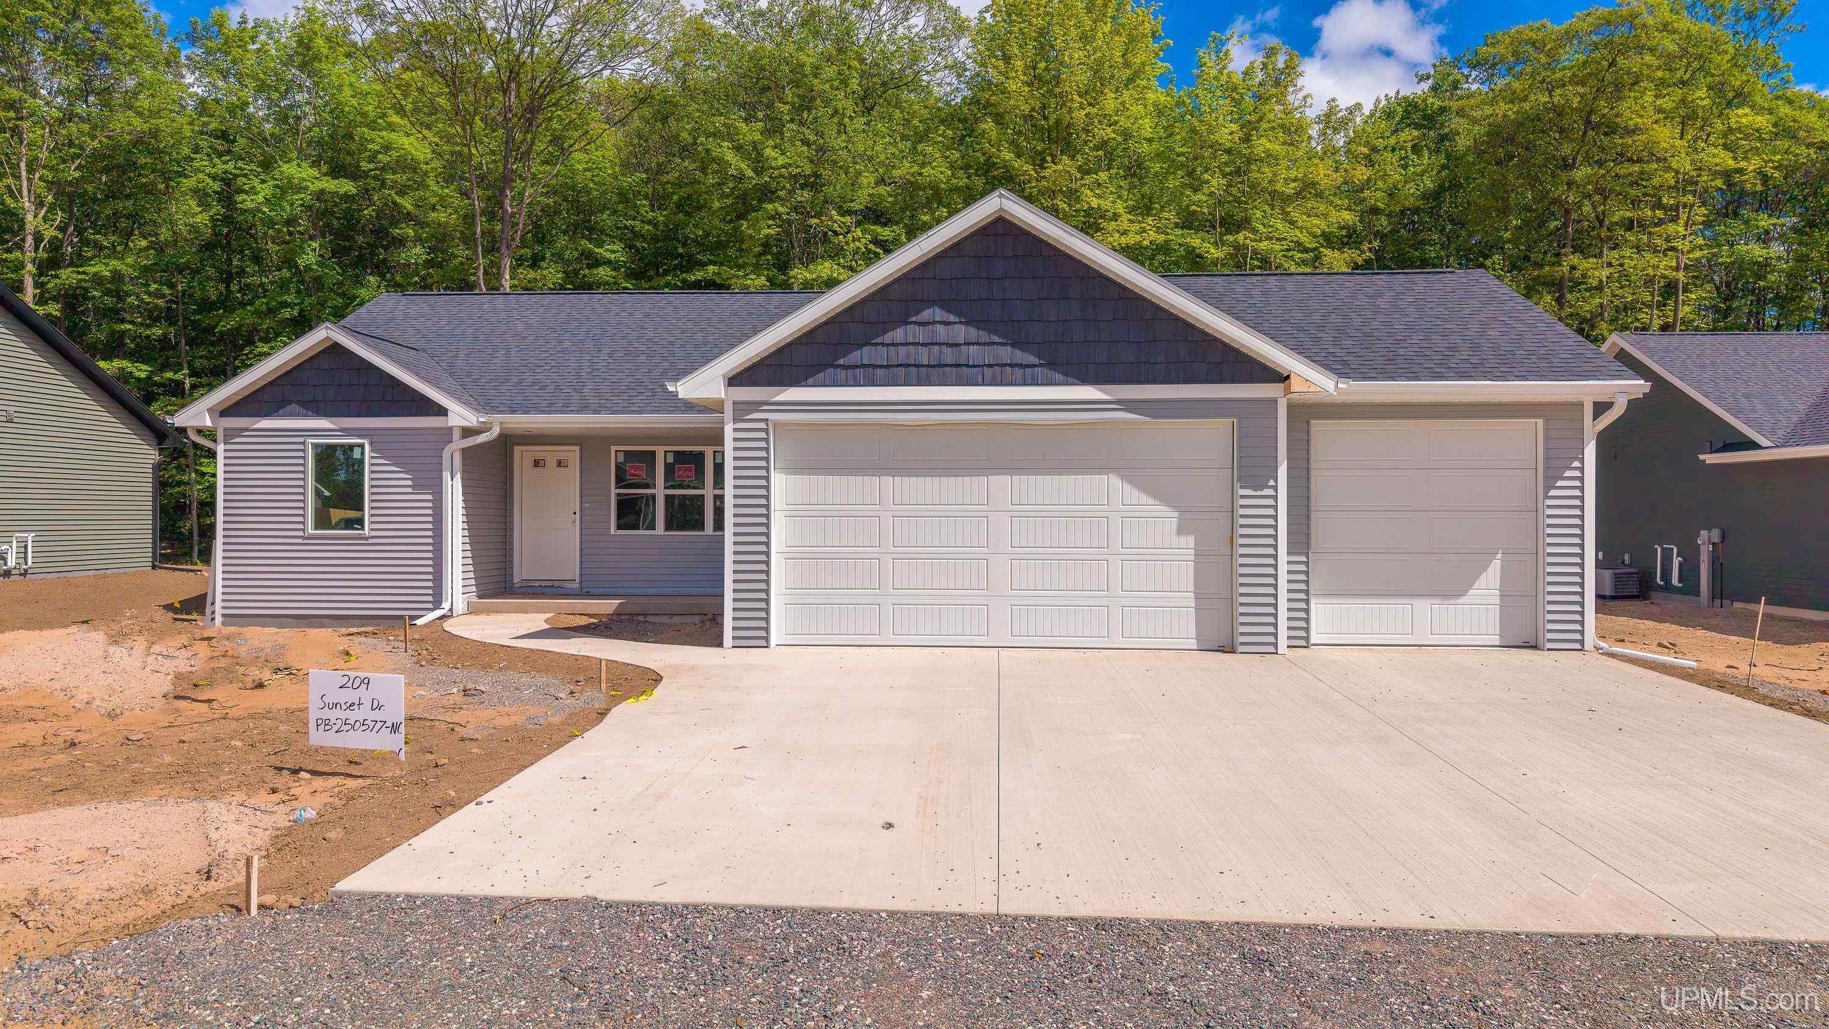
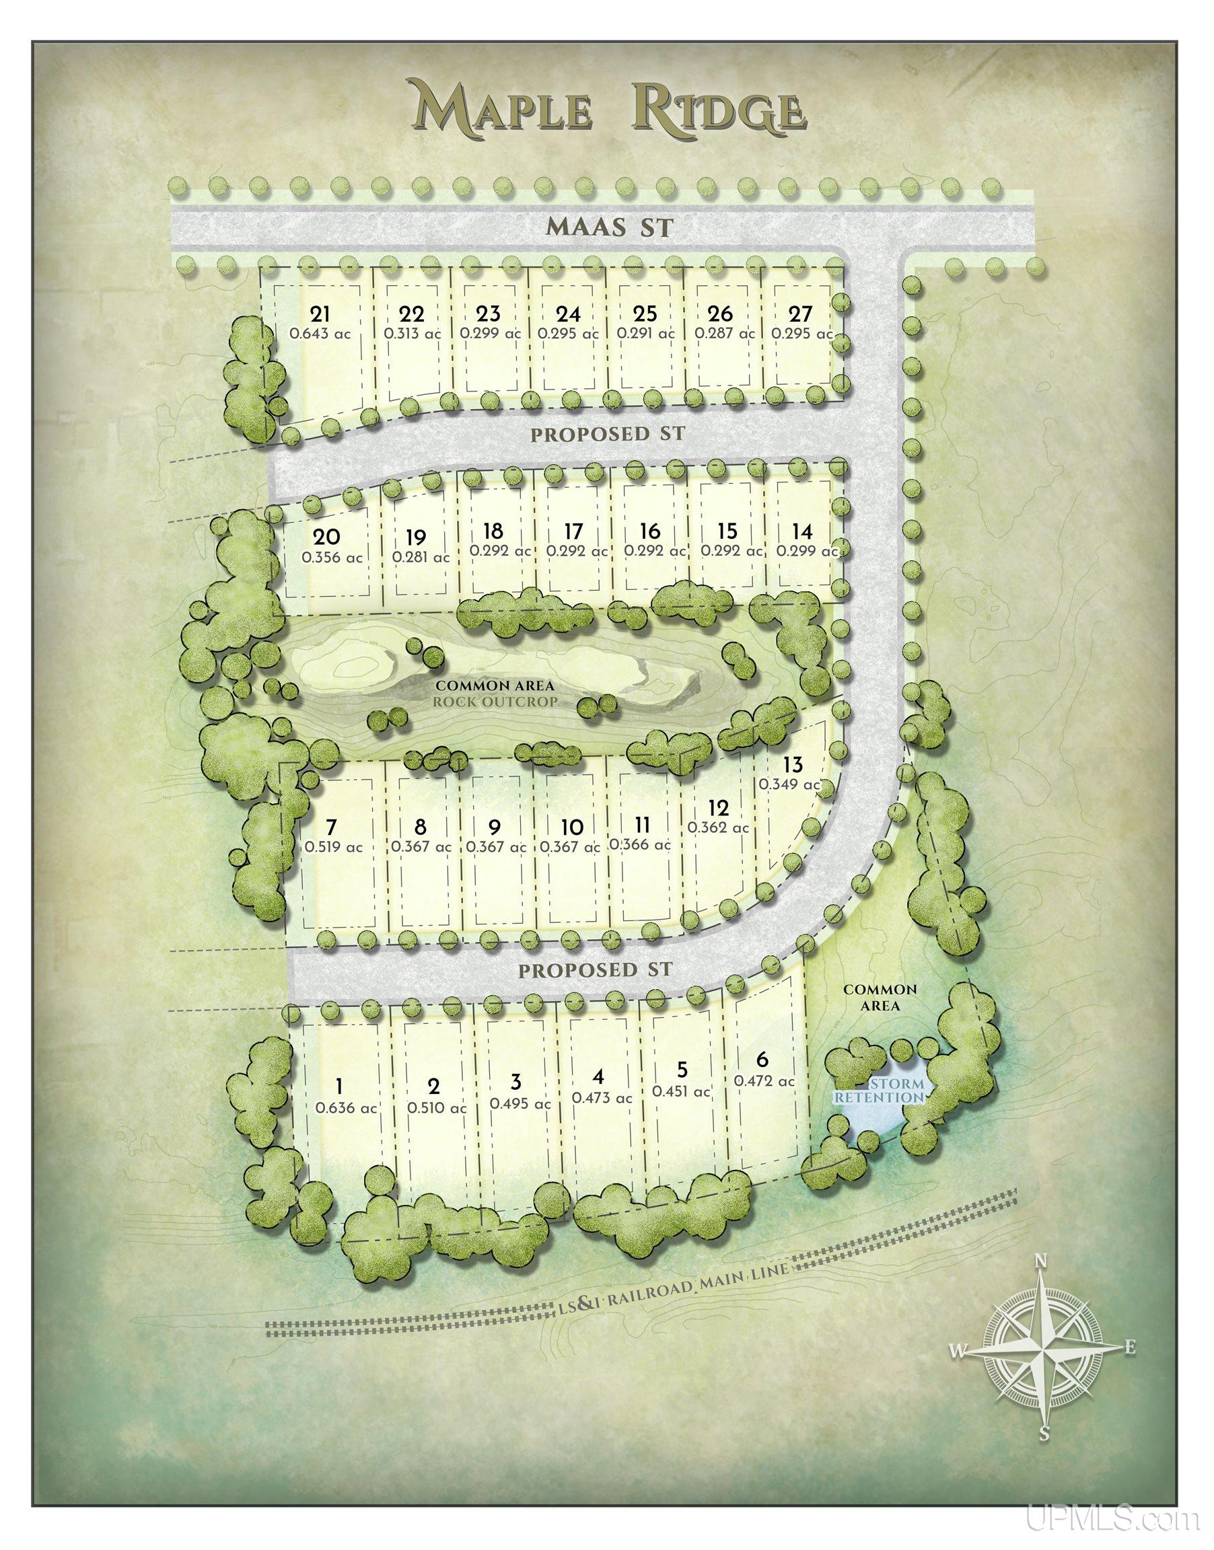
Three-Car Foxglove Available! Your New Home Awaits in Negaunee’s Maple Ridge Subdivision Nestled within the charming city limits of Negaunee, Maple Ridge Subdivision offers the most affordable new construction package you’ll find across the UP. This isn’t just a home; it’s a vibrant, 20-acre wooded community combining modern convenience with natural beauty. Why Choose Maple Ridge & The Foxglove? -Unbeatable Value: Wildflower Homes uses an efficient, systemized process to redefine affordability without compromising on quality or craftsmanship. -Immediate Occupancy: Skip the long construction wait—your brand-new home is nearly complete and ready for holiday move-in! -The Foxglove Floor Plan / Ranch split option: A welcoming design featuring a 3-car garage, Calcatta Lincoln laminate counter tops. -Built-in Equity: The full, unfinished basement provides instant value and expansion potential, already plumbed for a future third bathroom. And Basement finish package is available upon request! -Trusted Partners: Construction is expertly managed by the reliable local team at Wilbur Design and Construct. -Outdoor Paradise: Enjoy a spacious lot with direct access onto the Iron Ore Heritage Trail—your gateway to endless biking, hiking, and skiing adventures! Experience the harmonious blend of community, craftsmanship, and outdoor adventure. Call your agent for full details on this exciting opportunity!

Posted: September 23, 2025 at 08:38pm

Listing updated: June 23, 2026 at 03:25am

Listed by: DAWN FLORIO 906-360-0796, RE/MAX 1ST REALTY

Listing Agent Phone & Email: 906-225-1136, dawn@remax906.com

MLS#:

Source: MiRealSource

Originating MLS: Upper Peninsula Assoc of Realtors 

Property Details

Property Details

Property Id: 255928
Price: $424,900
Property Size: 1,300.00 ft2
Property Lot Size: 0.37 ac
Rooms: 10
Bedrooms: 3
Bathrooms: 2
Posted: September 23, 2025 at 08:38pm
Year Built: 2026
Basement: Daylight, Finished, Poured
Full Bathrooms: 2
Bathroom Total: 2
Waterfront Features: None
Cooling System: Ceiling Fan(s), Central Air
Heating System: Natural Gas, Forced Air
Electric: 200+ Amp Service
Stories: 1
Architecture: Ranch
Garage Spaces: 3
School District: Negaunee Public Schools
Lot Features: Subdivision, Wooded
Lot Area (sq ft): 16117.2
Lot Dimensions (ft): 80 x 200
Township: Negaunee
Main Level Bathrooms: 2
Main Level Bedrooms: 3
Ownership Type: Partnership
Parking Total: 3
Price Last Updated: April 20, 2026 at 12:00am
Water: Public
Frontage Type: Road
Frontage Length (ft): 80
Road Frontage Type: City/County, Year Round
Construction Materials: Cedar, Vinyl Siding
Above Grade Finished Area (sq ft): 1300
Utilities: Electricity Available, Natural Gas Available, Sewer Available, Water Available
Sewer: Public Sanitary
Bathroom 1 Area (sq ft): 56
Bathroom 1 Length (ft): 8
Bathroom 1 Level: Main
Bathroom 1 Width (ft): 7
Bathroom 2 Area (sq ft): 56
Bathroom 2 Length (ft): 8
Bathroom 2 Level: Main
Bathroom 2 Width (ft): 7
Bedroom 1 Area (sq ft): 156
Bedroom 1 Length (ft): 13
Bedroom 1 Level: Main
Bedroom 1 Width (ft): 12
Bedroom 2 Length (ft): 10
Bedroom 2 Level: Main
Bedroom 2 Area (sq ft): 110
Bedroom 2 Width (ft): 11
Bedroom 3 Level: Main
Bedroom 3 Area (sq ft): 110
Bedroom 3 Length (ft): 10
Bedroom 3 Width (ft): 11
Dining Room Area (sq ft): 126
Dining Room Length (ft): 9
Dining Room Level: Main
Dining Room Width (ft): 14
Kitchen Area (sq ft): 126
Kitchen Length (ft): 9
Kitchen Level: Main
Kitchen Width (ft): 14
Living Room Area (sq ft): 224
Living Room Length (ft): 16
Living Room Level: Main
Living Room Width (ft): 14
HOA Fee: 233
Zoning: R1- Residential
HOA Fee Includes: HOA
HOA Fee Frequency: Annually
Listing Agent Name: DAWN FLORIO
Listing Agent Email: dawn@remax906.com
Listing Agent Phone: 906-360-0796
Realty Office: RE/MAX 1ST REALTY
Realty Office Phone: 906-225-1136
Listing ID: 50189378
Listing AOR: Upper Peninsula Assoc of Realtors
Source: MiRealSource
Days On Market: 471
Last Updated: June 23, 2026 at 03:25am

Amenities and Features

Other Features
Cable/Internet Avail.
Cathedral/Vaulted Ceiling
Dishwasher
Electric Water Heater
Fireplace
Garage Attached
Has Cooling System
Has Garage
Has Heating System
Has Home Warranty 1
High Ceilings
Home Owners Association
IDX
Laundry: In Basement
Microwave
New Construction
Parking Features: 3 or More Spaces, Garage
Patio, Porch
Private Pool

Map Location

Property Map

Transport
Supermarkets
Schools
Restaurants
Pharmacies
Hospitals

Ask Kingsley A Question

Mortgage Calculator

Payment Calculator

$2,178.55
per month
  • Principal and Interest
  • Property Tax
  • HOA fee
  • Private Mortgage Insurance
$ 1,647.42

Image Gallery

Virtual Tour

Similar Listings

Similar Listings

Active
$489,900

150 Woodland Drive, Negaunee MI 49866, 50203...

3 BD
2 BA
1,620.00 ft2
Active
$464,900

148 Woodland Drive, Negaunee MI 49866, 50203...

3 BD
2 BA
1,506.00 ft2
Active
$427,188

213 Sunset Drive, Negaunee MI 49866, 5019251...

3 BD
2.5 BA
1,460.00 ft2

Disclaimer

Property ID - 255928

IDX information is provided exclusively for personal, non-commercial use, and may not be used for any purpose other than to identify prospective properties consumers may be interested in purchasing. Information is deemed reliable but not guaranteed.

Compare Listings

Kingsley Agassi