Advanced Search

More Search Options
$589,000

206 N Southgate Drive, Gwinn MI 49841, 50216086

Active Under Contract

Overview

  • Updated On:
  • July 28, 2026
  • 6 Days On Market
  • 3 Bedrooms
  • 2.5 Bathrooms
  • 3,244.00 ft2
  • 1996 Year Built

About The Property

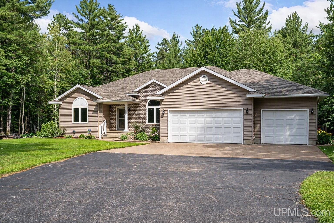
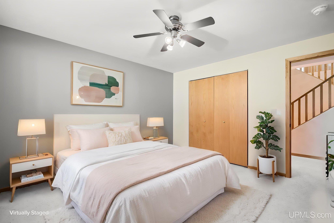
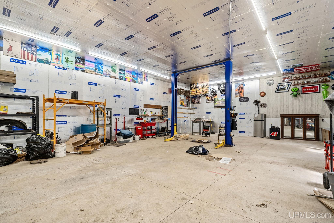
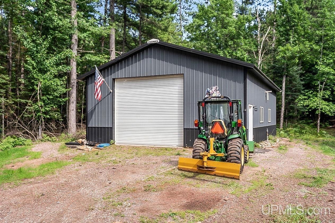
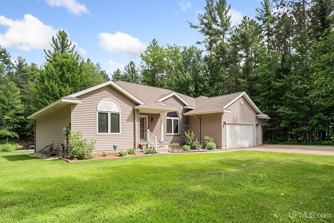
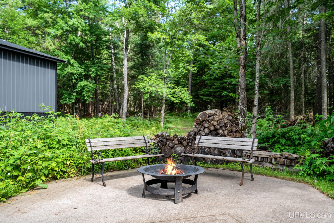
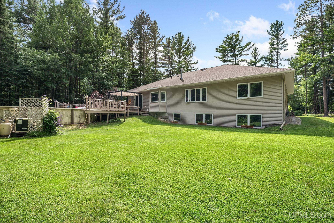
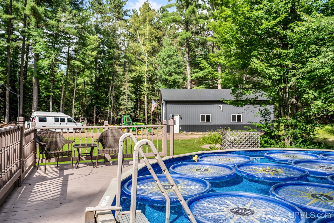
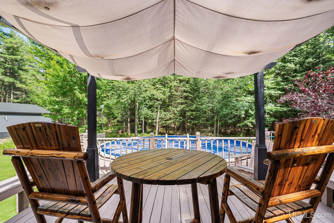
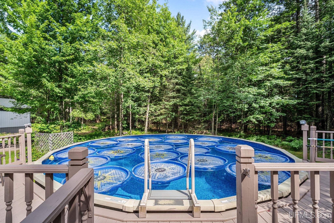
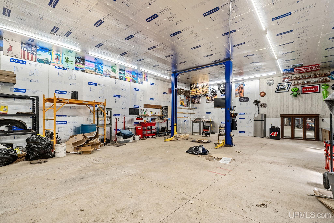
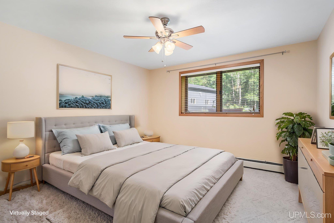
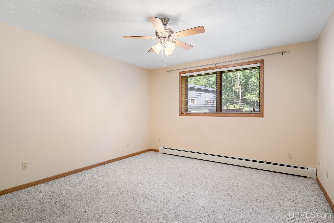
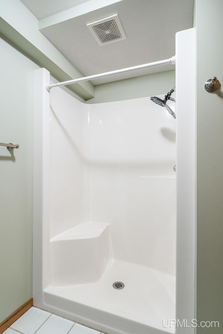
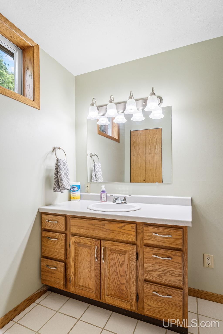
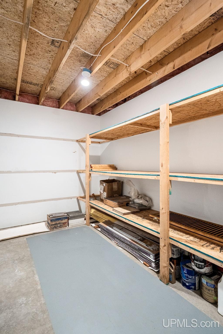
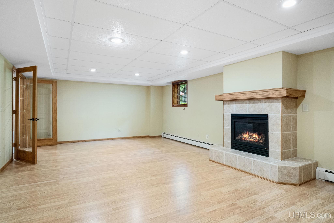
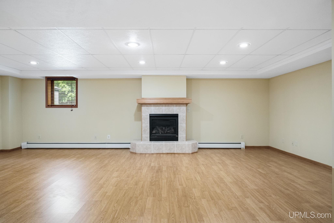
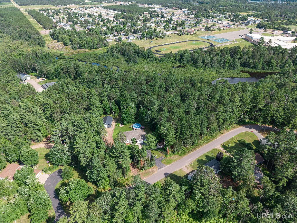
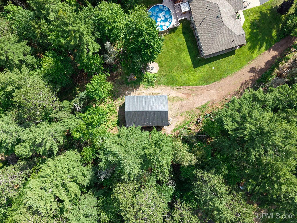
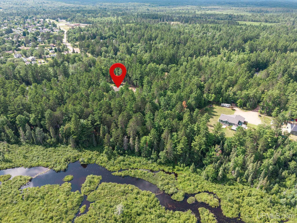
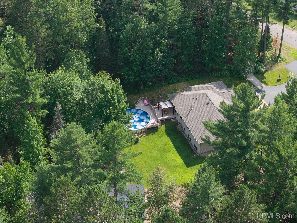
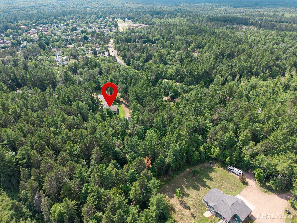
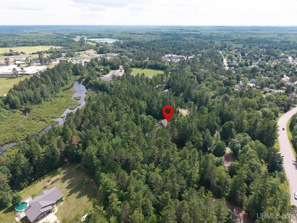
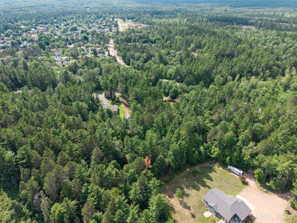
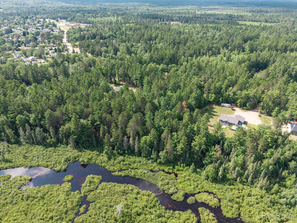
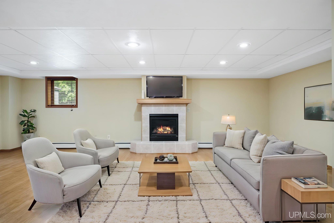
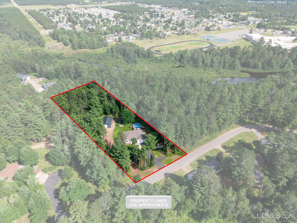
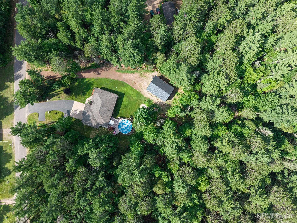
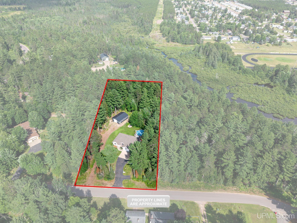
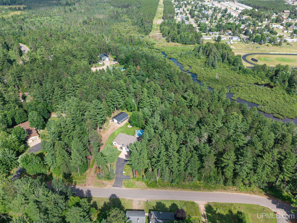
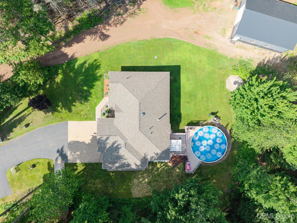
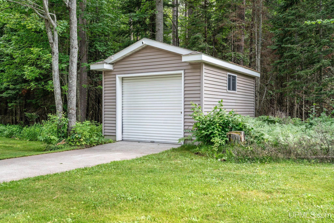
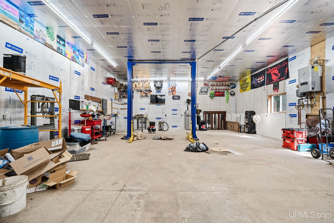
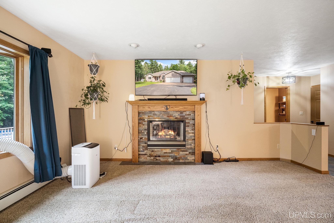
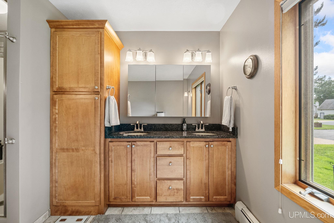
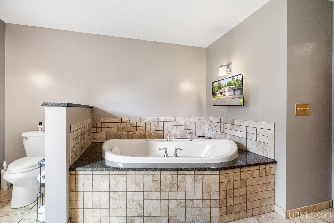
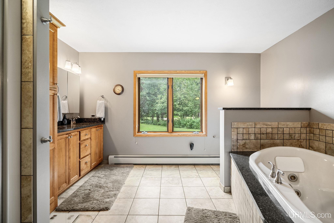
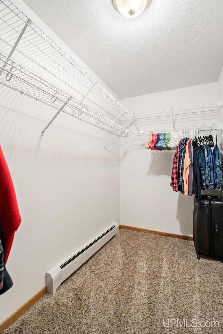
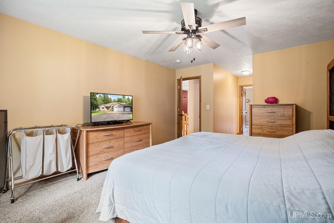
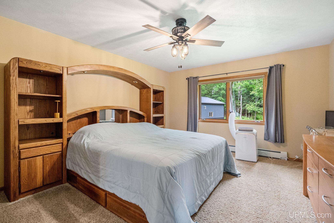
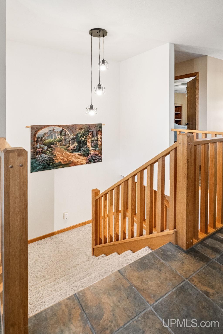
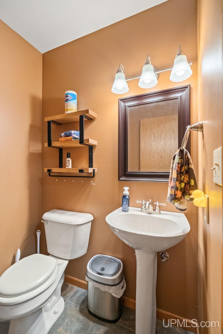
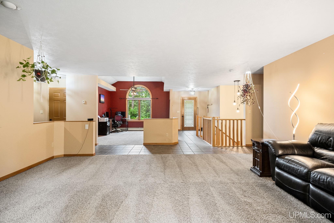
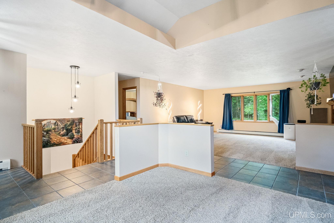
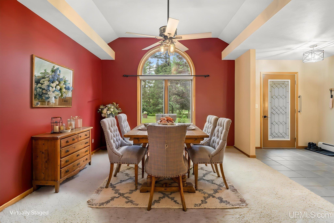
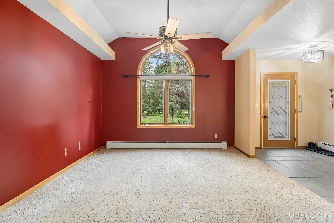
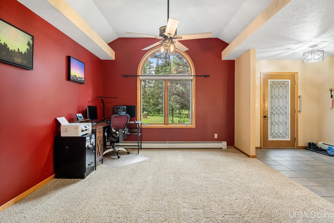
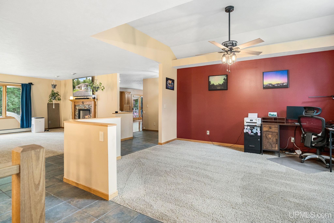
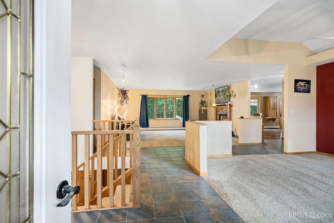
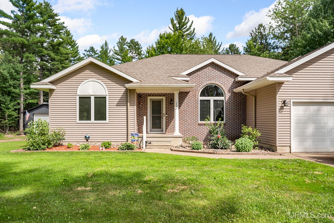
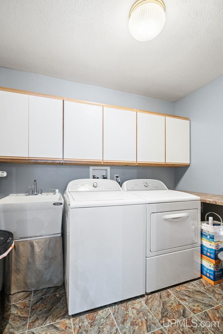
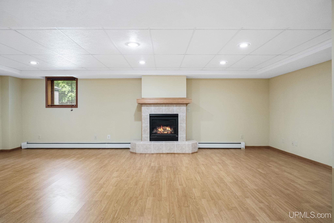
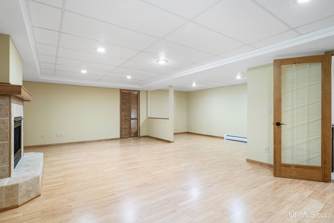
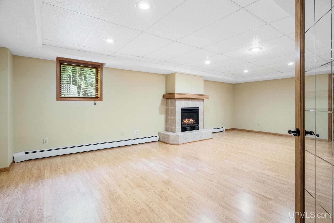
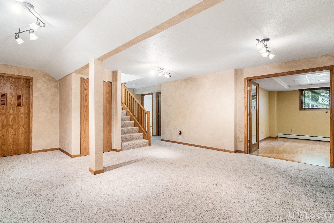
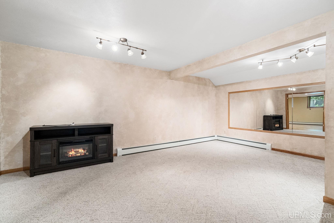
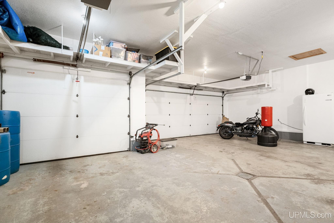
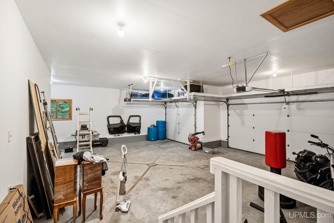
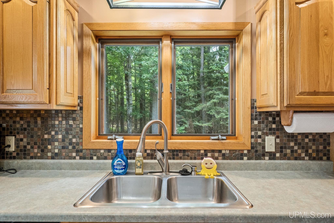
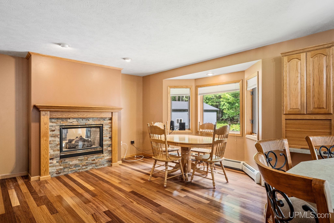
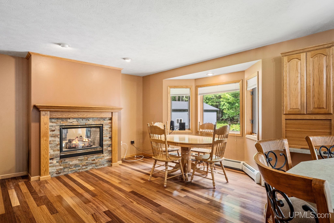
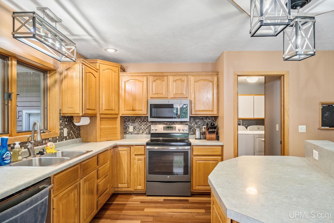
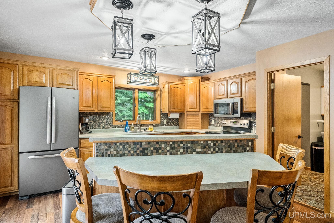
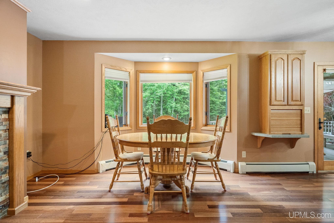
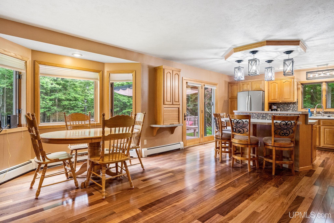
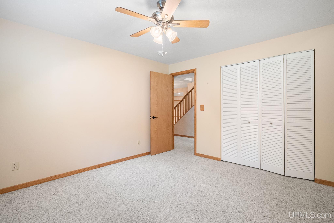
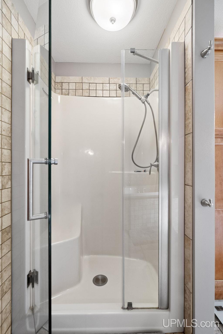
Welcome to this exceptional custom executive home nestled on 1.65 beautifully wooded acres, where quality craftsmanship and timeless design come together. Offering 3,244 finished square feet, this one-of-a-kind home was designed with comfort, functionality, and everyday living in mind. From the moment you enter, you’ll appreciate the spacious tiled foyer, soaring ceilings, and remarkable quality of construction. The elegant formal dining room with custom cove lighting is perfect for entertaining, while the beautifully designed kitchen features rich custom cabinetry, stainless steel appliances, a center island with breakfast bar, walk-in pantry, and a cozy breakfast nook overlooking the backyard. A stunning double-sided gas fireplace connects the breakfast nook and living room. The main-floor primary suite offers a spacious walk-in closet and luxurious bath with dual vanities, jetted soaking tub, glass-enclosed walk-in shower with custom tile accents, and generous storage. Main-floor laundry, guest half bath, and an oversized three-car attached garage add everyday convenience. The finished lower level includes two additional bedrooms, a spacious family room with a second fireplace, recreation or workout space, abundant storage, and a full bath with a separate vanity area. Enjoy your own private outdoor retreat featuring a spacious deck, awning, above-ground pool heated with both natural gas and solar rings, underground lawn sprinklers, wooded walking trails, a relaxing fire pit, beautifully landscaped grounds, a paved driveway with decorative brick accents, and an additional storage building for lawn equipment, bicycles, and seasonal storage. Whether entertaining guests or enjoying a quiet evening, the outdoor living spaces were designed to be enjoyed throughout the seasons. One of the property’s standout features is the professionally finished heated workshop, housed within a fully insulated pole barn. Complete with in-floor heat, bright LED lighting, soaring ceilings, an oversized overhead door, and a concrete floor prepared for a future vehicle lift, this exceptional space is ideal for automotive enthusiasts, hobbyists, recreational vehicles, or premium workshop and storage needs. Pride of ownership is evident throughout this exceptional property. This is more than a home—it’s a place where quality craftsmanship, everyday comfort, and lasting memories come together.

Posted: July 24, 2026 at 04:29pm

Listing updated: July 28, 2026 at 09:03pm

Listed by: AVIS MEYERS-KETOLA 906-361-0123, CENTURY 21 PRIME REALTY

Listing Agent Phone & Email: 906-228-5230, ameyersketola@gmail.com

MLS#:

Source: MiRealSource

Originating MLS:Ā Upper Peninsula Assoc of RealtorsĀ 

Property Details

Property Details

Property Id: 312158
Price: $589,000
Property Size: 3,244.00 ft2
Property Lot Size: 1.65 ac
Rooms: 14
Bedrooms: 3
Bathrooms: 2.5
Posted: July 24, 2026 at 04:29pm
Year Built: 1996
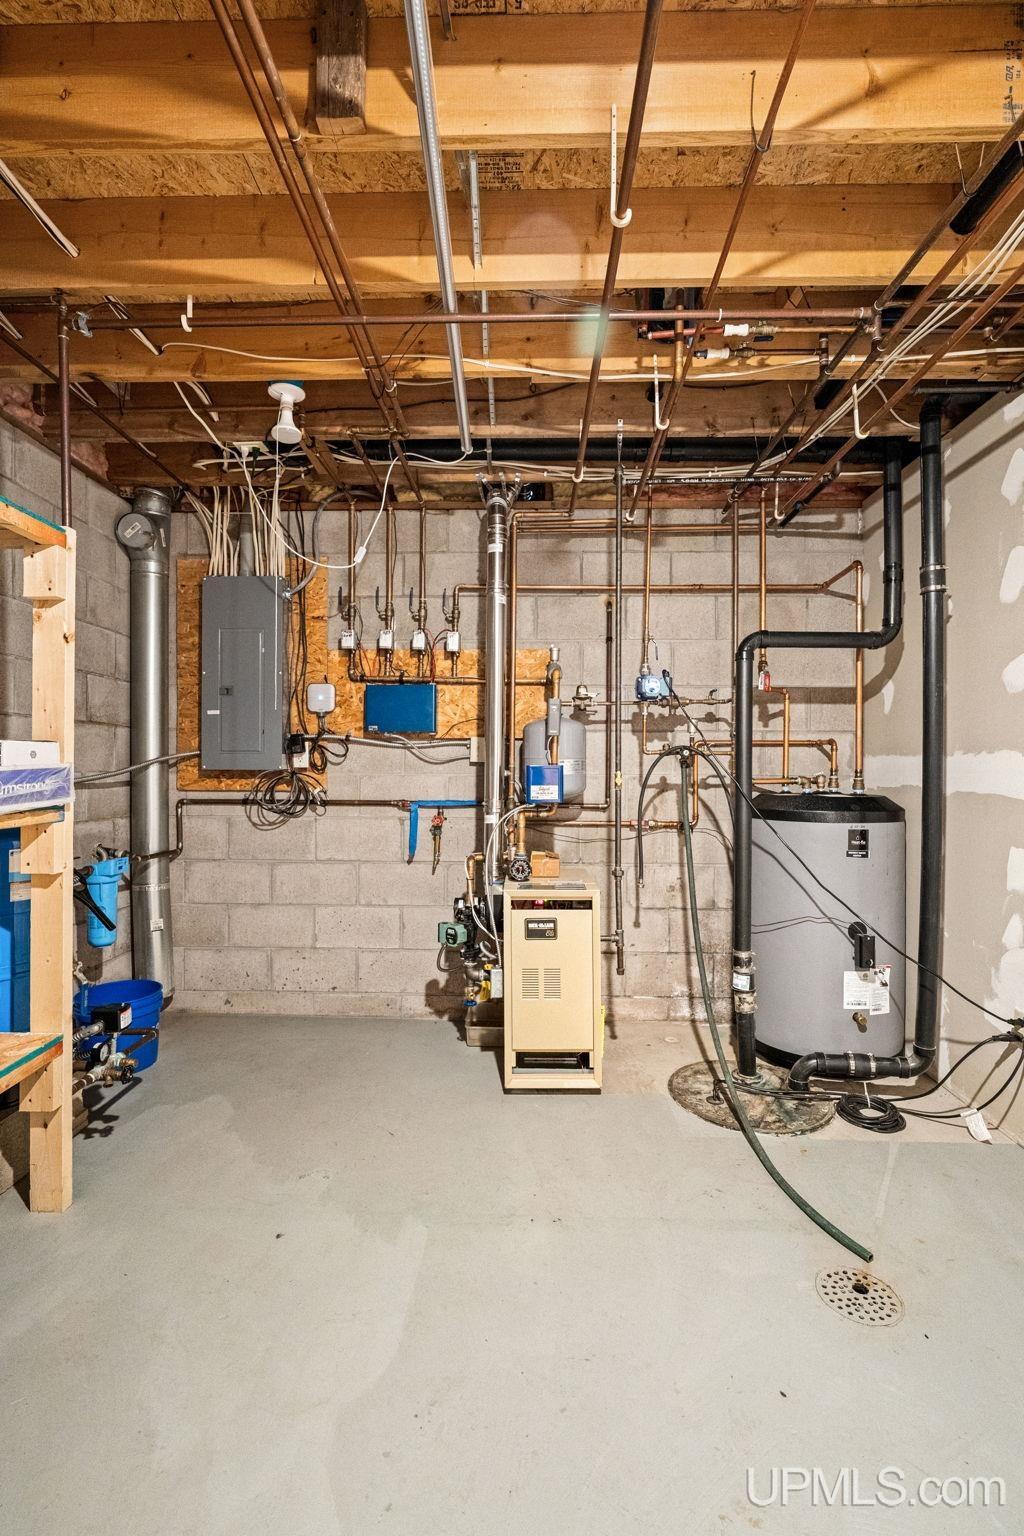
Basement: Block, Daylight, Finished, Full, Radon System
Full Bathrooms: 2
Half Bathrooms: 1
Bathroom Total: 2.5
Waterfront Features: None
Cooling System: Ceiling Fan(s)
Heating System: Natural Gas, Boiler, Hot Water
Electric: 200+ Amp Service
Stories: 1
Architecture: Ranch
Garage Spaces: 3
Green Energy Efficient: Exposure/Shade
Green Water Conservation: Low-Flow Fixtures
School District: Gwinn Area Community Schools
Lot Features: Deep Lot - 150+ Ft., Treed, Rural, Walk to School, Wooded
Lot Area (sq ft): 1.65
Lot Dimensions (ft): 150 x 450
Township: Forsyth Twp
Main Level Bedrooms: 1
Other Structures:: Pole Barn, Shed(s)
Parking Total: 3
Pool Features: Above Ground, Outdoor Pool
Spa Features: Bath
Price Last Updated: July 24, 2026 at 12:00am
Water: Private Well
Frontage Type: Road
Frontage Length (ft): 150
Road Frontage Type: City/County, Year Round
Construction Materials: Brick, Vinyl Siding
Above Grade Finished Area (sq ft): 1780
Below Grade Finished Area (sq ft): 1464
Utilities: Electricity Connected, Natural Gas Connected, Phone Available, Water Connected
Sewer: Septic Tank
Bathroom 1 Area (sq ft): 130
Bathroom 1 Features: Floor: Tile
Bathroom 1 Length (ft): 13
Bathroom 1 Level: First
Bathroom 1 Width (ft): 10
Bathroom 2 Area (sq ft): 180
Bathroom 2 Features:: Floor: Tile
Bathroom 2 Length (ft): 18
Bathroom 2 Level: Lower
Bathroom 2 Width (ft): 10
Bedroom 1 Area (sq ft): 324
Bedroom 1 Features: Floor: Carpet
Bedroom 1 Length (ft): 12
Bedroom 1 Level: Main
Bedroom 1 Width (ft): 27
Bedroom 2 Features: Floor: Carpet
Bedroom 2 Length (ft): 12
Bedroom 2 Level: Lower
Bedroom 2 Area (sq ft): 156
Bedroom 2 Width (ft): 13
Bedroom 3 Level: Lower
Bedroom 3 Area (sq ft): 156
Bedroom 3 Features: Floor: Carpet
Bedroom 3 Length (ft): 12
Bedroom 3 Width (ft): 13
Dining Room Area (sq ft): 156
Dining Room Features: Floor: Carpet
Dining Room Length (ft): 12
Dining Room Level: Main
Dining Room Width (ft): 13
Family Room Area (sq ft): 575
Family Room Features: Floor: Laminate
Family Room Length (ft): 25
Family Room Level: Lower
Family Room Width (ft): 23
Kitchen Area (sq ft): 225
Kitchen Featuers: Floor: Wood
Kitchen Length (ft): 15
Kitchen Level: Main
Kitchen Width (ft): 15
Living Room Area (sq ft): 288
Living Room Features: Floor: Carpet
Living Room Length (ft): 18
Living Room Level: Main
Living Room Width (ft): 16
Master Bedroom Level: First
Contingency: Financing
Annual Tax Amount: 5063
Tax Exemptions: PRE/Homestead Exemption
Tax Year: 2025
Zoning: R-2-medium density housing
Listing Agent Name: AVIS MEYERS-KETOLA
Listing Agent Email: ameyersketola@gmail.com
Listing Agent Phone: 906-361-0123
Realty Office: CENTURY 21 PRIME REALTY
Realty Office Phone: 906-228-5230
Listing ID: 50216086
Listing AOR: Upper Peninsula Assoc of Realtors
Source: MiRealSource
Days On Market: 6
Last Updated: July 28, 2026 at 09:03pm

Amenities and Features

Other Features
Accessibility: Accessible Bedroom, Accessible Doors
Deck, Porch
Dishwasher
Disposal
Dryer
Fireplace: Basement, Dining Room, Family Room, Gas
Garage Attached
Gas Water Heater
Has Cooling System
Has Fireplace
Has Garage
Has Heating System
Has HOA
Has Pool
IDX
Laundry: Laminate, Main Level
Lawn Sprinkler
Microwave
New Construction
Parking Features: 3 or More Spaces, Garage
Radon Mitigation System
Range/Oven
Refrigerator
Sidewalks
Spa
Walk-In Closet(s)
Washer
Windows: Bay Window(s), Window Treatments

Map Location

Property Map

Transport
Supermarkets
Schools
Restaurants
Pharmacies
Hospitals

Ask Kingsley A Question

Mortgage Calculator

Payment Calculator

$3,019.92
per month
  • Principal and Interest
  • Property Tax
  • HOA fee
  • Private Mortgage Insurance
$ 2,283.67

Image Gallery
Virtual Tour

Similar Listings

Disclaimer

Property ID - 312158

IDX information is provided exclusively for personal, non-commercial use, and may not be used for any purpose other than to identify prospective properties consumers may be interested in purchasing. Information is deemed reliable but not guaranteed.

Compare Listings

Kingsley Agassi