Advanced Search

More Search Options
$349,000

205 Seilo Avenue, Ishpeming MI 49849, 50213245

Active Under Contract

Overview

  • Updated On:
  • July 8, 2026
  • 8 Days On Market
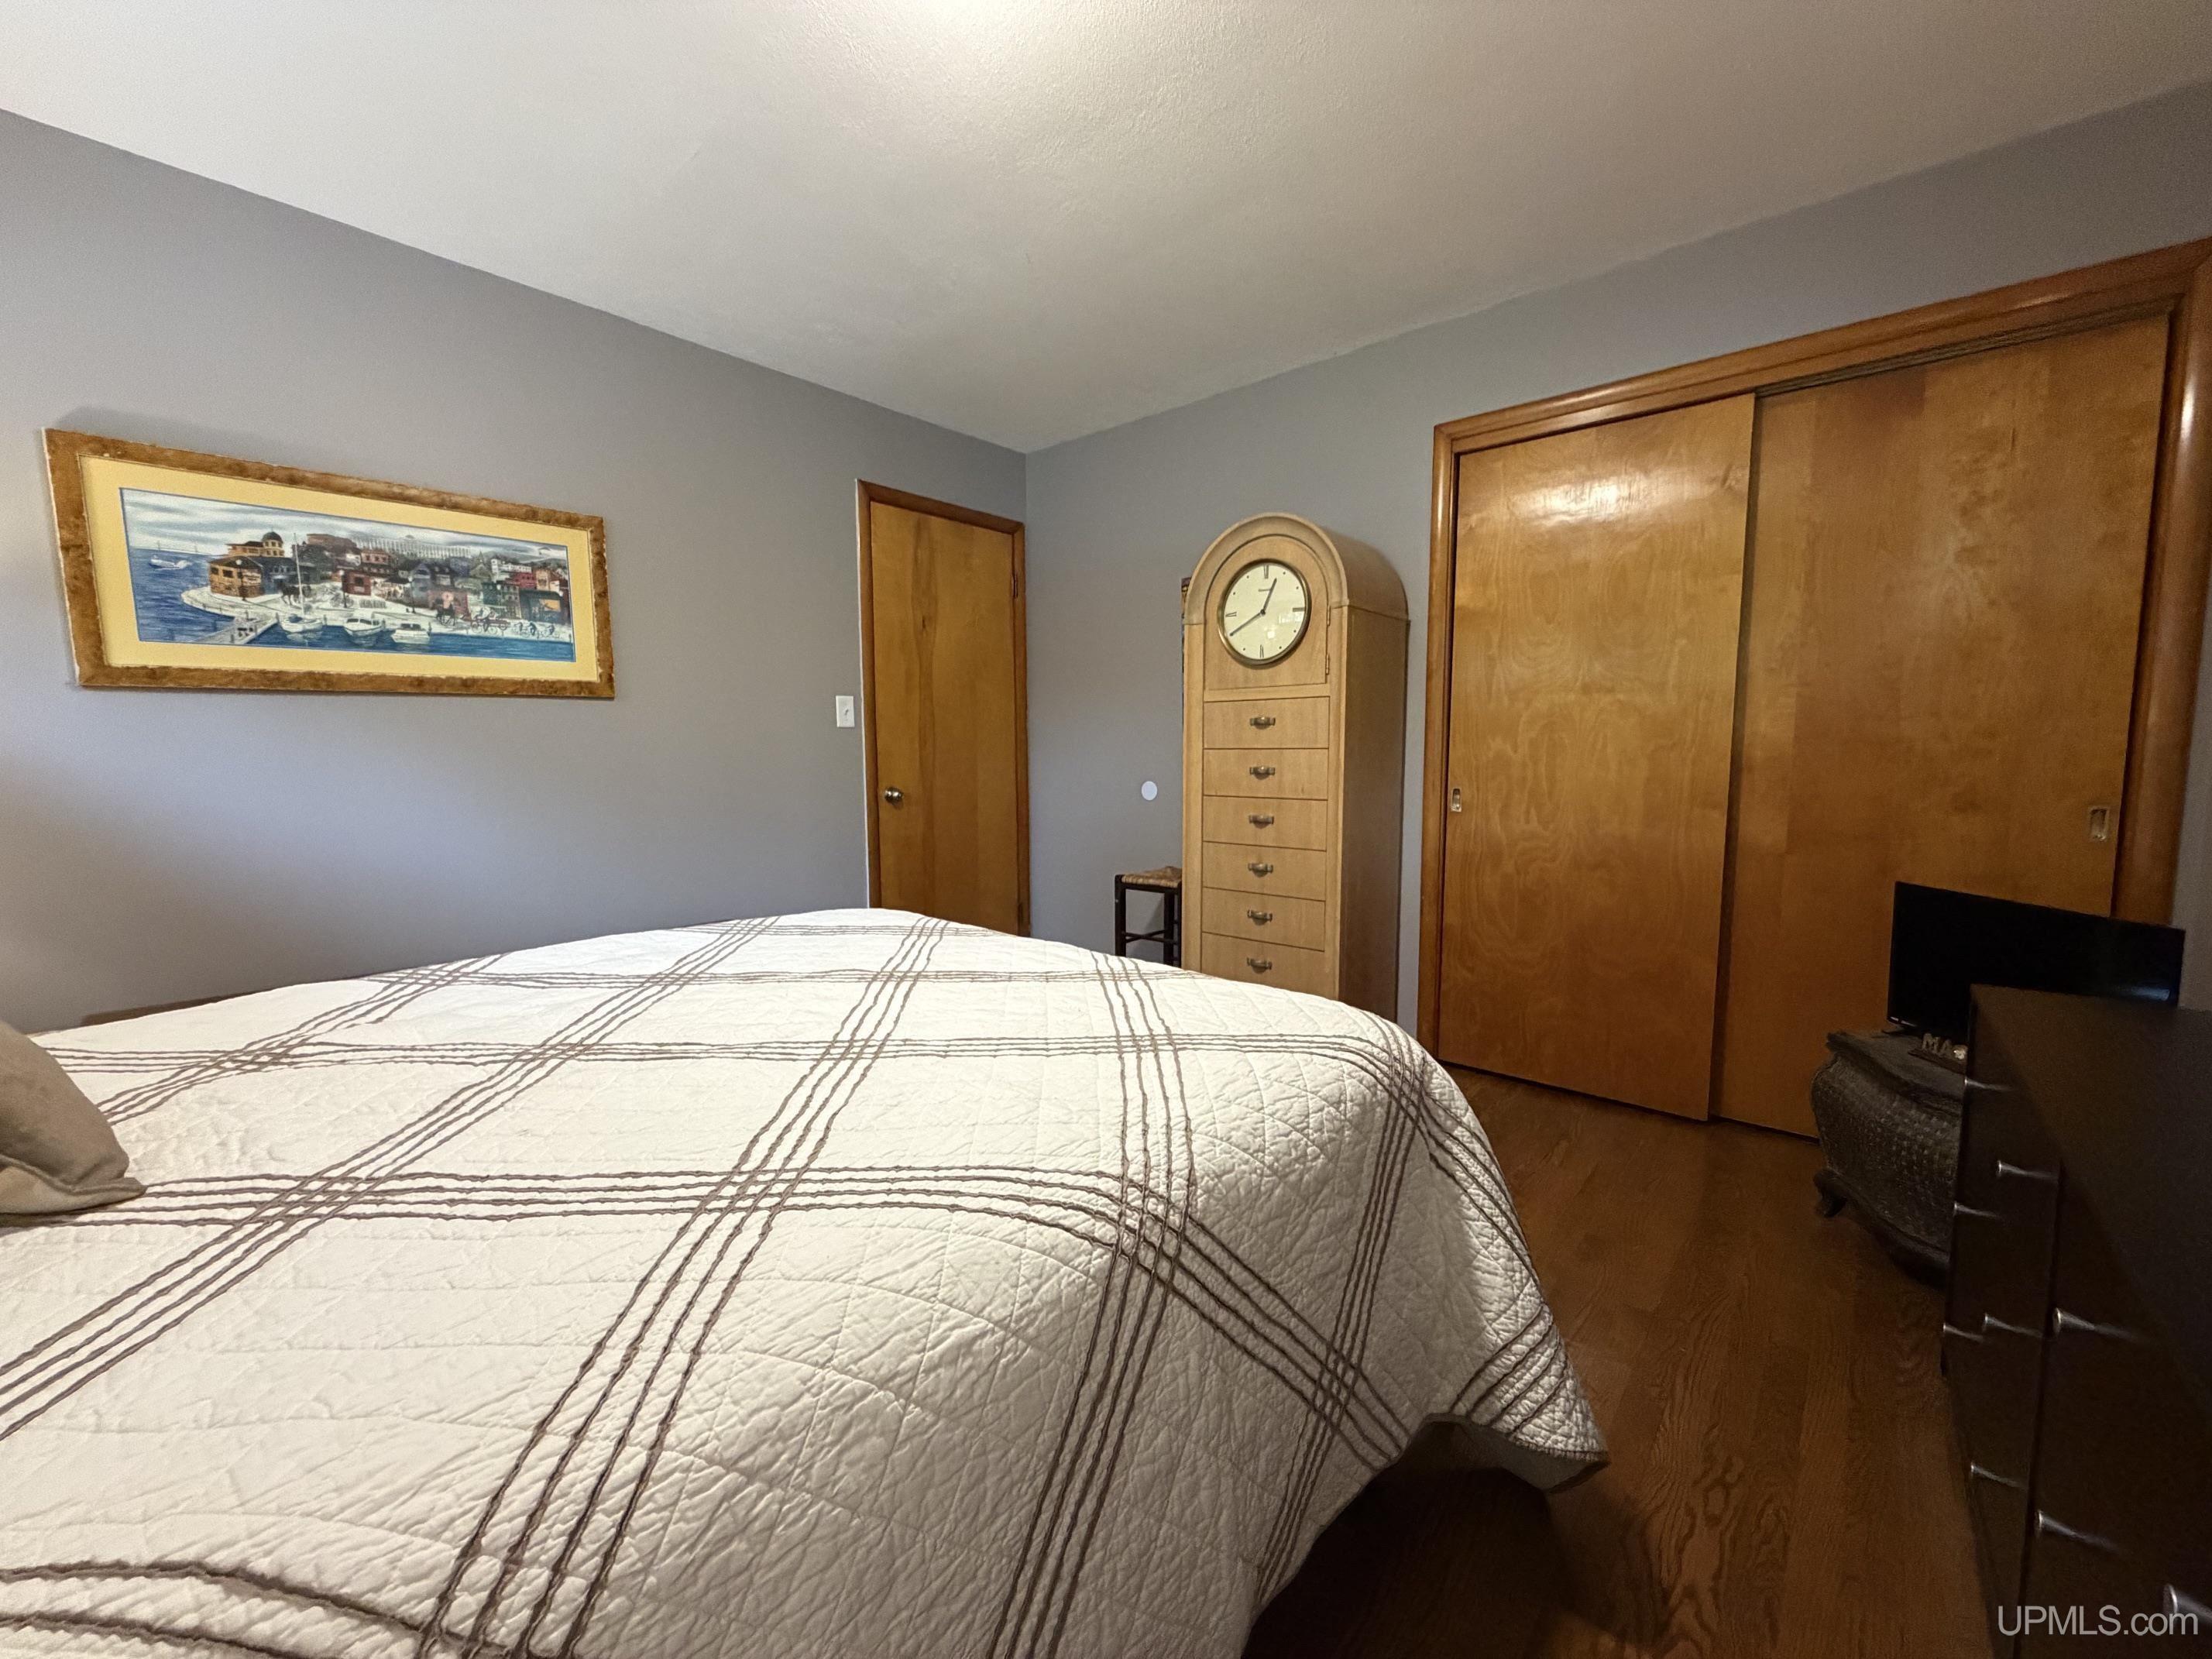
  • 3 Bedrooms
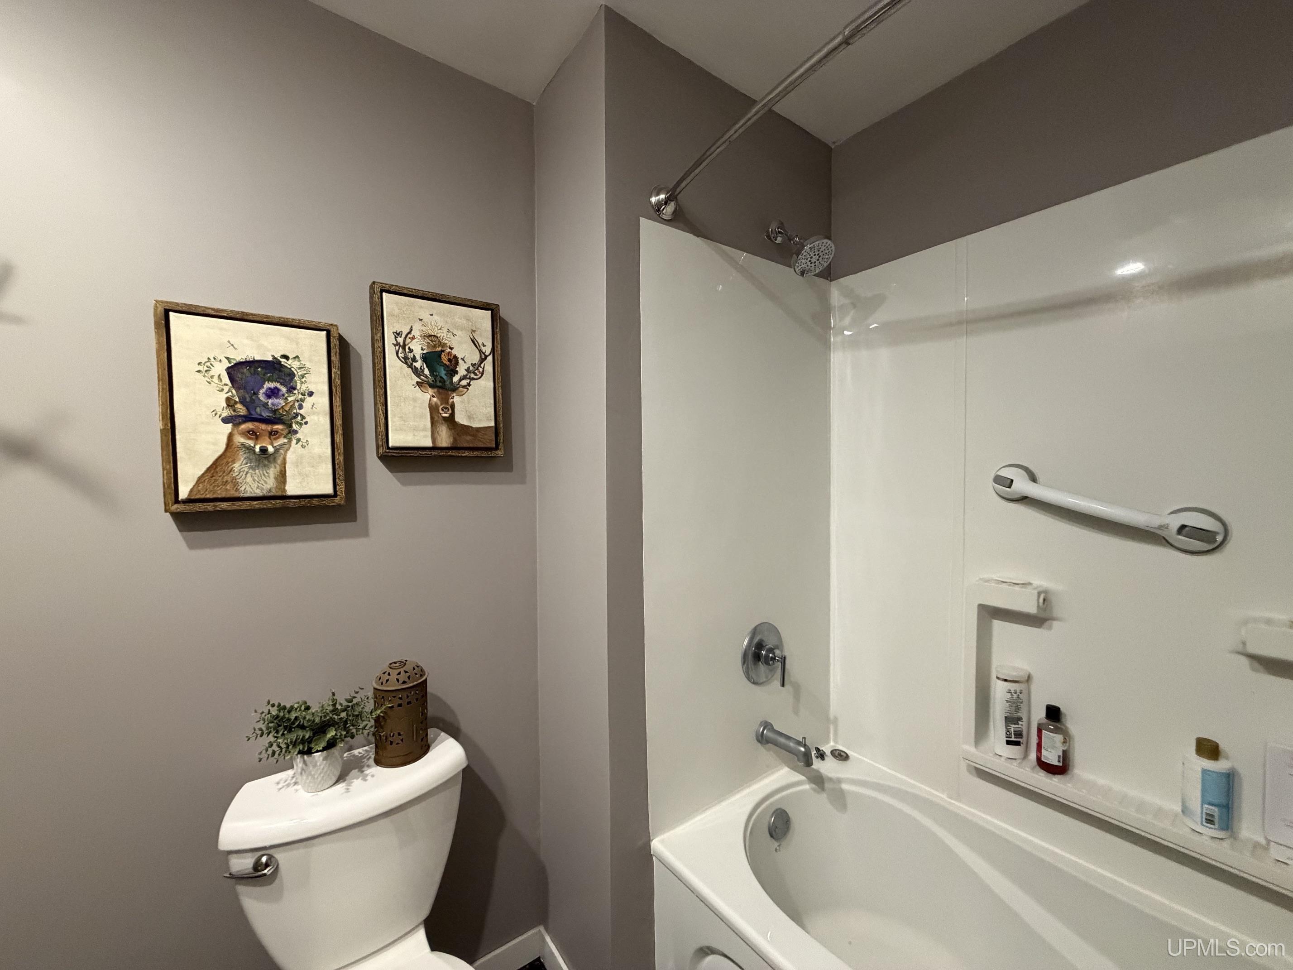
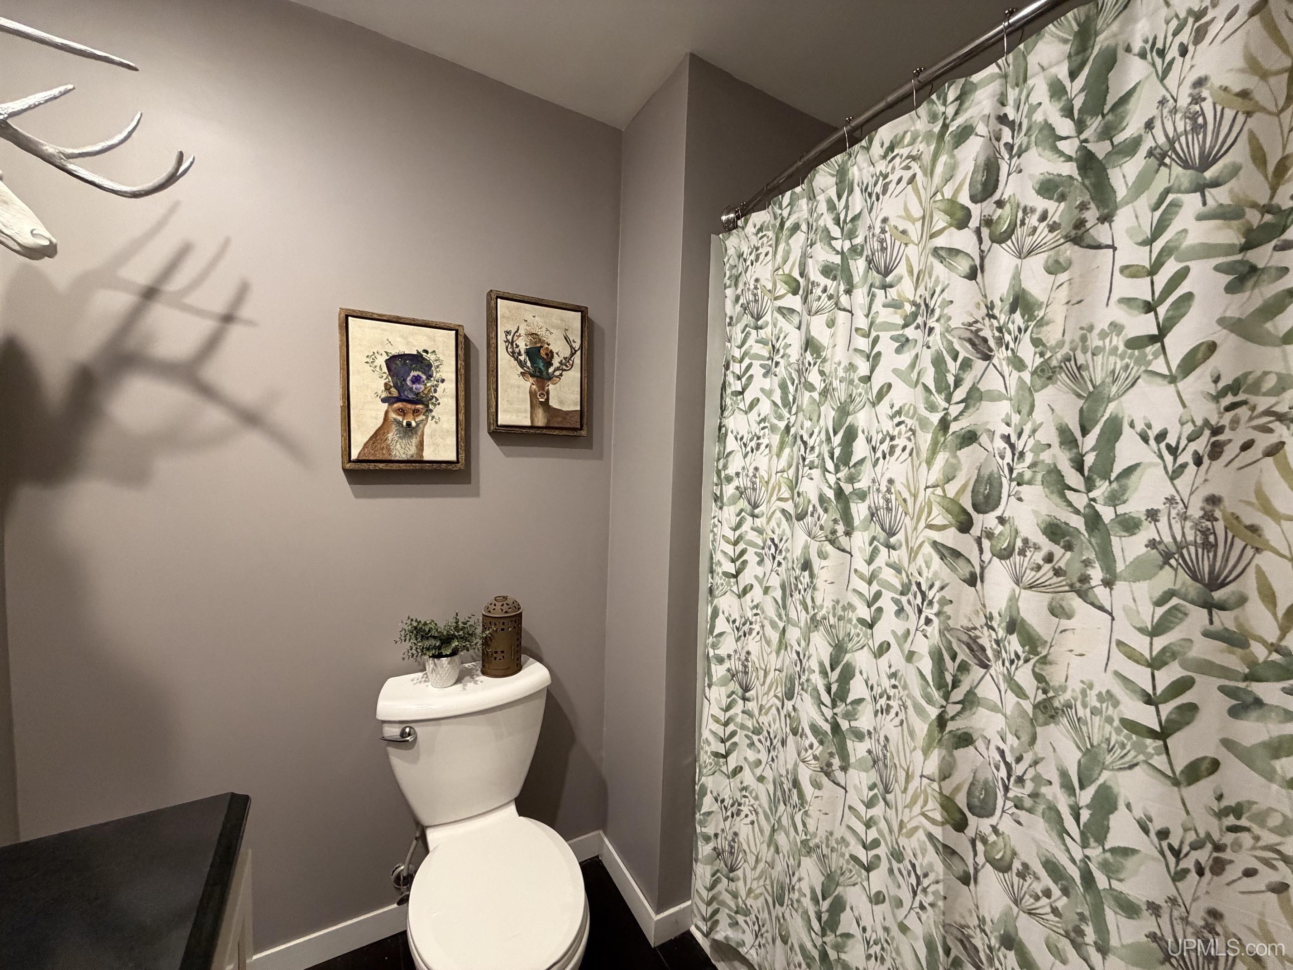
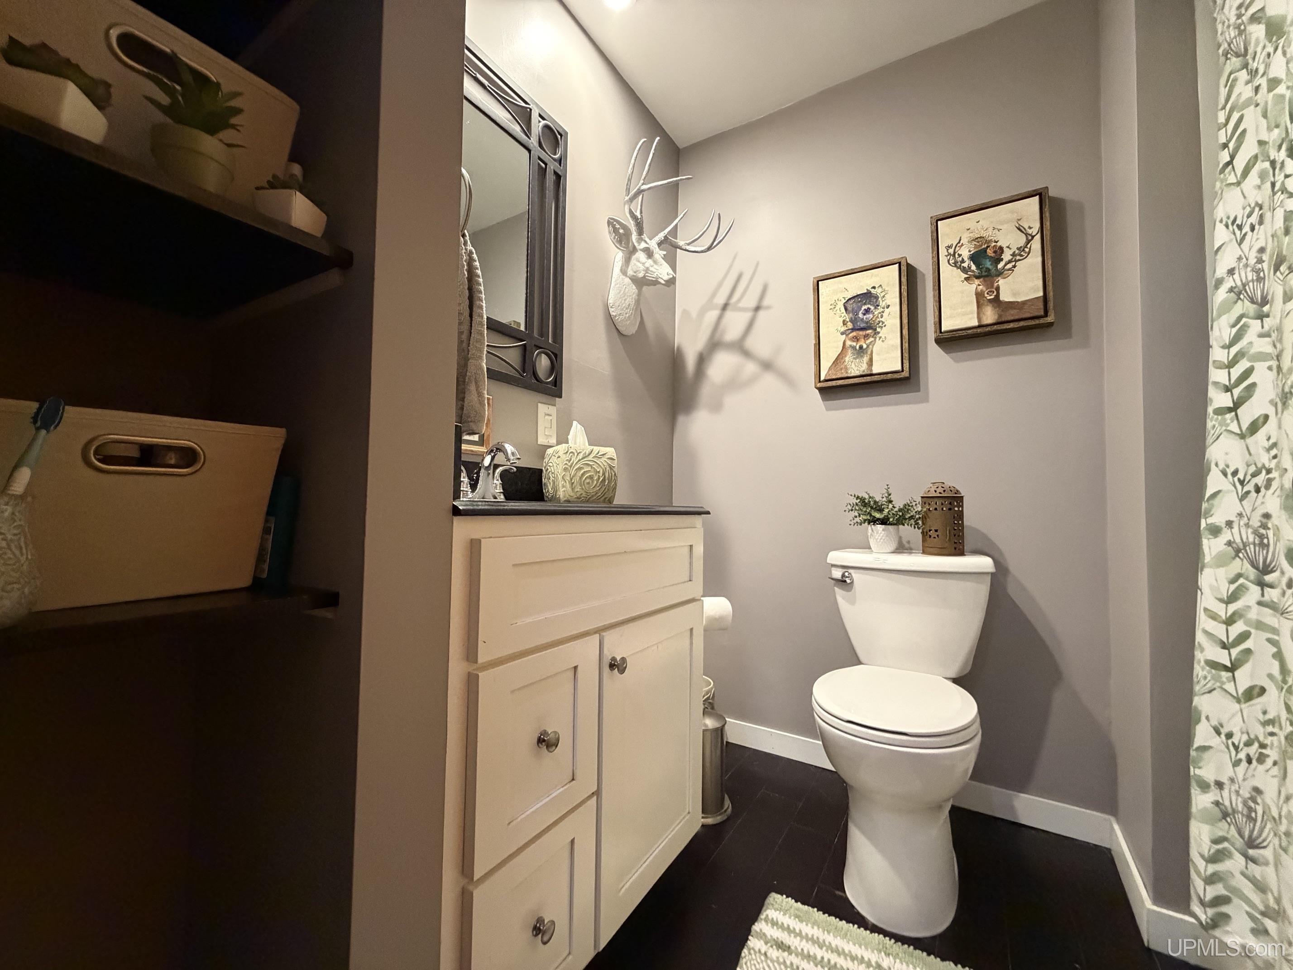
  • 2 Bathrooms
  • 1,931.00 ft2
  • 1954 Year Built

About The Property

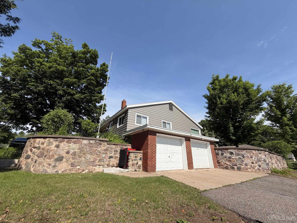
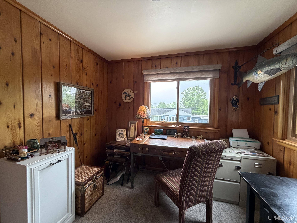
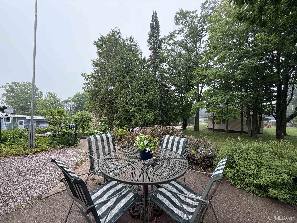
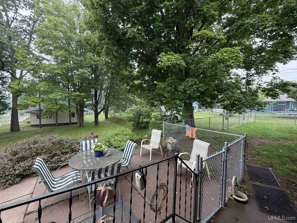
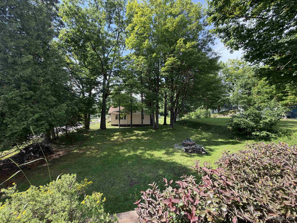
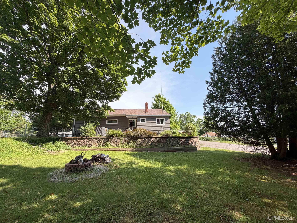
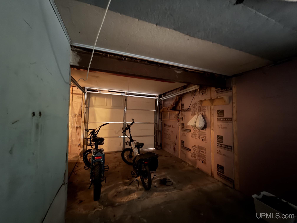
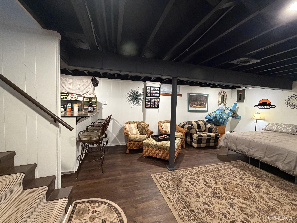
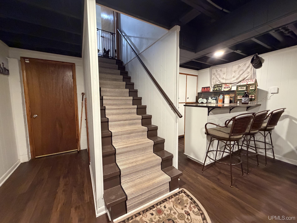
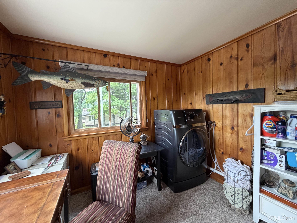
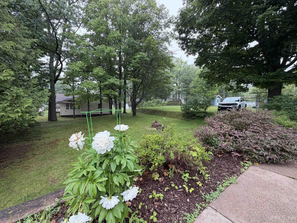
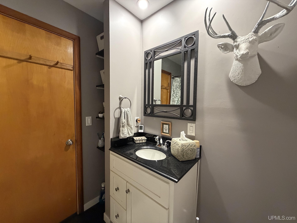
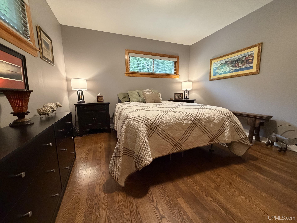
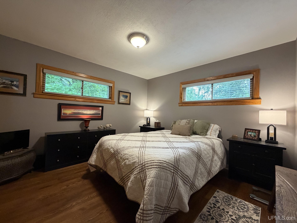
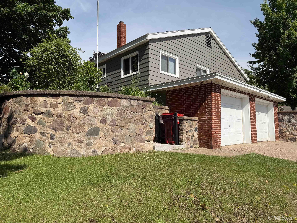
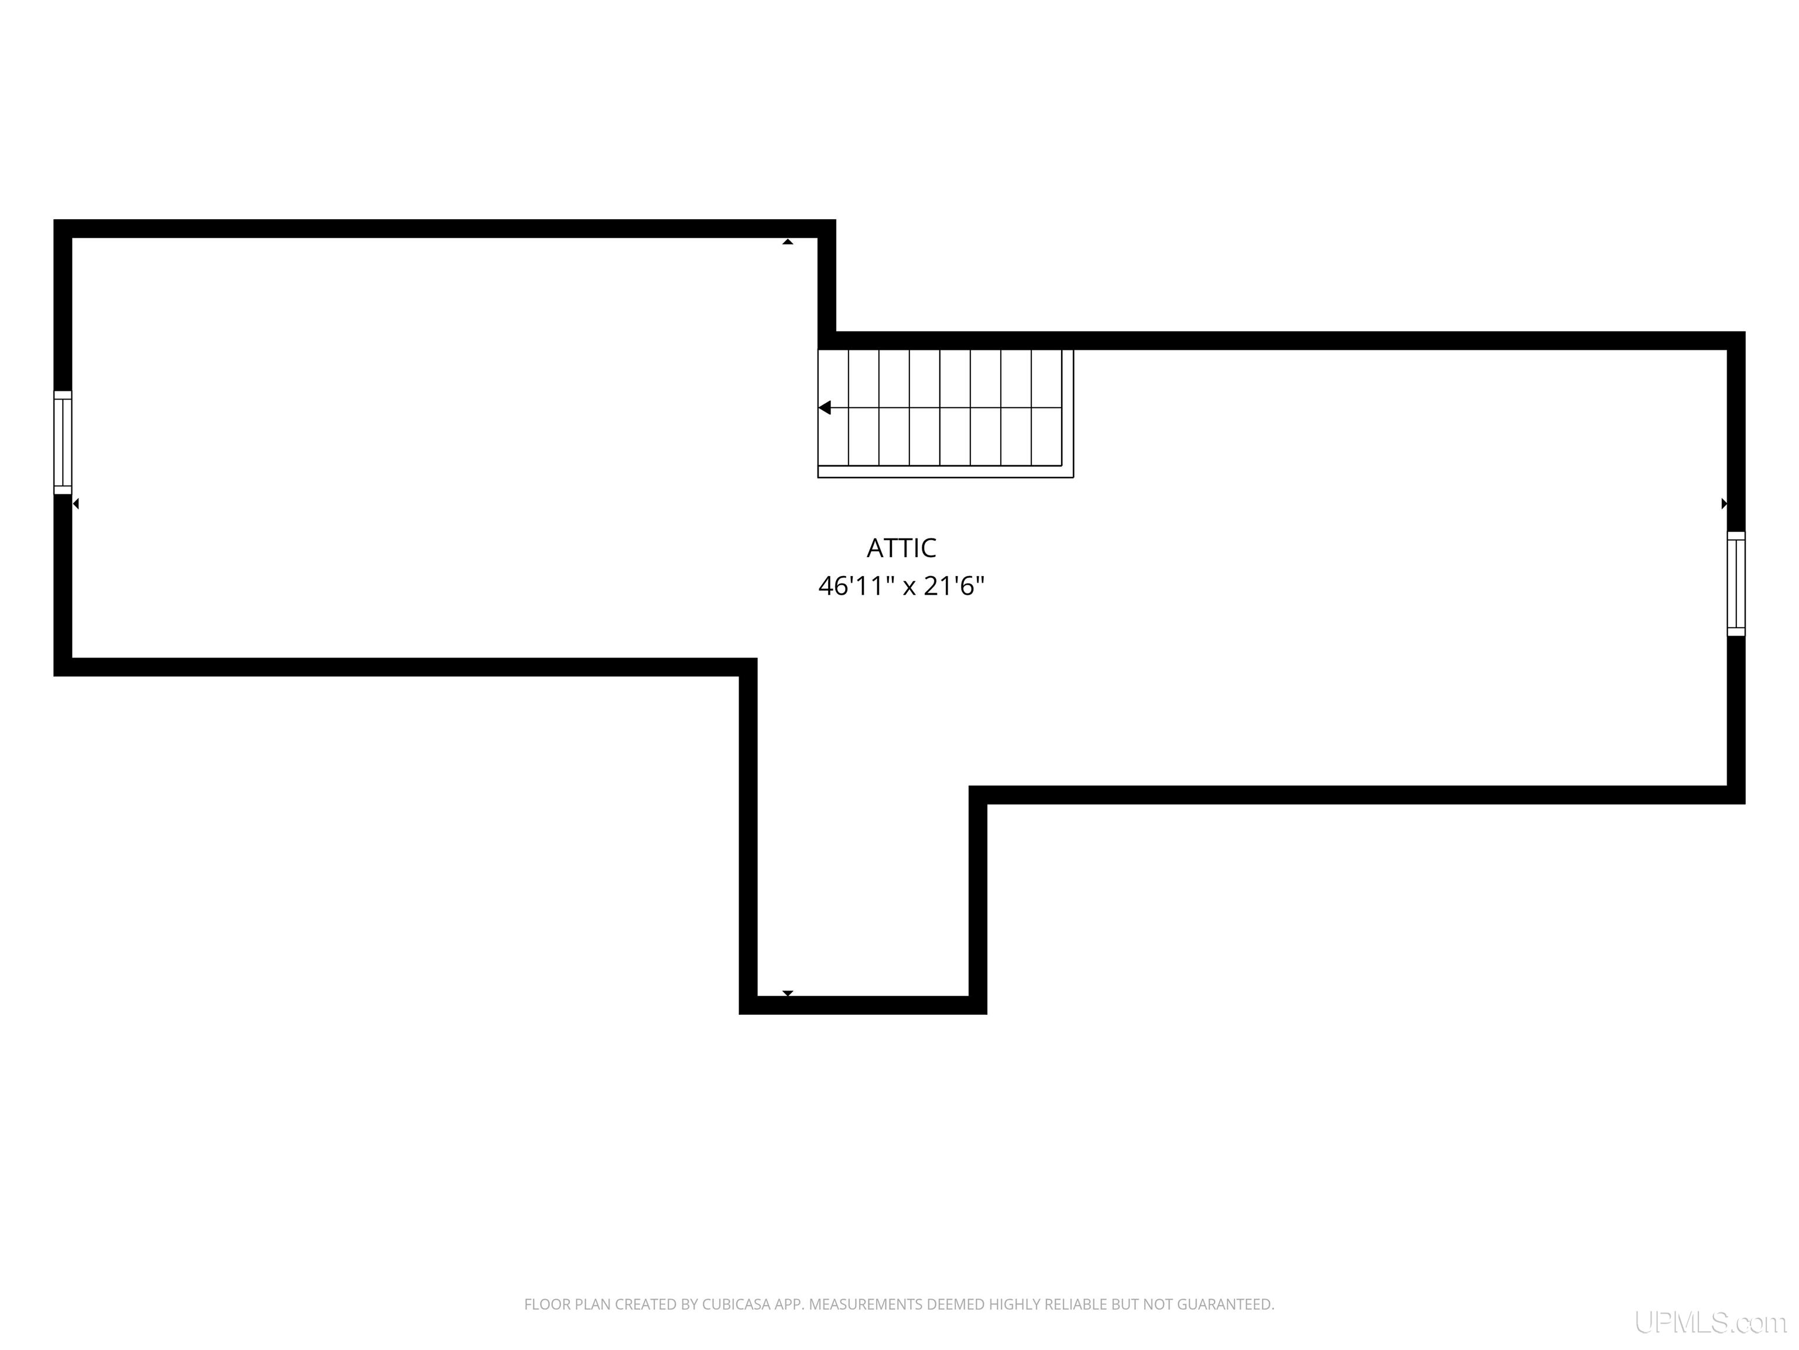
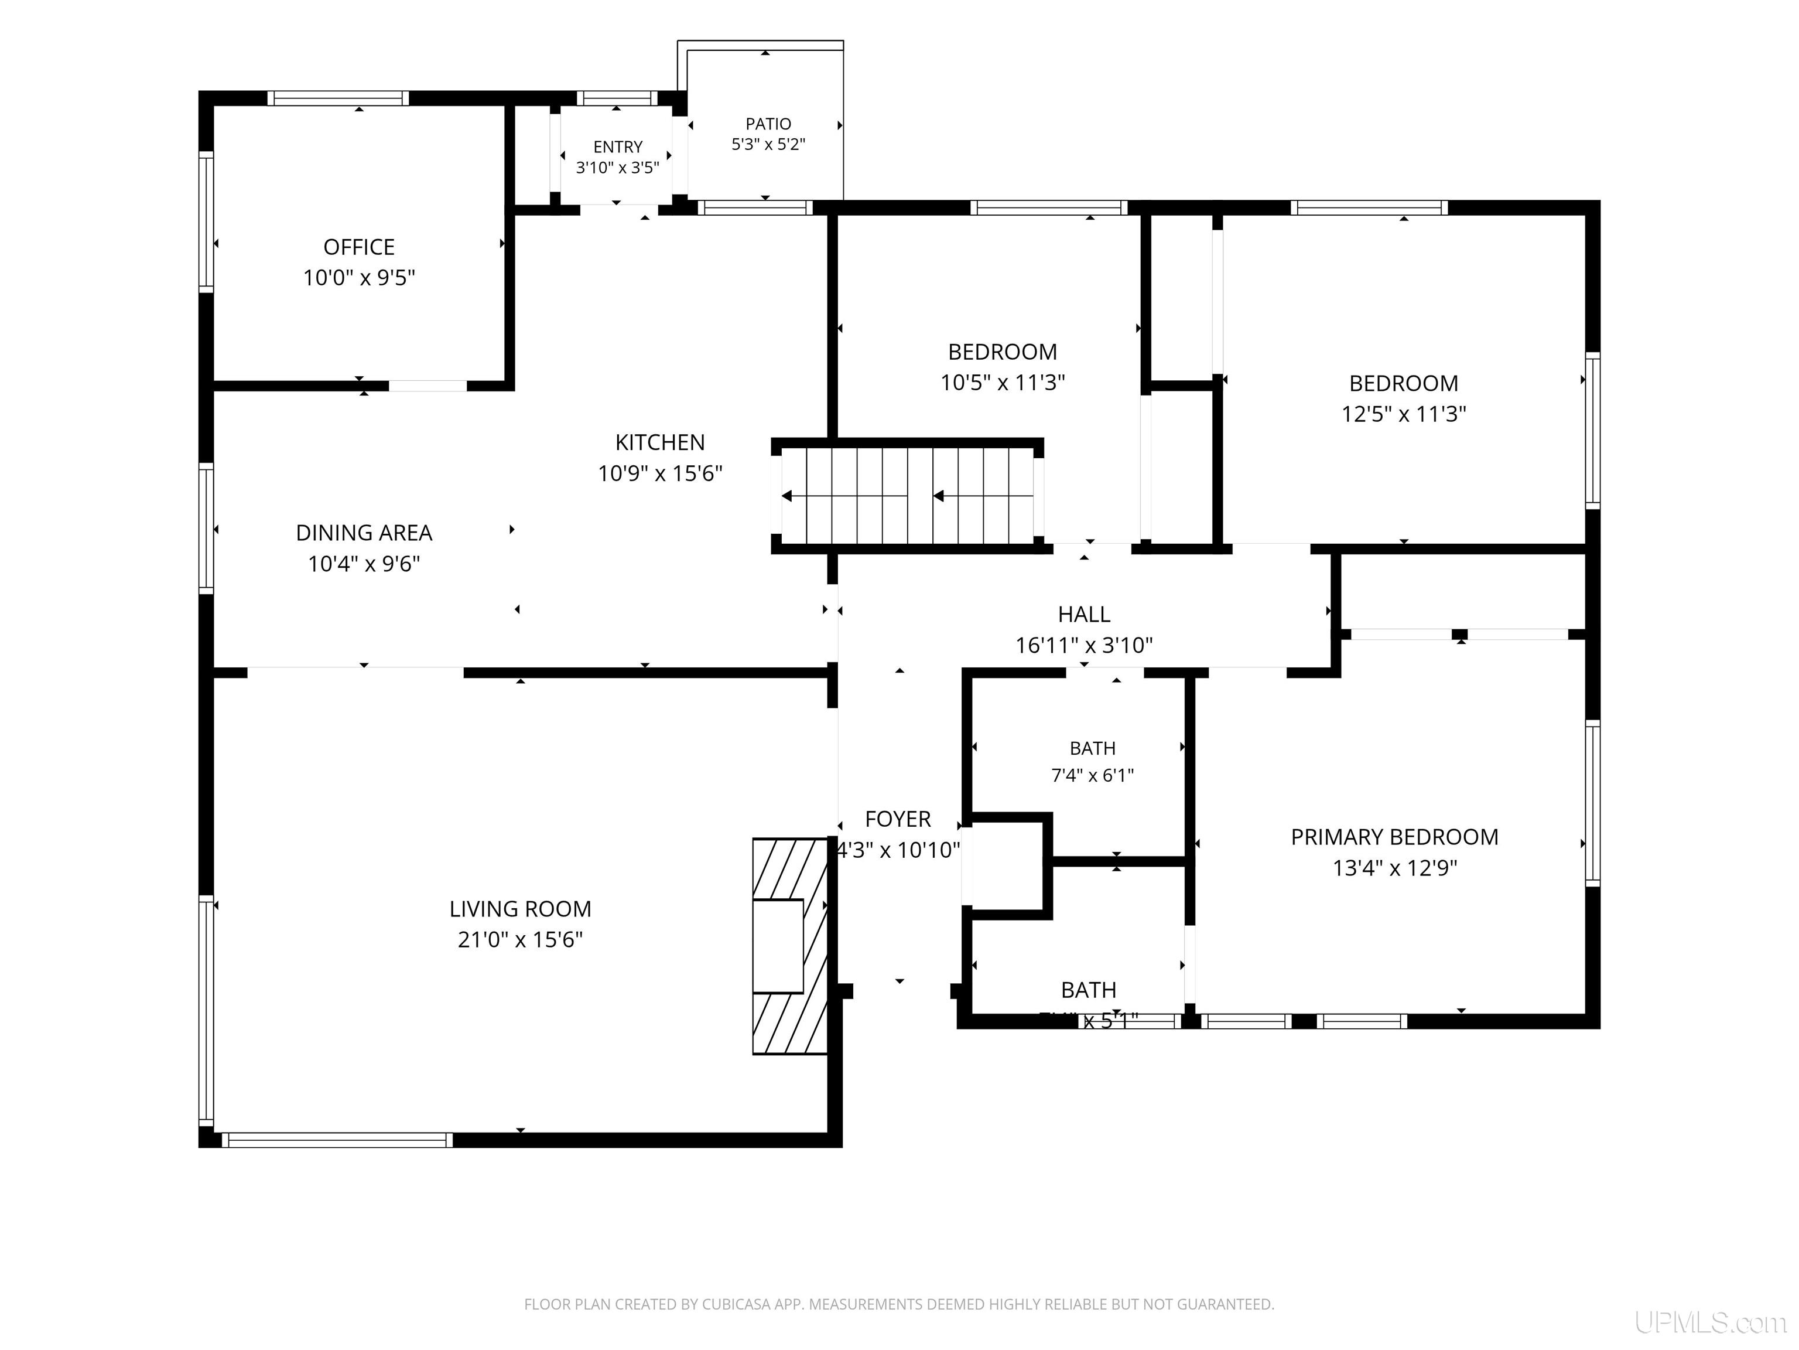
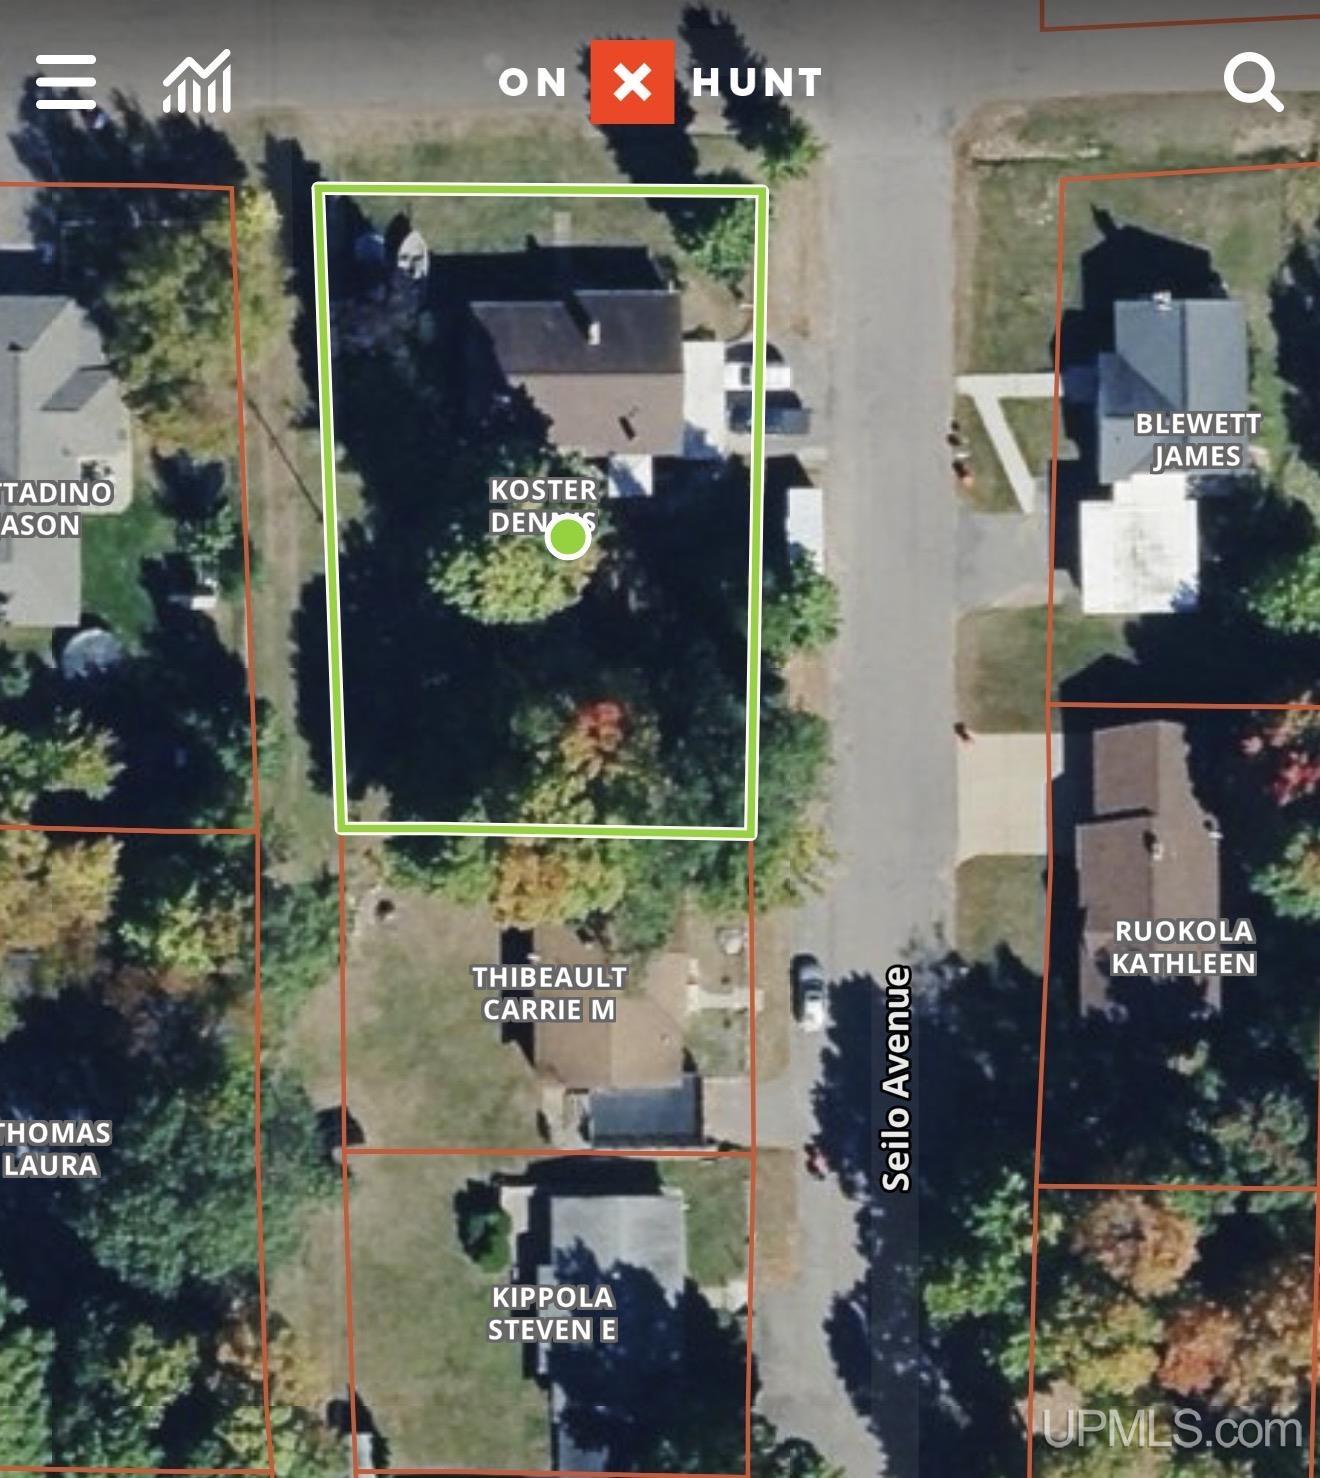
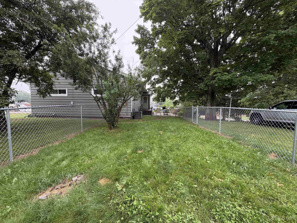
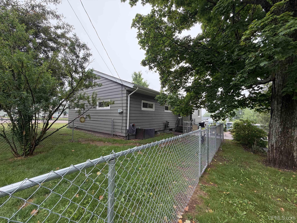
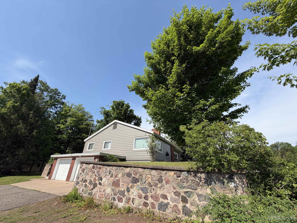
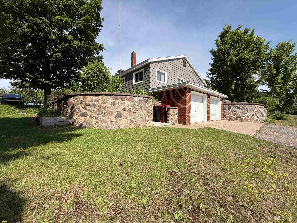
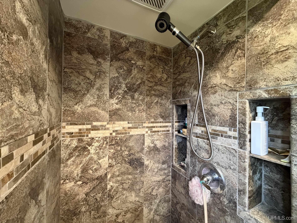
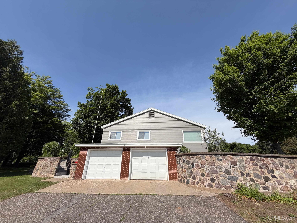
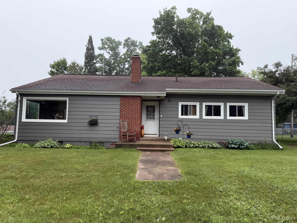
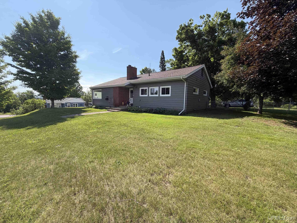
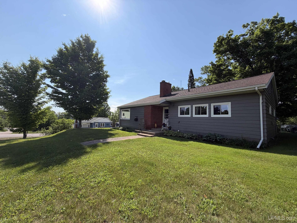
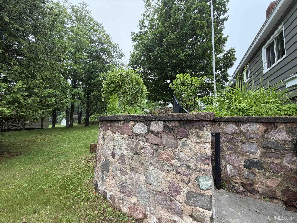
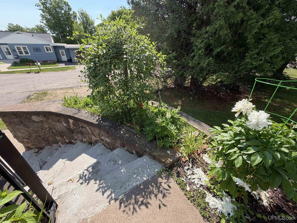
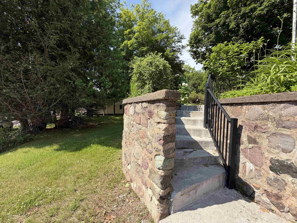
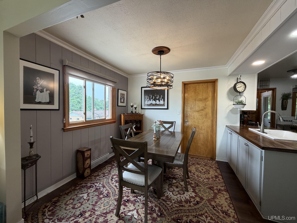
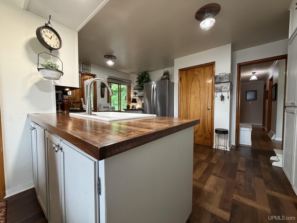
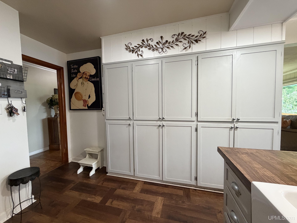
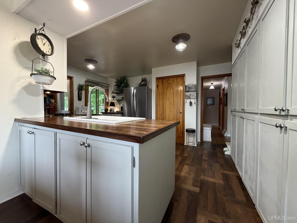
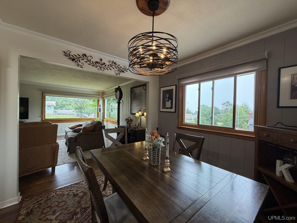
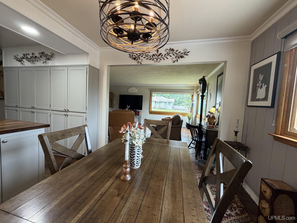
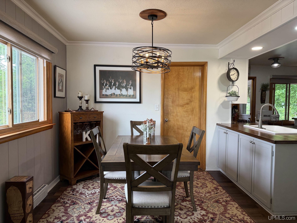
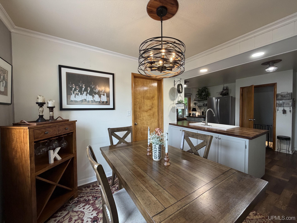
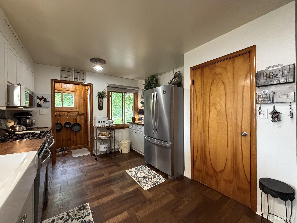
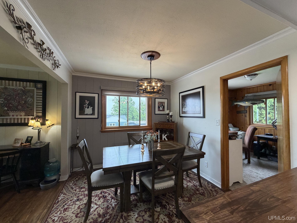
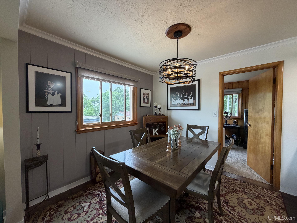
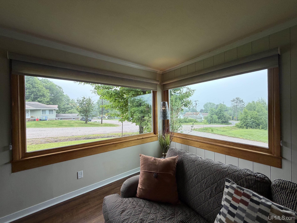
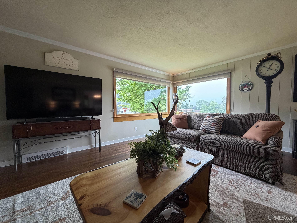
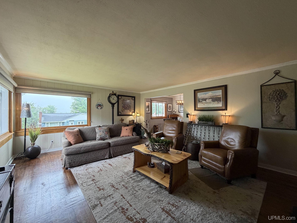
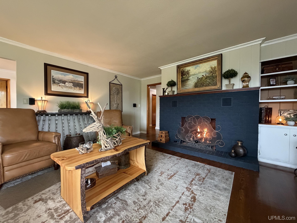
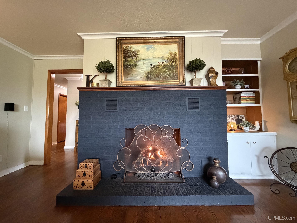
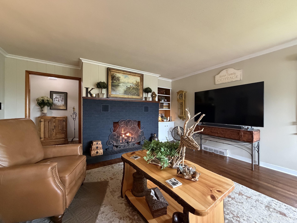
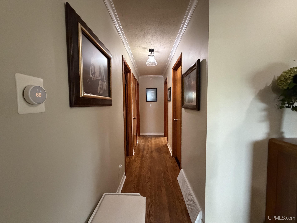
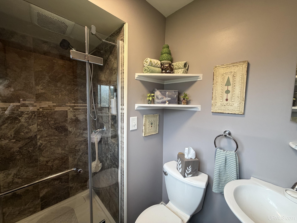
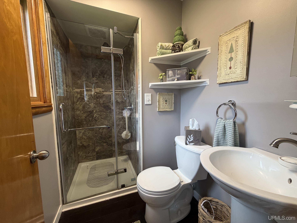
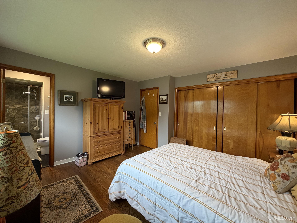
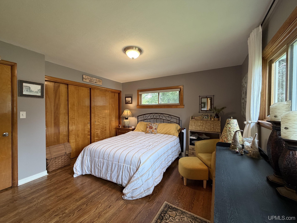
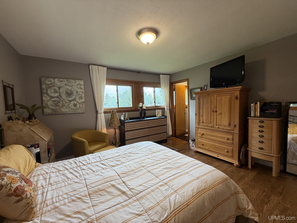
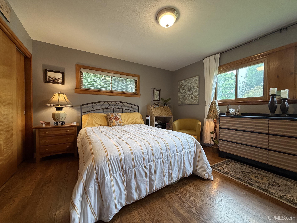
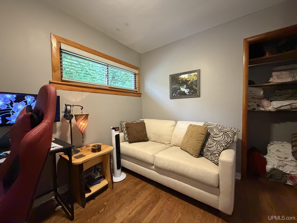
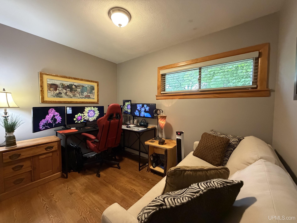
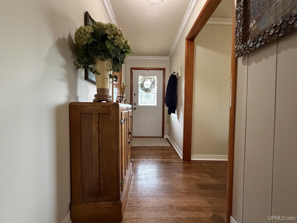
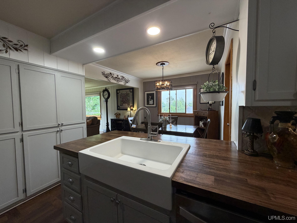
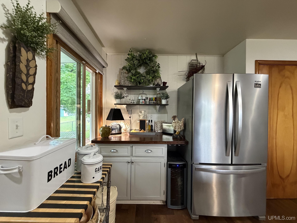
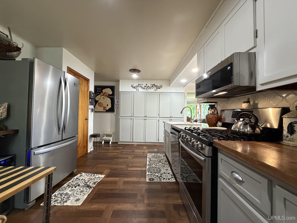
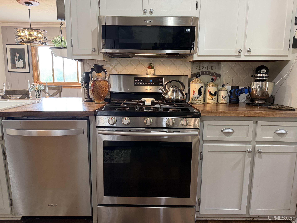
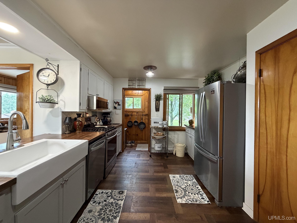
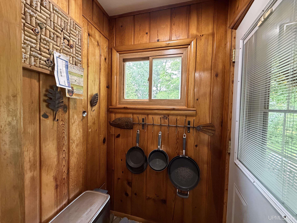
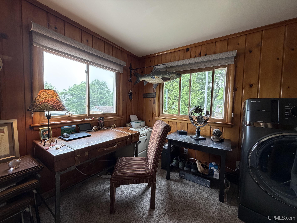
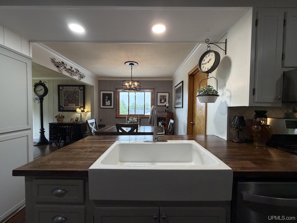
A window on the world. That’s how you’ll feel in this 3 bedroom/2 bath home on the corner of Seilo & Maria in Ishpeming Township. The sellers have done many updates, including the new north east corner window to bring light and view to the main floor living, dining and kitchen. A gas fireplace accents the west end of the living room and is just the ambiance you need for those winter nights.The dining area is a great spot for entertaining and the study beyond with another set of corner windows makes a great home office. It’s also handy as a main level laundry. The kitchen is the hub with a wall of pantry space, newer stainless appliances and a huge white porcelain sink in the peninsula. It’s easy to host a feast. The main floor also includes 2 full baths, and 3 bedrooms with hardwood floors. Don’t forget to peek in the attic for more storage space. The full basement has some finished areas, but is ready to become what best suits your family: man cave, workshop, another bedroom? The 2-car drive under garage can fit a Dodge Ram 1500. The double lot provides plenty of play space, especially with alley access for extra parking. Up the curved stone south entrance is the patio with a fenced dog run. Come smell the peonies, admire the lupine and take a tour. This updated home is truly move-in ready. Don’t wait.

Posted: June 30, 2026 at 04:33am

Listing updated: July 8, 2026 at 02:04pm

Listed by: FRIDA WAARA 906-360-9765, RE/MAX 1ST REALTY

Listing Agent Phone & Email: 906-225-1136, frida@fridawaara.com

MLS#:

Source: MiRealSource

Originating MLS: Upper Peninsula Assoc of Realtors 

Property Details

Property Details

Property Id: 296595
Price: $349,000
Property Size: 1,931.00 ft2
Property Lot Size: 0.34 ac
Bedrooms: 3
Bathrooms: 2
Posted: June 30, 2026 at 04:33am
Year Built: 1954
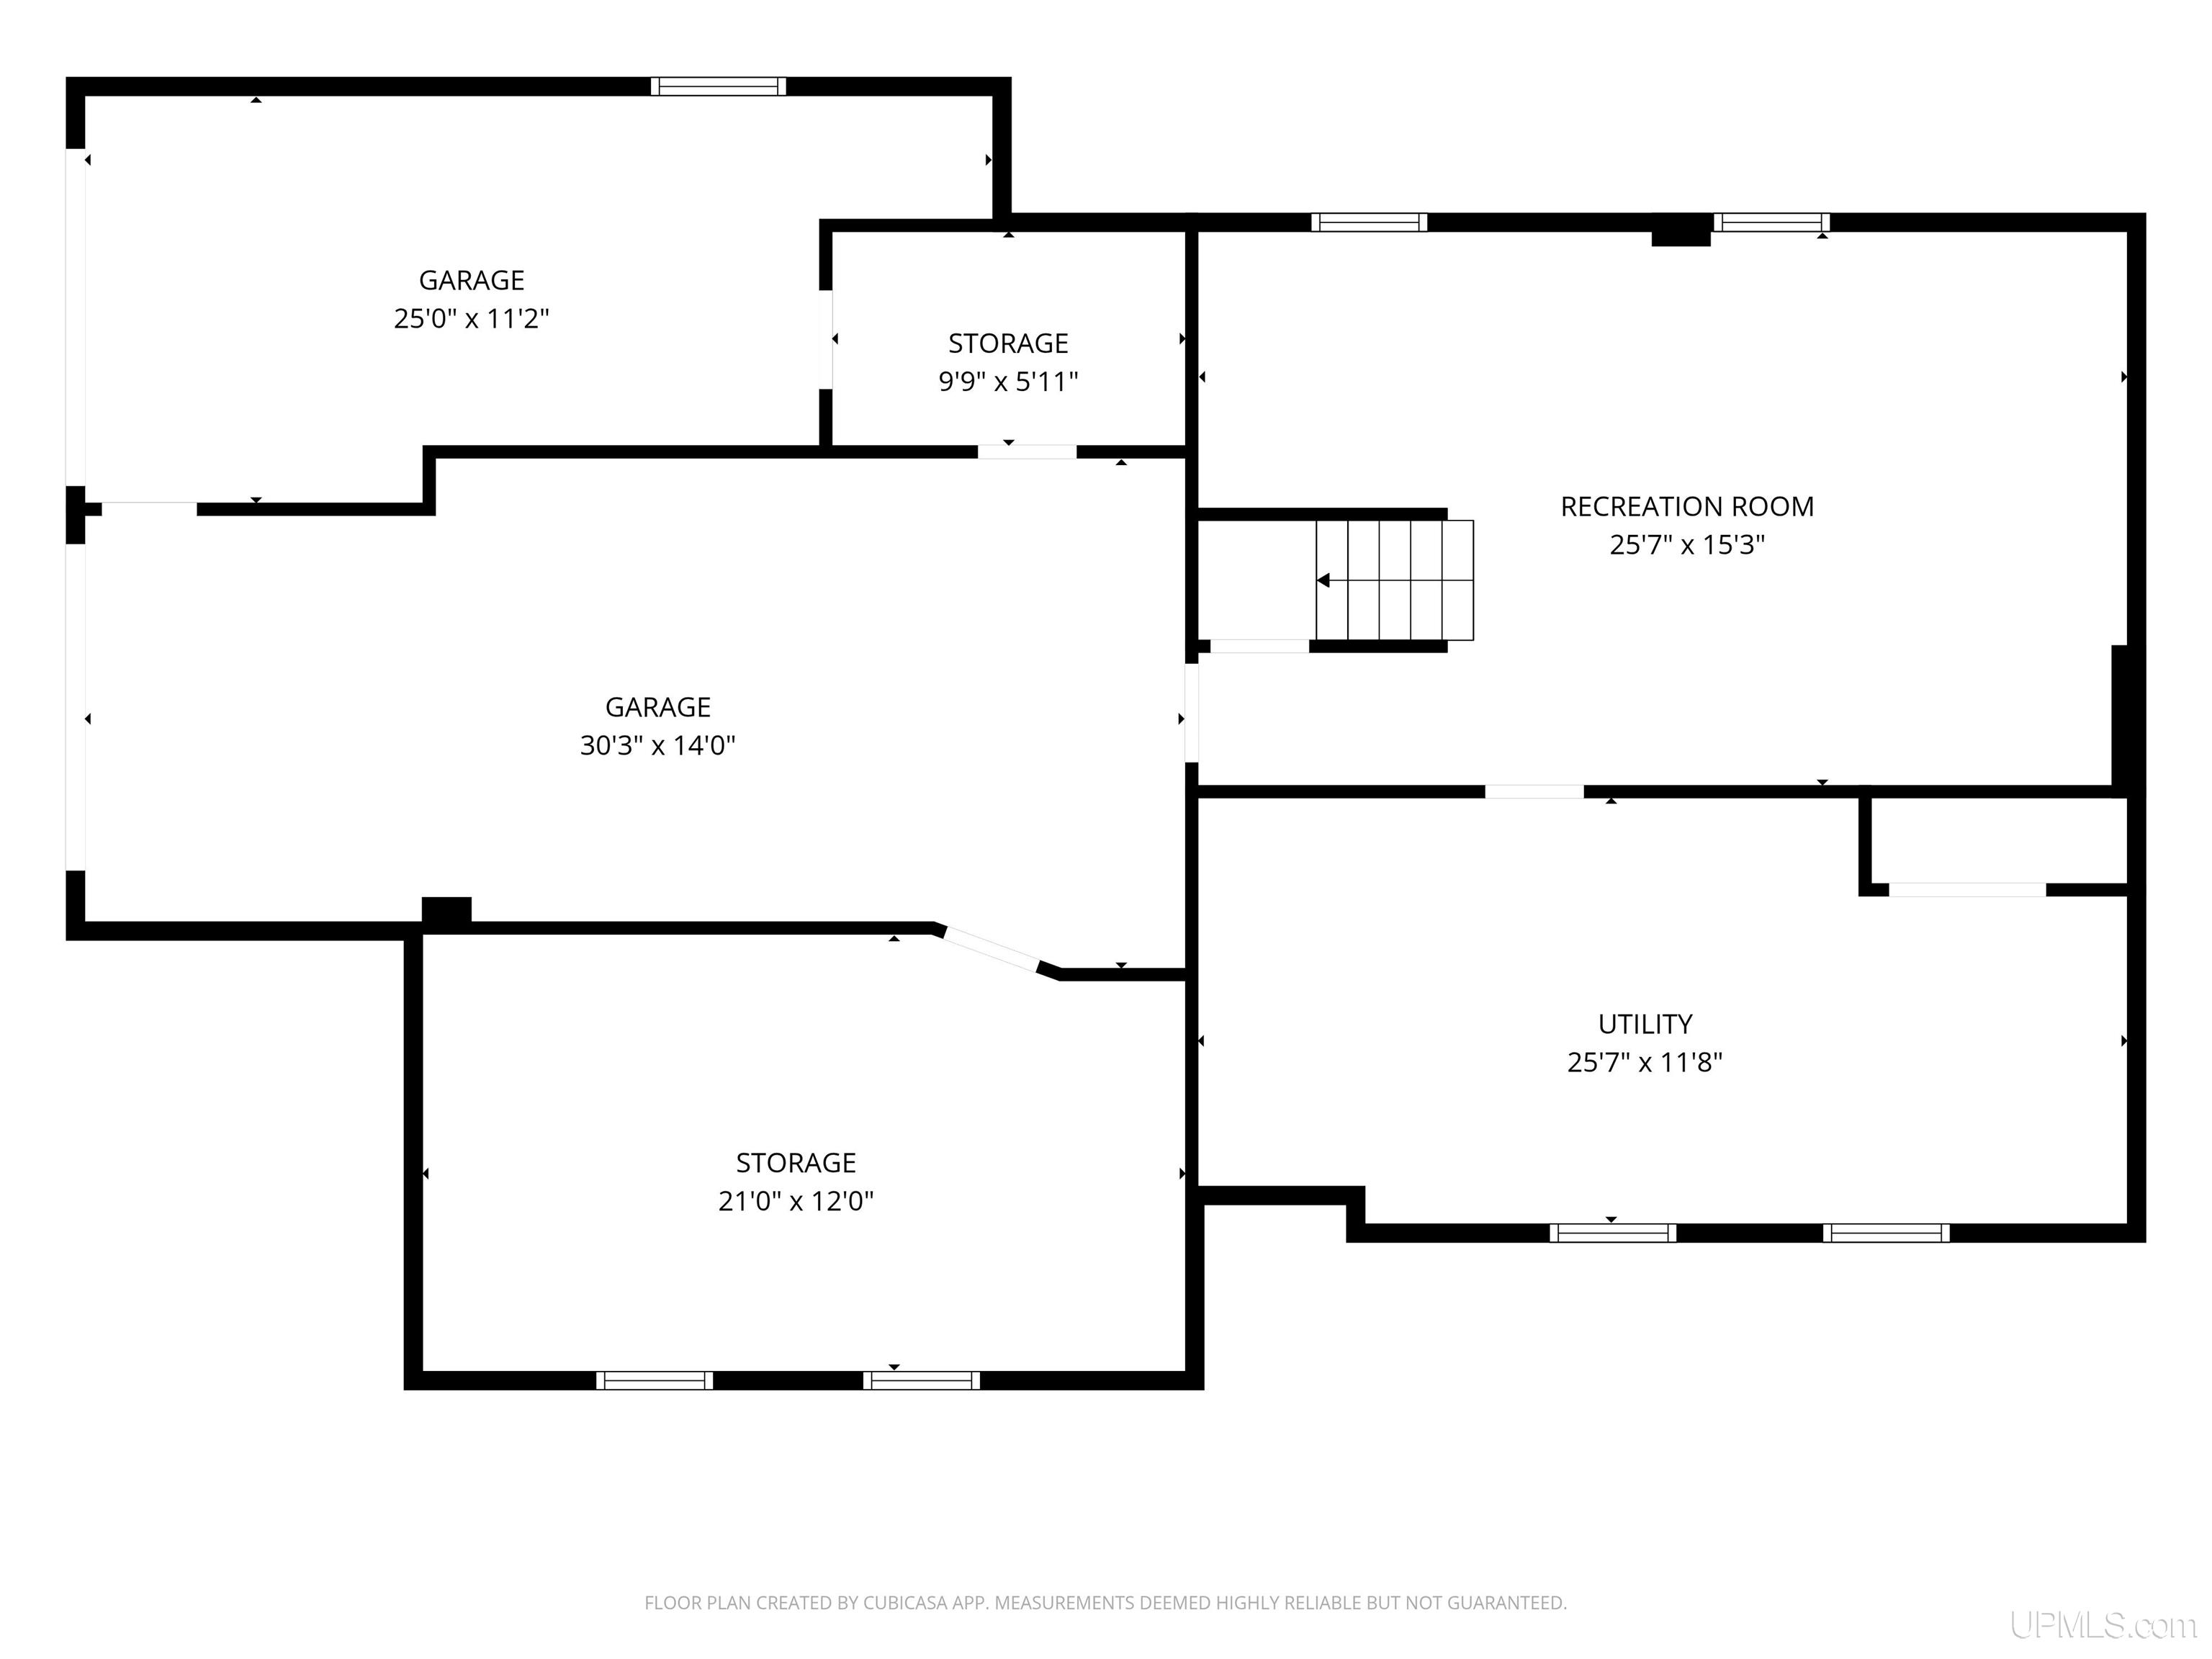
Basement: Block, Exterior Entry, Partially Finished, Interior Entry
Full Bathrooms: 2
Bathroom Total: 2
Waterfront Features: None
Cooling System: None
Heating System: Natural Gas, Forced Air
Stories: 1
Architecture: Ranch
Flooring: Hardwood
Garage Spaces: 2
School District: NICE Community Schools
Lot Features: Large Lot - 65+ Ft., Treed, Corner Lot, Subdivision
Lot Area (sq ft): 14810.4
Lot Dimensions (ft): 150 x 100
Township: Ishpeming Twp
Main Level Bathrooms: 2
Main Level Bedrooms: 3
Parking Total: 2
Price Last Updated: June 30, 2026 at 12:00am
Water: Public
Frontage Type: Road
Frontage Length (ft): 150
Road Frontage Type: City/County, Year Round
Road Surface Type: Paved
Construction Materials: Brick
Above Grade Finished Area (sq ft): 1506
Below Grade Finished Area (sq ft): 425
Utilities: Cable Connected, Electricity Connected, Natural Gas Connected, Phone Available
Sewer: Public Sanitary
Bathroom 1 Area (sq ft): 42
Bathroom 1 Features: Floor: Wood
Bathroom 1 Length (ft): 7
Bathroom 1 Level: Main
Bathroom 1 Width (ft): 6
Bathroom 2 Area (sq ft): 35
Bathroom 2 Features:: Floor: Wood
Bathroom 2 Length (ft): 7
Bathroom 2 Level: Main
Bathroom 2 Width (ft): 5
Bathroom Features: Not Applicable
Bedroom 1 Area (sq ft): 169
Bedroom 1 Features: Floor: Wood
Bedroom 1 Length (ft): 13
Bedroom 1 Level: Main
Bedroom 1 Width (ft): 13
Bedroom 2 Features: Floor: Wood
Bedroom 2 Length (ft): 12
Bedroom 2 Level: Main
Bedroom 2 Area (sq ft): 132
Bedroom 2 Width (ft): 11
Bedroom 3 Level: Main
Bedroom 3 Area (sq ft): 110
Bedroom 3 Features: Floor: Wood
Bedroom 3 Length (ft): 11
Bedroom 3 Width (ft): 10
Dining Room Area (sq ft): 100
Dining Room Features: Floor: Wood
Dining Room Length (ft): 10
Dining Room Level: Main
Dining Room Width (ft): 10
Kitchen Area (sq ft): 176
Kitchen Featuers: Floor: Wood
Kitchen Length (ft): 16
Kitchen Level: Main
Kitchen Width (ft): 11
Living Room Area (sq ft): 315
Living Room Features: Floor: Wood
Living Room Length (ft): 21
Living Room Level: Main
Living Room Width (ft): 15
Master Bedroom Level: First
Office Area (sq ft): 100
Office Features: Floor: Carpet
Office Length (ft): 10
Office Level: Main
Office Width (ft): 10
Tax Exemptions: PRE/Homestead Exemption
Zoning: R-1 Residential
Listing Agent Name: FRIDA WAARA
Listing Agent Email: frida@fridawaara.com
Listing Agent Phone: 906-360-9765
Realty Office: RE/MAX 1ST REALTY
Realty Office Phone: 906-225-1136
Listing ID: 50213245
Listing AOR: Upper Peninsula Assoc of Realtors
Source: MiRealSource
Days On Market: 8
Last Updated: July 8, 2026 at 02:04pm

Amenities and Features

Other Features
Dishwasher
Disposal
Dryer
Electric Water Heater
Fencing: Fenced
Fireplace: Gas, Living Room
Garage Attached
Has Cooling System
Has Fireplace
Has Garage
Has Heating System
Has HOA
Has Home Warranty
High Ceilings
IDX
Microwave
New Construction
Parking Features: 3 or More Spaces, Garage
Patio
Private Pool
Range/Oven
Refrigerator
Security: Security System
Street Lights
Washer
Windows: Window Treatments

Map Location

Property Map

Transport
Supermarkets
Schools
Restaurants
Pharmacies
Hospitals

Ask Kingsley A Question

Mortgage Calculator

Payment Calculator

$1,789.39
per month
  • Principal and Interest
  • Property Tax
  • HOA fee
  • Private Mortgage Insurance
$ 1,353.14

Image Gallery
Virtual Tour

Similar Listings

Similar Listings

Active
$229,900

315 Seilo Avenue, Ishpeming MI 49849-2913, 5...

4 BD
1.5 BA
1,302.00 ft2

Disclaimer

Property ID - 296595

IDX information is provided exclusively for personal, non-commercial use, and may not be used for any purpose other than to identify prospective properties consumers may be interested in purchasing. Information is deemed reliable but not guaranteed.

Compare Listings

Kingsley Agassi