Advanced Search

More Search Options
$789,900

205 Bussone Drive, Negaunee MI 49866, 50208543

Active

Overview

  • Updated On:
  • August 3, 2026
  • 74 Days On Market
  • 4 Bedrooms
  • 4 Bathrooms
  • 3,427.00 ft2
  • 1984 Year Built

About The Property

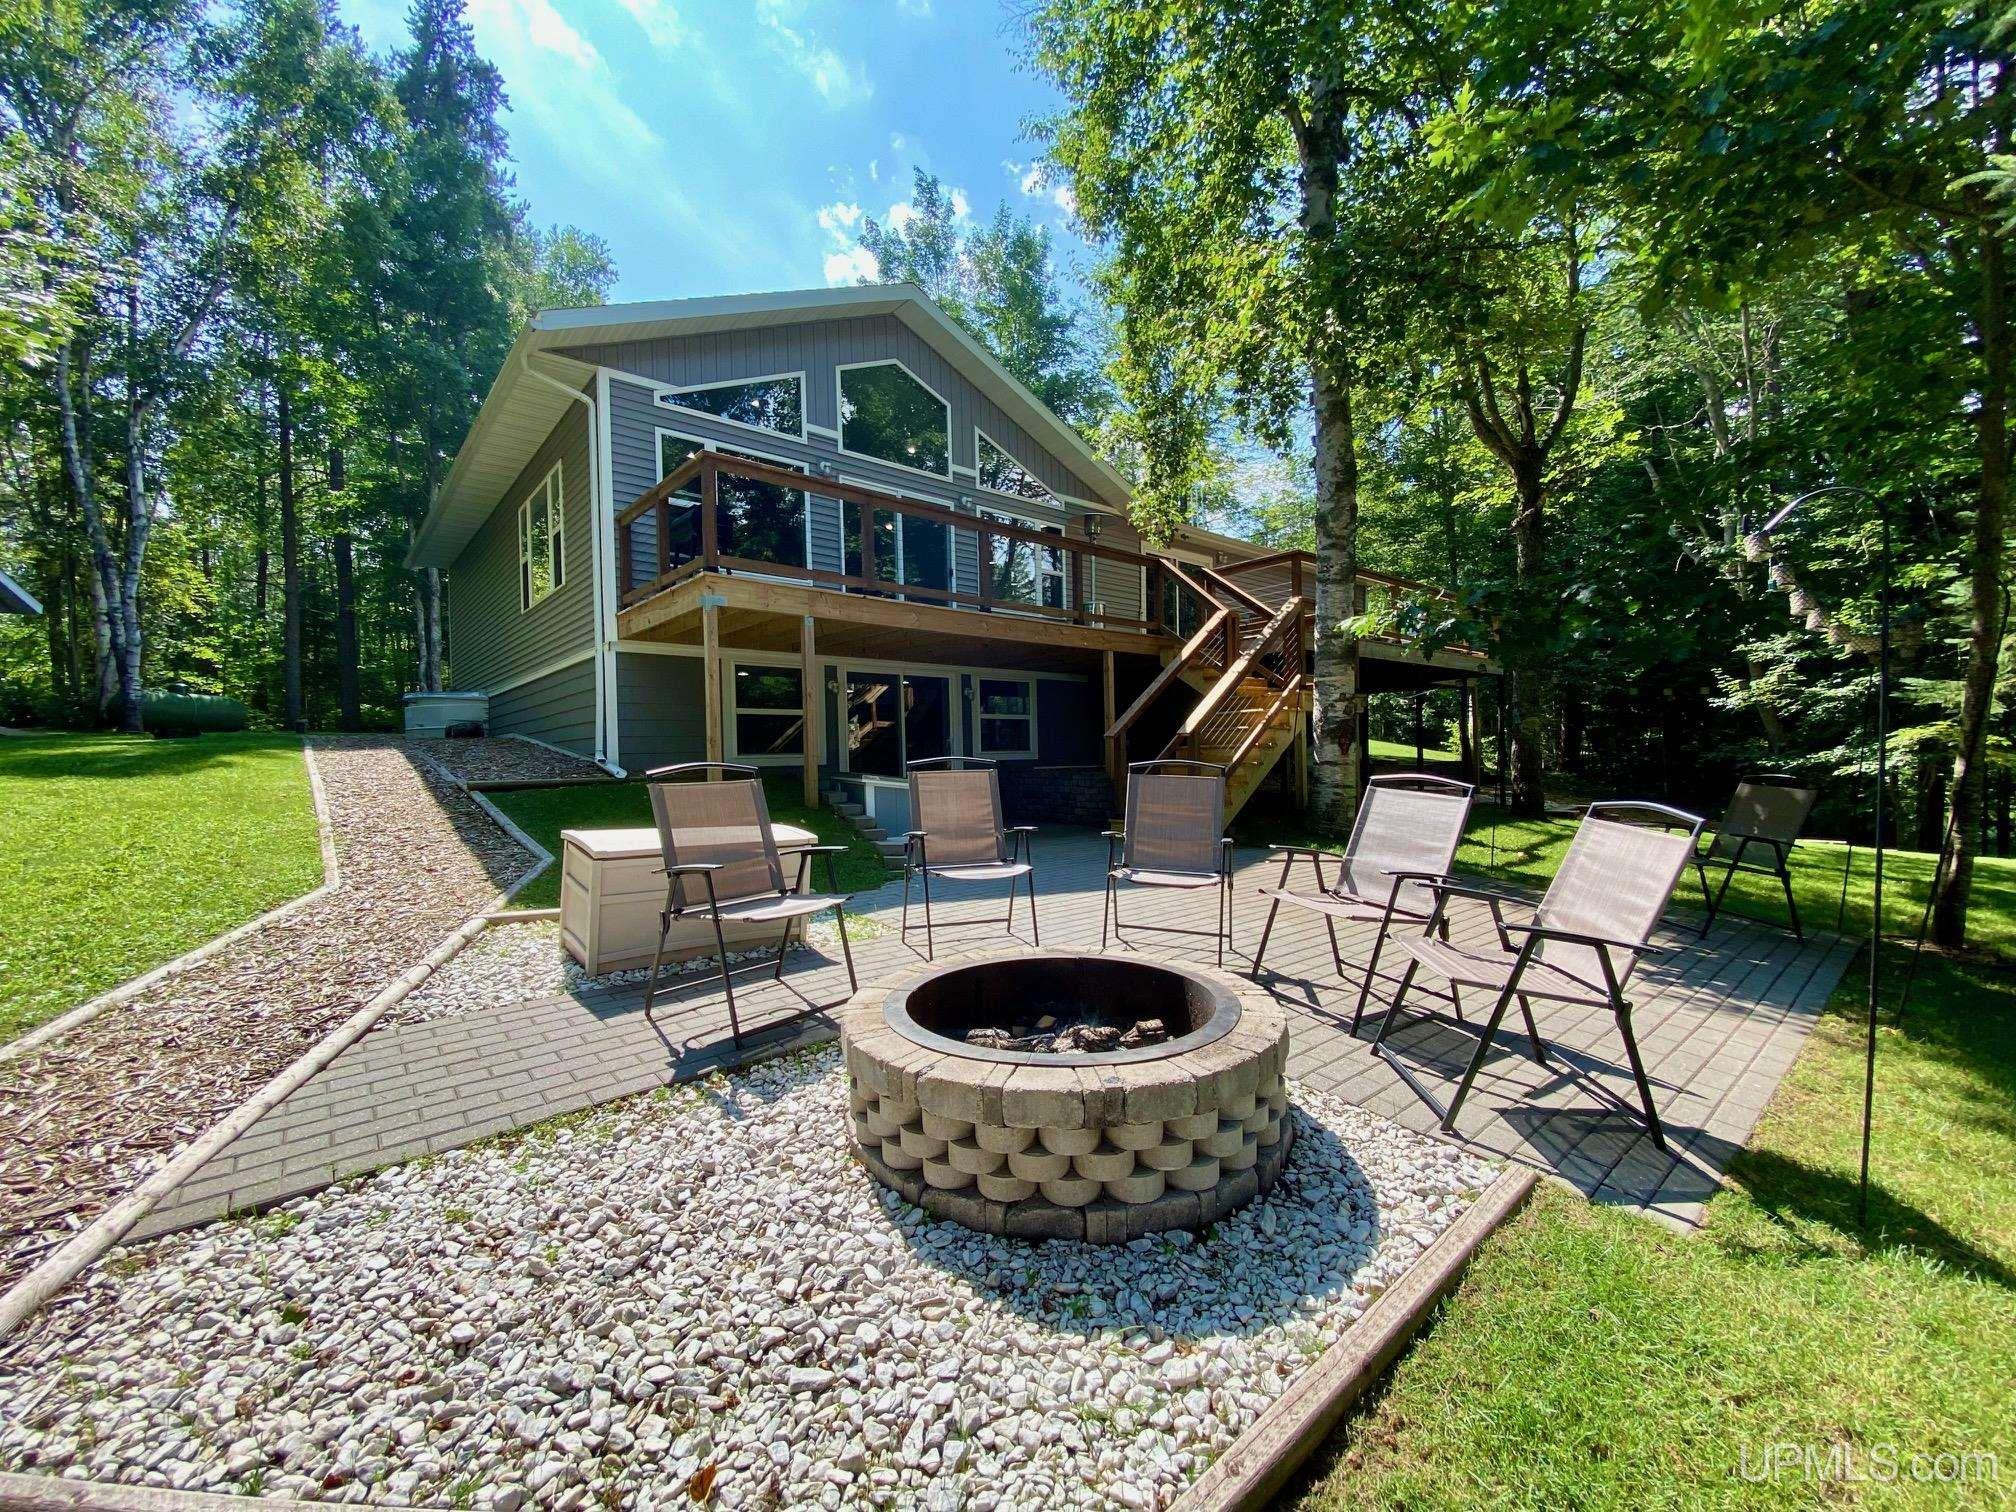
Absolutely stunning custom-built waterfront home! Experience luxury living on the Dead River Basin with this beautifully maintained property featuring over 214 feet of prime water frontage. Offering just under 3,500 sq ft of finished living space, this four-bedroom, four-bathroom retreat is designed for comfort, style, and incredible views. Enjoy open-concept living, high-end finishes, and seamless indoor-outdoor flow—perfect for entertaining or unwinding in peace. The kitchen combines style and function with ample cabinetry, quartz countertops, top-tier appliances, and seating for four at the breakfast bar. The formal dining area opens to the deck through sliding glass doors, making grilling easy, and flows into a spacious living room with large windows showcasing the property and water views. The main-level primary suite features a private ensuite with a stunning ceramic-tiled bathroom, glass shower, and large walk-in closet. The lower level boasts a cozy family room with patio and fire pit access, a rec room complete with a custom bar and granite countertops, and a sauna for chilly days. A 36×30 detached garage includes bonus living space above with a kitchenette and full bath—perfect for overflow company or an amazing home office. The Dead River Basin spans over 3,250 acres allowing for miles and miles of boating enjoyment. Whether your drawn to the serene setting, spacious design, or access to the water, this home truly has everything you could imagine.

Posted: May 22, 2026 at 12:13pm

Listing updated: August 3, 2026 at 05:09pm

Listed by: KELLIE HILLIER-GENSCHAW 906-361-7653, RE/MAX 1ST REALTY

Listing Agent Phone & Email: 906-225-1136, kellie5@earthlink.net

MLS#:

Source: MiRealSource

Originating MLS: Upper Peninsula Assoc of Realtors 

Property Details

Property Details

Property Id: 273108
Price: $789,900
Property Size: 3,427.00 ft2
Property Lot Size: 0.81 ac
Rooms: 16
Bedrooms: 4
Bathrooms: 4
Tour4: https://youtu.be/dHG3SullM_4
Posted: May 22, 2026 at 12:13pm
Year Built: 1984
Basement: Block, Finished, Walk-Out Access
Full Bathrooms: 4
Bathroom Total: 4
Waterfront Features: Waterfront, All Sports Lake, Dock/Pier Facility, Lake Front, Lake/River Access, Beach Front
Cooling System: None
Heating System: Propane, Forced Air
Stories: 1
Architecture: Ranch
Flooring: Ceramic Tile
Garage Spaces: 4
School District: Negaunee Public Schools
Lot Features: Deep Lot - 150+ Ft., Large Lot - 65+ Ft., Dead End
Lot Area (sq ft): 35283.6
Lot Dimensions (ft): 215 x 165
Township: Negaunee Twp
Other Structures:: Garage(s)
Parking Total: 4
Spa Features: Spa/Sauna
Price Last Updated: August 3, 2026 at 12:00am
Water: Private Well
Frontage Length (ft): 214
Road Frontage Type: Private Road, Year Round
Road Surface Type: Gravel
Construction Materials: Vinyl Trim
Above Grade Finished Area (sq ft): 1992
Below Grade Finished Area (sq ft): 1435
Utilities: Electricity Connected, Propane
Sewer: Septic Tank
Bathroom 1 Level: First
Bathroom 2 Level: First
Bathroom 3 Level: Lower
Bathroom 4 Level: Second
Bedroom 1 Area (sq ft): 121
Bedroom 1 Length (ft): 11
Bedroom 1 Level: First
Bedroom 1 Width (ft): 11
Bedroom 2 Length (ft): 11
Bedroom 2 Level: First
Bedroom 2 Area (sq ft): 99
Bedroom 2 Width (ft): 9
Bedroom 3 Level: First
Bedroom 3 Area (sq ft): 108
Bedroom 3 Length (ft): 12
Bedroom 3 Width (ft): 9
Bedroom 4 Area (sq ft): 144
Bedroom 4 Length (ft): 12
Bedroom 4 Level: Lower
Bedroom 4 Width (ft): 12
Dining Room Area (sq ft): 225
Dining Room Length (ft): 15
Dining Room Level: First
Dining Room Width (ft): 15
Family Room Area (sq ft): 414
Family Room Length (ft): 23
Family Room Level: Lower
Family Room Width (ft): 18
Kitchen Area (sq ft): 156
Kitchen Length (ft): 13
Kitchen Level: First
Kitchen Width (ft): 12
Living Room Area (sq ft): 391
Living Room Length (ft): 23
Living Room Level: First
Living Room Width (ft): 17
Master Bedroom Level: First
Tax Exemptions: PRE/Homestead Exemption
Zoning: R3 Lake Dead Rivers Camper Asooc
HOA Fee Includes: Snow Removal
HOA Fee Frequency: Annually
Listing Agent Name: KELLIE HILLIER-GENSCHAW
Listing Agent Email: kellie5@earthlink.net
Listing Agent Phone: 906-361-7653
Realty Office: RE/MAX 1ST REALTY
Realty Office Phone: 906-225-1136
Listing ID: 50208543
Listing AOR: Upper Peninsula Assoc of Realtors
Source: MiRealSource
Days On Market: 74
Last Updated: August 3, 2026 at 05:09pm

Amenities and Features

Other Features
Bar Fridge
Cathedral/Vaulted Ceiling
Deck, Patio
Dishwasher
Dryer
Electric Water Heater
Has Cooling System
Has Fireplace
Has Garage
Has Heating System
Has Waterfront
Home Owners Association
IDX
Laundry: Lower Level
Microwave
Parking Features: Garage
Private Pool
Range/Oven
Refrigerator
Walk-In Closet(s)
Washer
Wet Bar/Bar
Windows: Window Treatments

Map Location

Property Map

Transport
Supermarkets
Schools
Restaurants
Pharmacies
Hospitals

Ask Kingsley A Question

Mortgage Calculator

Payment Calculator

$4,049.97
per month
  • Principal and Interest
  • Property Tax
  • HOA fee
  • Private Mortgage Insurance
$ 3,062.60

Image Gallery

Virtual Tour

Similar Listings

Disclaimer

Property ID - 273108

IDX information is provided exclusively for personal, non-commercial use, and may not be used for any purpose other than to identify prospective properties consumers may be interested in purchasing. Information is deemed reliable but not guaranteed.

Compare Listings

Kingsley Agassi