Advanced Search

More Search Options
$520,000

1630 Center Street, Marquette MI 49855, 50214571

Active Under Contract

Overview

  • Updated On:
  • July 22, 2026
  • 10 Days On Market
  • 4 Bedrooms
  • 3 Bathrooms
  • 2,637.00 ft2
  • 2008 Year Built

About The Property

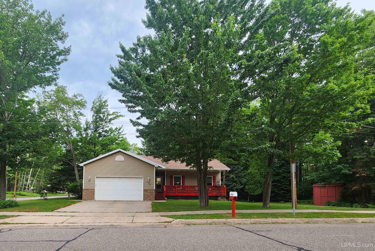
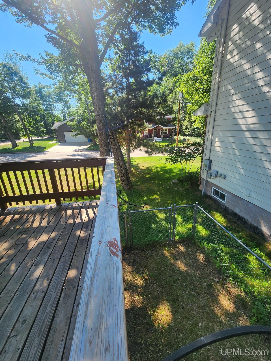
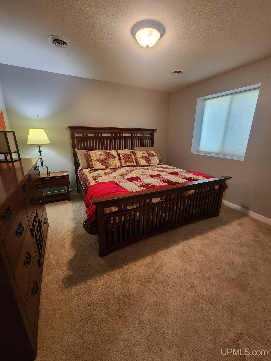
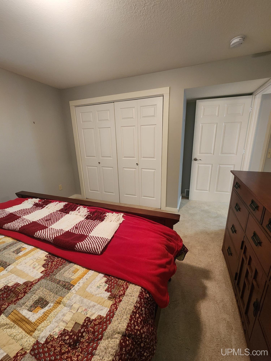
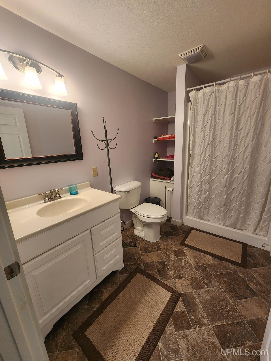
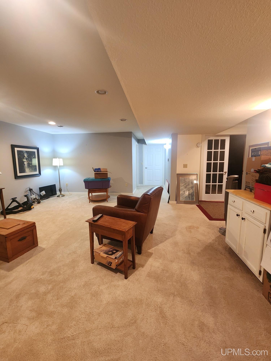
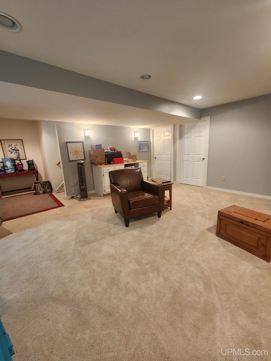
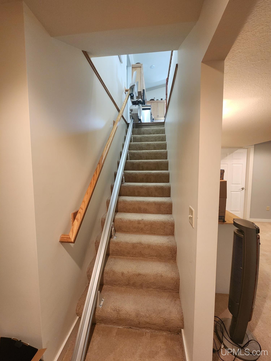
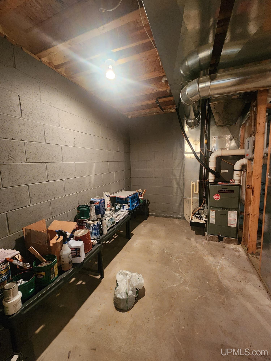
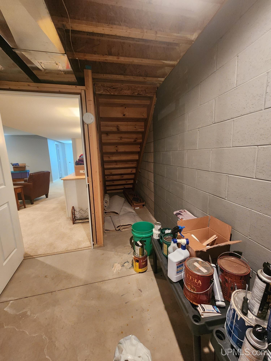
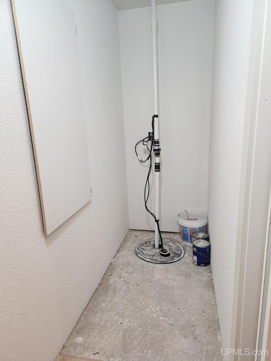
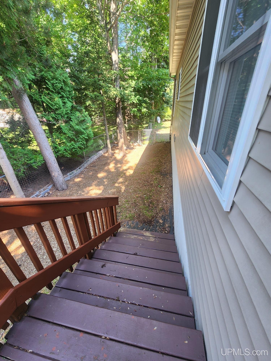
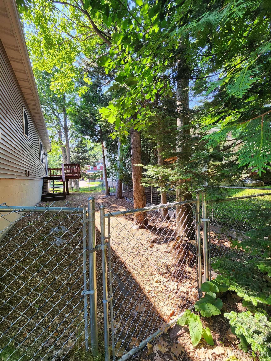
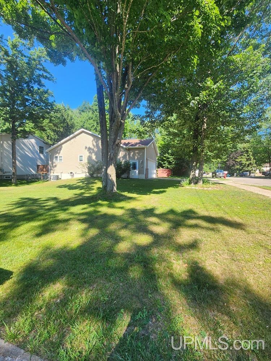
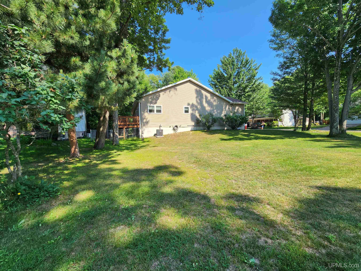
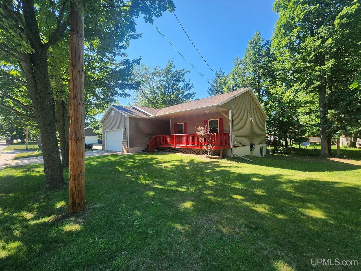
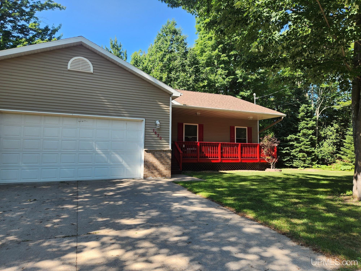
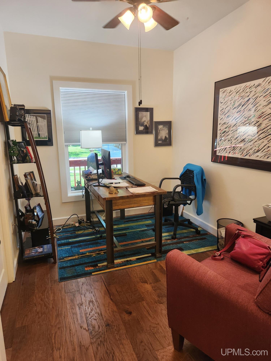
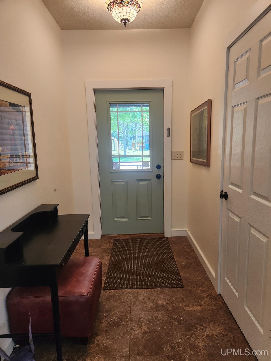
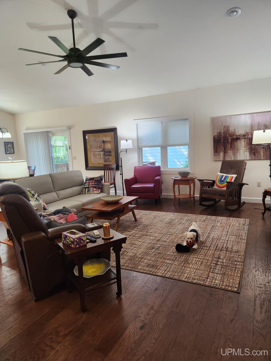
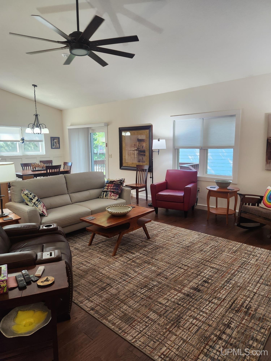
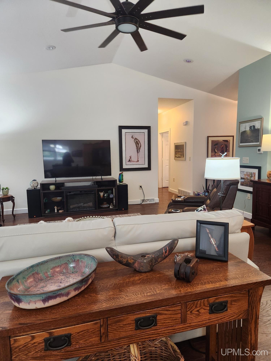
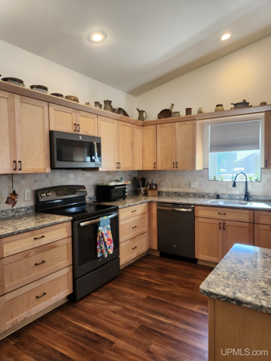
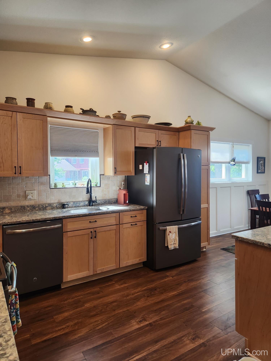
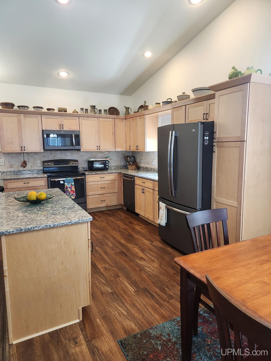
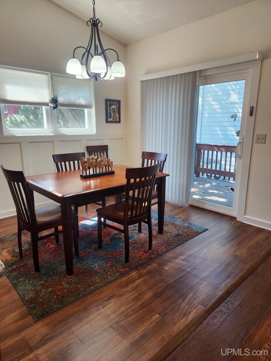
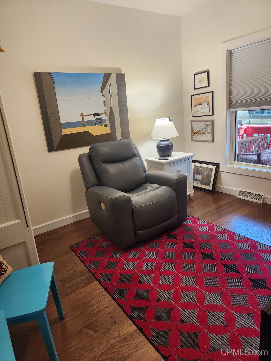
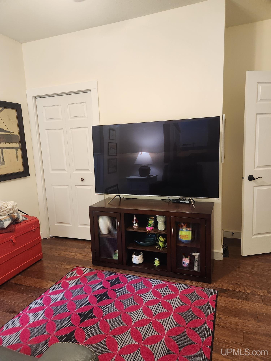
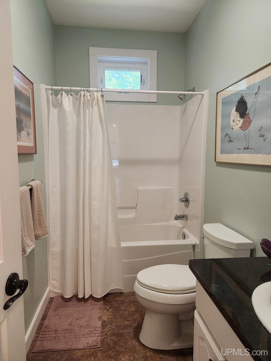
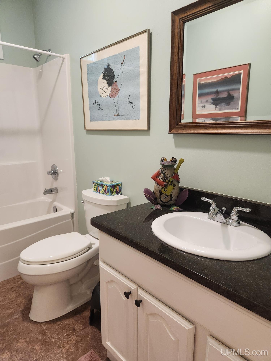
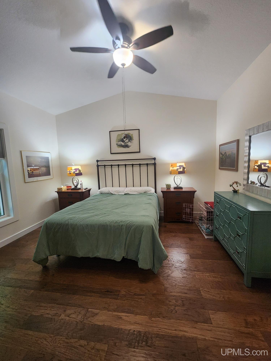
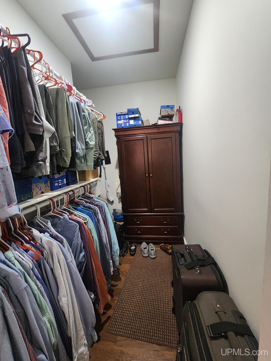
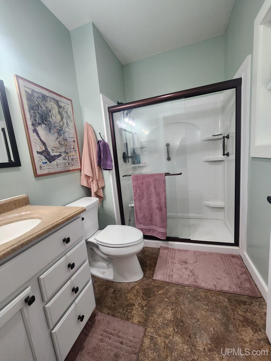
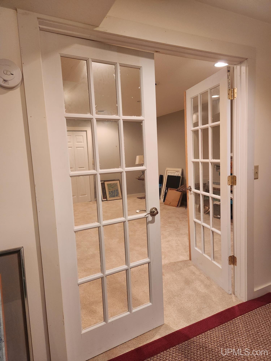
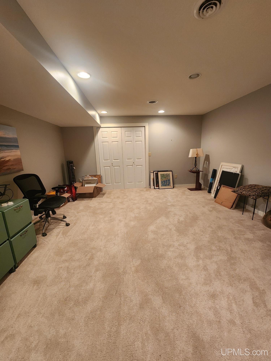
This could be your new forever home – truly a must see property in Marquette! From the covered front porch, the main entry foyer welcomes you into a large cozy and updated open concept living, kitchen, dining great room with a cathedral ceiling. The main level also features 2 guest bedrooms, a full guest bath, a hall laundry closet, and a primary bedroom suite with a cathedral ceiling, full bath, and walk-in closet. Patio doors in the dining area open onto a deck that’s large enough for easy year around grilling, and perfect for pet access to a fully fenced area of the yard. An open stairwell in the great room leads to the finished lower/basement level, featuring a large open family room, a 4th bedroom, a full bath, and a large den or bonus room. Two unfinished rooms in the lower level contain the utilities and offer over 250 sq ft of extra storage space. The attached 2 car garage has ramped kitchen entry door access for easy hauling of groceries, etc. If needed, the stairway to the lower level incudes a chair lift. Along with being a surprisingly spacious and beautiful home, the location is in a well maintained residential neighborhood with mature trees, sidewalks, nearby walking/biking trails, and easy access to all Marquette has to offer. Schedule an appointment with your agent to tour this home today!

Posted: July 12, 2026 at 06:57pm

Listing updated: July 22, 2026 at 08:46pm

Listed by: CAROL BRADY 906-362-3152, SELECT REALTY

Listing Agent Phone & Email: 906-228-2772, selectcb@aol.com

MLS#:

Source: MiRealSource

Originating MLS: Upper Peninsula Assoc of Realtors 

Property Details

Property Details

Property Id: 304580
Price: $520,000
Property Size: 2,637.00 ft2
Property Lot Size: 0.24 ac
Rooms: 11
Bedrooms: 4
Bathrooms: 3
Posted: July 12, 2026 at 06:57pm
Year Built: 2008
Basement: Block, Daylight, Finished, Full, Sump Pump
Full Bathrooms: 3
Bathroom Total: 3
Waterfront Features: None
Cooling System: Central Air
Heating System: Natural Gas, Forced Air
Stories: 1
Architecture: Ranch
Garage Spaces: 2
School District: Marquette Area School District
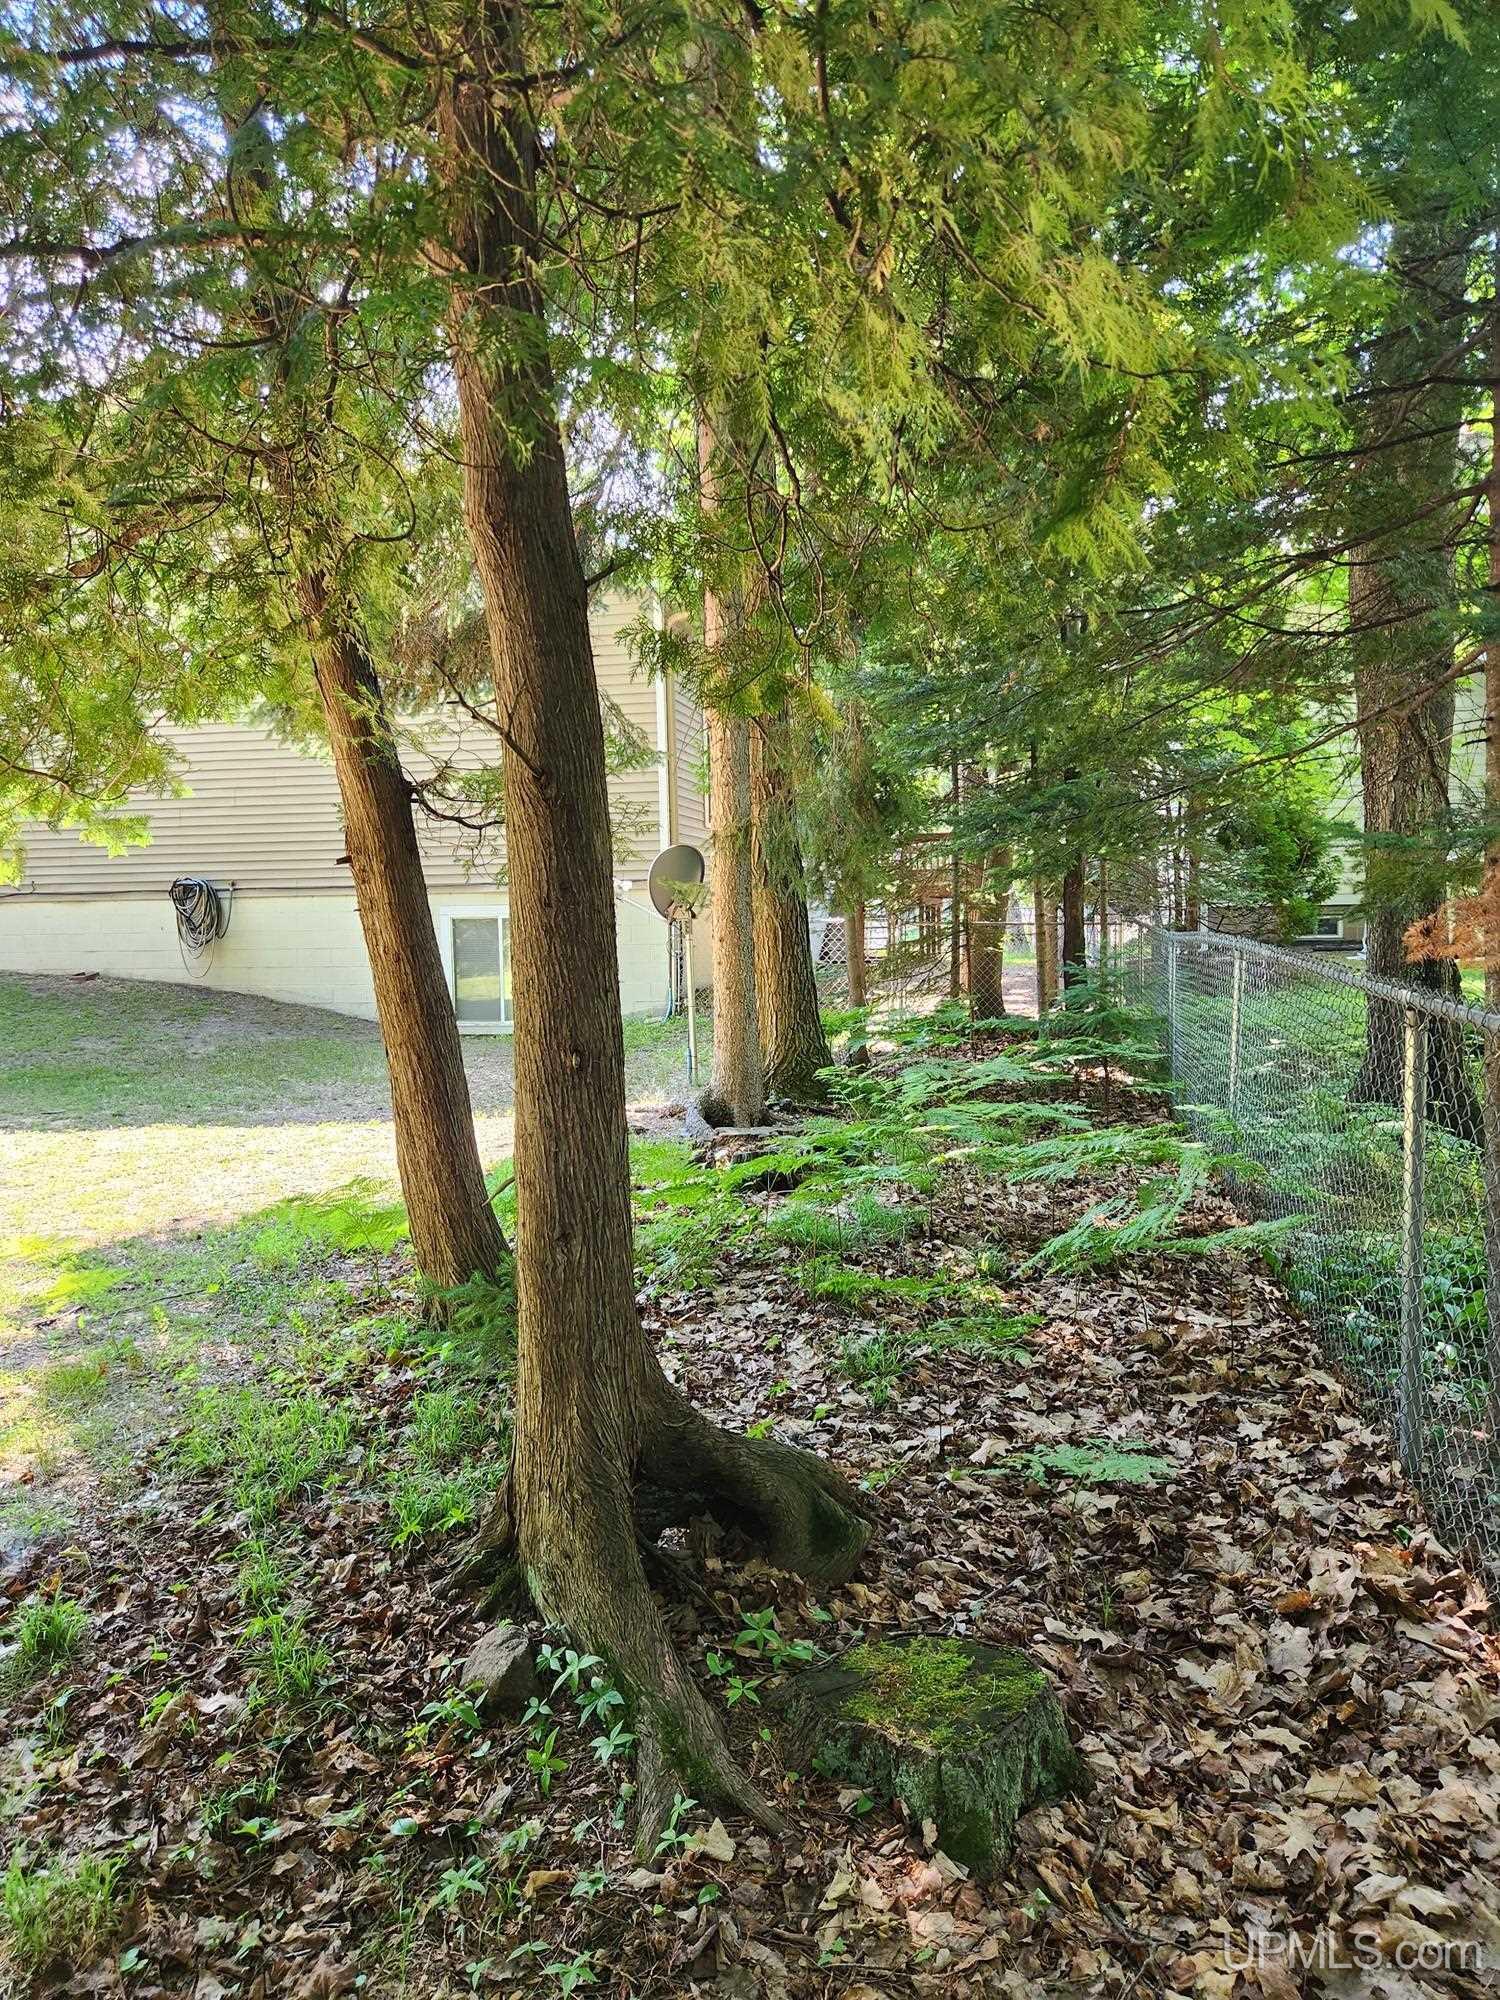
Lot Features: Corner Lot, Sidewalks
Lot Area (sq ft): 10454.4
Lot Dimensions (ft): 130.65' x 80'
Township: Marquette
Main Level Bathrooms: 2
Main Level Bedrooms: 3
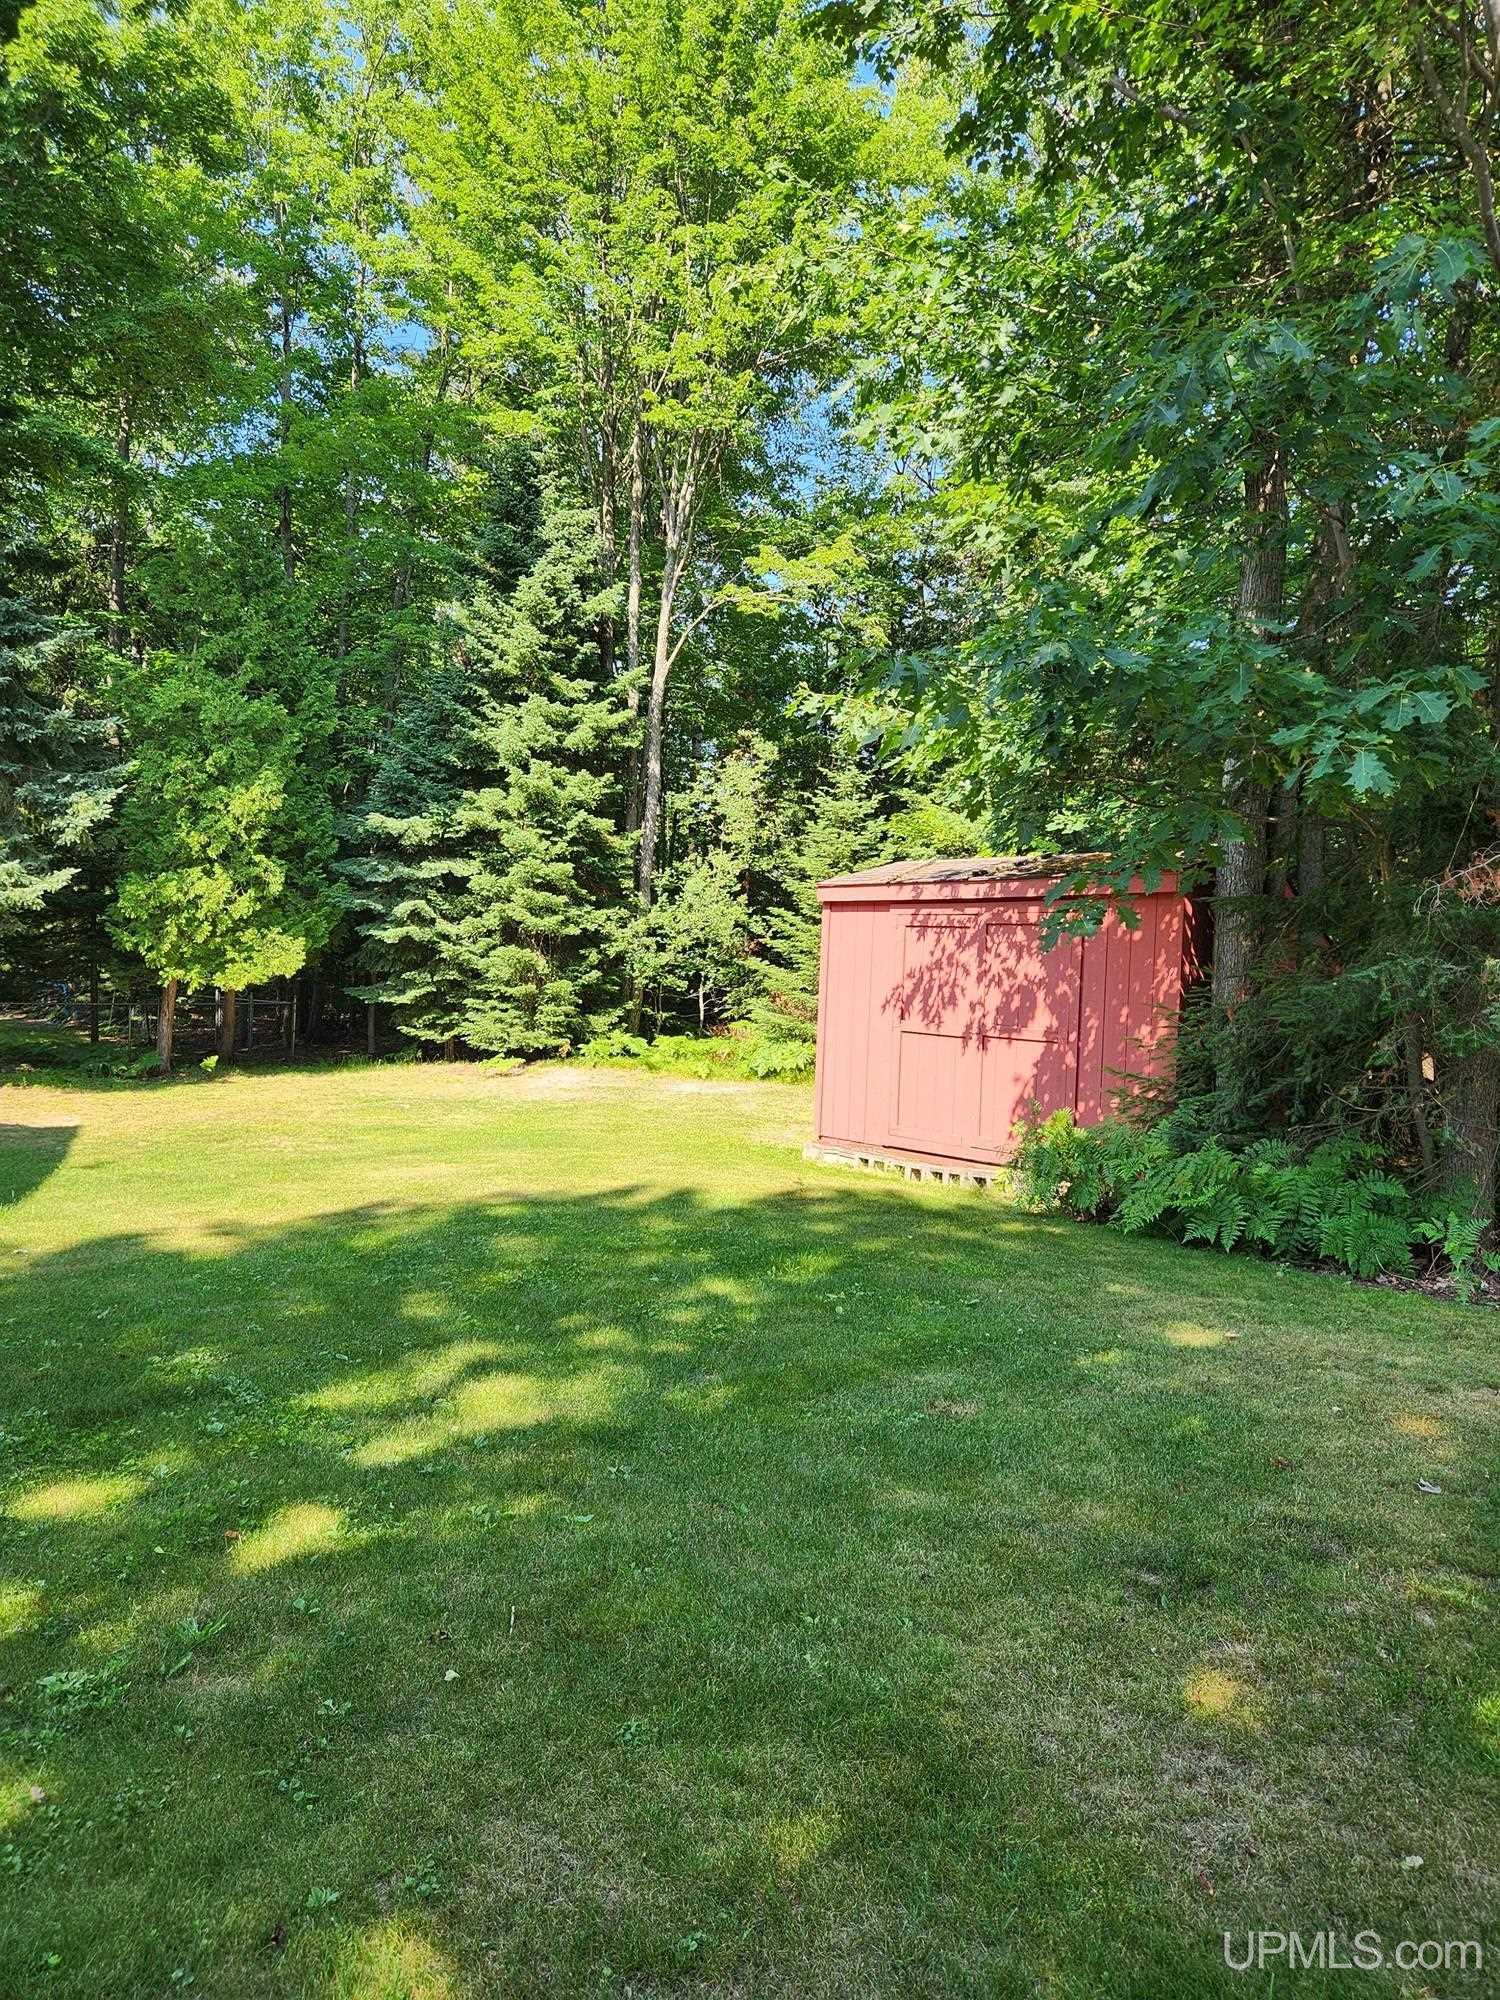
Other Structures:: Shed(s)
Parking Total: 2
Price Last Updated: July 12, 2026 at 12:00am
Water: Public
Frontage Type: Road
Frontage Length (ft): 130
Road Frontage Type: Curbed
Road Surface Type: Paved
Construction Materials: Vinyl Siding
Above Grade Finished Area (sq ft): 1452
Below Grade Finished Area (sq ft): 1185
Utilities: Cable Connected, Electricity Connected, Natural Gas Connected, Phone Available, Sewer Connected, Water Connected
Sewer: Public Sanitary
Bathroom 1 Area (sq ft): 45
Bathroom 1 Features: Floor: Luxury Vinyl
Bathroom 1 Length (ft): 9
Bathroom 1 Level: Main
Bathroom 1 Width (ft): 5
Bathroom 2 Area (sq ft): 54
Bathroom 2 Features:: Floor: Luxury Vinyl
Bathroom 2 Length (ft): 9
Bathroom 2 Level: Main
Bathroom 2 Width (ft): 6
Bathroom 3 Area (sq ft): 60
Bathroom 3 Features: Floor: Luxury Vinyl
Bathroom 3 Length (ft): 10
Bathroom 3 Level: Lower
Bathroom 3 Width (ft): 6
Bedroom 1 Area (sq ft): 169
Bedroom 1 Features: Floor: Luxury Vinyl
Bedroom 1 Length (ft): 13
Bedroom 1 Level: Main
Bedroom 1 Width (ft): 13
Bedroom 2 Features: Floor: Luxury Vinyl
Bedroom 2 Length (ft): 12
Bedroom 2 Level: Main
Bedroom 2 Area (sq ft): 132
Bedroom 2 Width (ft): 11
Bedroom 3 Level: Main
Bedroom 3 Area (sq ft): 99
Bedroom 3 Features: Floor: Luxury Vinyl
Bedroom 3 Length (ft): 11
Bedroom 3 Width (ft): 9
Bedroom 4 Area (sq ft): 144
Bedroom 4 Features: Floor: Carpet
Bedroom 4 Length (ft): 12
Bedroom 4 Level: Lower
Bedroom 4 Width (ft): 12
Dining Room Area (sq ft): 110
Dining Room Features: Floor: Luxury Vinyl
Dining Room Length (ft): 11
Dining Room Level: Main
Dining Room Width (ft): 10
Family Room Area (sq ft): 342
Family Room Features: Floor: Carpet
Family Room Length (ft): 19
Family Room Level: Lower
Family Room Width (ft): 18
Kitchen Area (sq ft): 130
Kitchen Featuers: Floor: Luxury Vinyl
Kitchen Length (ft): 13
Kitchen Level: Main
Kitchen Width (ft): 10
Living Room Area (sq ft): 437
Living Room Features: Floor: Luxury Vinyl
Living Room Length (ft): 23
Living Room Level: Main
Living Room Width (ft): 19
Master Bedroom Level: First
Annual Tax Amount: 6147
Tax Exemptions: PRE/Homestead Exemption
Tax Year: 2025
Zoning: MDR - Medium Density Residential
Listing Agent Name: CAROL BRADY
Listing Agent Email: selectcb@aol.com
Listing Agent Phone: 906-362-3152
Realty Office: SELECT REALTY
Realty Office Phone: 906-228-2772
Listing ID: 50214571
Listing AOR: Upper Peninsula Assoc of Realtors
Source: MiRealSource
Days On Market: 10
Last Updated: July 22, 2026 at 08:46pm

Amenities and Features

Other Features
Accessibility: Exterior Wheelchair Lift, Wheelchair Access, Accessibility Features, Accessible Approach with Ramp, Stair Lift
Cable/Internet Avail.
Cathedral/Vaulted Ceiling
Deck, Porch
Dishwasher
Disposal
Dryer
Fencing: Fenced
Fireplace
Garage Attached
Gas Water Heater
Has Cooling System
Has Garage
Has Heating System
Has HOA
High Ceilings
IDX
Laundry: Main Level
Microwave
Private Pool
Range/Oven
Refrigerator
Sidewalks
Sump Pump
Walk-In Closet(s)
Washer
Windows: Window Treatments

Map Location

Property Map

Transport
Supermarkets
Schools
Restaurants
Pharmacies
Hospitals

Ask Kingsley A Question

Mortgage Calculator

Payment Calculator

$2,666.14
per month
  • Principal and Interest
  • Property Tax
  • HOA fee
  • Private Mortgage Insurance
$ 2,016.14

Image Gallery

Virtual Tour

Similar Listings

Disclaimer

Property ID - 304580

IDX information is provided exclusively for personal, non-commercial use, and may not be used for any purpose other than to identify prospective properties consumers may be interested in purchasing. Information is deemed reliable but not guaranteed.

Compare Listings

Kingsley Agassi