Advanced Search

More Search Options
$499,900

1550 Cypress Street, Ishpeming MI 49849, 50217917

Active

Overview

  • Updated On:
  • August 10, 2026
  • 0 Days On Market
  • 4 Bedrooms
  • 2.5 Bathrooms
  • 2,731.00 ft2
  • 1998 Year Built

About The Property

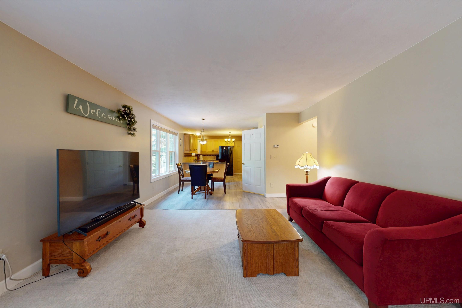
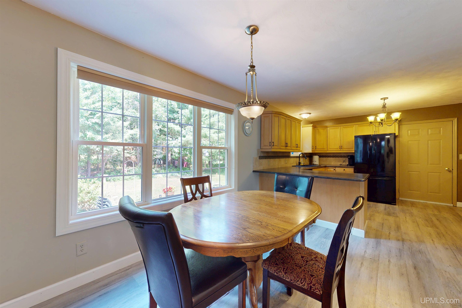
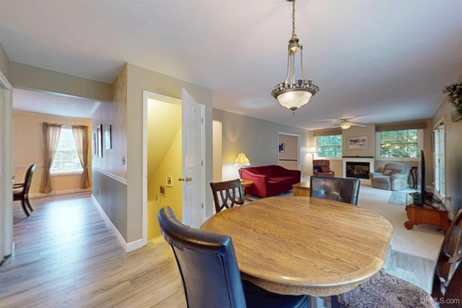
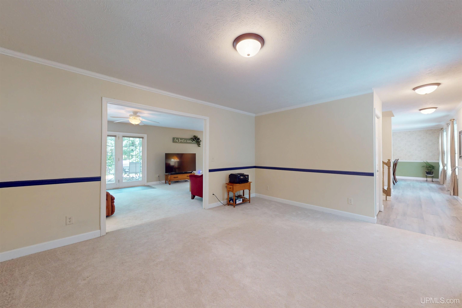
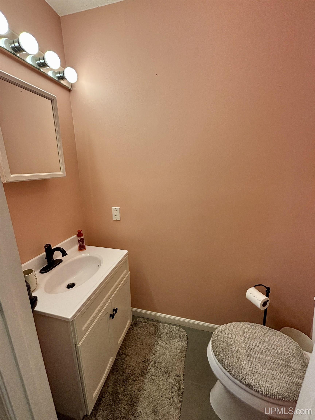
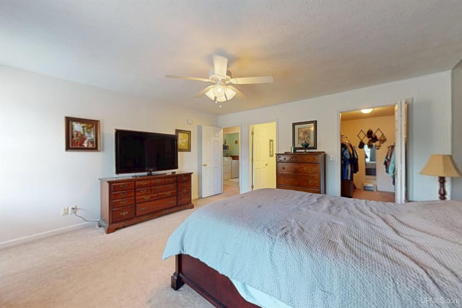
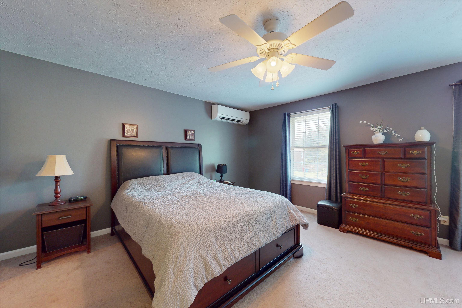
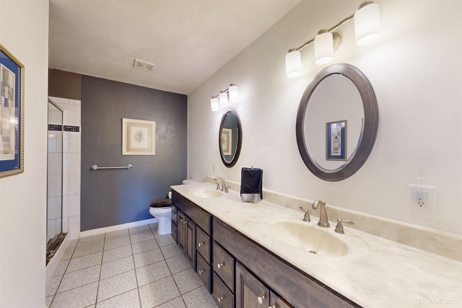
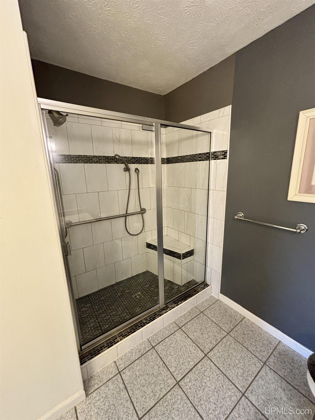
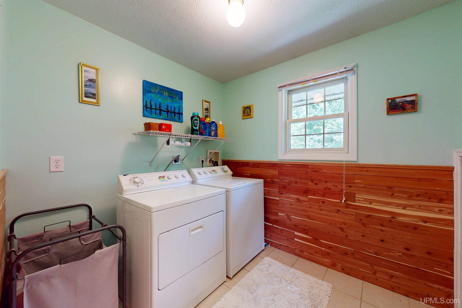
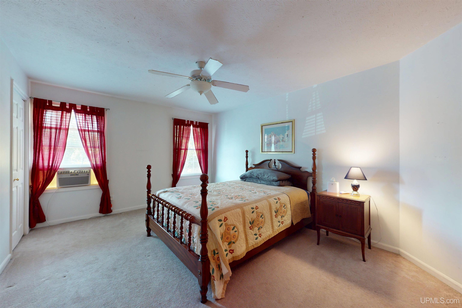
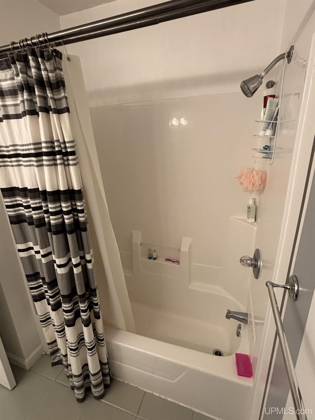
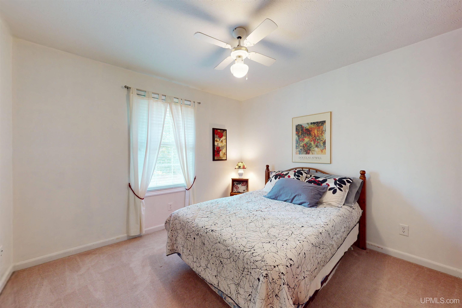
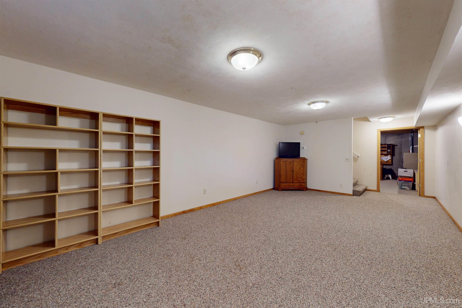
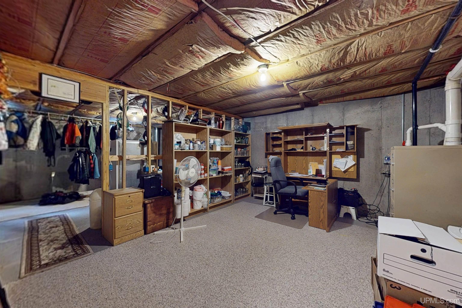
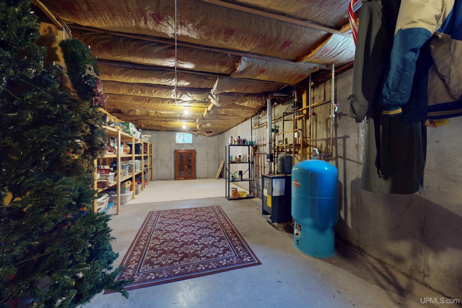
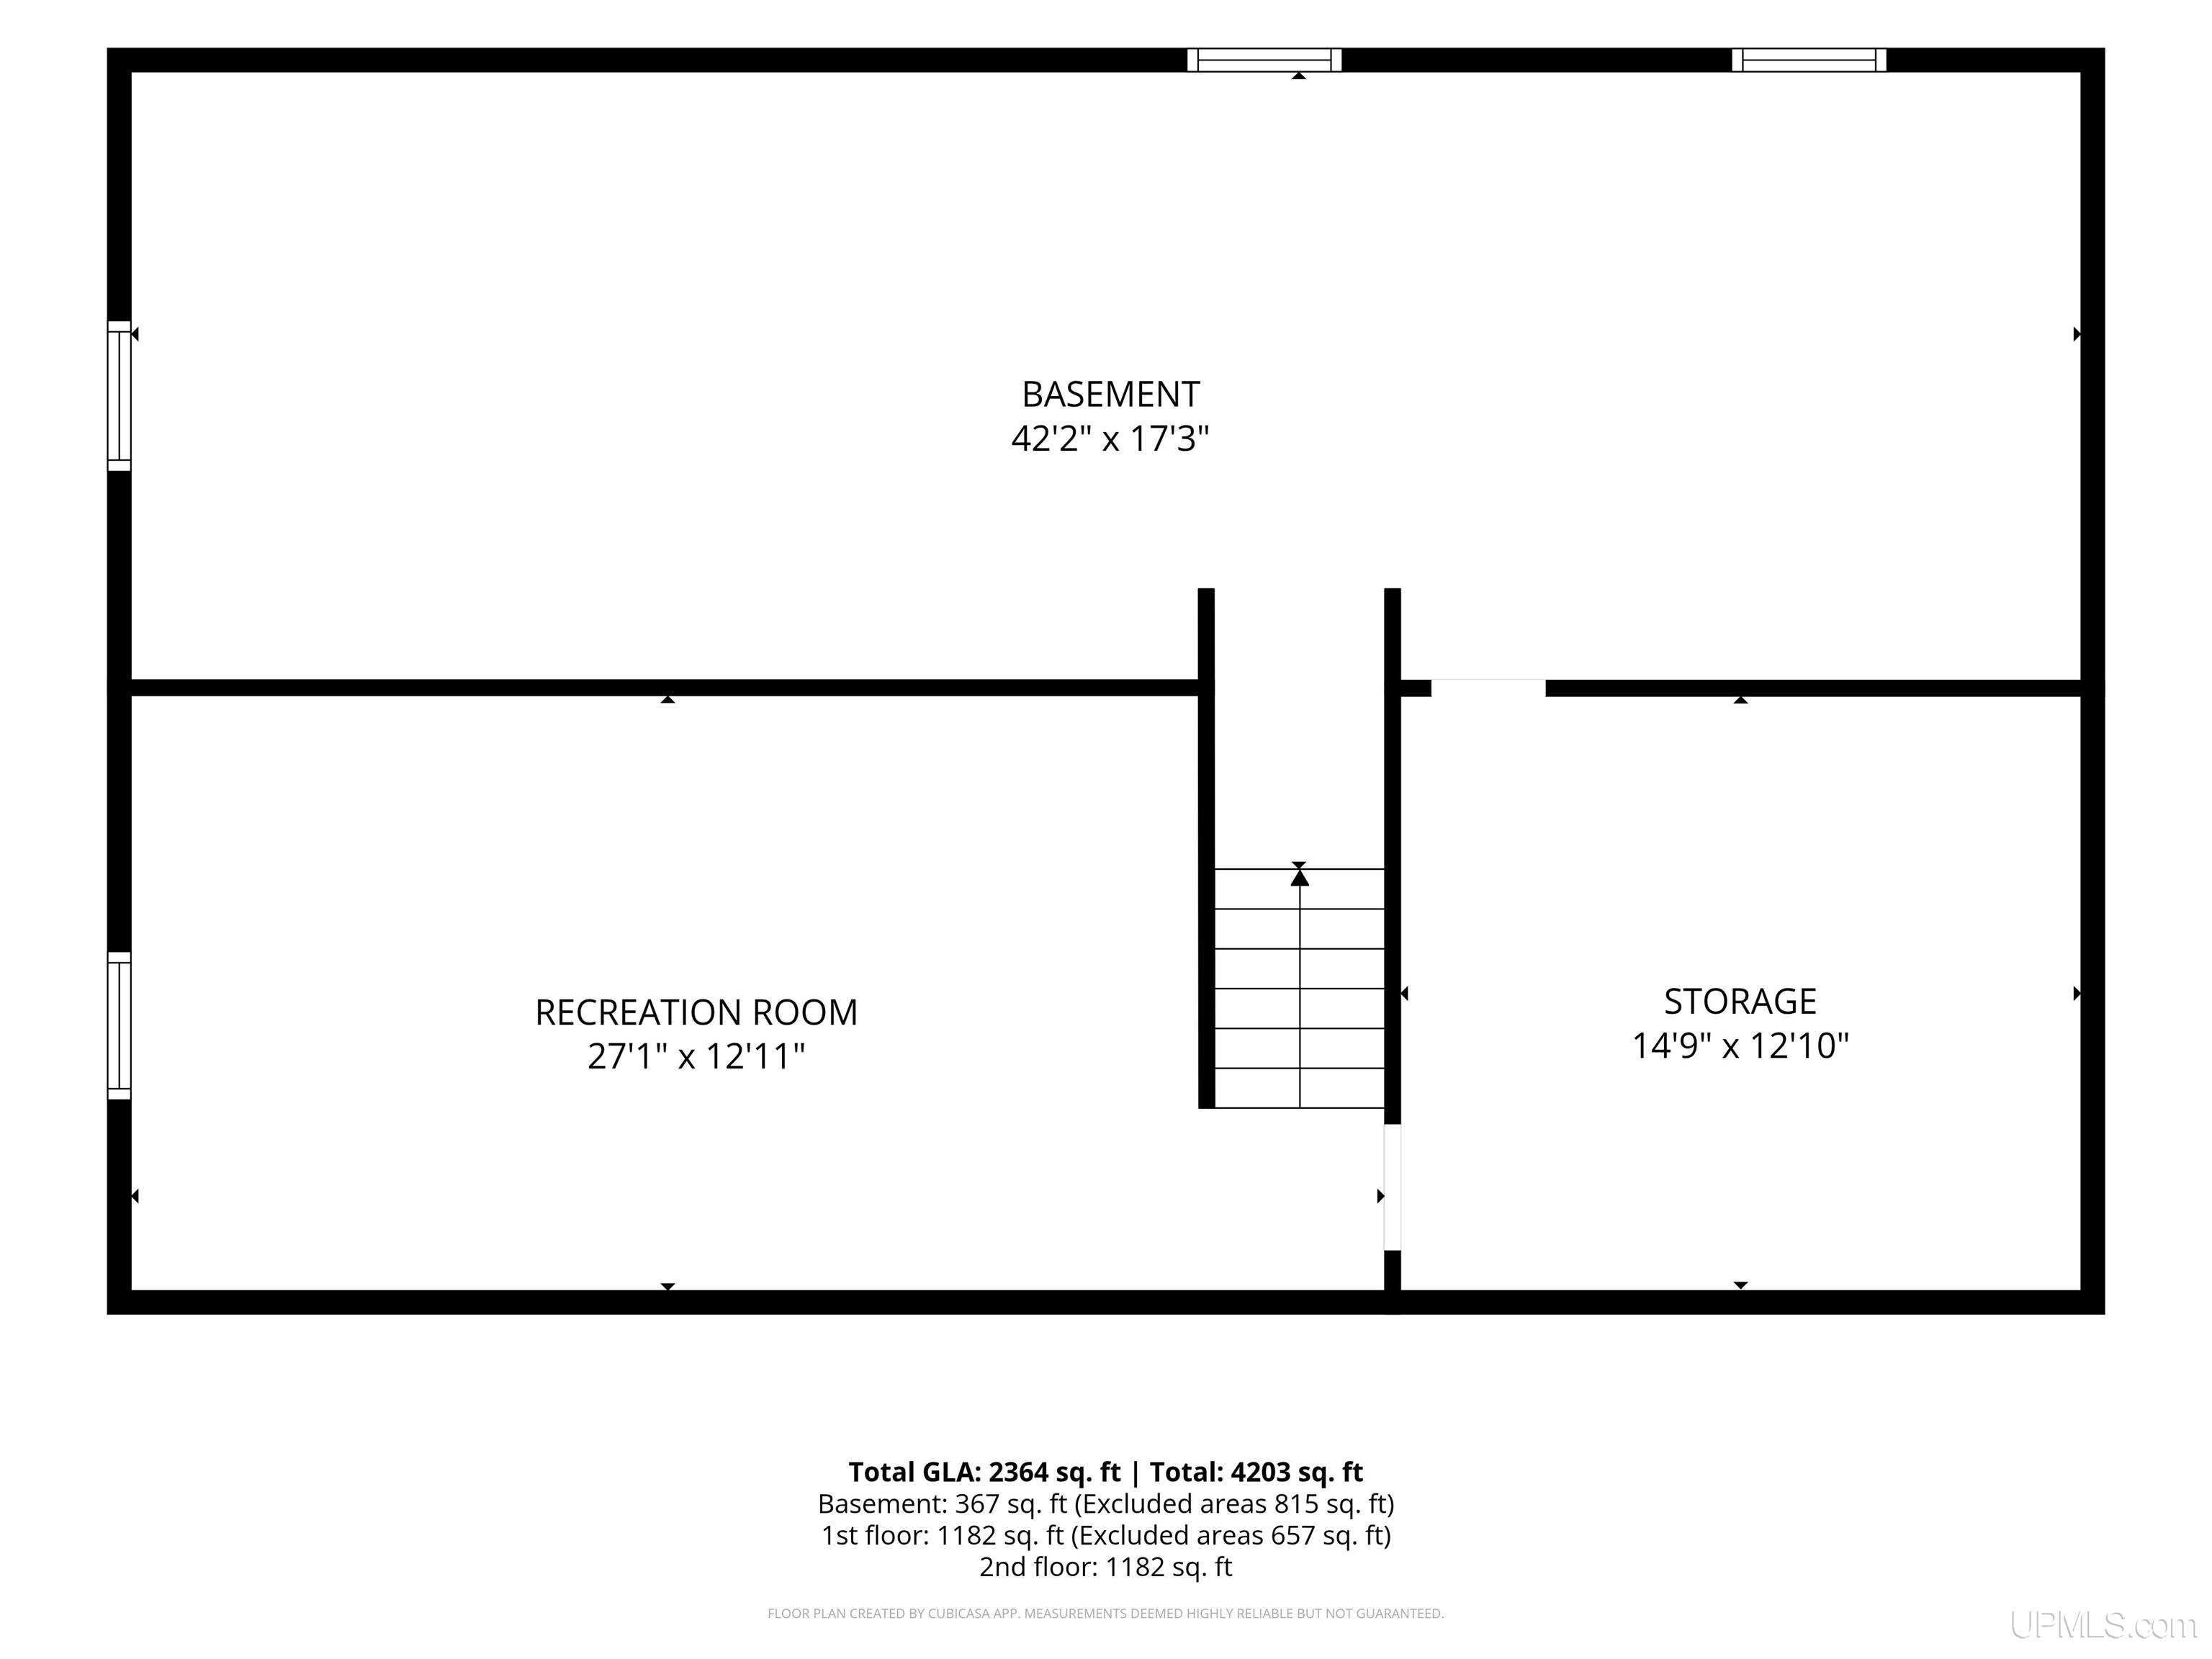
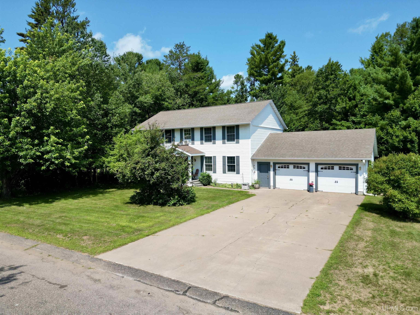
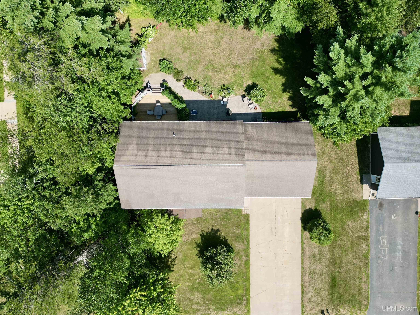
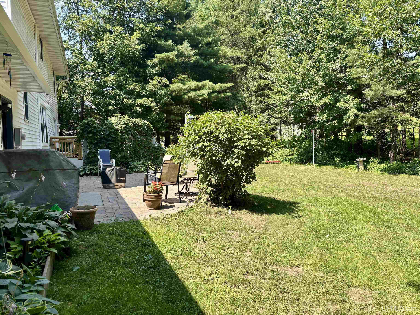
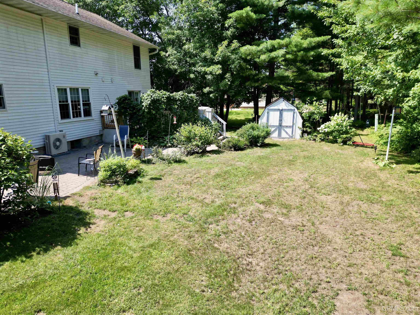
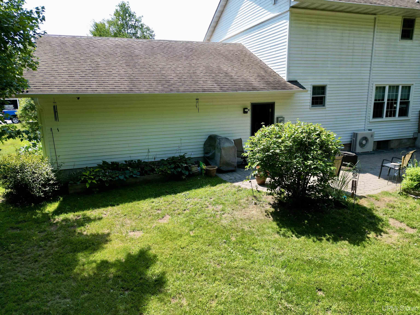
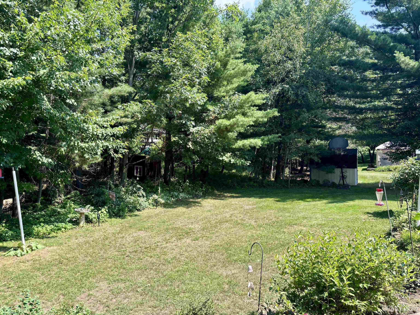
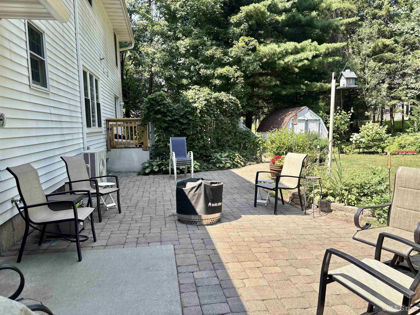
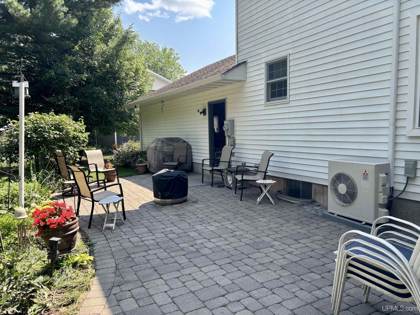
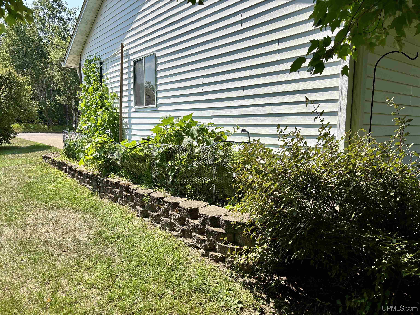
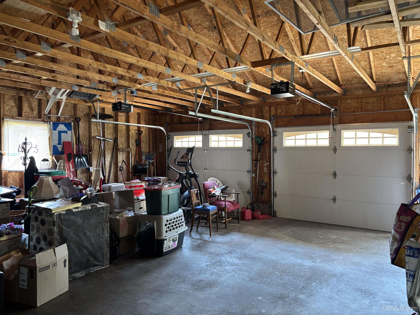
Welcome to 1550 Cypress Street! This spacious four-bedroom, two-and-a-half-bath home offers a comfortable and functional layout with plenty of room to spread out. Located in Ishpeming Township and within the NICE Community School District, this home combines everyday convenience with inviting spaces for entertaining. The main level features multiple living areas, including a bright living room, cozy family room, and formal dining room. The layout provides flexibility for both everyday living and hosting family and friends. Just off the living spaces, the private backyard offers a deck and patio—perfect for summer barbecues, outdoor dining, or relaxing at the end of the day. Upstairs, all four bedrooms are thoughtfully situated together, keeping the sleeping quarters separate from the home’s main gathering spaces. The primary bedroom features a walk-in closet and private bath, while a dedicated laundry room and additional full bathroom add everyday convenience. The finished basement provides valuable additional living space that can be used as a recreation room, home office, workout area, or whatever best fits your needs. An unfinished storage area offers plenty of room to keep seasonal items and household belongings organized. An attached two-car garage provides parking and easy access to the home. With four bedrooms, multiple living areas, a finished basement, private outdoor space, and an excellent amount of storage, this home offers the flexibility and space you’ve been looking for! All offers due Monday August 17th.

Posted: August 10, 2026 at 01:15pm

Listing updated: August 10, 2026 at 08:07pm

Listed by: DYLAN WILLEY 906-362-1688, COLDWELL BANKER SCHMIDT REALTORS

Listing Agent Phone & Email: 906-225-5992, dylanwilleyrealtor@gmail.com

MLS#:

Source: MiRealSource

Originating MLS: Upper Peninsula Assoc of Realtors 

Property Details

Property Details

Property Id: 321380
Price: $499,900
Property Size: 2,731.00 ft2
Property Lot Size: 0.24 ac
Bedrooms: 4
Bathrooms: 2.5
Posted: August 10, 2026 at 01:15pm
Year Built: 1998
Basement: Poured
Full Bathrooms: 2
Half Bathrooms: 1
Bathroom Total: 2.5
Waterfront Features: None
Cooling System: Ceiling Fan(s), Wall/Window Unit(s)
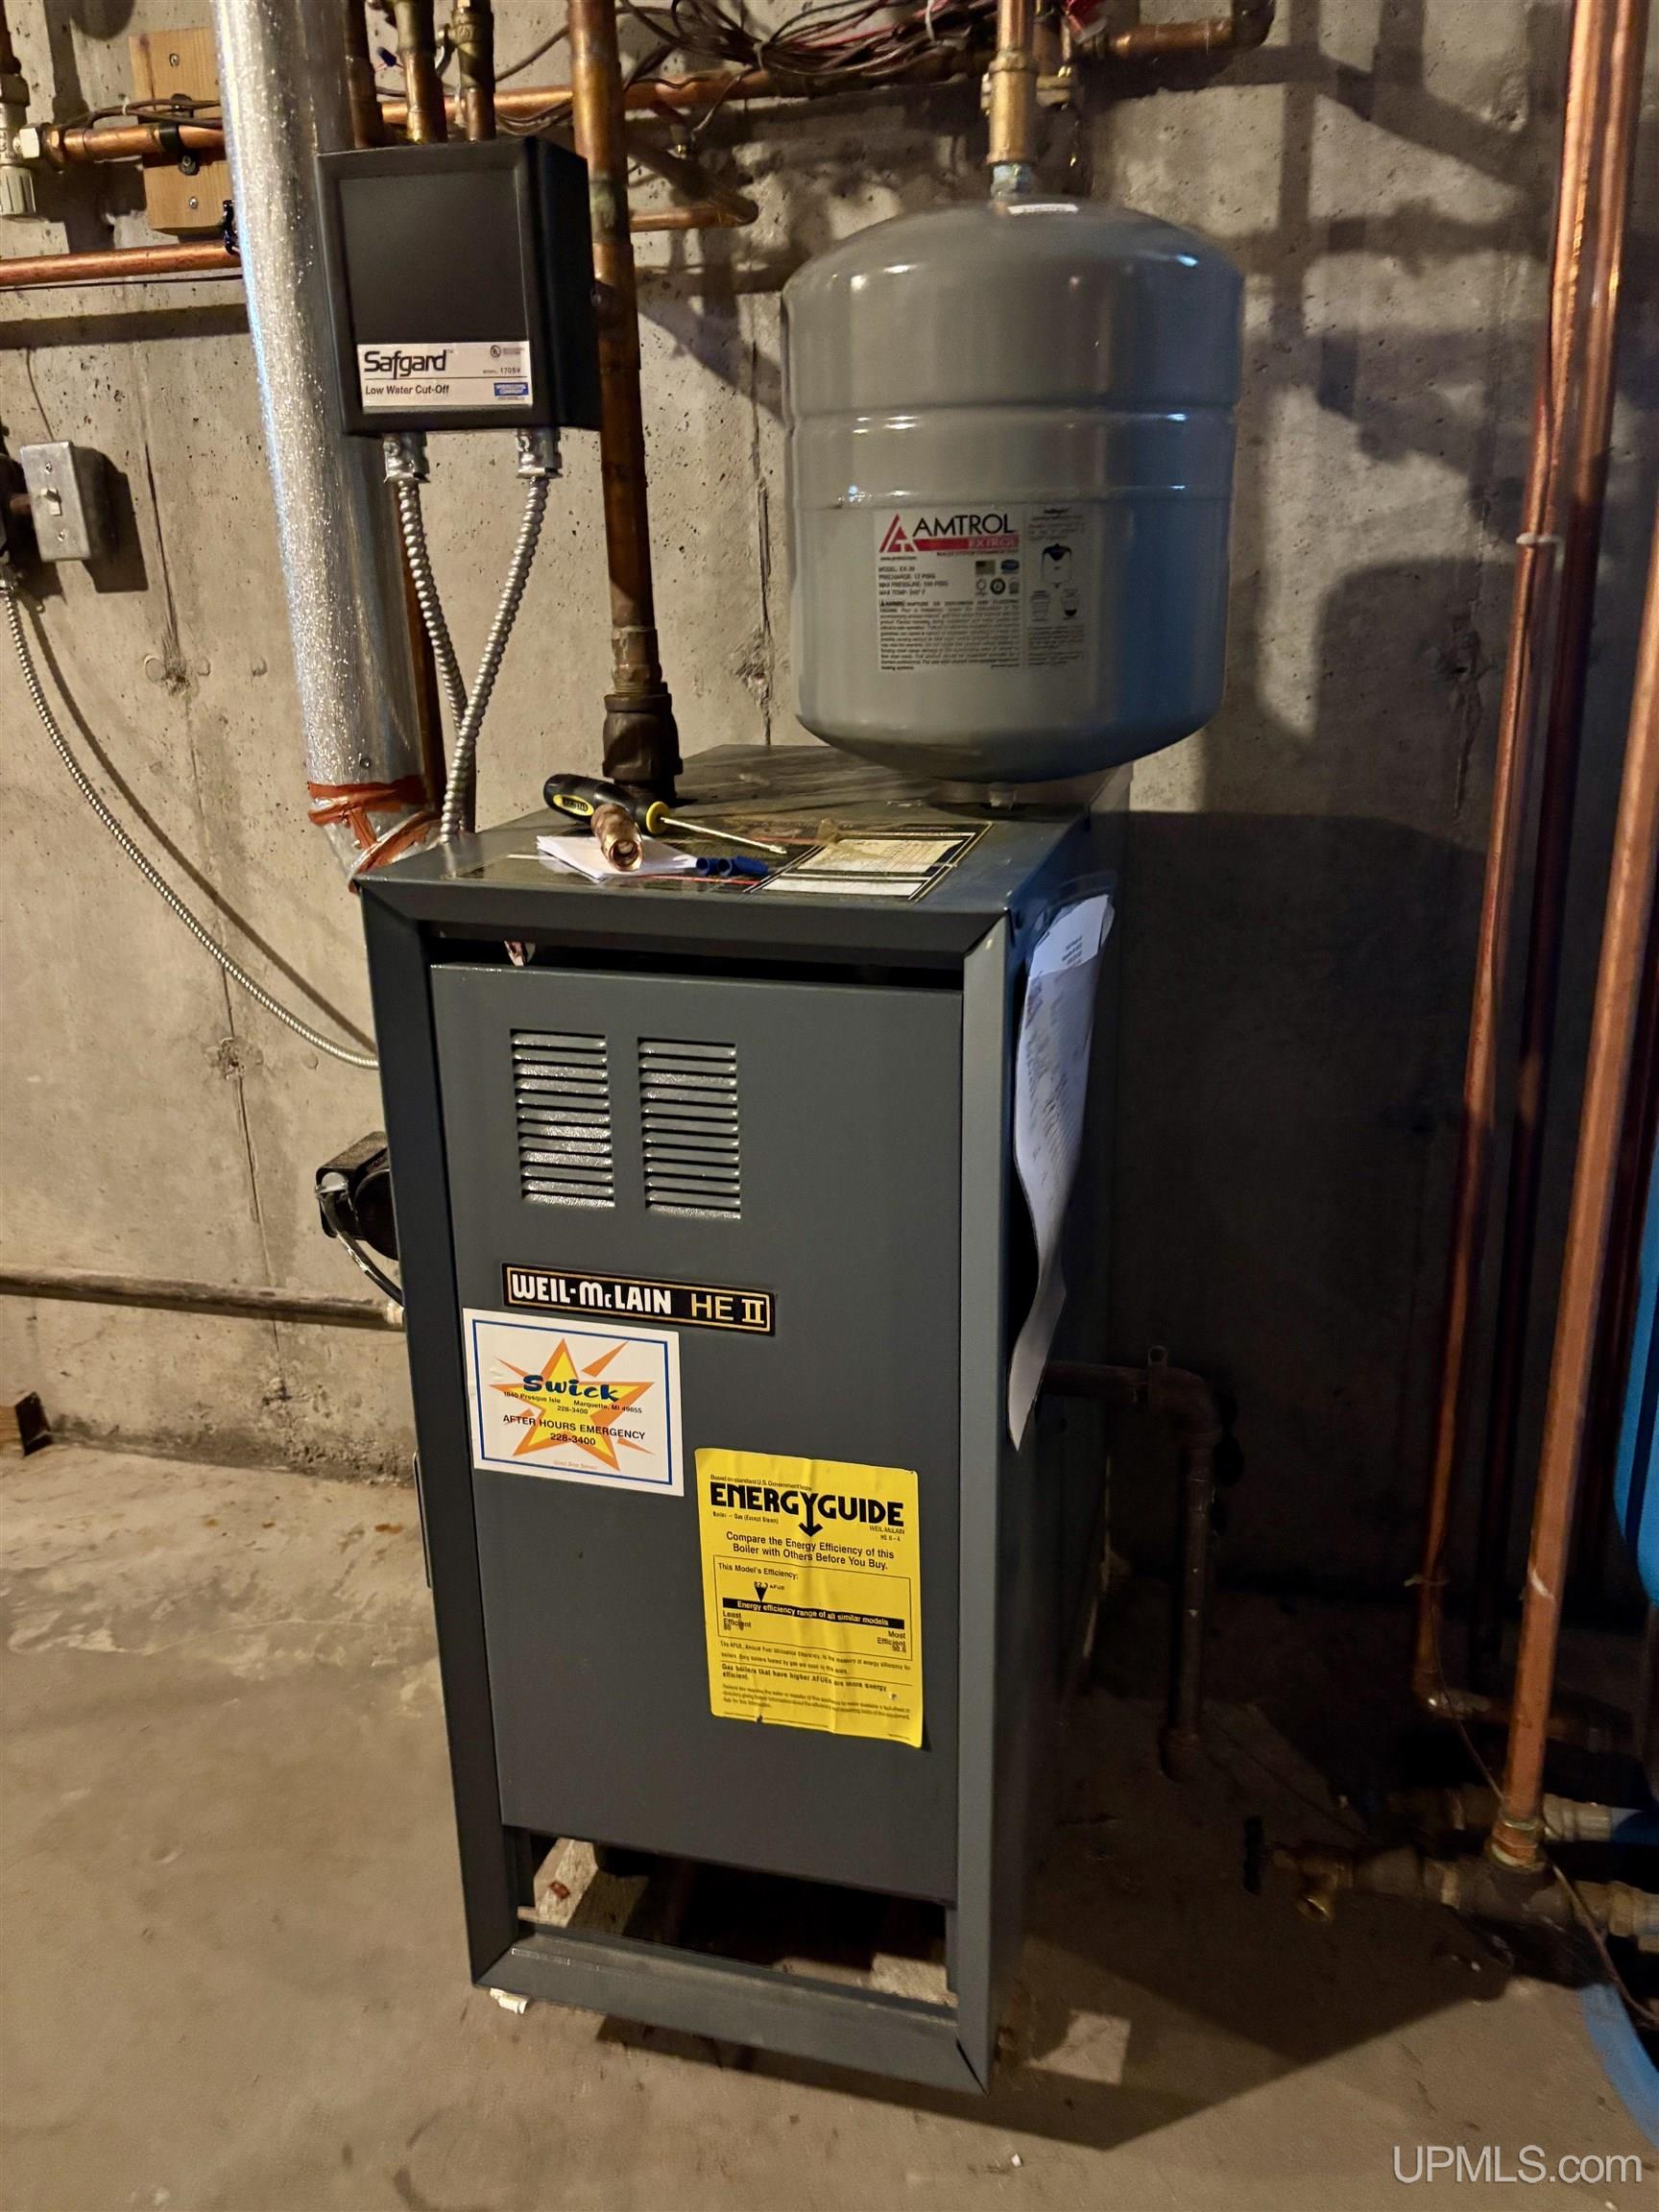
Heating System: Natural Gas, Boiler
Stories: 2
Garage Spaces: 2
Green Energy Efficient: Appliances
School District: NICE Community Schools
Lot Features: Subdivision
Lot Area (sq ft): 10454.4
Lot Dimensions (ft): 90 x 120
Township: Ishpeming Twp
Other Structures:: Shed(s)
Parking Total: 2
Price Last Updated: August 10, 2026 at 12:00am
Water: Public
Frontage Type: Road
Frontage Length (ft): 90
Road Frontage Type: City/County, Year Round
Road Surface Type: Paved
Construction Materials: Vinyl Siding
Above Grade Finished Area (sq ft): 2364
Below Grade Finished Area (sq ft): 367
Utilities: Cable Available, Electricity Connected, Natural Gas Connected, Phone Available, Sewer Connected, Water Connected
Sewer: Public Sanitary
Bathroom 1 Level: Second
Bathroom 2 Level: Second
Bedroom 1 Area (sq ft): 210
Bedroom 1 Length (ft): 15
Bedroom 1 Level: Second
Bedroom 1 Width (ft): 14
Bedroom 2 Length (ft): 15
Bedroom 2 Level: Second
Bedroom 2 Area (sq ft): 180
Bedroom 2 Width (ft): 12
Bedroom 3 Level: Second
Bedroom 3 Area (sq ft): 130
Bedroom 3 Length (ft): 13
Bedroom 3 Width (ft): 10
Bedroom 4 Area (sq ft): 100
Bedroom 4 Length (ft): 10
Bedroom 4 Level: Second
Bedroom 4 Width (ft): 10
Dining Room Area (sq ft): 182
Dining Room Length (ft): 14
Dining Room Level: First
Dining Room Width (ft): 13
Family Room Area (sq ft): 216
Family Room Length (ft): 18
Family Room Level: First
Family Room Width (ft): 12
Kitchen Area (sq ft): 143
Kitchen Length (ft): 13
Kitchen Level: First
Kitchen Width (ft): 11
Living Room Area (sq ft): 234
Living Room Length (ft): 18
Living Room Level: First
Living Room Width (ft): 13
Tax Exemptions: PRE/Homestead Exemption
Zoning: R1 - Single Family Residential
Listing Agent Name: DYLAN WILLEY
Listing Agent Email: dylanwilleyrealtor@gmail.com
Listing Agent Phone: 906-362-1688
Realty Office: COLDWELL BANKER SCHMIDT REALTORS
Realty Office Phone: 906-225-5992
Listing ID: 50217917
Listing AOR: Upper Peninsula Assoc of Realtors
Source: MiRealSource
Last Updated: August 10, 2026 at 08:07pm

Amenities and Features

Other Features
Deck, Patio, Porch
Dishwasher
Dryer
Fireplace: Living Room
Garage Attached
Gas Water Heater
Has Cooling System
Has Fireplace
Has Garage
Has Heating System
Has HOA
IDX
Laundry: Second
Microwave
Parking Features: 3 or More Spaces, Garage
Private Pool
Range/Oven
Refrigerator
Sump Pump
Walk-In Closet(s)
Washer

Map Location

Property Map

Transport
Supermarkets
Schools
Restaurants
Pharmacies
Hospitals

Ask Kingsley A Question

Mortgage Calculator

Payment Calculator

$2,563.09
per month
  • Principal and Interest
  • Property Tax
  • HOA fee
  • Private Mortgage Insurance
$ 1,938.21

Image Gallery

Virtual Tour

Virtual Tour

Similar Listings

Disclaimer

Property ID - 321380

IDX information is provided exclusively for personal, non-commercial use, and may not be used for any purpose other than to identify prospective properties consumers may be interested in purchasing. Information is deemed reliable but not guaranteed.

Compare Listings

Kingsley Agassi