Advanced Search

More Search Options
$335,000

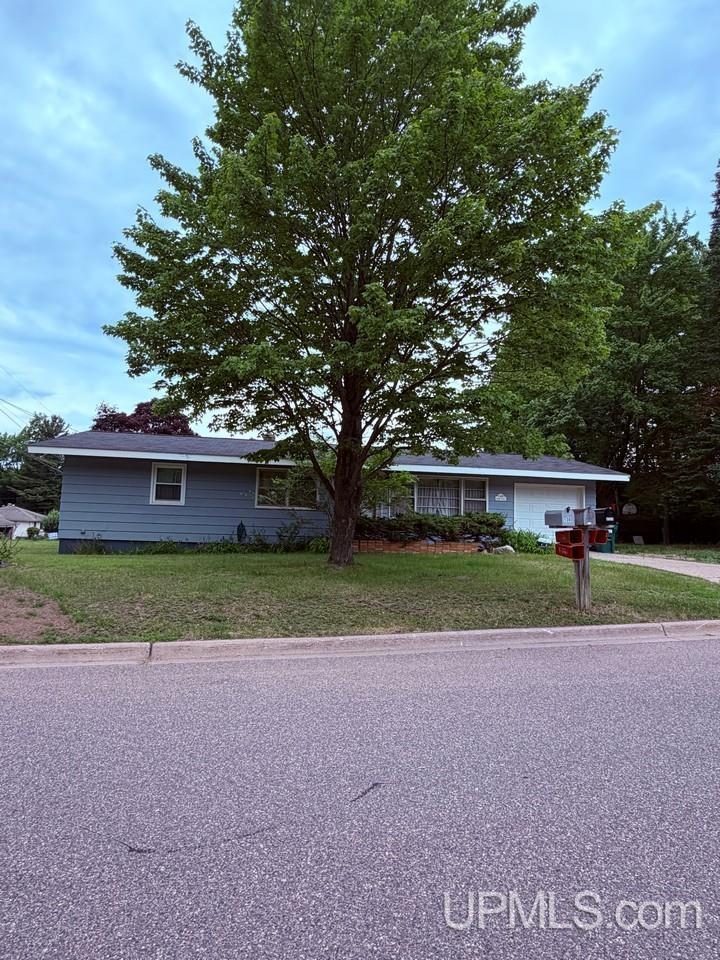
1300 Kimber Avenue, Marquette MI 49855, 50212603

Active

Overview

  • Updated On:
  • August 1, 2026
  • 39 Days On Market
  • 3 Bedrooms
  • 1 Bathroom
  • 1,070.00 ft2
  • 1958 Year Built

About The Property

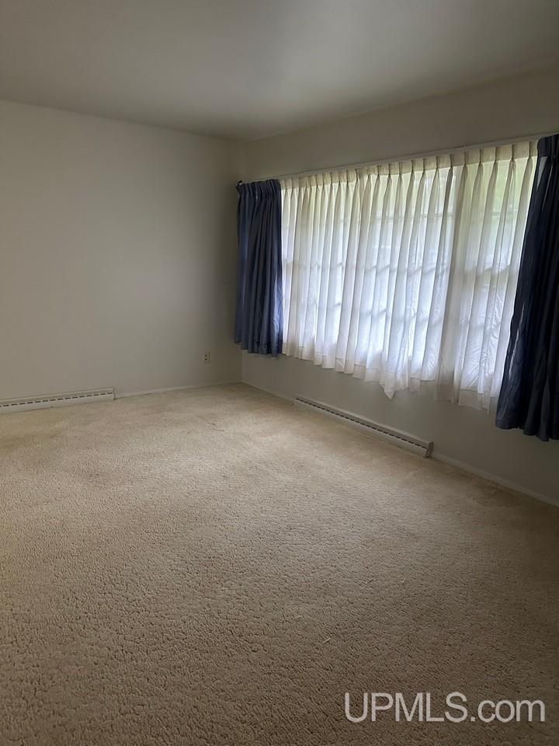
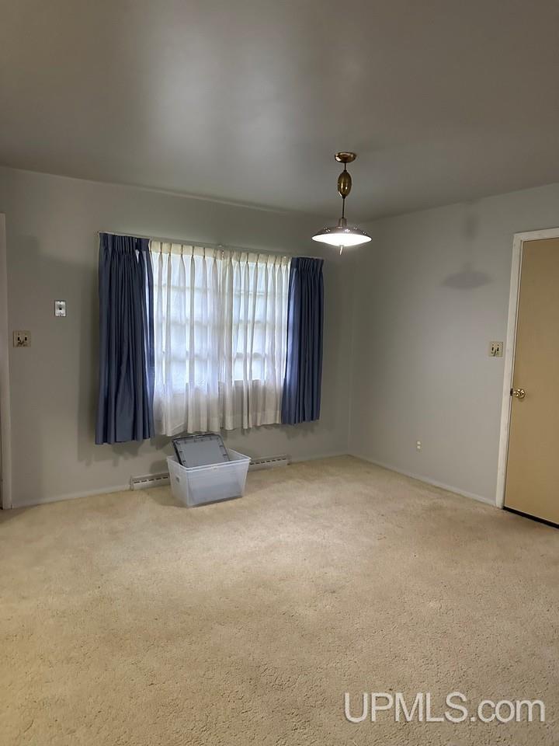
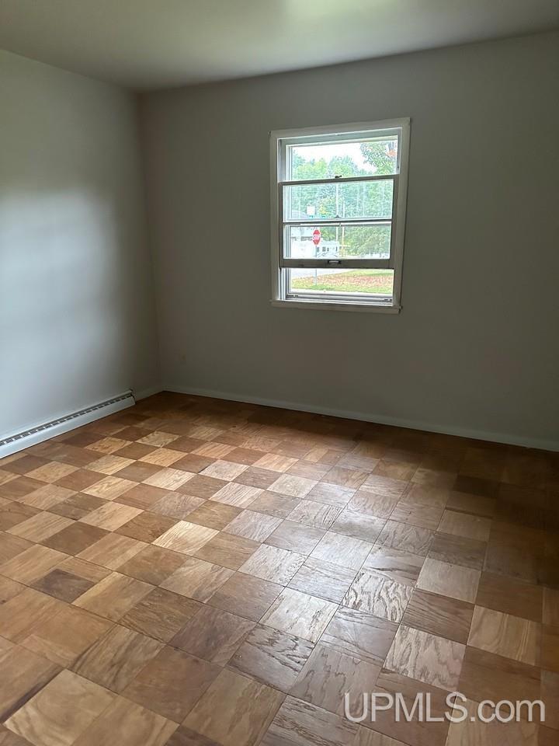
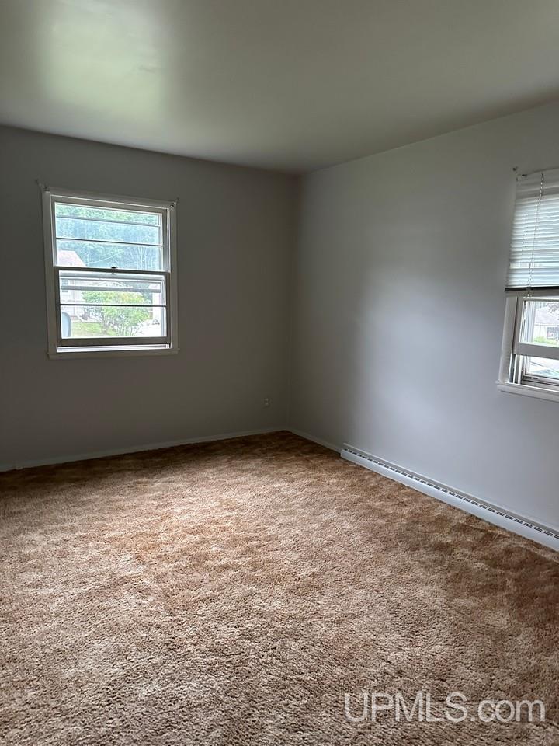
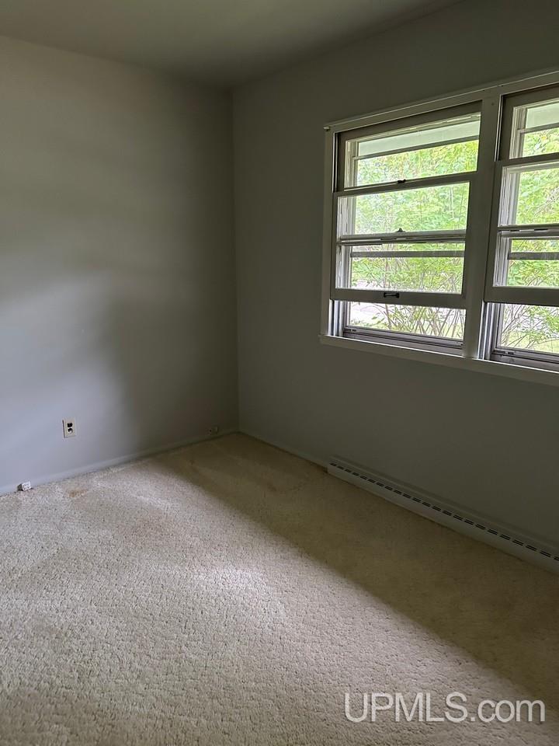
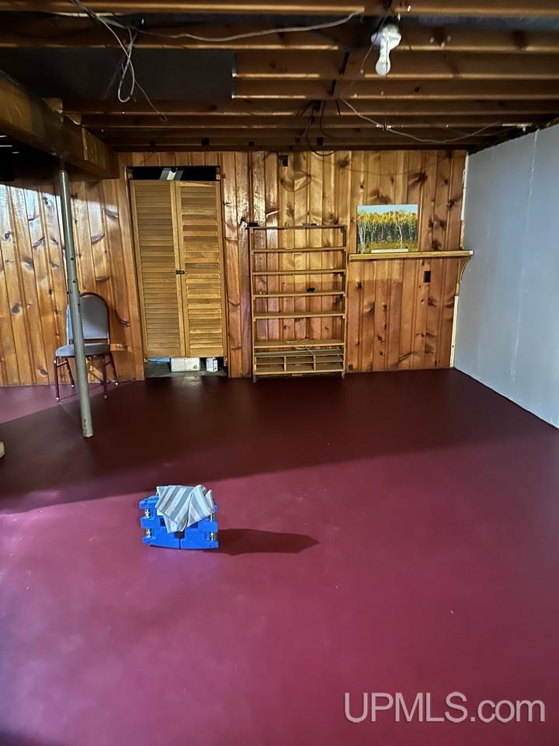
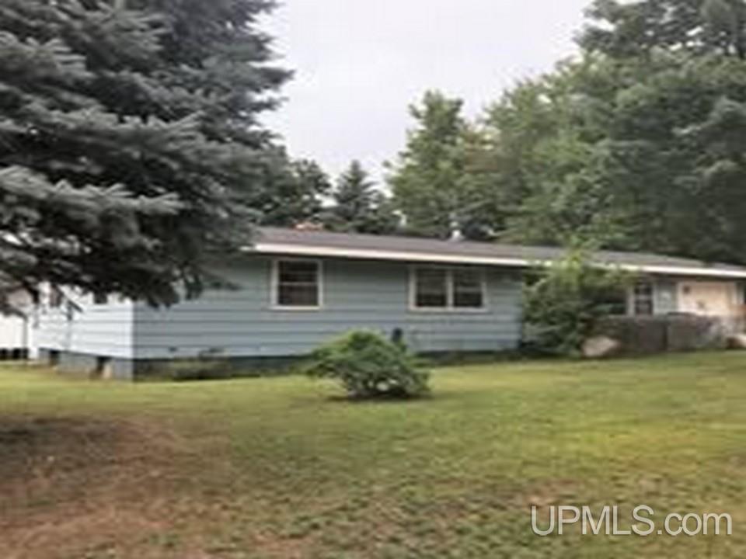
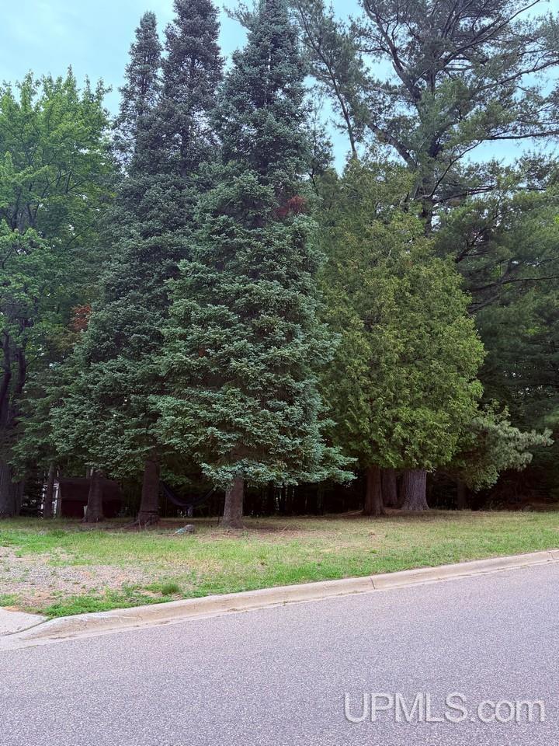
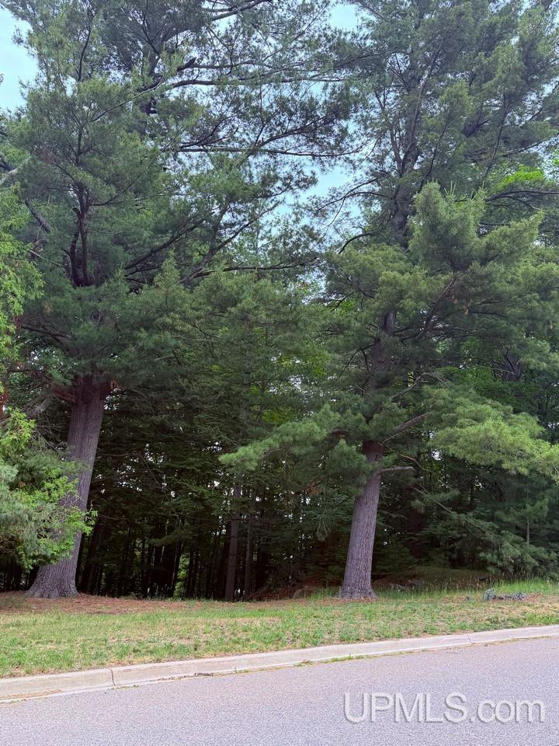
Three bedroom Ranch home in a professional neighborhood inside the city of Marquette. Home features an open living room dining room with efficient galley kitchen. Two bedrooms have beautiful hardwood floors. The same hardwood floor is under all the carpeting. Some new windows and doors. Door to attached garage is a fire door. Central air conditioning to keep you cool on hot days. The full basement has two rooms – a laundry room and a workshop/storage room. The basement is partially finished with some knotty pine walls but does not have a ceiling. Mechanics are fairly new. The extra large lot goes to the top of the hill on Mildred and and is a great play/recreation area. Wildlife also sometimes enjoy this area. Property is owned by a real estate broker.

Posted: June 24, 2026 at 05:28pm

Listing updated: August 1, 2026 at 12:09am

Listed by: CAROL VINING MOORE 906-360-2633, EXP REALTY OF MARQUETTE

Listing Agent Phone & Email: 888-501-7085, Carolvm@charter.net

MLS#:

Source: MiRealSource

Originating MLS: Upper Peninsula Assoc of Realtors 

Property Details

Property Details

Property Id: 293334
Price: $335,000
Property Size: 1,070.00 ft2
Property Lot Size: 0.39 ac
Rooms: 7
Bedrooms: 3
Bathrooms: 1
Posted: June 24, 2026 at 05:28pm
Year Built: 1958
Basement: Full, Poured, Sump Pump
Full Bathrooms: 1
Bathroom Total: 1
Waterfront Features: None
Cooling System: Central Air
Heating System: Natural Gas, Forced Air
Electric: Circuit Breakers
Stories: 1
Architecture: Ranch
Flooring: Hardwood
Garage Spaces: 1
School District: Marquette Area School District
Lot Features: Deep Lot - 150+ Ft., Large Lot - 65+ Ft., Treed, Corner Lot, Walk to School, Wooded, City Lot
Lot Area (sq ft): 16988.4
Lot Dimensions (ft): 66.70 x 264.40
Township: Marquette
Main Level Bathrooms: 1
Main Level Bedrooms: 3
Parking Total: 1
Price Last Updated: July 21, 2026 at 12:00am
Water: Public
Frontage Type: Road
Frontage Length (ft): 65
Road Frontage Type: City/County, Year Round
Road Surface Type: Paved
Above Grade Finished Area (sq ft): 1070
Utilities: Cable Available, Electricity Available, Natural Gas Available, Phone Available, Sewer Connected, Water Connected
Sewer: Public Sanitary
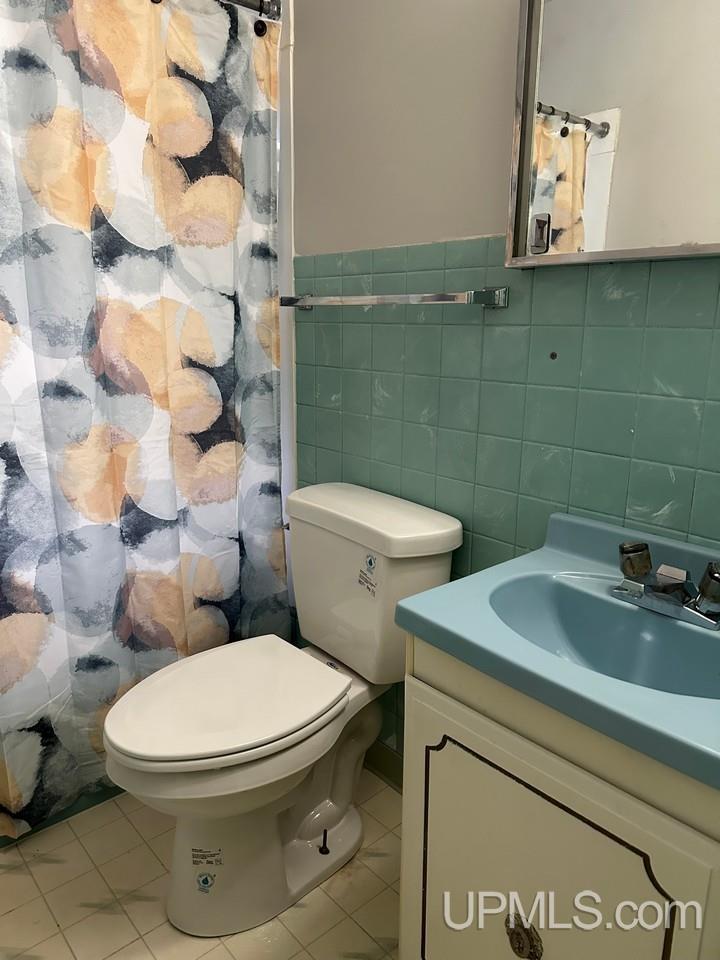
Bathroom 1 Area (sq ft): 35
Bathroom 1 Features: Floor: Vinyl
Bathroom 1 Length (ft): 7
Bathroom 1 Level: Main
Bathroom 1 Width (ft): 5
Bedroom 1 Area (sq ft): 165
Bedroom 1 Features: Floor: Wood
Bedroom 1 Length (ft): 15
Bedroom 1 Level: Main
Bedroom 1 Width (ft): 11
Bedroom 2 Features: Floor: Wood
Bedroom 2 Length (ft): 12
Bedroom 2 Level: Main
Bedroom 2 Area (sq ft): 132
Bedroom 2 Width (ft): 11
Bedroom 3 Level: Main
Bedroom 3 Area (sq ft): 84
Bedroom 3 Features: Floor: Carpet
Bedroom 3 Length (ft): 12
Bedroom 3 Width (ft): 7
Dining Room Area (sq ft): 143
Dining Room Features: Floor: Carpet
Dining Room Length (ft): 13
Dining Room Level: Main
Dining Room Width (ft): 11
Kitchen Area (sq ft): 64
Kitchen Featuers: Floor: Vinyl
Kitchen Length (ft): 8
Kitchen Level: Main
Kitchen Width (ft): 8
Living Room Area (sq ft): 165
Living Room Features: Floor: Carpet
Living Room Length (ft): 15
Living Room Level: Main
Living Room Width (ft): 11
Annual Tax Amount: 3964.65
Zoning: MDR - Medium Density Residential District
Listing Agent Name: CAROL VINING MOORE
Listing Agent Email: Carolvm@charter.net
Listing Agent Phone: 906-360-2633
Realty Office: EXP REALTY OF MARQUETTE
Realty Office Phone: 888-501-7085
Listing ID: 50212603
Listing AOR: Upper Peninsula Assoc of Realtors
Source: MiRealSource
Days On Market: 39
Last Updated: August 1, 2026 at 12:09am

Amenities and Features

Other Features
Disposal
Dryer
Fireplace
Garage Attached
Gas Water Heater
Has Cooling System
Has Garage
Has Heating System
Has HOA
IDX
New Construction
Parking Features: Garage
Private Pool
Range/Oven
Refrigerator
Street Lights
Washer

Map Location

Property Map

Transport
Supermarkets
Schools
Restaurants
Pharmacies
Hospitals

Ask Kingsley A Question

Mortgage Calculator

Payment Calculator

$1,717.61
per month
  • Principal and Interest
  • Property Tax
  • HOA fee
  • Private Mortgage Insurance
$ 1,298.86

Image Gallery

Virtual Tour

Similar Listings

Disclaimer

Property ID - 293334

IDX information is provided exclusively for personal, non-commercial use, and may not be used for any purpose other than to identify prospective properties consumers may be interested in purchasing. Information is deemed reliable but not guaranteed.
Compare Listings

Kingsley Agassi