Advanced Search

More Search Options
$94,500

117 E Peck Street, Negaunee MI 49866, 50212372

Active Under Contract

Overview

  • Updated On:
  • July 31, 2026
  • 39 Days On Market
  • 2 Bedrooms
  • 1 Bathroom
  • 1,107.00 ft2
  • 1890 Year Built

About The Property

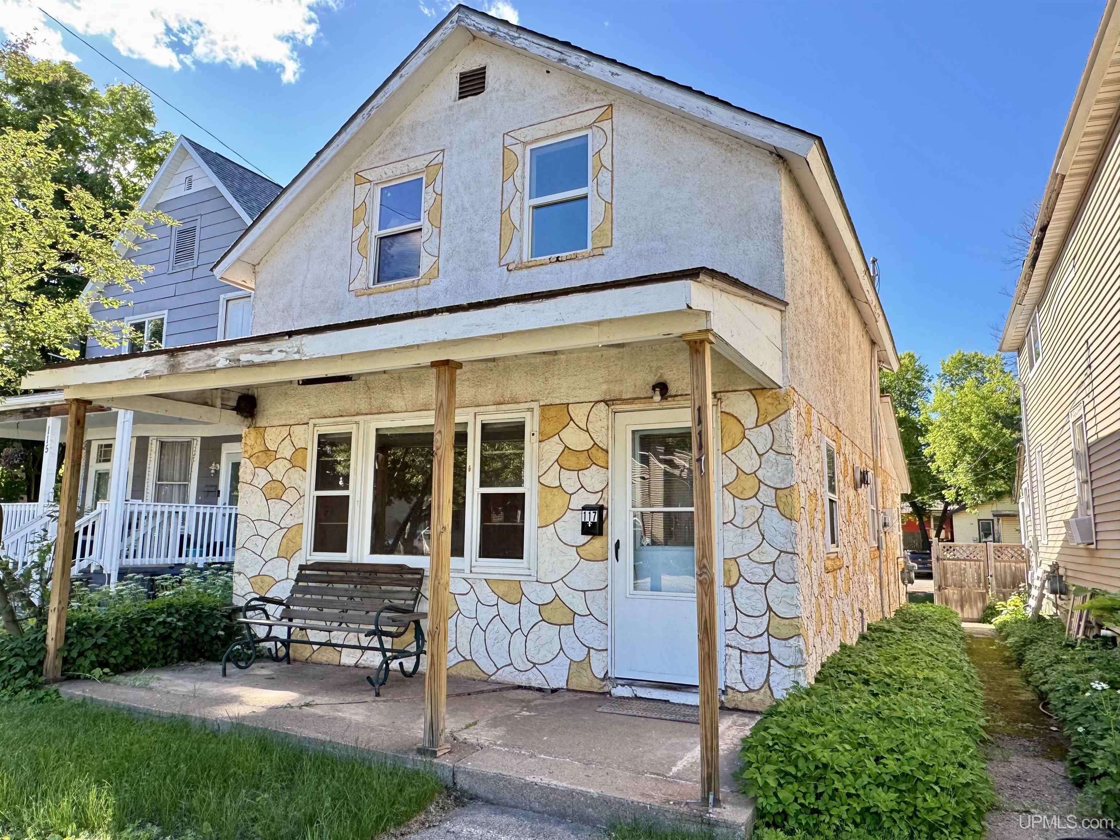
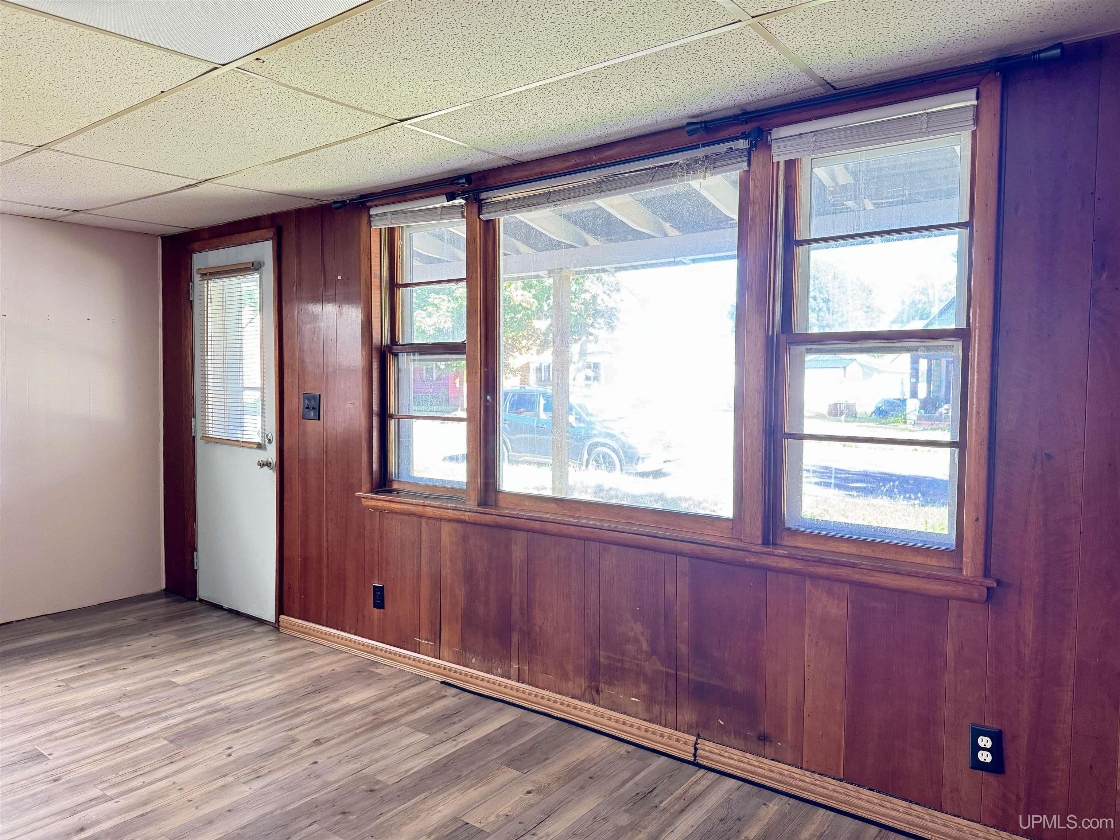
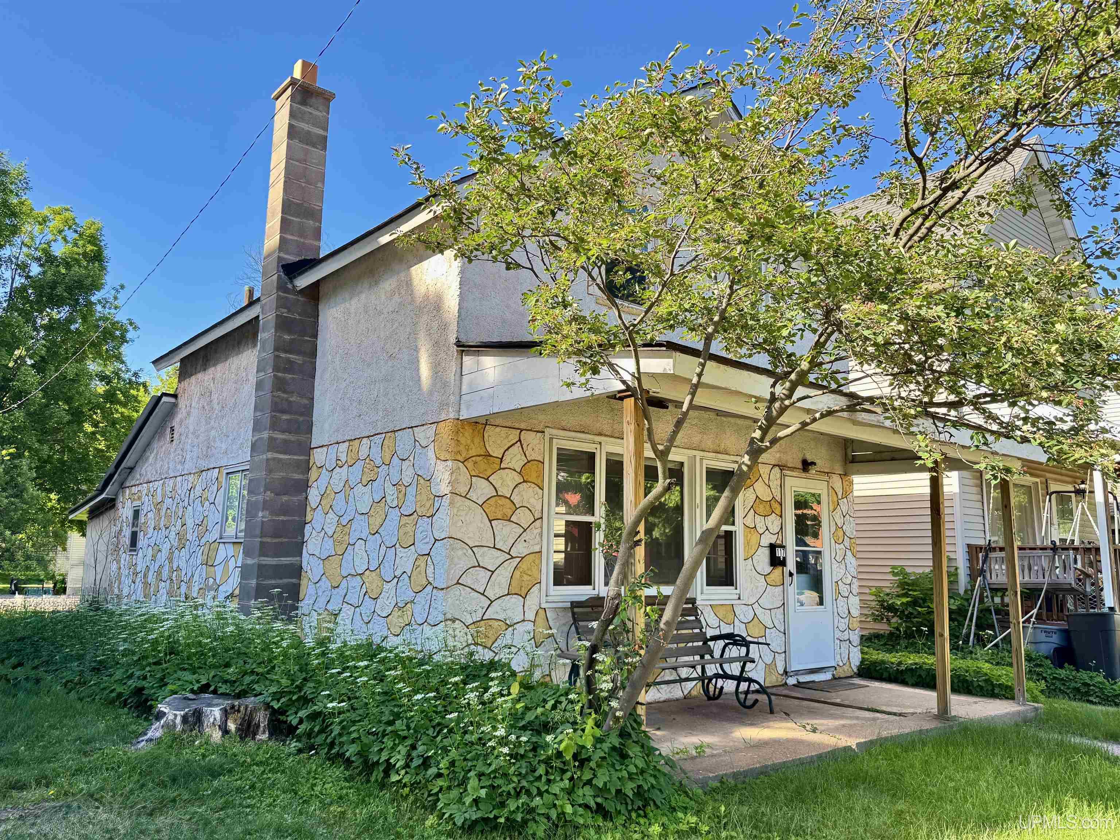
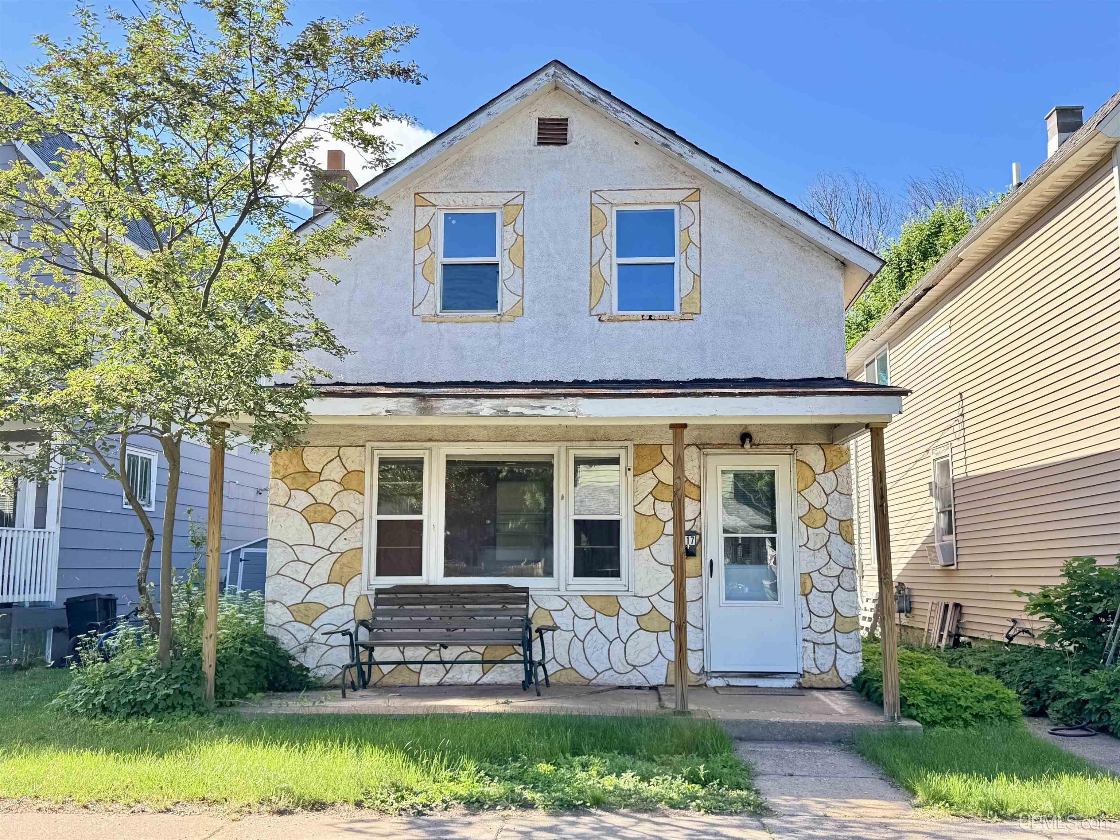
Sweet little home located in the heart of Negaunee. Located in a very walkable neighborhood, less than 1/2 mile to Iron Street where you will find amazing restaurants, a coffee shop, a bakery, and many other amenities. If you have a middle-schooler, it’s only about 600 feet to walk to school from your front door! Lakeview Elementary and Negaunee High School are both less than a mile away. There are many families in this neighborhood who would love to meet a new neighbor. This home is easy to show. Call your agent to set up a private viewing.

Posted: June 23, 2026 at 12:00pm

Listing updated: July 31, 2026 at 08:28pm

Listed by: SINDY JENSEN 906-235-1851, RE/MAX 1ST REALTY

Listing Agent Phone & Email: 906-225-1136, sindyjensen@remax.net

MLS#:

Source: MiRealSource

Originating MLS: Upper Peninsula Assoc of Realtors 

Property Details

Property Details

Property Id: 303045
Price: $94,500
Property Size: 1,107.00 ft2
Property Lot Size: 0.08 ac
Bedrooms: 2
Bathrooms: 1
Posted: June 23, 2026 at 12:00pm
Year Built: 1890
Basement: Full, Unfinished
Full Bathrooms: 1
Bathroom Total: 1
Waterfront Features: None
Cooling System: None
Heating System: Natural Gas, Wall Furnace, Electric, Space Heater
Stories: 1
School District: Negaunee Public Schools
Lot Features: Subdivision, Walk to School, Sidewalks, City Lot
Lot Area (sq ft): 3484.8
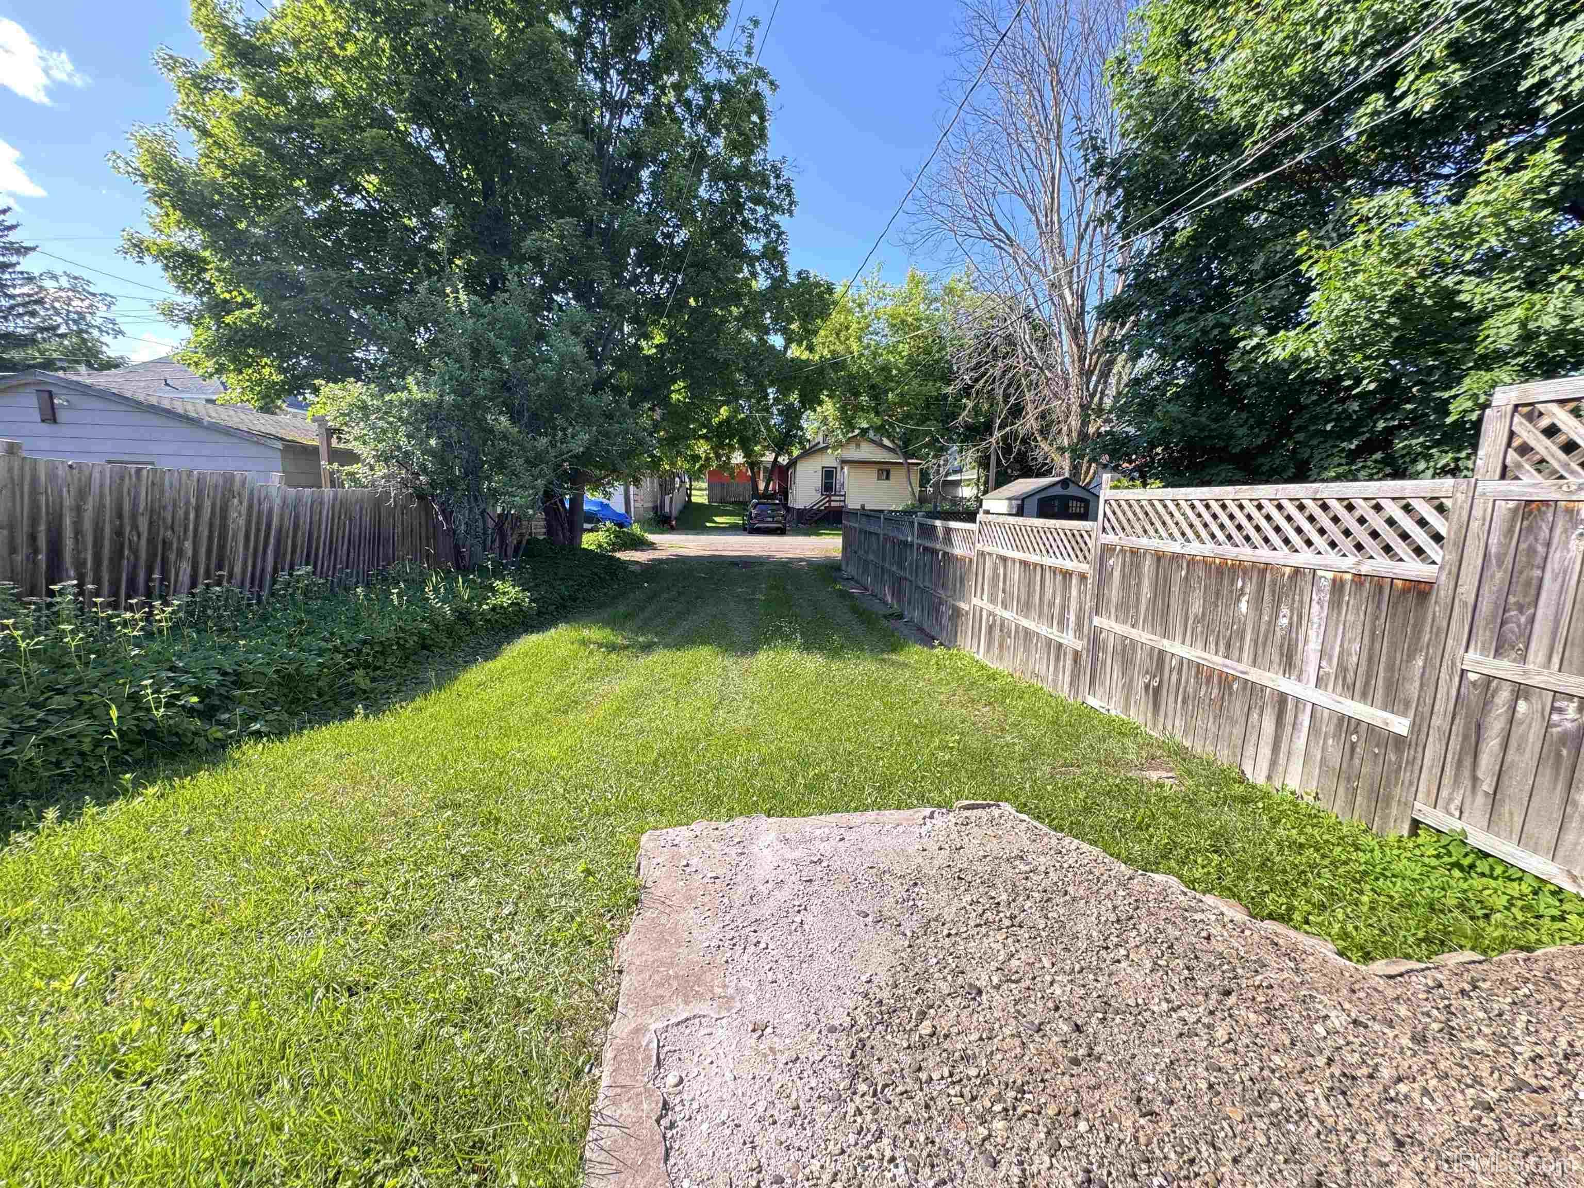
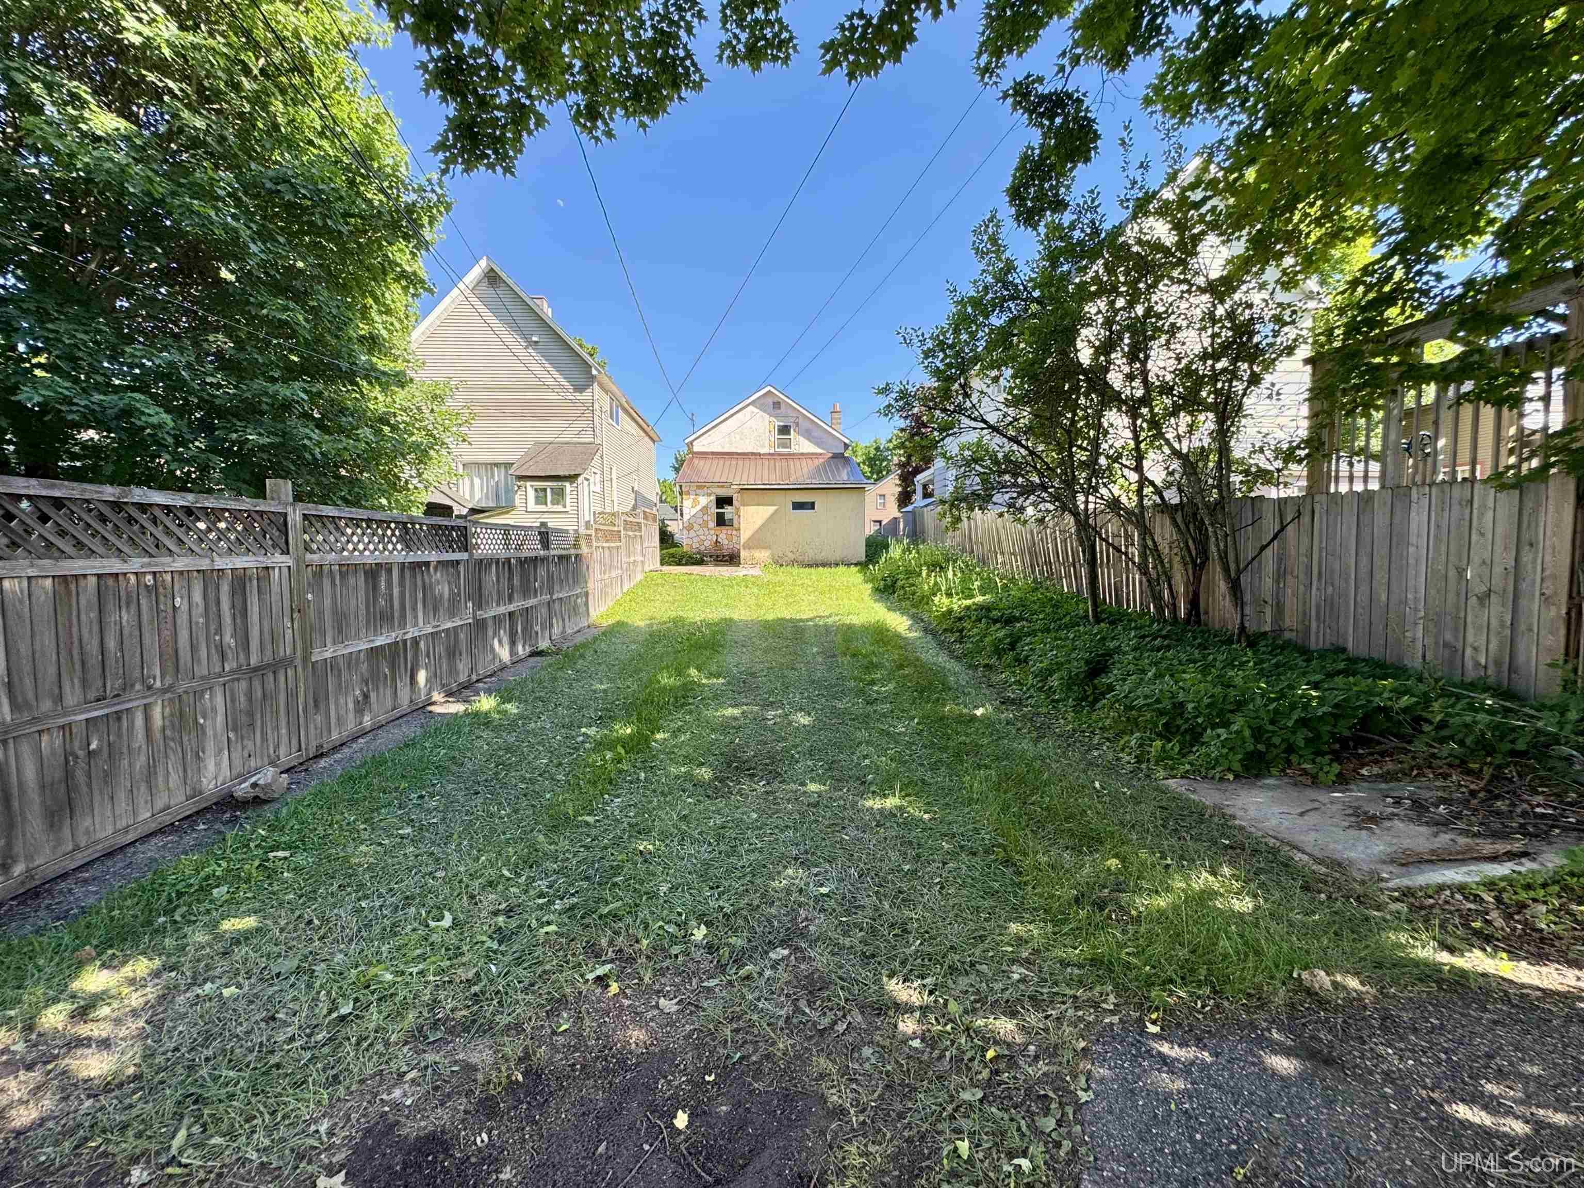
Lot Dimensions (ft): 25 x 130
Township: Negaunee
Price Last Updated: July 8, 2026 at 12:00am
Water: Public
Frontage Type: Road
Frontage Length (ft): 25
Road Frontage Type: City/County
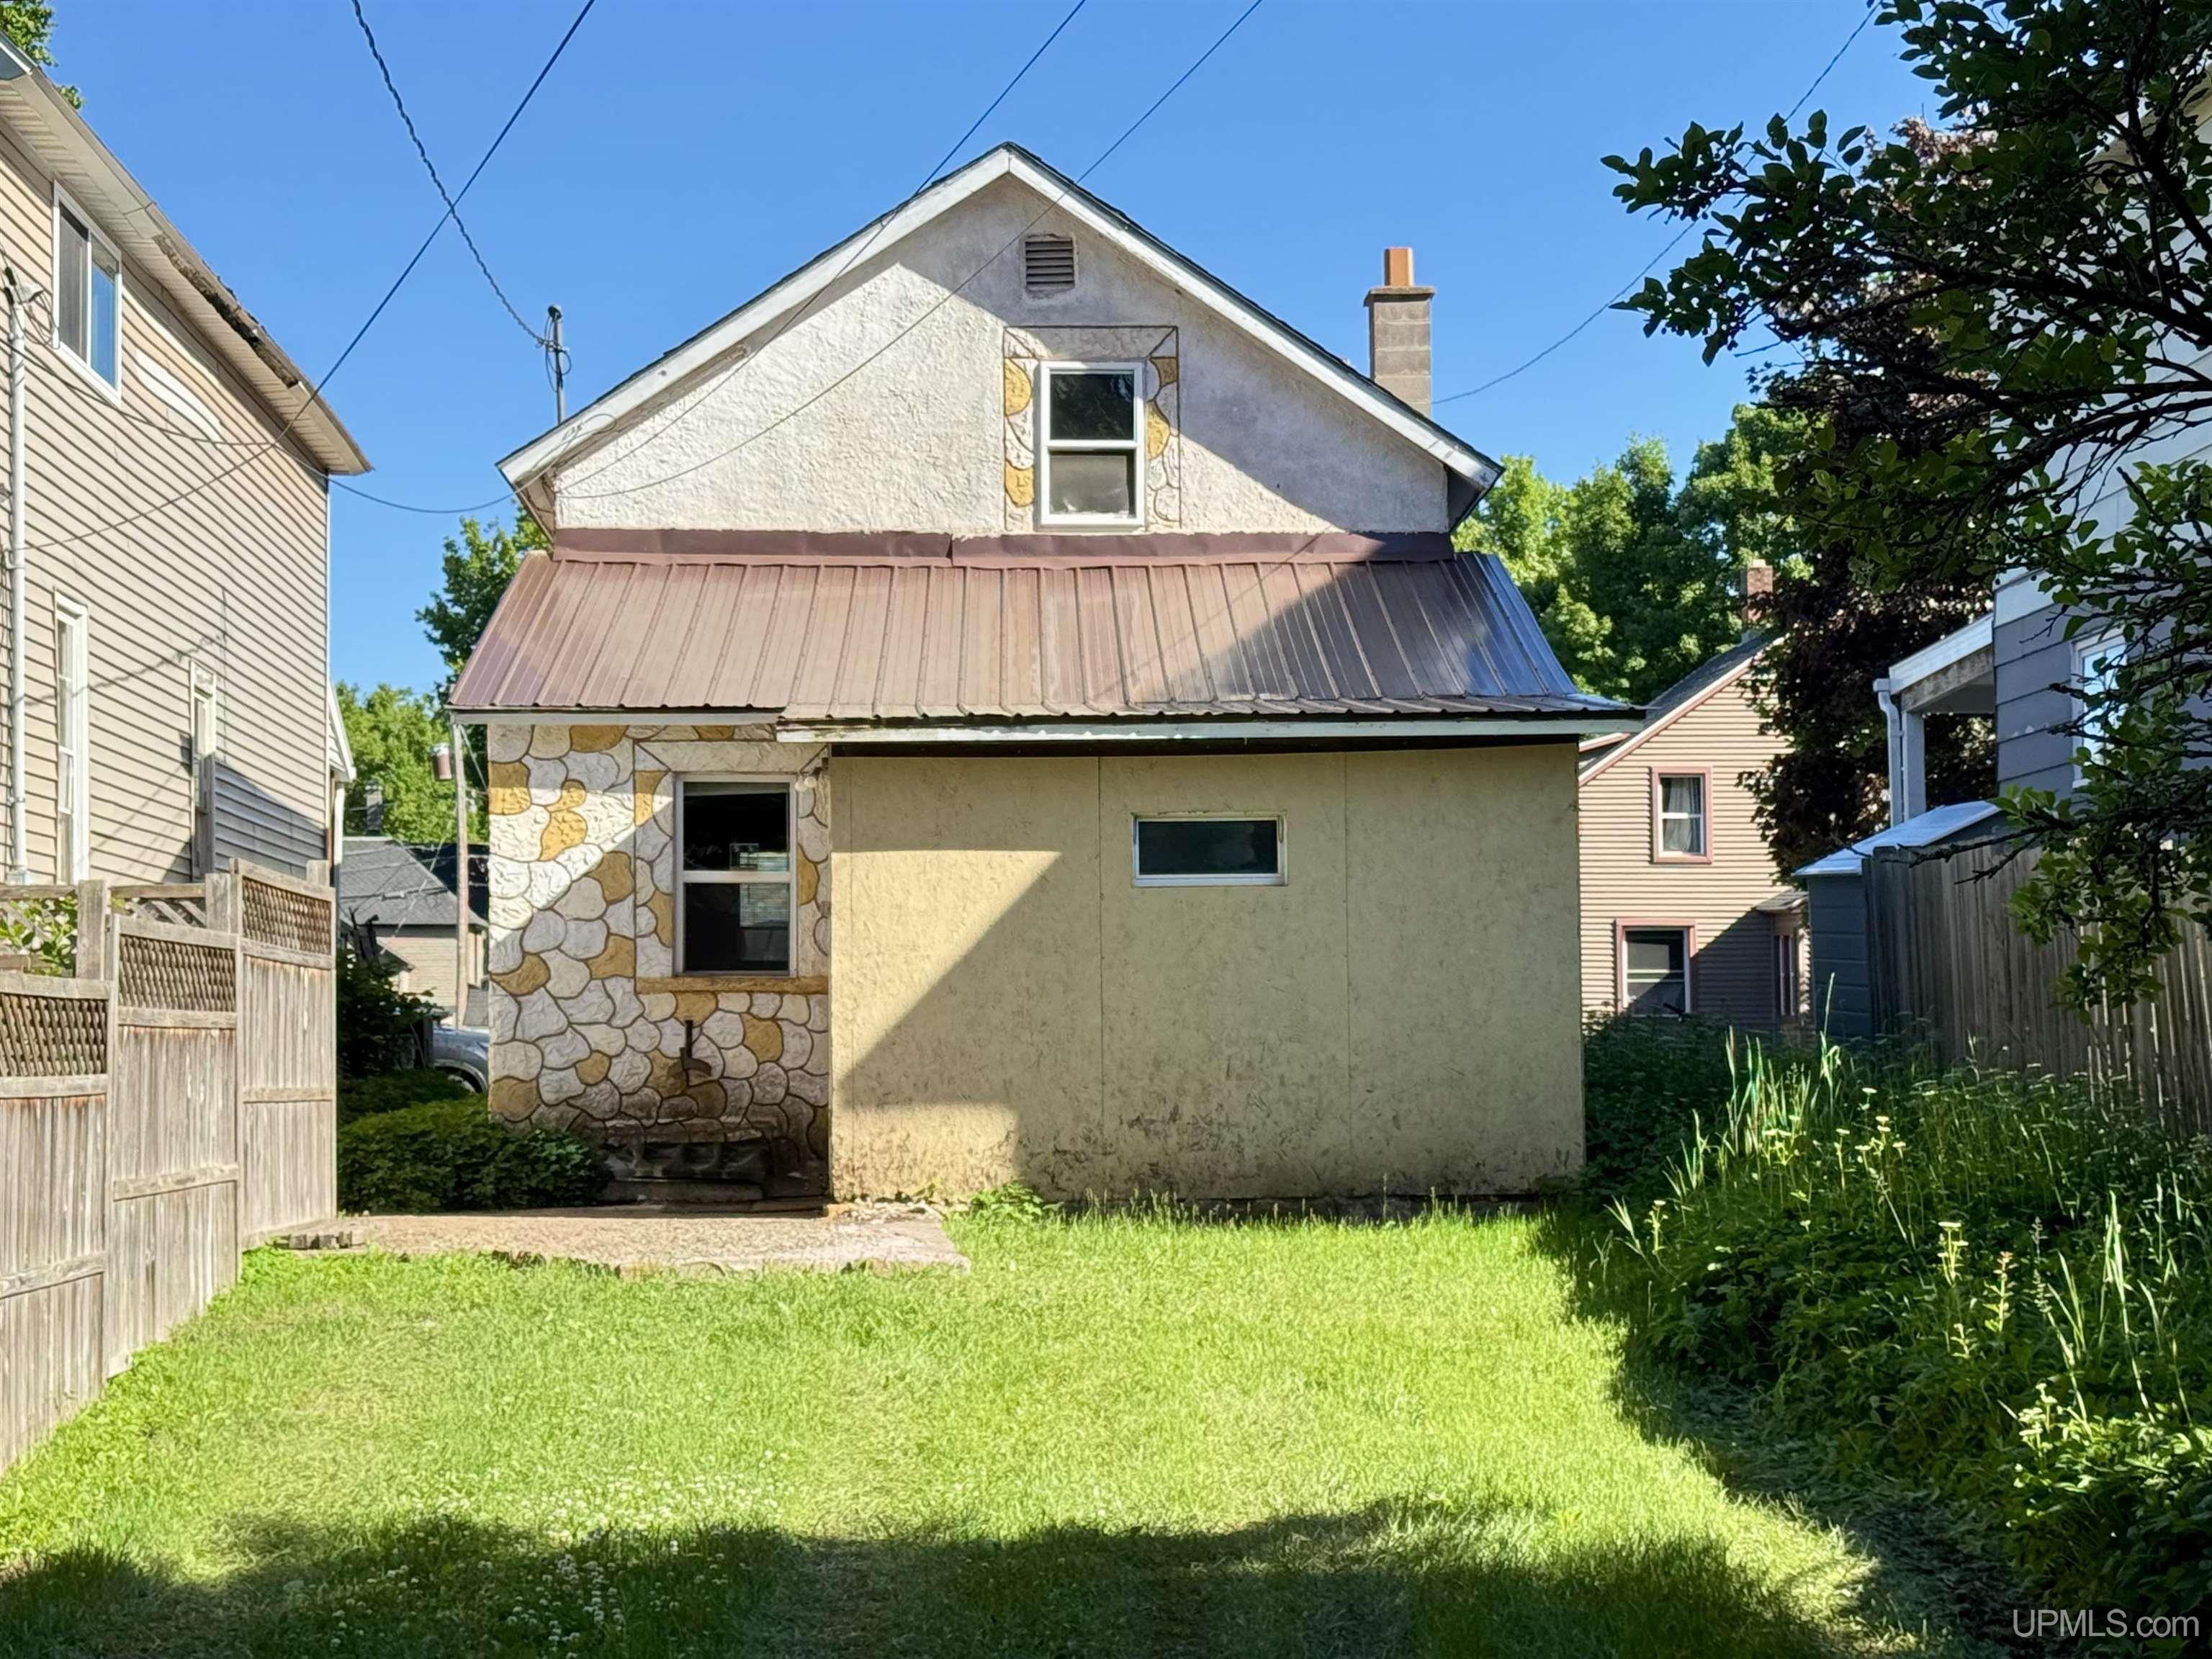
Construction Materials: Stucco
Above Grade Finished Area (sq ft): 1107
Utilities: Cable Available, Electricity Connected, Natural Gas Connected, Sewer Connected, Water Connected
Sewer: Public Sanitary
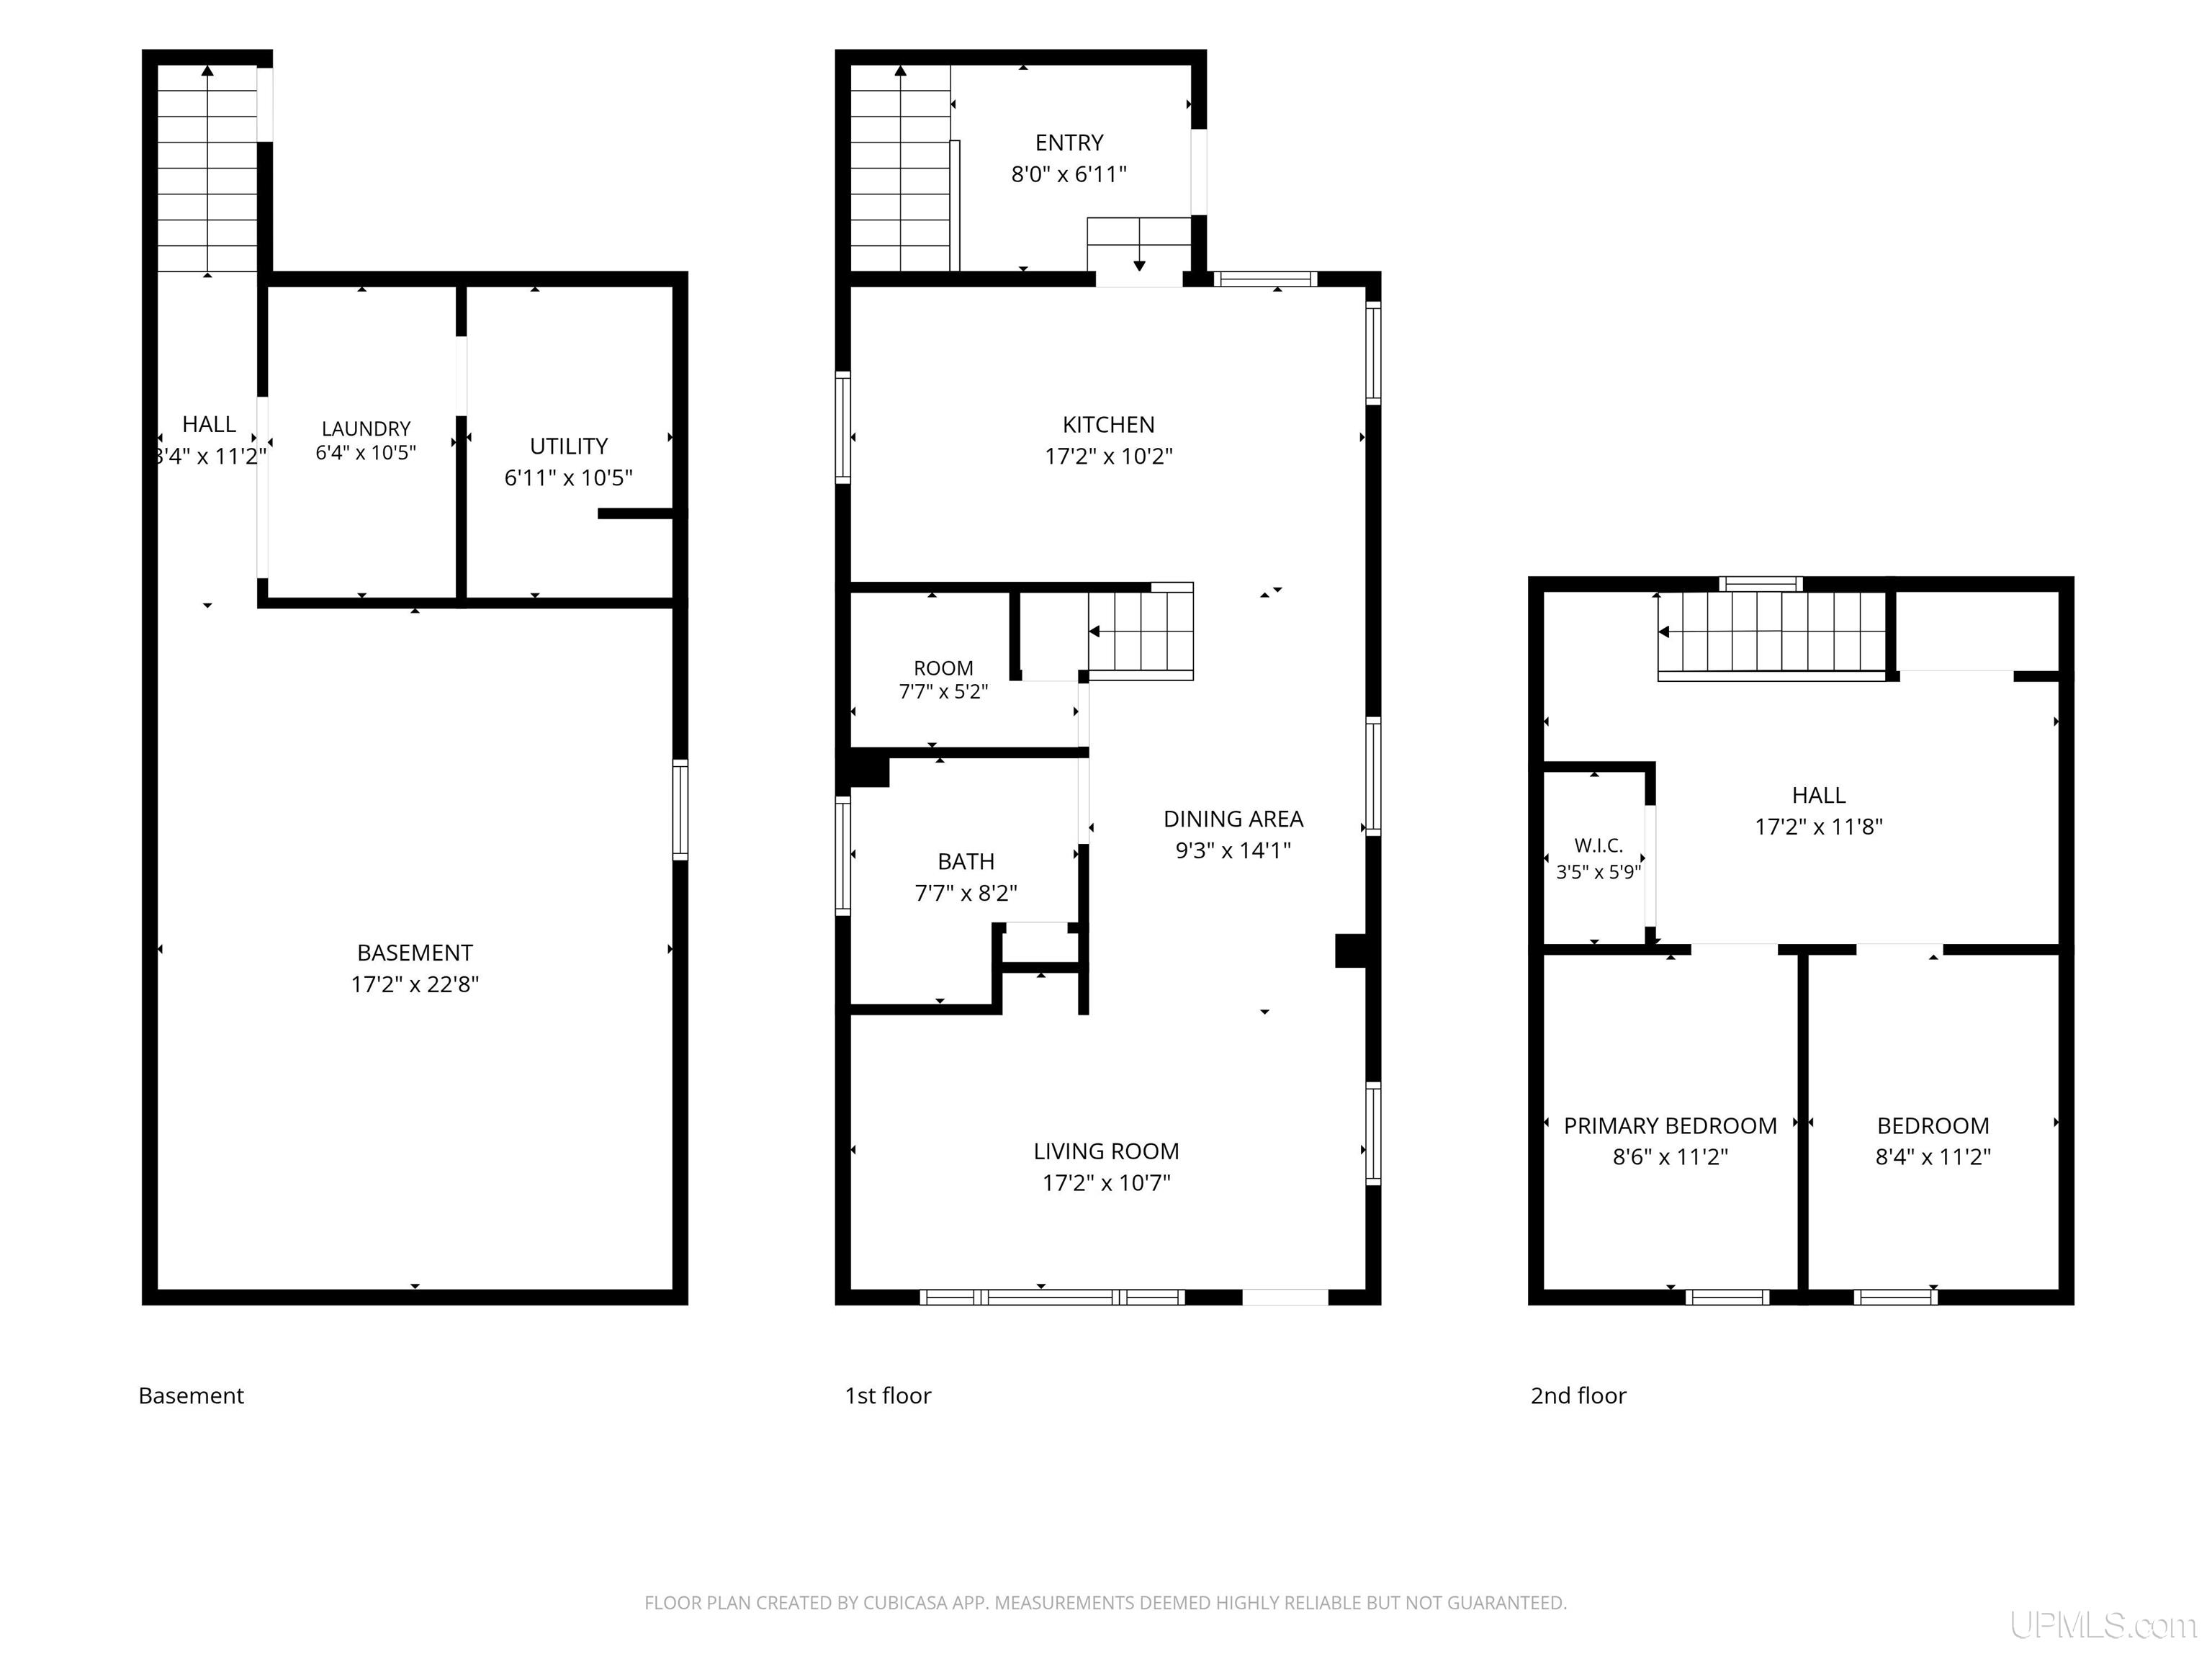
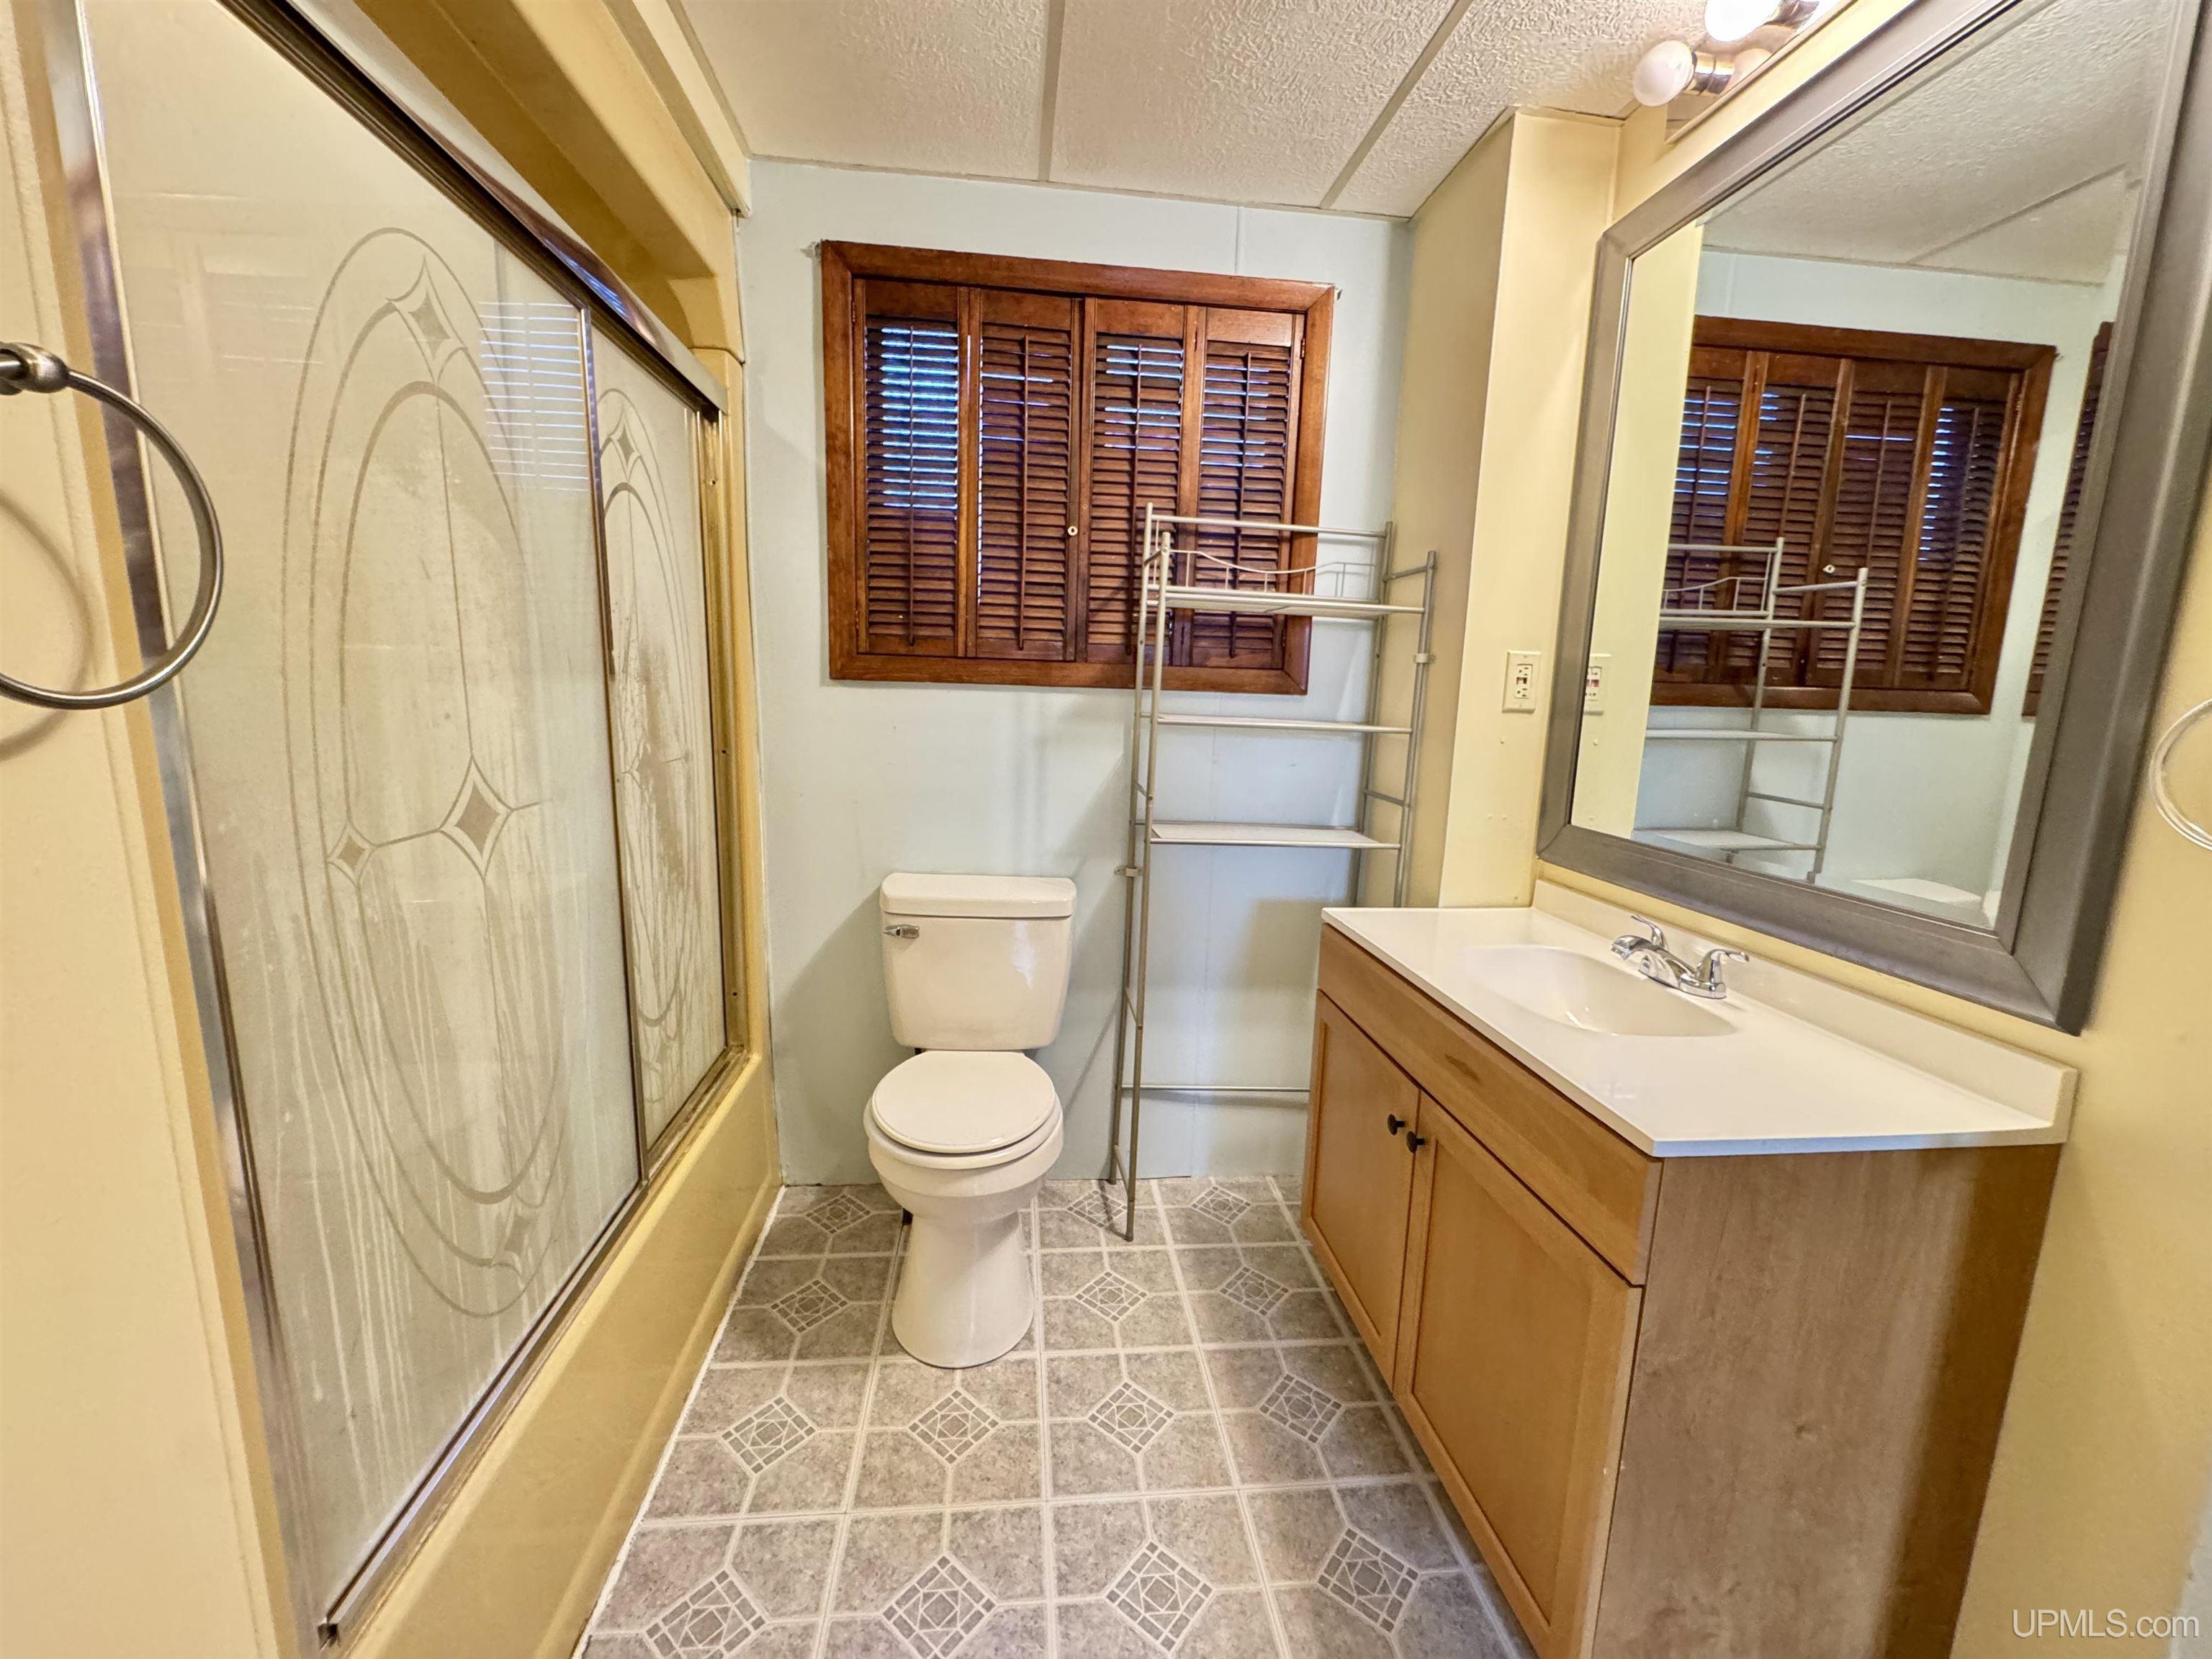
Bathroom 1 Area (sq ft): 64
Bathroom 1 Length (ft): 8
Bathroom 1 Level: First
Bathroom 1 Width (ft): 8
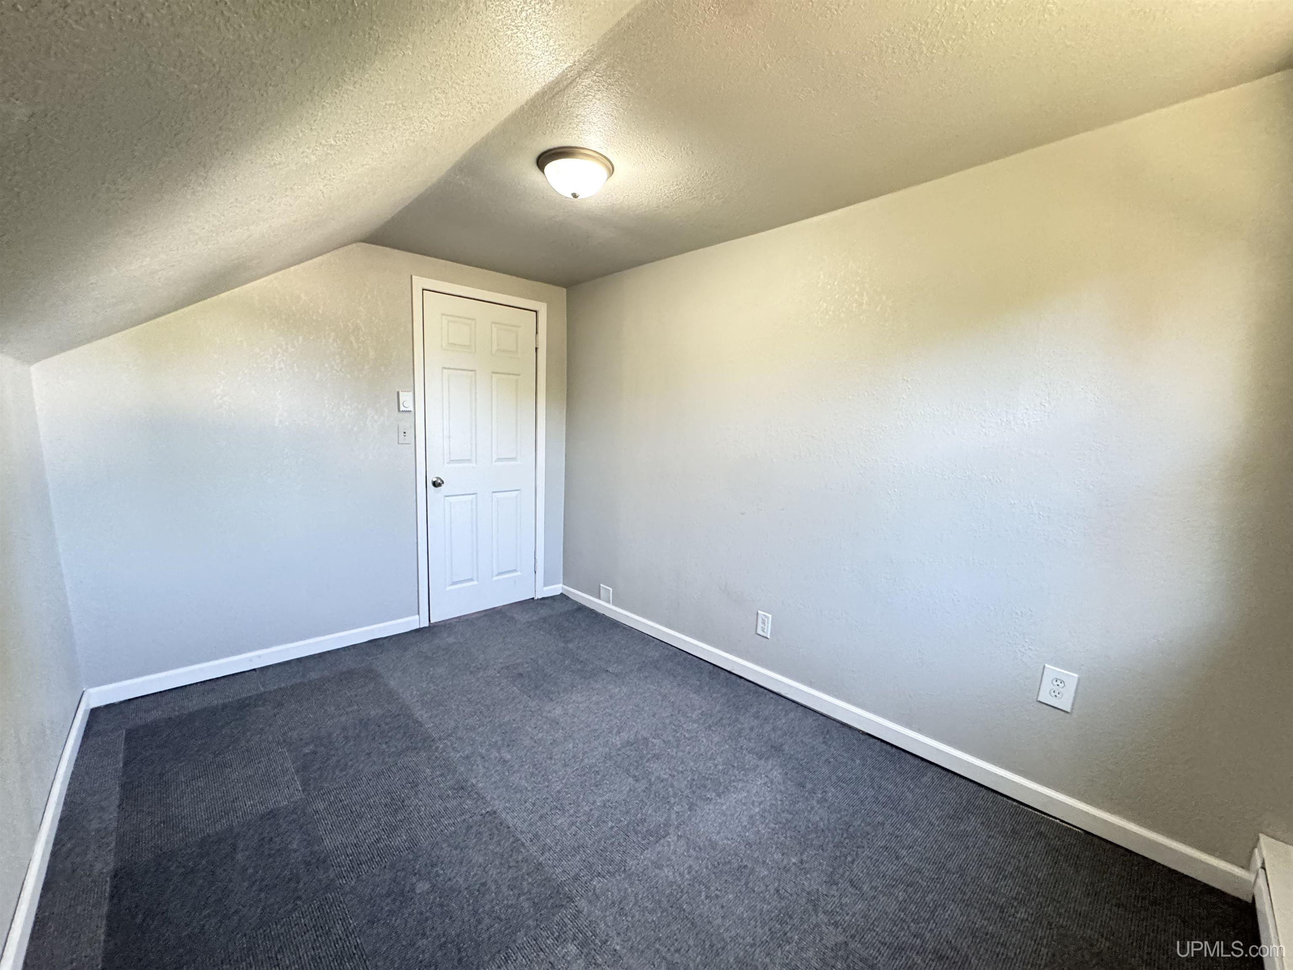
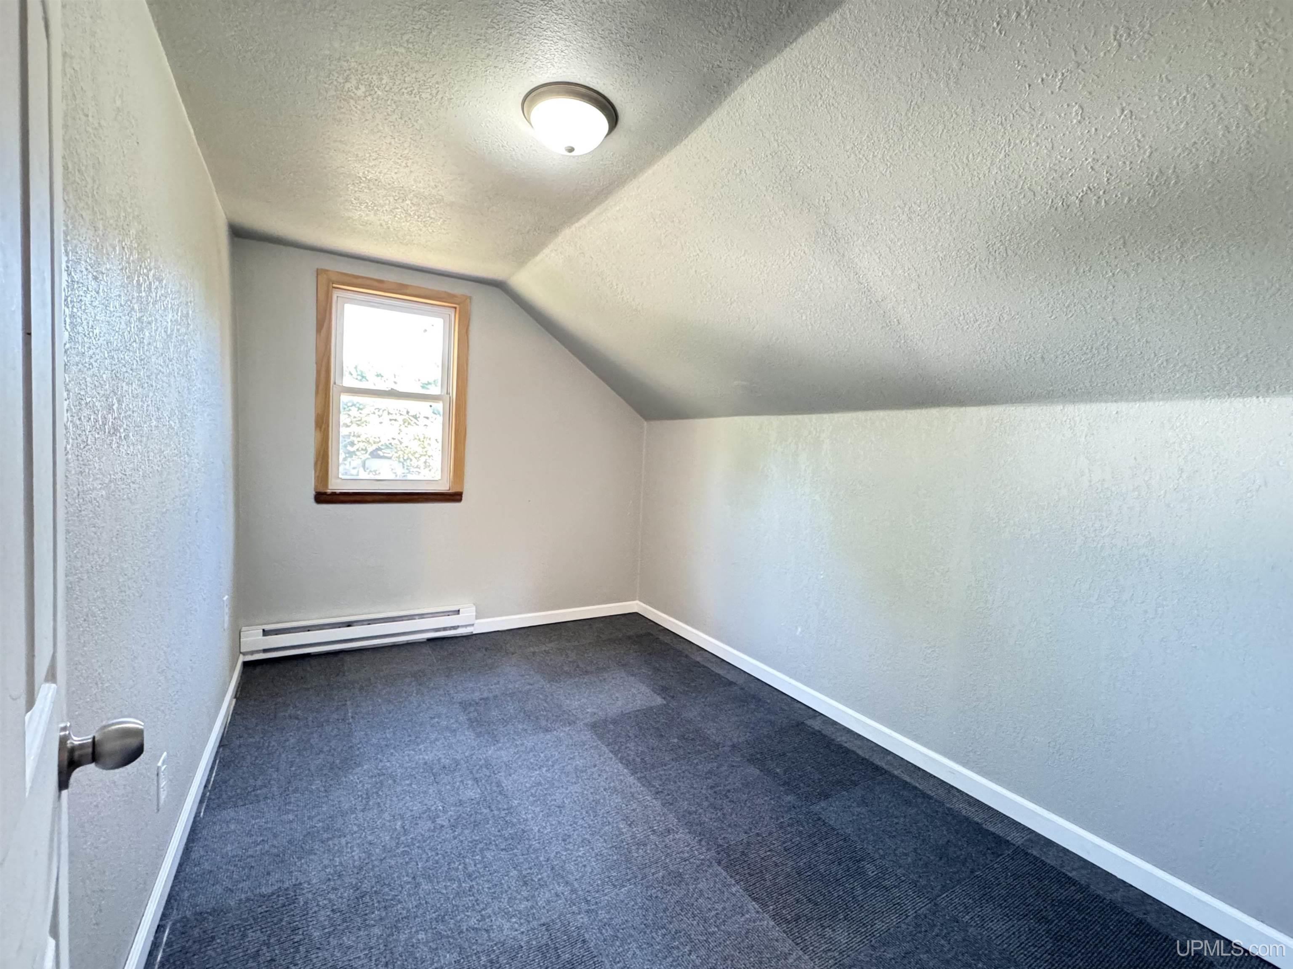
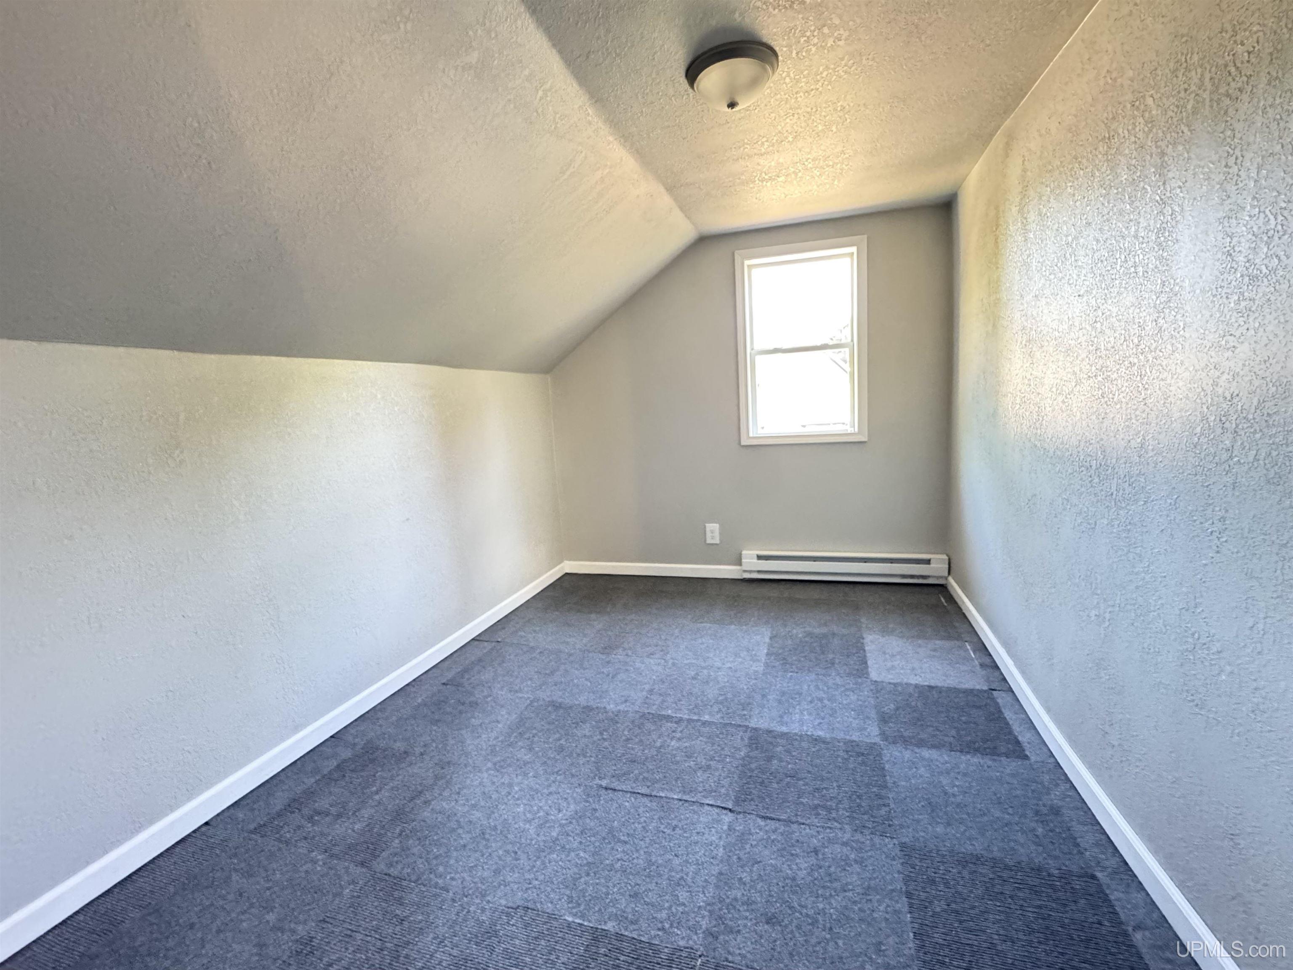
Bedroom 1 Area (sq ft): 99
Bedroom 1 Length (ft): 9
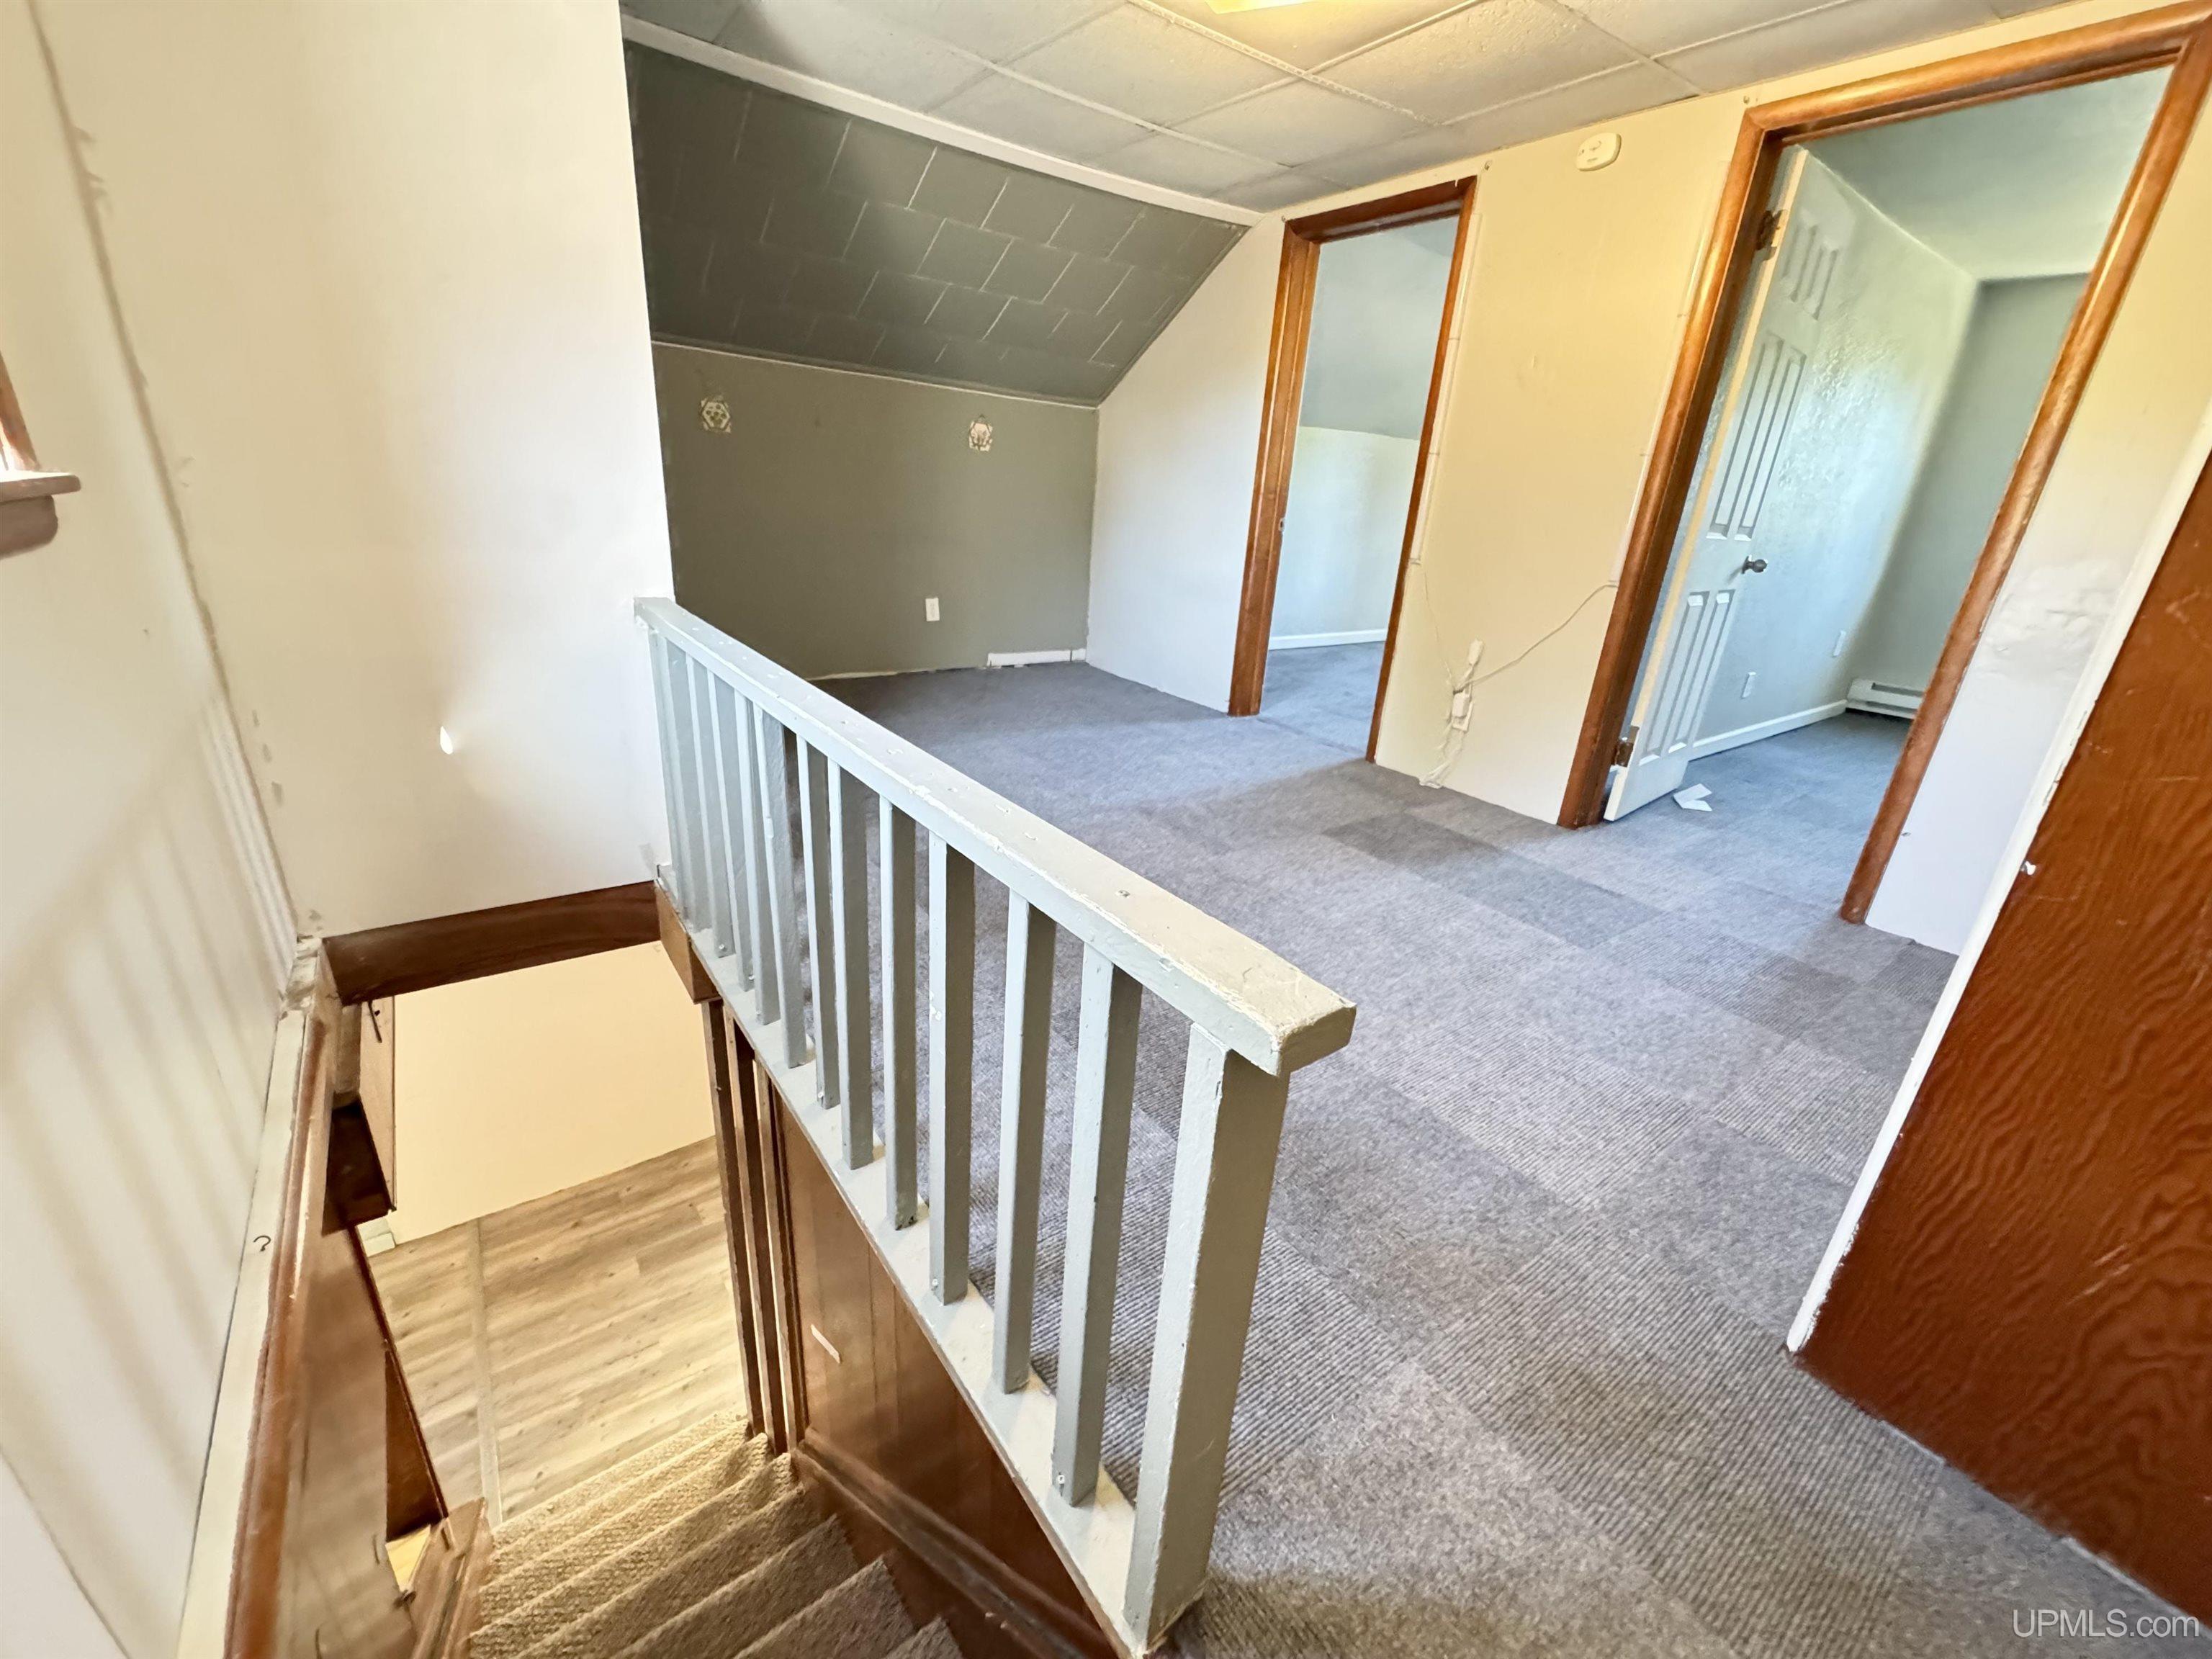
Bedroom 1 Level: Second
Bedroom 1 Width (ft): 11
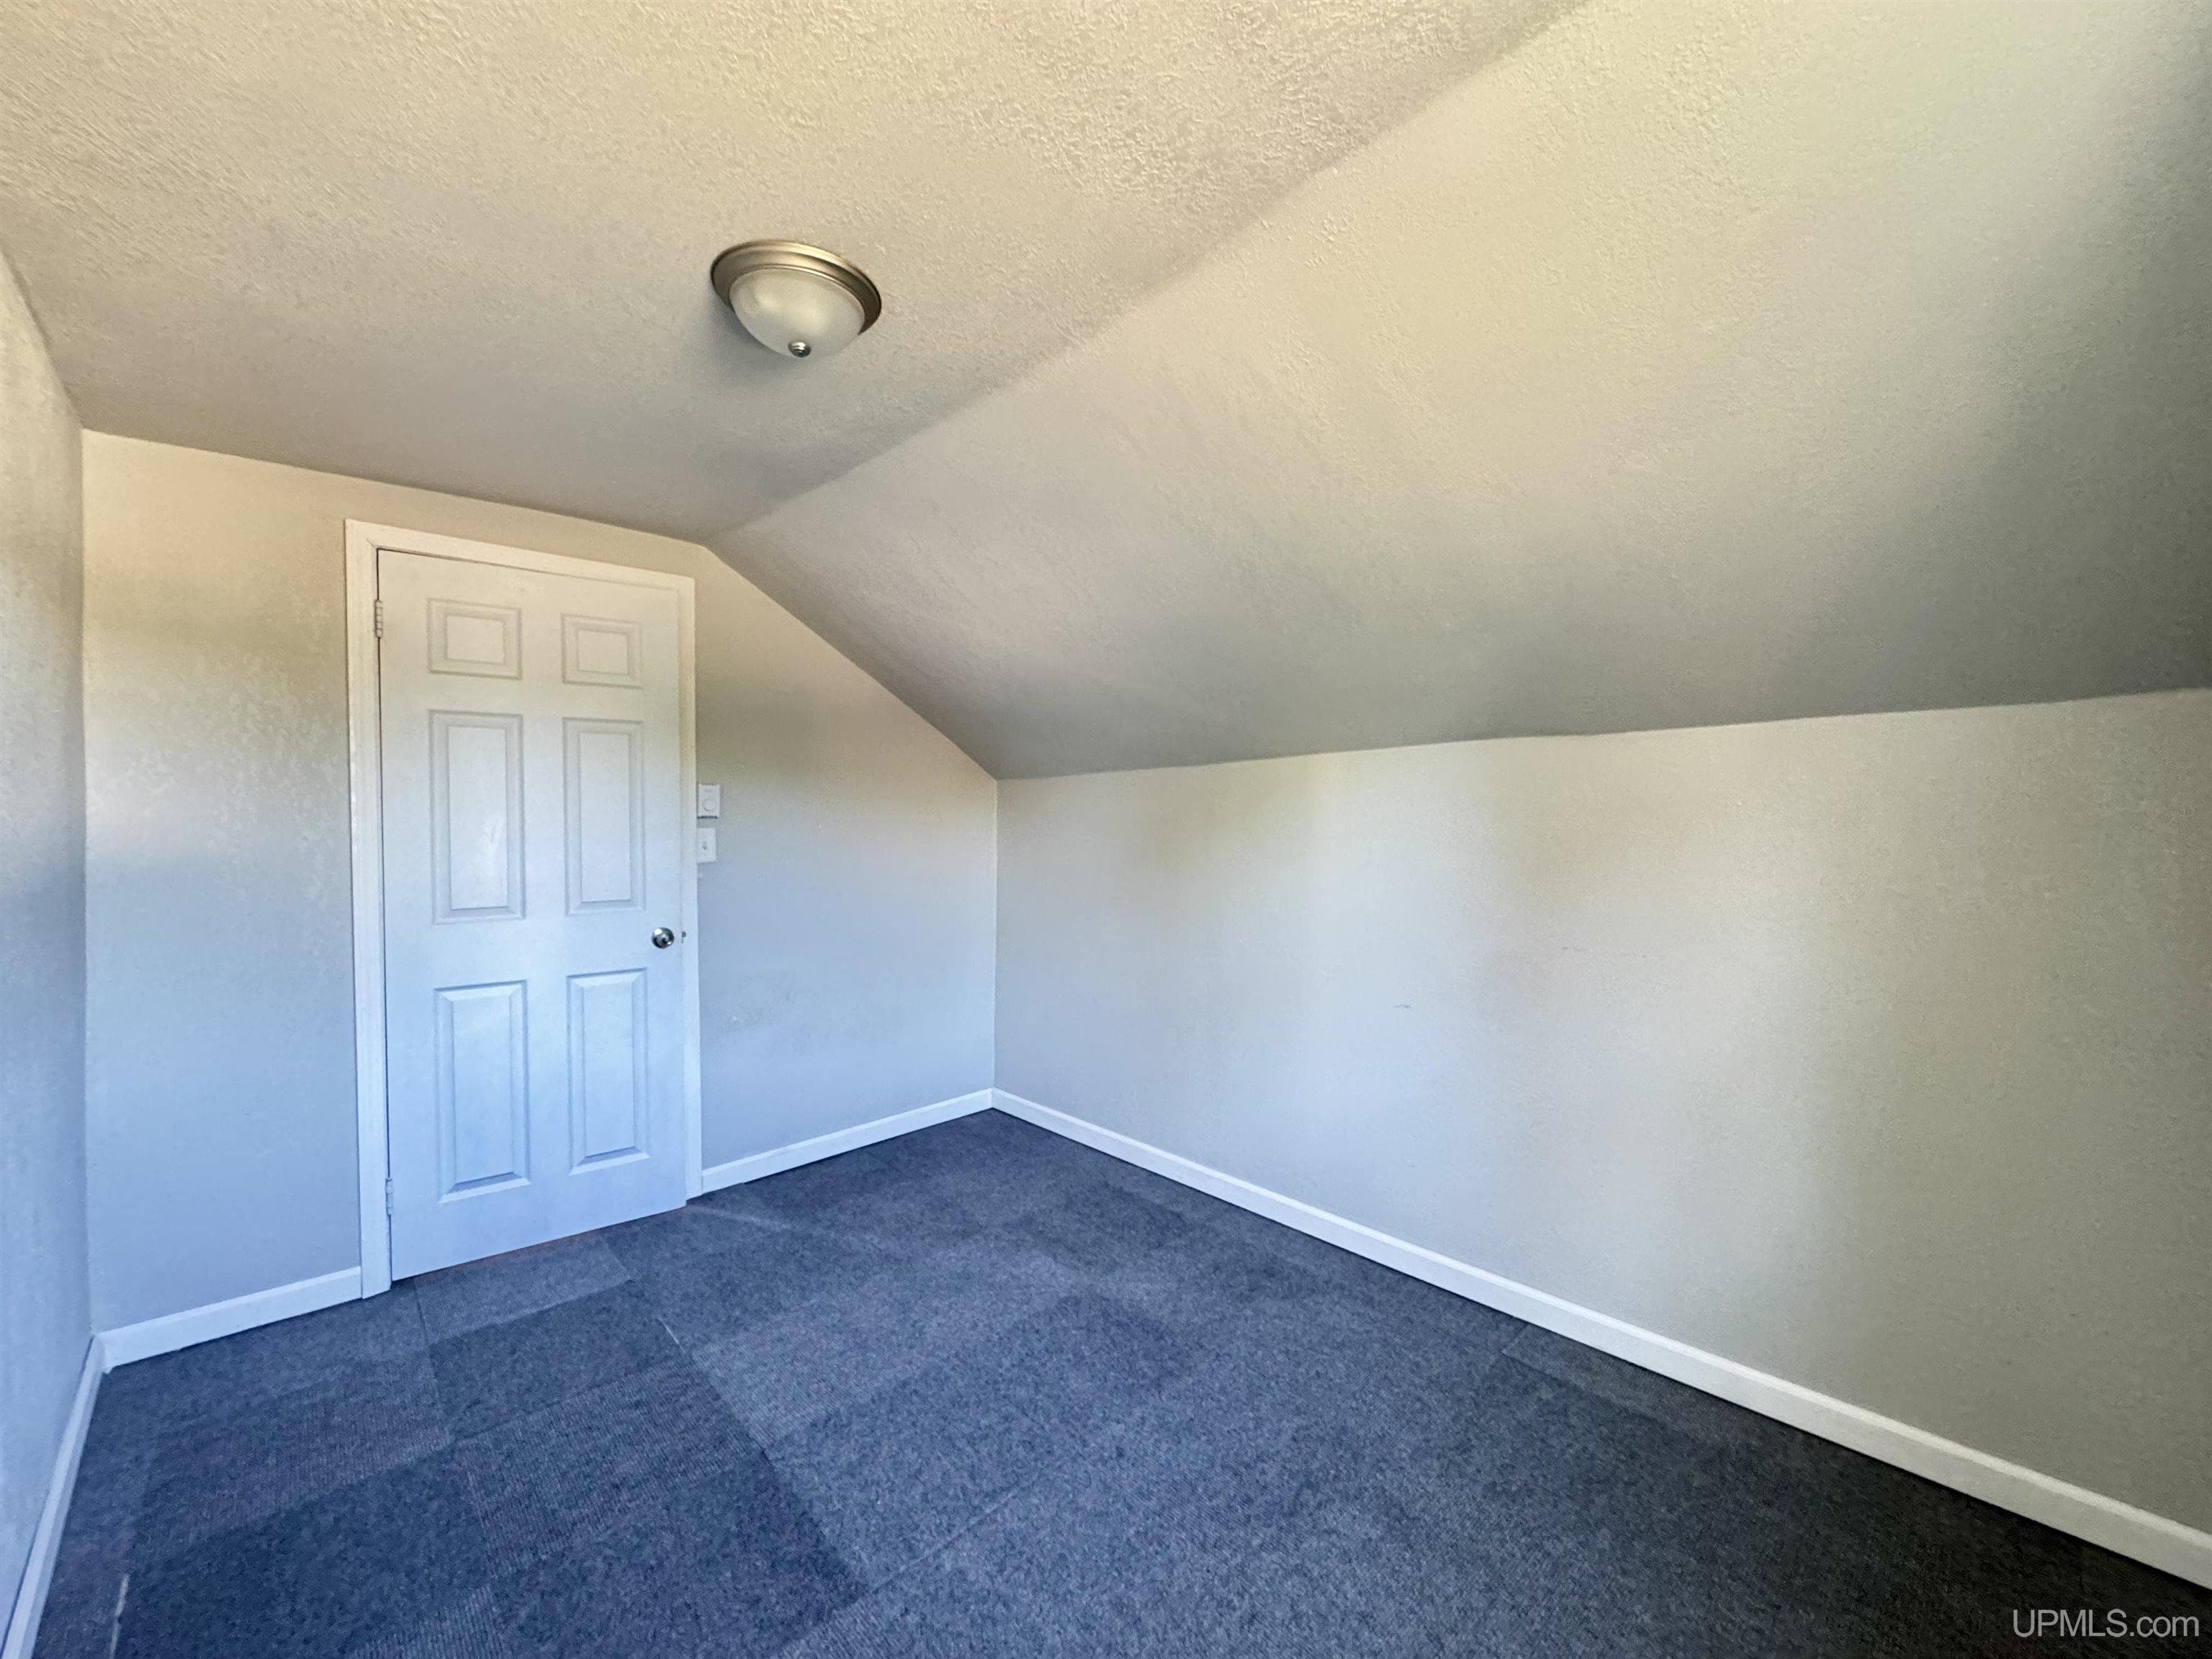
Bedroom 2 Length (ft): 9
Bedroom 2 Level: Second
Bedroom 2 Area (sq ft): 99
Bedroom 2 Width (ft): 11
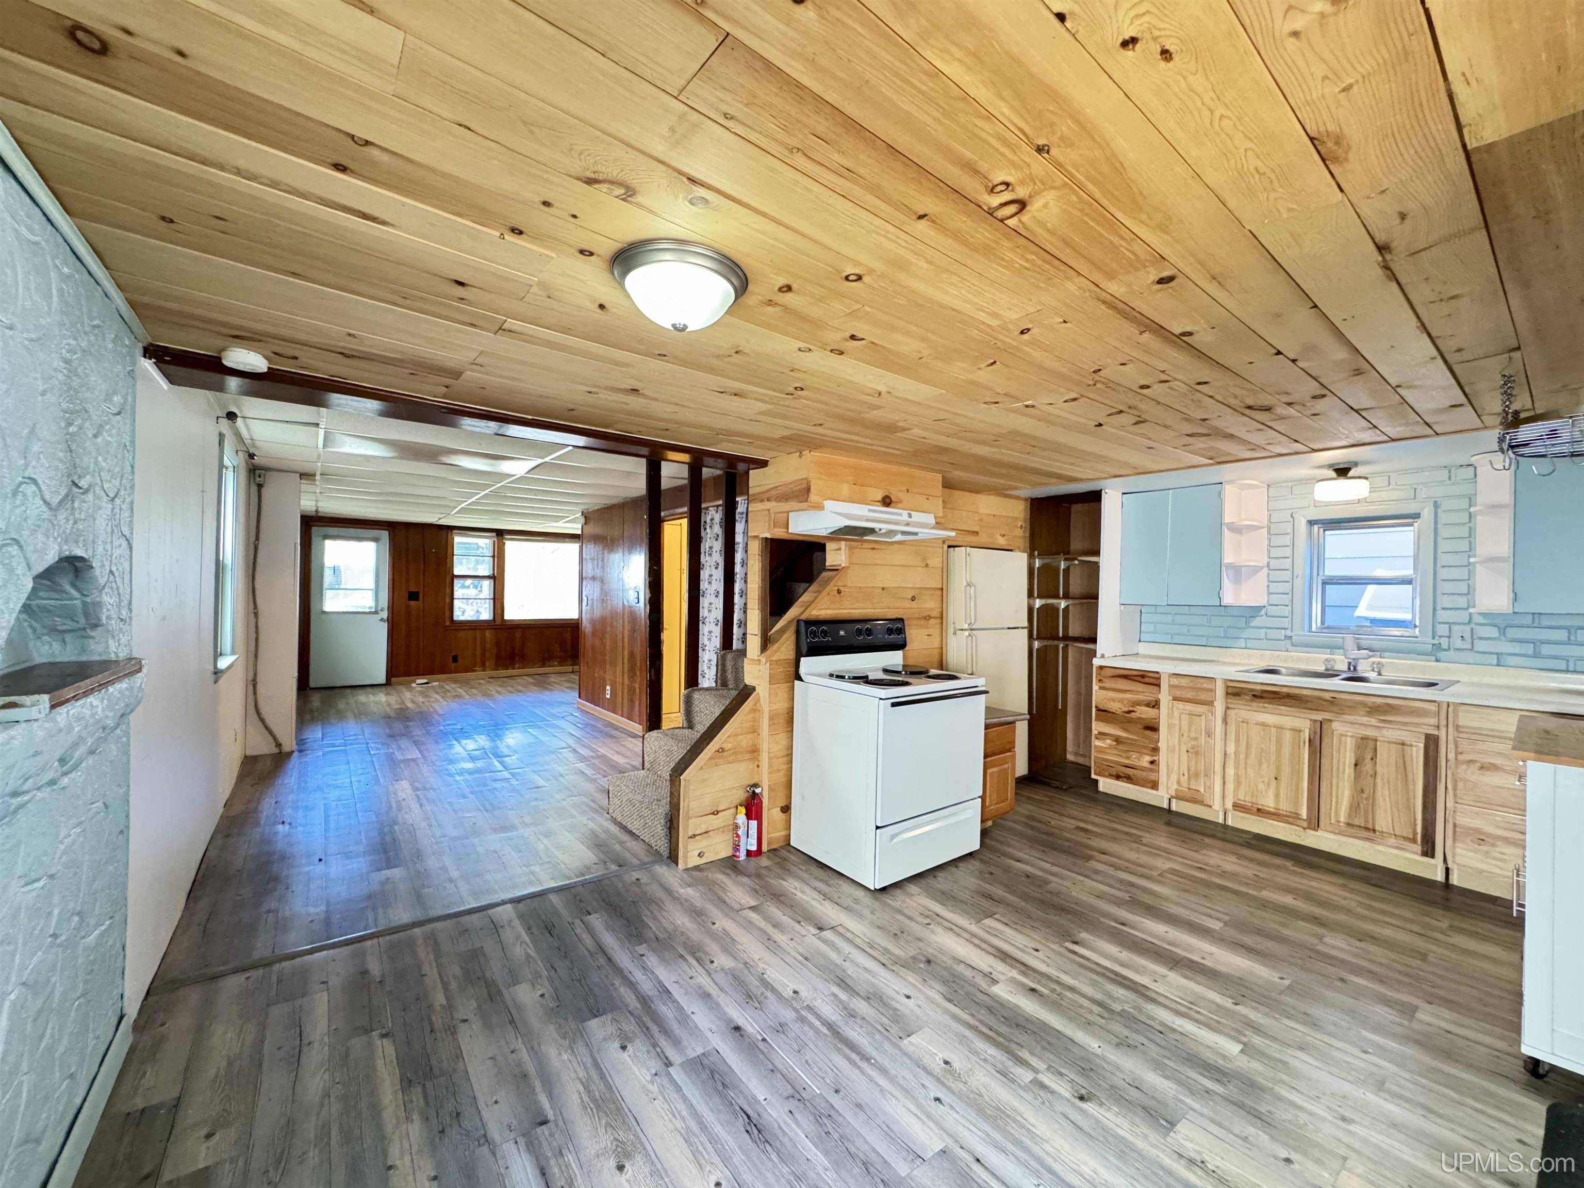
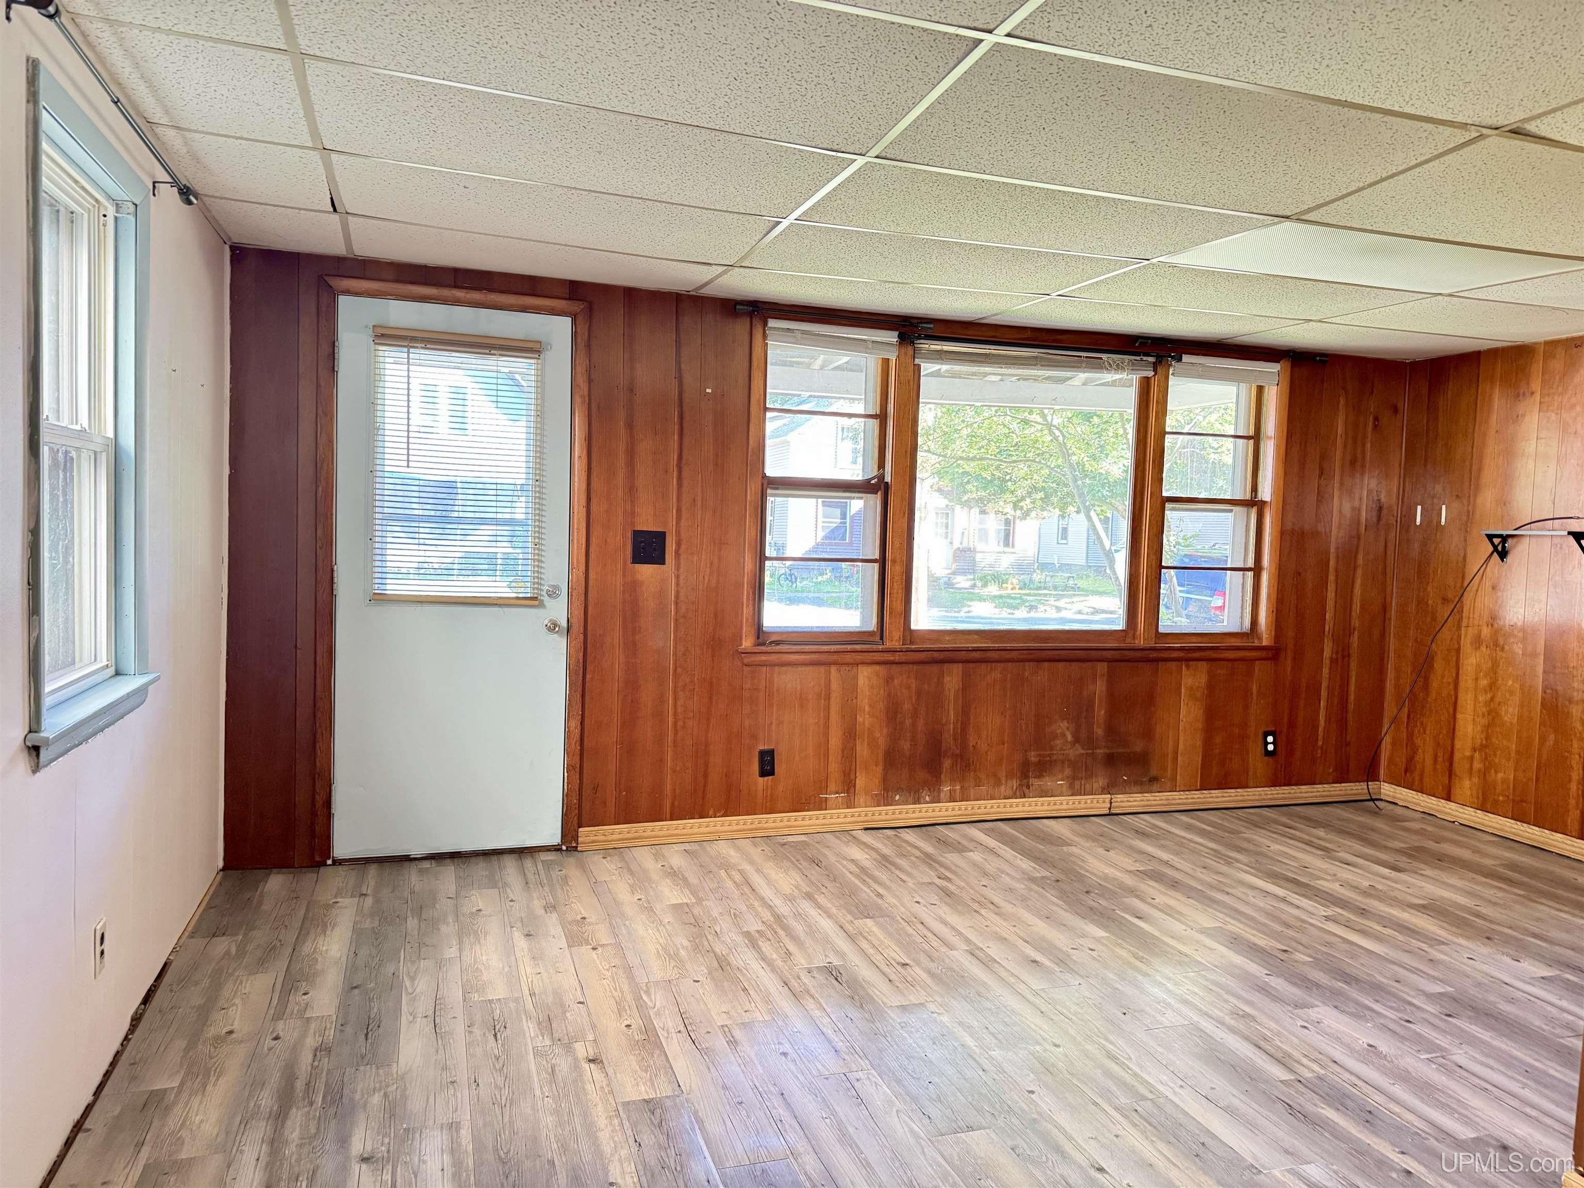
Dining Room Area (sq ft): 126
Dining Room Length (ft): 9
Dining Room Level: First
Dining Room Width (ft): 14
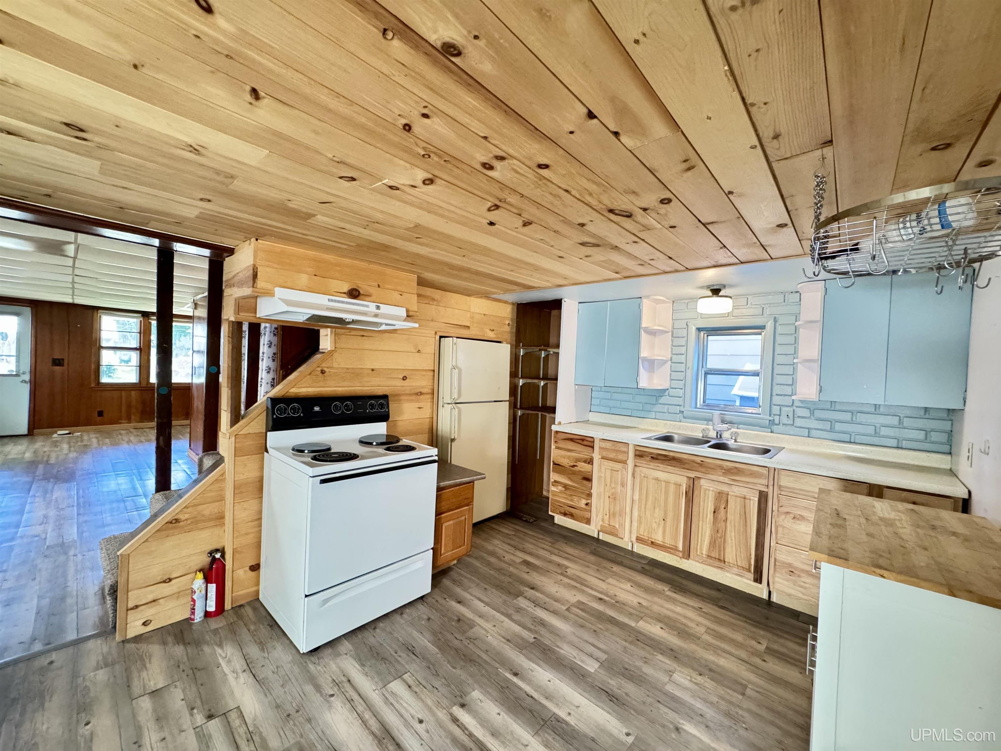
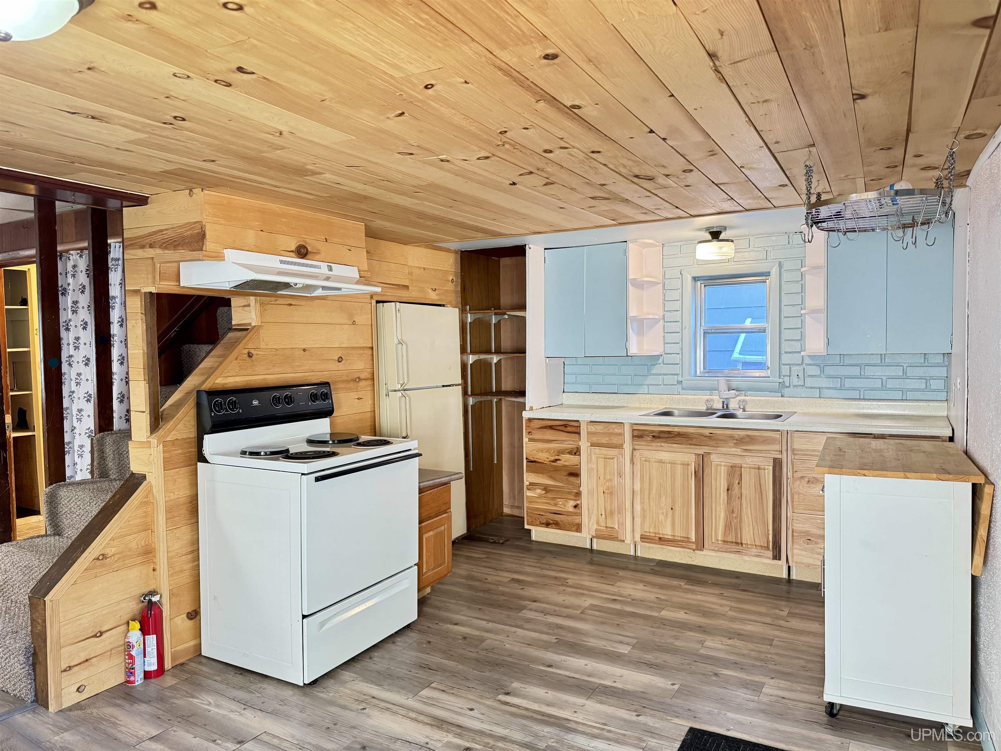
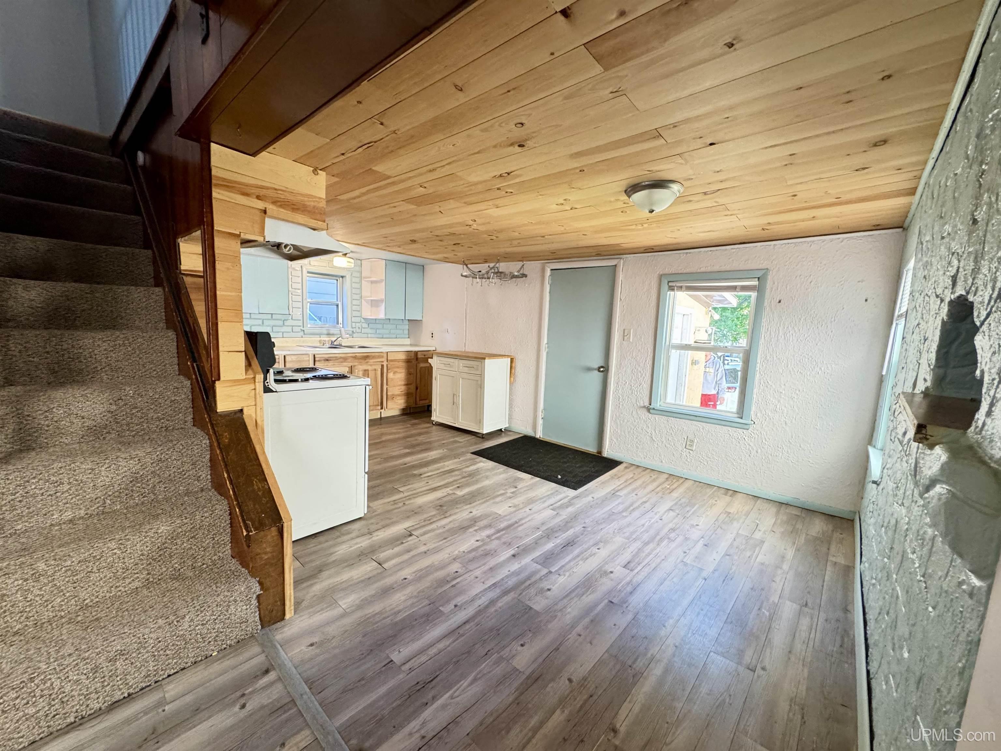
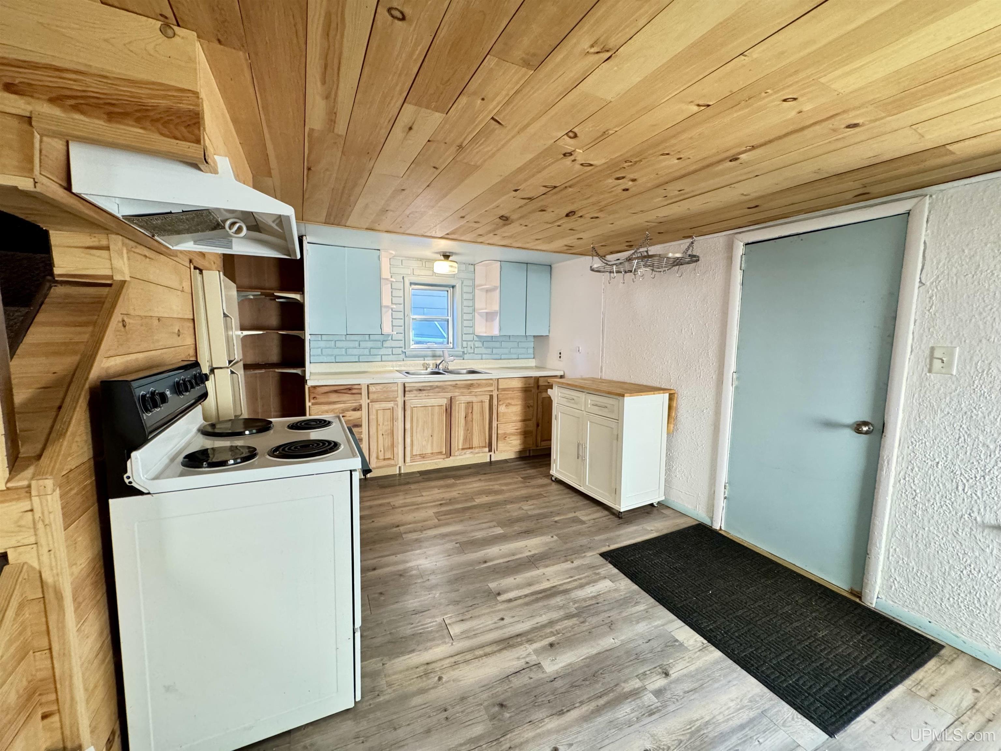
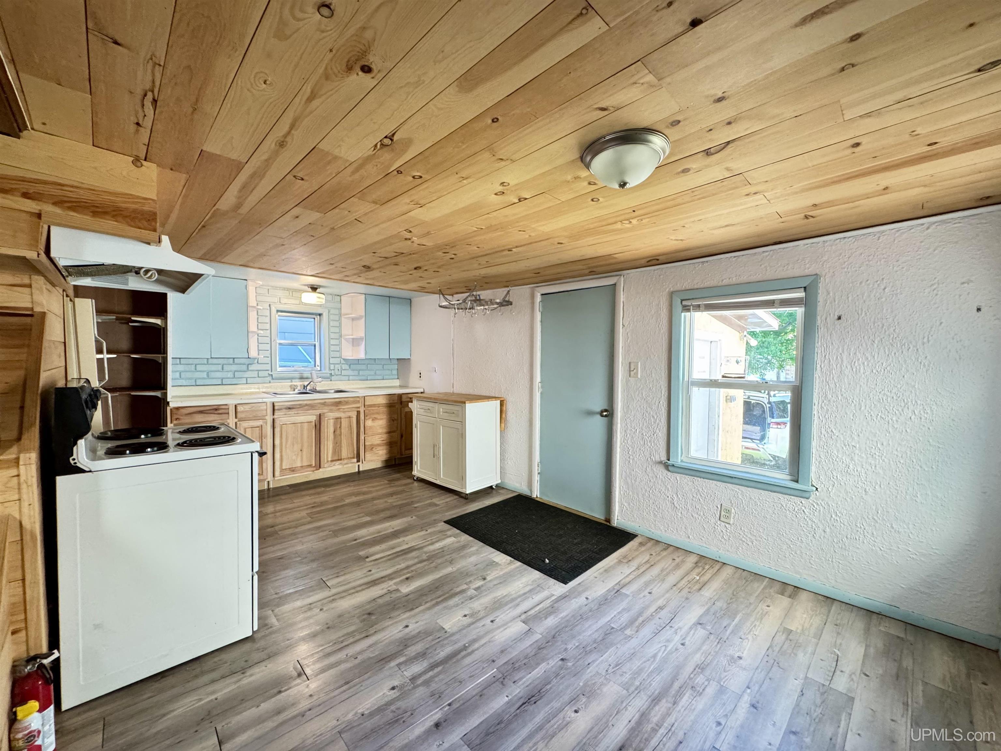
Kitchen Area (sq ft): 170
Kitchen Length (ft): 17
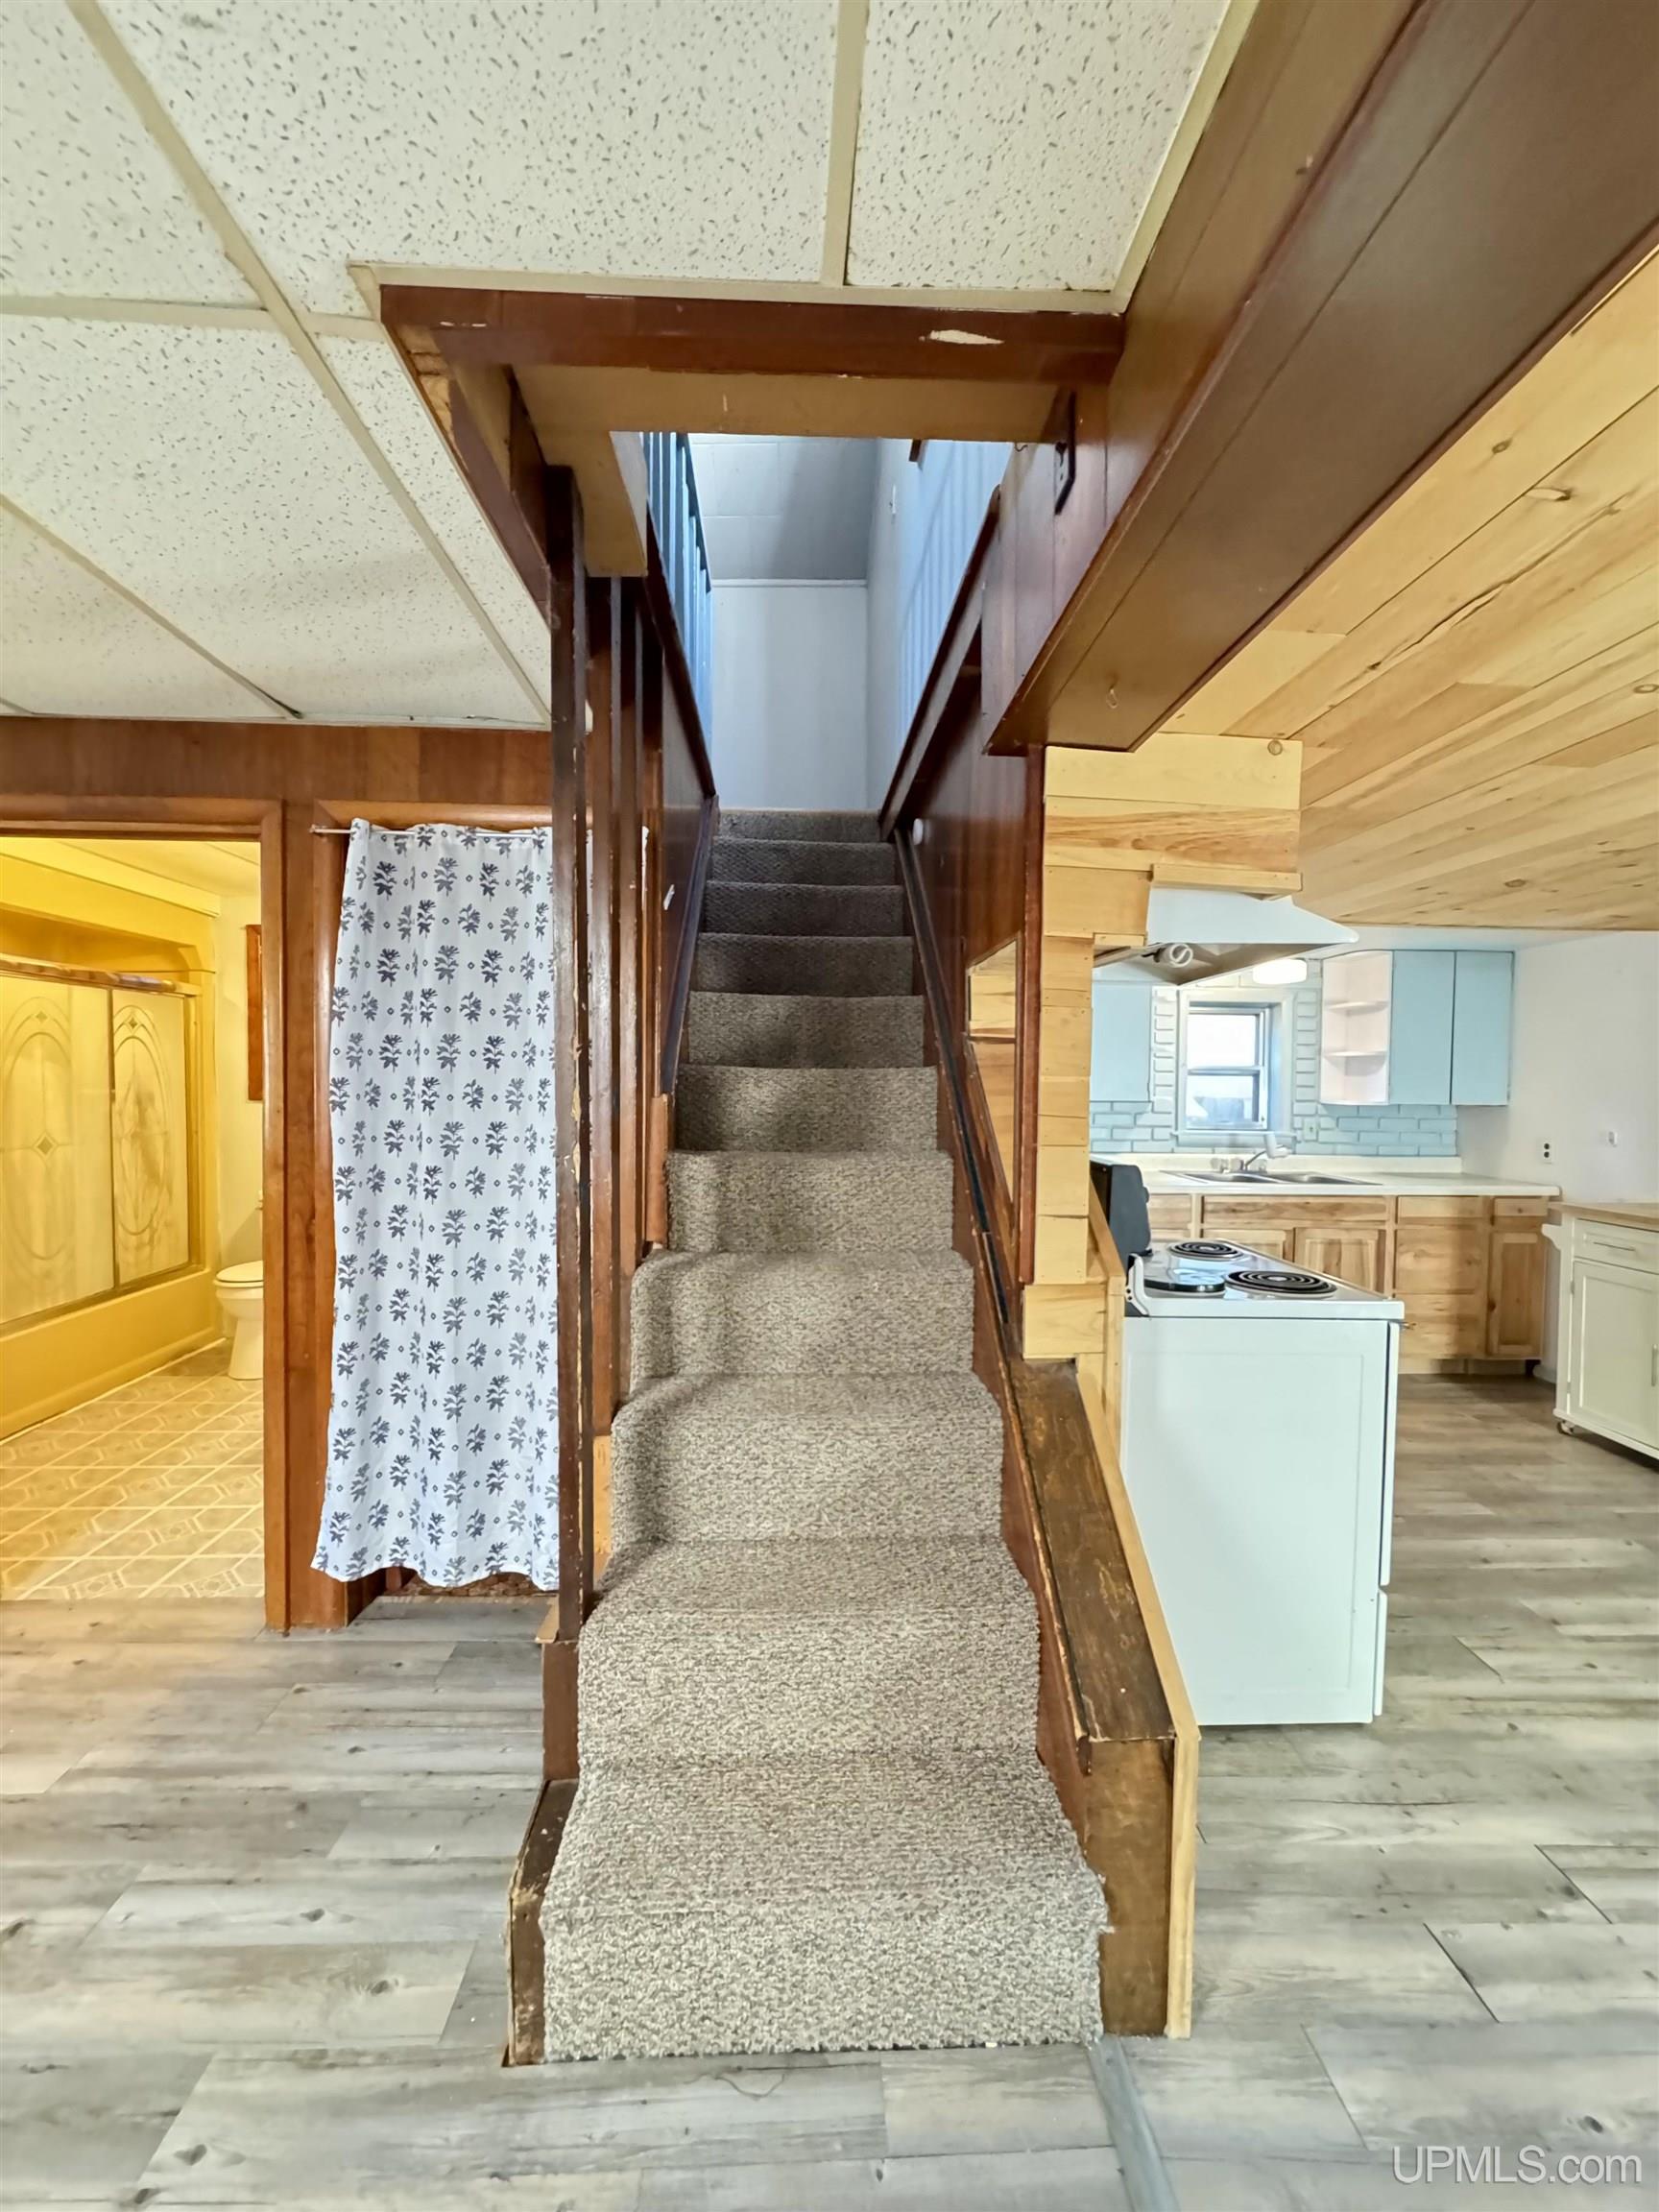
Kitchen Level: First
Kitchen Width (ft): 10
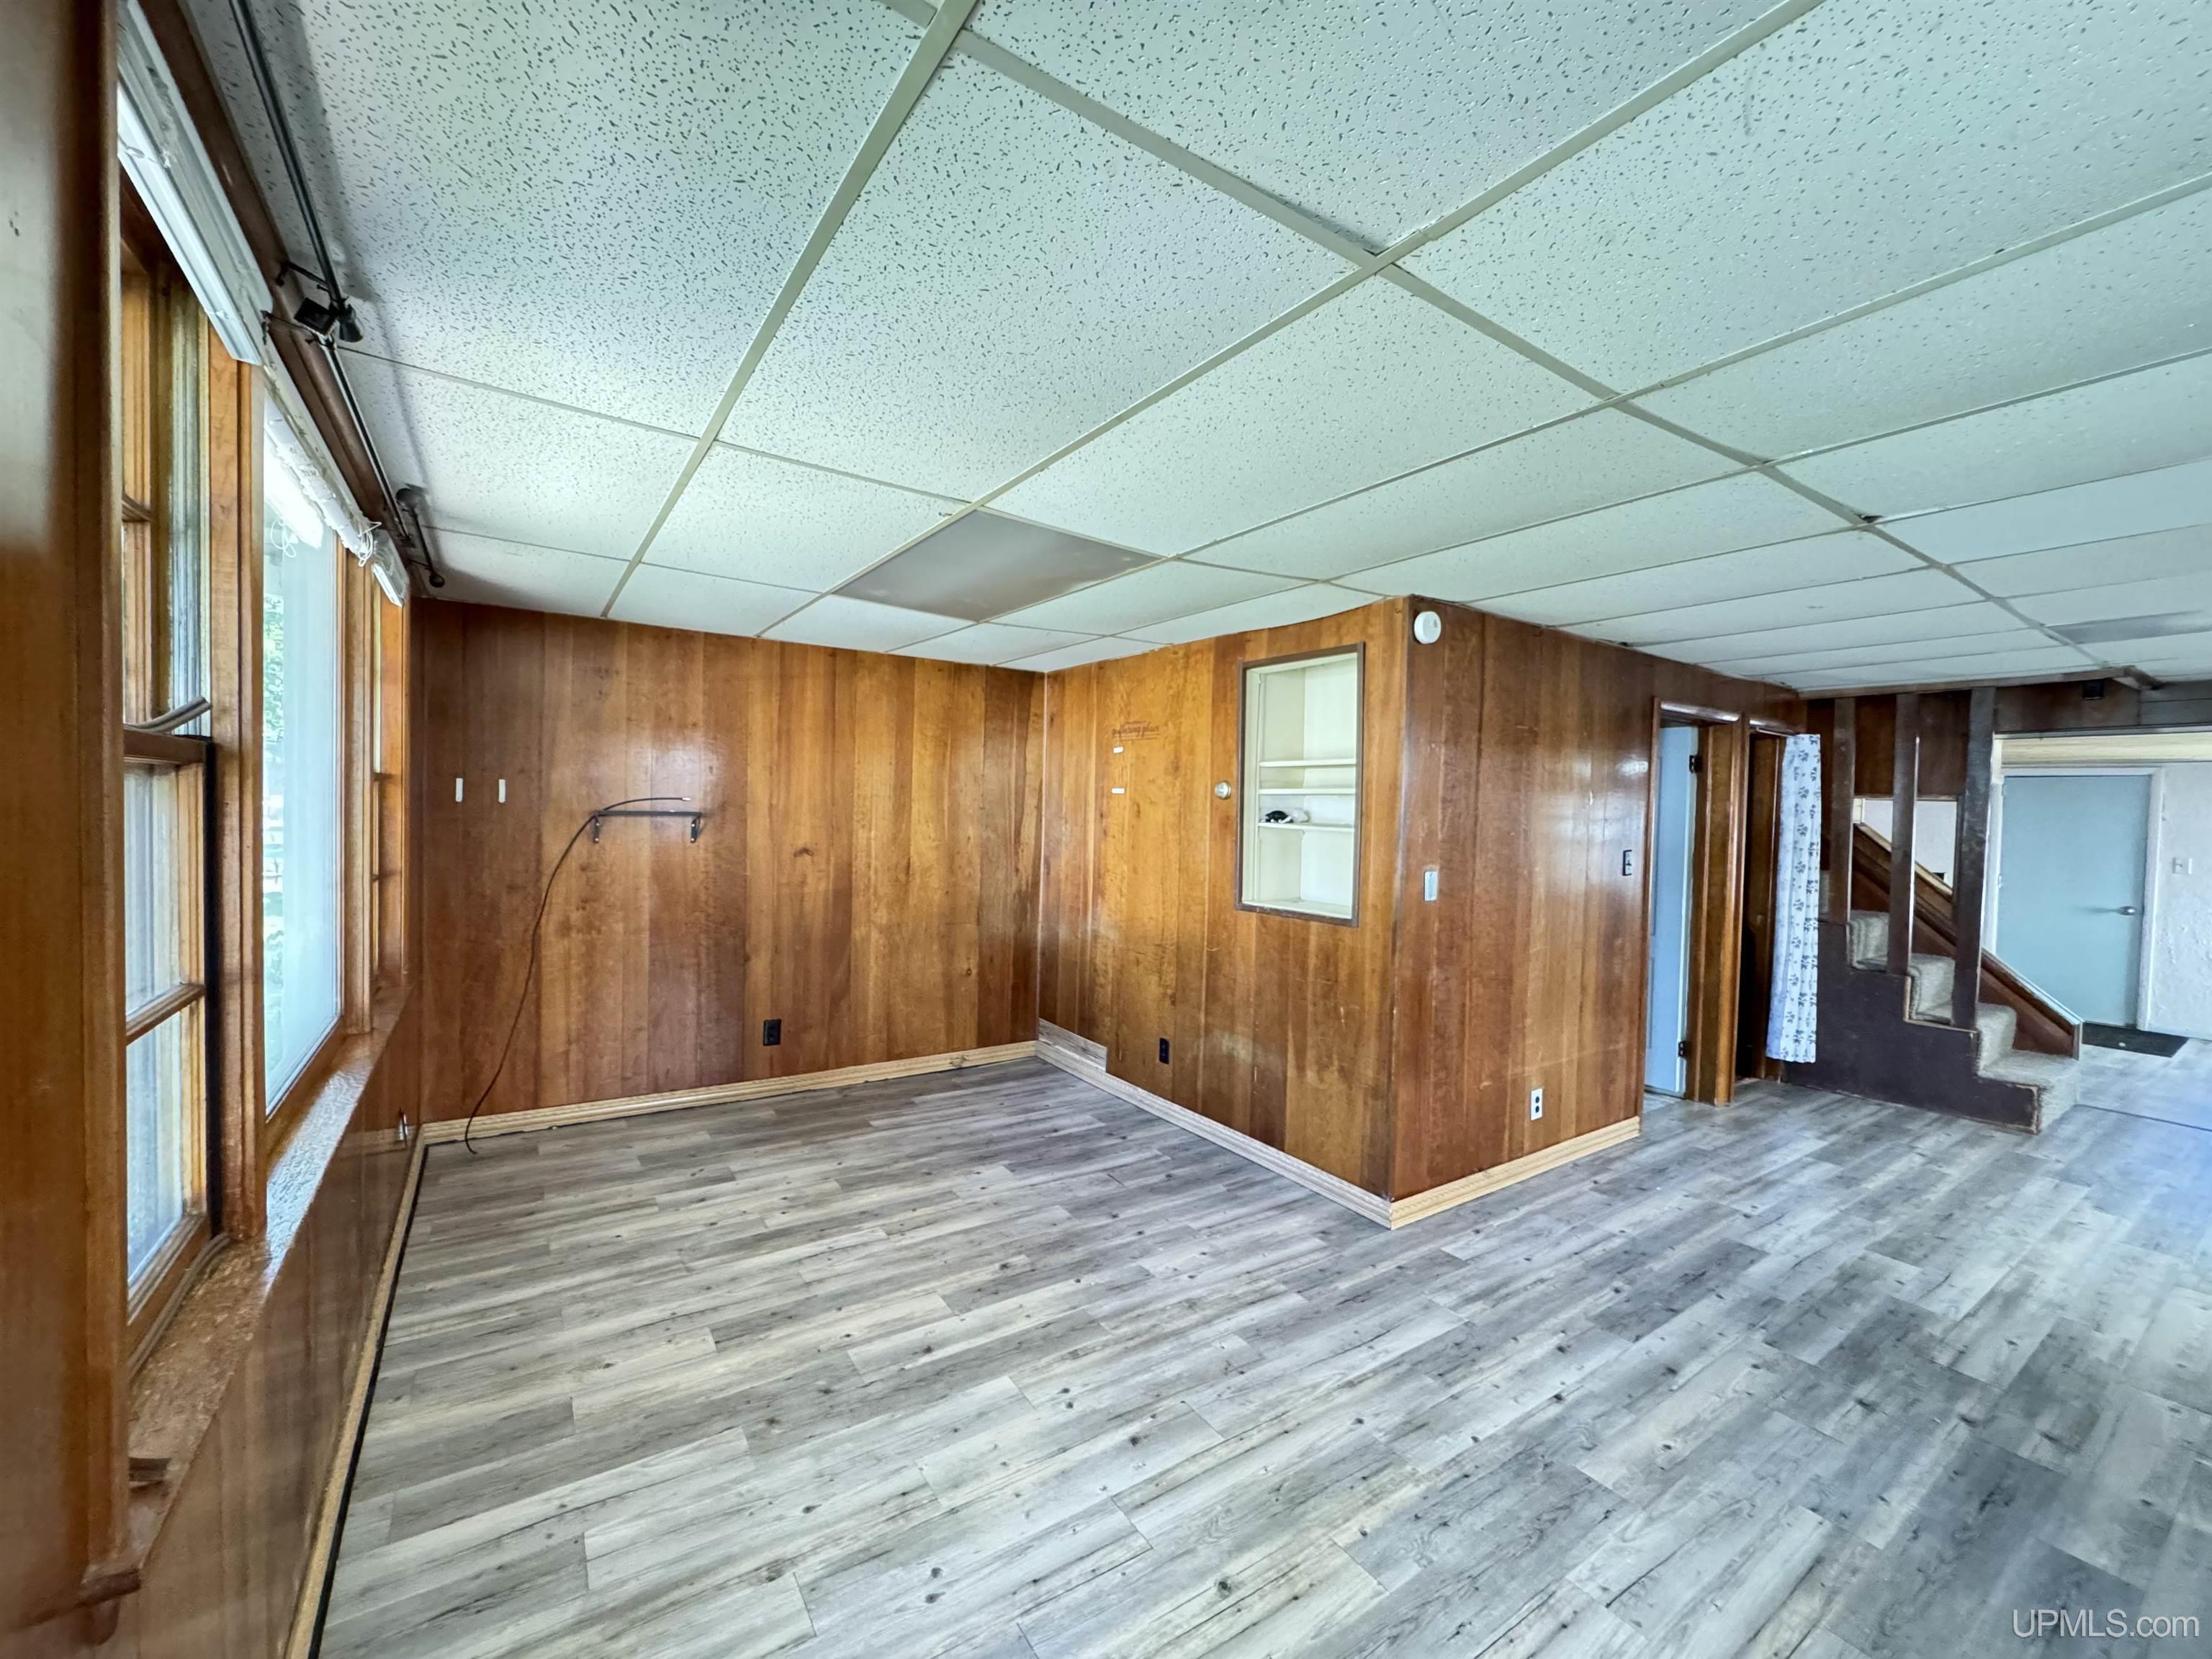
Living Room Area (sq ft): 119
Living Room Length (ft): 17
Living Room Level: First
Living Room Width (ft): 7
Zoning: R-1 Residential
Listing Agent Name: SINDY JENSEN
Listing Agent Email: sindyjensen@remax.net
Listing Agent Phone: 906-235-1851
Realty Office: RE/MAX 1ST REALTY
Realty Office Phone: 906-225-1136
Listing ID: 50212372
Listing AOR: Upper Peninsula Assoc of Realtors
Source: MiRealSource
Days On Market: 39
Last Updated: July 31, 2026 at 08:28pm

Amenities and Features

Other Features
Electric Water Heater
Fireplace
Has Cooling System
Has Garage
Has Heating System
Has HOA
IDX
Parking Features: 3 or More Spaces
Porch
Private Pool
Range/Oven
Refrigerator
Sidewalks

Map Location

Property Map

Transport
Supermarkets
Schools
Restaurants
Pharmacies
Hospitals

Ask Kingsley A Question

Mortgage Calculator

Payment Calculator

$484.52
per month
  • Principal and Interest
  • Property Tax
  • HOA fee
  • Private Mortgage Insurance
$ 366.40

Image Gallery

Virtual Tour

Similar Listings

Disclaimer

Property ID - 303045

IDX information is provided exclusively for personal, non-commercial use, and may not be used for any purpose other than to identify prospective properties consumers may be interested in purchasing. Information is deemed reliable but not guaranteed.
Compare Listings

Kingsley Agassi