Advanced Search

More Search Options
$399,900

113 Karhi Road, Negaunee MI 49866, 50213968

Active

Overview

  • Updated On:
  • August 11, 2026
  • 35 Days On Market
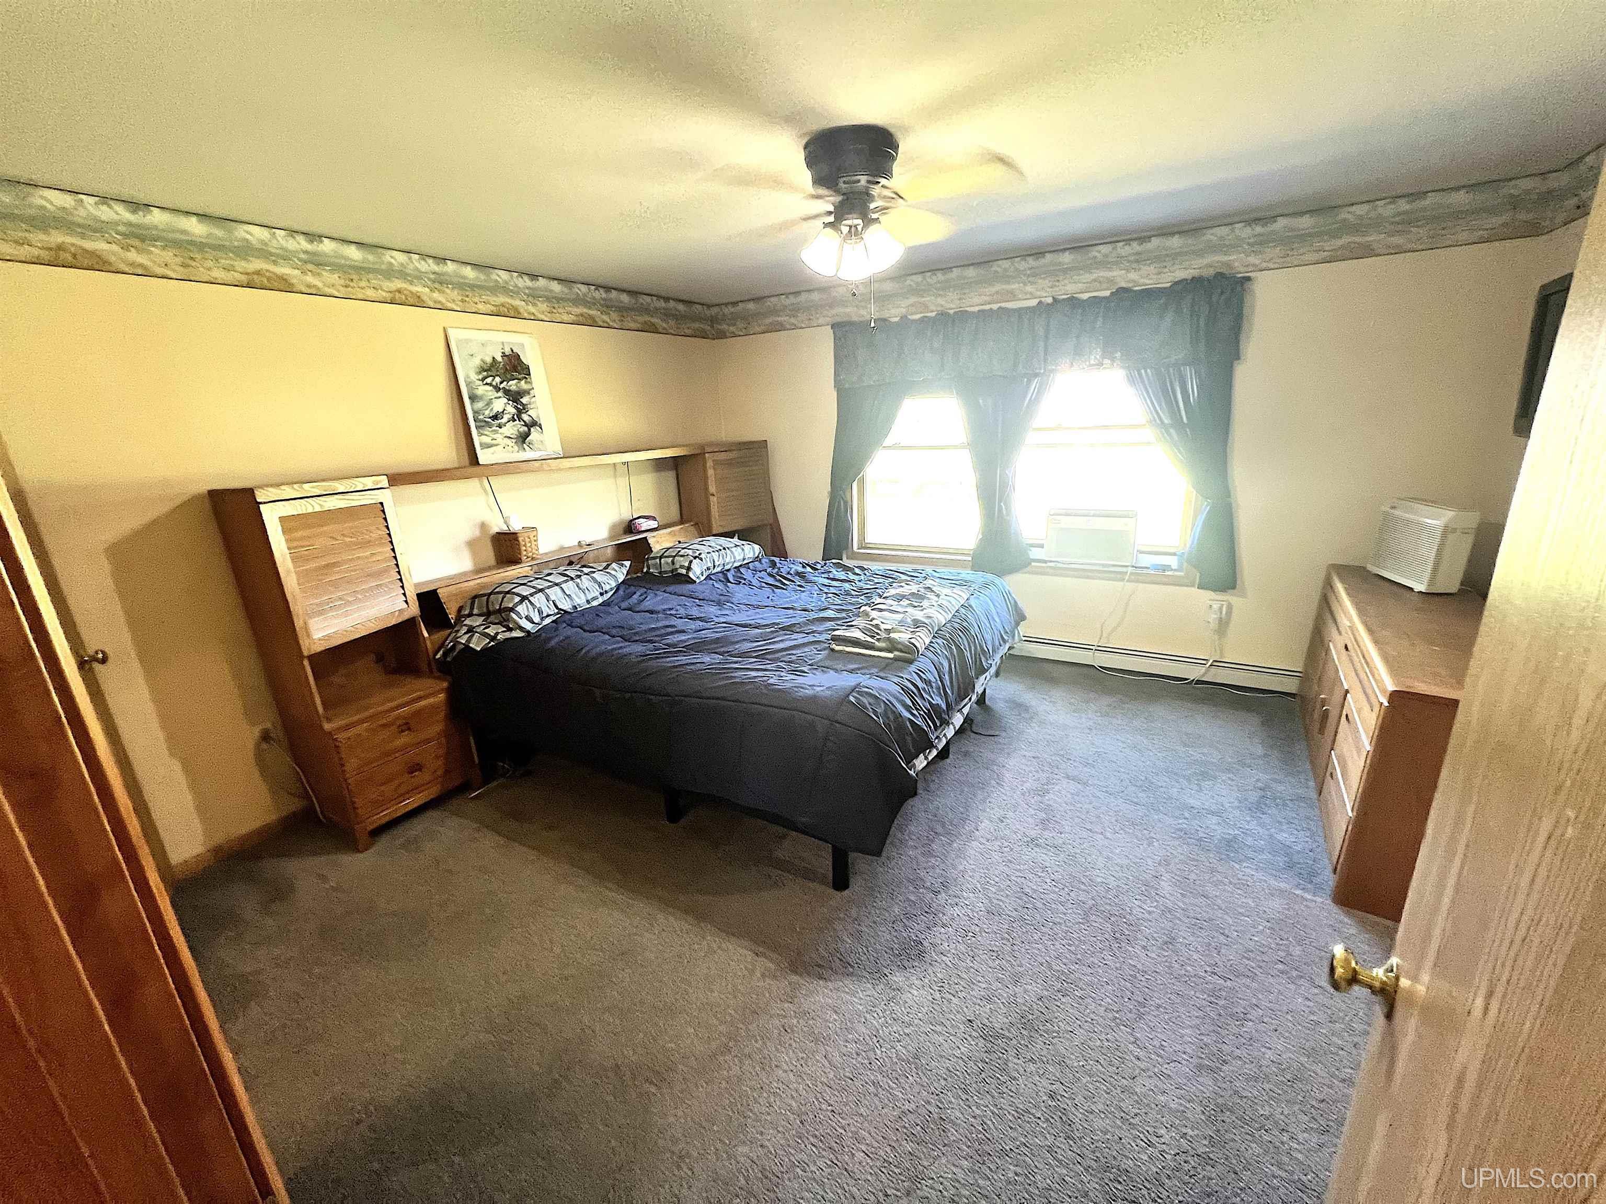
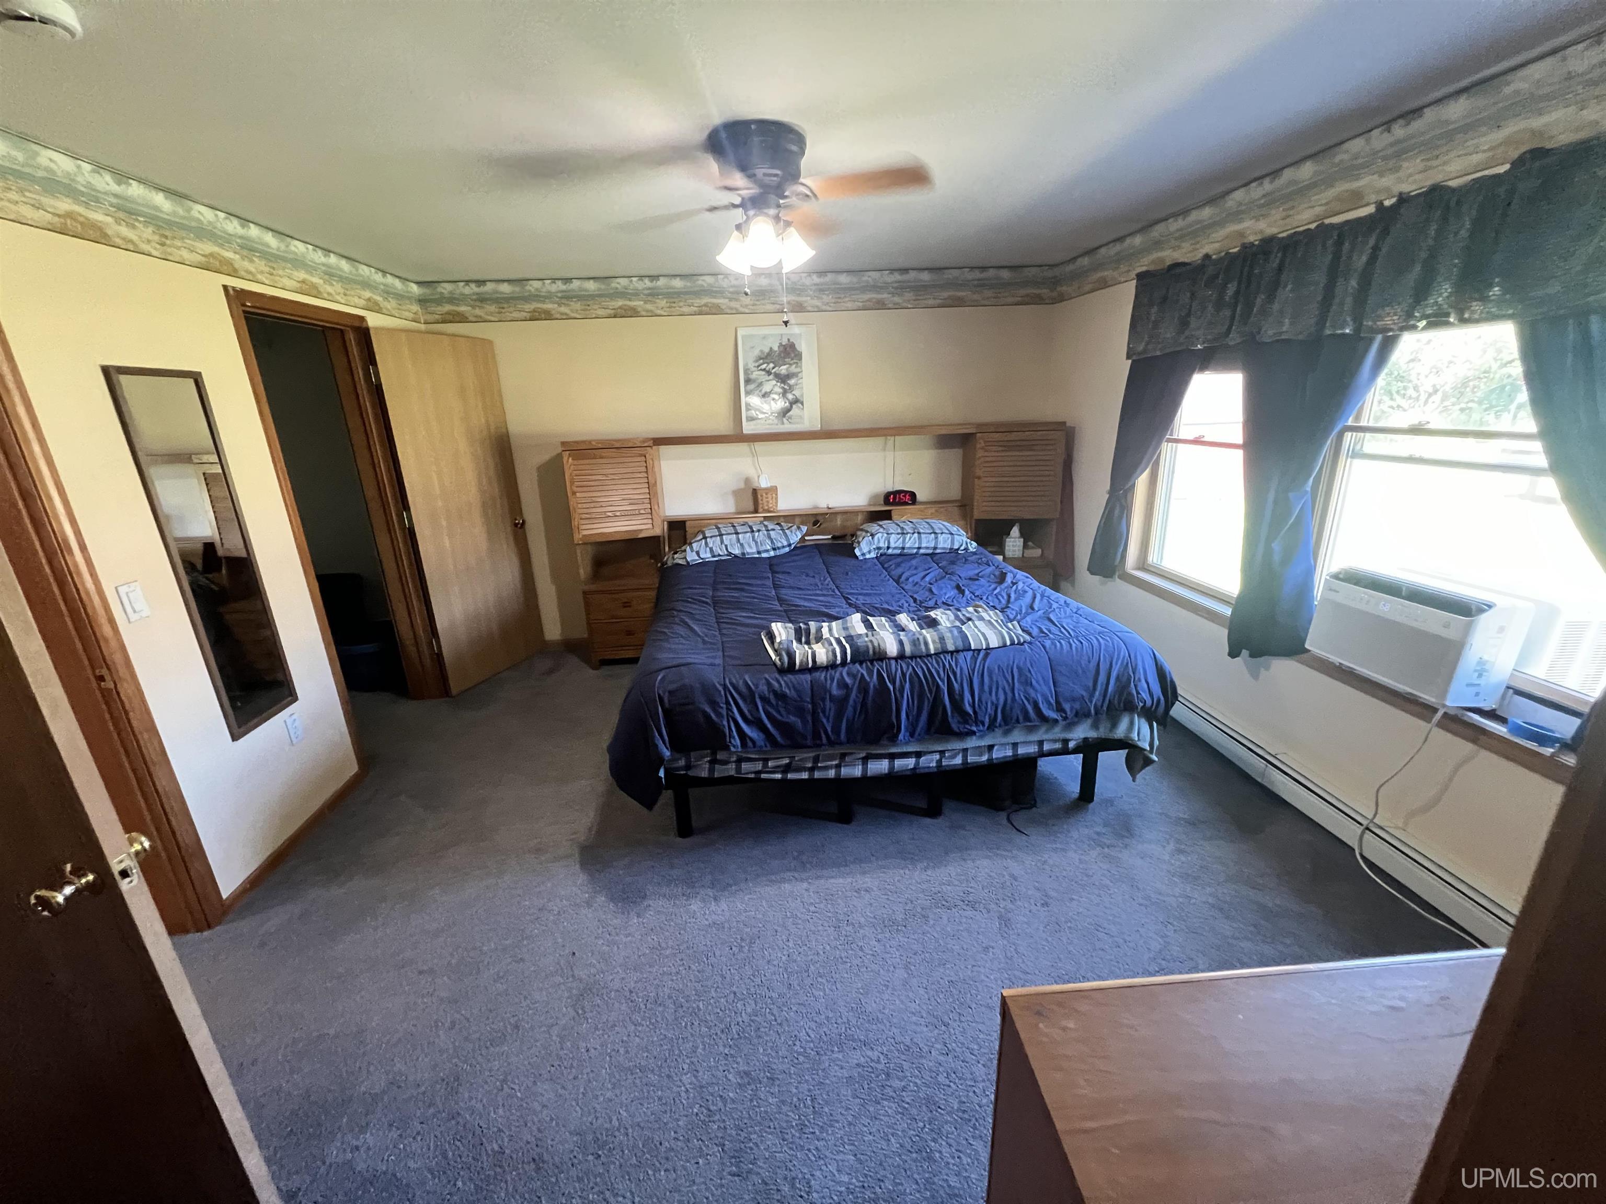
  • 4 Bedrooms
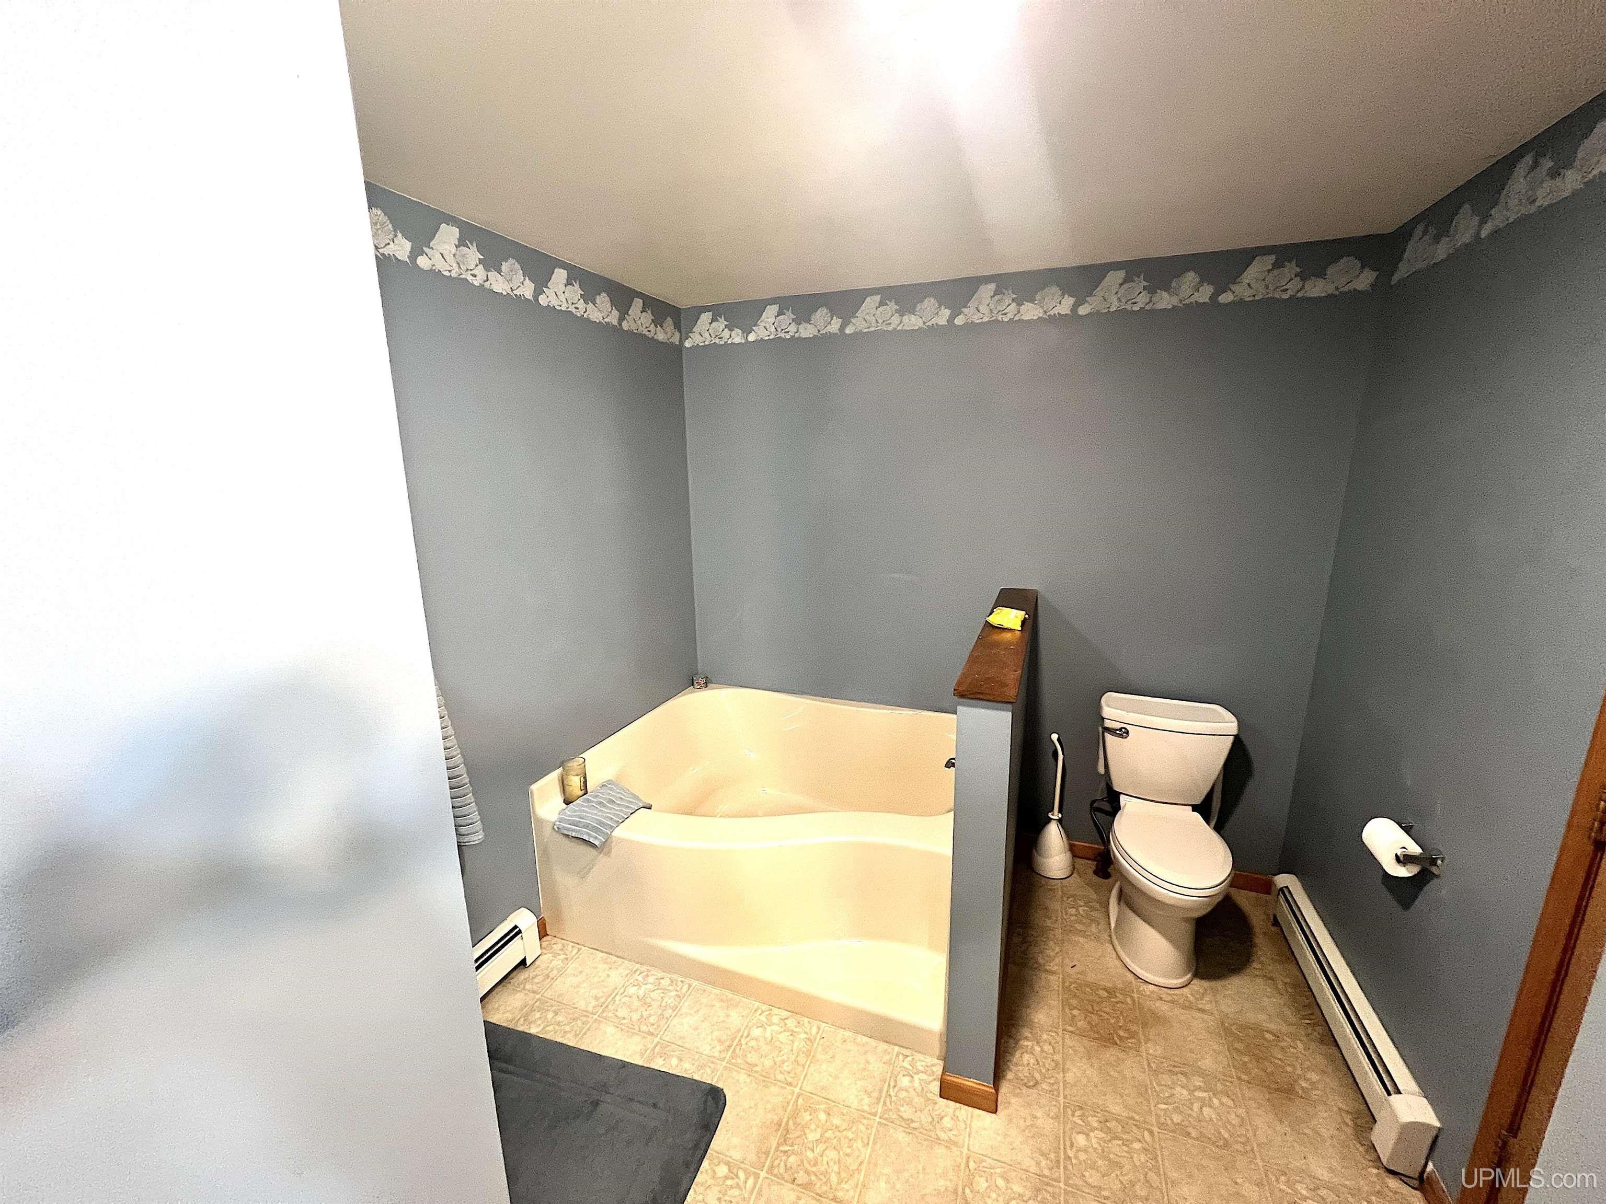
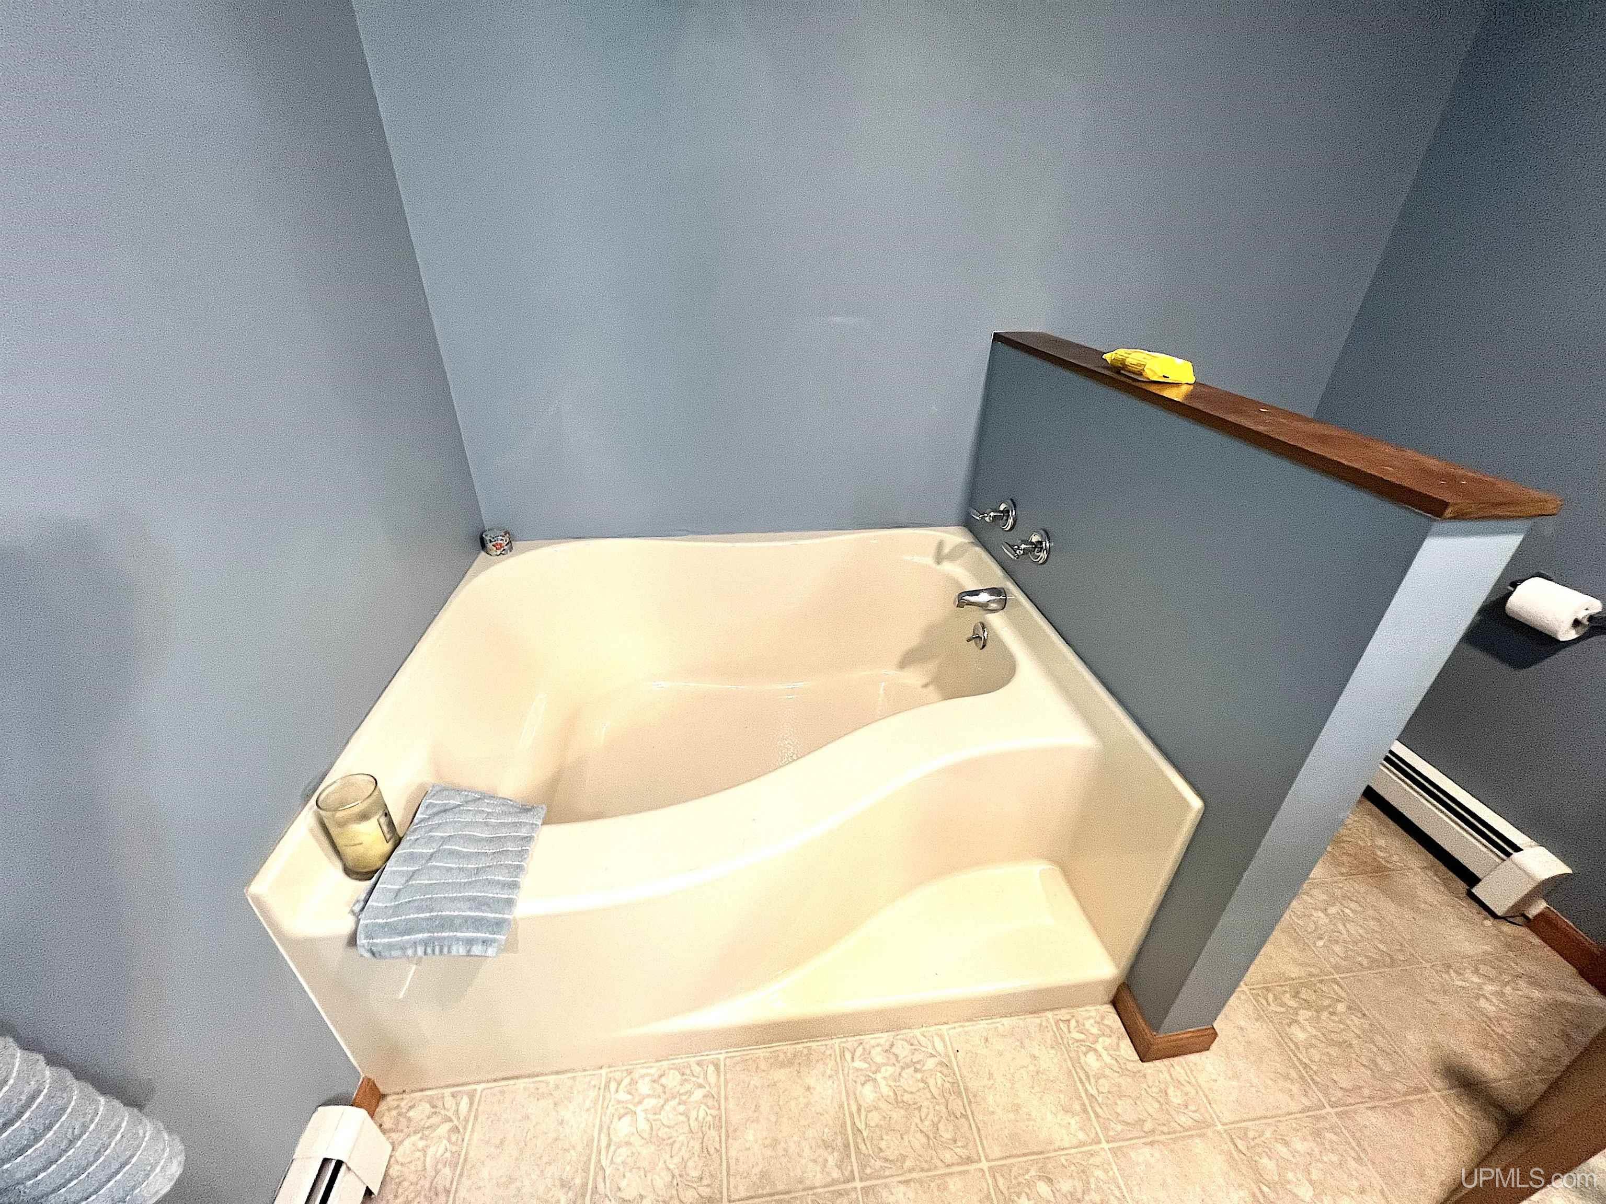
  • 3 Bathrooms
  • 3,222.00 ft2
  • 2006 Year Built

About The Property

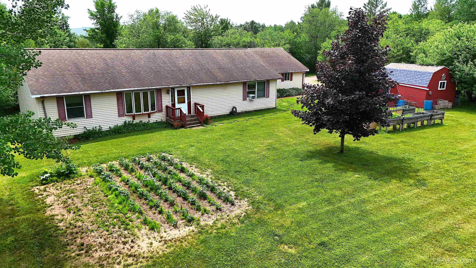
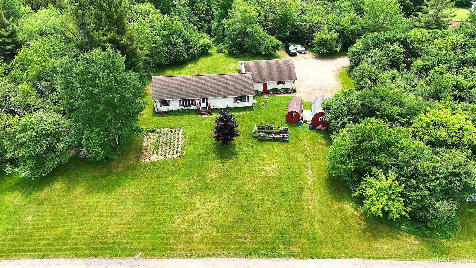
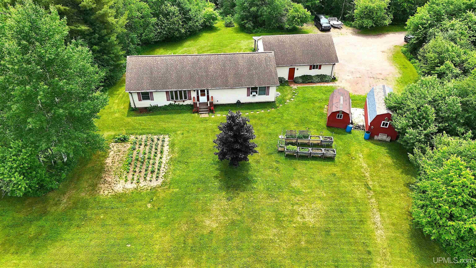
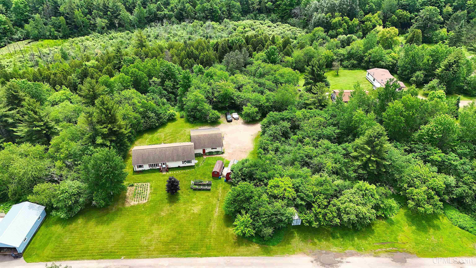
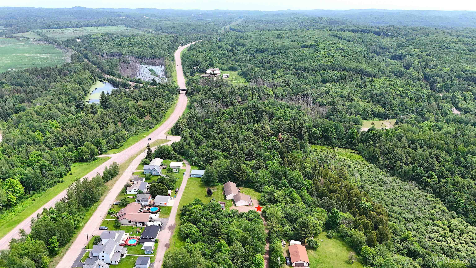
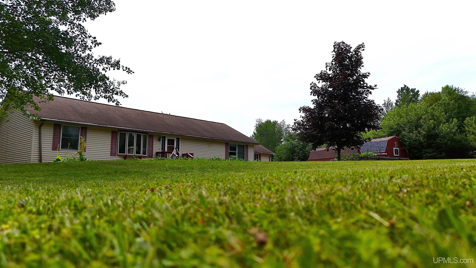
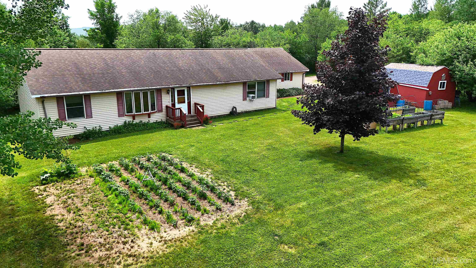
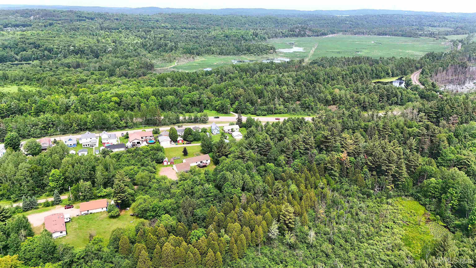
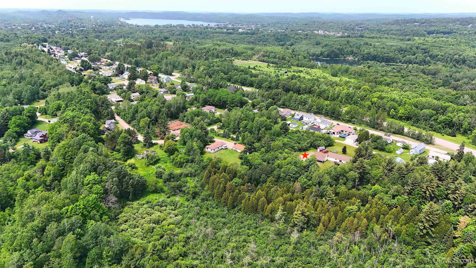
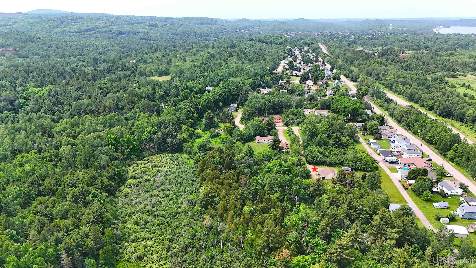
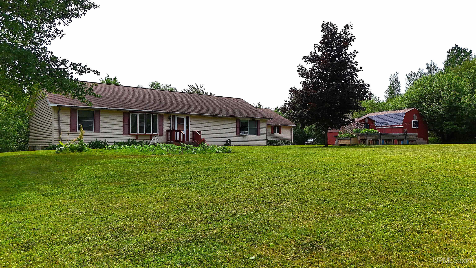
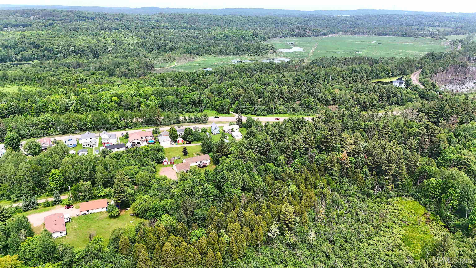
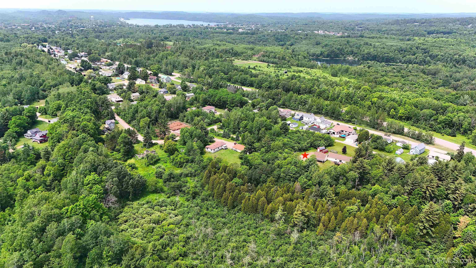
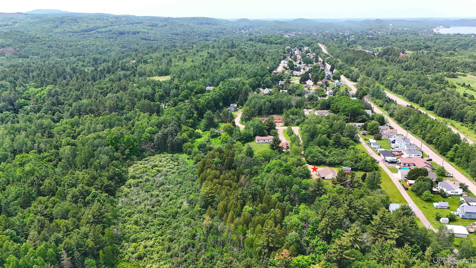
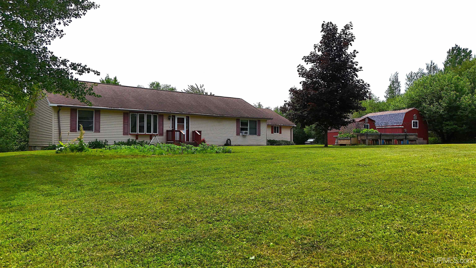
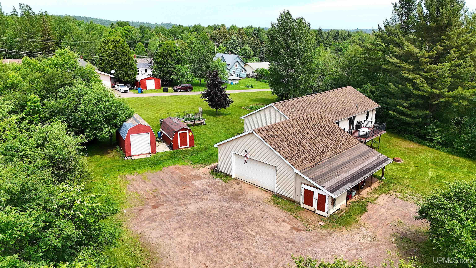
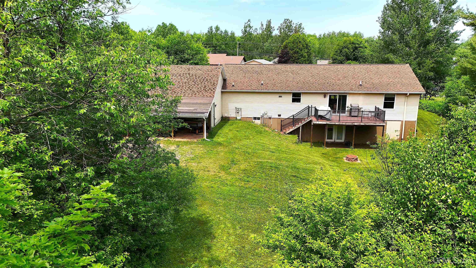
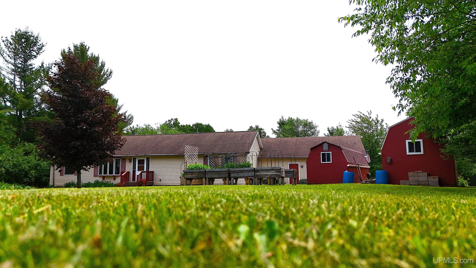
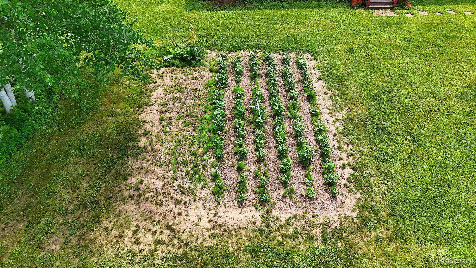
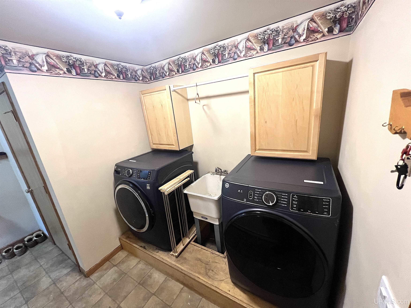
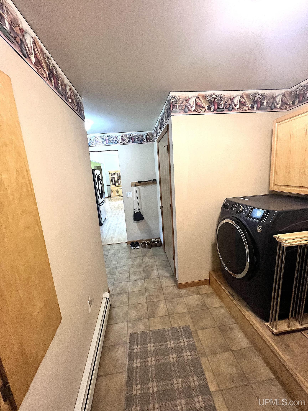
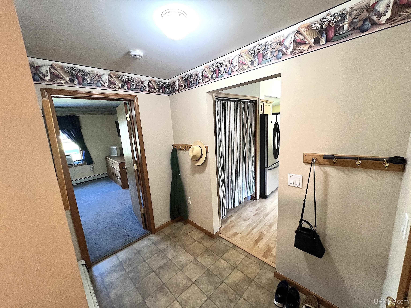
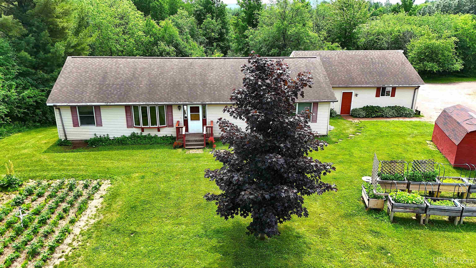
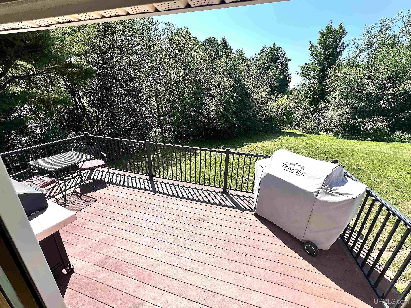
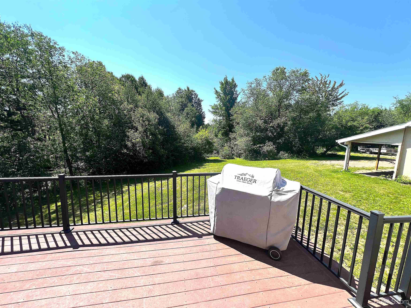
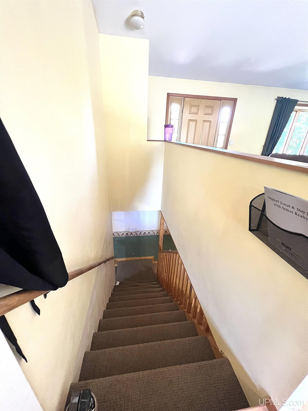
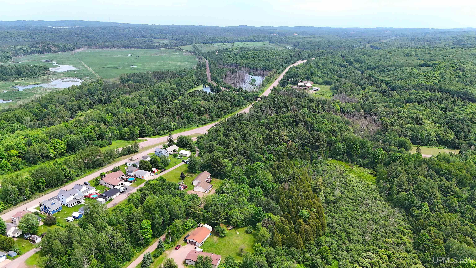
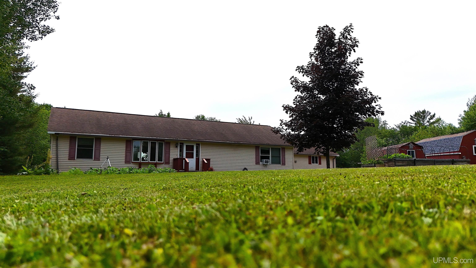
Hidden gem on 3 private acres in Negaunee, Michigan — spacious 4-bedroom, 3-bath home with country charm and abundant outdoor living. Mature apple trees, established gardens producing peas, green beans, potatoes, rhubarb, mint, basil and oregano, plus blueberry patches — perfect for gardeners and homesteaders. Expansive yard offers room for play, entertaining and hobby farming; serene views, privacy and convenient access to town. Well-maintained interior with generous living areas and natural light. Don’t miss this rare combination of space, productivity and location — schedule your showing today.

Posted: July 7, 2026 at 04:29pm

Listing updated: August 11, 2026 at 02:14pm

Listed by: CHRIS FELTNER , SELECT REALTY

Listing Agent Phone & Email: 906-228-2772, selectchris906@gmail.com

MLS#:

Source: MiRealSource

Originating MLS: Upper Peninsula Assoc of Realtors 

Property Details

Property Details

Property Id: 301885
Price: $399,900
Property Size: 3,222.00 ft2
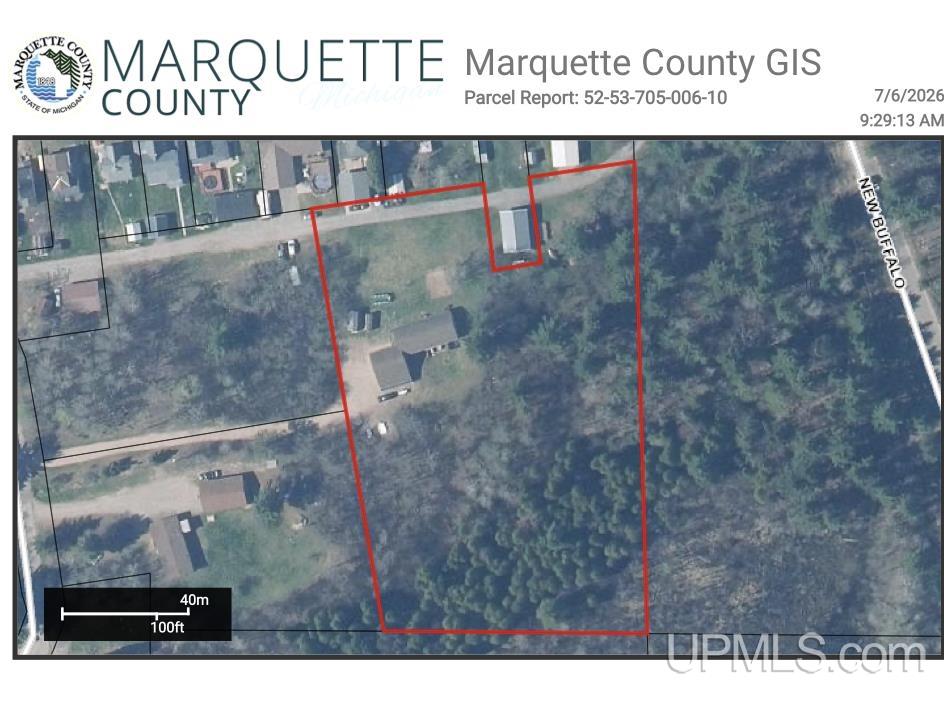
Property Lot Size: 2.95 ac
Rooms: 14
Bedrooms: 4
Bathrooms: 3
Posted: July 7, 2026 at 04:29pm
Year Built: 2006
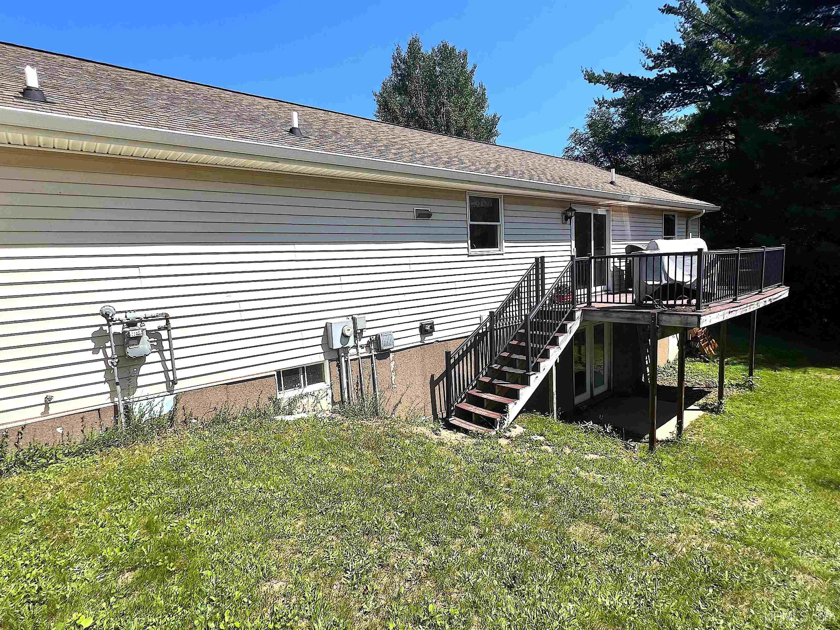
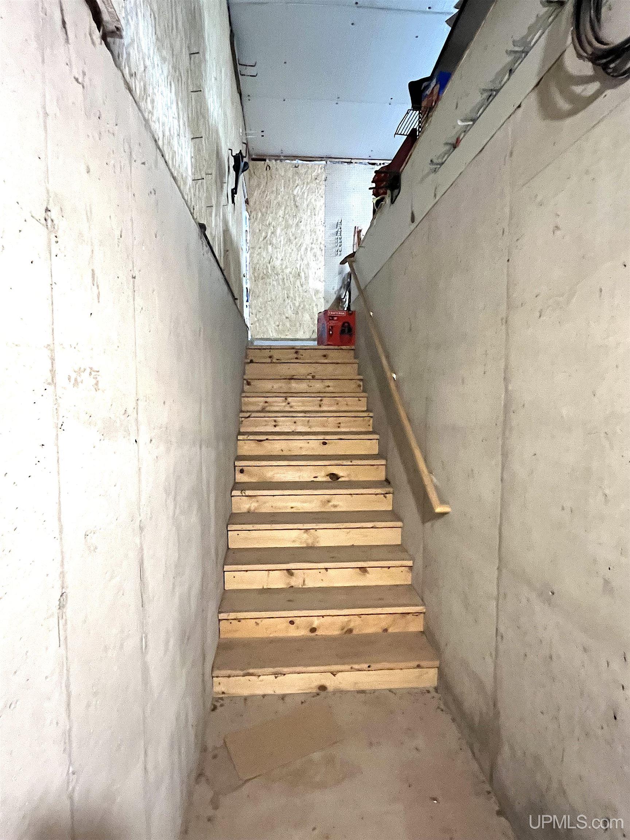
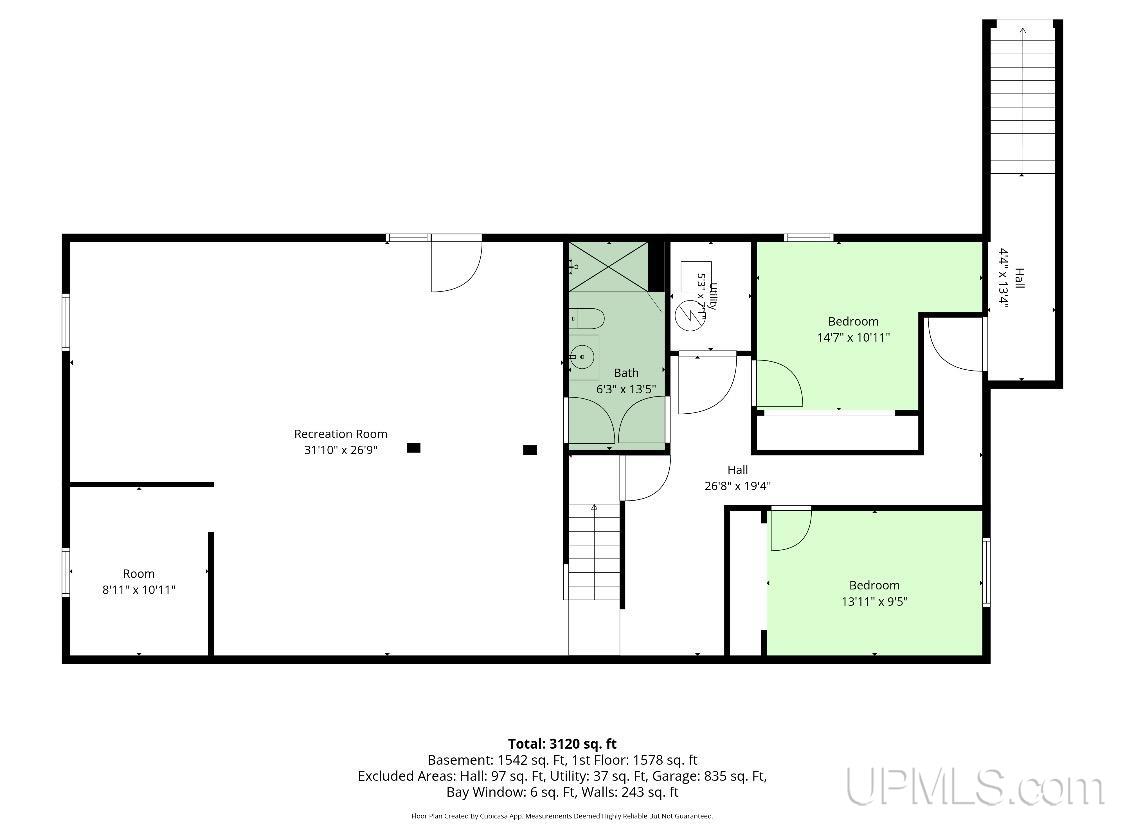
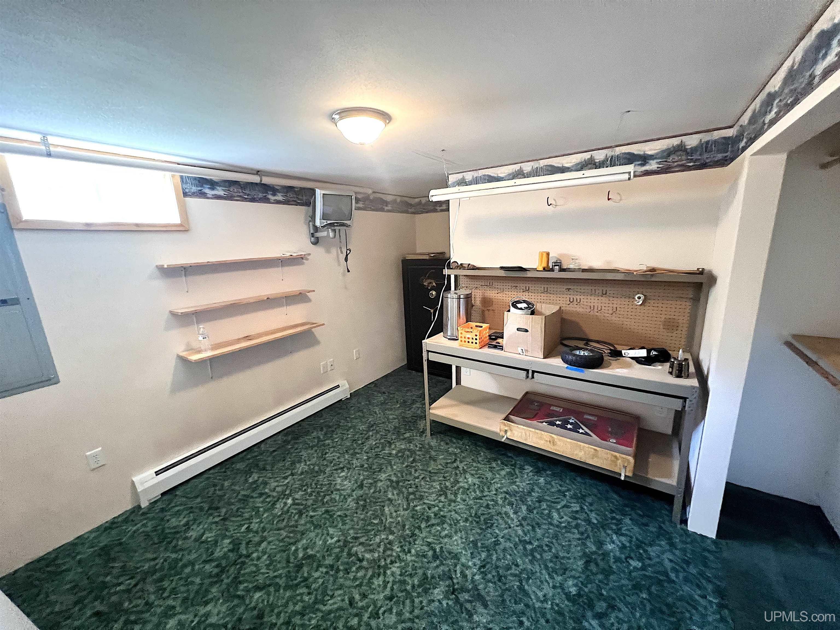
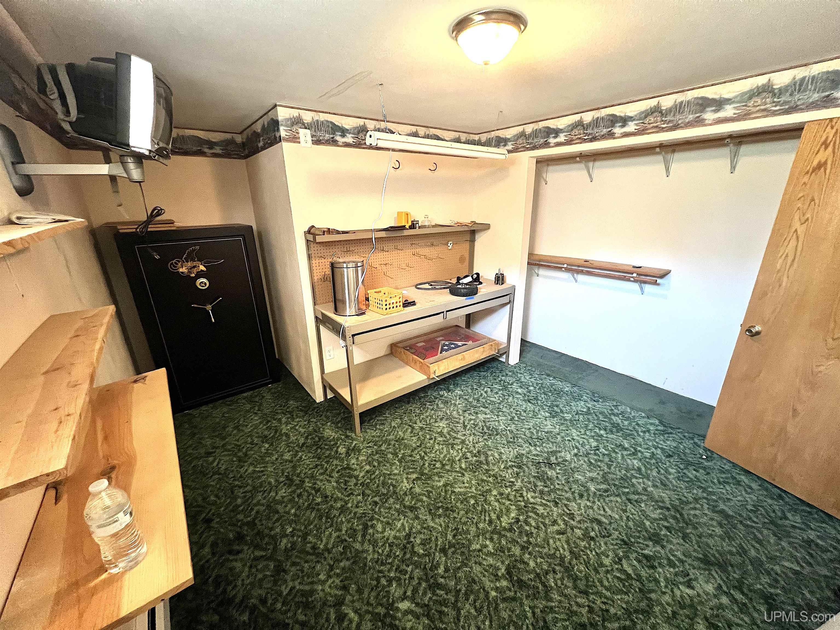
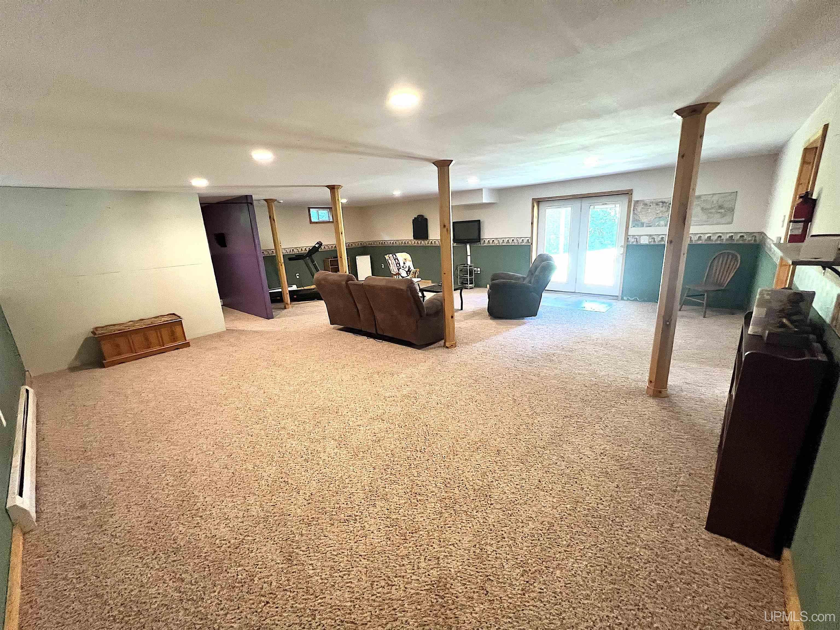
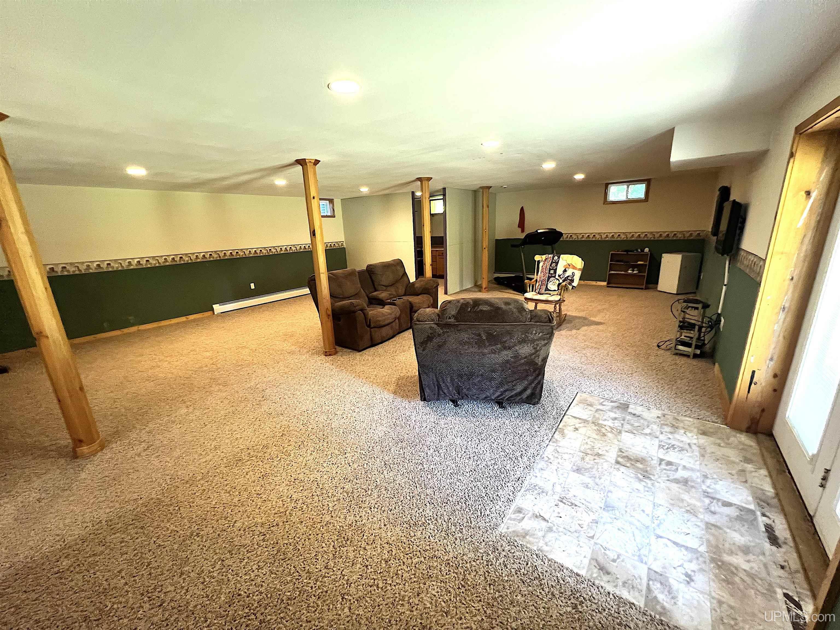
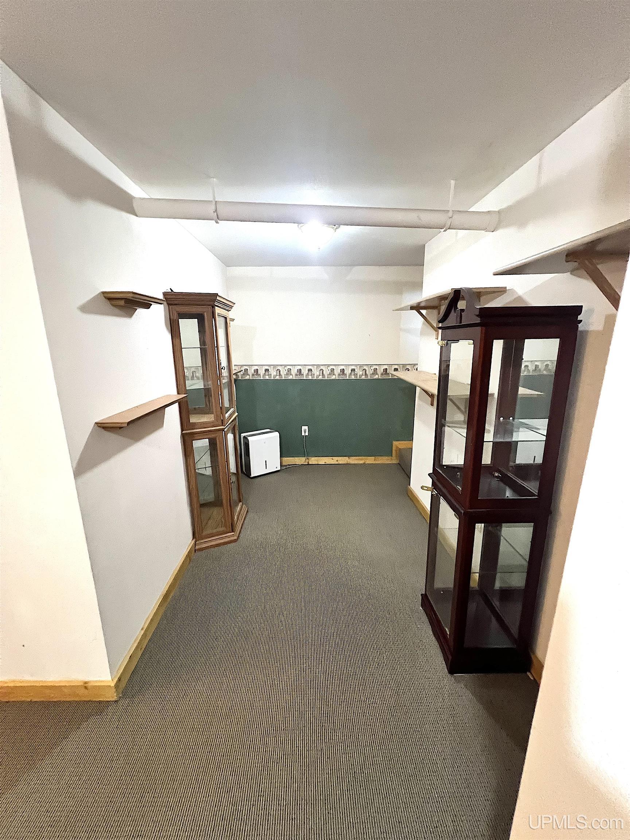
Basement: Finished, Full, Exterior Entry, Walk-Out Access, Poured
Full Bathrooms: 3
Bathroom Total: 3
Waterfront Features: None
Body Type: Manufactured After 1976
Cooling System: Ceiling Fan(s), Wall/Window Unit(s)
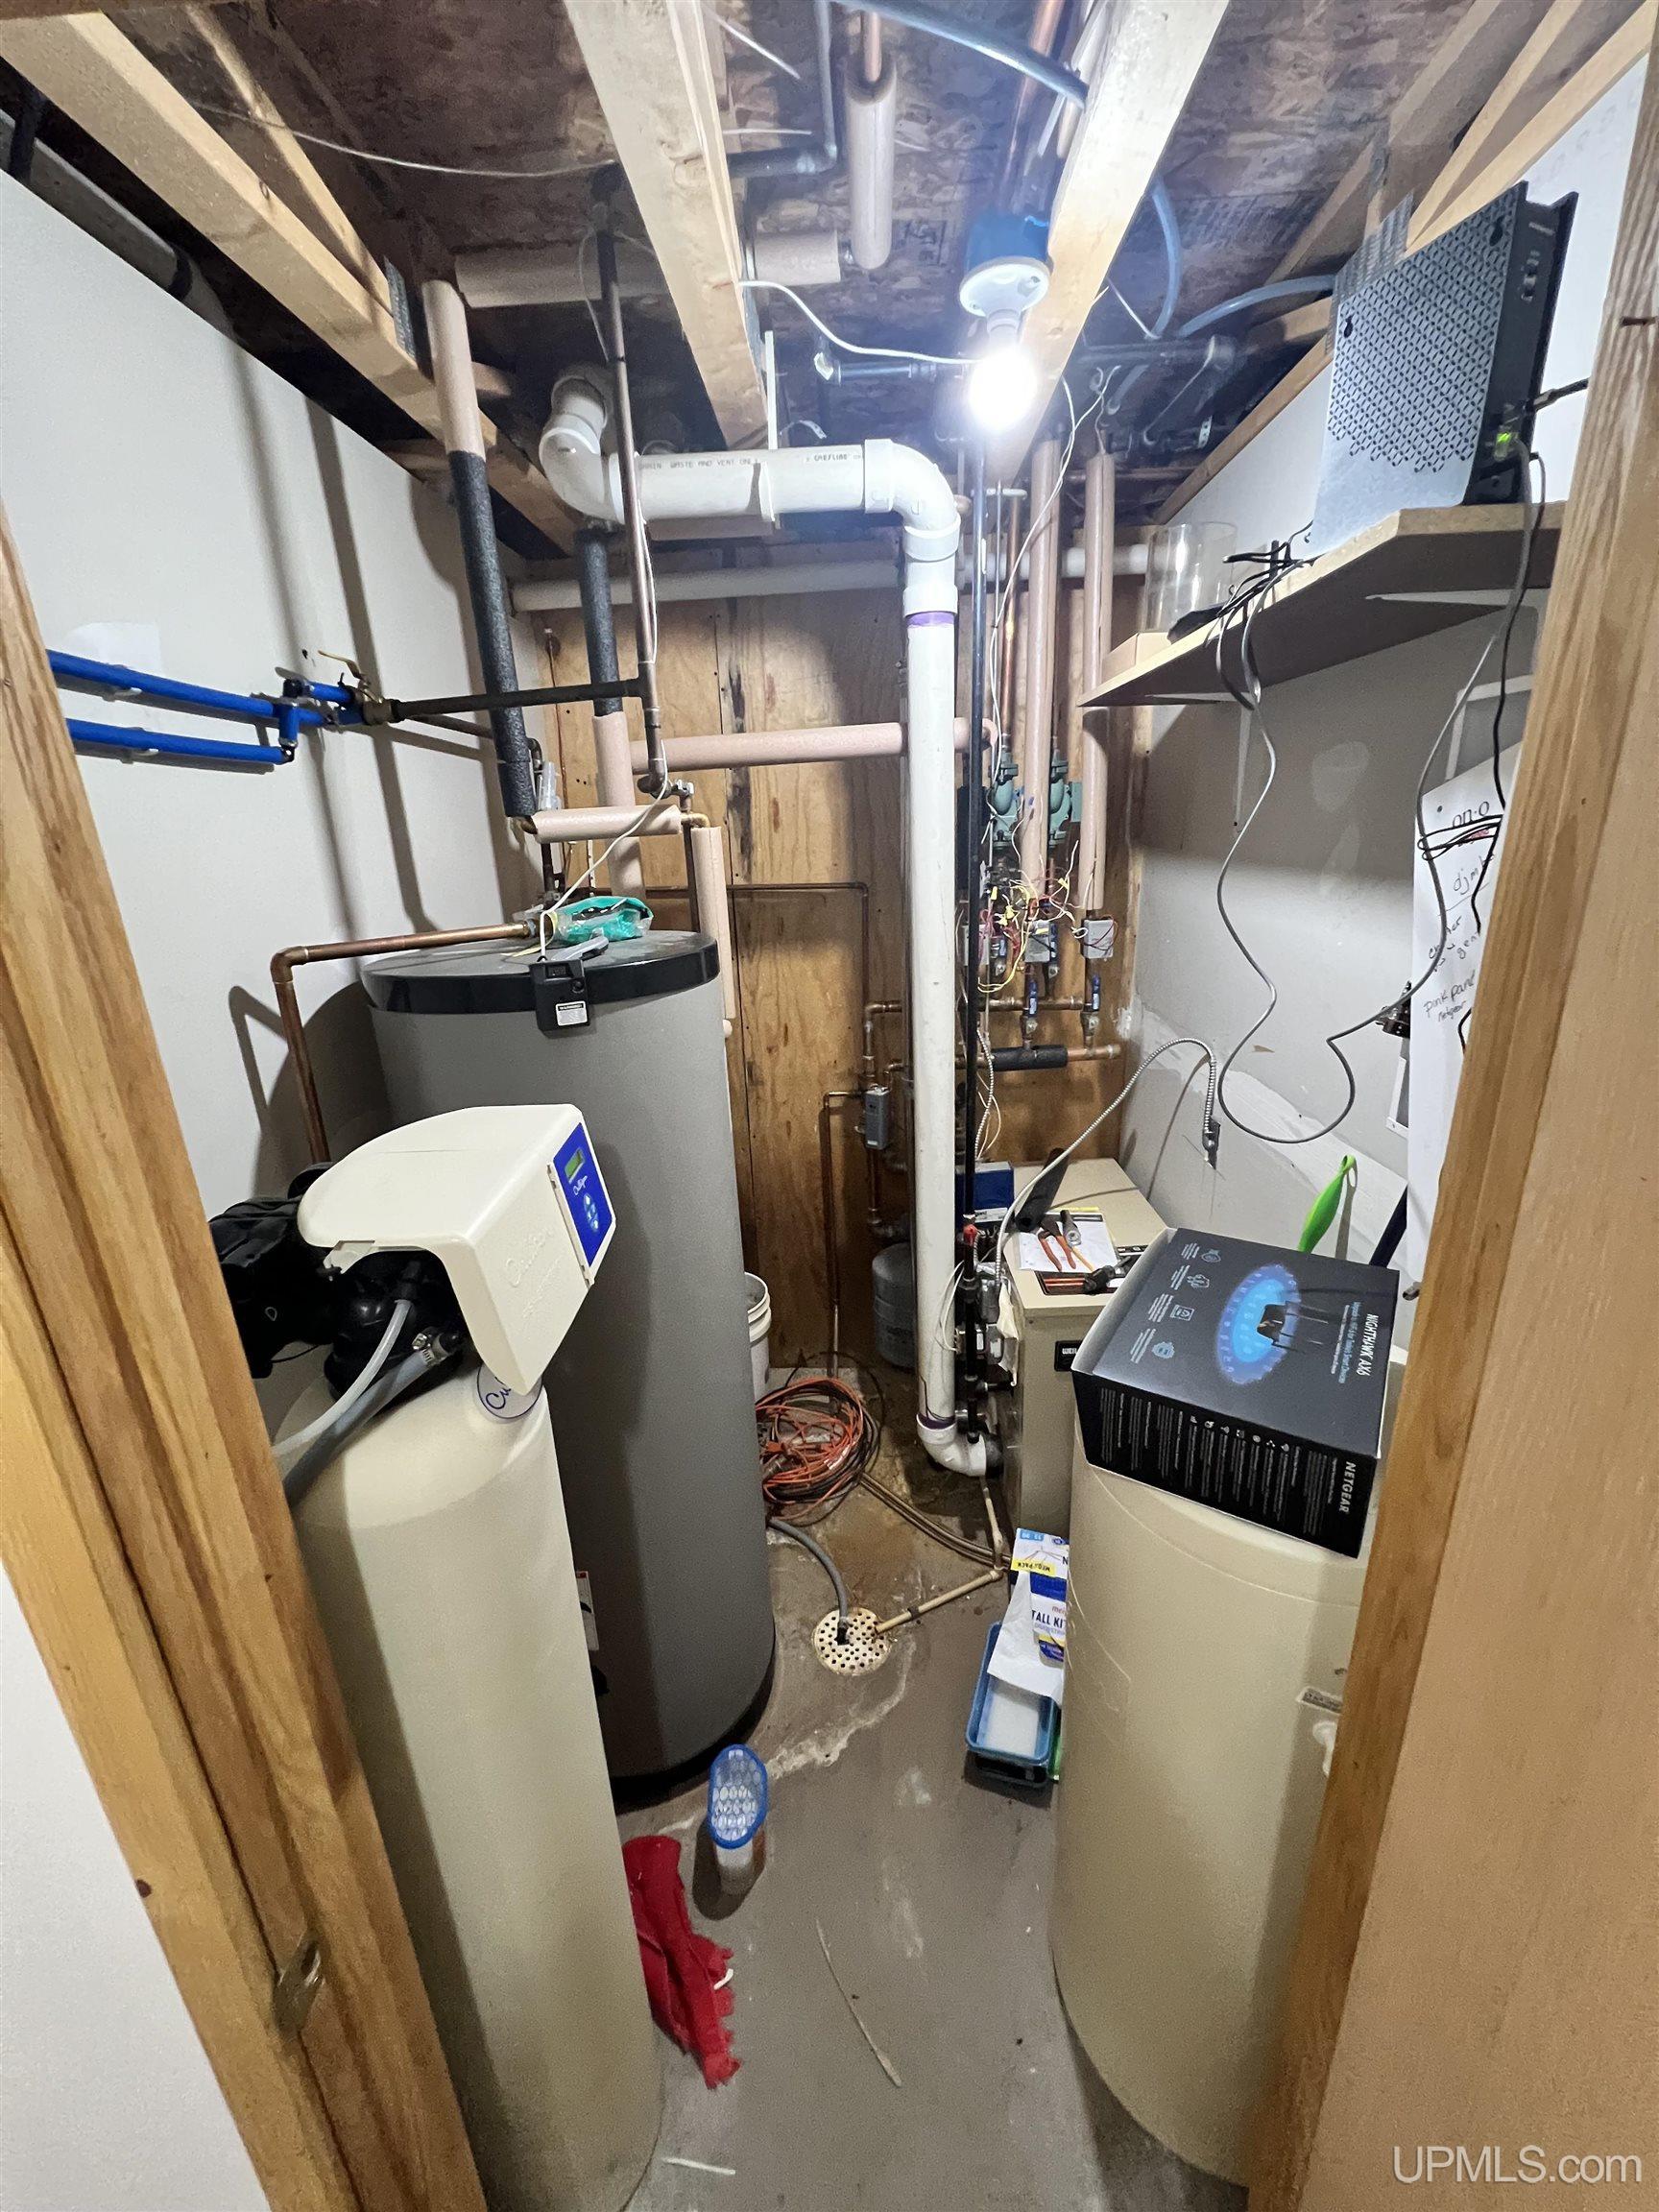
Heating System: Natural Gas, Boiler
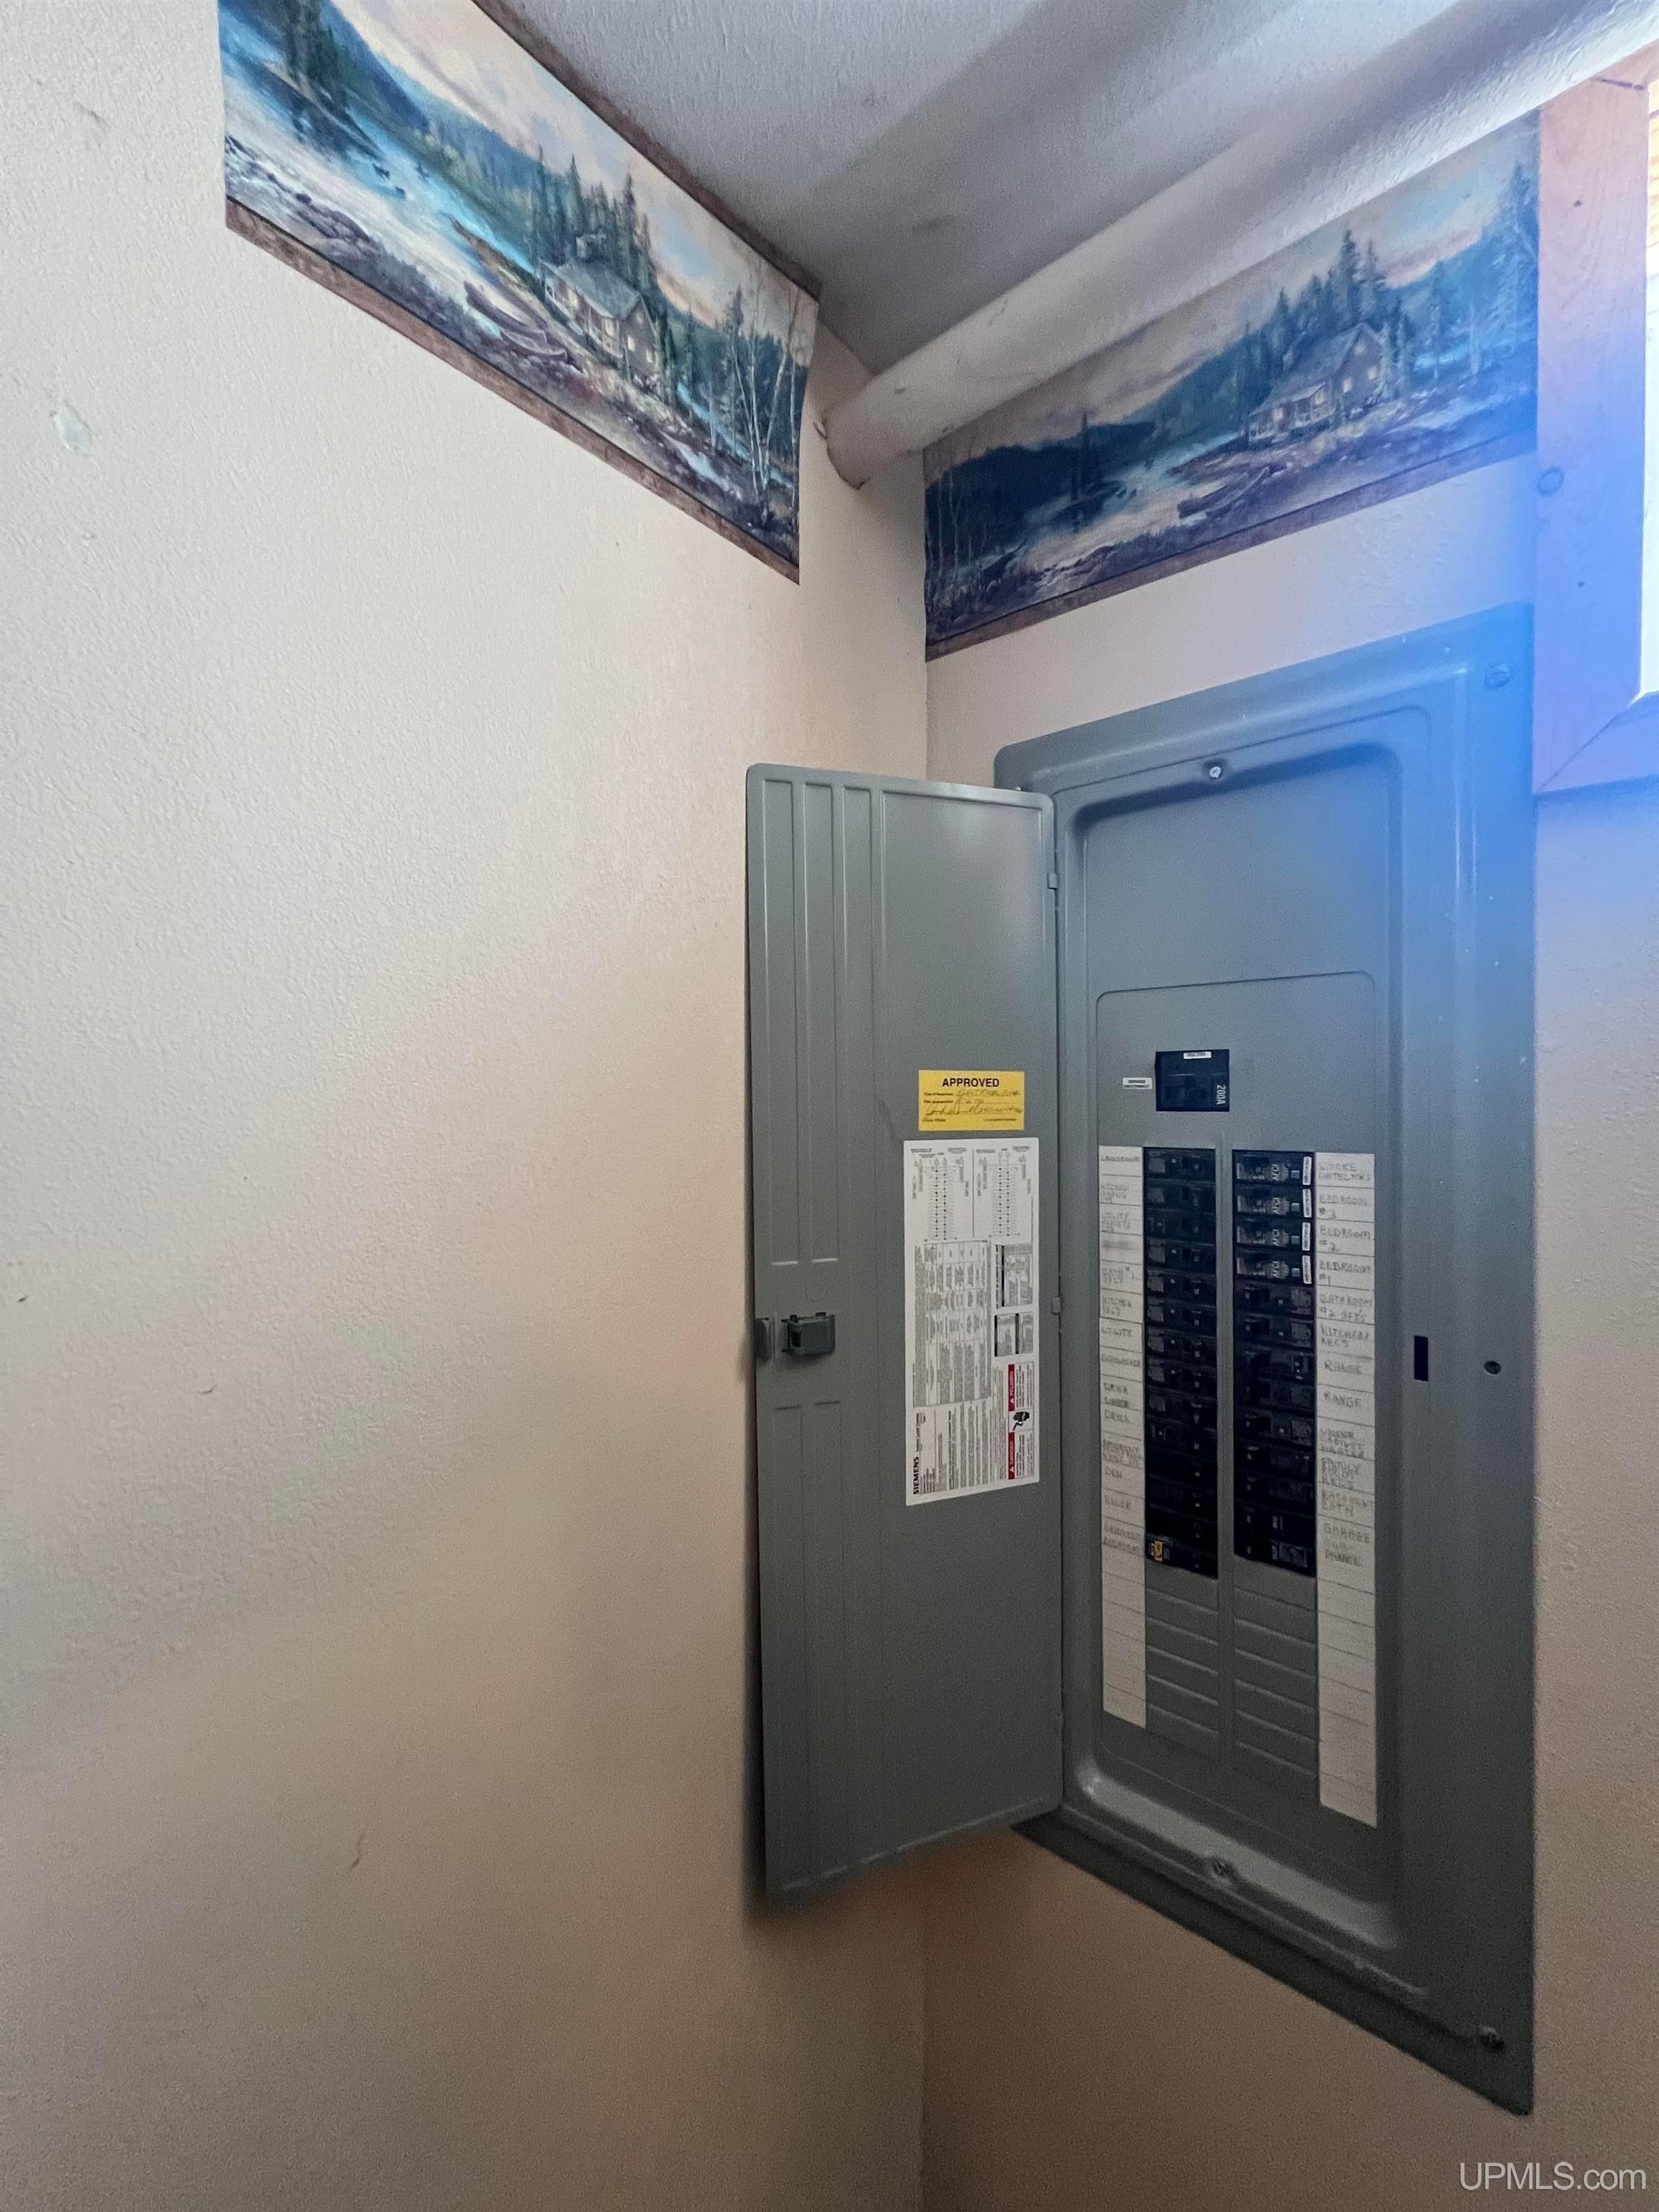
Electric: 200+ Amp Service
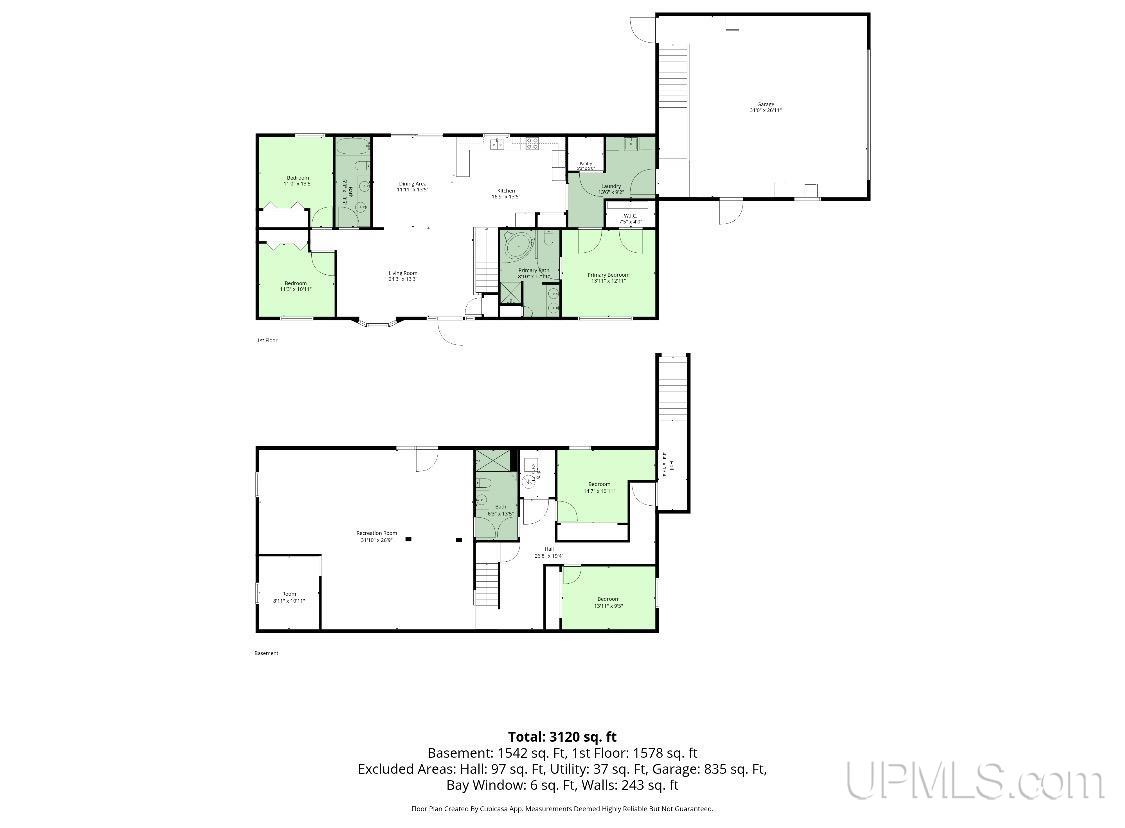
Stories: 1
Architecture: Ranch
Flooring: Hardwood
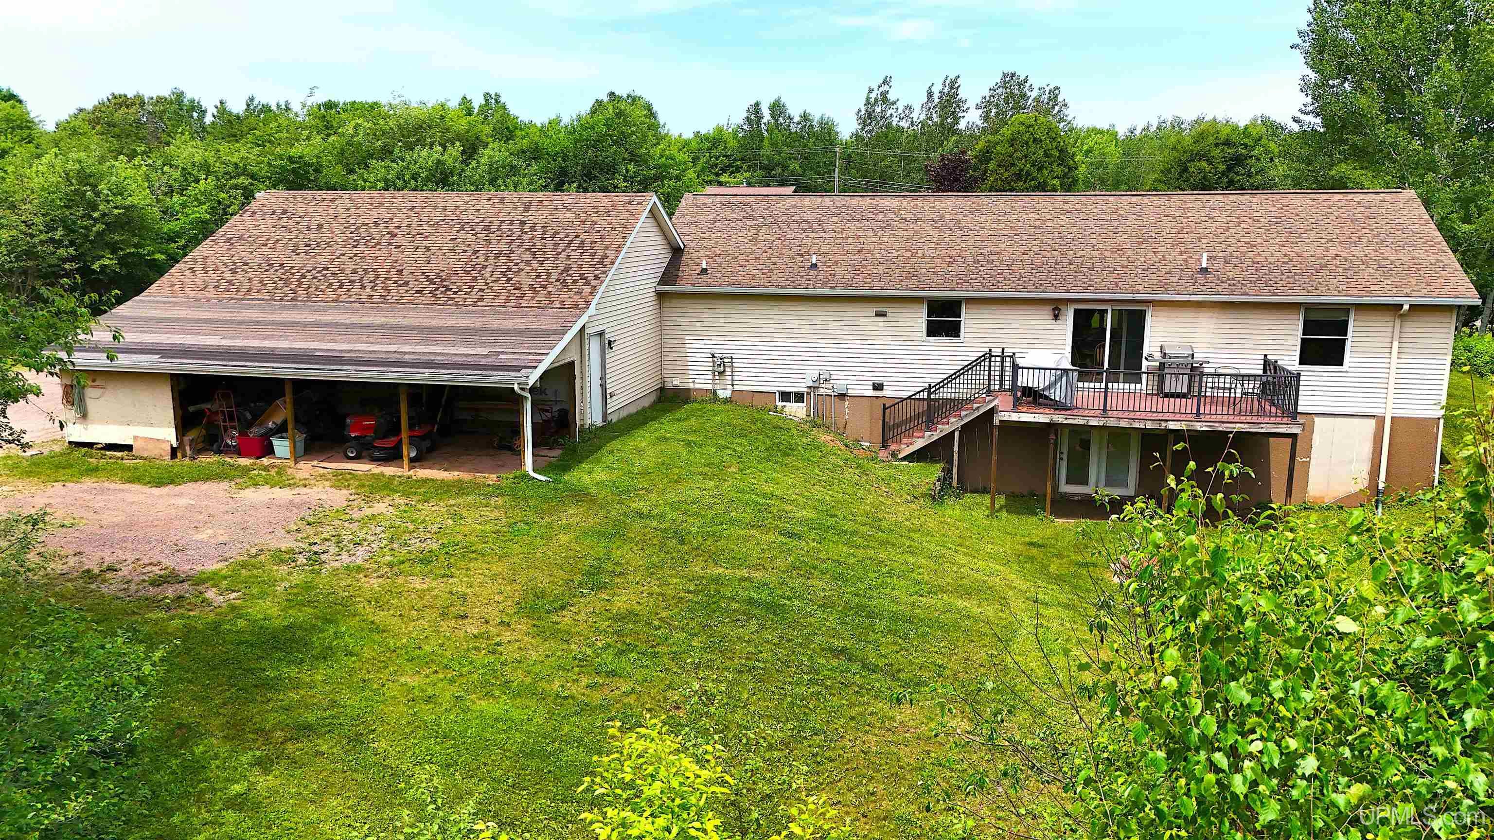
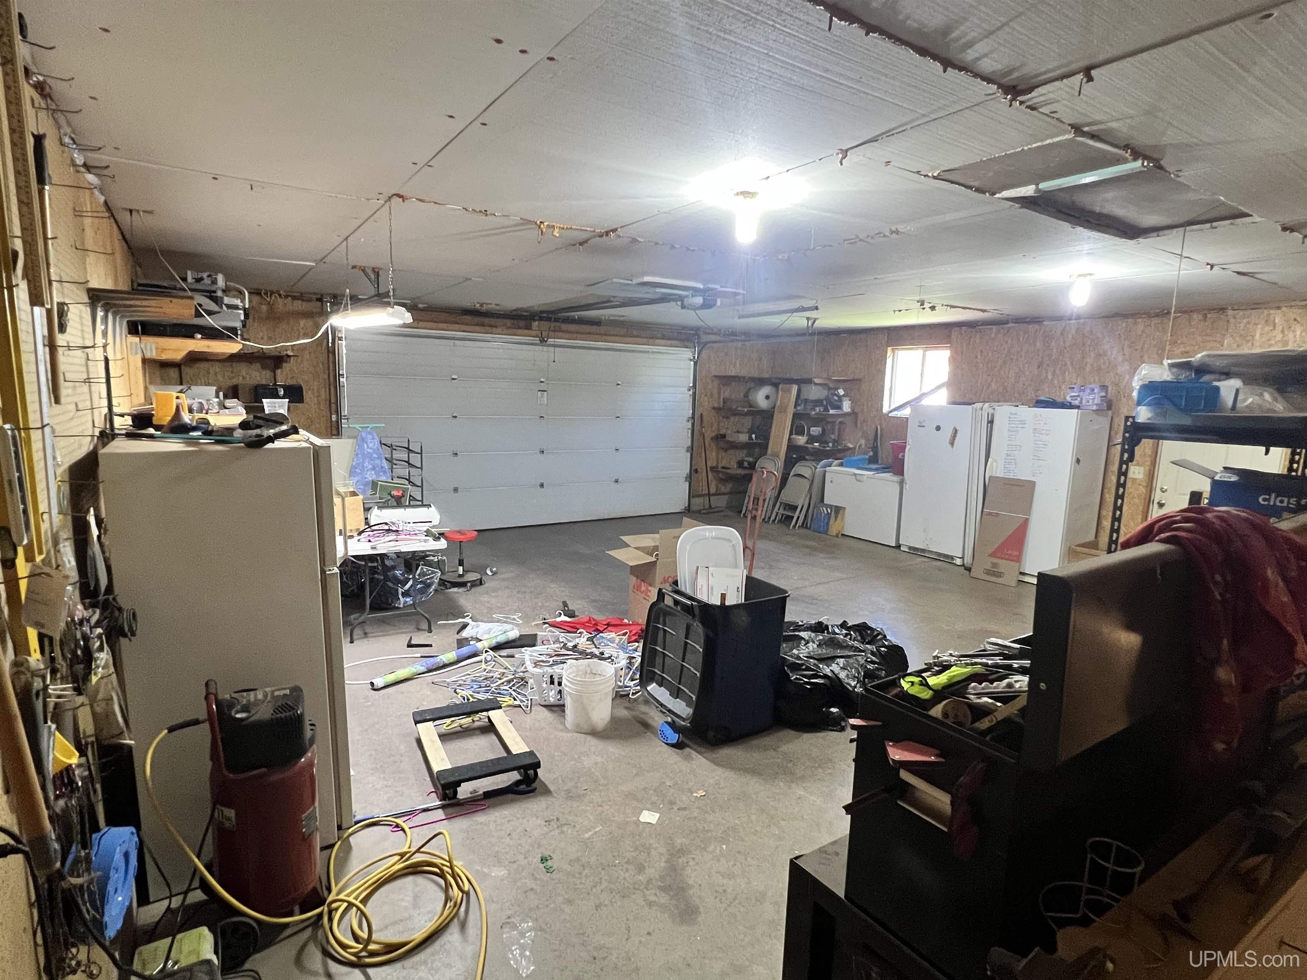
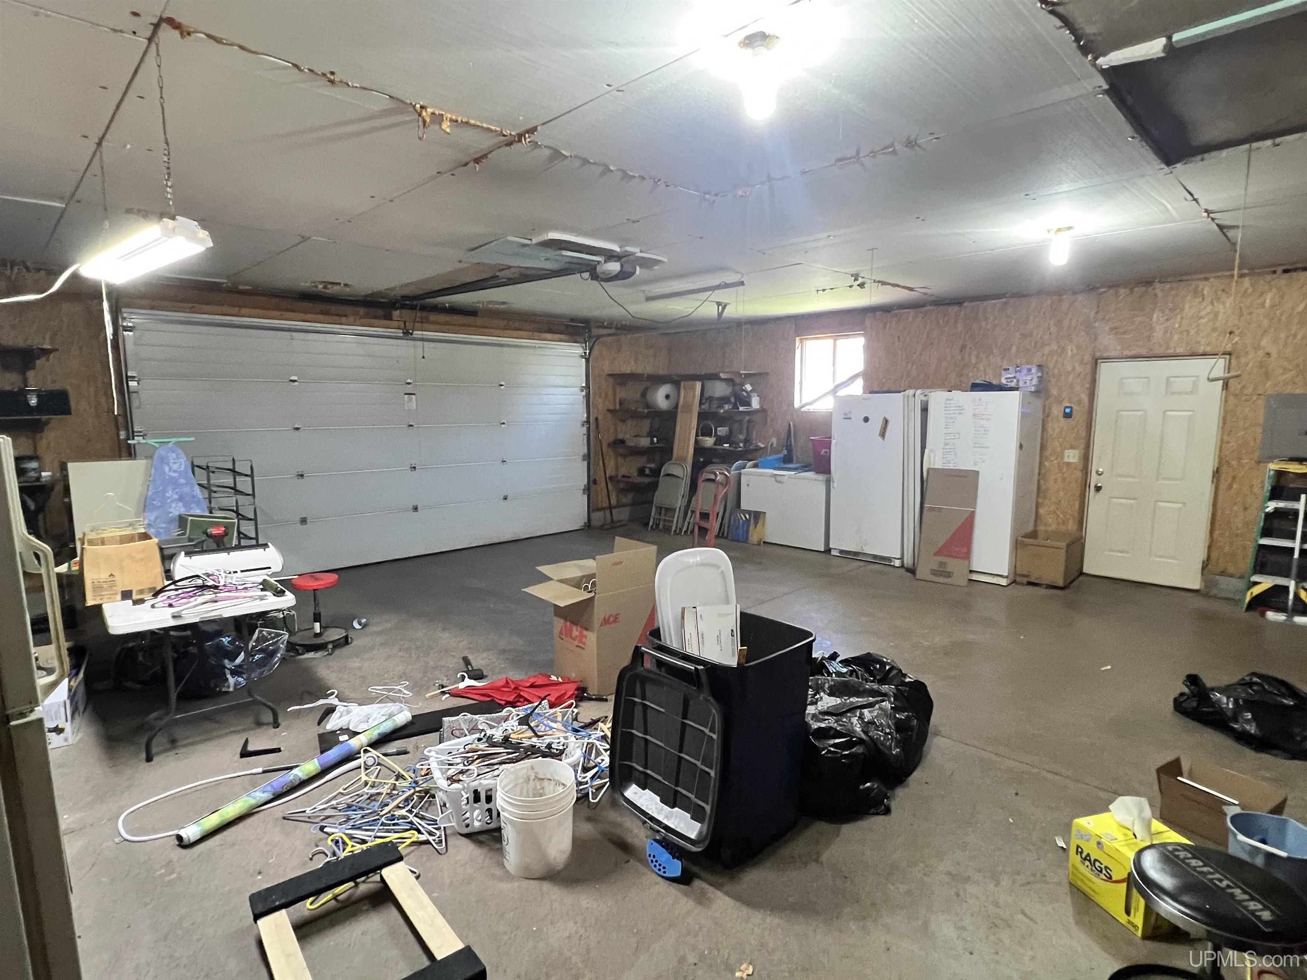
Garage Spaces: 2
School District: Negaunee Public Schools
Lot Features: Large Lot - 65+ Ft., Treed, Rural, Irregular Lot, Wooded
Lot Area (sq ft): 2.95
Lot Dimensions (ft): 441 x 271 x 485 x 338
Township: Negaunee
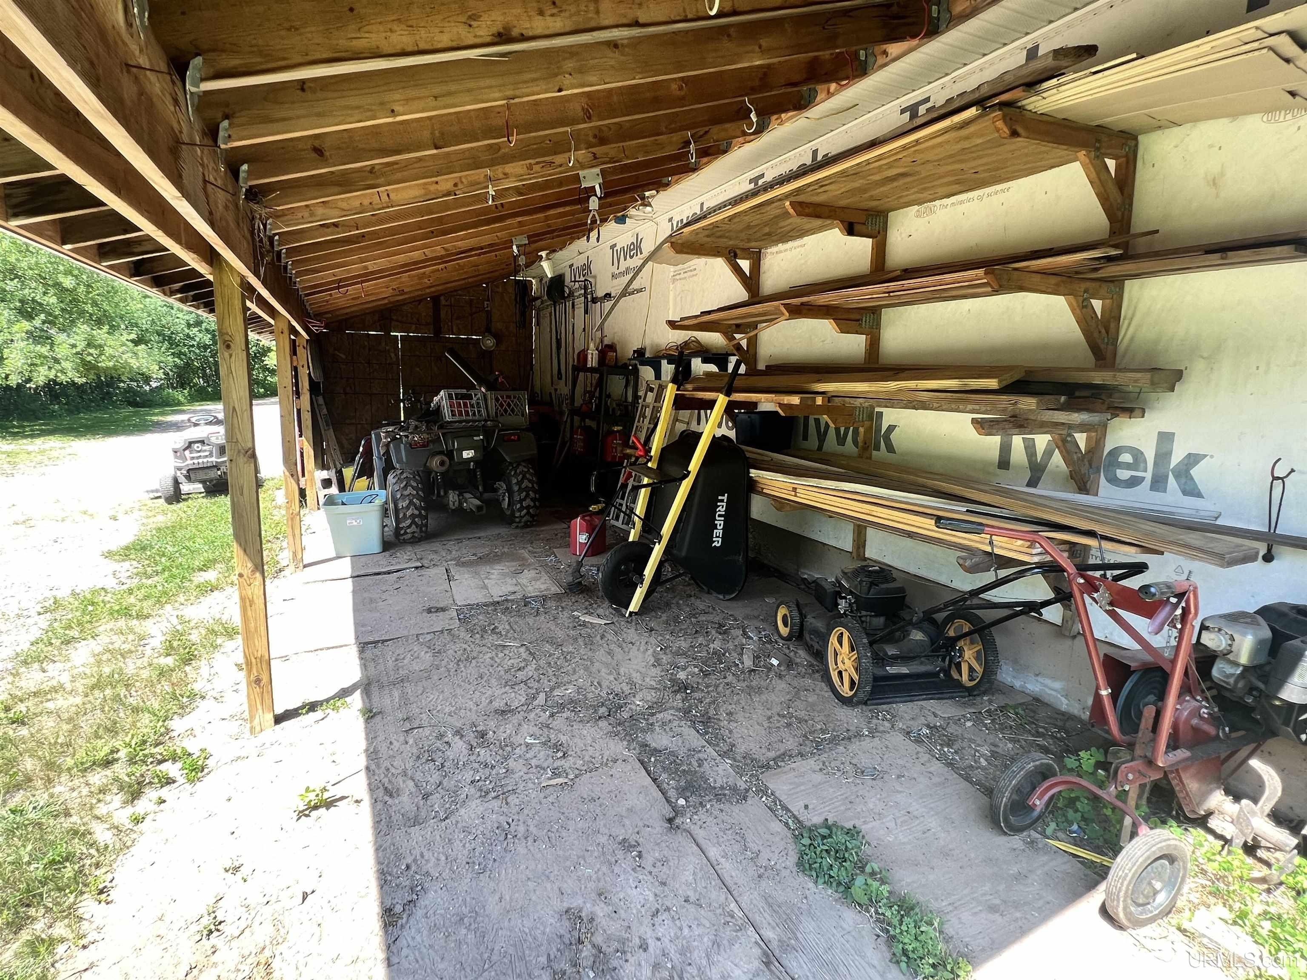
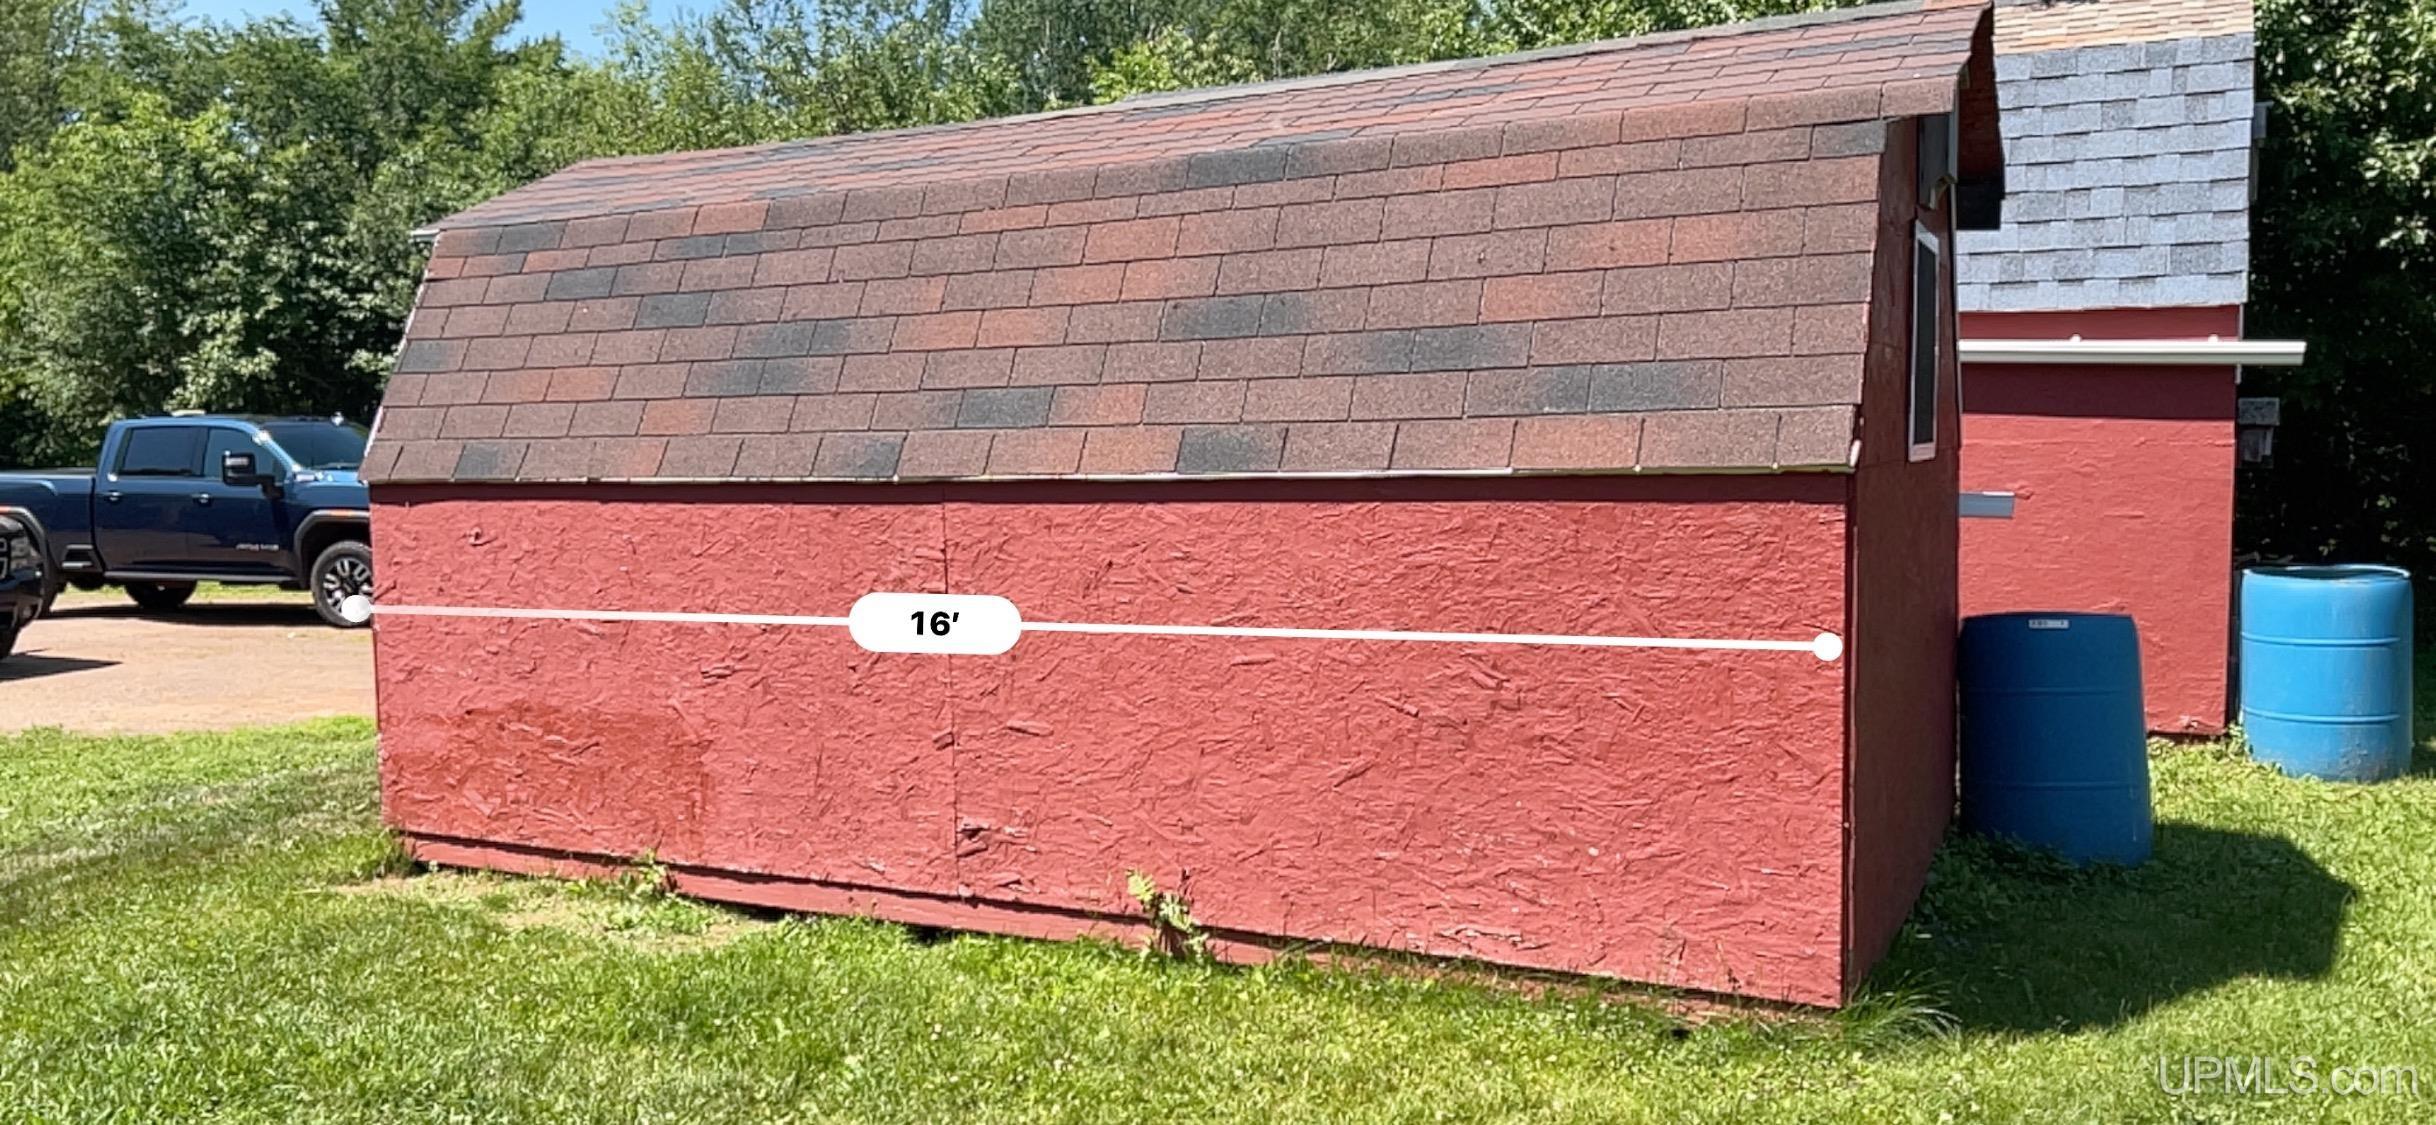
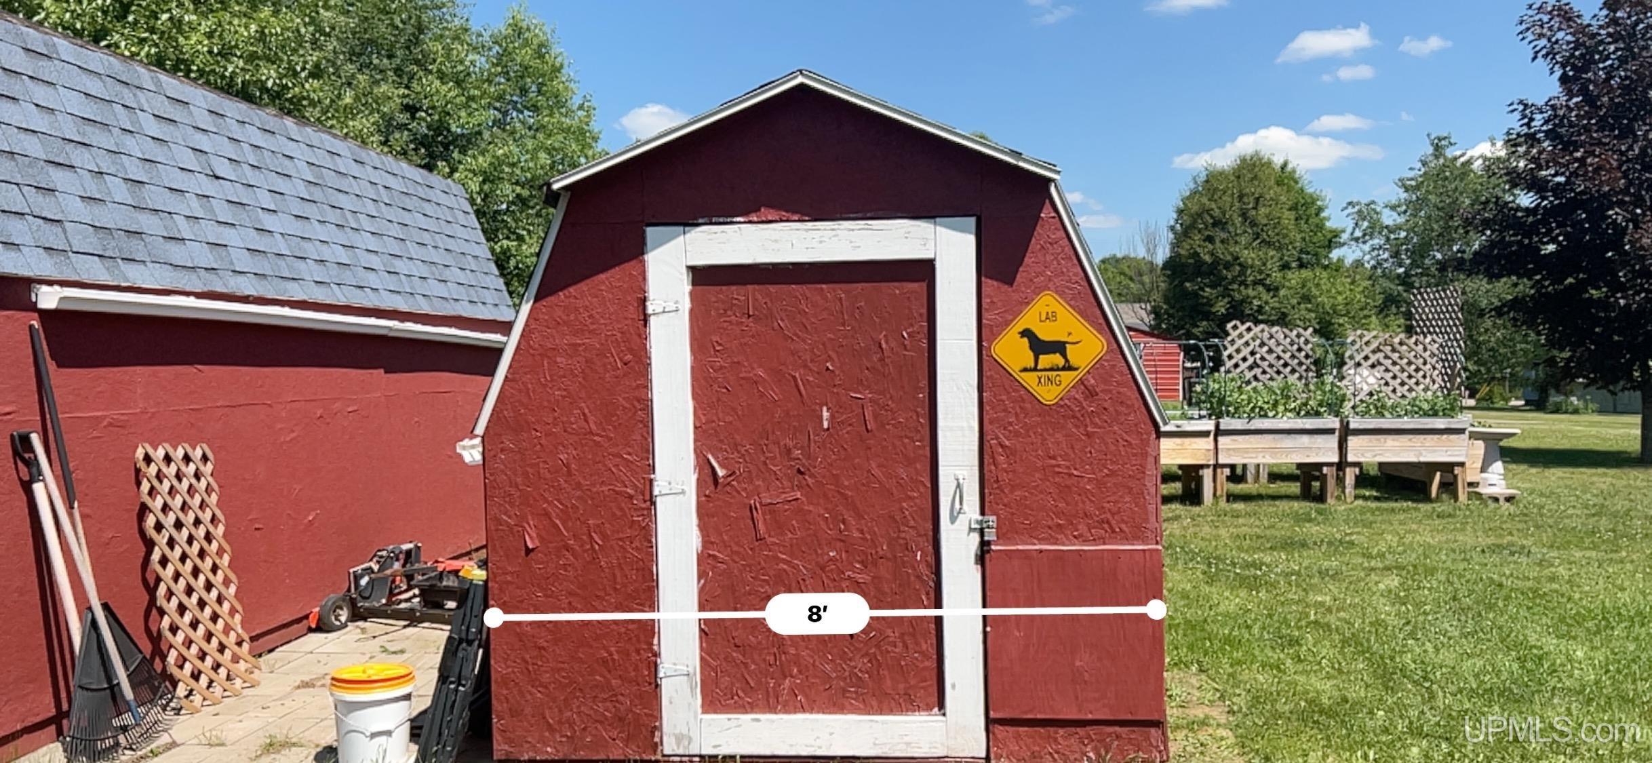
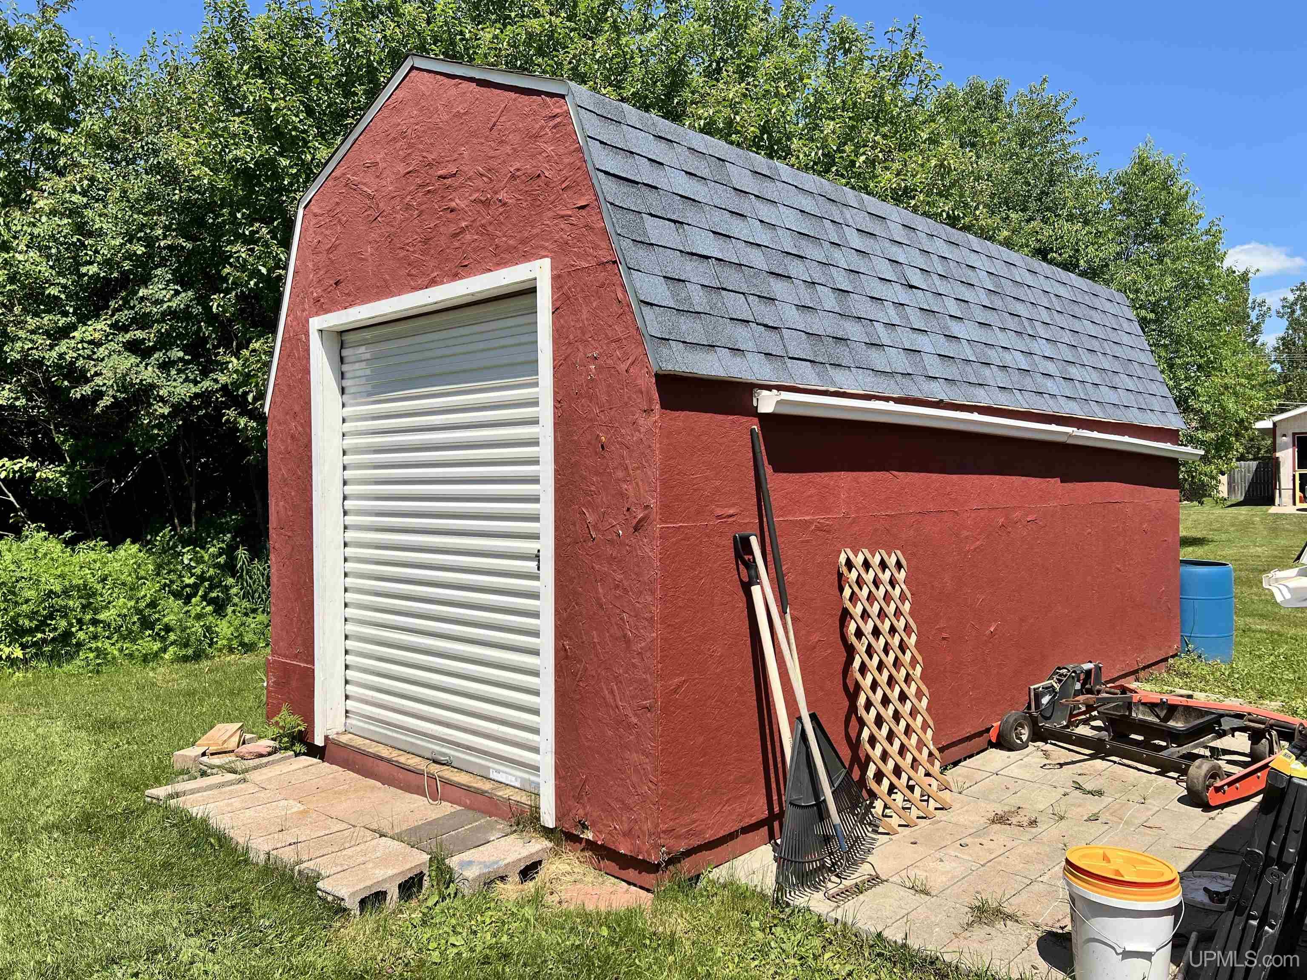
Other Structures:: Shed(s)
Parking Total: 2
Price Last Updated: August 11, 2026 at 12:00am
Water: Public
Frontage Type: Road
Frontage Length (ft): 288
Road Frontage Type: City/County
Construction Materials: Vinyl Siding
Above Grade Finished Area (sq ft): 1680
Below Grade Finished Area (sq ft): 1542
Utilities: Electricity Connected, Natural Gas Connected
Sewer: Public Sanitary
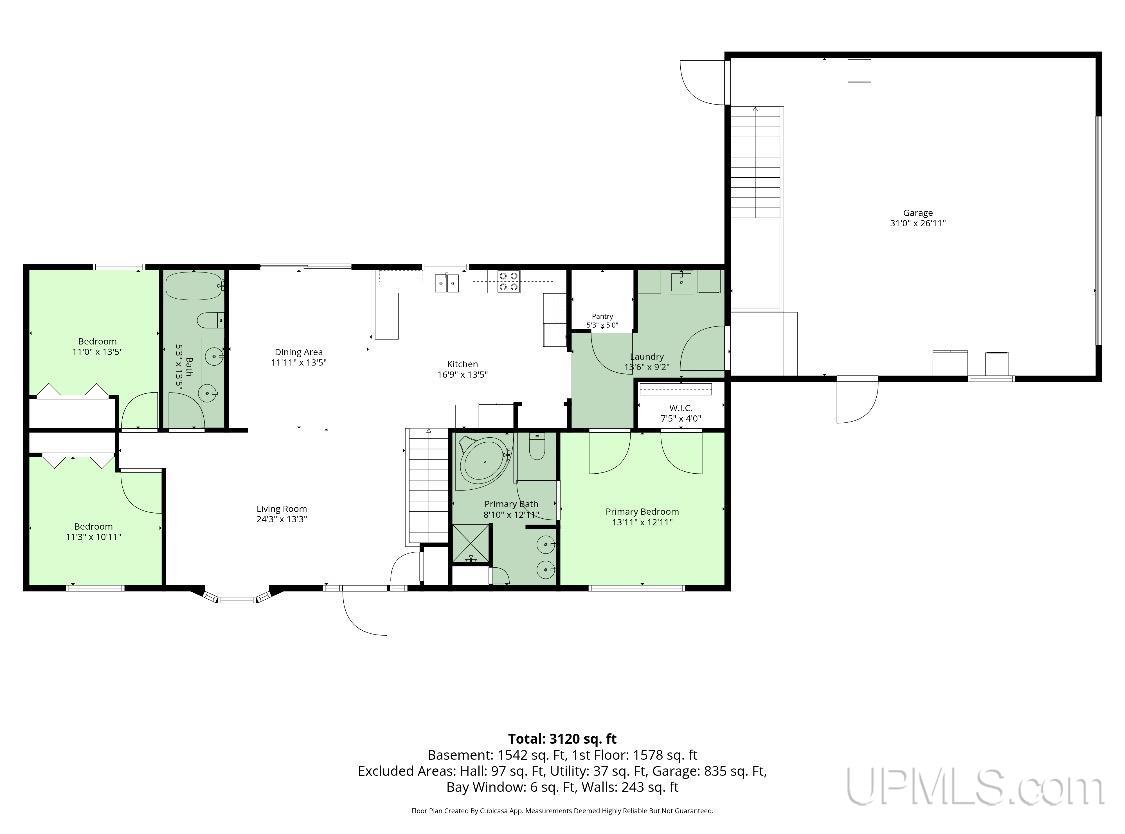
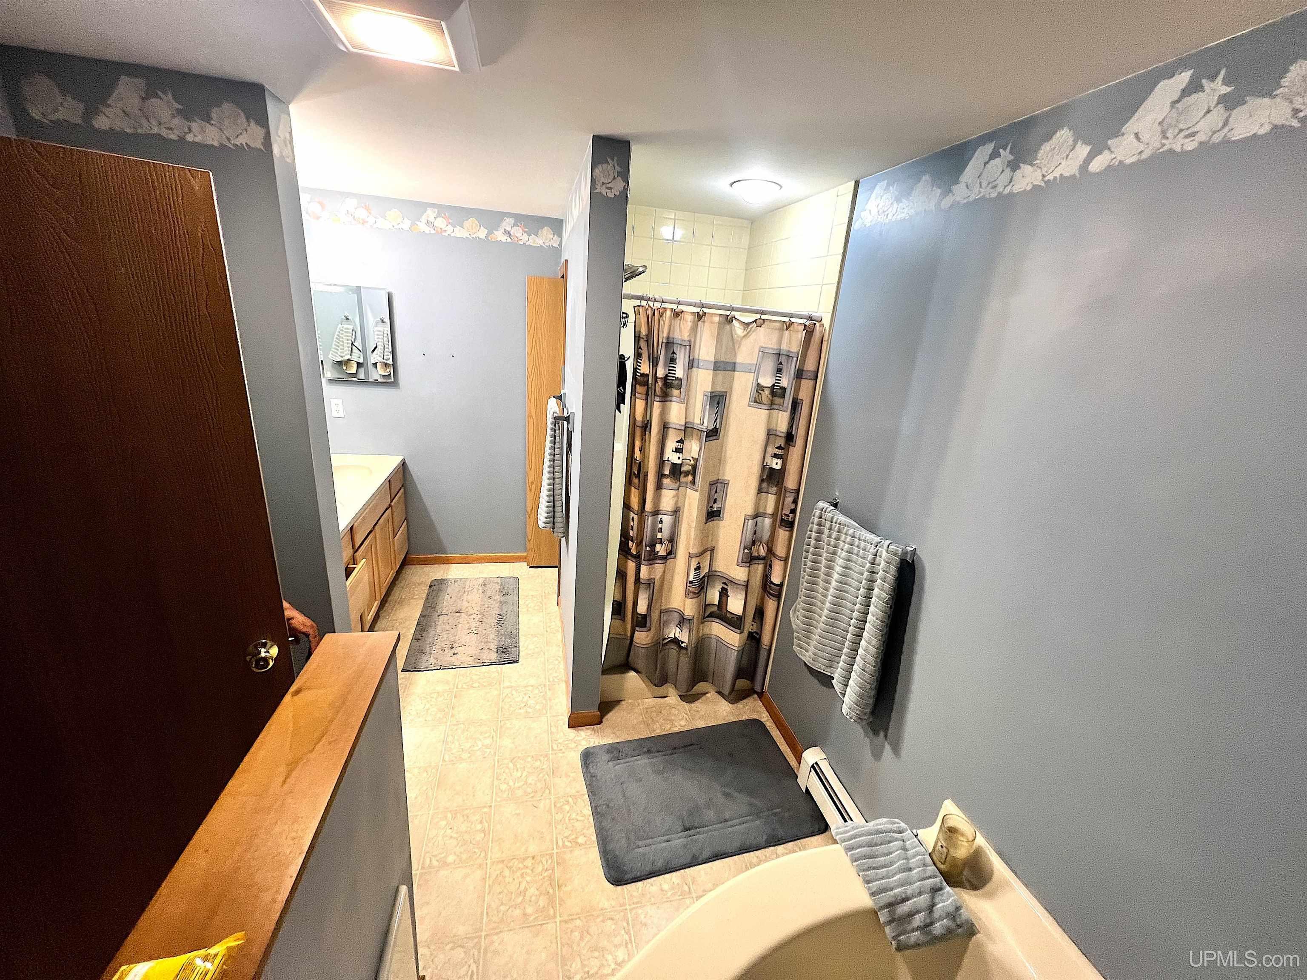
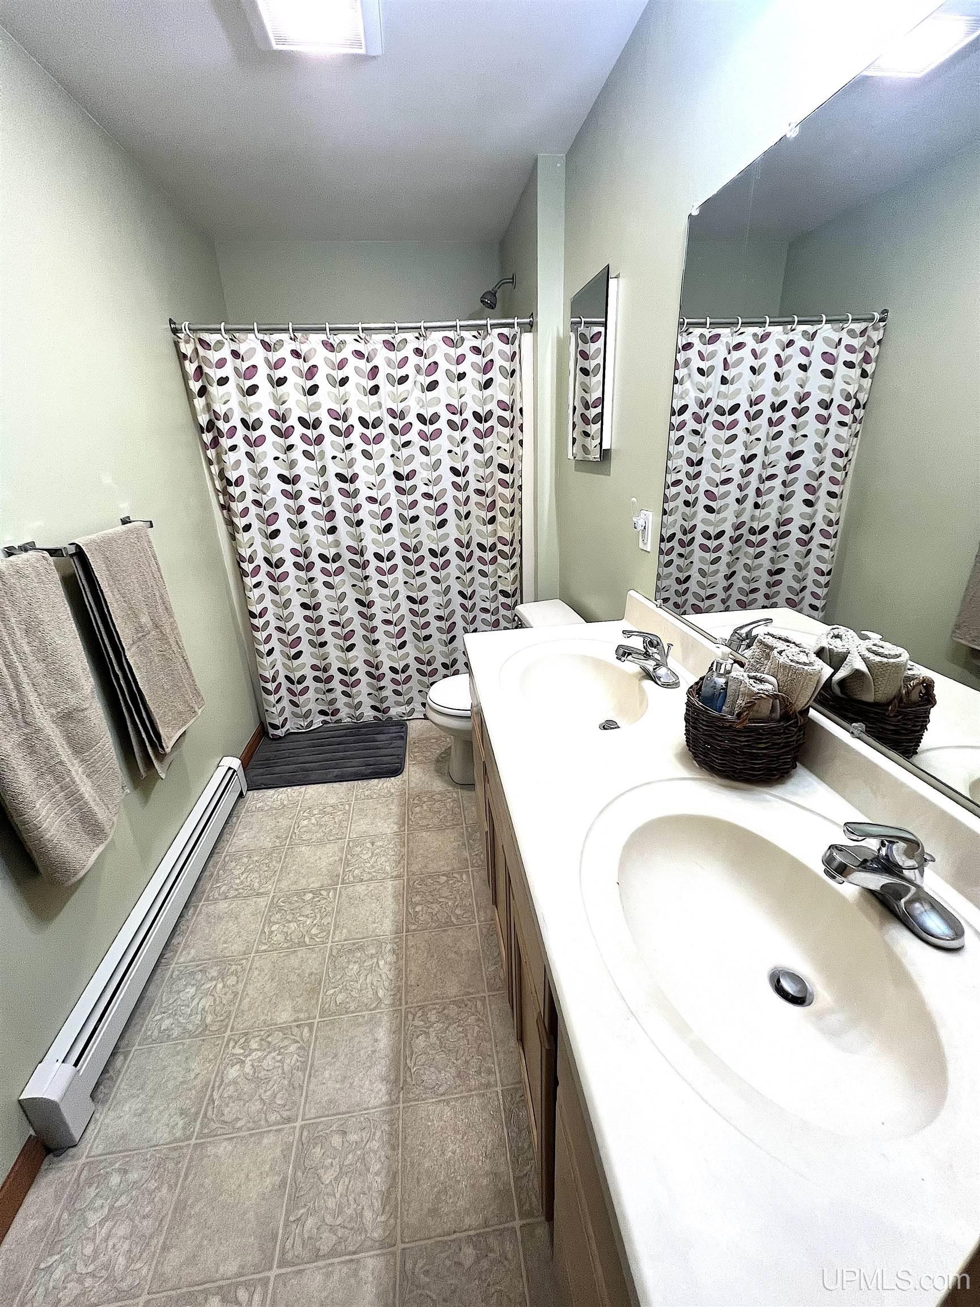
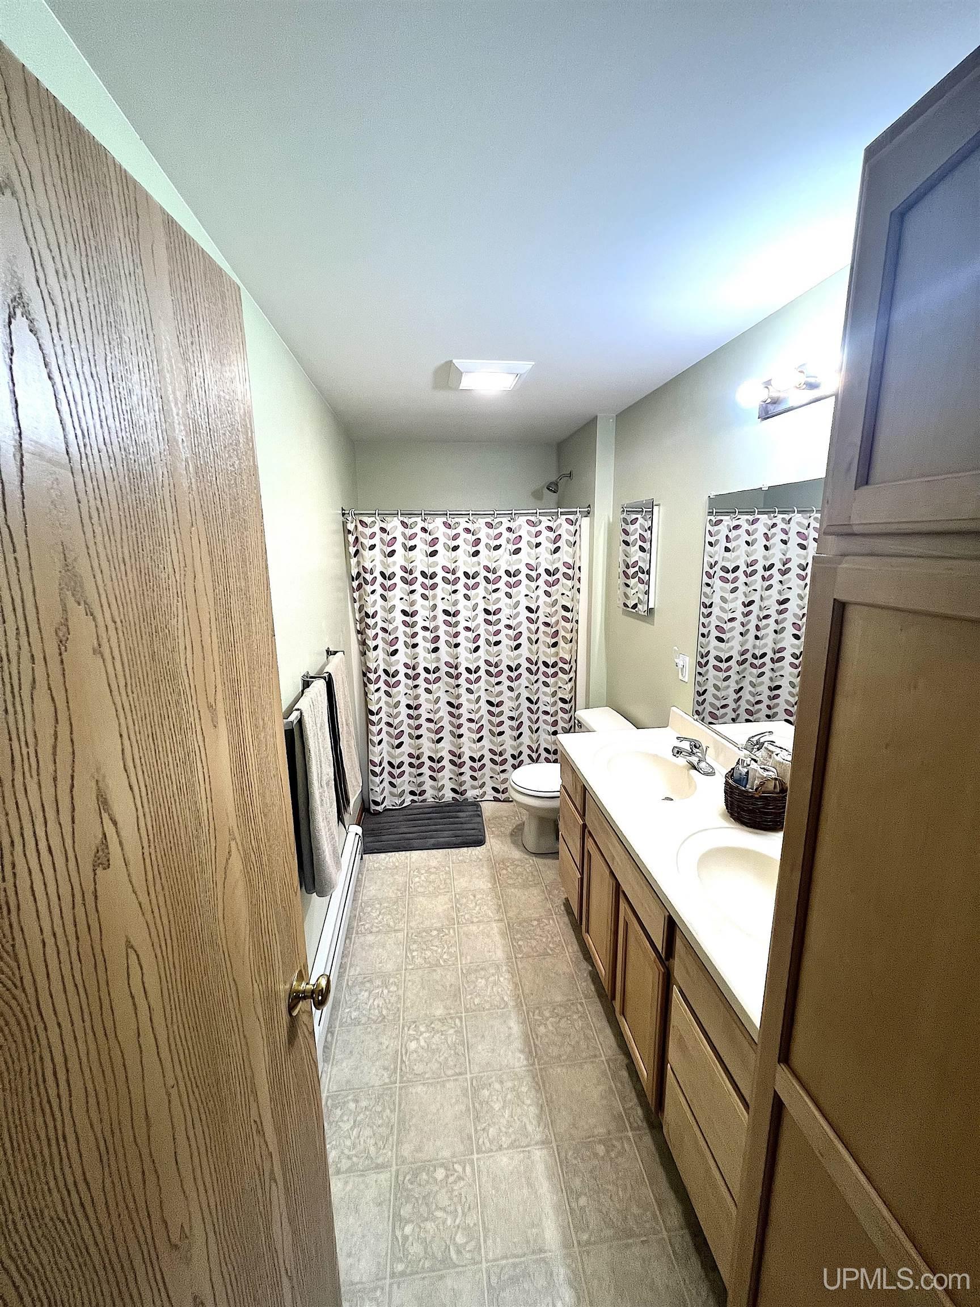
Bathroom 1 Area (sq ft): 96
Bathroom 1 Features: Floor: Linoleum
Bathroom 1 Length (ft): 12
Bathroom 1 Level: First
Bathroom 1 Width (ft): 8
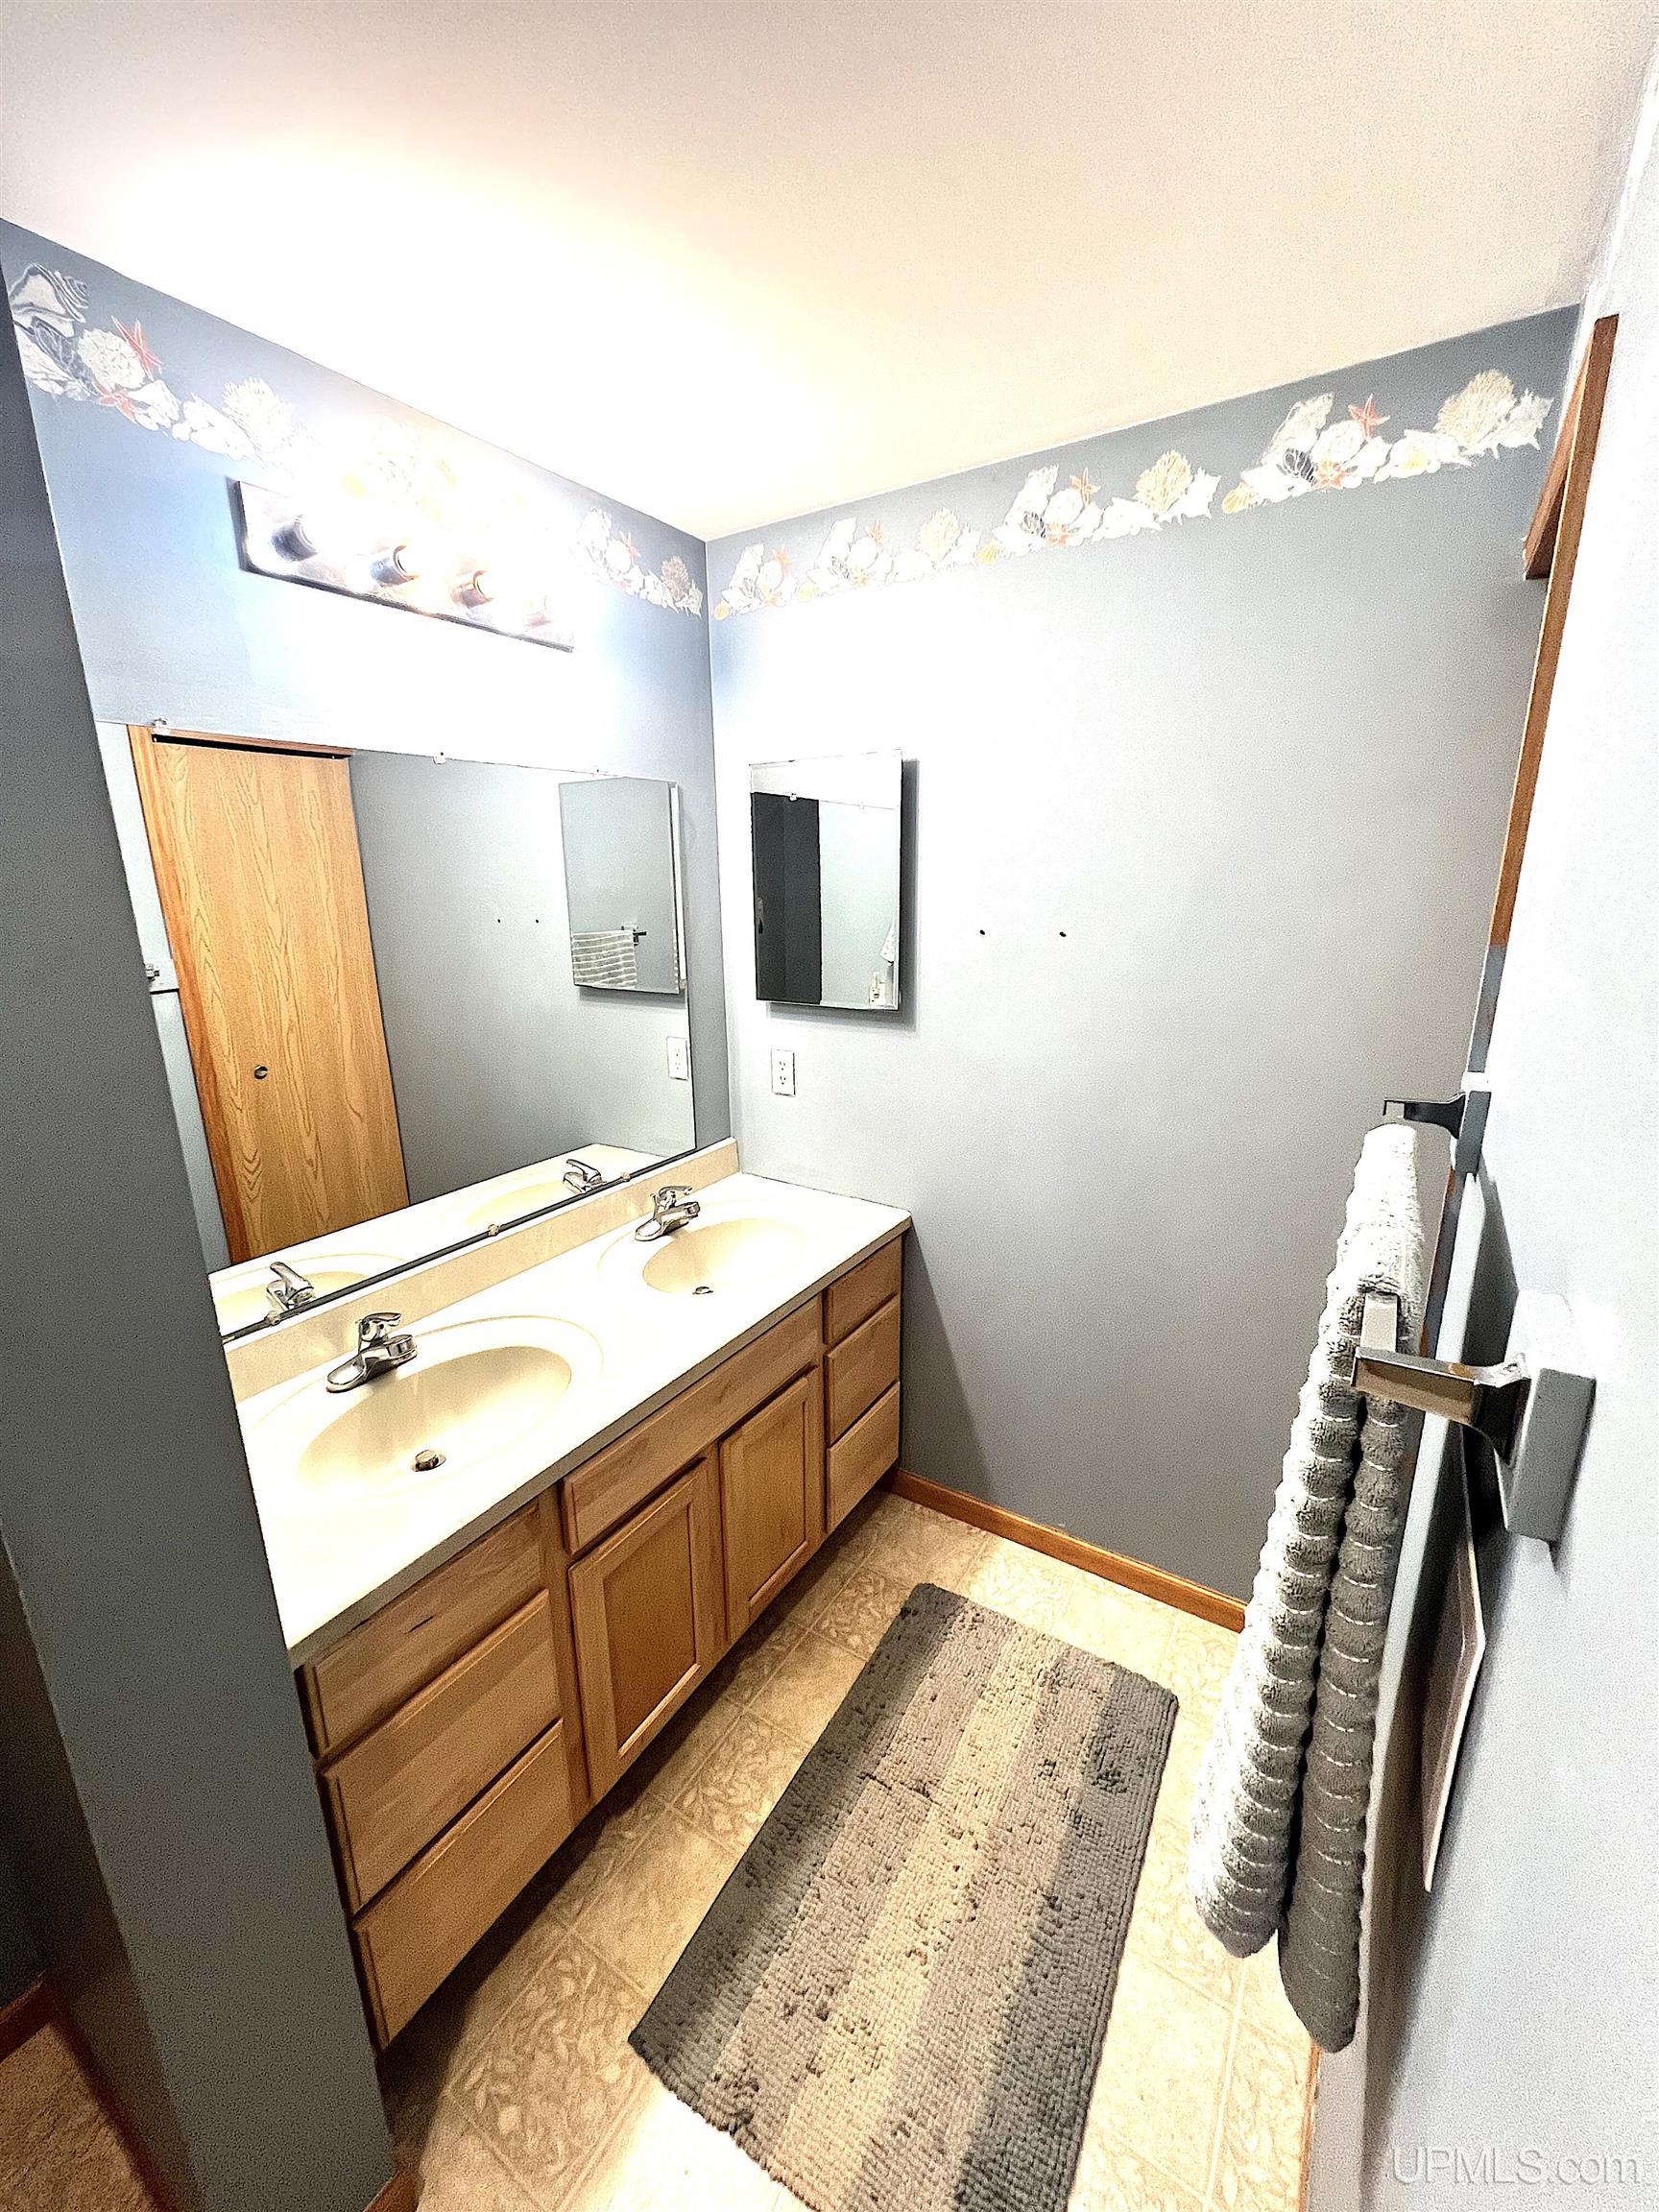
Bathroom 2 Area (sq ft): 65
Bathroom 2 Features:: Floor: Linoleum
Bathroom 2 Length (ft): 13
Bathroom 2 Level: First
Bathroom 2 Width (ft): 5
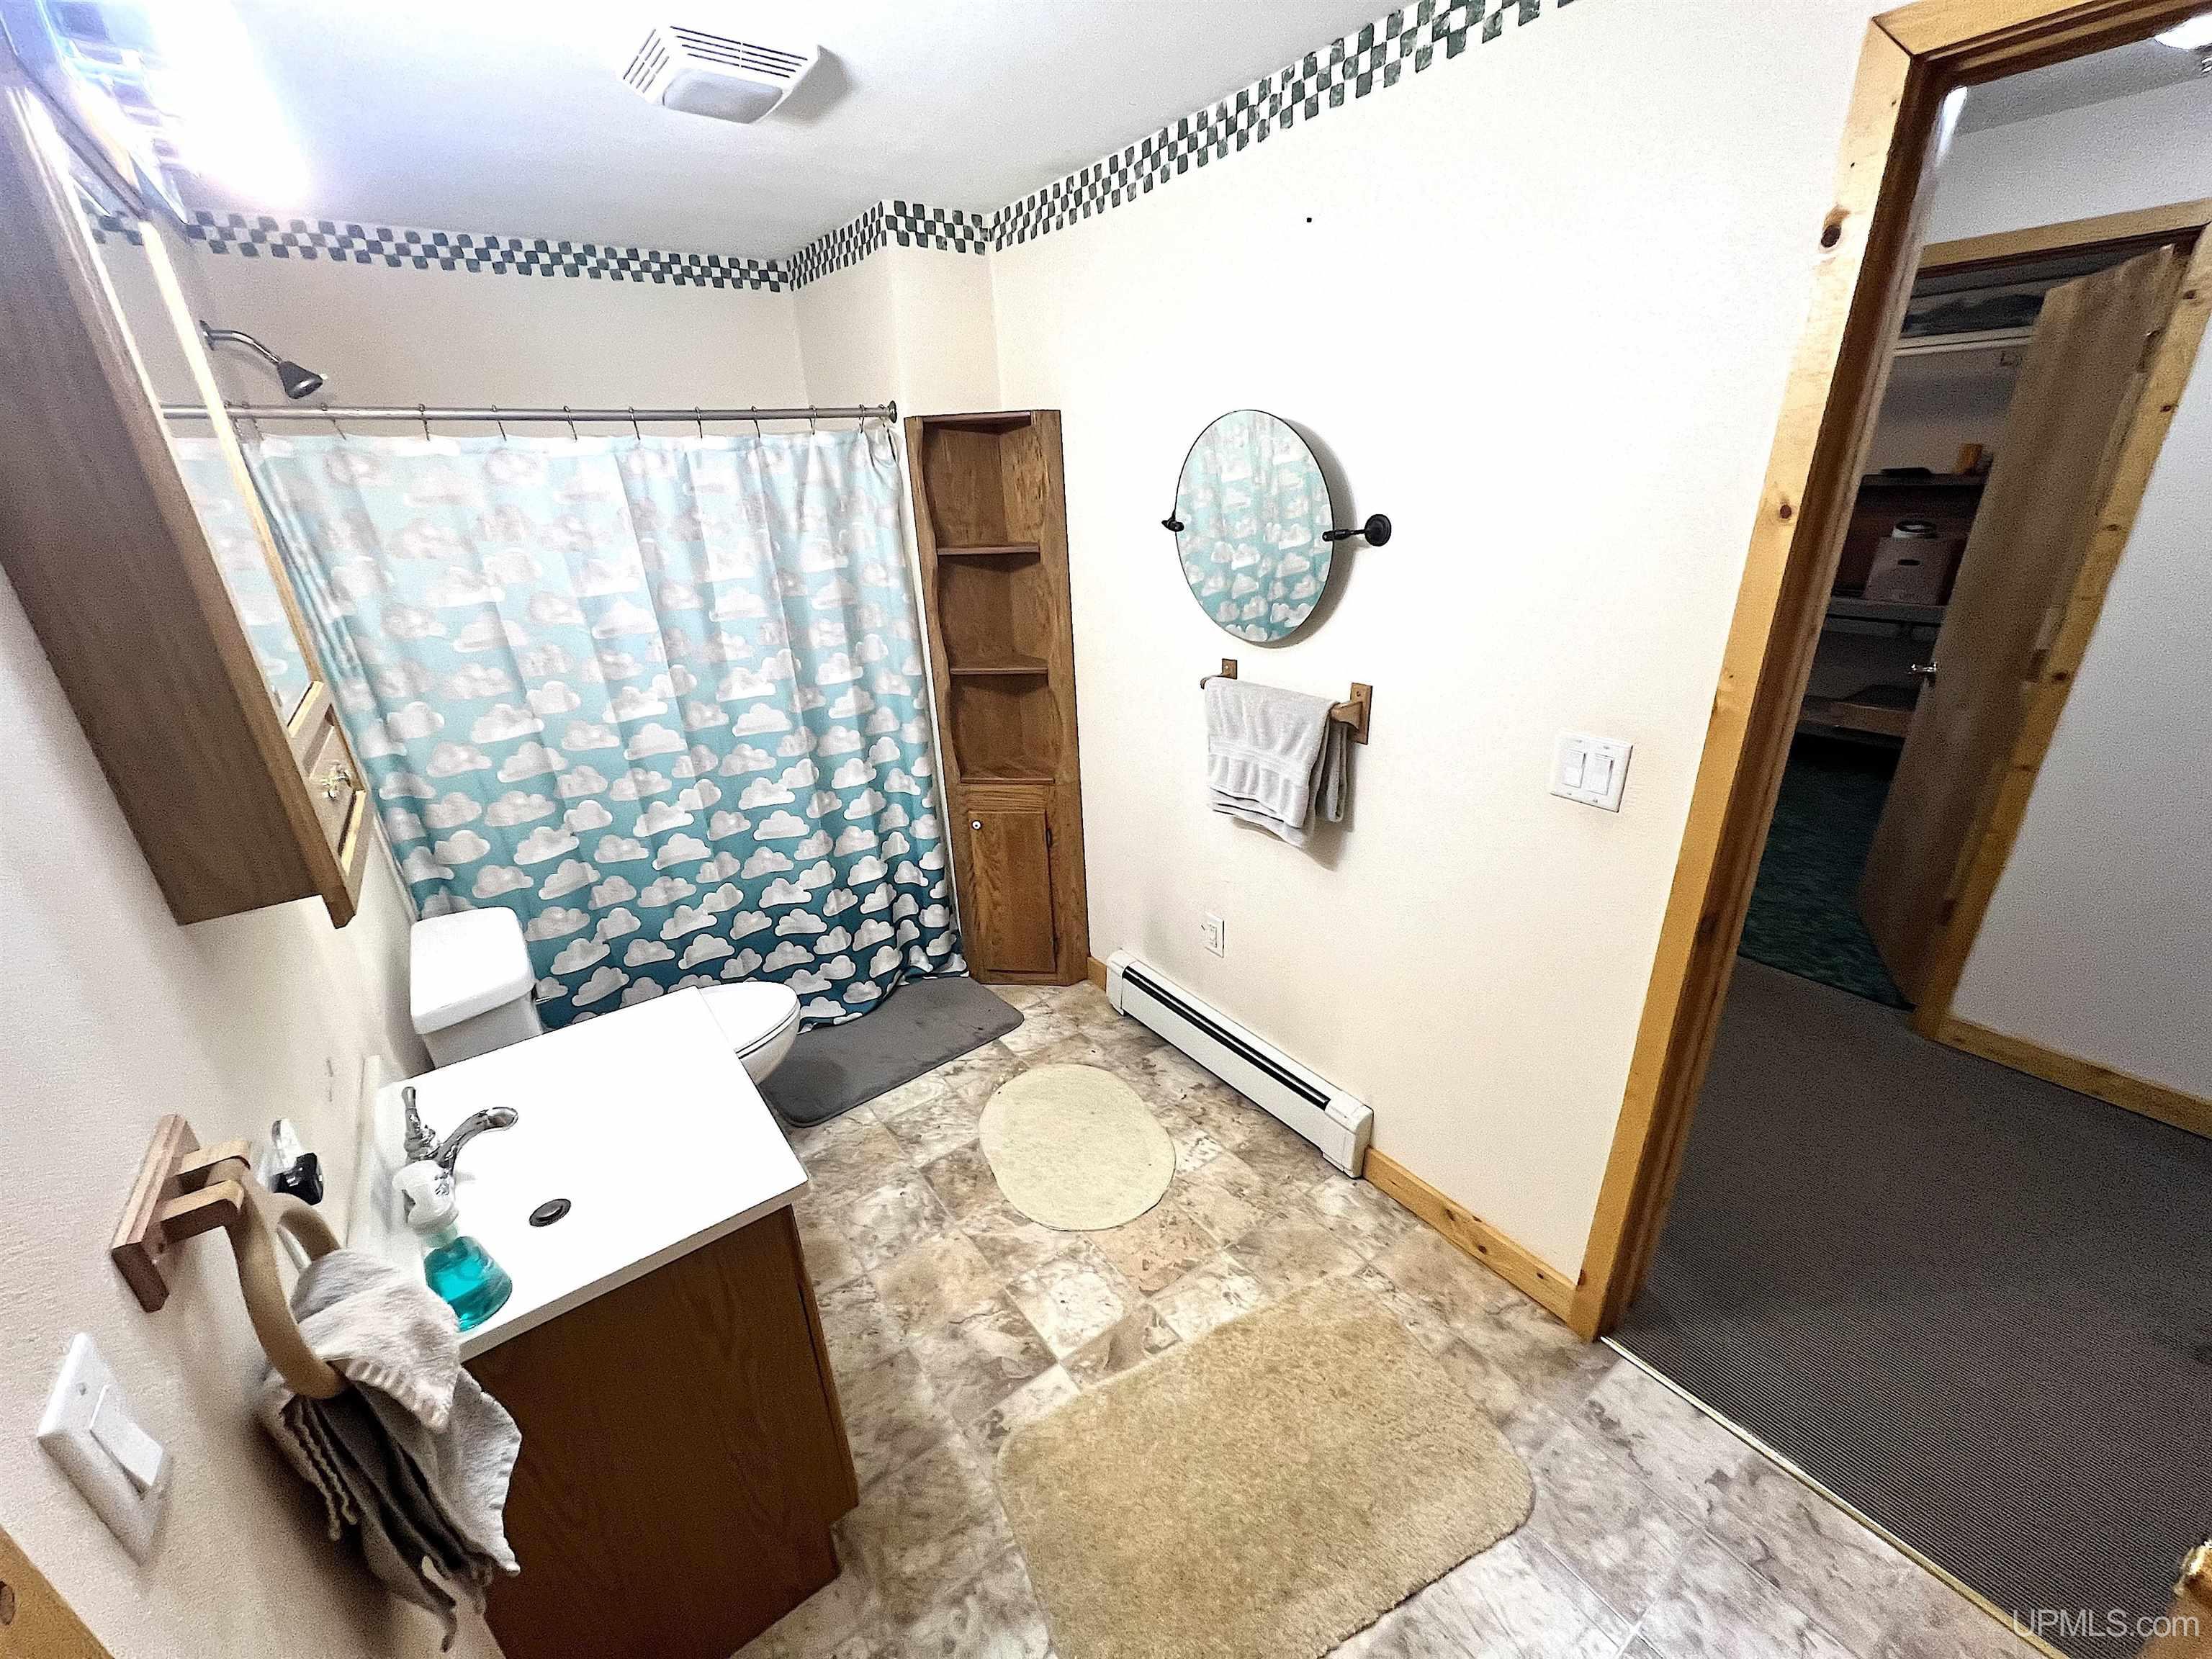
Bathroom 3 Area (sq ft): 78
Bathroom 3 Features: Floor: Linoleum
Bathroom 3 Length (ft): 13
Bathroom 3 Level: Basement
Bathroom 3 Width (ft): 6
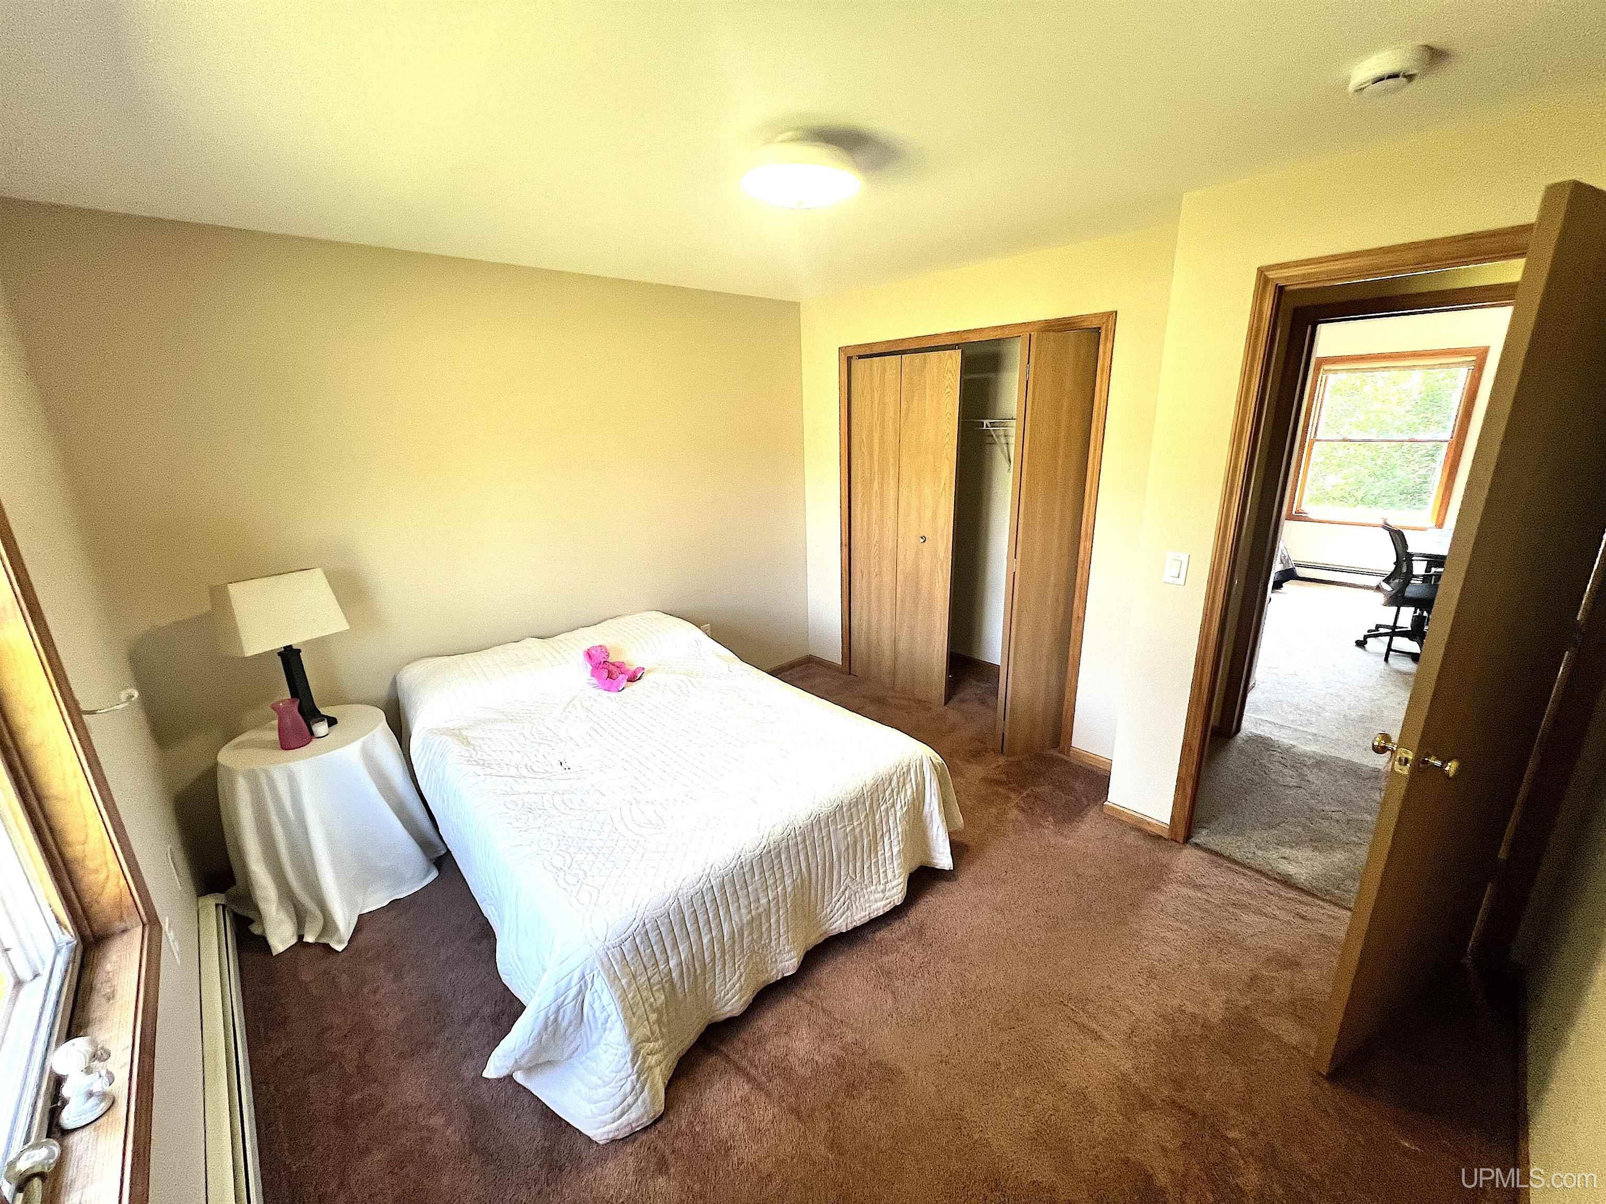
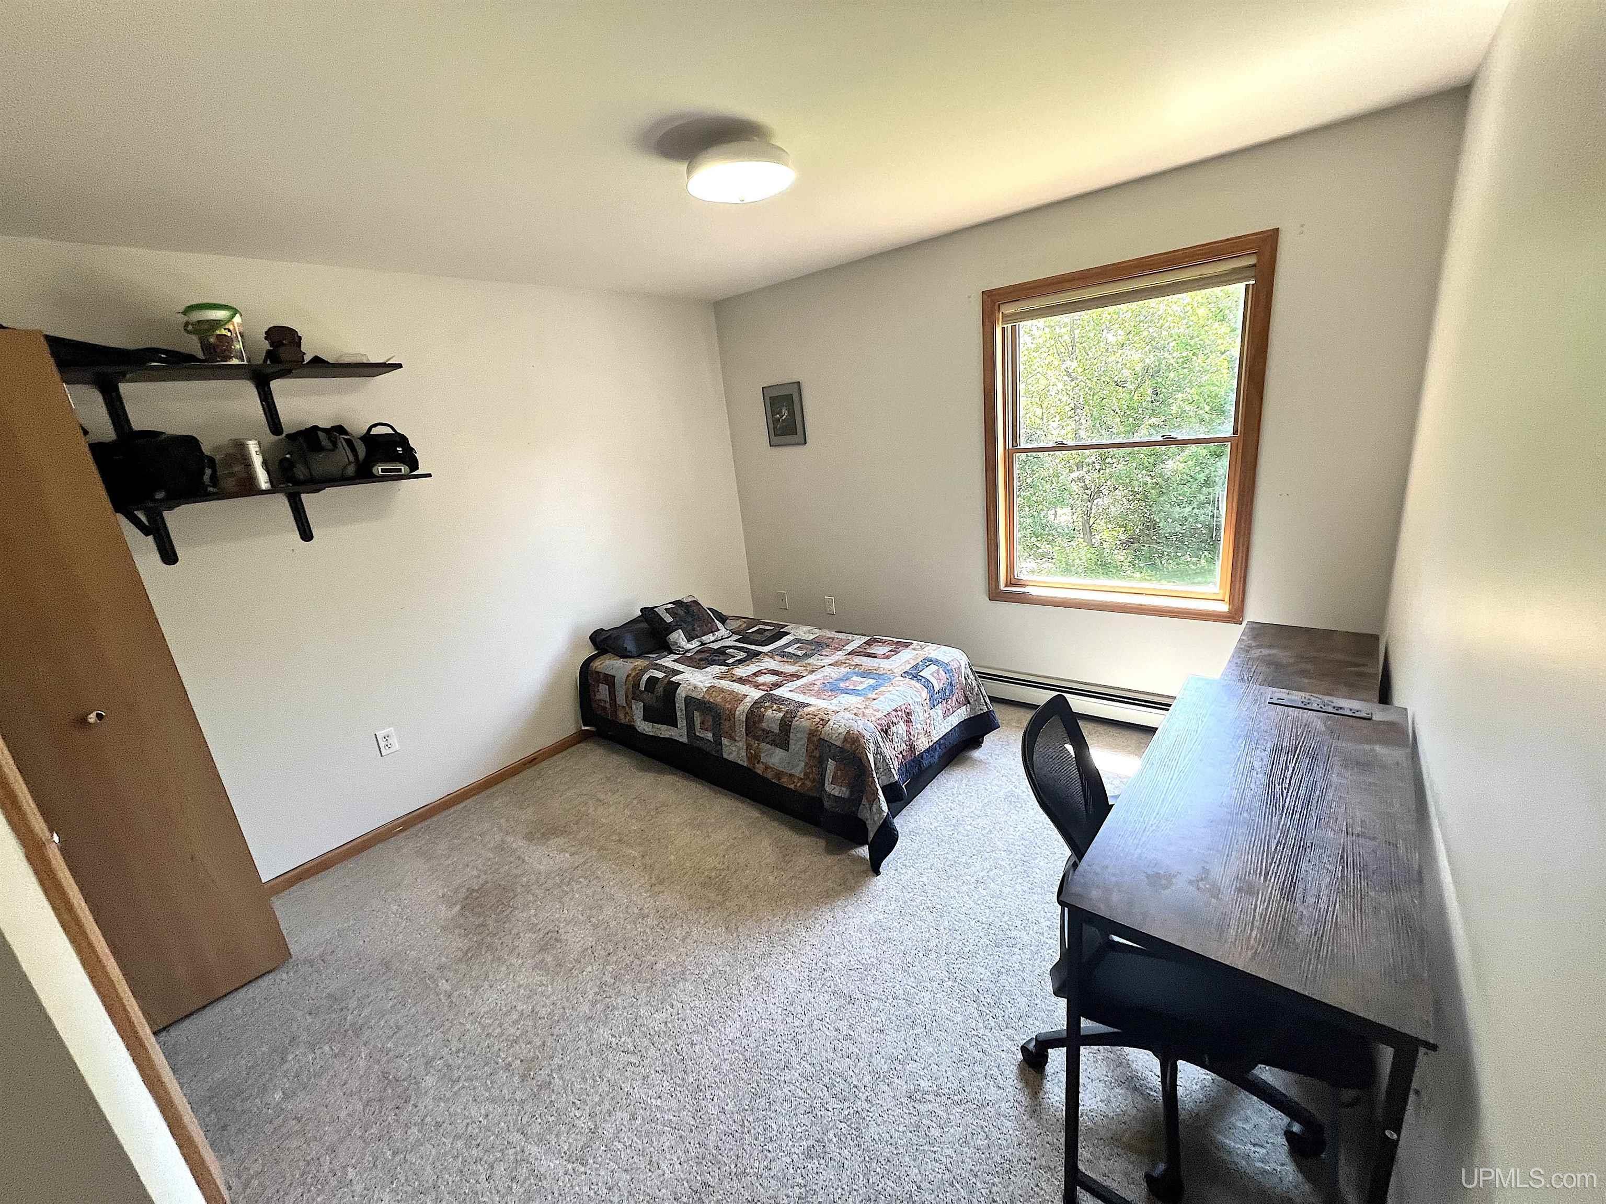
Bedroom 1 Area (sq ft): 143
Bedroom 1 Features: Floor: Carpet
Bedroom 1 Length (ft): 13
Bedroom 1 Level: First
Bedroom 1 Width (ft): 11
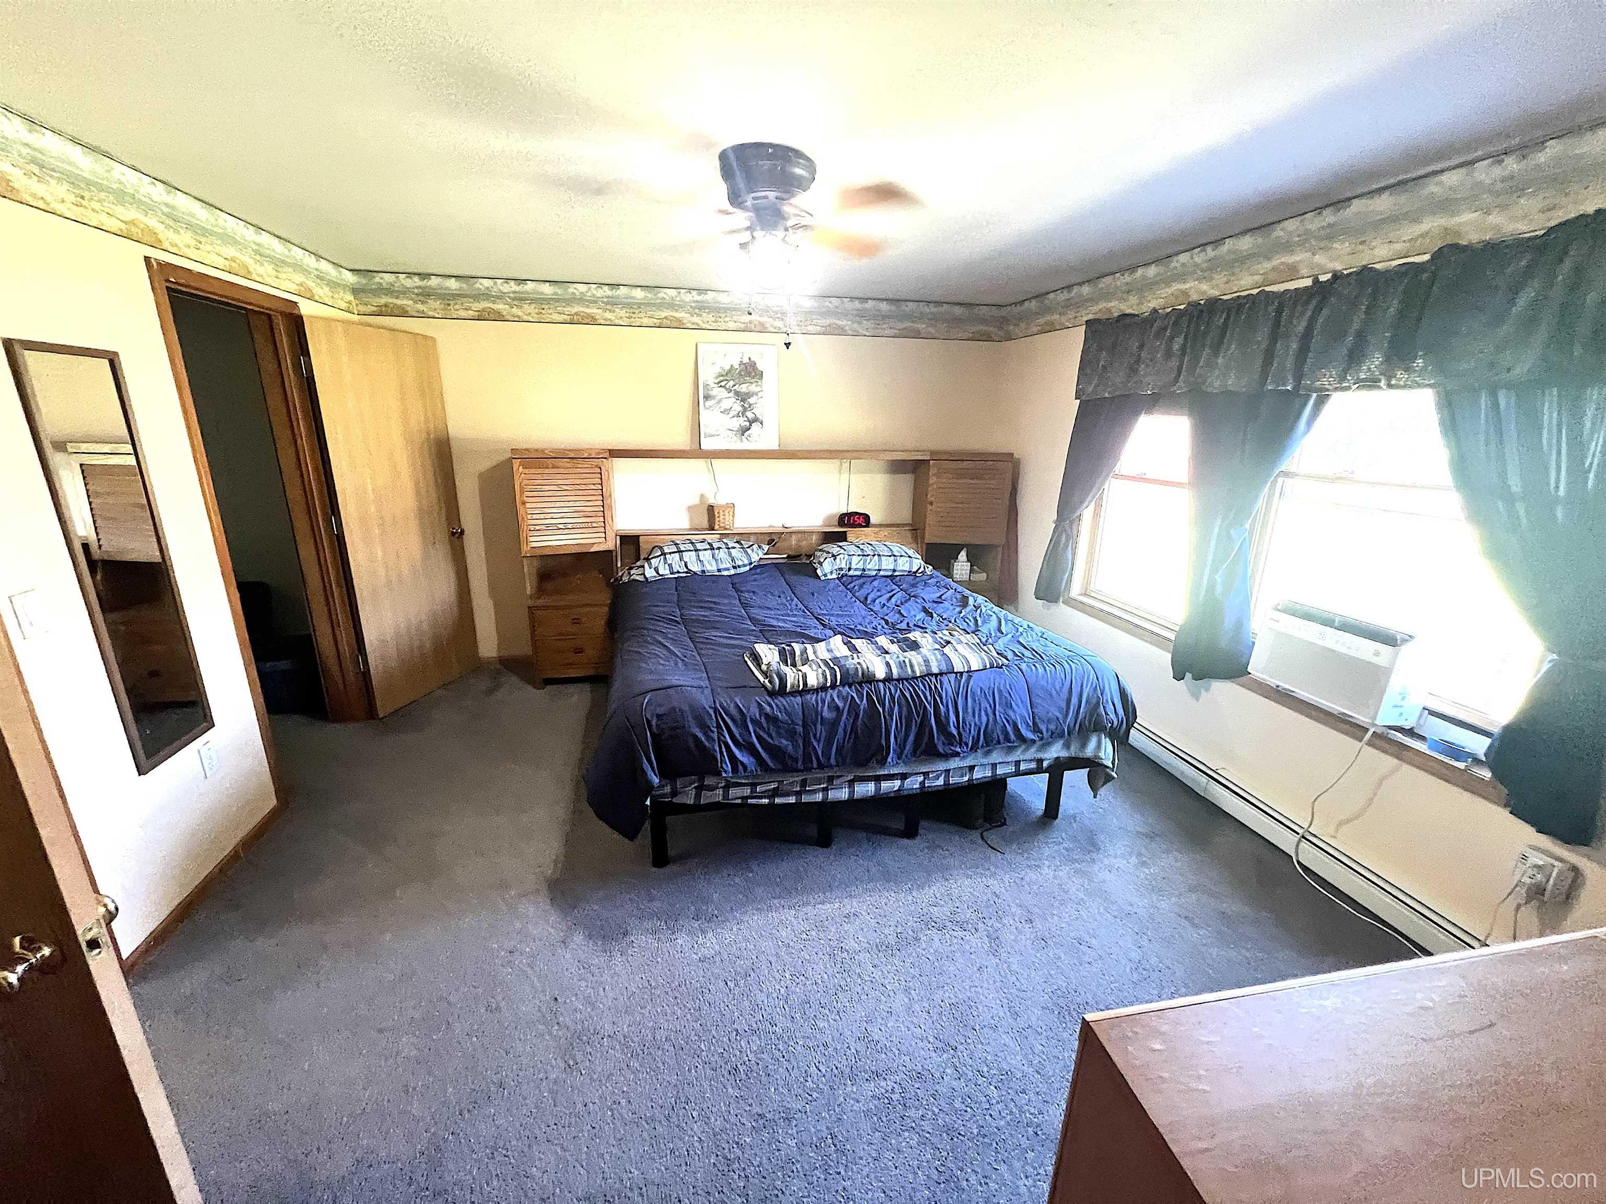
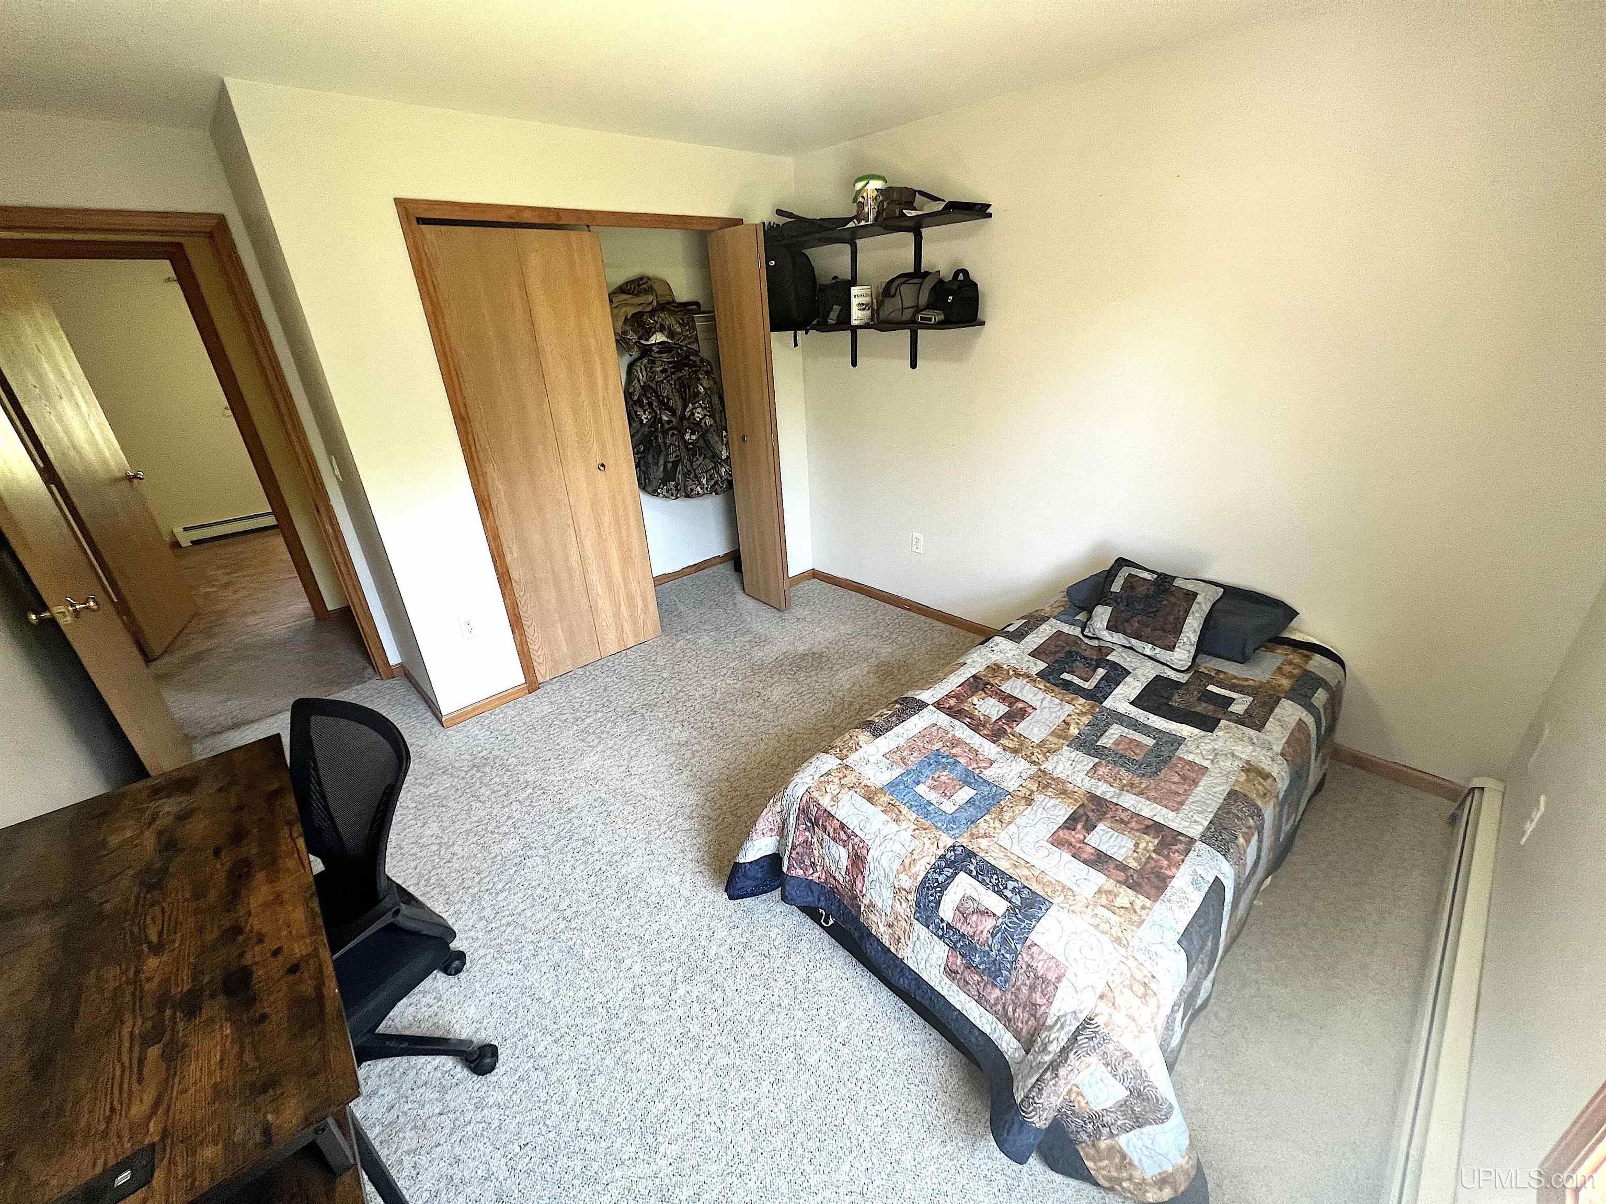
Bedroom 2 Features: Floor: Carpet
Bedroom 2 Length (ft): 13
Bedroom 2 Level: First
Bedroom 2 Area (sq ft): 156
Bedroom 2 Width (ft): 12
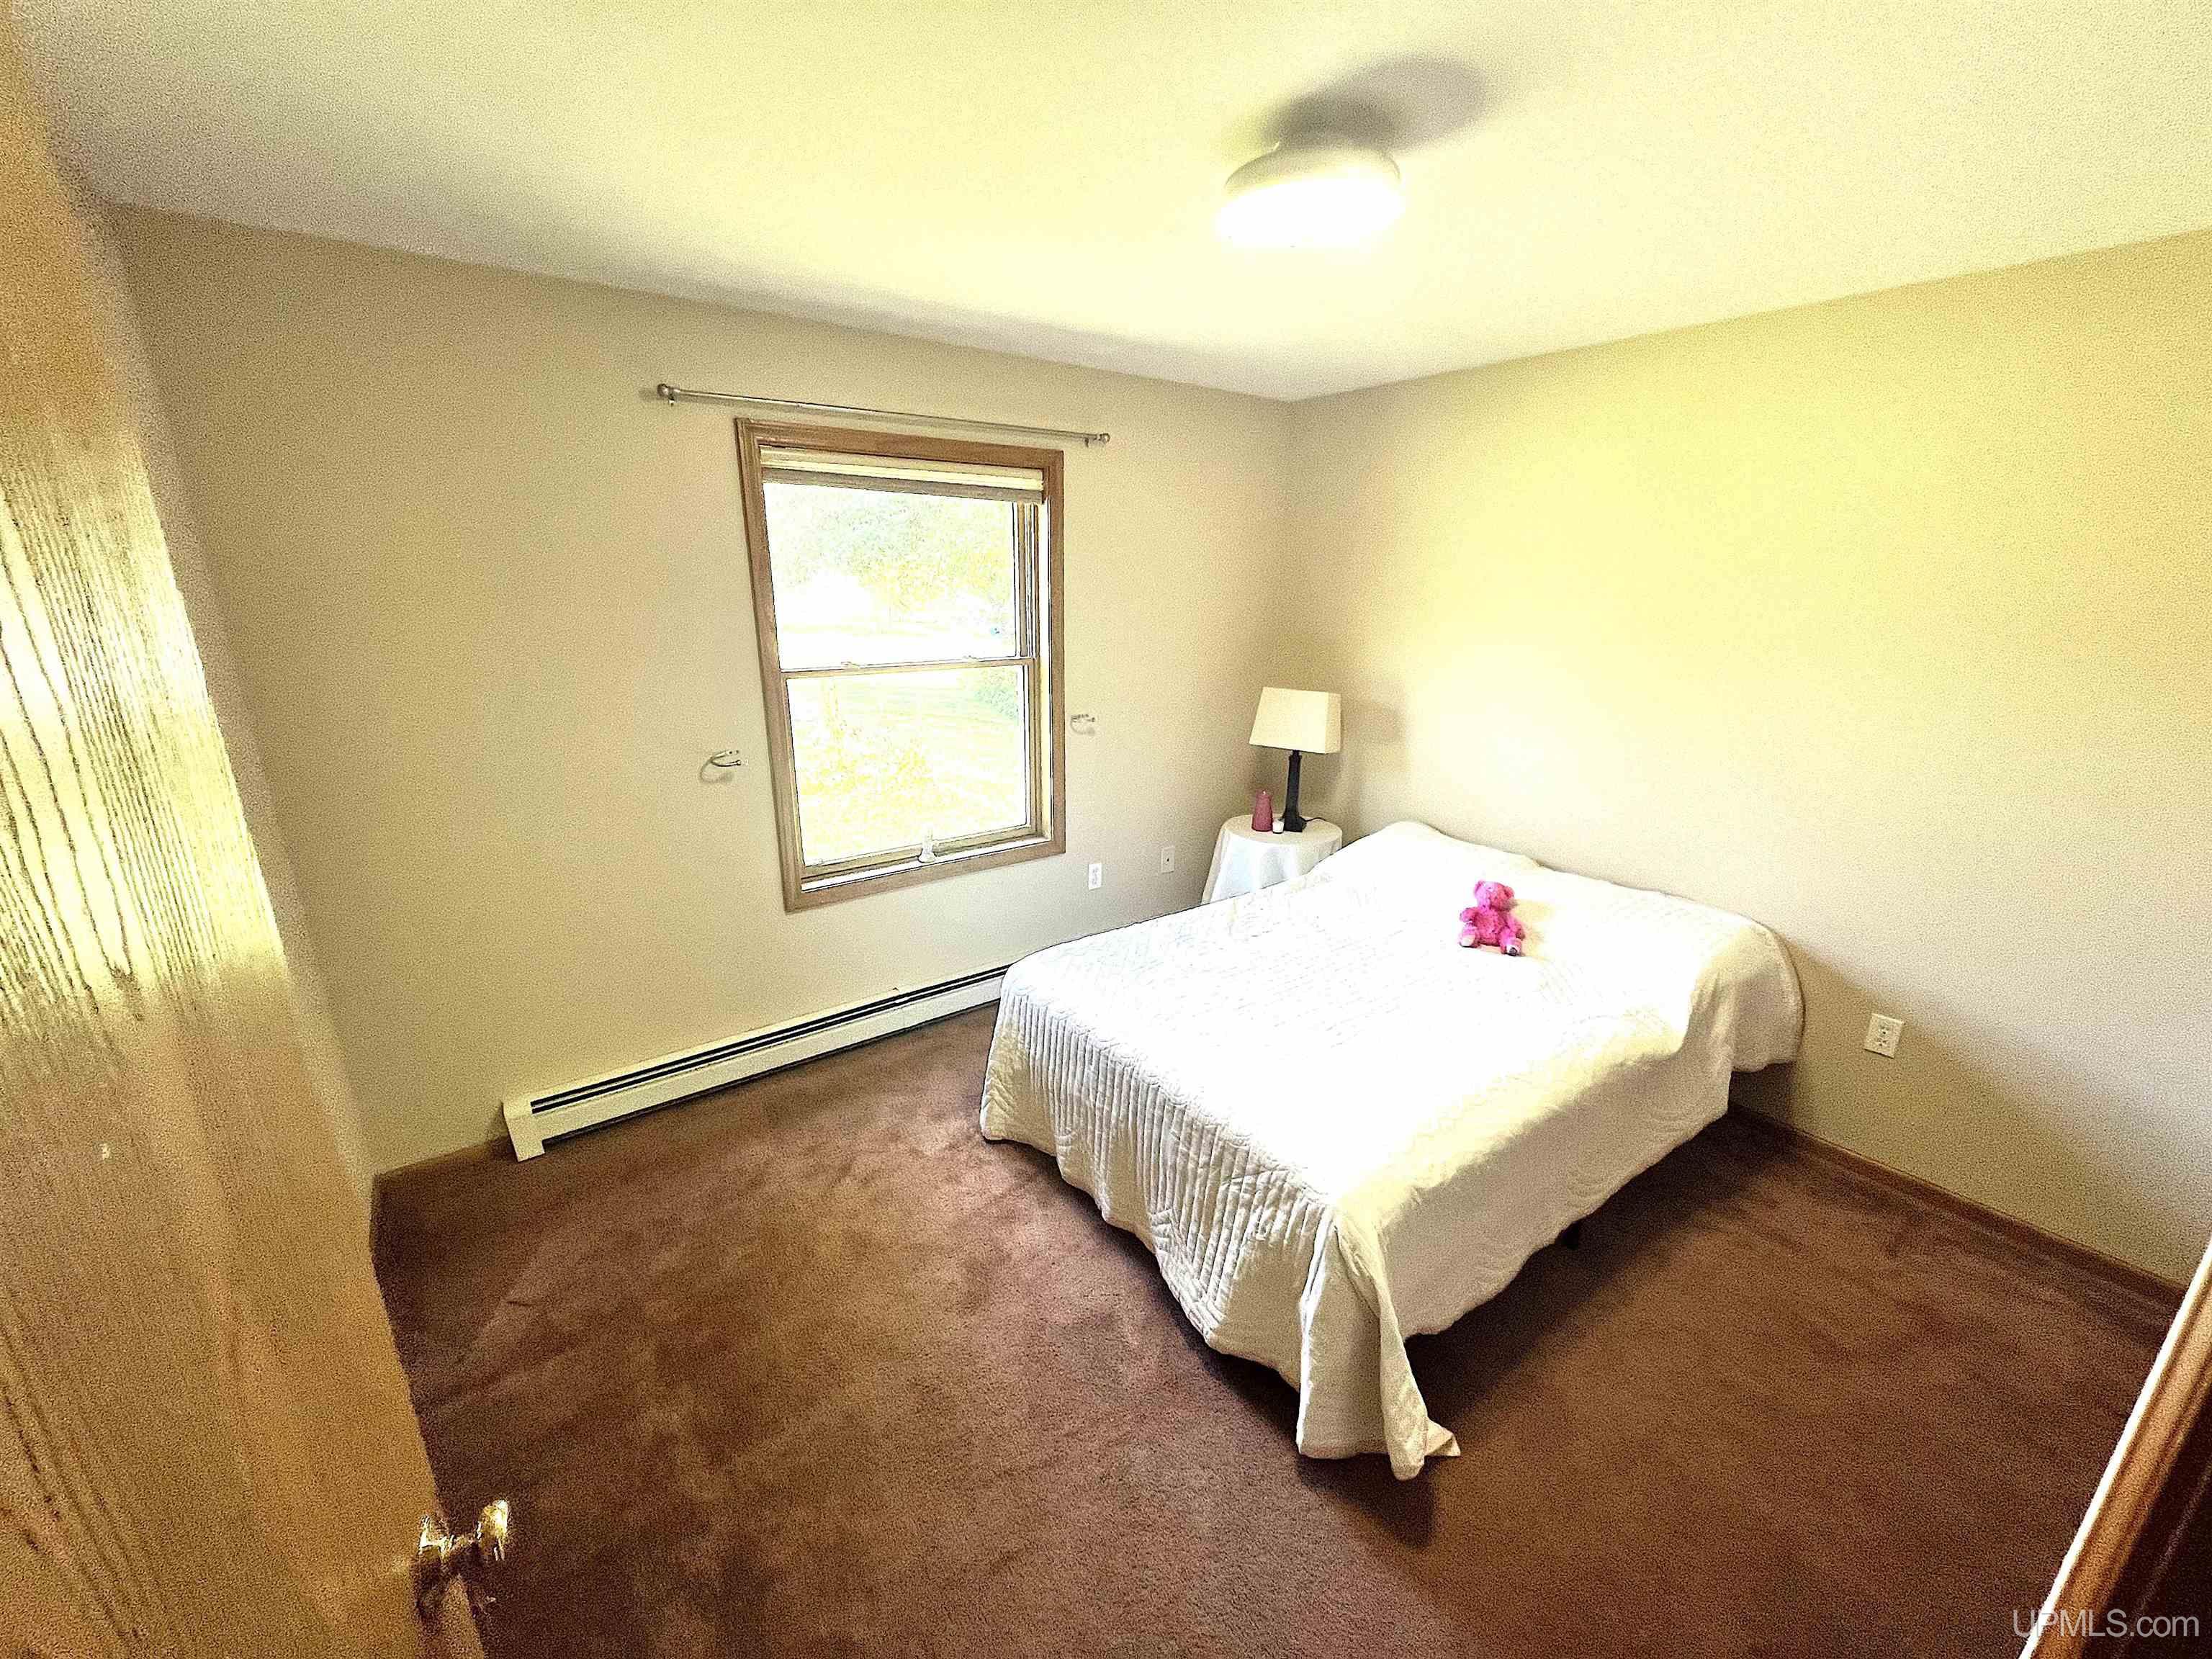
Bedroom 3 Level: First
Bedroom 3 Area (sq ft): 140
Bedroom 3 Features: Floor: Carpet
Bedroom 3 Length (ft): 14
Bedroom 3 Width (ft): 10
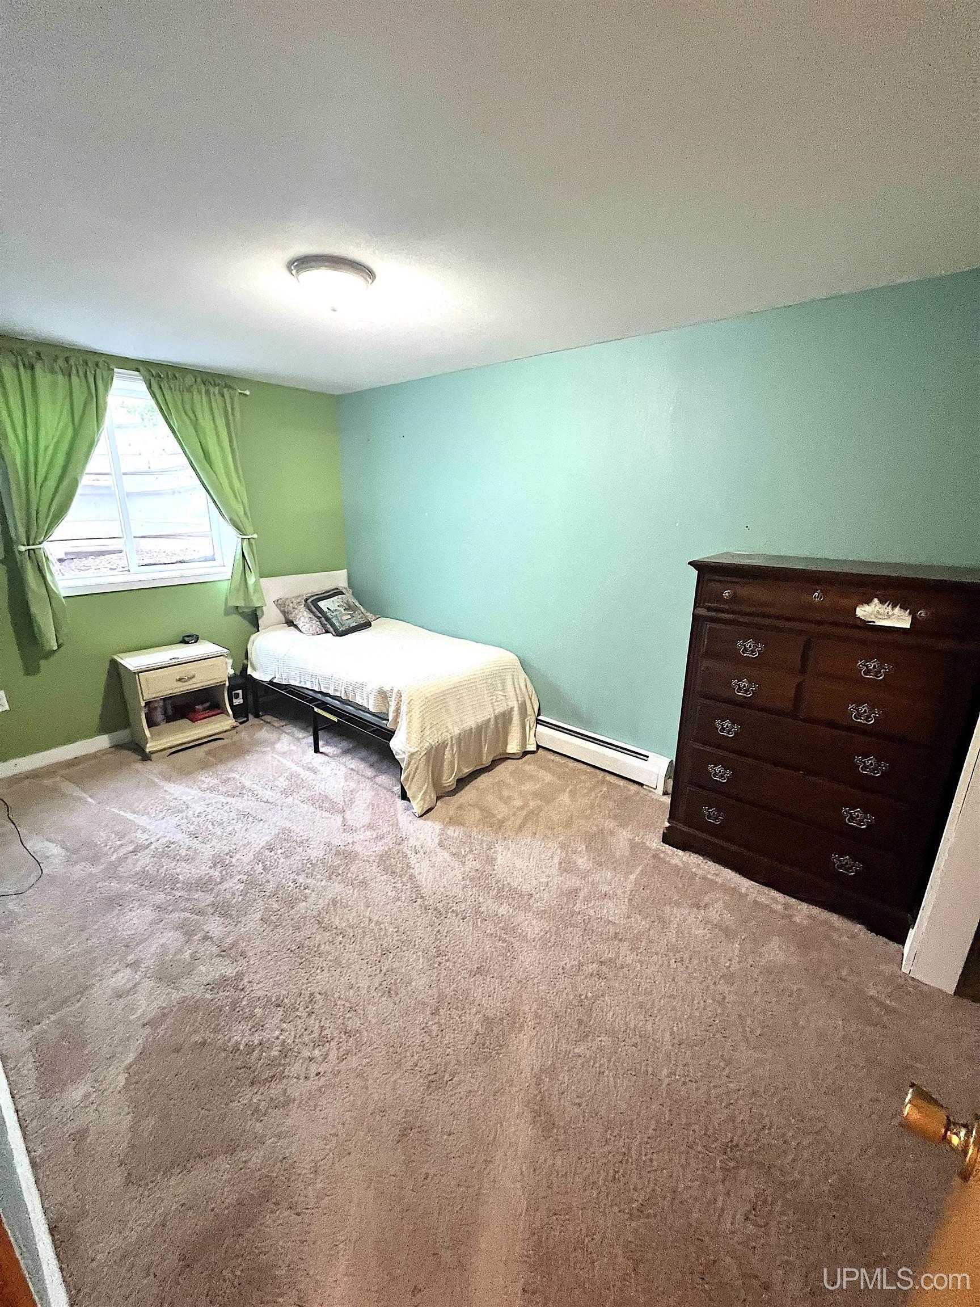
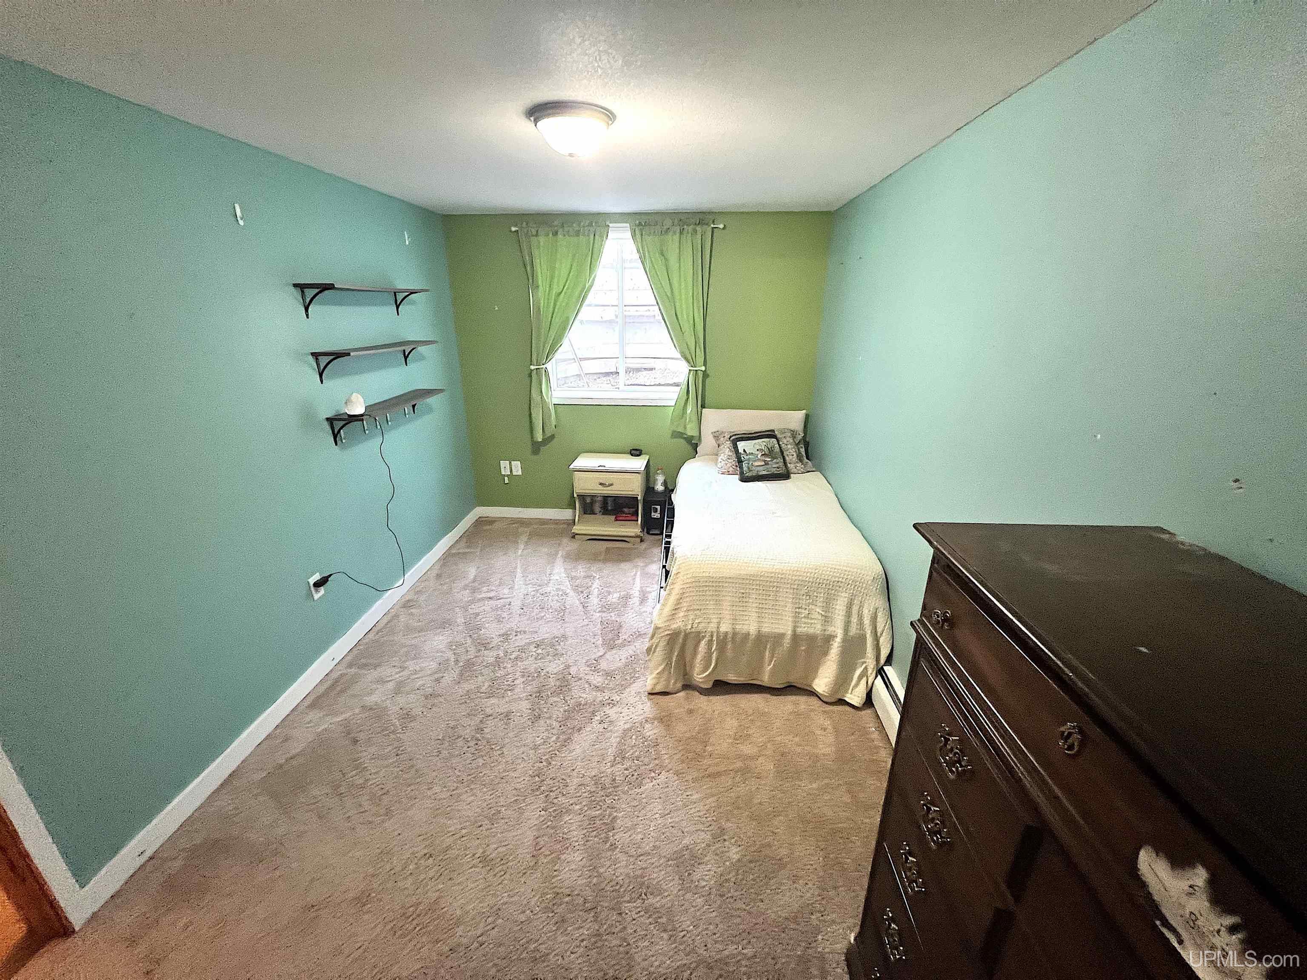
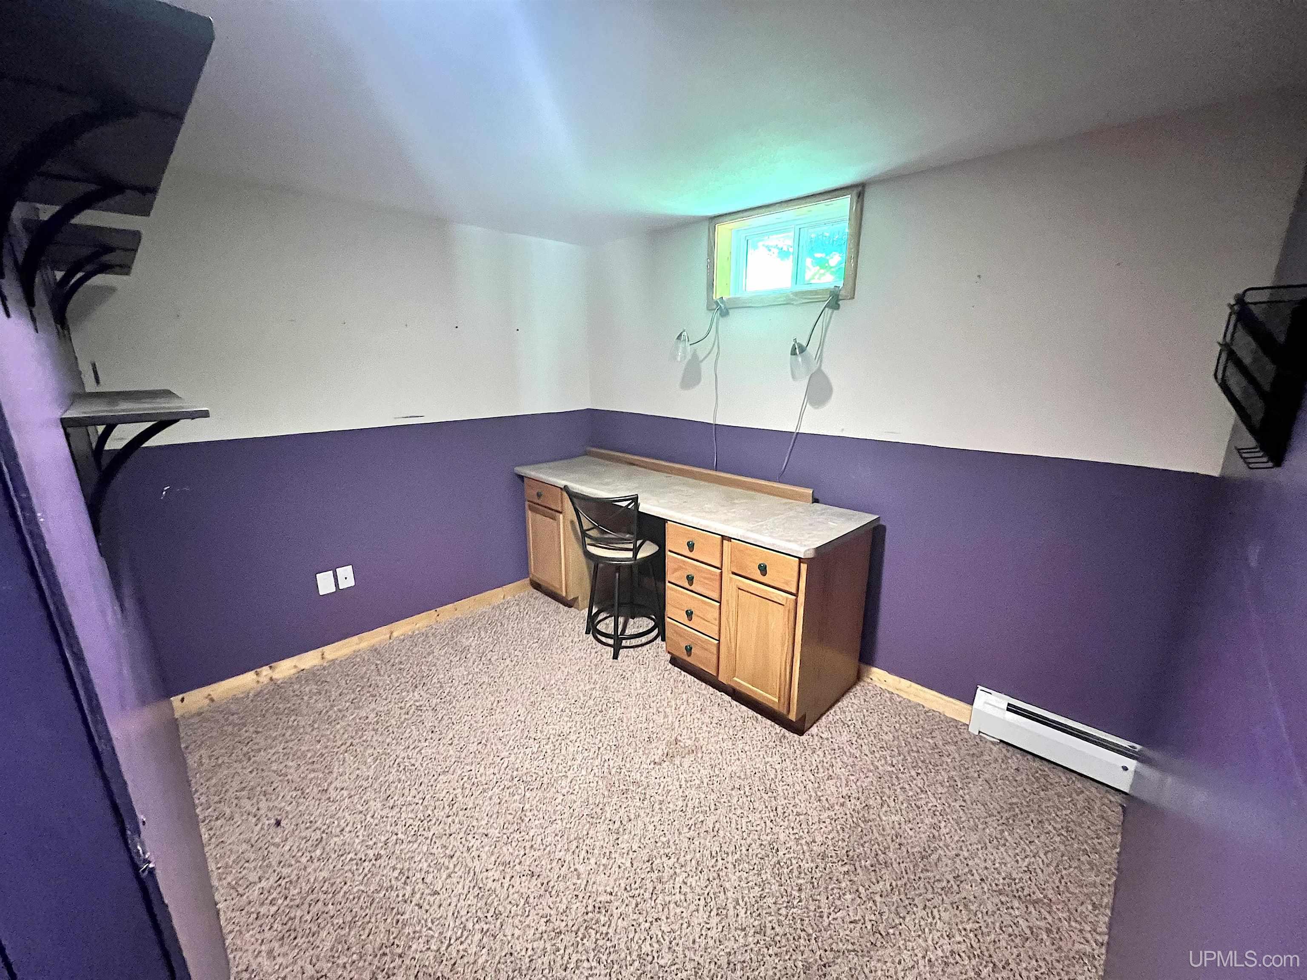
Bedroom 4 Area (sq ft): 117
Bedroom 4 Features: Floor: Carpet
Bedroom 4 Length (ft): 13
Bedroom 4 Level: Basement
Bedroom 4 Width (ft): 9
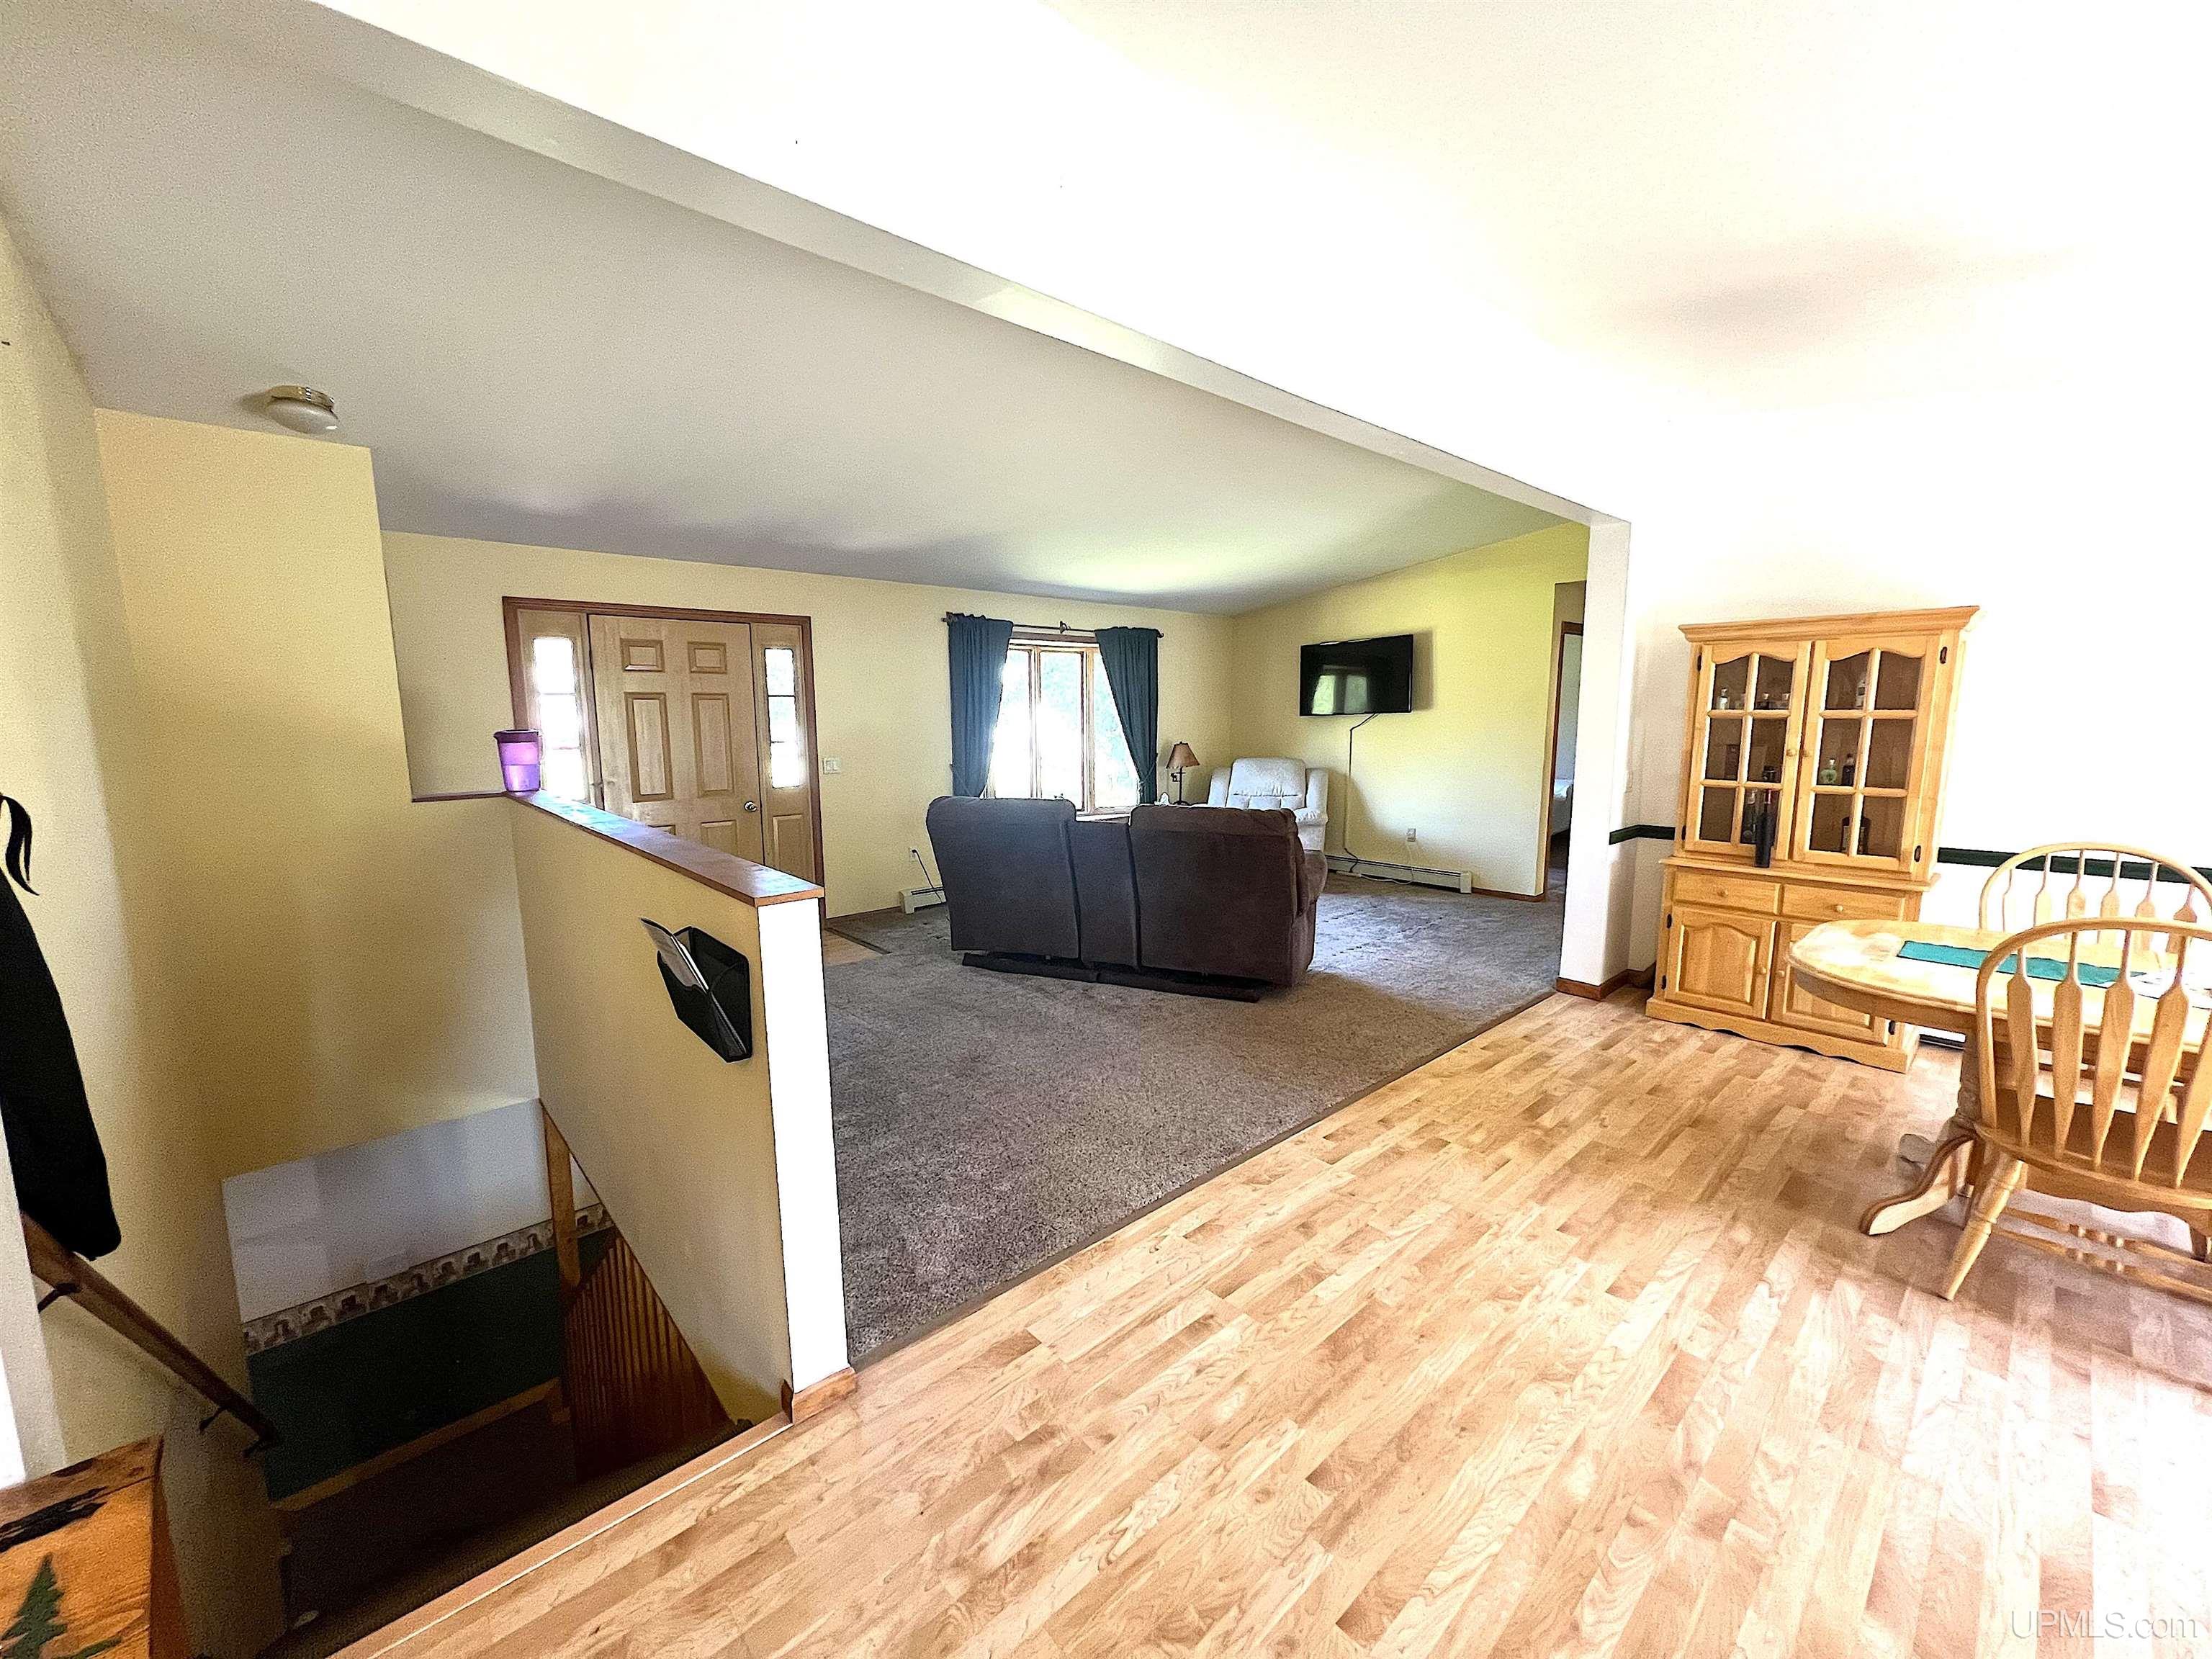
Dining Room Area (sq ft): 143
Dining Room Features: Floor: Wood
Dining Room Length (ft): 13
Dining Room Level: First
Dining Room Width (ft): 11
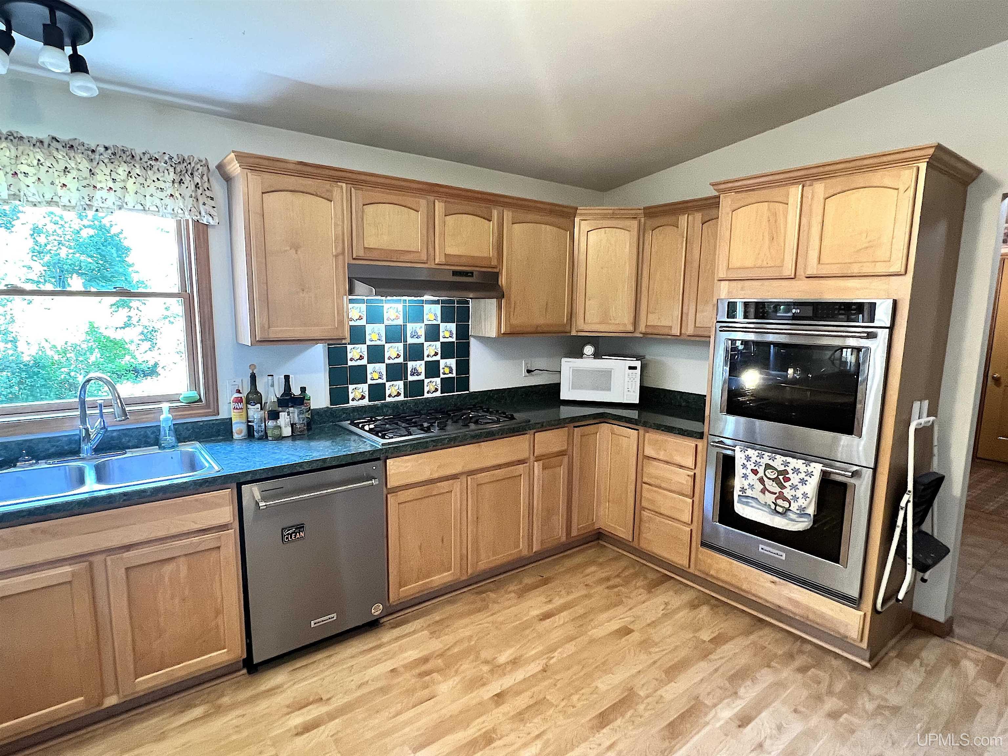
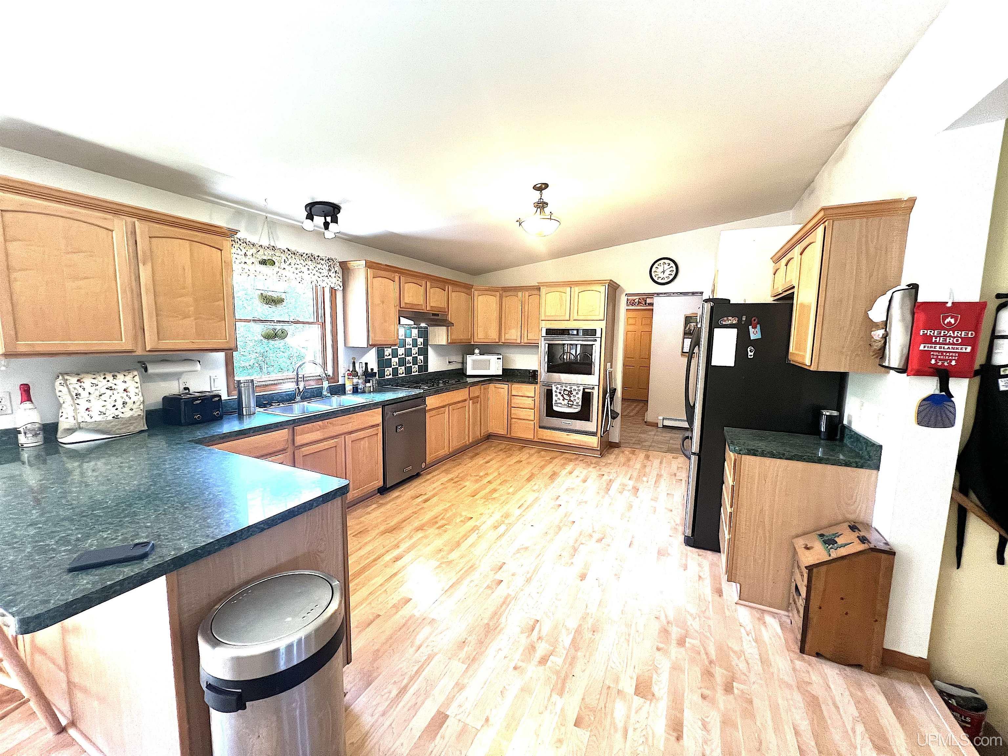
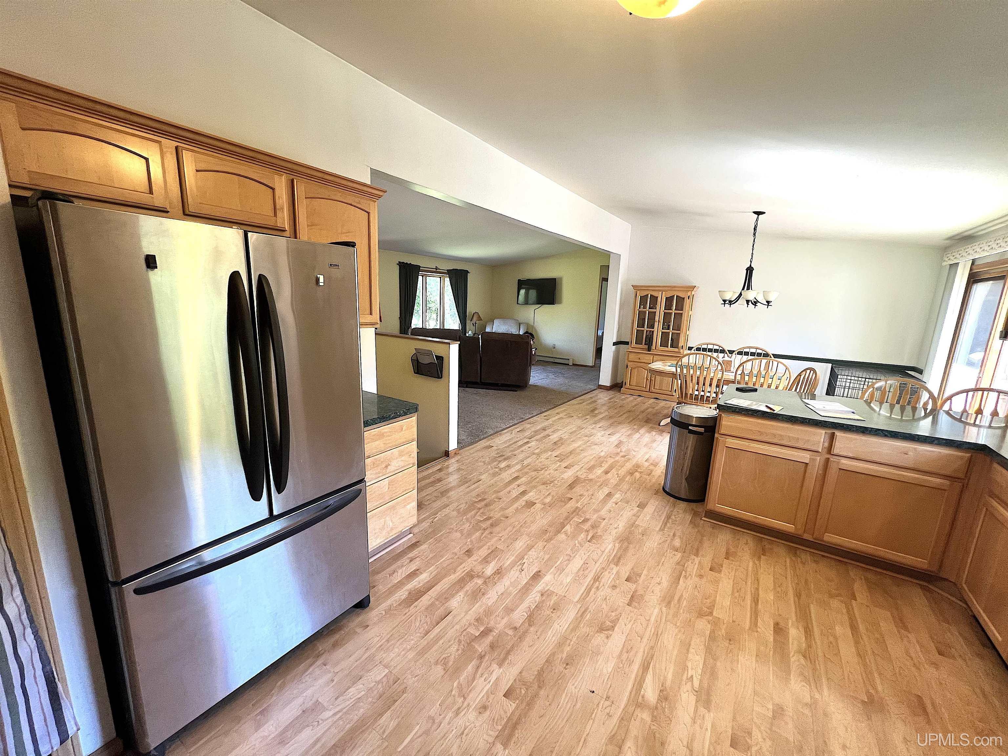
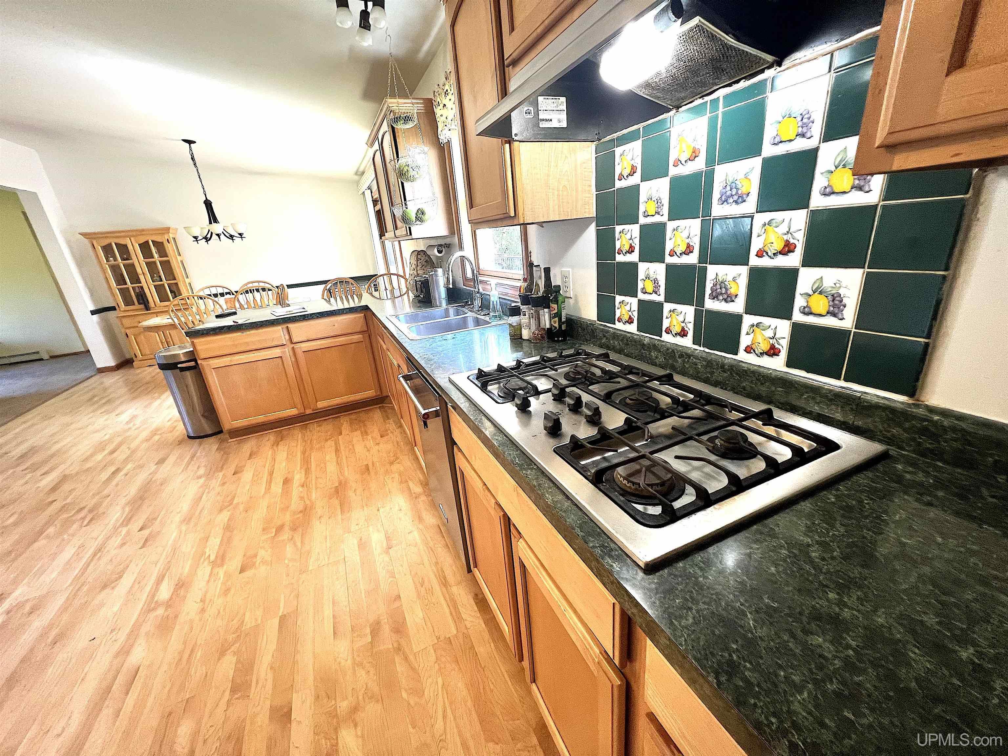
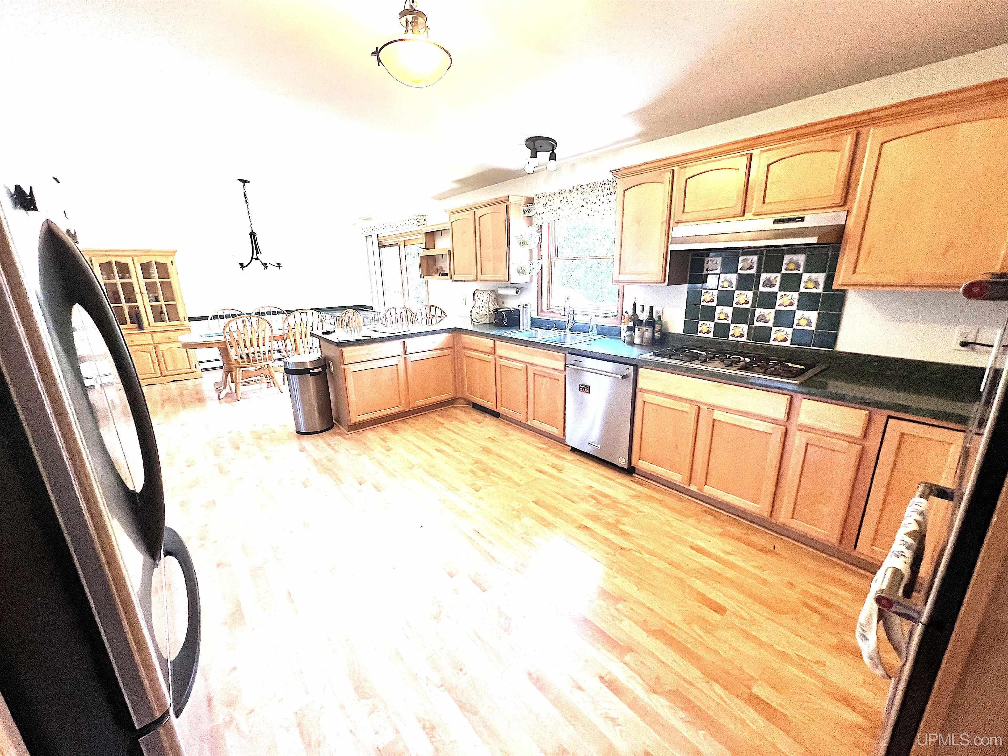
Kitchen Area (sq ft): 208
Kitchen Featuers: Floor: Wood
Kitchen Length (ft): 16
Kitchen Level: First
Kitchen Width (ft): 13
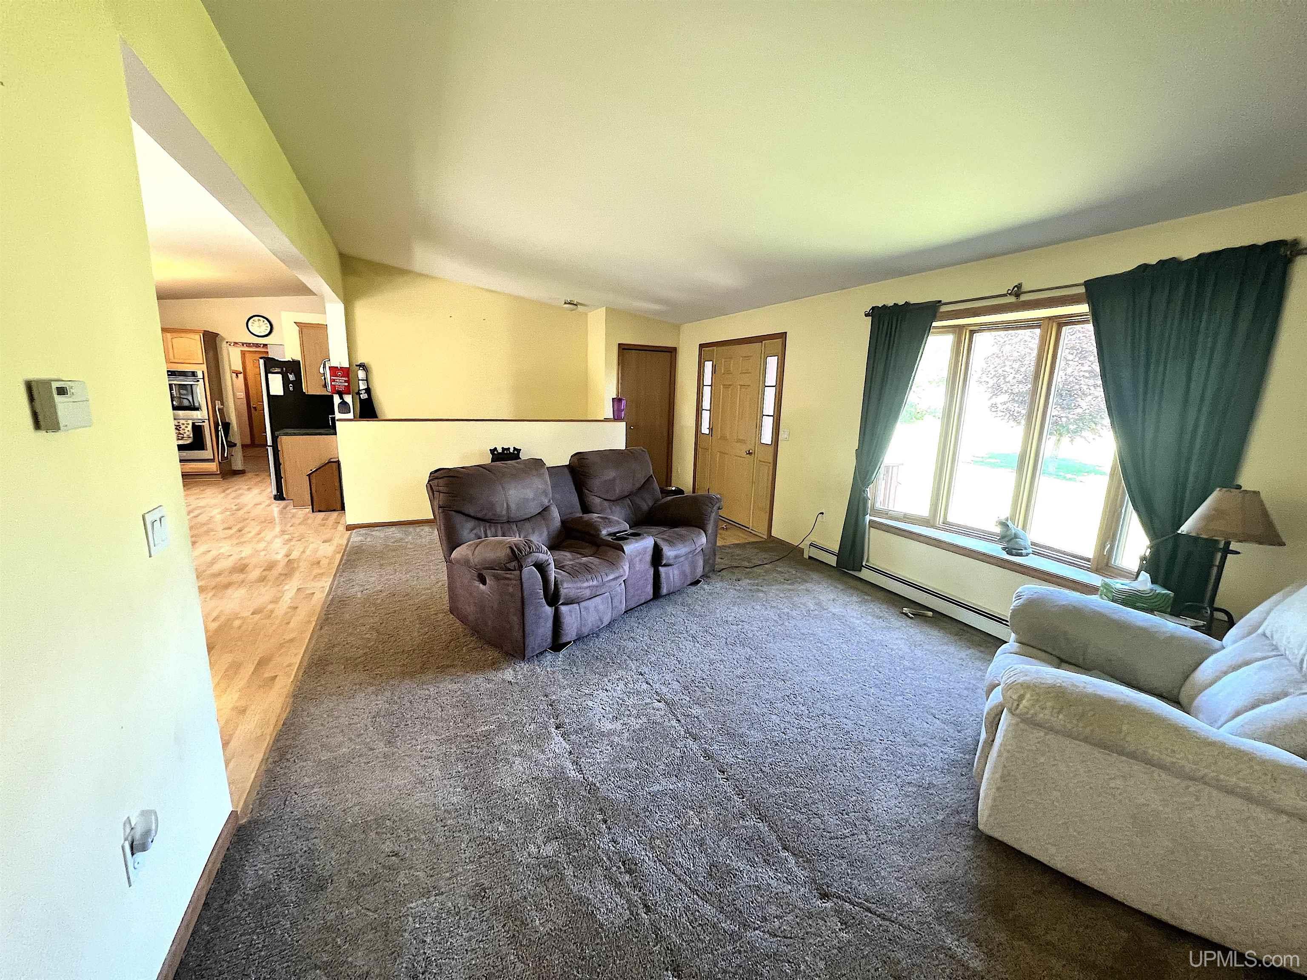
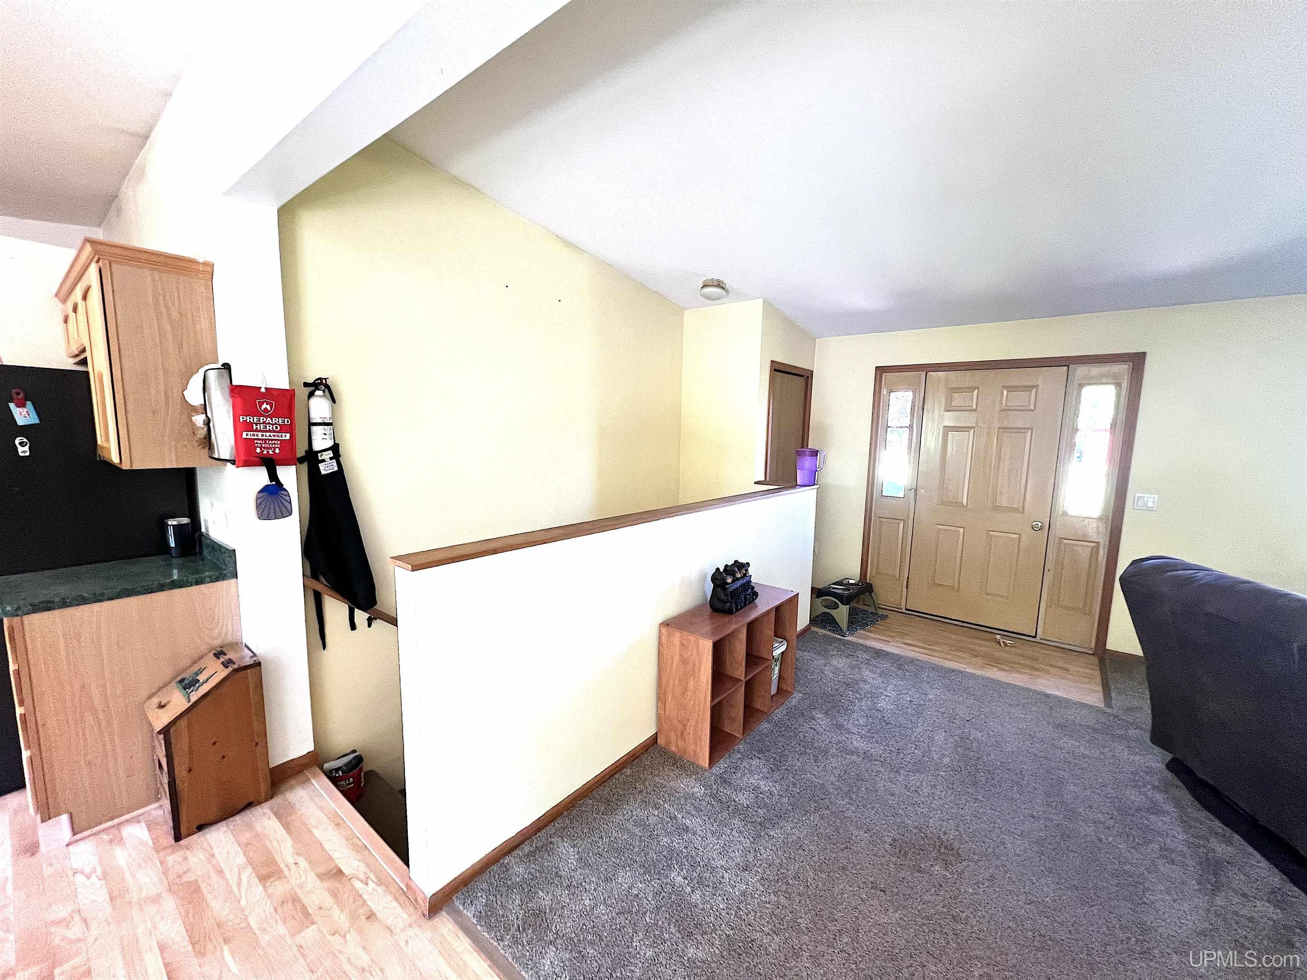
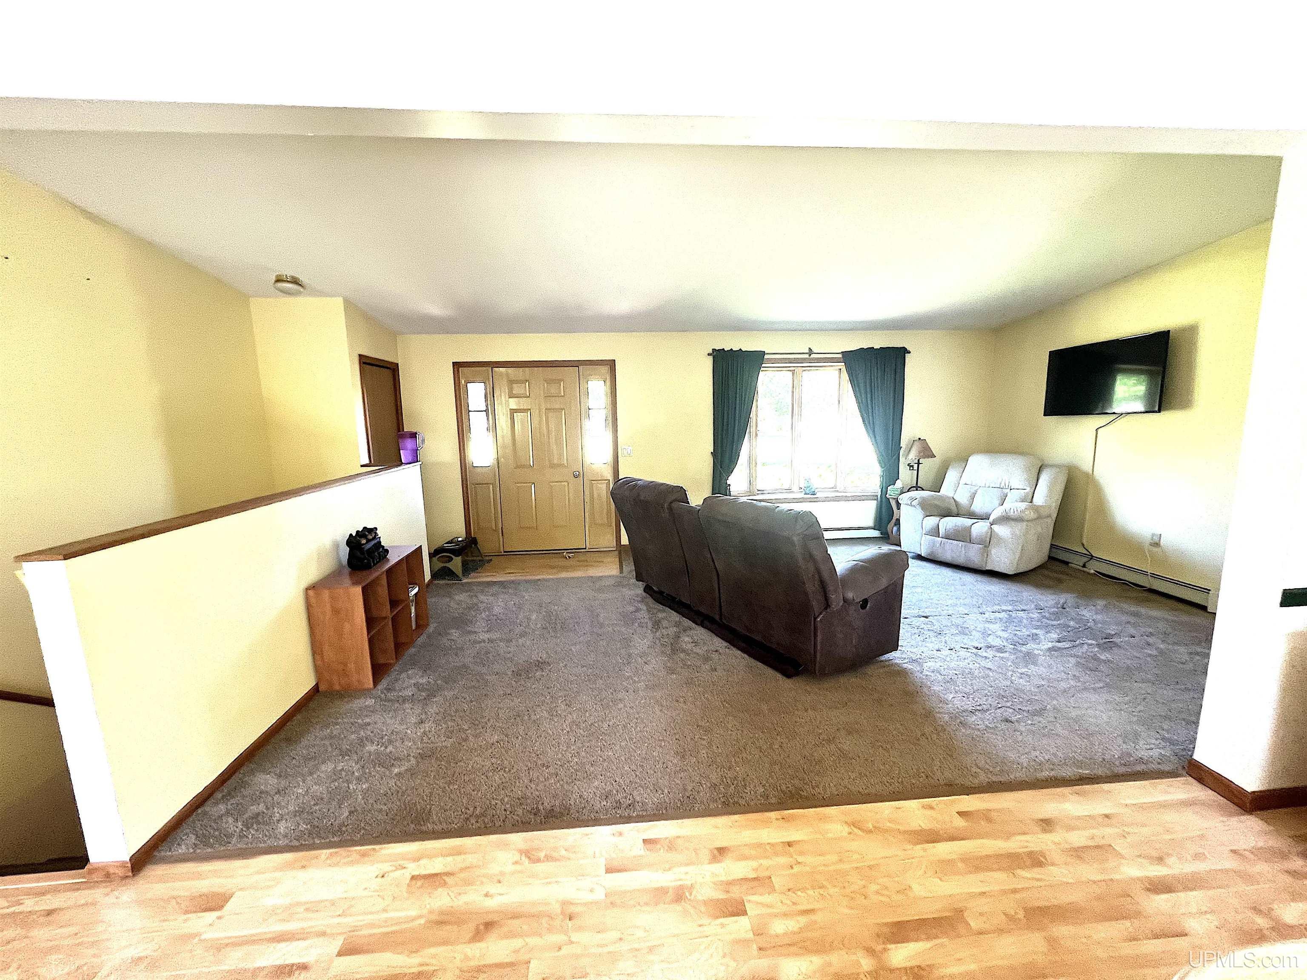
Living Room Area (sq ft): 312
Living Room Features: Floor: Carpet
Living Room Length (ft): 24
Living Room Level: First
Living Room Width (ft): 13
Tax Exemptions: PRE/Homestead Exemption
Zoning: R-2
Listing Agent Name: CHRIS FELTNER
Listing Agent Email: selectchris906@gmail.com
Realty Office: SELECT REALTY
Realty Office Phone: 906-228-2772
Listing ID: 50213968
Listing AOR: Upper Peninsula Assoc of Realtors
Source: MiRealSource
Days On Market: 35
Last Updated: August 11, 2026 at 02:14pm

Amenities and Features

Other Features
Cable/Internet Avail.
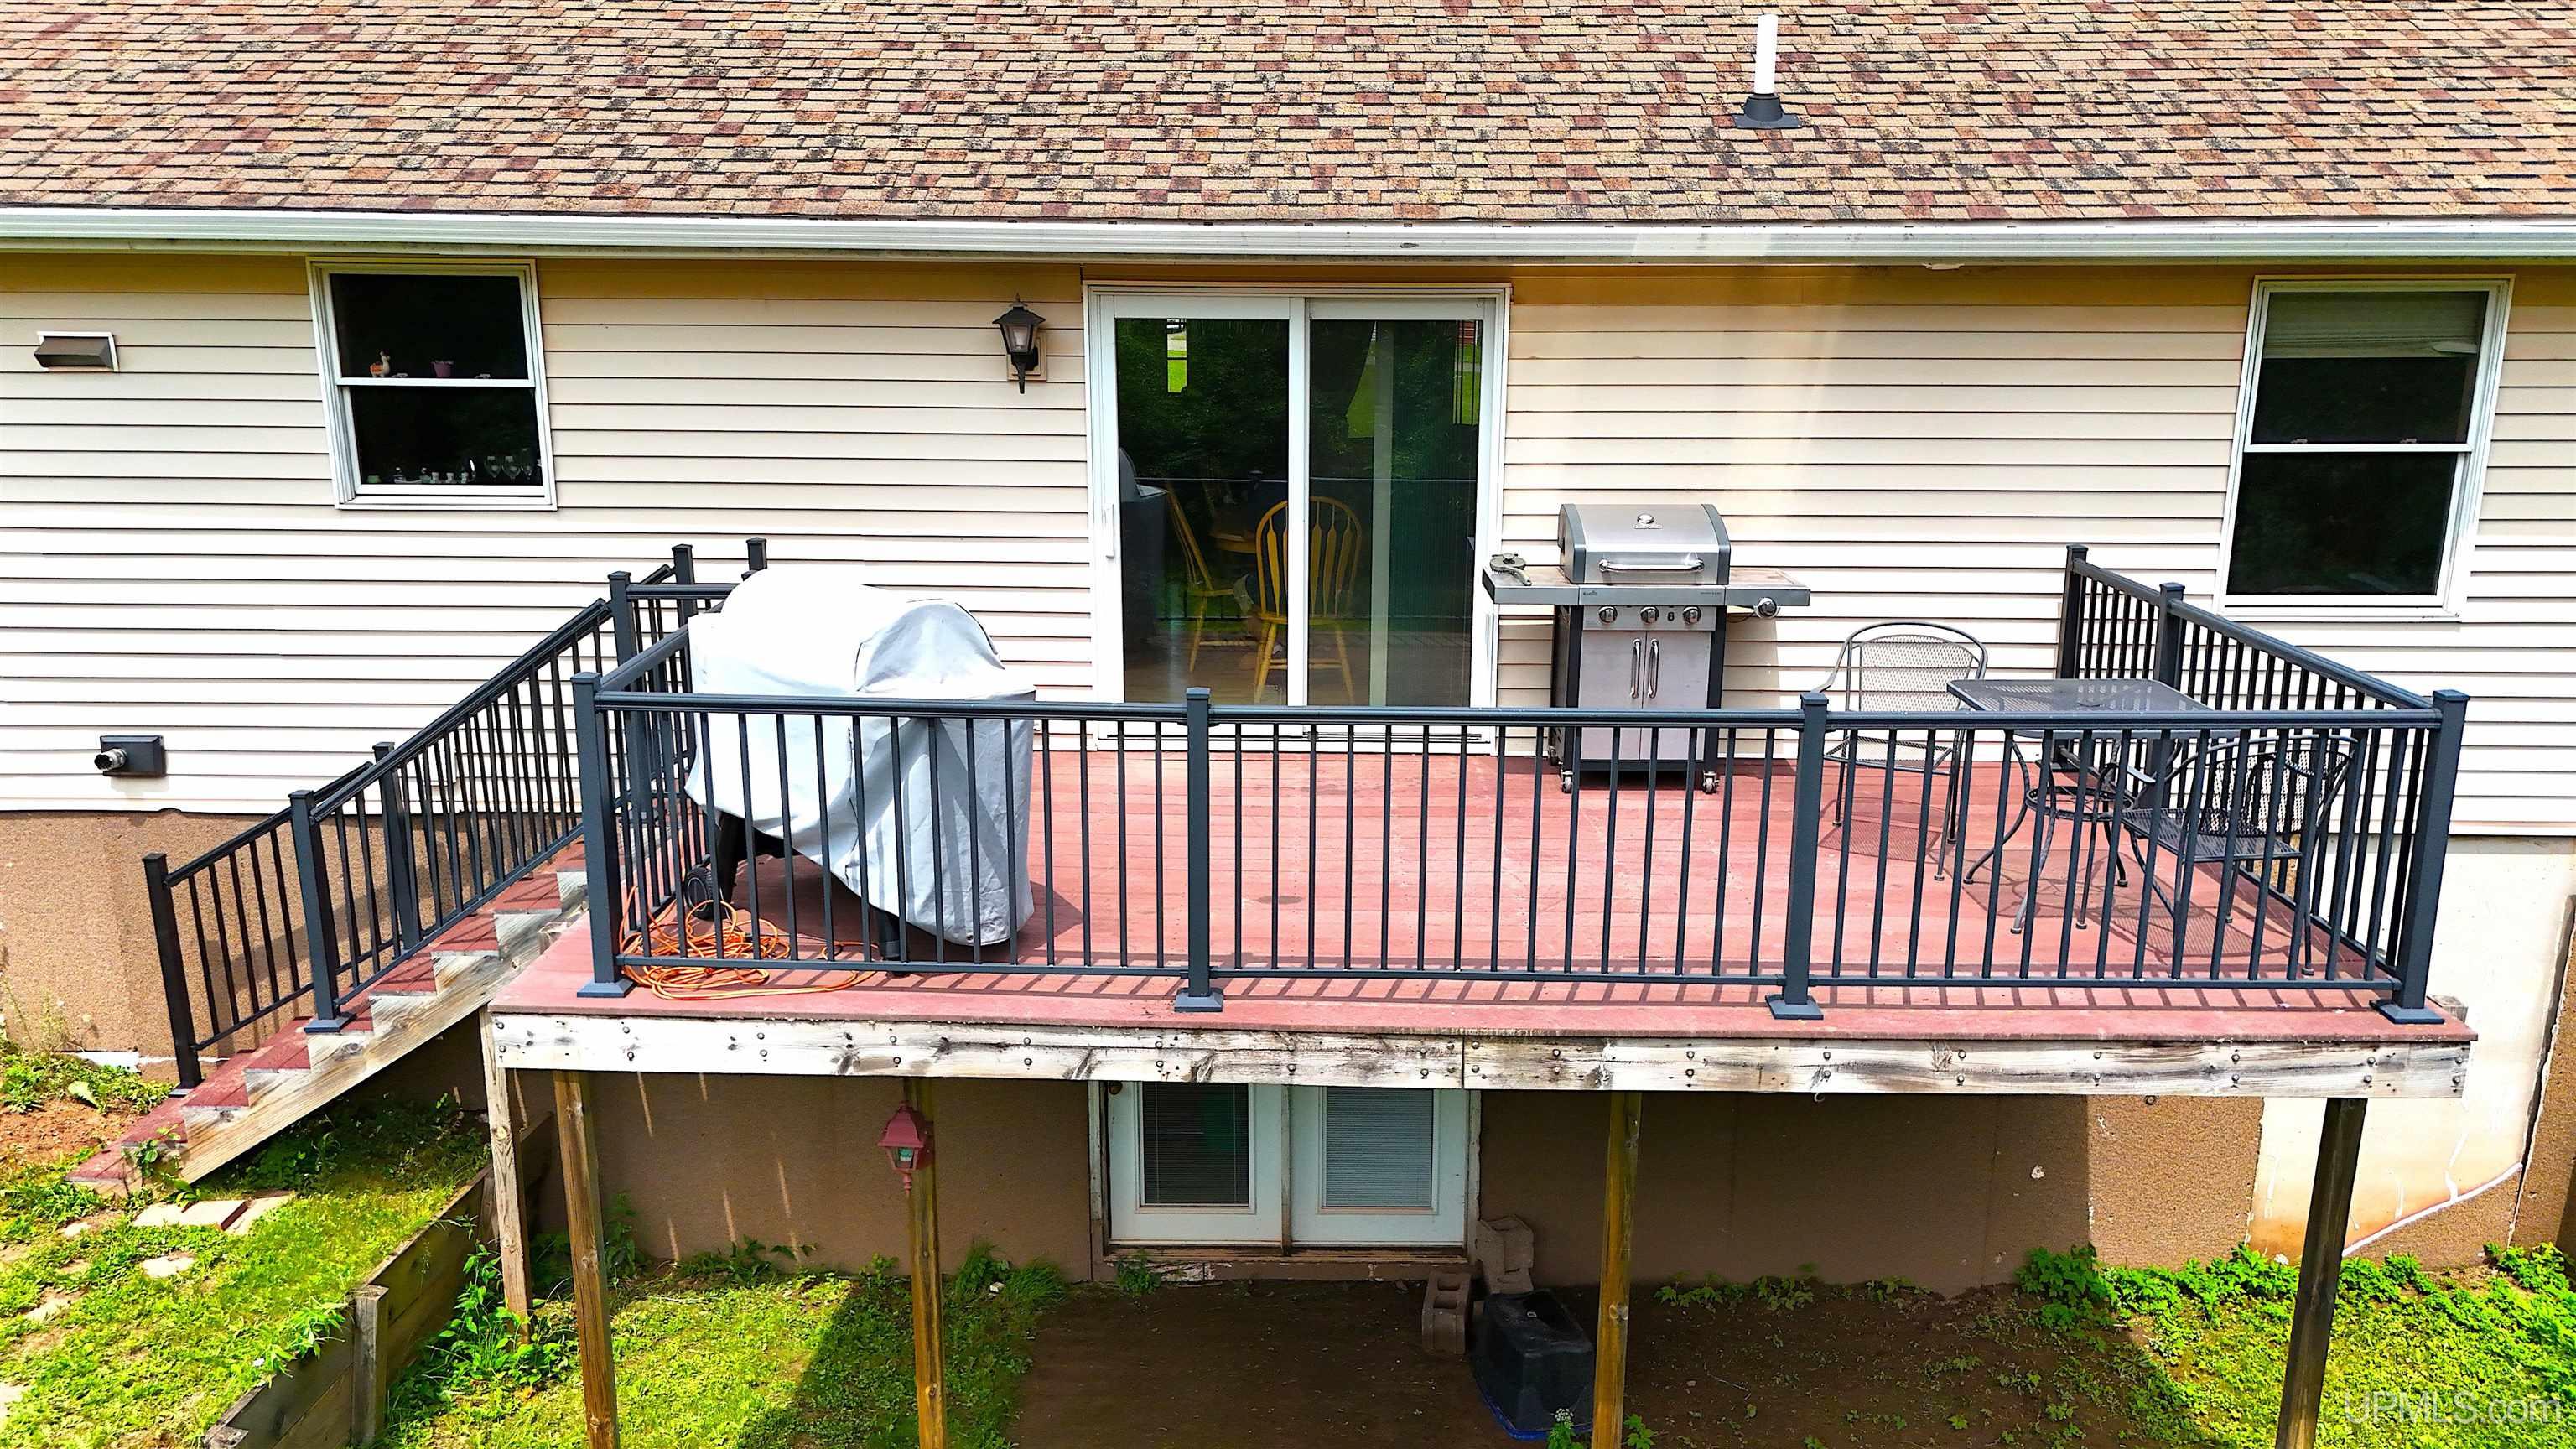
Deck
Dishwasher
Fireplace
Freezer
Garage Attached
Gas Water Heater
Has Cooling System
Has Garage
Has Heating System
Has HOA
IDX
New Construction
Parking Features: 3 or More Spaces, Garage
Private Pool
Range/Oven
Refrigerator

Map Location

Property Map

Transport
Supermarkets
Schools
Restaurants
Pharmacies
Hospitals

Ask Kingsley A Question

Mortgage Calculator

Payment Calculator

$2,050.37
per month
  • Principal and Interest
  • Property Tax
  • HOA fee
  • Private Mortgage Insurance
$ 1,550.49

Image Gallery

Virtual Tour

Virtual Tour

Similar Listings

Disclaimer

Property ID - 301885

IDX information is provided exclusively for personal, non-commercial use, and may not be used for any purpose other than to identify prospective properties consumers may be interested in purchasing. Information is deemed reliable but not guaranteed.
Compare Listings

Kingsley Agassi