Advanced Search

More Search Options
$325,000

108 Forest Ridge Drive, Marquette MI 49855, 50211032

Active

Overview

  • Updated On:
  • July 28, 2026
  • 48 Days On Market
  • 2 Bedrooms
  • 2 Bathrooms
  • 1,073.00 ft2
  • 1999 Year Built

About The Property

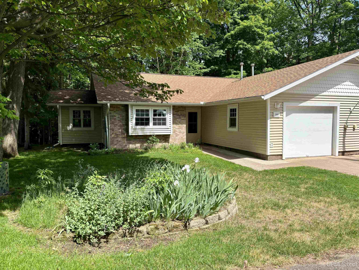
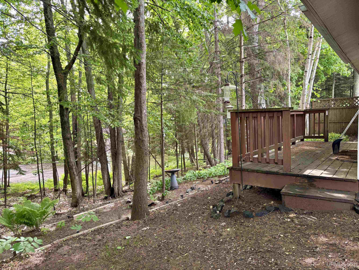
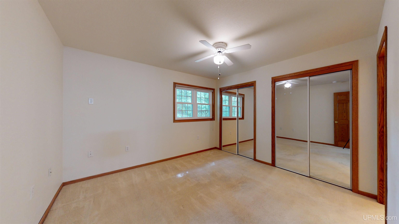
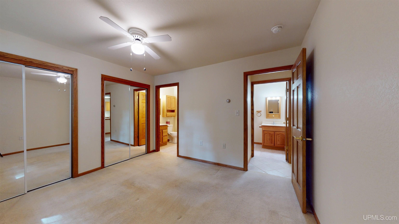
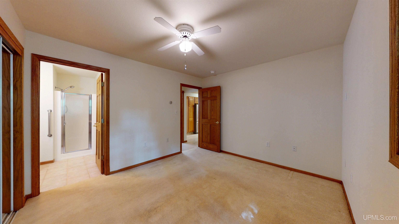
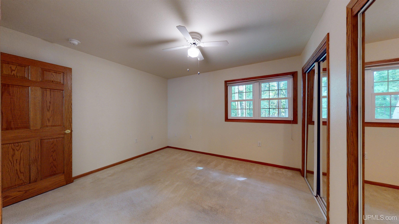
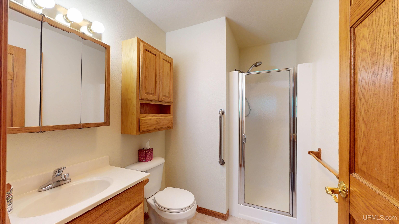
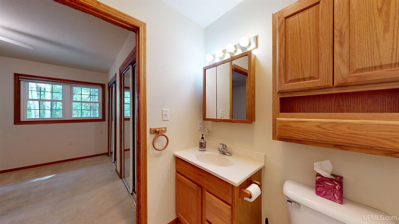
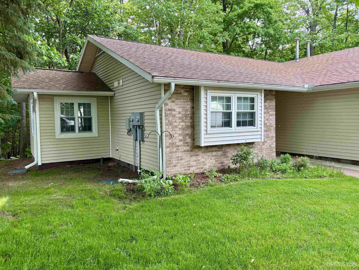
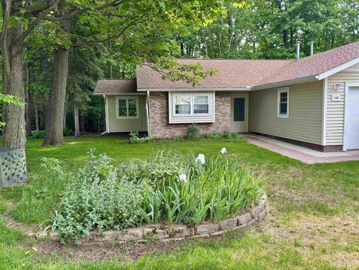
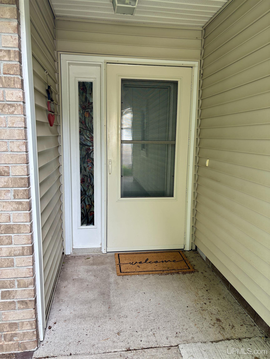
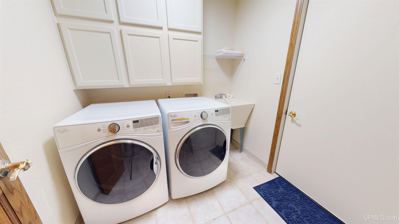
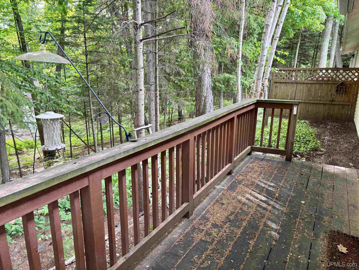
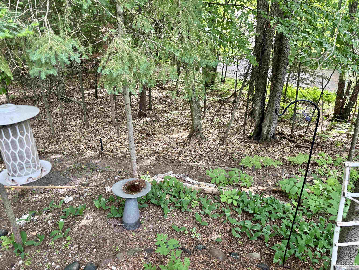
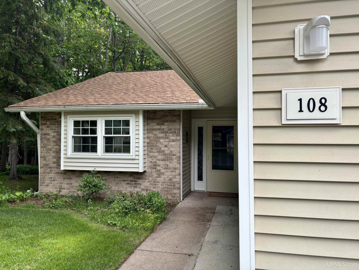
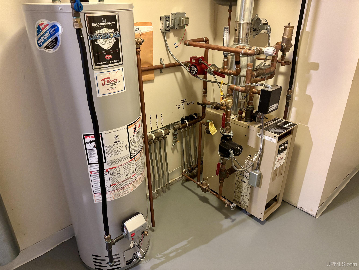
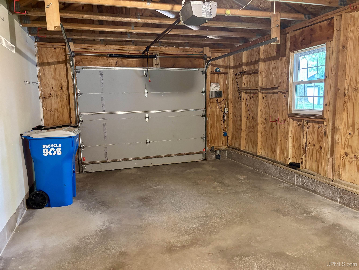
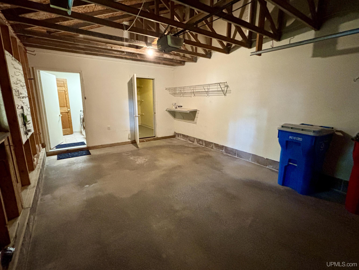
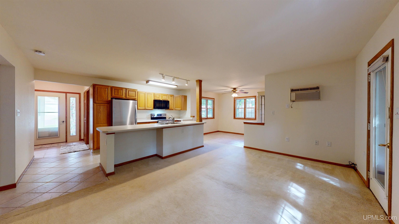
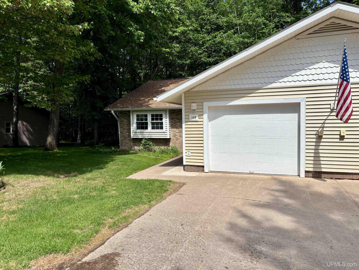
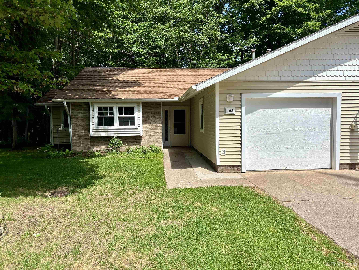
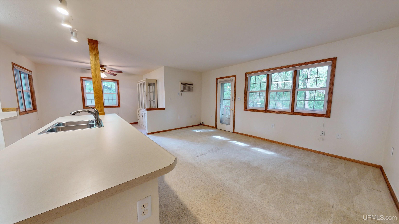
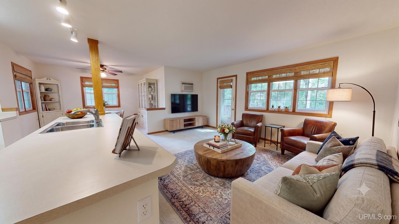
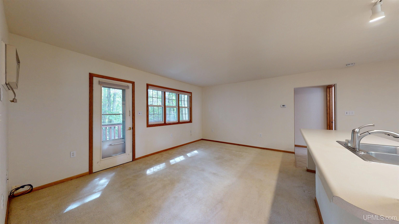
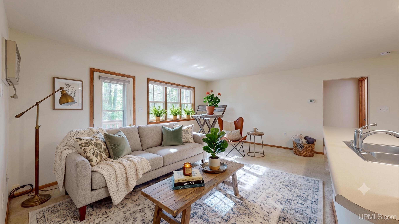
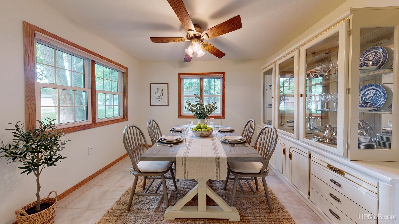
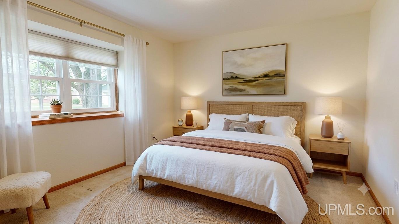
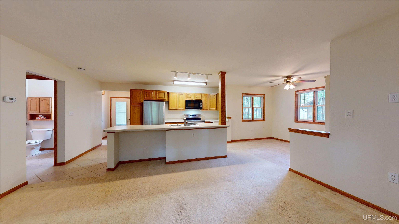
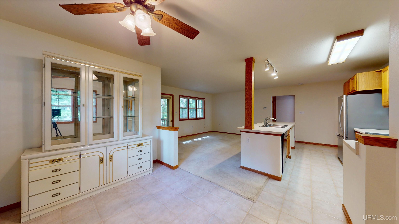
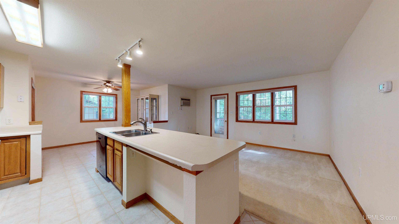
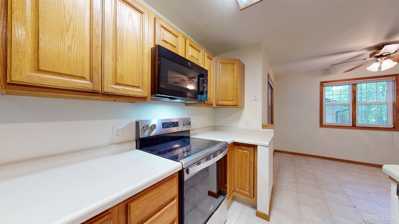
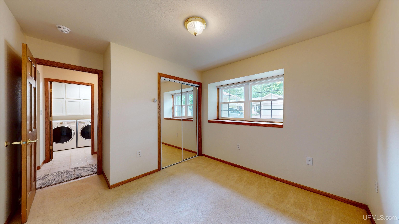
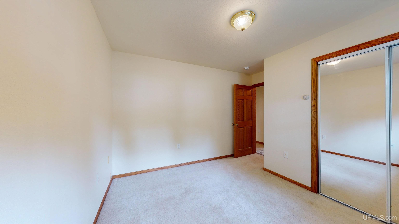
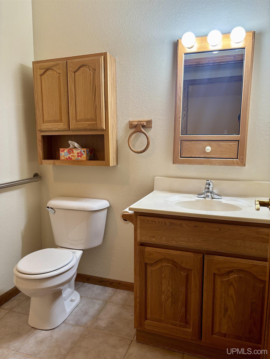
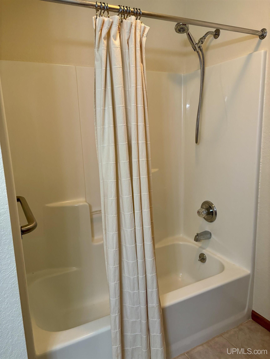
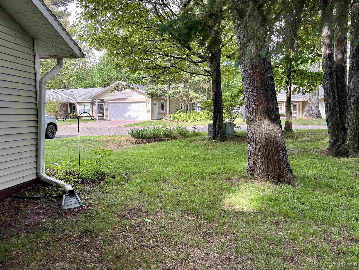
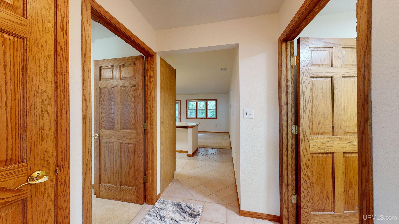
Discover comfortable, easy living in this charming ranch-style condo perfectly designed for true main-floor living. Located in the heart of Marquette Township, this property offers a truly welcoming, low-maintenance lifestyle. The thoughtful layout features two bedrooms and two full bathrooms, anchored by a spacious first-floor primary suite. As you move through the home, you will love the cozy warmth of the radiant floor heating and the convenience of a first-floor laundry room, fully equipped with a washer and dryer. The kitchen is ready for its new chef, boasting a brand-new refrigerator, oven, and a newer microwave, a dishwasher, and a garbage disposal. Step outside to your private deck for a morning cup of coffee—it’s the perfect spot to relax and enjoy frequent visits from deer and other local wildlife. If you love nature, you’ll also appreciate the general common area that leads you back to the tranquil Badger Creek. Best of all, you can enjoy absolute peace of mind knowing the condo association handles all outdoor maintenance, including lawn care and snow removal. Complete with a one-car attached garage, an extra paved driveway, and updated major systems (hot water heater and boiler replaced in 2014) Don’t miss out on this Marquette gem—book your tour today! > Note to buyers: Some photos have been virtually staged using AI to help you envision the beautiful potential of this space.

Posted: June 11, 2026 at 04:29pm

Listing updated: July 28, 2026 at 03:48pm

Listed by: DYLAN WILLEY 906-362-1688, COLDWELL BANKER SCHMIDT REALTORS

Listing Agent Phone & Email: 906-225-5992, dylanwilleyrealtor@gmail.com

MLS#:

Source: MiRealSource

Originating MLS: Upper Peninsula Assoc of Realtors 

Property Details

Property Details

Property Id: 284515
Price: $325,000
Property Size: 1,073.00 ft2
Property Lot Size: 0.19 ac
Bedrooms: 2
Bathrooms: 2
Posted: June 11, 2026 at 04:29pm
Year Built: 1999
Full Bathrooms: 2
Bathroom Total: 2
Waterfront Features: None
Cooling System: Ceiling Fan(s), Wall/Window Unit(s)
Heating System: Natural Gas, Boiler
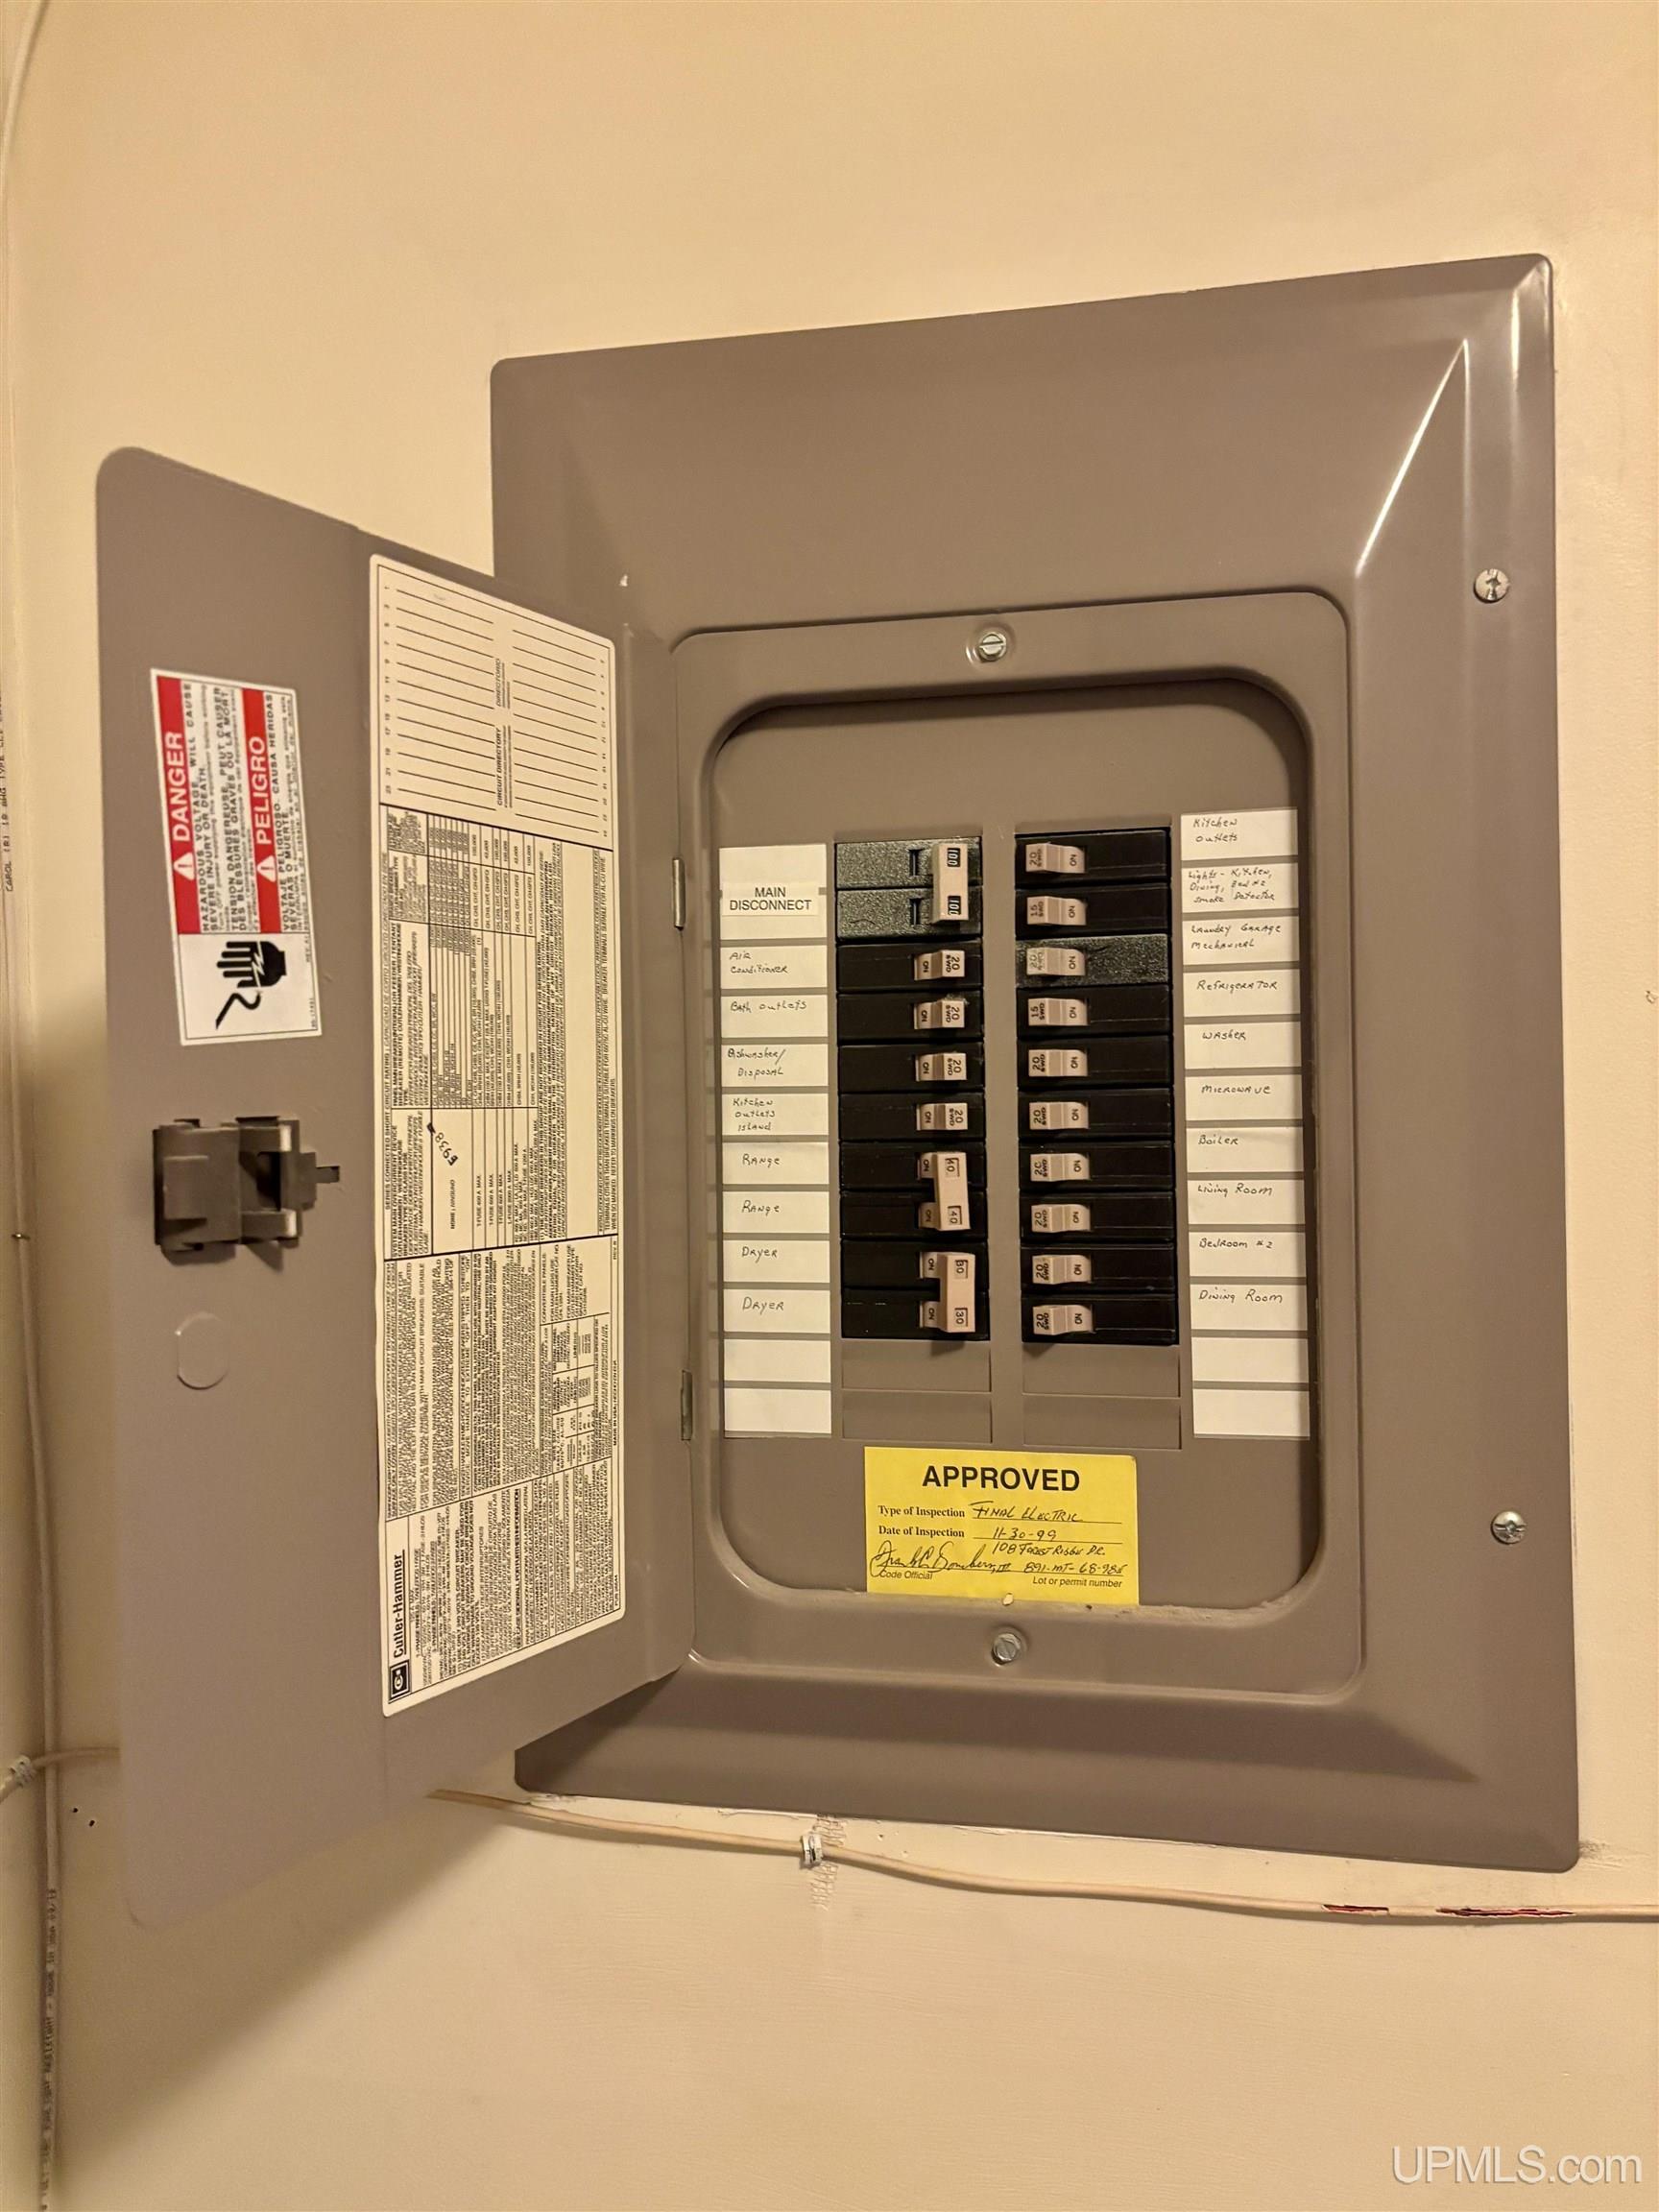
Electric: 100 Amp Service, Circuit Breakers
Architecture: Ranch
Flooring: Ceramic Tile
Garage Spaces: 1
Green Energy Efficient: Appliances
School District: Marquette Area School District
Lot Features: Subdivision
Lot Area (sq ft): 8276.4
Lot Dimensions (ft): 56 x 161 x 47 x 143
Township: Marquette Twp
Parking Total: 1
Pets?: Yes, Call, Cats Allowed, Dogs Allowed, Some Pet Restrictions, Dogs OK, Cats OK
Price Last Updated: July 28, 2026 at 12:00am
Water: Public
Frontage Type: Road
Frontage Length (ft): 56
Road Frontage Type: Private Road, Year Round
Construction Materials: Brick, Vinyl Siding
Above Grade Finished Area (sq ft): 1073
Utilities: Cable Connected, Electricity Connected, Natural Gas Connected, Phone Connected, Sewer Connected, Water Connected
Sewer: Public Sanitary
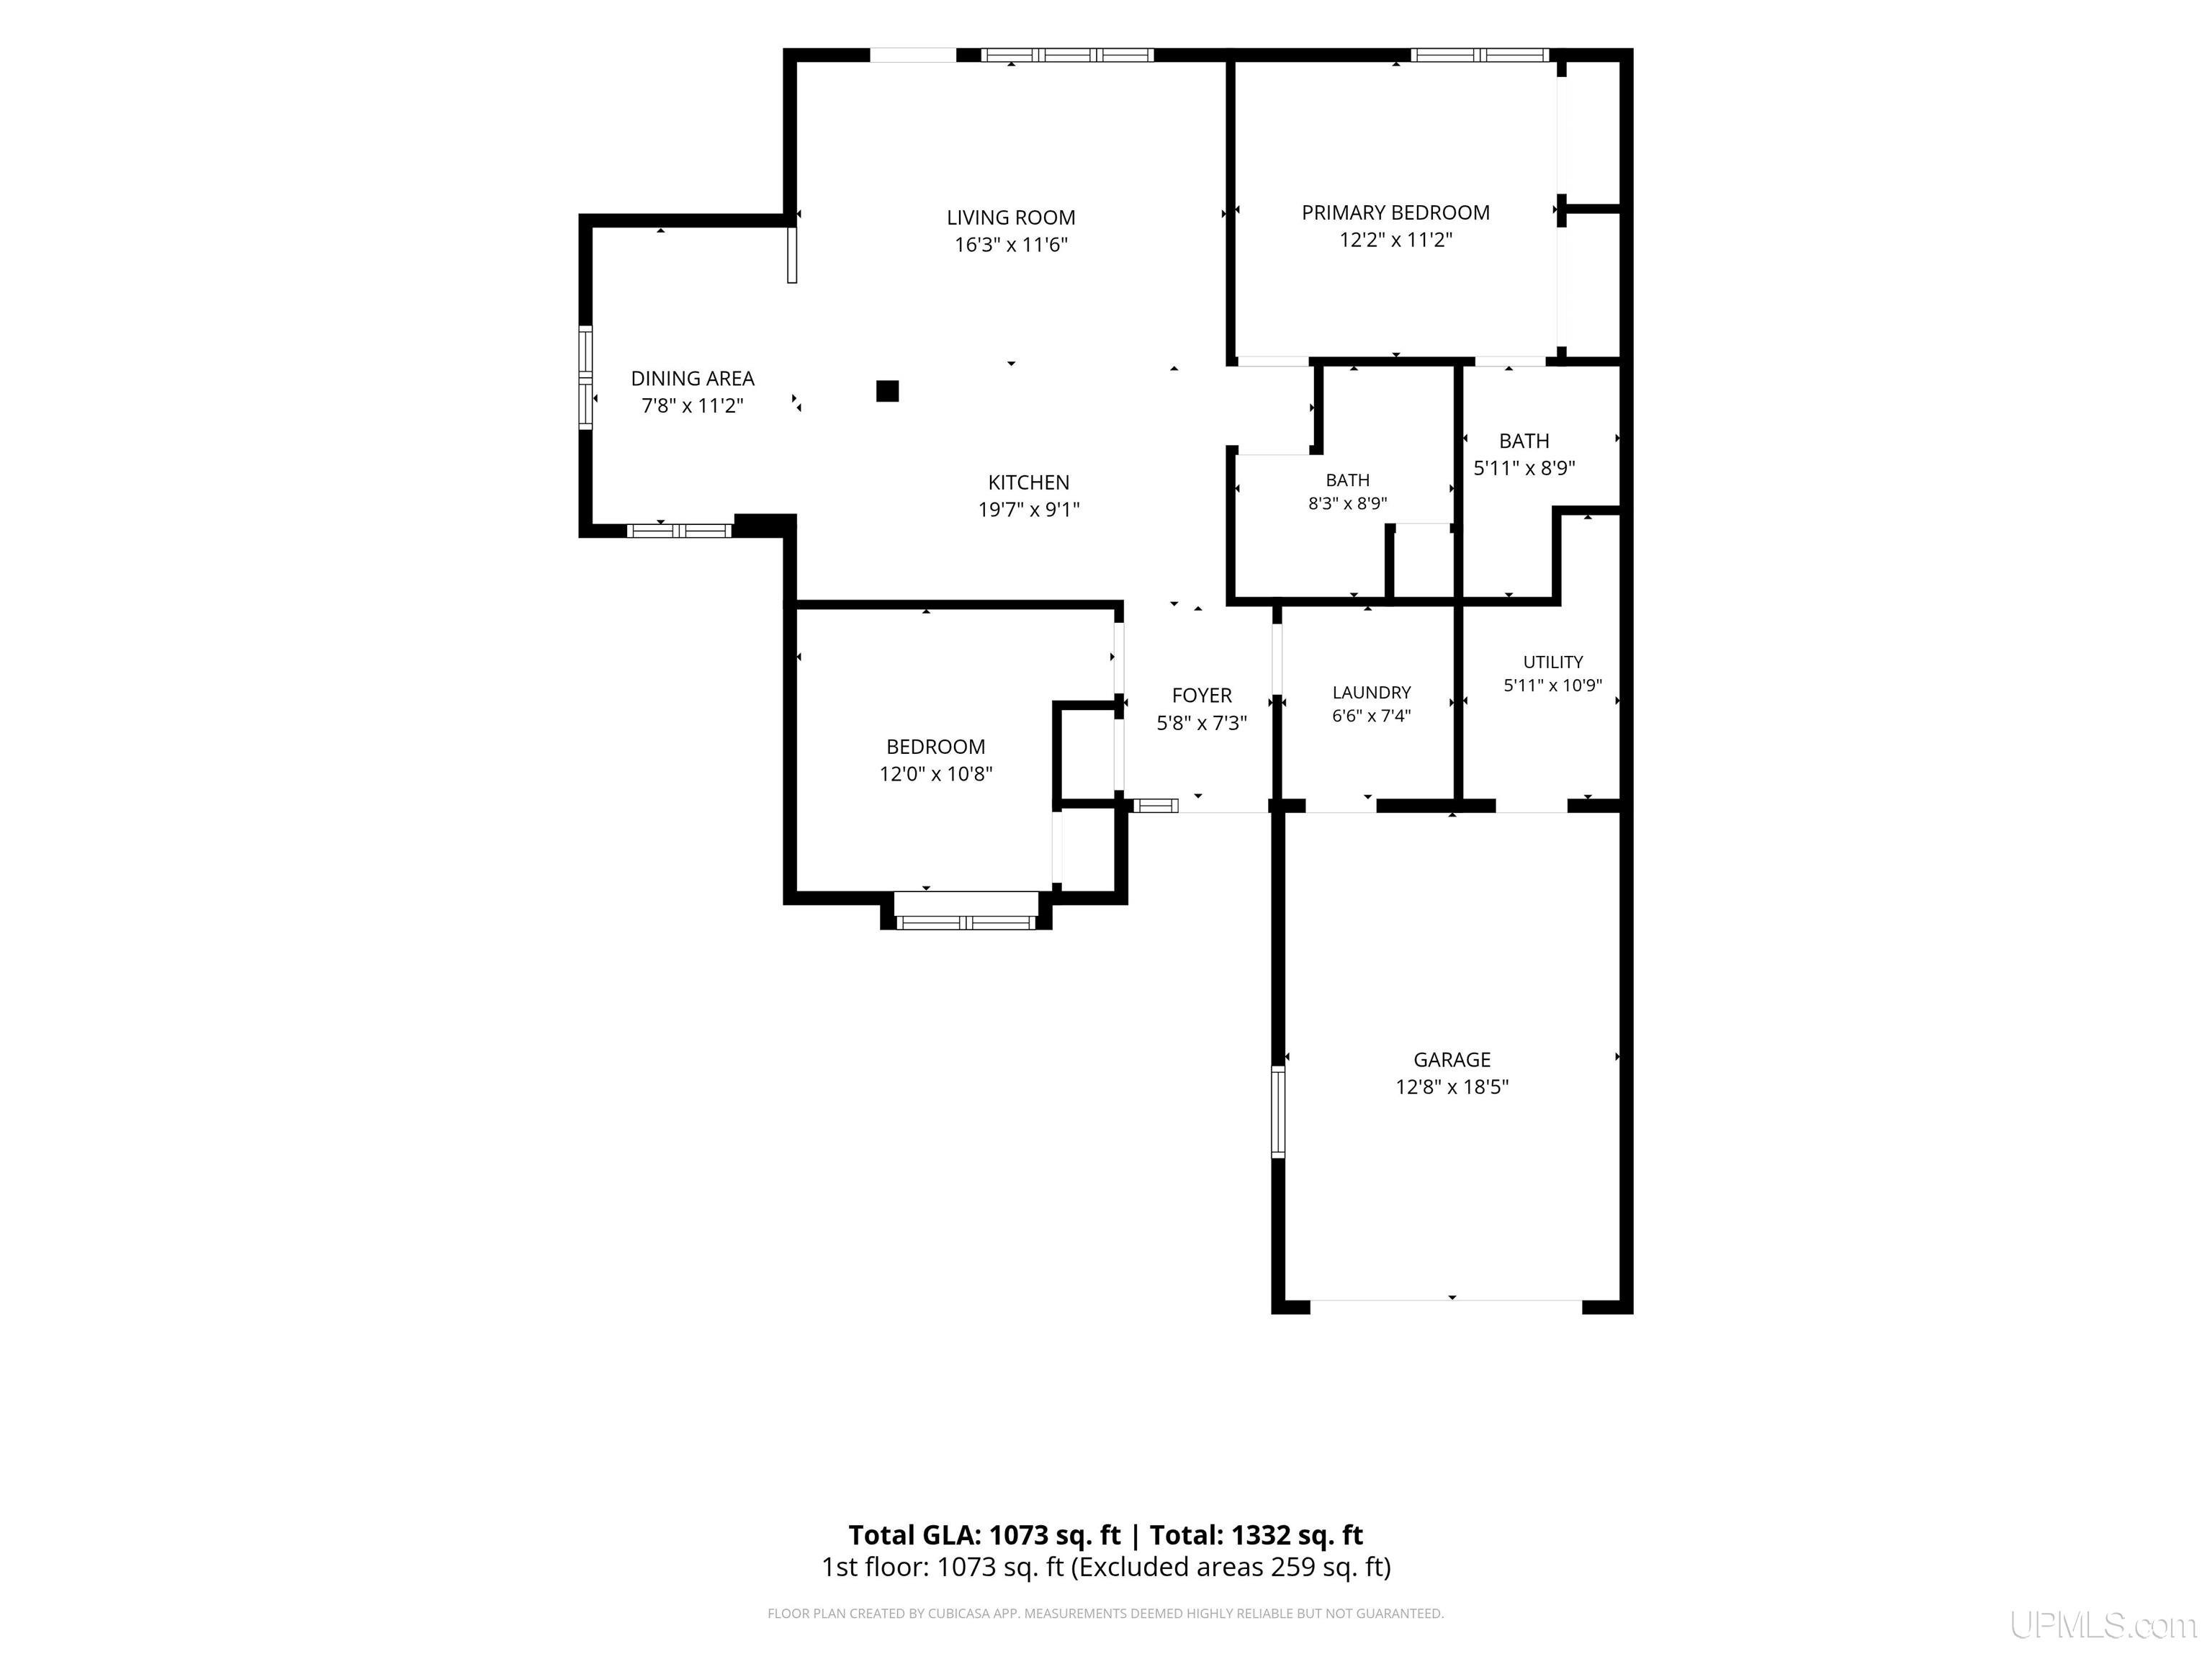
Bathroom 1 Area (sq ft): 40
Bathroom 1 Length (ft): 8
Bathroom 1 Level: First
Bathroom 1 Width (ft): 5
Bathroom 2 Area (sq ft): 64
Bathroom 2 Length (ft): 8
Bathroom 2 Level: First
Bathroom 2 Width (ft): 8
Bedroom 1 Area (sq ft): 132
Bedroom 1 Length (ft): 12
Bedroom 1 Level: First
Bedroom 1 Width (ft): 11
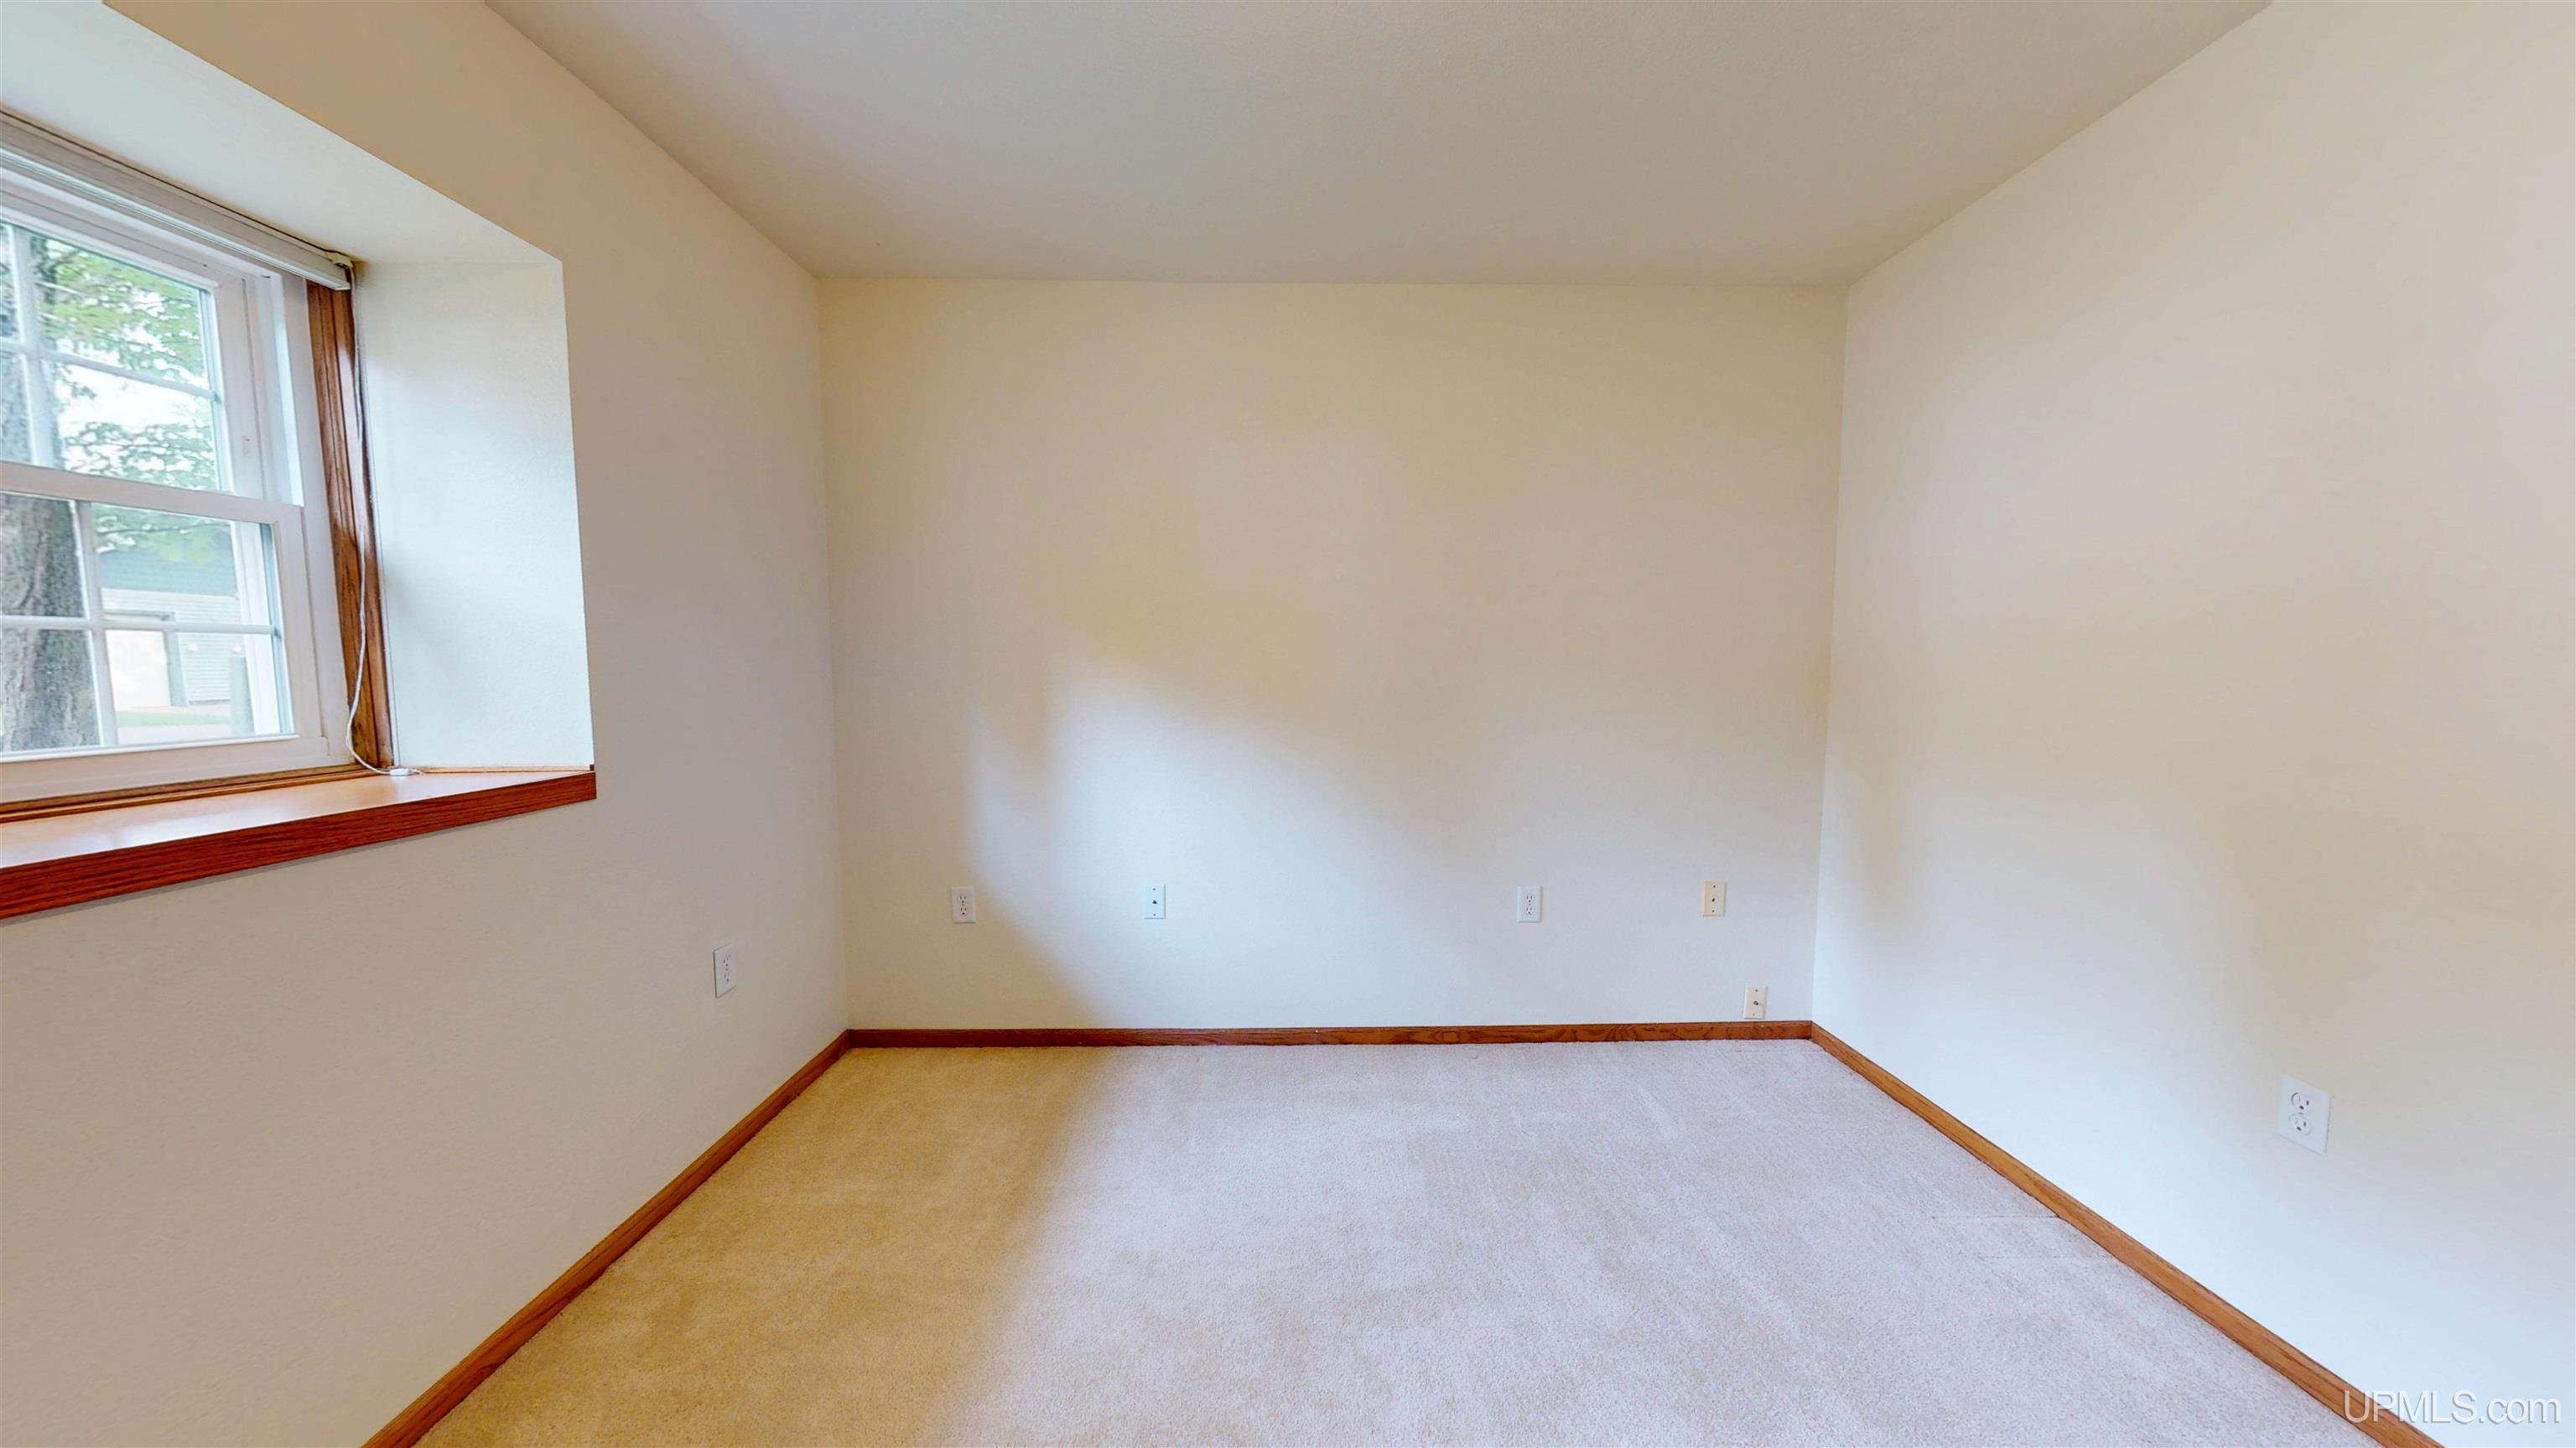
Bedroom 2 Length (ft): 12
Bedroom 2 Level: First
Bedroom 2 Area (sq ft): 120
Bedroom 2 Width (ft): 10
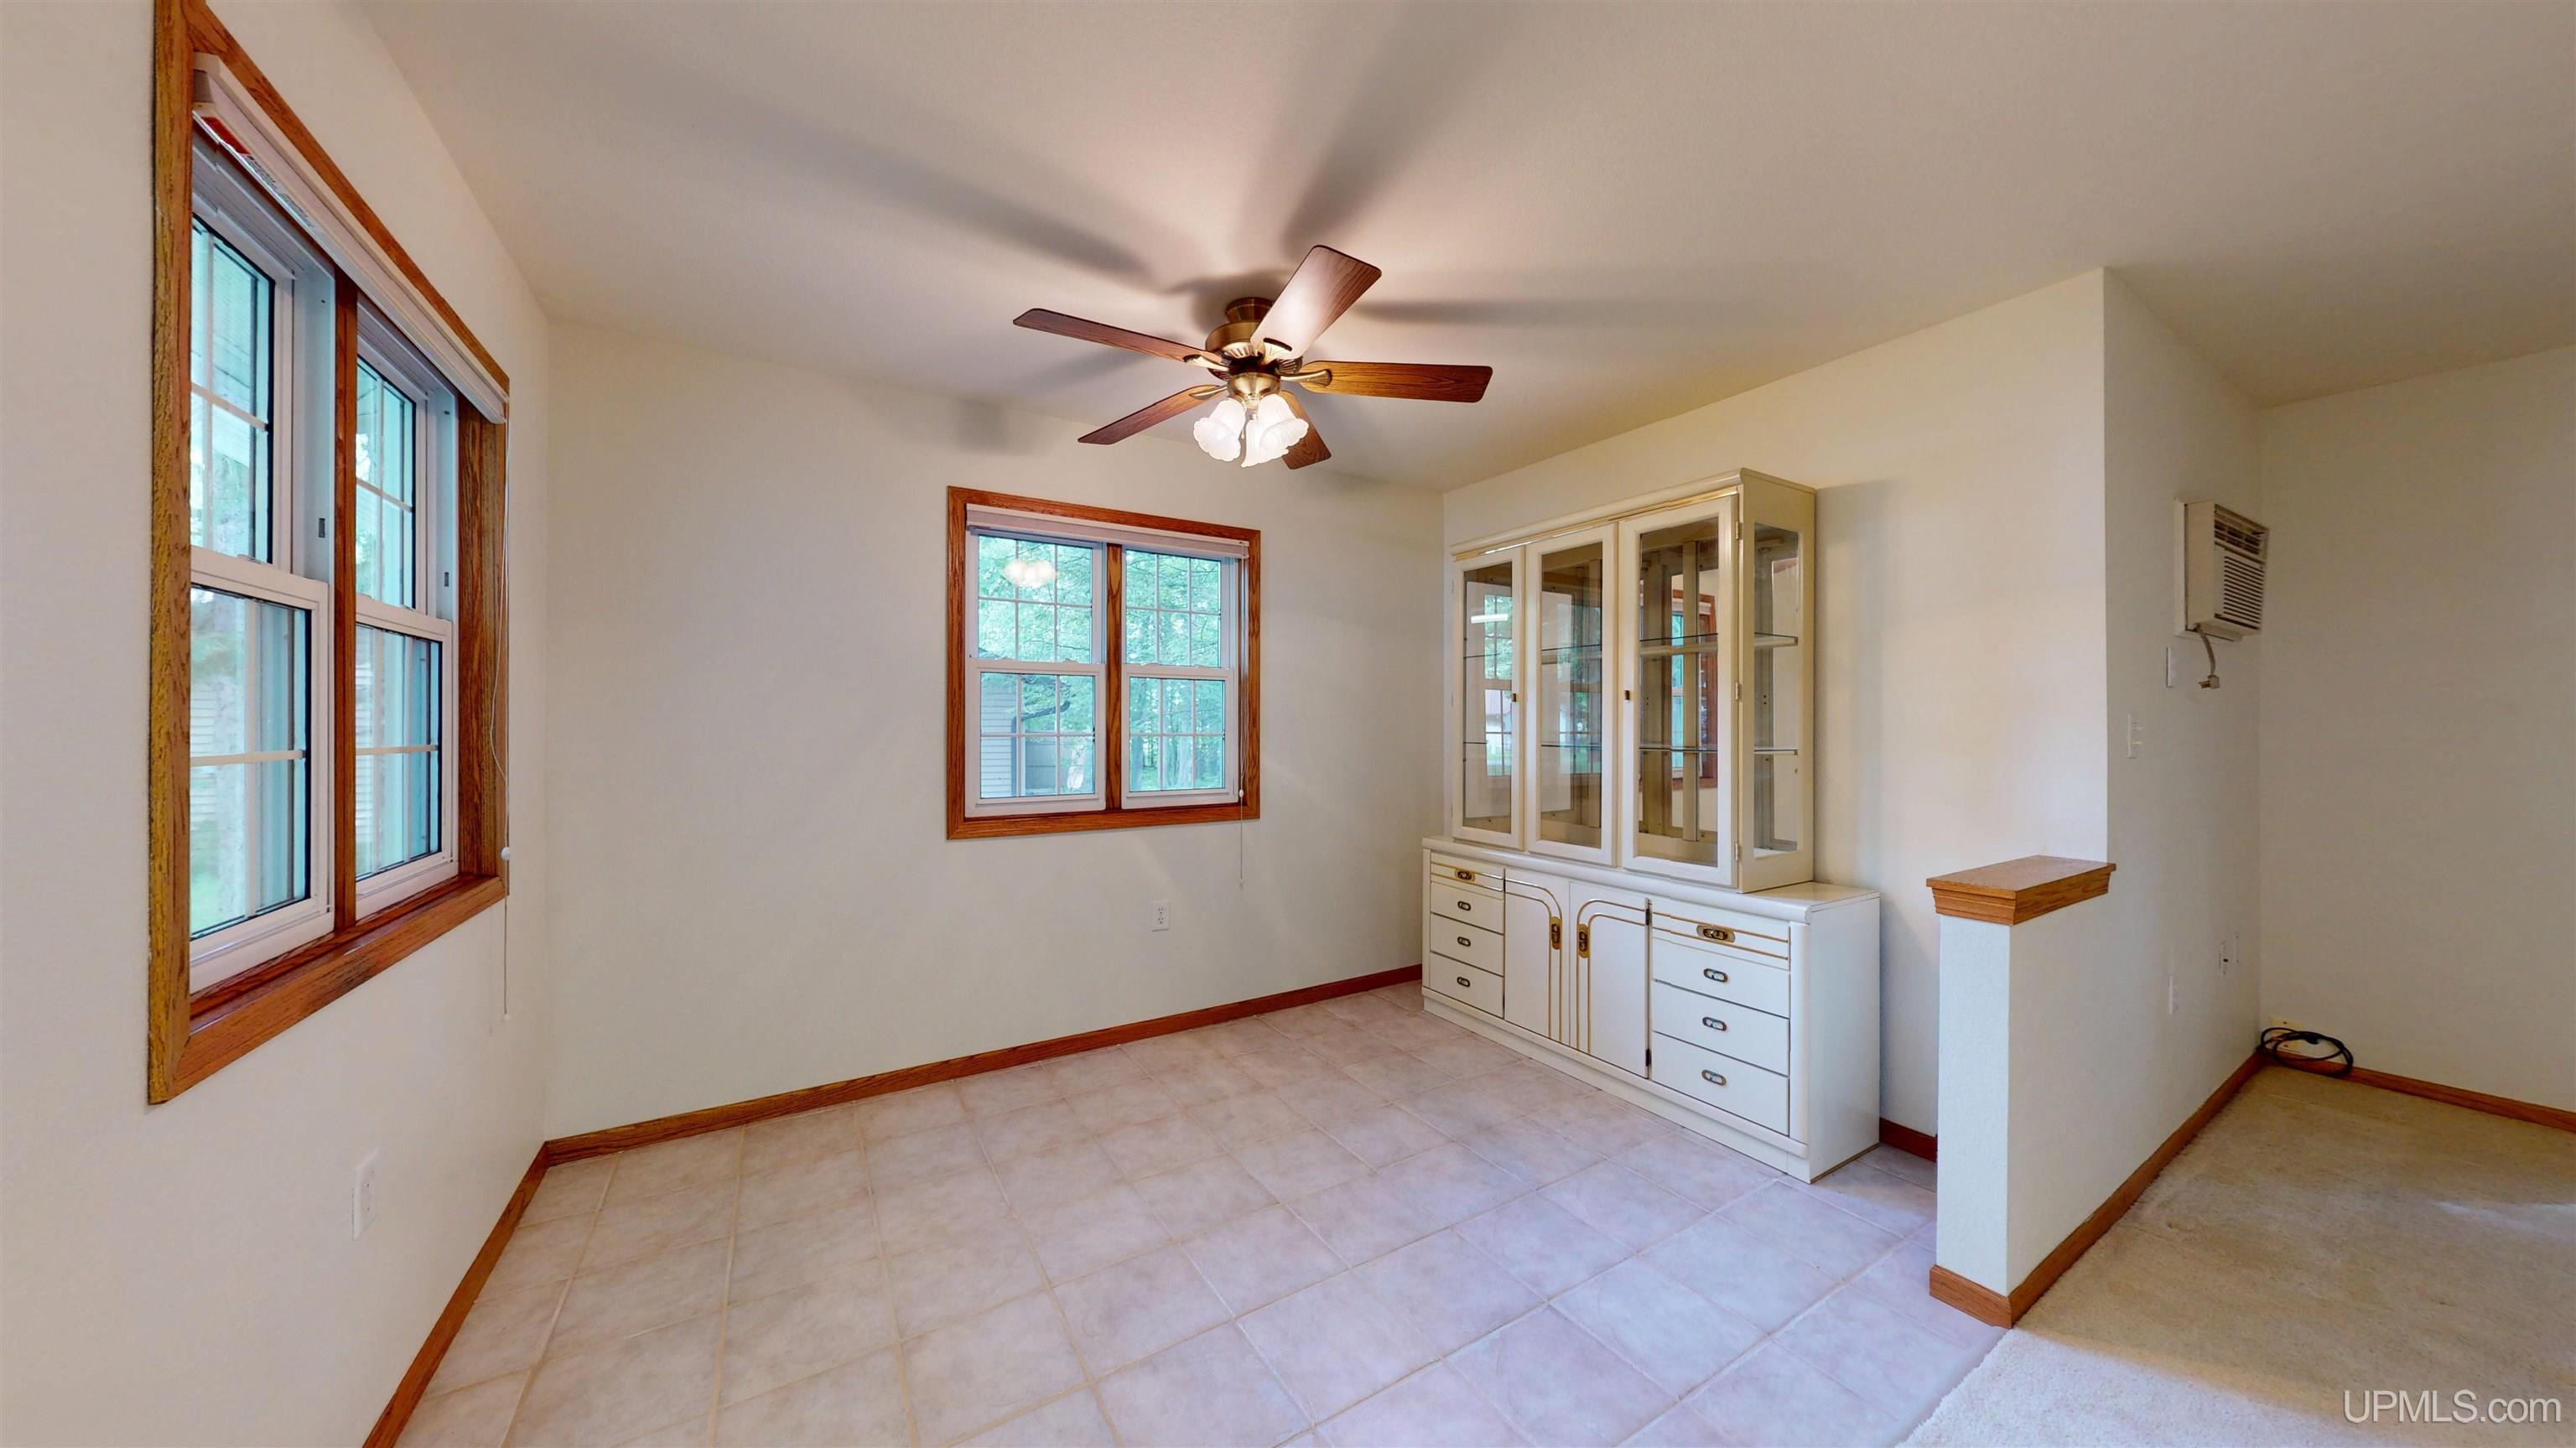
Dining Room Area (sq ft): 77
Dining Room Length (ft): 11
Dining Room Width (ft): 7
Kitchen Area (sq ft): 133
Kitchen Length (ft): 19
Kitchen Width (ft): 7
Living Room Area (sq ft): 176
Living Room Length (ft): 16
Living Room Width (ft): 11
Master Bedroom Level: First
HOA Fee: 250
Tax Exemptions: PRE/Homestead Exemption
Zoning: DD - Development District
HOA Fee Includes: HOA, Maintenance Grounds, Snow Removal
HOA Fee Frequency: Monthly
Listing Agent Name: DYLAN WILLEY
Listing Agent Email: dylanwilleyrealtor@gmail.com
Listing Agent Phone: 906-362-1688
Realty Office: COLDWELL BANKER SCHMIDT REALTORS
Realty Office Phone: 906-225-5992
Co-listing Office: COLDWELL BANKER SCHMIDT REALTORS
Listing ID: 50211032
Listing AOR: Upper Peninsula Assoc of Realtors
Source: MiRealSource
CoList Agent First Name: RENEE
CoList Agent Last Name: SEABORG
Days On Market: 48
Last Updated: July 28, 2026 at 03:48pm

Amenities and Features

Other Features
Accessibility: Accessibility Features, Accessible Bedroom, Accessible Closets, Accessible Full Bath, Accessible Washer/Dryer
Cable/Internet Avail.
Deck, Porch
Dishwasher
Disposal
Dryer
Fireplace
Garage Attached
Gas Water Heater
Has Cooling System
Has Garage
Has Heating System
Home Owners Association
IDX
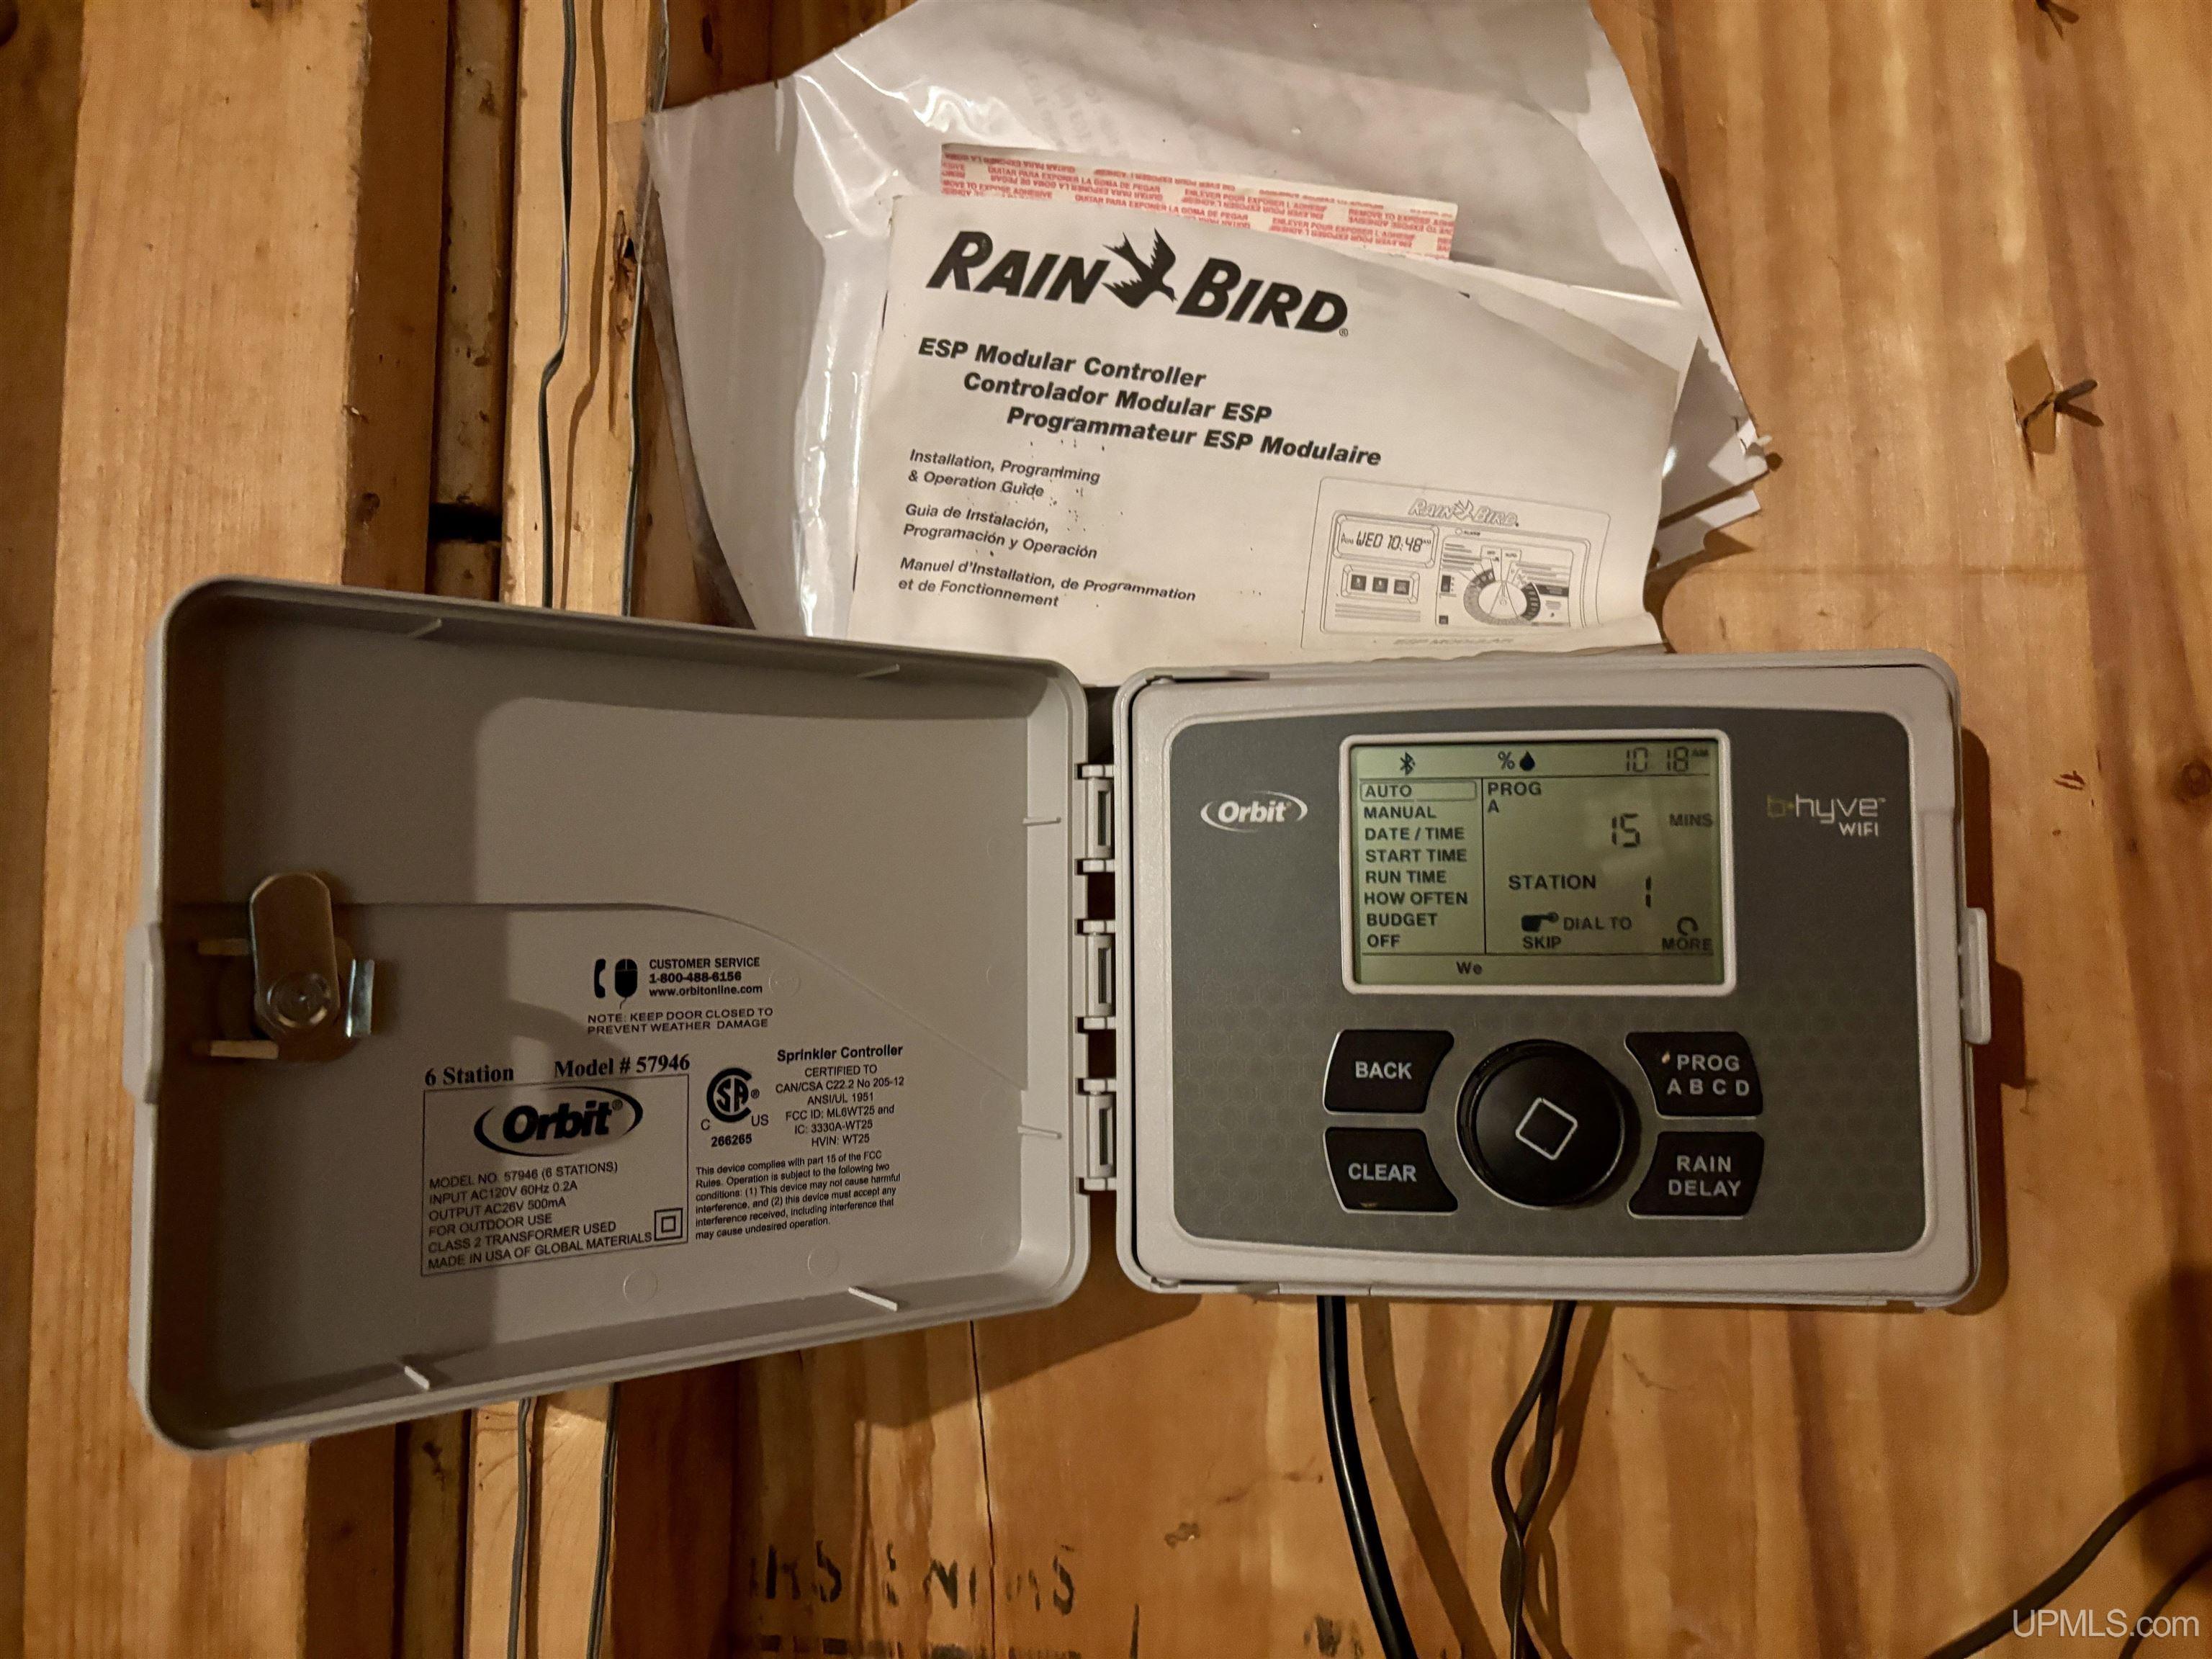
Lawn Sprinkler
Microwave
Parking Features: 2 Spaces, Garage
Private Pool
Range/Oven
Refrigerator
Washer

Map Location

Property Map

Transport
Supermarkets
Schools
Restaurants
Pharmacies
Hospitals

Ask Kingsley A Question

Mortgage Calculator

Payment Calculator

$1,666.34
per month
  • Principal and Interest
  • Property Tax
  • HOA fee
  • Private Mortgage Insurance
$ 1,260.09

Image Gallery
Virtual Tour

Virtual Tour

Similar Listings

Similar Listings

Active Under Contract

Disclaimer

Property ID - 284515

IDX information is provided exclusively for personal, non-commercial use, and may not be used for any purpose other than to identify prospective properties consumers may be interested in purchasing. Information is deemed reliable but not guaranteed.

Compare Listings

Kingsley Agassi