Advanced Search

More Search Options
$250,000

200 E Main Street, Negaunee MI 49866, 50218087

Active

Overview

  • Updated On:
  • August 11, 2026
  • 0 Days On Market
  • 3 Bedrooms
  • 1.5 Bathrooms
  • 1,386.00 ft2
  • 1929 Year Built

About The Property

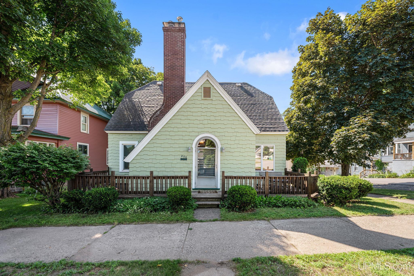
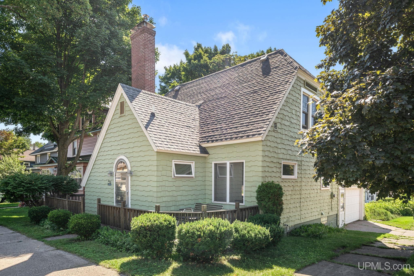
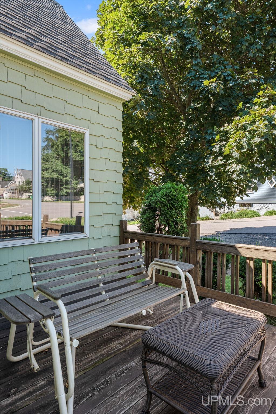
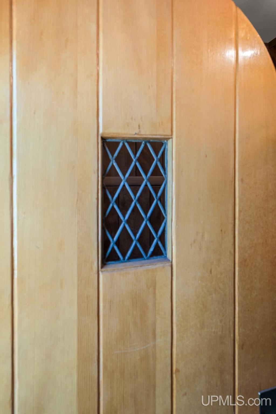
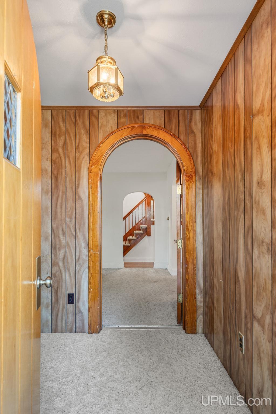
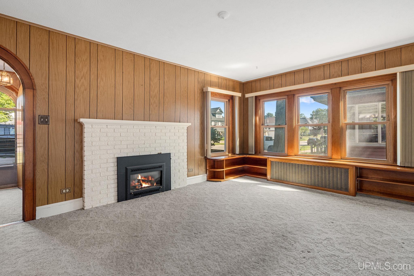
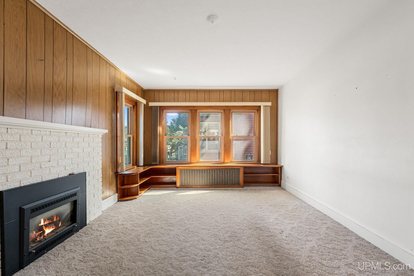
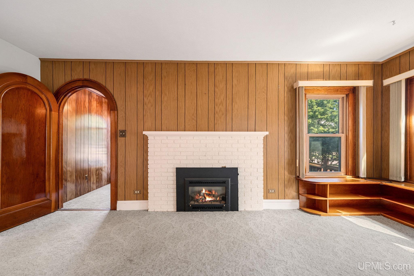
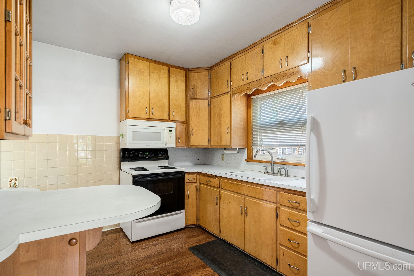
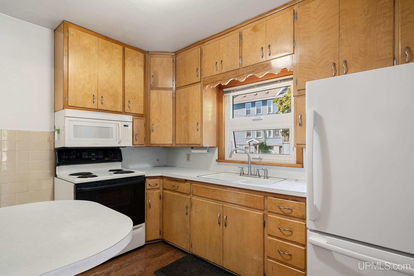
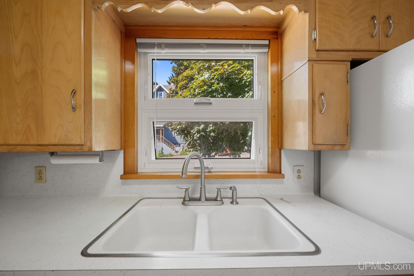
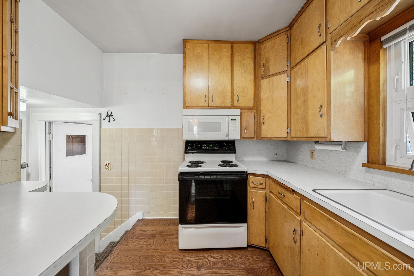
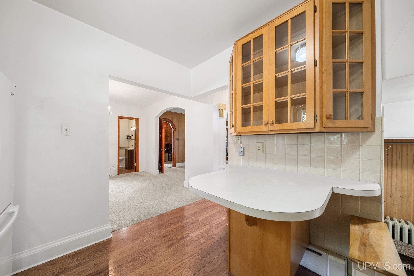
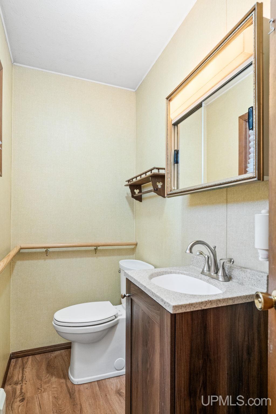
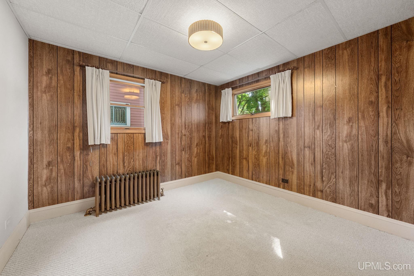
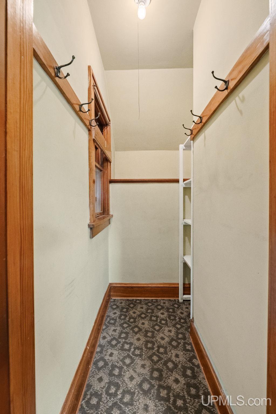
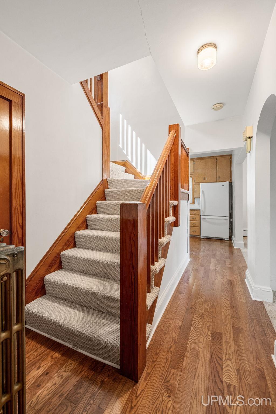
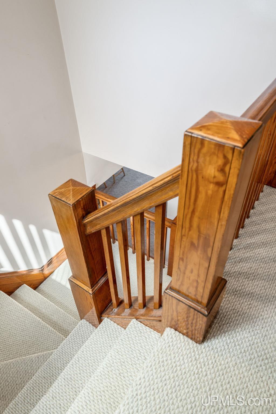
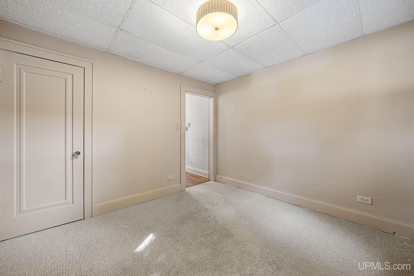
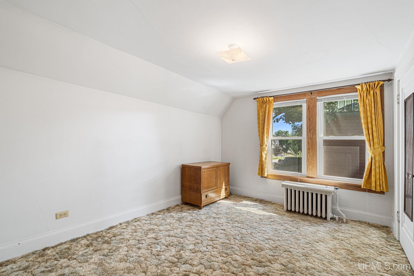
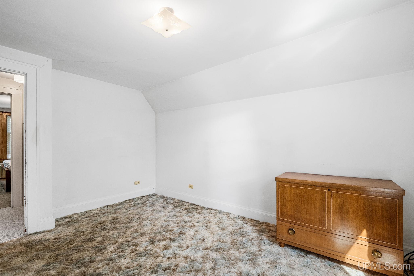
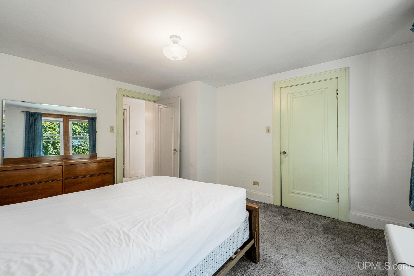
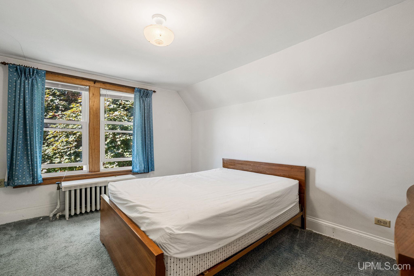
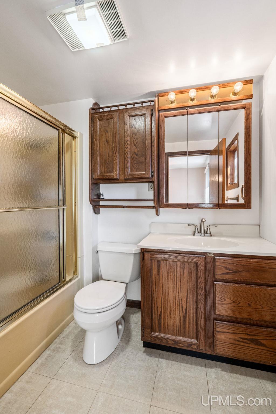
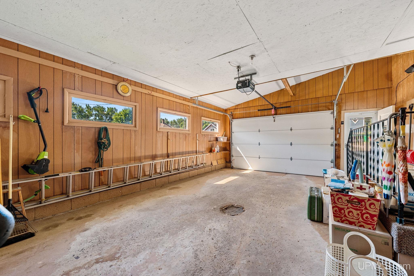
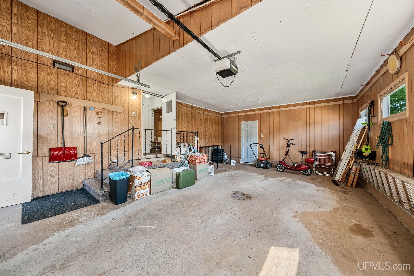
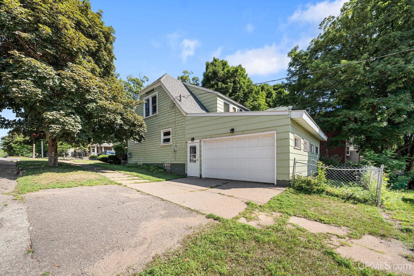
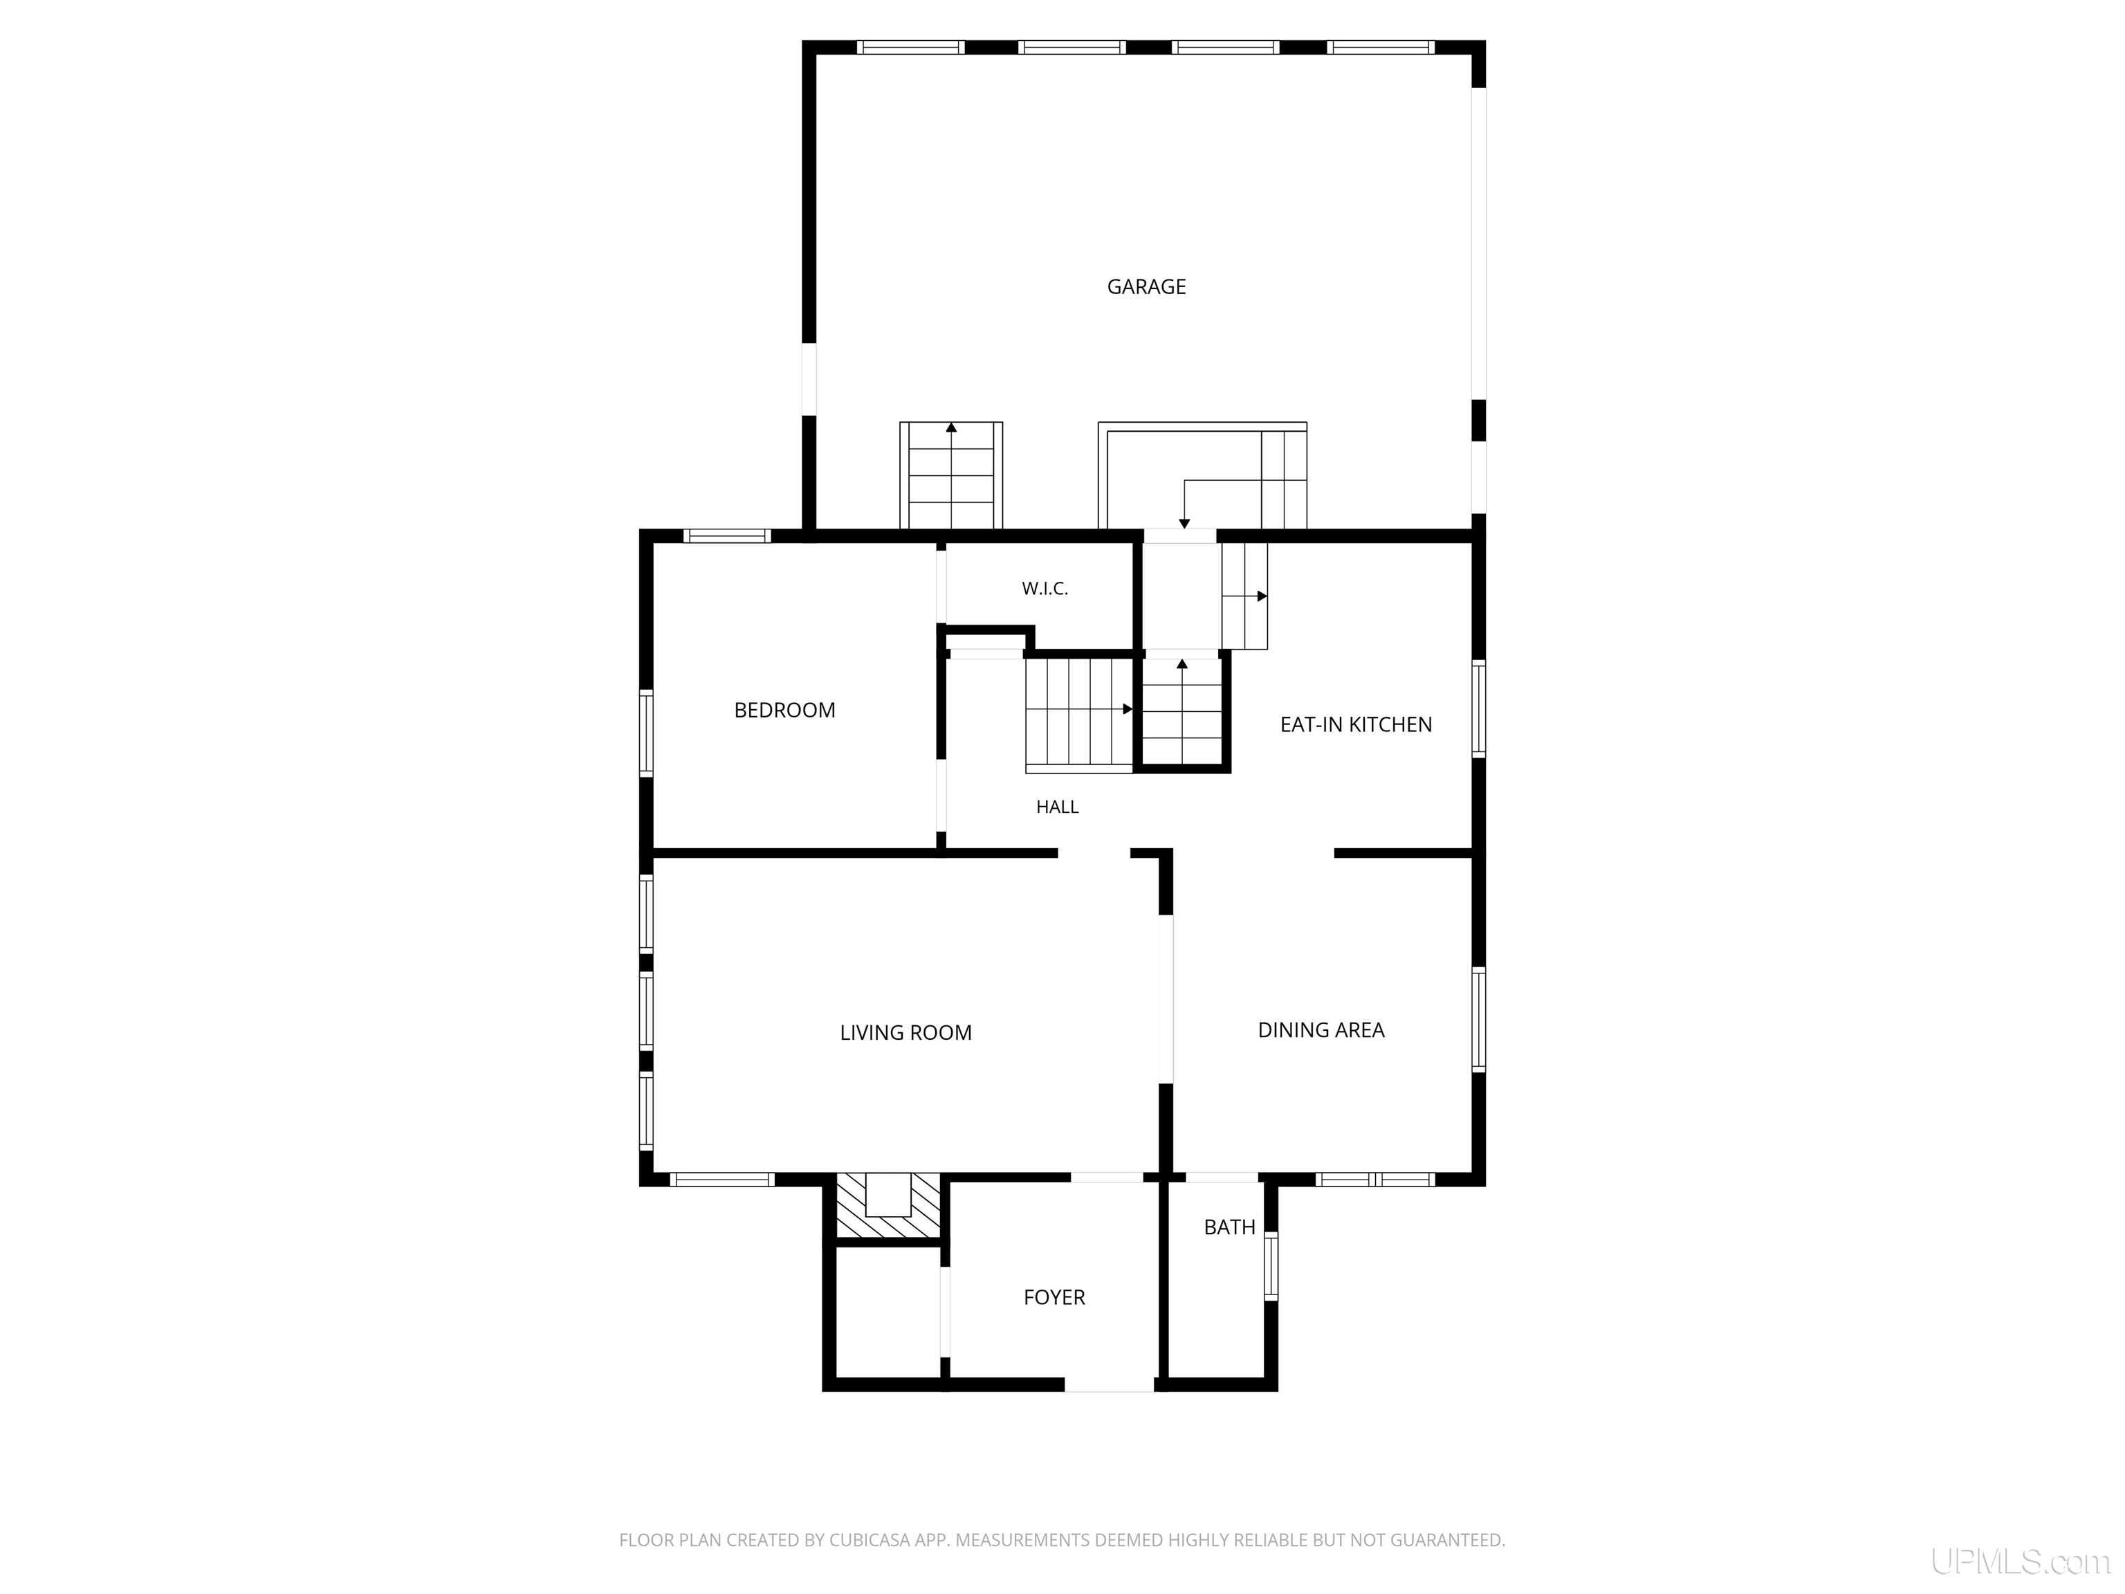
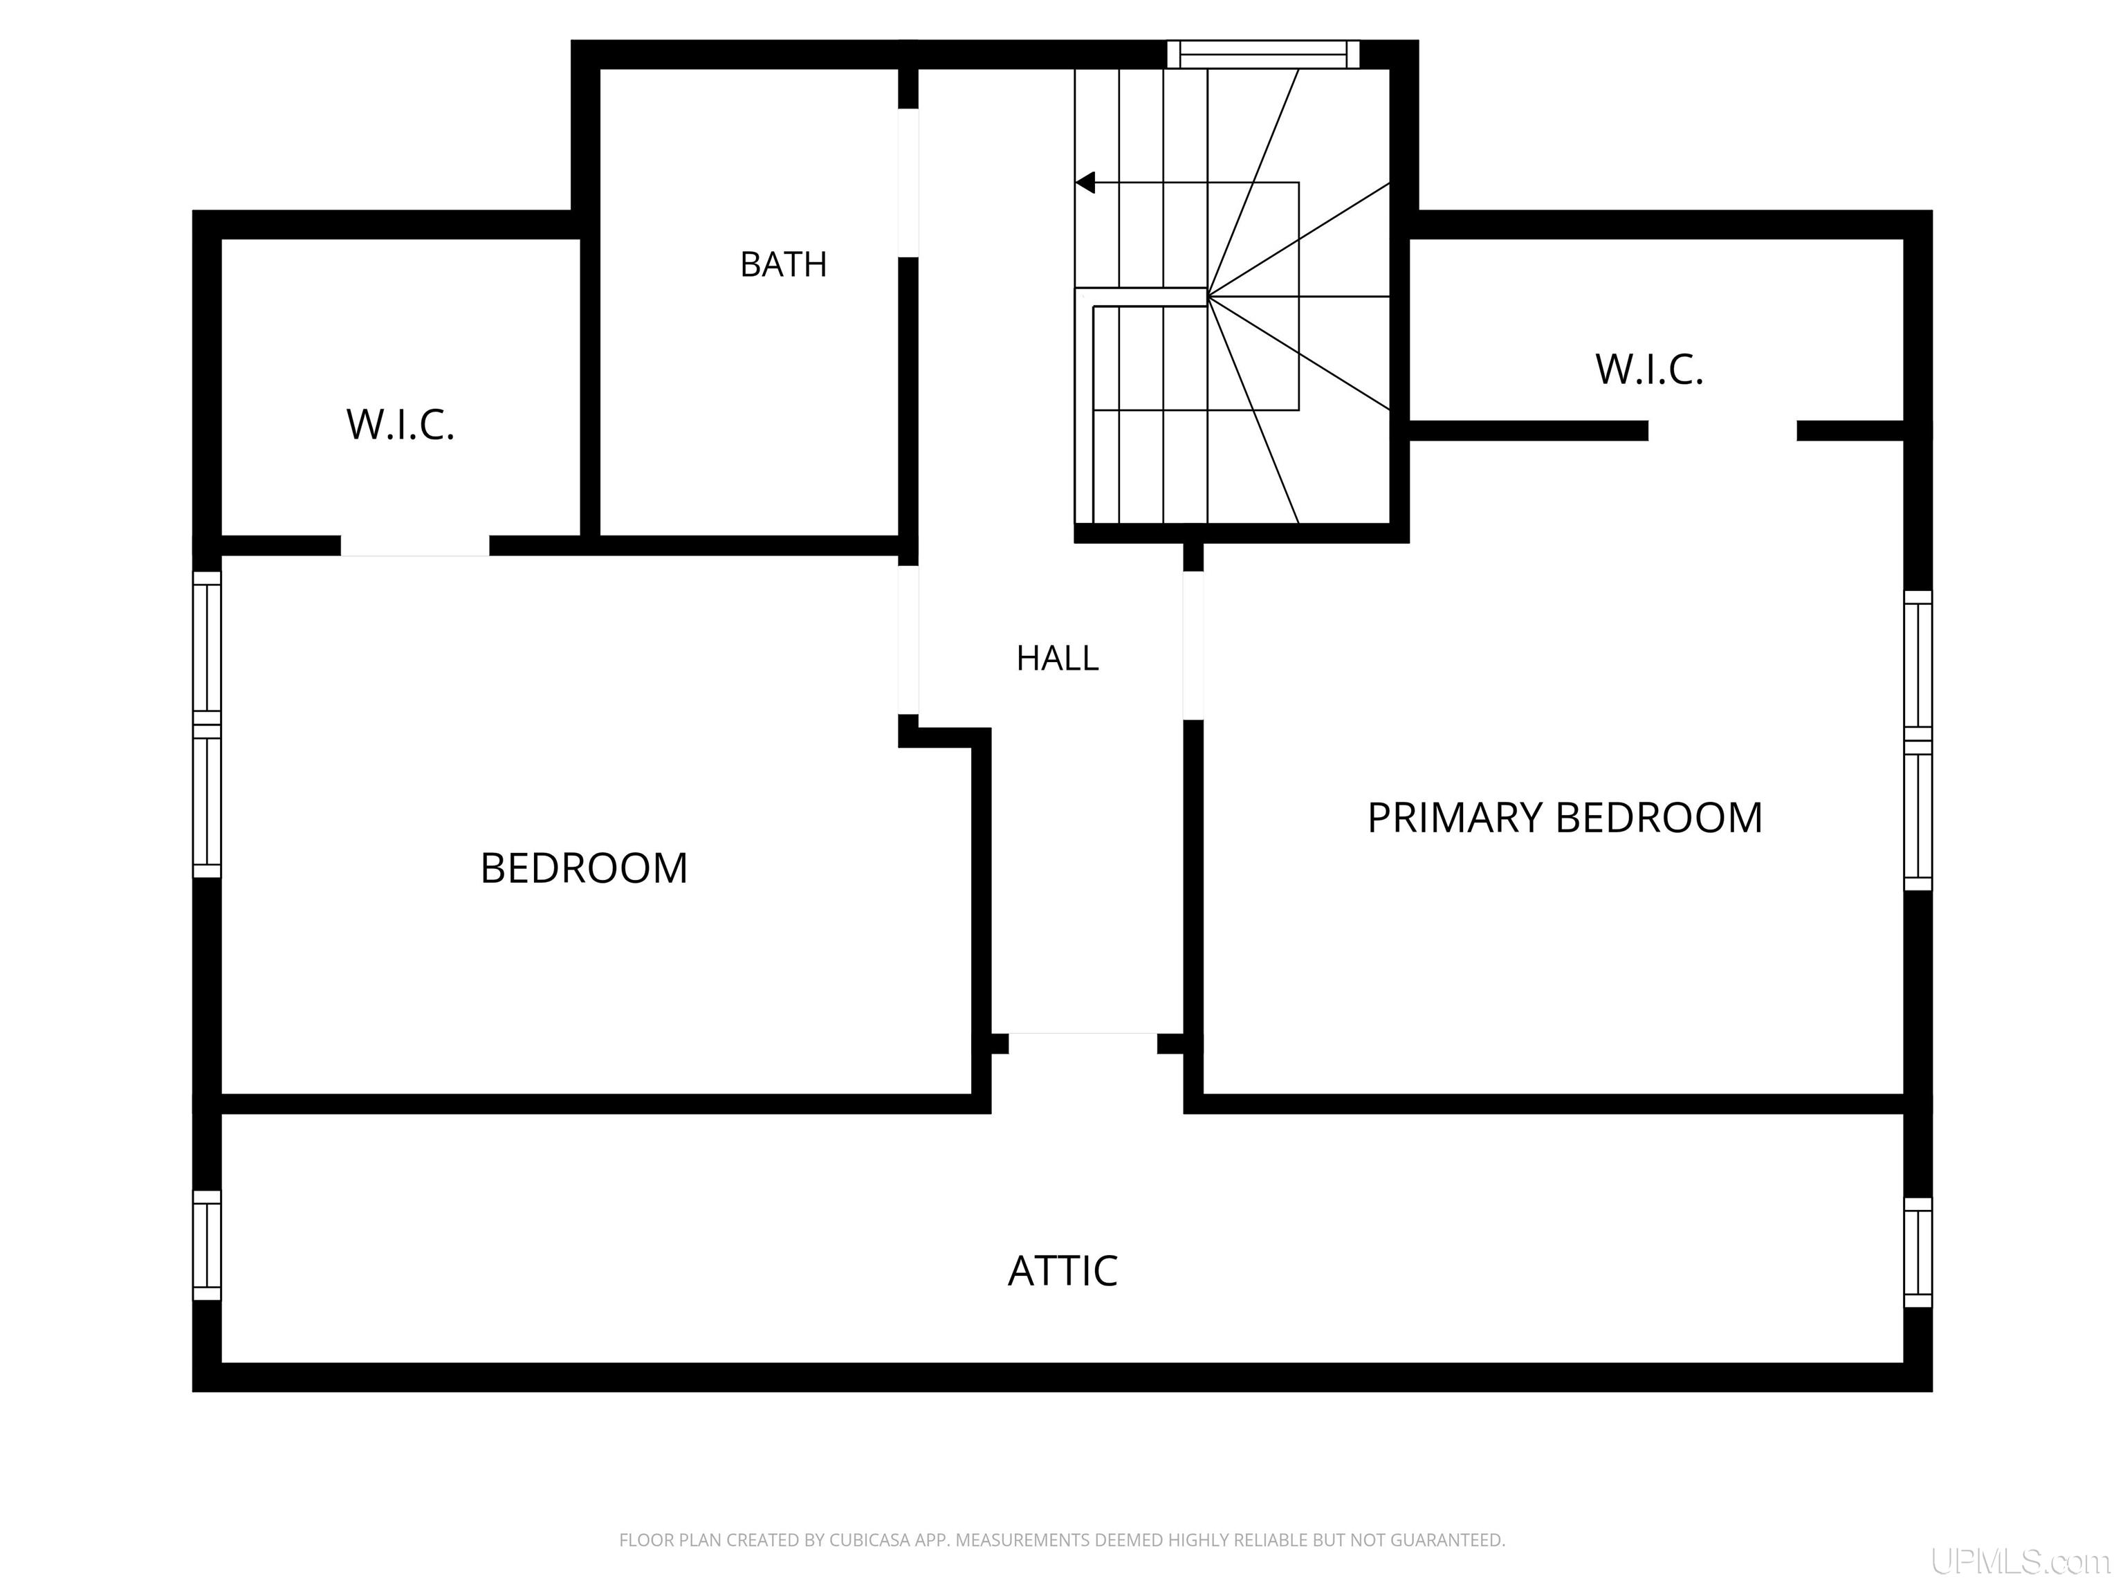
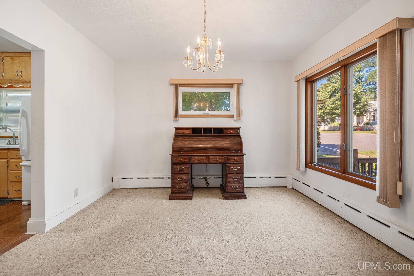
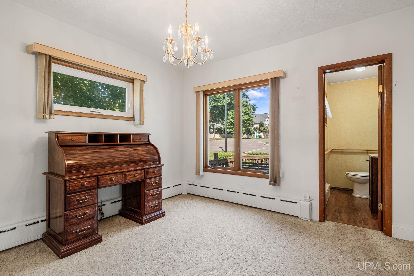
Located on the corner of Main Street and McKenzie Avenue, this charming Sears home is filled with timeless character and has been lovingly maintained for decades. The main level features a spacious living room with a cozy gas fireplace, a formal dining room, a kitchen with a high-top dining area, one bedroom, and a convenient half bathroom. Upstairs, you’ll find a full bathroom and two generously sized bedrooms with ample closet space, along with additional storage in the walk-in attic. Outside, cedar shake siding, a curved-arch front door, and classic chimney detailing showcase the home’s distinctive architecture. The fenced backyard offers privacy and room to enjoy the outdoors, while the oversized attached one-car garage provides additional parking and storage. The front deck is the perfect place to relax or enjoy a front-row view of the annual Pioneer Days parade. Conveniently located near downtown Negaunee, parks, and recreational trails, this well-cared-for home offers enduring character in an ideal in-town location. All offers are due at noon on Monday, August 17th.

Posted: August 11, 2026 at 03:39pm

Listing updated: August 11, 2026 at 03:51pm

Listed by: BENJAMIN ARGALL 906-250-2874, NEXTHOME SUPERIOR LIVING

Listing Agent Phone & Email: 906-214-4267, ben@argallrealestate.com

MLS#:

Source: MiRealSource

Originating MLS: Upper Peninsula Assoc of Realtors 

Property Details

Property Details

Property Id: 322223
Price: $250,000
Property Size: 1,386.00 ft2
Property Lot Size: 0.07 ac
Bedrooms: 3
Bathrooms: 1.5
Posted: August 11, 2026 at 03:39pm
Year Built: 1929
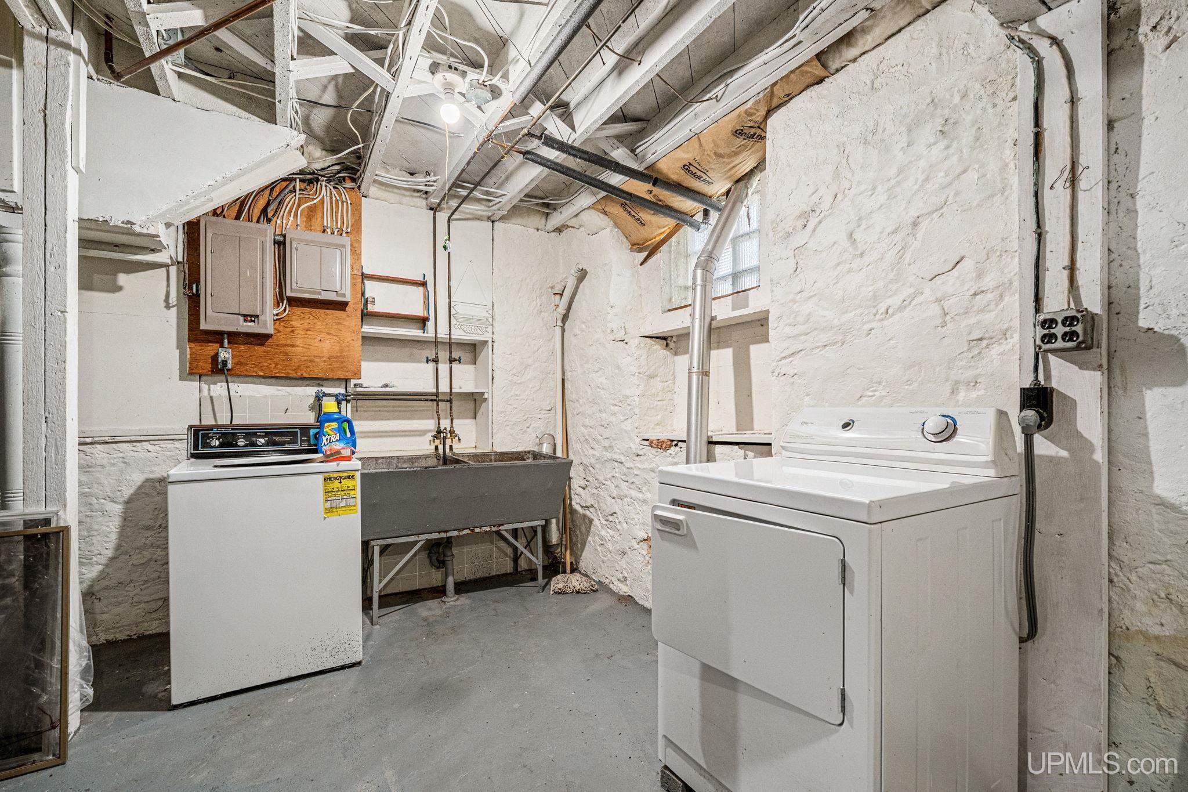
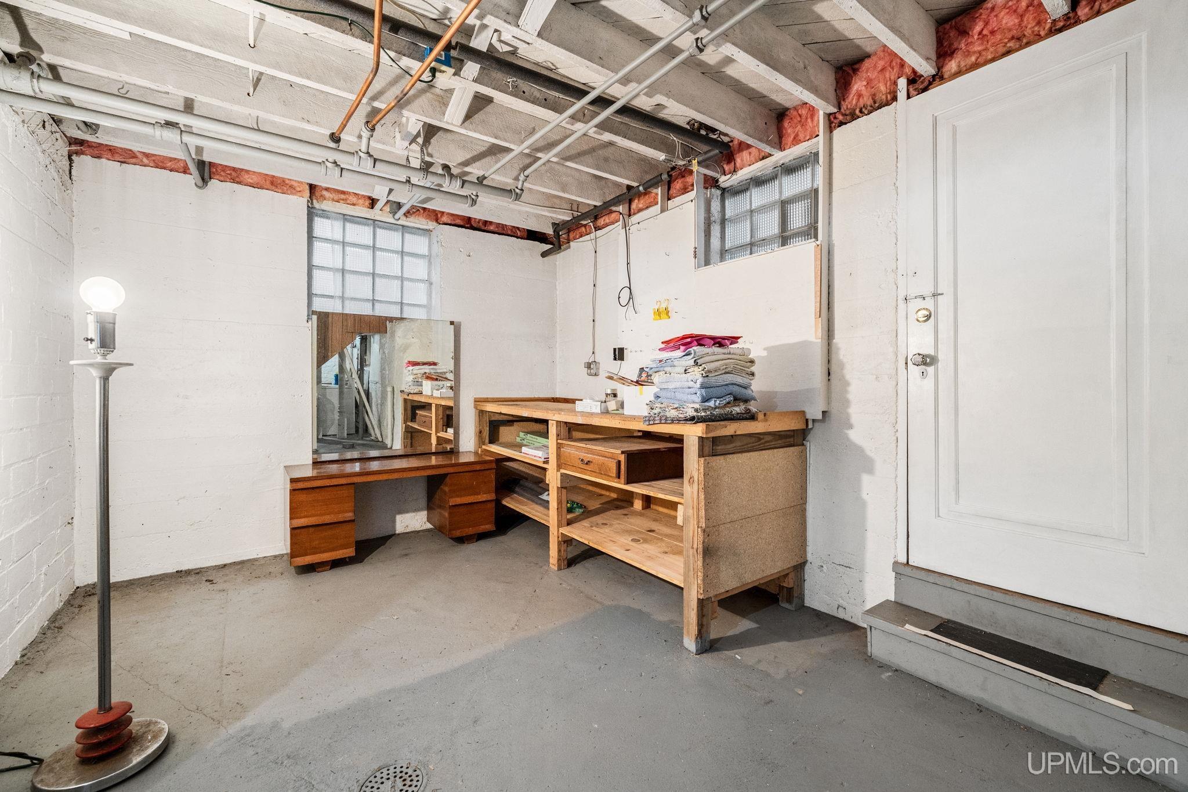
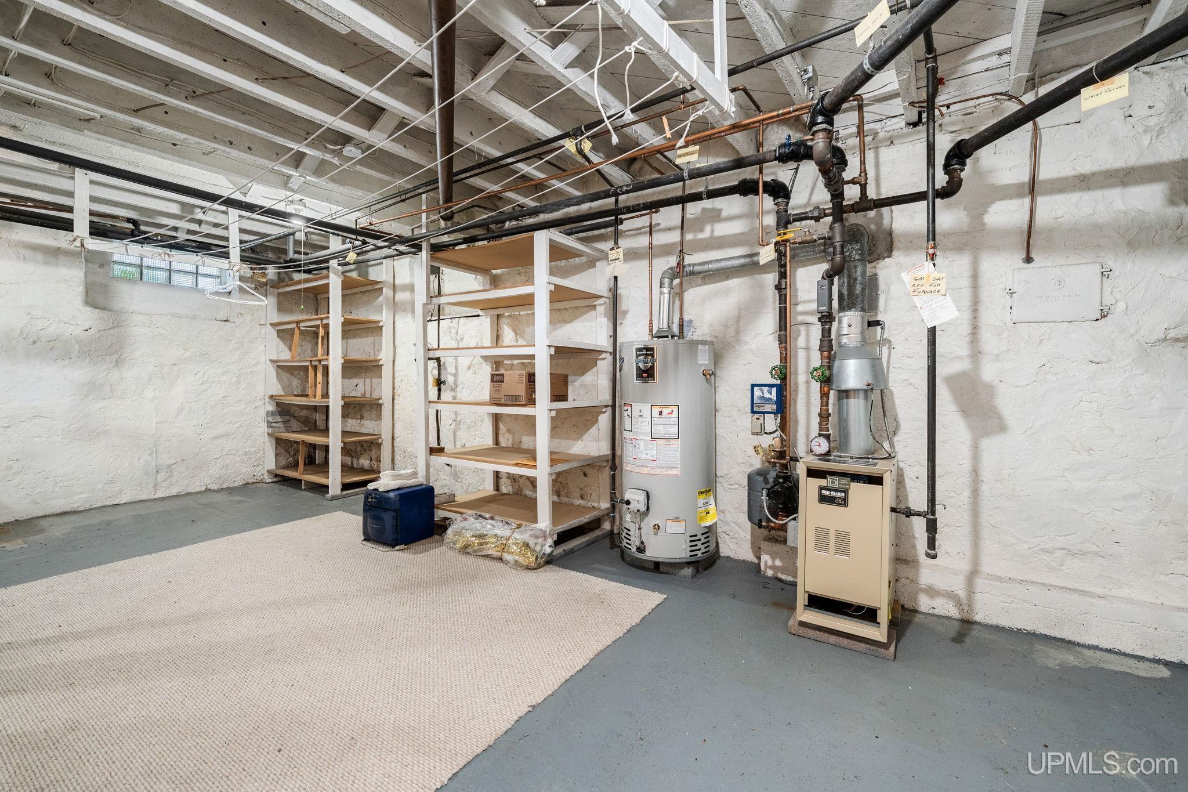
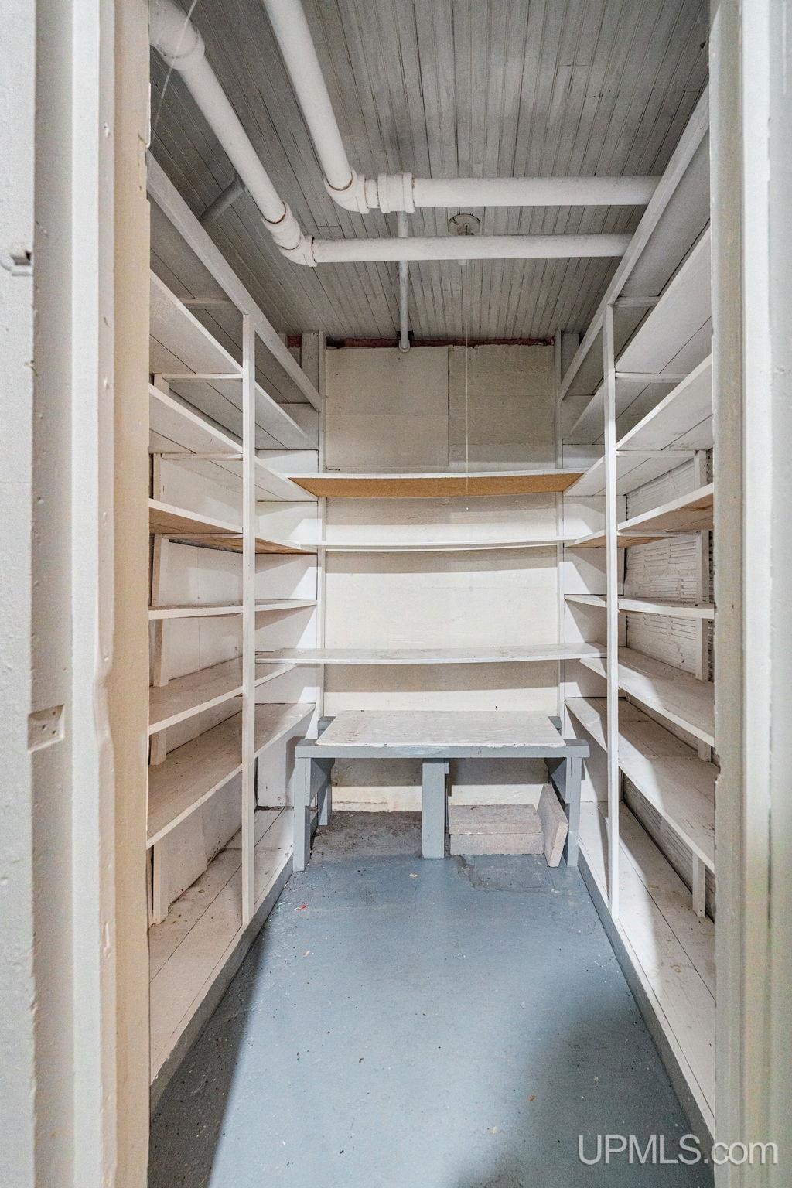
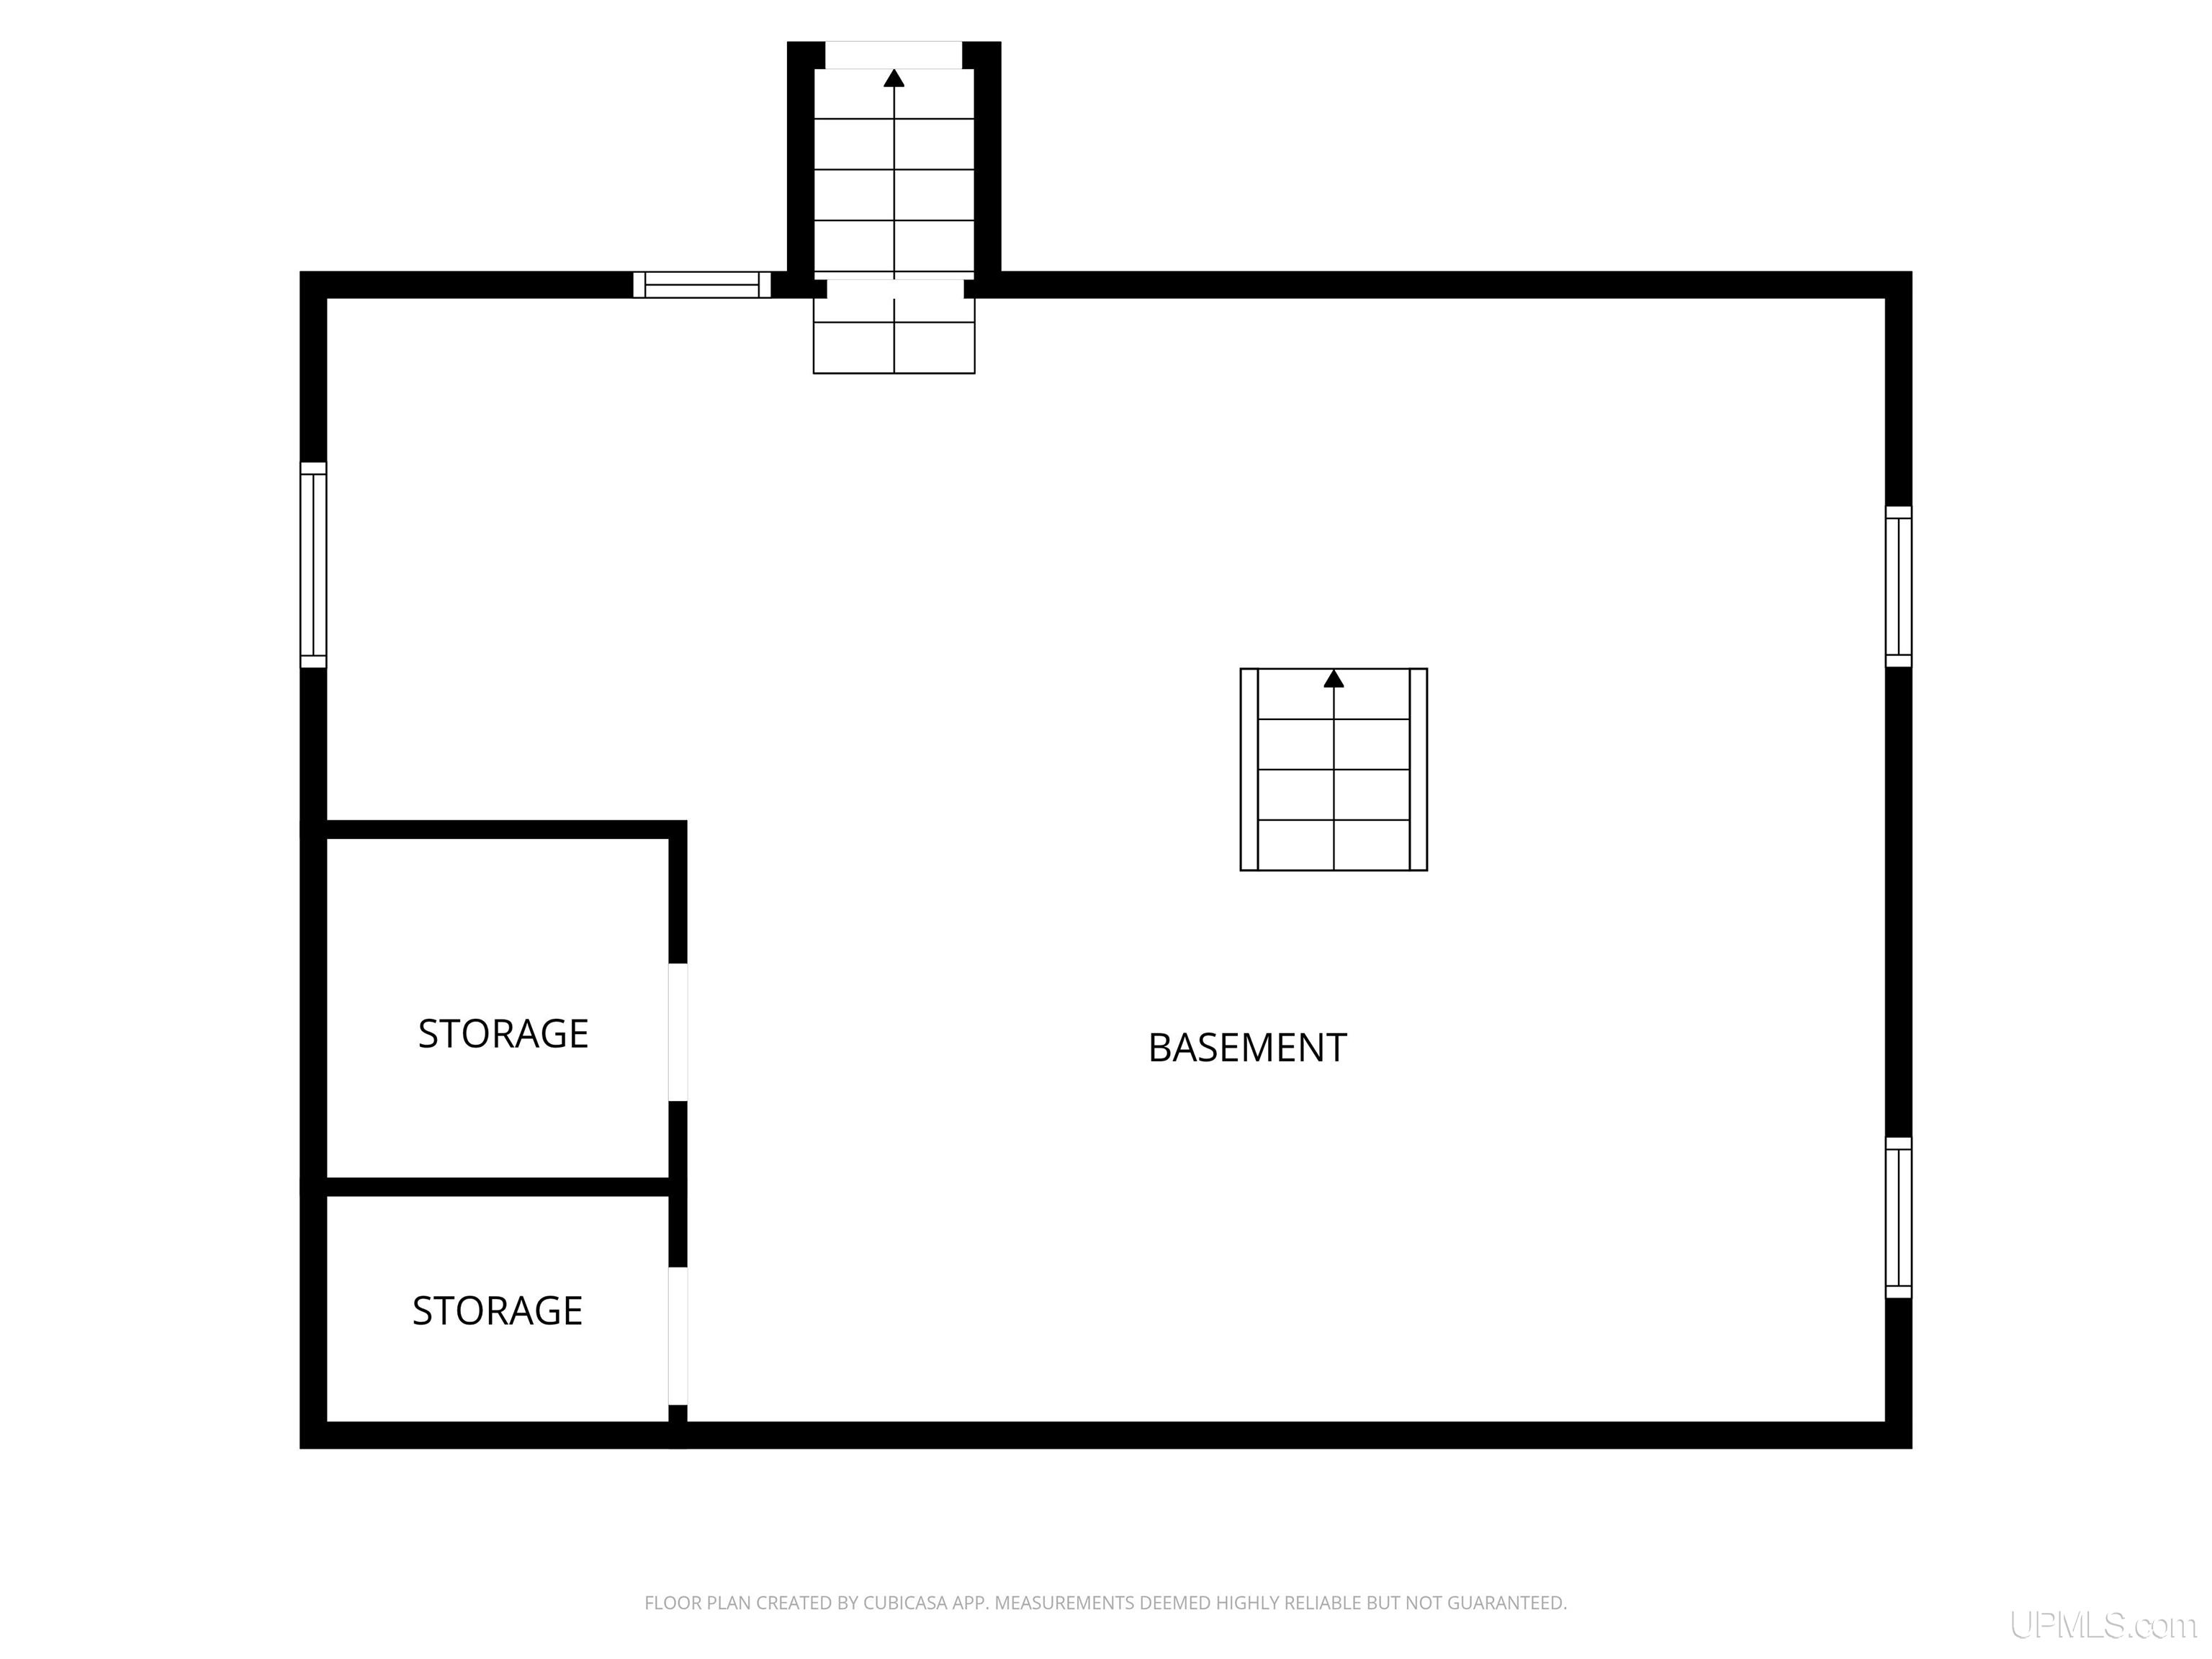
Basement: Full
Full Bathrooms: 1
Half Bathrooms: 1
Bathroom Total: 1.5
Waterfront Features: None
Cooling System: None
Heating System: Natural Gas, Hot Water
Electric: 100 Amp Service
Stories: 1
Architecture: Craftsman
Flooring: Hardwood
Garage Spaces: 1
School District: Negaunee Public Schools
Lot Features: Corner Lot, Walk to School, City Lot
Lot Area (sq ft): 3049.2
Lot Dimensions (ft): 50 x 65
Township: Negaunee
Parking Total: 1
Price Last Updated: August 11, 2026 at 12:00am
Water: Public
Frontage Type: Road
Frontage Length (ft): 50
Road Surface Type: Paved
Construction Materials: Cedar
Above Grade Finished Area (sq ft): 1386
Utilities: Electricity Connected, Natural Gas Connected, Sewer Connected, Water Connected
Sewer: Public Sanitary
Bathroom 1 Area (sq ft): 40
Bathroom 1 Length (ft): 5
Bathroom 1 Level: Second
Bathroom 1 Width (ft): 8
Bathroom Features: Not Applicable
Bedroom 1 Area (sq ft): 110
Bedroom 1 Length (ft): 10
Bedroom 1 Level: First
Bedroom 1 Width (ft): 11
Bedroom 2 Length (ft): 13
Bedroom 2 Level: Second
Bedroom 2 Area (sq ft): 156
Bedroom 2 Width (ft): 12
Bedroom 3 Level: Second
Bedroom 3 Area (sq ft): 140
Bedroom 3 Length (ft): 14
Bedroom 3 Width (ft): 10
Dining Room Area (sq ft): 132
Dining Room Length (ft): 11
Dining Room Level: First
Dining Room Width (ft): 12
Kitchen Area (sq ft): 99
Kitchen Length (ft): 11
Kitchen Level: First
Kitchen Width (ft): 9
Living Room Area (sq ft): 228
Living Room Length (ft): 19
Living Room Level: First
Living Room Width (ft): 12
Tax Exemptions: PRE/Homestead Exemption
Zoning: R1 - Residential
Listing Agent Name: BENJAMIN ARGALL
Listing Agent Email: ben@argallrealestate.com
Listing Agent Phone: 906-250-2874
Realty Office: NEXTHOME SUPERIOR LIVING
Realty Office Phone: 906-214-4267
Listing ID: 50218087
Listing AOR: Upper Peninsula Assoc of Realtors
Source: MiRealSource
Last Updated: August 11, 2026 at 03:51pm

Amenities and Features

Other Features
Deck
Dryer
Fireplace: Gas
Garage Attached
Gas Water Heater
Has Cooling System
Has Fireplace
Has Garage
Has Heating System
Has HOA
Has Home Warranty
IDX
New Construction
Parking Features: Garage
Private Pool
Range/Oven
Refrigerator
Washer
Windows: Window Treatments

Map Location

Property Map

Transport
Supermarkets
Schools
Restaurants
Pharmacies
Hospitals

Ask Kingsley A Question

Mortgage Calculator

Payment Calculator

$1,281.80
per month
  • Principal and Interest
  • Property Tax
  • HOA fee
  • Private Mortgage Insurance
$ 969.30

Image Gallery

Virtual Tour

Similar Listings

Disclaimer

Property ID - 322223

IDX information is provided exclusively for personal, non-commercial use, and may not be used for any purpose other than to identify prospective properties consumers may be interested in purchasing. Information is deemed reliable but not guaranteed.
Compare Listings

Kingsley Agassi