Advanced Search

More Search Options
$163,000

515 Bowling Avenue, Baraga MI 49908, 50217342

Active

Overview

  • Updated On:
  • August 4, 2026
  • 0 Days On Market
  • 4 Bedrooms
  • 2 Bathrooms
  • 1,786.00 ft2
  • 1964 Year Built

About The Property

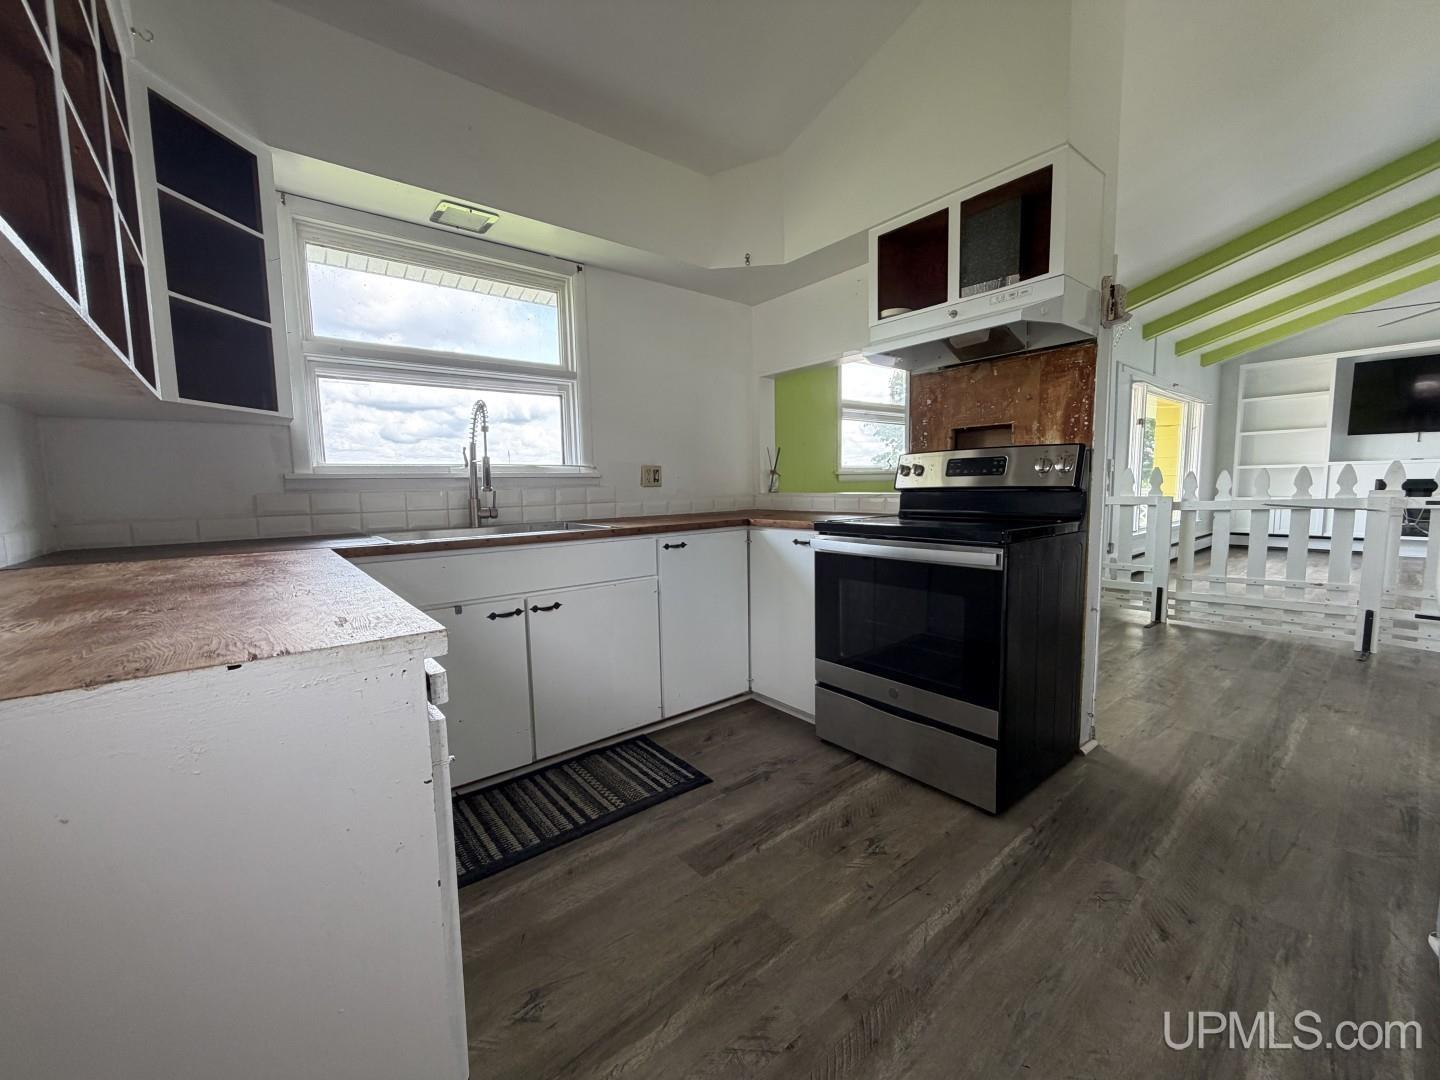
This wonderful four-bedroom, two-bath home sits on a hill overlooking Lake Superior, where you can enjoy beautiful morning sunrises from the spacious front deck. Enter through the attached one-car garage into the lower level, where you’ll find a large recreation room, a bedroom or office, a ¾ bath, and a laundry/utility room. This layout is ideal for anyone needing a home office, with easy access for clients without going through the main living area. A short set of stairs leads to the main living space featuring an open kitchen, dining, and living room with vaulted ceilings, a built-in fireplace, and access to the front deck. The upper level offers three additional bedrooms and a full bath. Each bedroom features corner windows for plenty of natural light, hardwood floors, and nice closet space. This home has plenty of room to fit a variety of needs and is in a great location. Enjoy direct access to the bike trail, nearby ATV trails, schools, restaurants, and the Baraga Marina, all just minutes away.

Posted: August 4, 2026 at 07:49pm

Listing updated: August 4, 2026 at 07:55pm

Listed by: TRACY KAHKONEN 906-361-0408, UP NORTH REALTY

Listing Agent Phone & Email: 906-524-2211, tracy@upnorthrealty.com

MLS#:

Source: MiRealSource

Originating MLS: Upper Peninsula Assoc of Realtors 

Property Details

Property Details

Property Id: 318680
Price: $163,000
Property Size: 1,786.00 ft2
Property Lot Size: 0.69 ac
Rooms: 11
Bedrooms: 4
Bathrooms: 2
Posted: August 4, 2026 at 07:49pm
Year Built: 1964
Basement: Finished, Partial
Full Bathrooms: 2
Bathroom Total: 2
Waterfront Features: Great Lake
Community Features: Fiber Optic Internet
Cooling System: Ceiling Fan(s)
Heating System: Natural Gas, Hot Water
Architecture: Other
Flooring: Hardwood
Garage Spaces: 1
School District: Baraga Area School District
Lot Features: Large Lot - 65+ Ft., Walk to School, City Lot
Lot Area (sq ft): 30056.4
Lot Dimensions (ft): 100 x 300
Township: Baraga
Parking Total: 1
Price Last Updated: August 4, 2026 at 12:00am
Water: Public Water at Street
Frontage Type: Road
Frontage Length (ft): 100
Road Frontage Type: City/County
Above Grade Finished Area (sq ft): 1218
Below Grade Finished Area (sq ft): 568
Utilities: Cable Available, Electricity Connected, Natural Gas Connected, Phone Available, Sewer Connected, Underground Utilities, Water Connected
Sewer: Public At Street
Bathroom 1 Area (sq ft): 56
Bathroom 1 Features: Floor: Linoleum
Bathroom 1 Length (ft): 8
Bathroom 1 Level: Upper
Bathroom 1 Width (ft): 7
Bathroom 2 Area (sq ft): 56
Bathroom 2 Features:: Floor: Linoleum
Bathroom 2 Length (ft): 8
Bathroom 2 Level: Upper
Bathroom 2 Width (ft): 7
Bedroom 1 Area (sq ft): 120
Bedroom 1 Features: Floor: Wood
Bedroom 1 Length (ft): 12
Bedroom 1 Level: Upper
Bedroom 1 Width (ft): 10
Bedroom 2 Features: Floor: Wood
Bedroom 2 Length (ft): 11
Bedroom 2 Level: Upper
Bedroom 2 Area (sq ft): 110
Bedroom 2 Width (ft): 10
Bedroom 3 Level: Upper
Bedroom 3 Area (sq ft): 168
Bedroom 3 Features: Floor: Wood
Bedroom 3 Length (ft): 12
Bedroom 3 Width (ft): 14
Bedroom 4 Area (sq ft): 120
Bedroom 4 Features: Floor: Other
Bedroom 4 Length (ft): 12
Bedroom 4 Level: Lower
Bedroom 4 Width (ft): 10
Dining Room Area (sq ft): 81
Dining Room Features: Floor: Vinyl
Dining Room Length (ft): 9
Dining Room Level: Main
Dining Room Width (ft): 9
Family Room Area (sq ft): 224
Family Room Features: Floor: Other
Family Room Length (ft): 16
Family Room Level: Lower
Family Room Width (ft): 14
Kitchen Area (sq ft): 108
Kitchen Featuers: Floor: Vinyl
Kitchen Length (ft): 9
Kitchen Level: Main
Kitchen Width (ft): 12
Living Room Area (sq ft): 364
Living Room Features: Floor: Vinyl
Living Room Length (ft): 26
Living Room Level: Main
Living Room Width (ft): 14
Tax Exemptions: PRE/Homestead Exemption
View: Water
Listing Agent Name: TRACY KAHKONEN
Listing Agent Email: tracy@upnorthrealty.com
Listing Agent Phone: 906-361-0408
Realty Office: UP NORTH REALTY
Realty Office Phone: 906-524-2211
Listing ID: 50217342
Listing AOR: Upper Peninsula Assoc of Realtors
Source: MiRealSource
Last Updated: August 4, 2026 at 07:55pm

Amenities and Features

Other Features
Accessibility: Accessible Approach with Ramp
Deck
Dryer
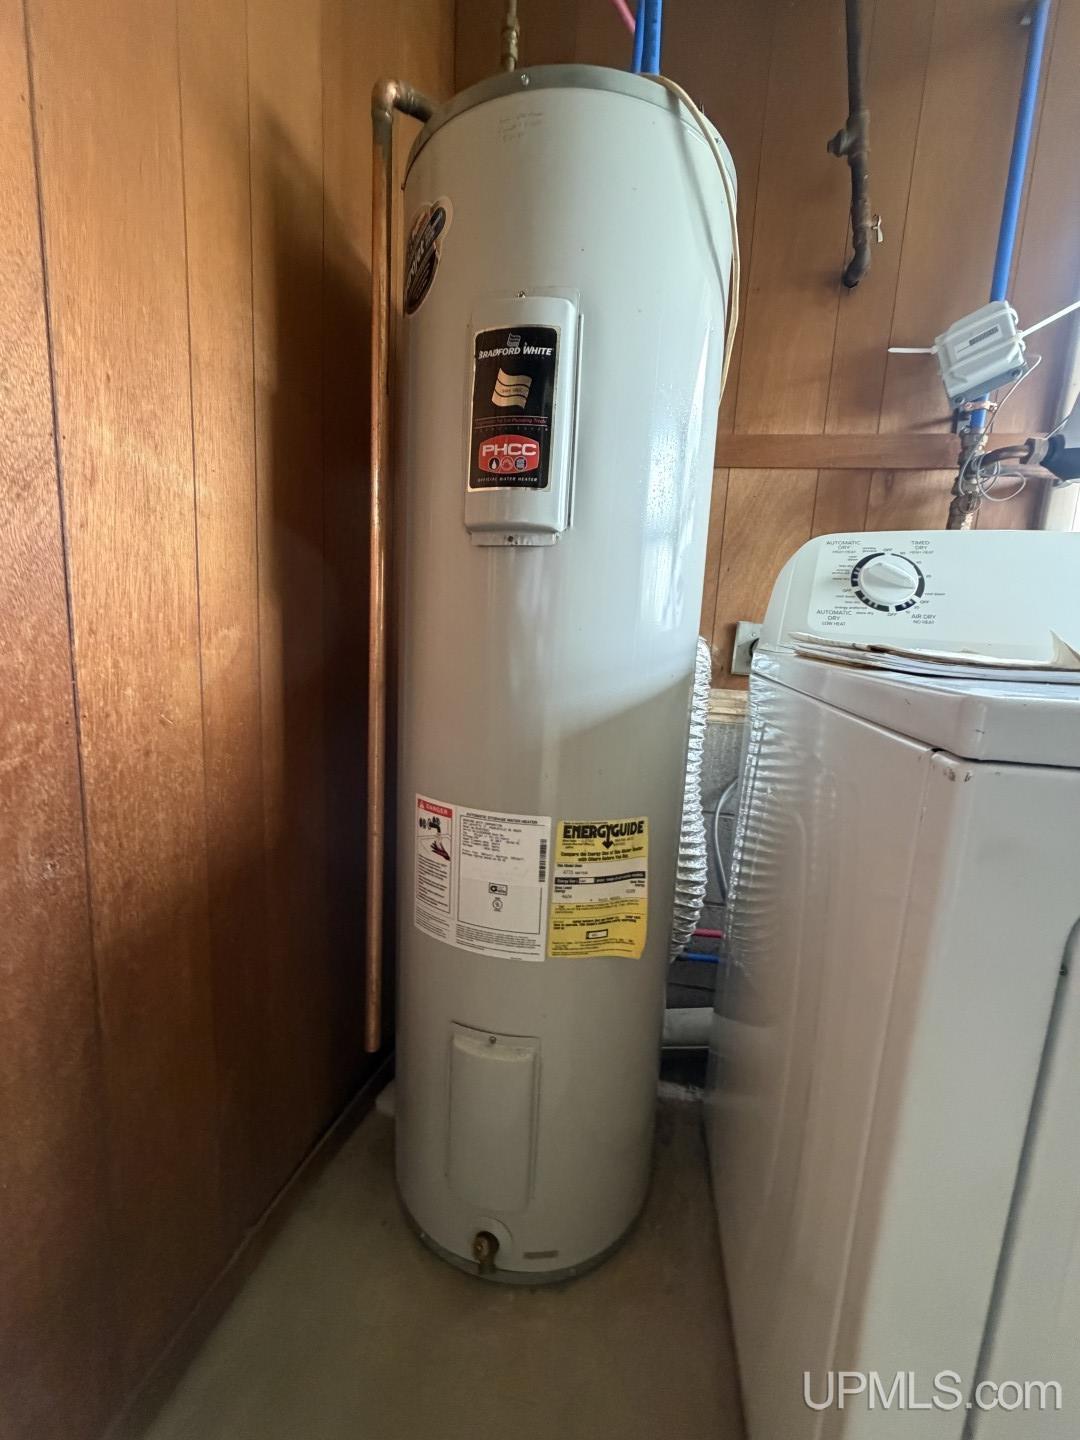
Electric Water Heater
Fireplace: Electric
Garage Attached
Has a View
Has Cooling System
Has Fireplace
Has Garage
Has Heating System
Has HOA
High Ceilings
IDX
Laundry: Concrete, Lower Level
Parking Features: 3 or More Spaces, Garage
Private Pool
Range/Oven
Refrigerator
Washer

Map Location

Property Map

Transport
Supermarkets
Schools
Restaurants
Pharmacies
Hospitals

Ask Kingsley A Question

Mortgage Calculator

Payment Calculator

$835.73
per month
  • Principal and Interest
  • Property Tax
  • HOA fee
  • Private Mortgage Insurance
$ 631.98

Image Gallery

Virtual Tour

Similar Listings

Disclaimer

Property ID - 318680

IDX information is provided exclusively for personal, non-commercial use, and may not be used for any purpose other than to identify prospective properties consumers may be interested in purchasing. Information is deemed reliable but not guaranteed.

Compare Listings

Kingsley Agassi