Advanced Search

More Search Options
$180,000

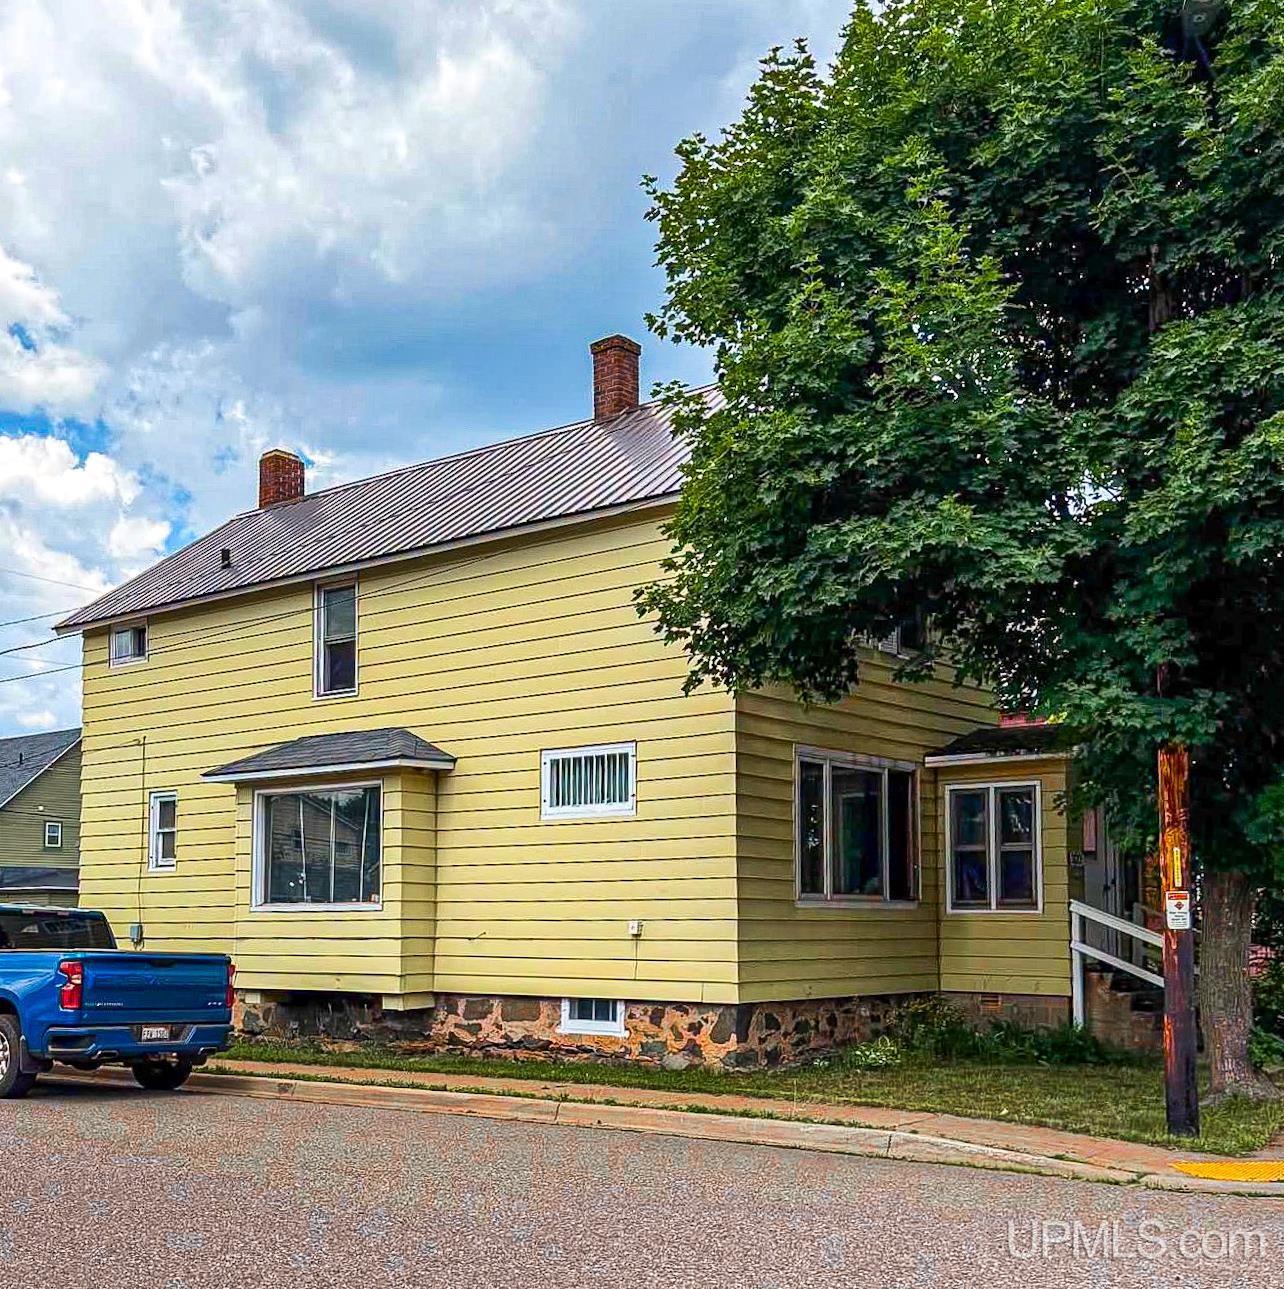
322 S 4th Street, Ishpeming MI 49849, 50216348

Active

Overview

  • Updated On:
  • July 28, 2026
  • 0 Days On Market
  • 4 Bedrooms
  • 2 Bathrooms
  • 1,419.00 ft2
  • 1890 Year Built

About The Property

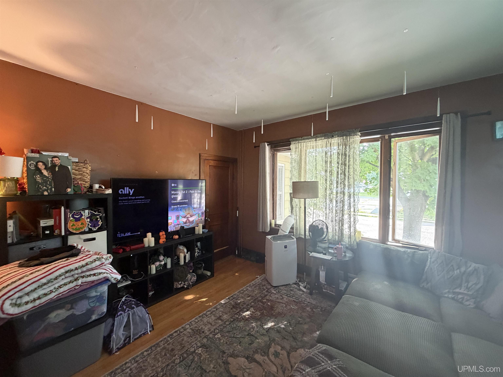
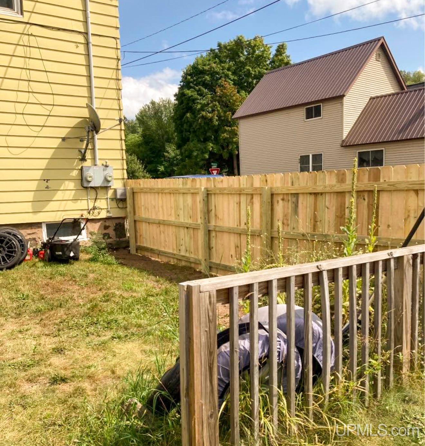
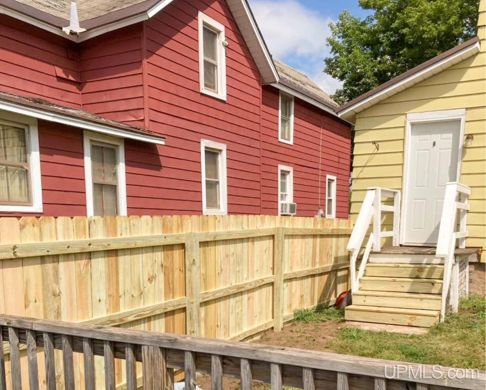
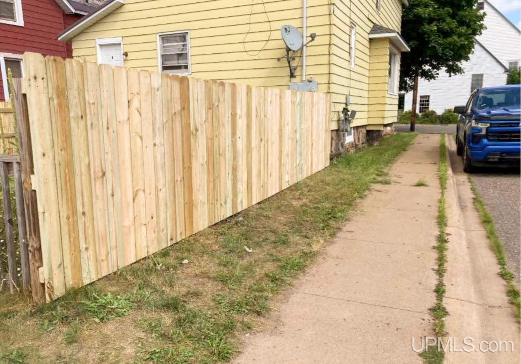
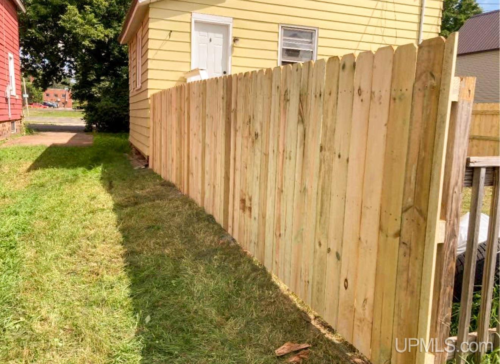
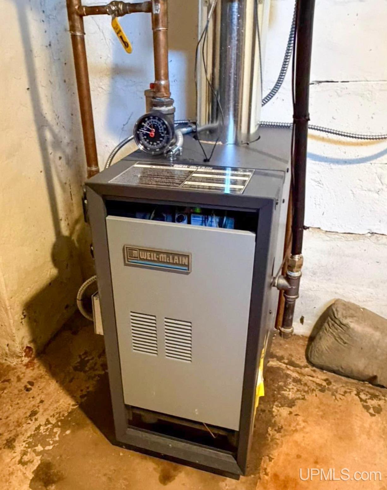
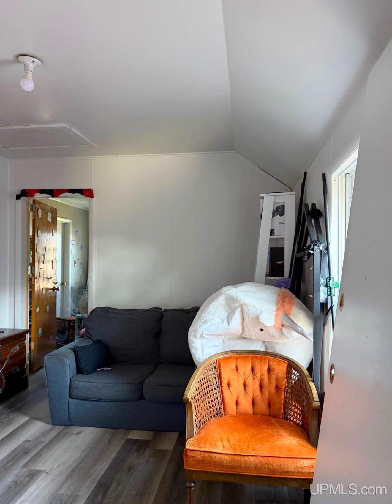
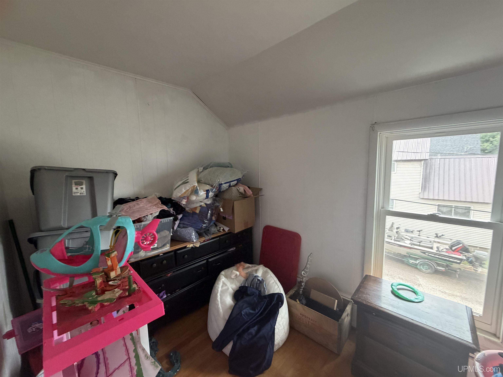
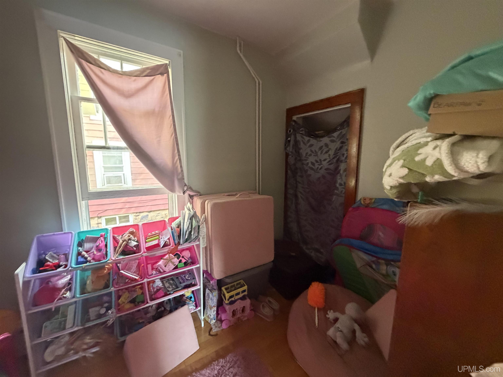
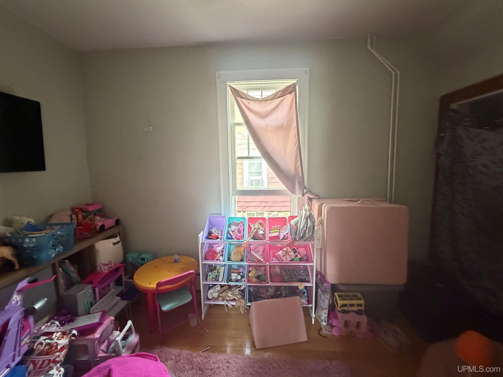
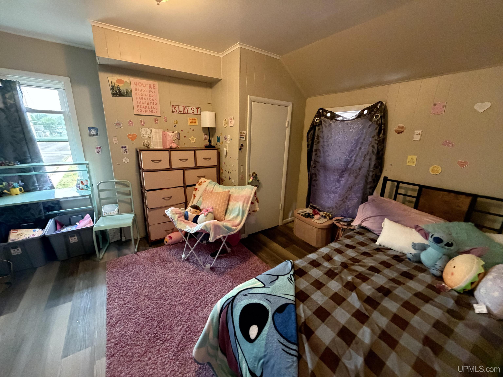
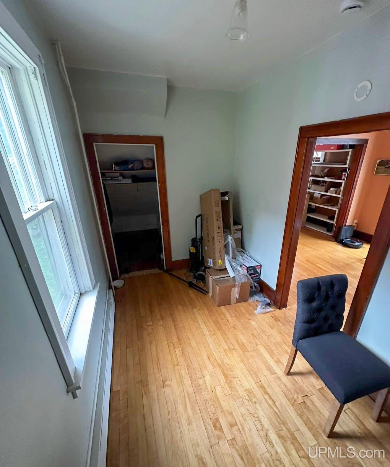
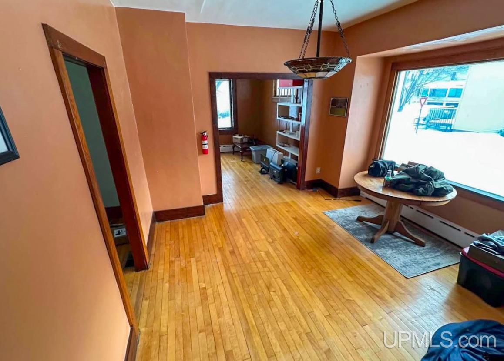
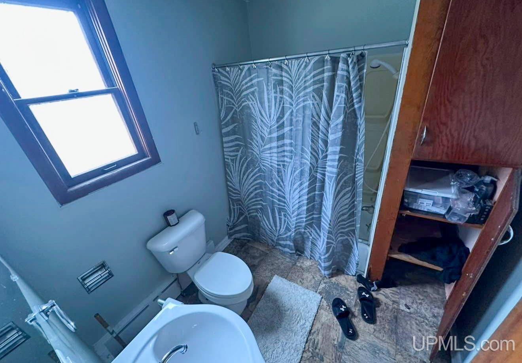
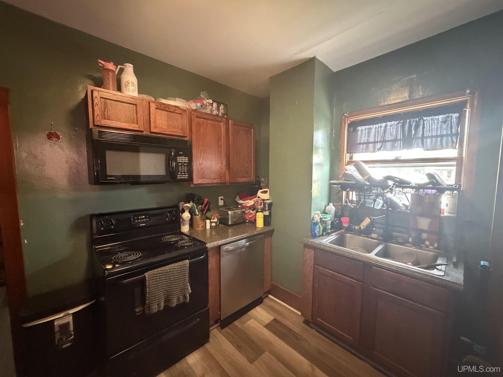
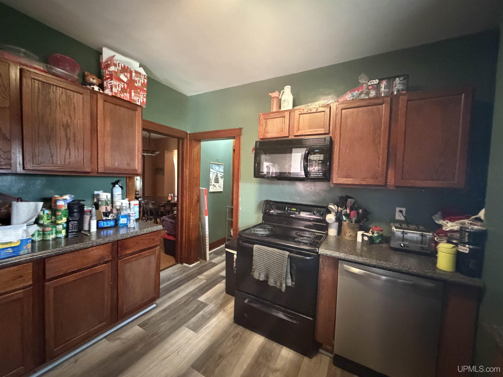
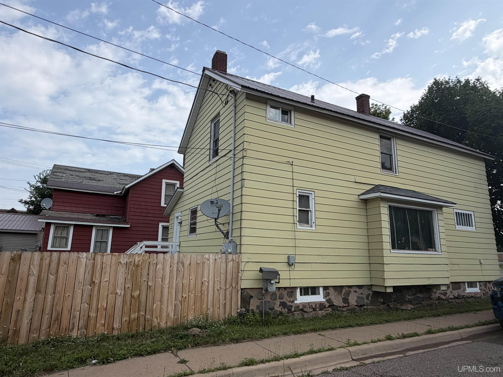
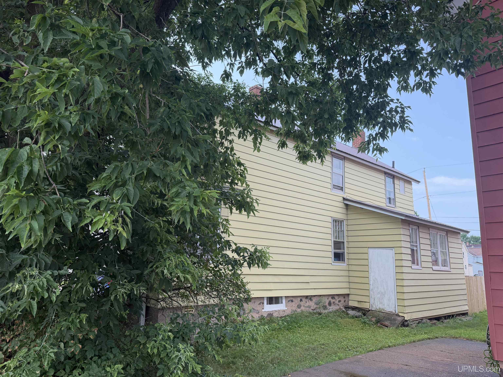
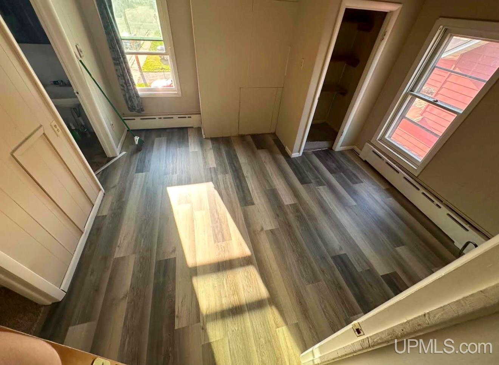
Charming 4-Bedroom, 2 Bath Home in the Heart of Ishpeming! This well-maintained home offers comfort, convenience, and numerous recent updates. Ideally located within walking distance of schools, shopping, and restaurants, it features a durable metal roof and a mostly fenced backyard, providing added privacy and space to enjoy the outdoors. Recent improvements include: 2026: New kitchen flooring, dishwasher, thermostat, upstairs vanity and toilet. 2025: New boiler, flooring throughout the second level, backyard fencing, interior front door, and back steps. Updated electrical panel to modern standards. Don’t miss the opportunity to make this move-in-ready home yours. Call today to schedule your private showing! Sale is contingent upon the seller securing suitable housing. Taxes are not $0.

Posted: July 28, 2026 at 12:23pm

Listing updated: July 28, 2026 at 01:19pm

Listed by: THERESA HUNTER 906-250-1981, SELECT REALTY

Listing Agent Phone & Email: 906-228-2772, theresahntr@gmail.com

MLS#:

Source: MiRealSource

Originating MLS: Upper Peninsula Assoc of Realtors 

Property Details

Property Details

Property Id: 313785
Price: $180,000
Property Size: 1,419.00 ft2
Property Lot Size: 0.07 ac
Bedrooms: 4
Bathrooms: 2
Posted: July 28, 2026 at 12:23pm
Year Built: 1890
Basement: Full, Unfinished
Full Bathrooms: 2
Bathroom Total: 2
Waterfront Features: None
Cooling System: None
Heating System: Natural Gas, Boiler
Electric: 200+ Amp Service
Stories: 2
Flooring: Hardwood
School District: Ishpeming Public School District
Lot Features: Corner Lot, Walk to School, Sidewalks, City Lot
Lot Area (sq ft): 3049.2
Lot Dimensions (ft): 30 x 100
Township: Ishpeming
Main Level Bathrooms: 1
Main Level Bedrooms: 1
Price Last Updated: July 28, 2026 at 12:00am
Water: Public
Frontage Type: Road
Frontage Length (ft): 30
Road Frontage Type: City/County, Curbed, Year Round
Construction Materials: Aluminum Siding
Above Grade Finished Area (sq ft): 1419
Utilities: Electricity Connected, Natural Gas Connected, Sewer Connected, Water Connected
Sewer: Public Sanitary
Bathroom 1 Area (sq ft): 56
Bathroom 1 Length (ft): 7
Bathroom 1 Level: Main
Bathroom 1 Width (ft): 8
Bathroom 2 Area (sq ft): 40
Bathroom 2 Length (ft): 5
Bathroom 2 Level: Upper
Bathroom 2 Width (ft): 8
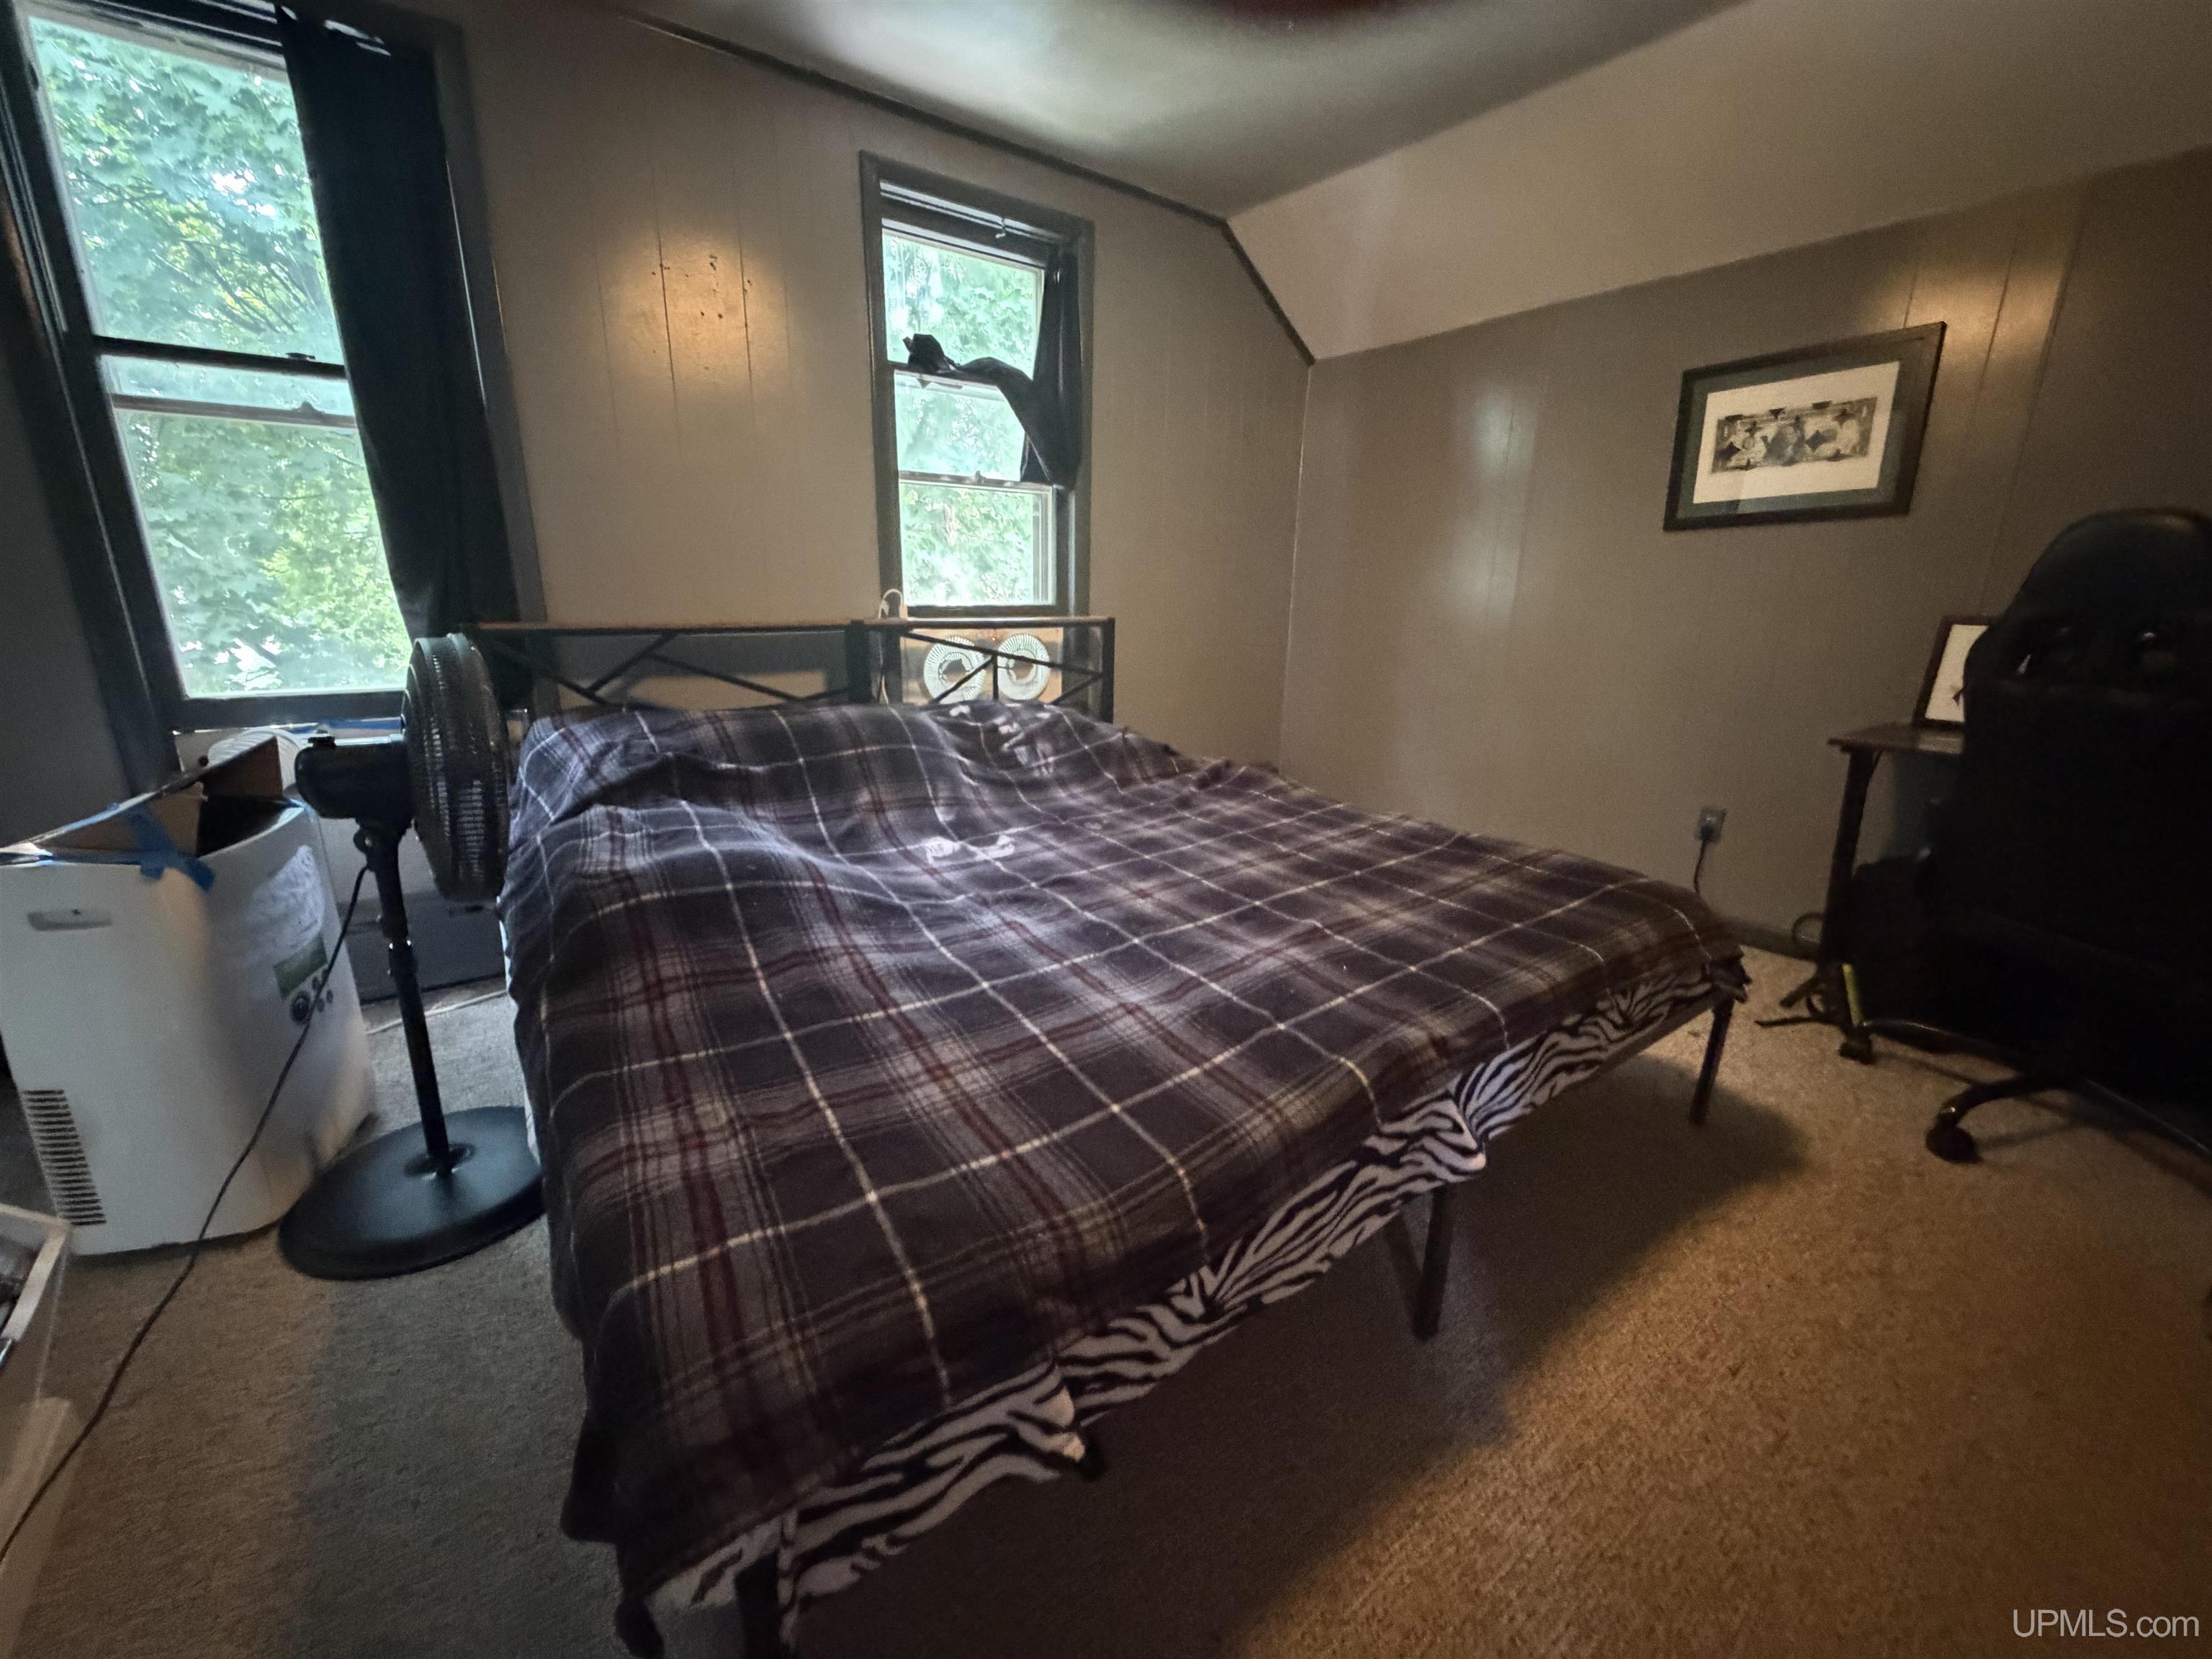
Bedroom 1 Area (sq ft): 96
Bedroom 1 Features: Floor: Wood
Bedroom 1 Length (ft): 8
Bedroom 1 Level: Main
Bedroom 1 Width (ft): 12
Bedroom 2 Features: Floor: Carpet
Bedroom 2 Length (ft): 13
Bedroom 2 Level: Upper
Bedroom 2 Area (sq ft): 156
Bedroom 2 Width (ft): 12
Bedroom 3 Level: Upper
Bedroom 3 Area (sq ft): 96
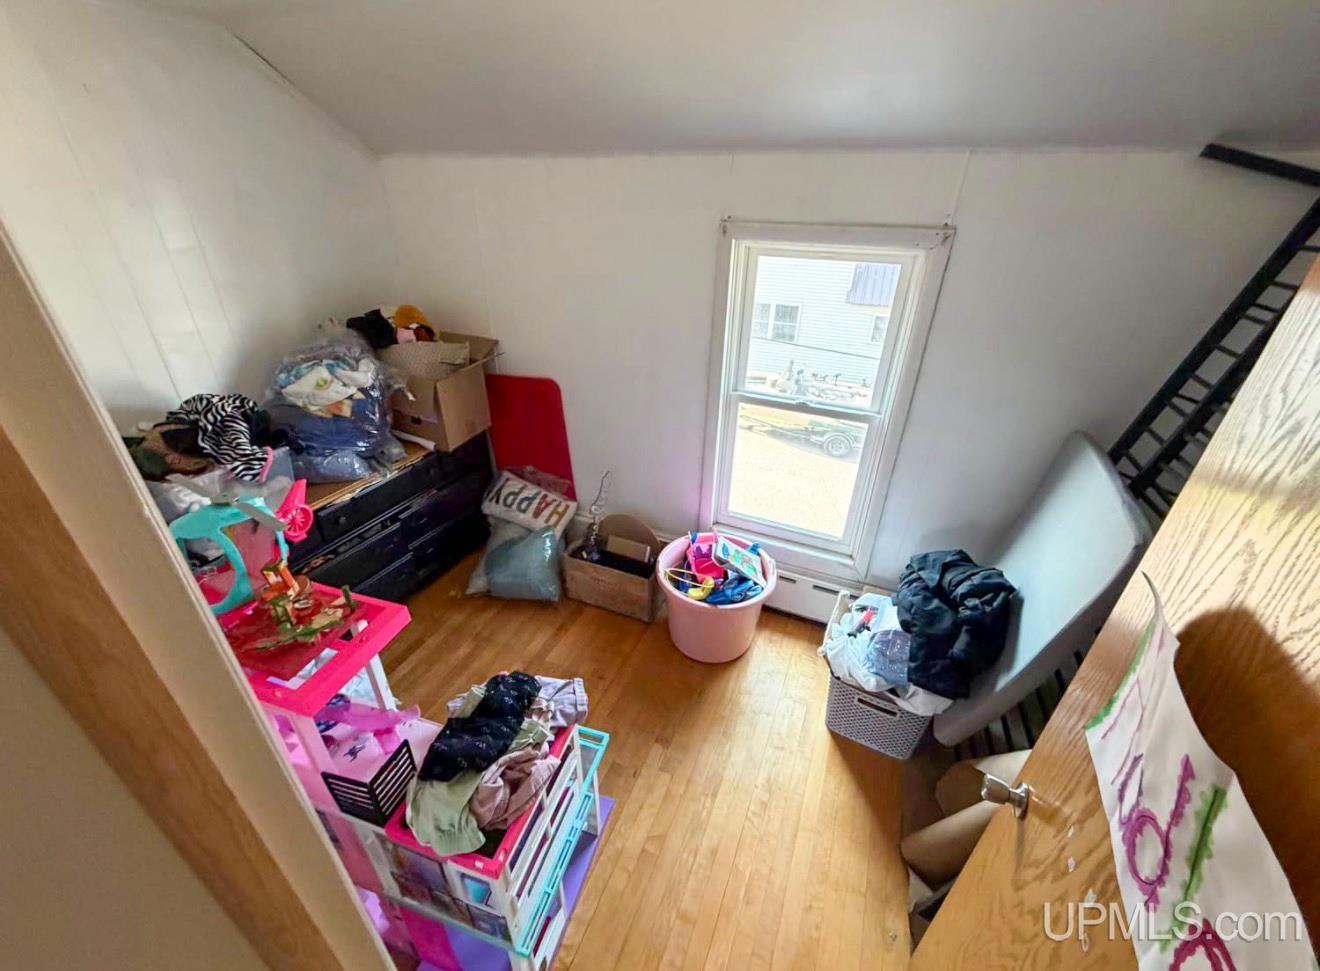
Bedroom 3 Features: Floor: Wood
Bedroom 3 Length (ft): 12
Bedroom 3 Width (ft): 8
Bedroom 4 Area (sq ft): 144
Bedroom 4 Features: Floor: Vinyl
Bedroom 4 Length (ft): 12
Bedroom 4 Level: Upper
Bedroom 4 Width (ft): 12
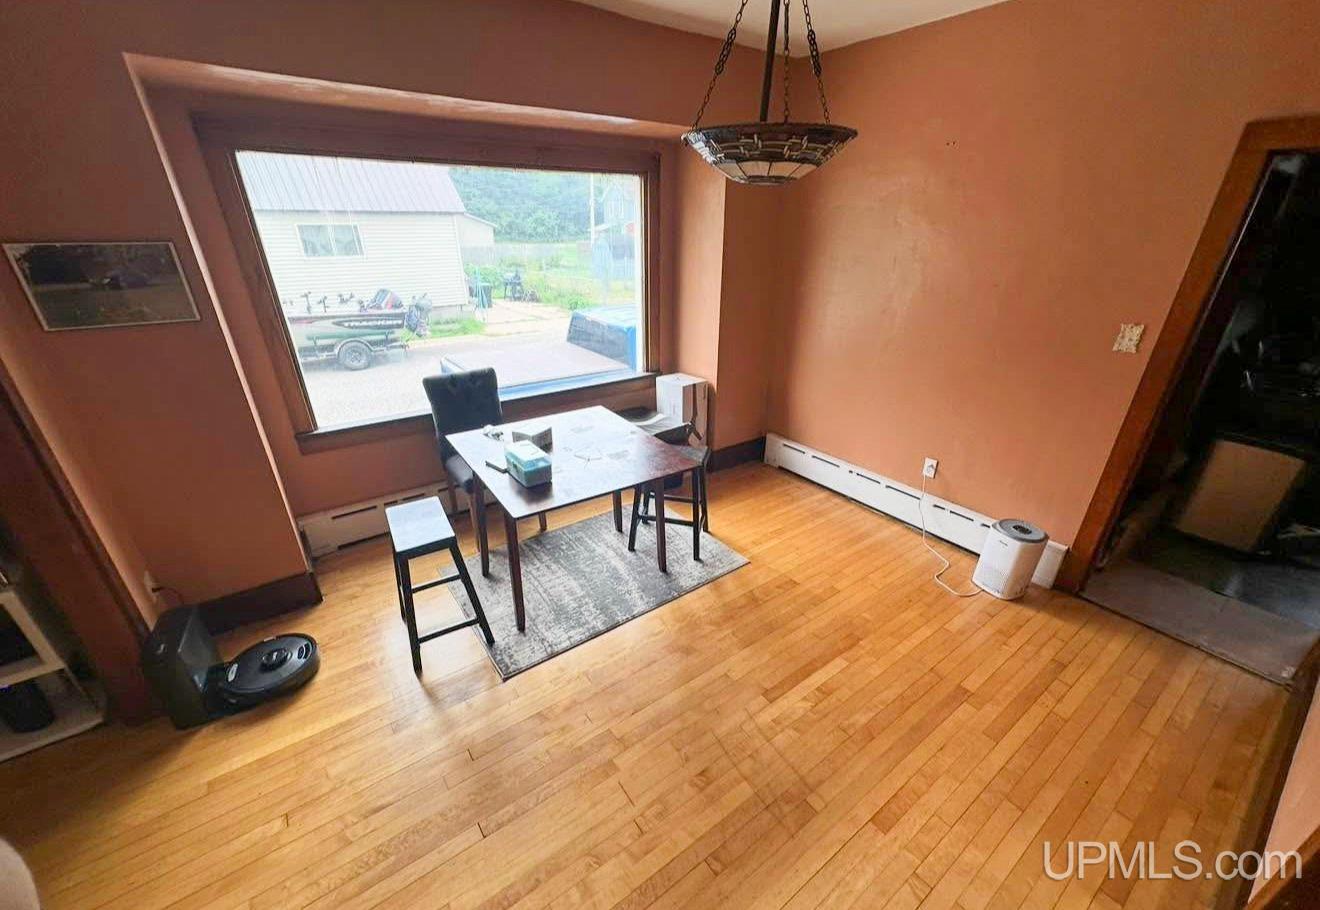
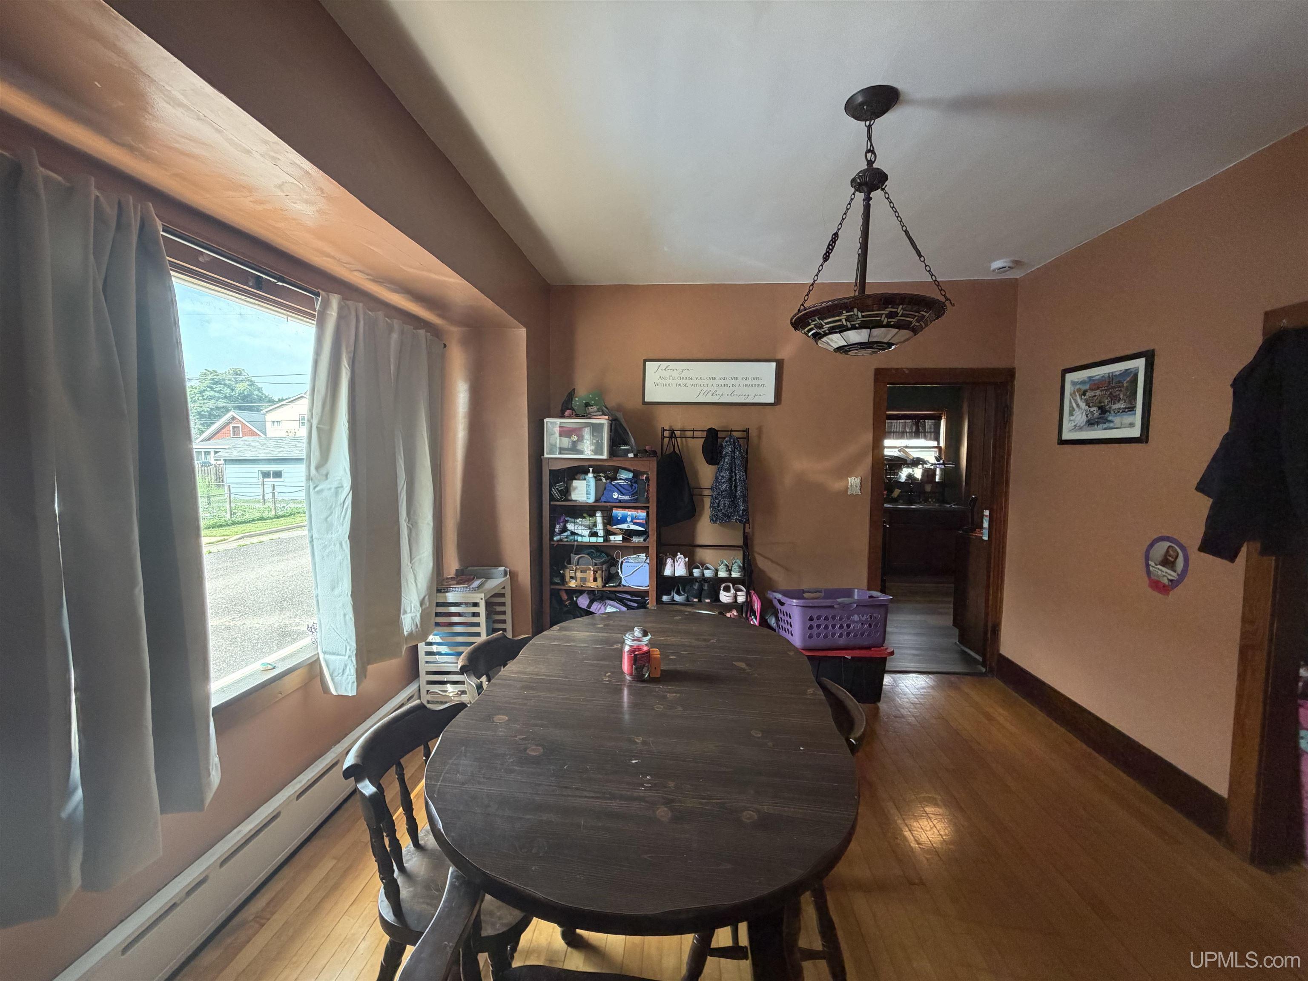
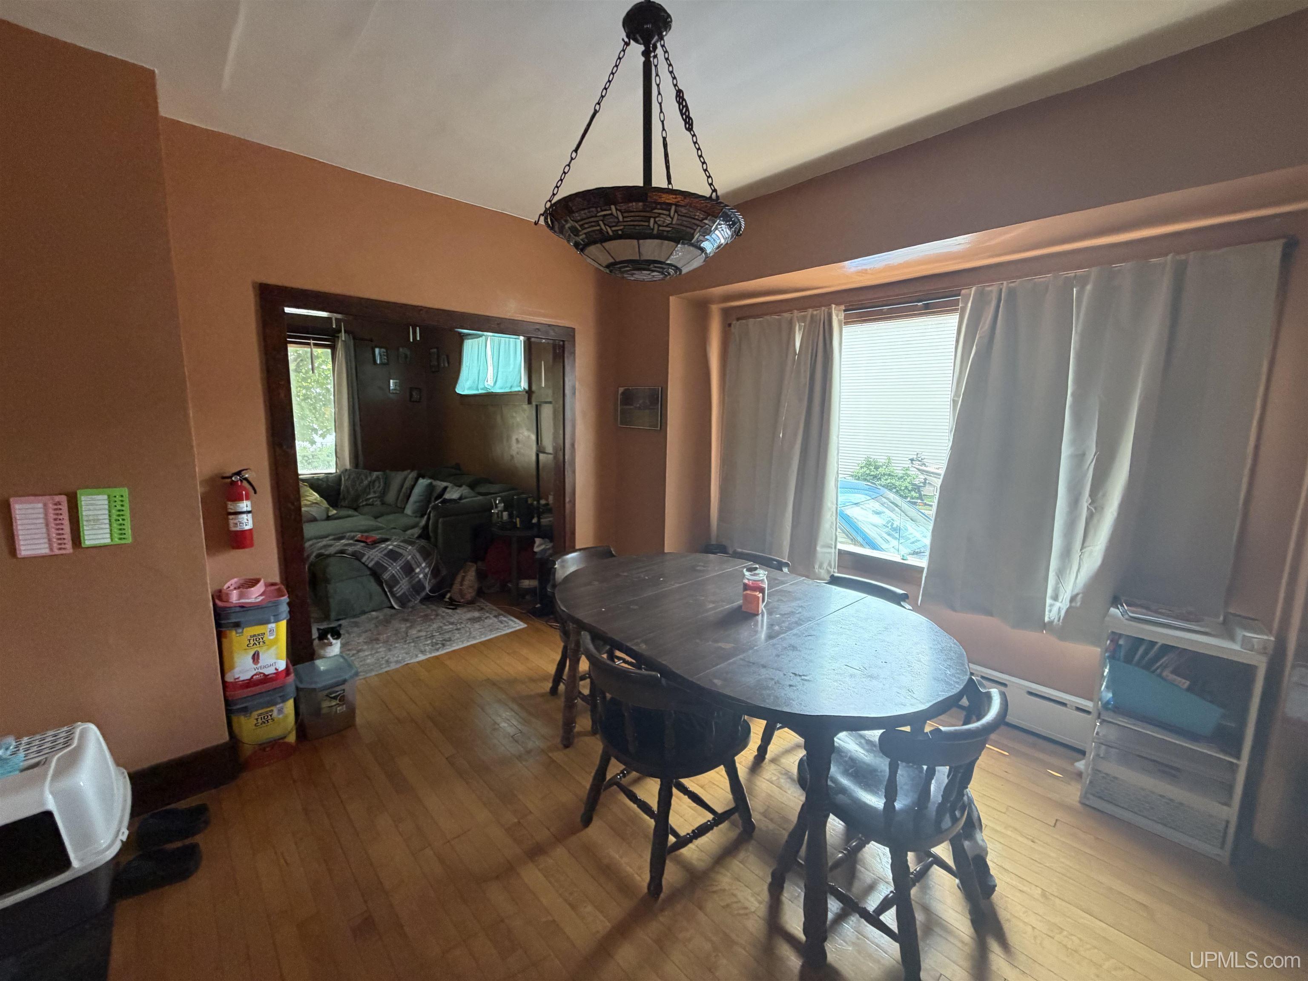
Dining Room Area (sq ft): 156
Dining Room Features: Floor: Wood
Dining Room Length (ft): 12
Dining Room Level: Main
Dining Room Width (ft): 13
Kitchen Area (sq ft): 121
Kitchen Featuers: Floor: Luxury Vinyl
Kitchen Length (ft): 11
Kitchen Level: Main
Kitchen Width (ft): 11
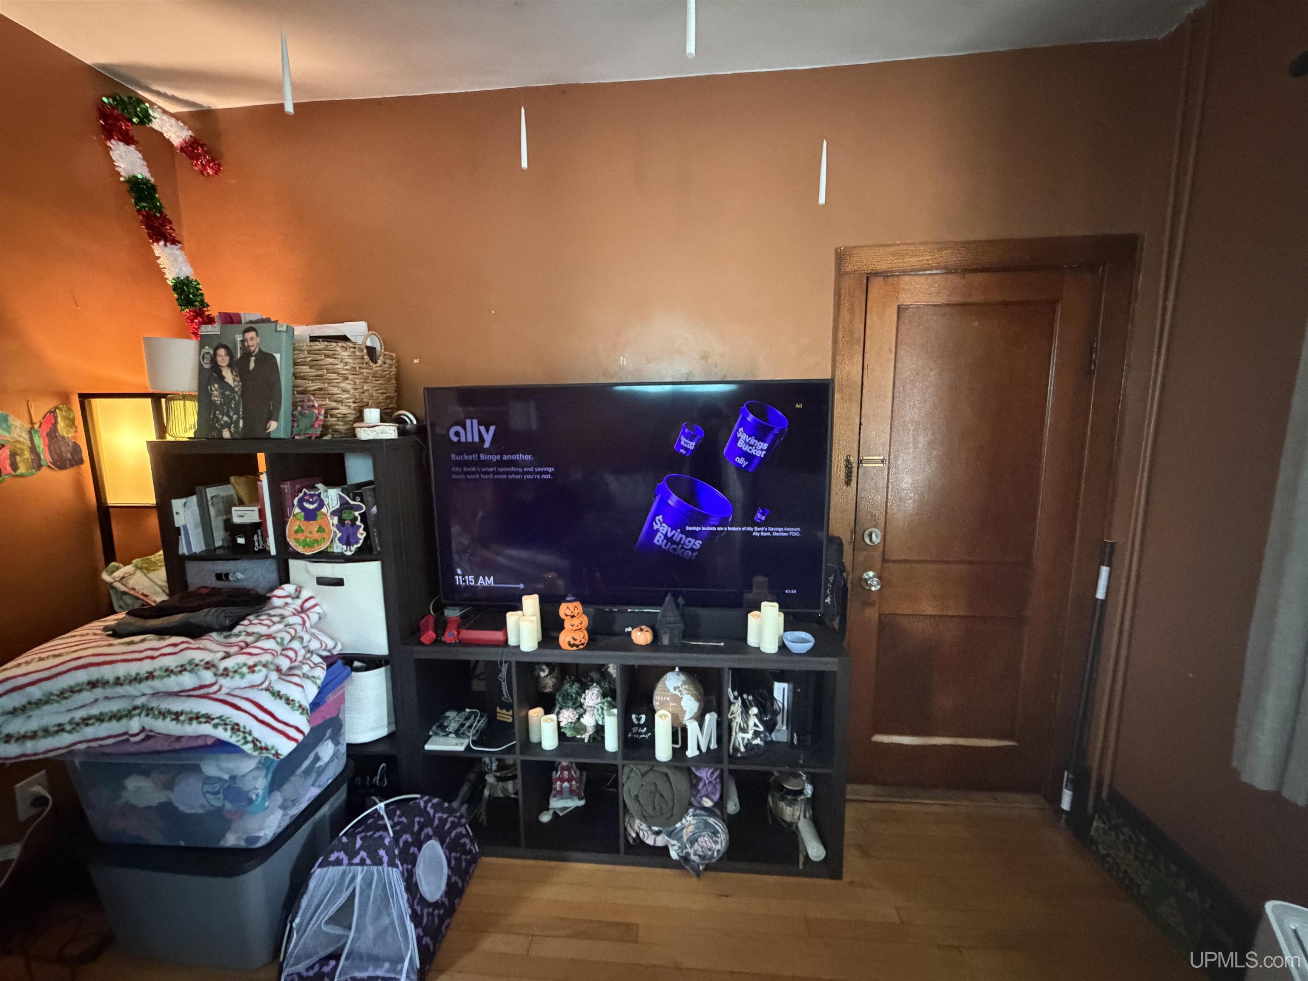
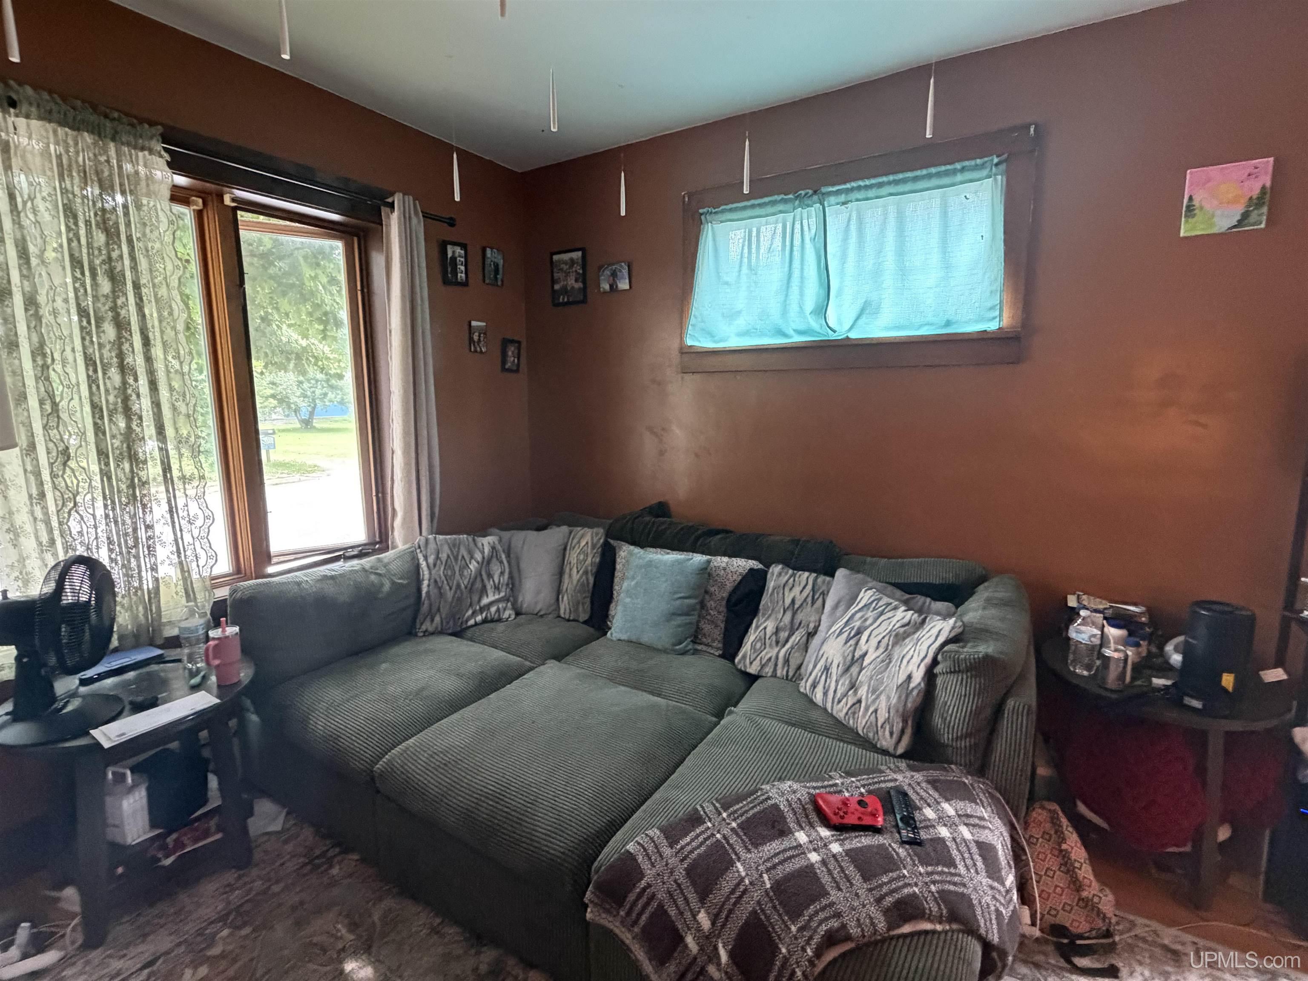
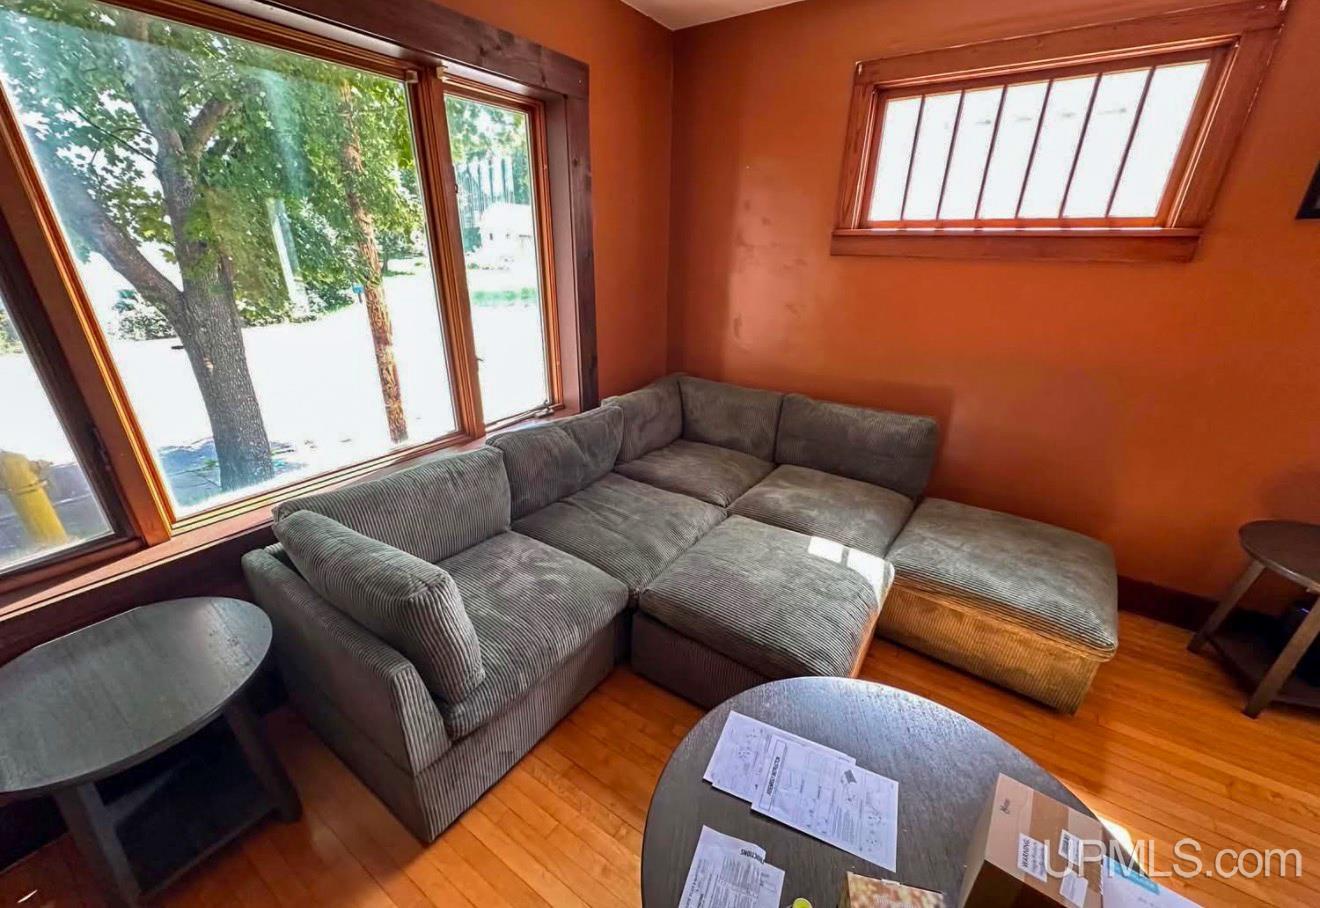
Living Room Area (sq ft): 156
Living Room Features: Floor: Wood
Living Room Length (ft): 12
Living Room Level: Main
Living Room Width (ft): 13
Tax Exemptions: PRE/Homestead Exemption
Zoning: GR
Listing Agent Name: THERESA HUNTER
Listing Agent Email: theresahntr@gmail.com
Listing Agent Phone: 906-250-1981
Realty Office: SELECT REALTY
Realty Office Phone: 906-228-2772
Listing ID: 50216348
Listing AOR: Upper Peninsula Assoc of Realtors
Source: MiRealSource
Last Updated: July 28, 2026 at 01:19pm

Amenities and Features

Other Features
Dishwasher
Fireplace
Gas Water Heater
Has Cooling System
Has Garage
Has Heating System
Has HOA
IDX
Open Parking
Parking Features: 2 Spaces, Unassigned, On Street
Porch
Private Pool
Range/Oven

Map Location

Property Map

Transport
Supermarkets
Schools
Restaurants
Pharmacies
Hospitals

Ask Kingsley A Question

Mortgage Calculator

Payment Calculator

$922.90
per month
  • Principal and Interest
  • Property Tax
  • HOA fee
  • Private Mortgage Insurance
$ 697.90

Image Gallery

Virtual Tour

Similar Listings

Disclaimer

Property ID - 313785

IDX information is provided exclusively for personal, non-commercial use, and may not be used for any purpose other than to identify prospective properties consumers may be interested in purchasing. Information is deemed reliable but not guaranteed.
Compare Listings

Kingsley Agassi