Advanced Search

More Search Options
$329,000

16715 Co Rd Cg/Ps Road, Ishpeming MI 49849, 50215561

Active Under Contract

Overview

  • Updated On:
  • July 29, 2026
  • 9 Days On Market
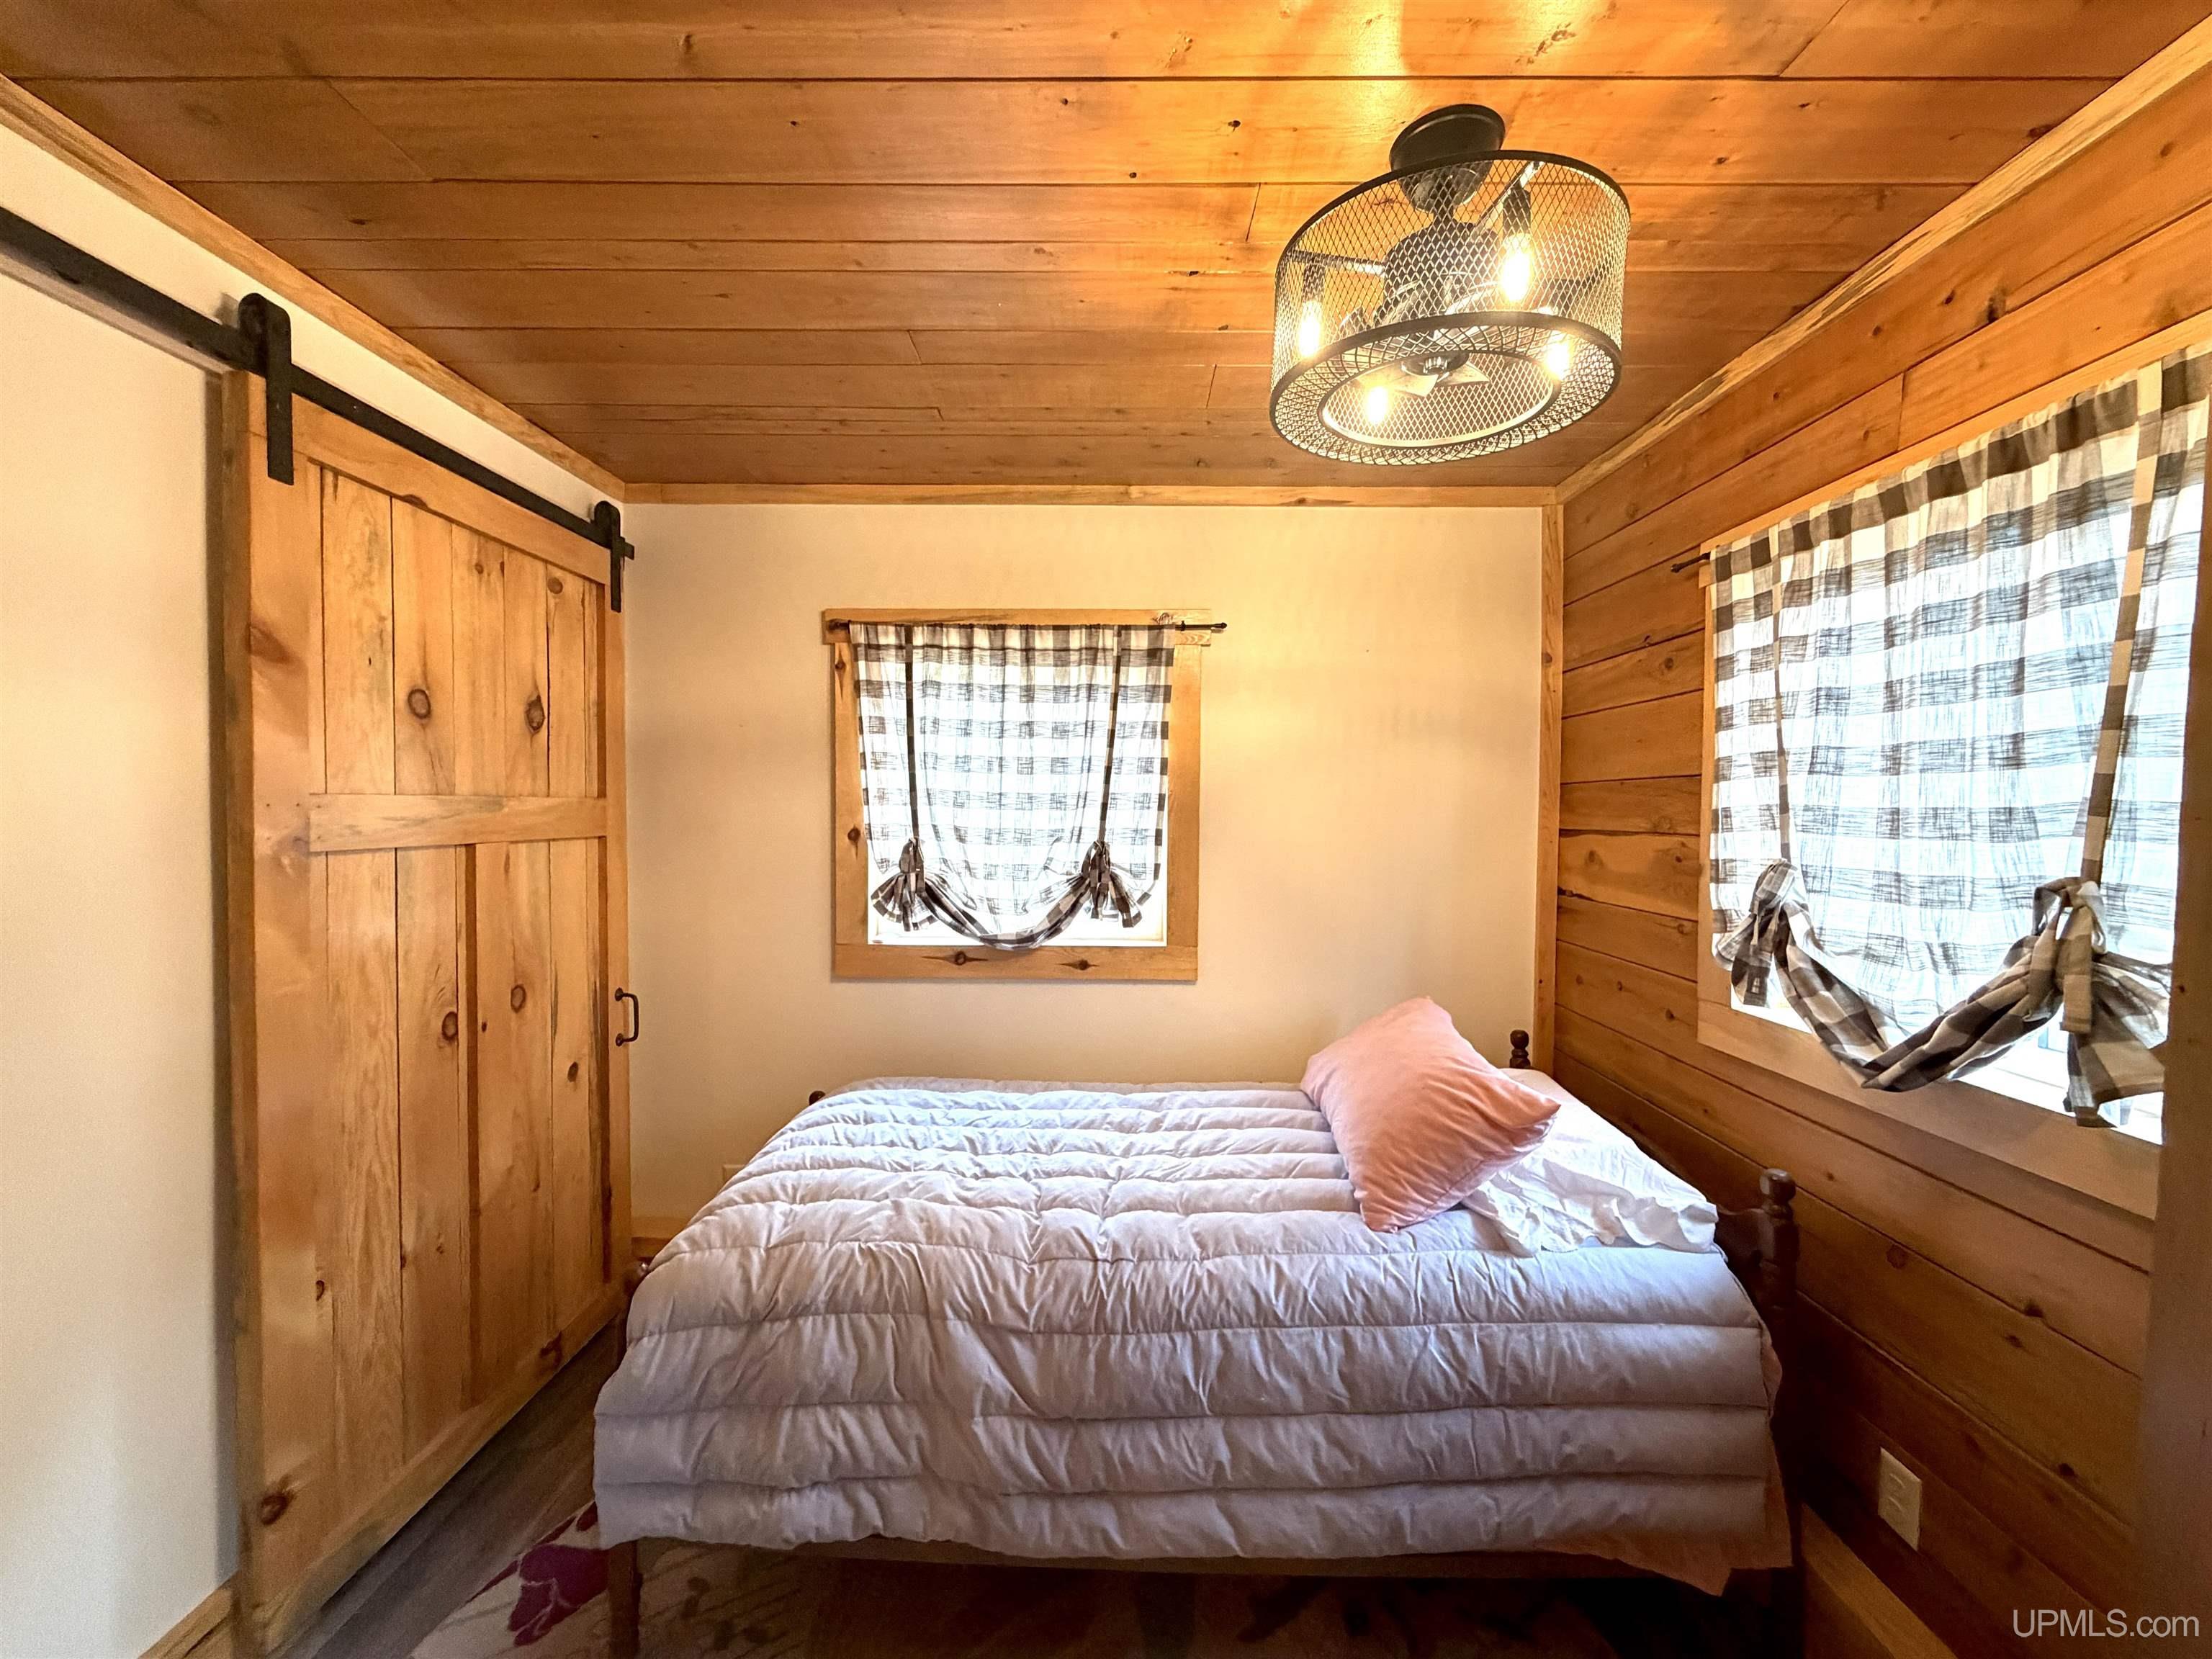
  • 3 Bedrooms
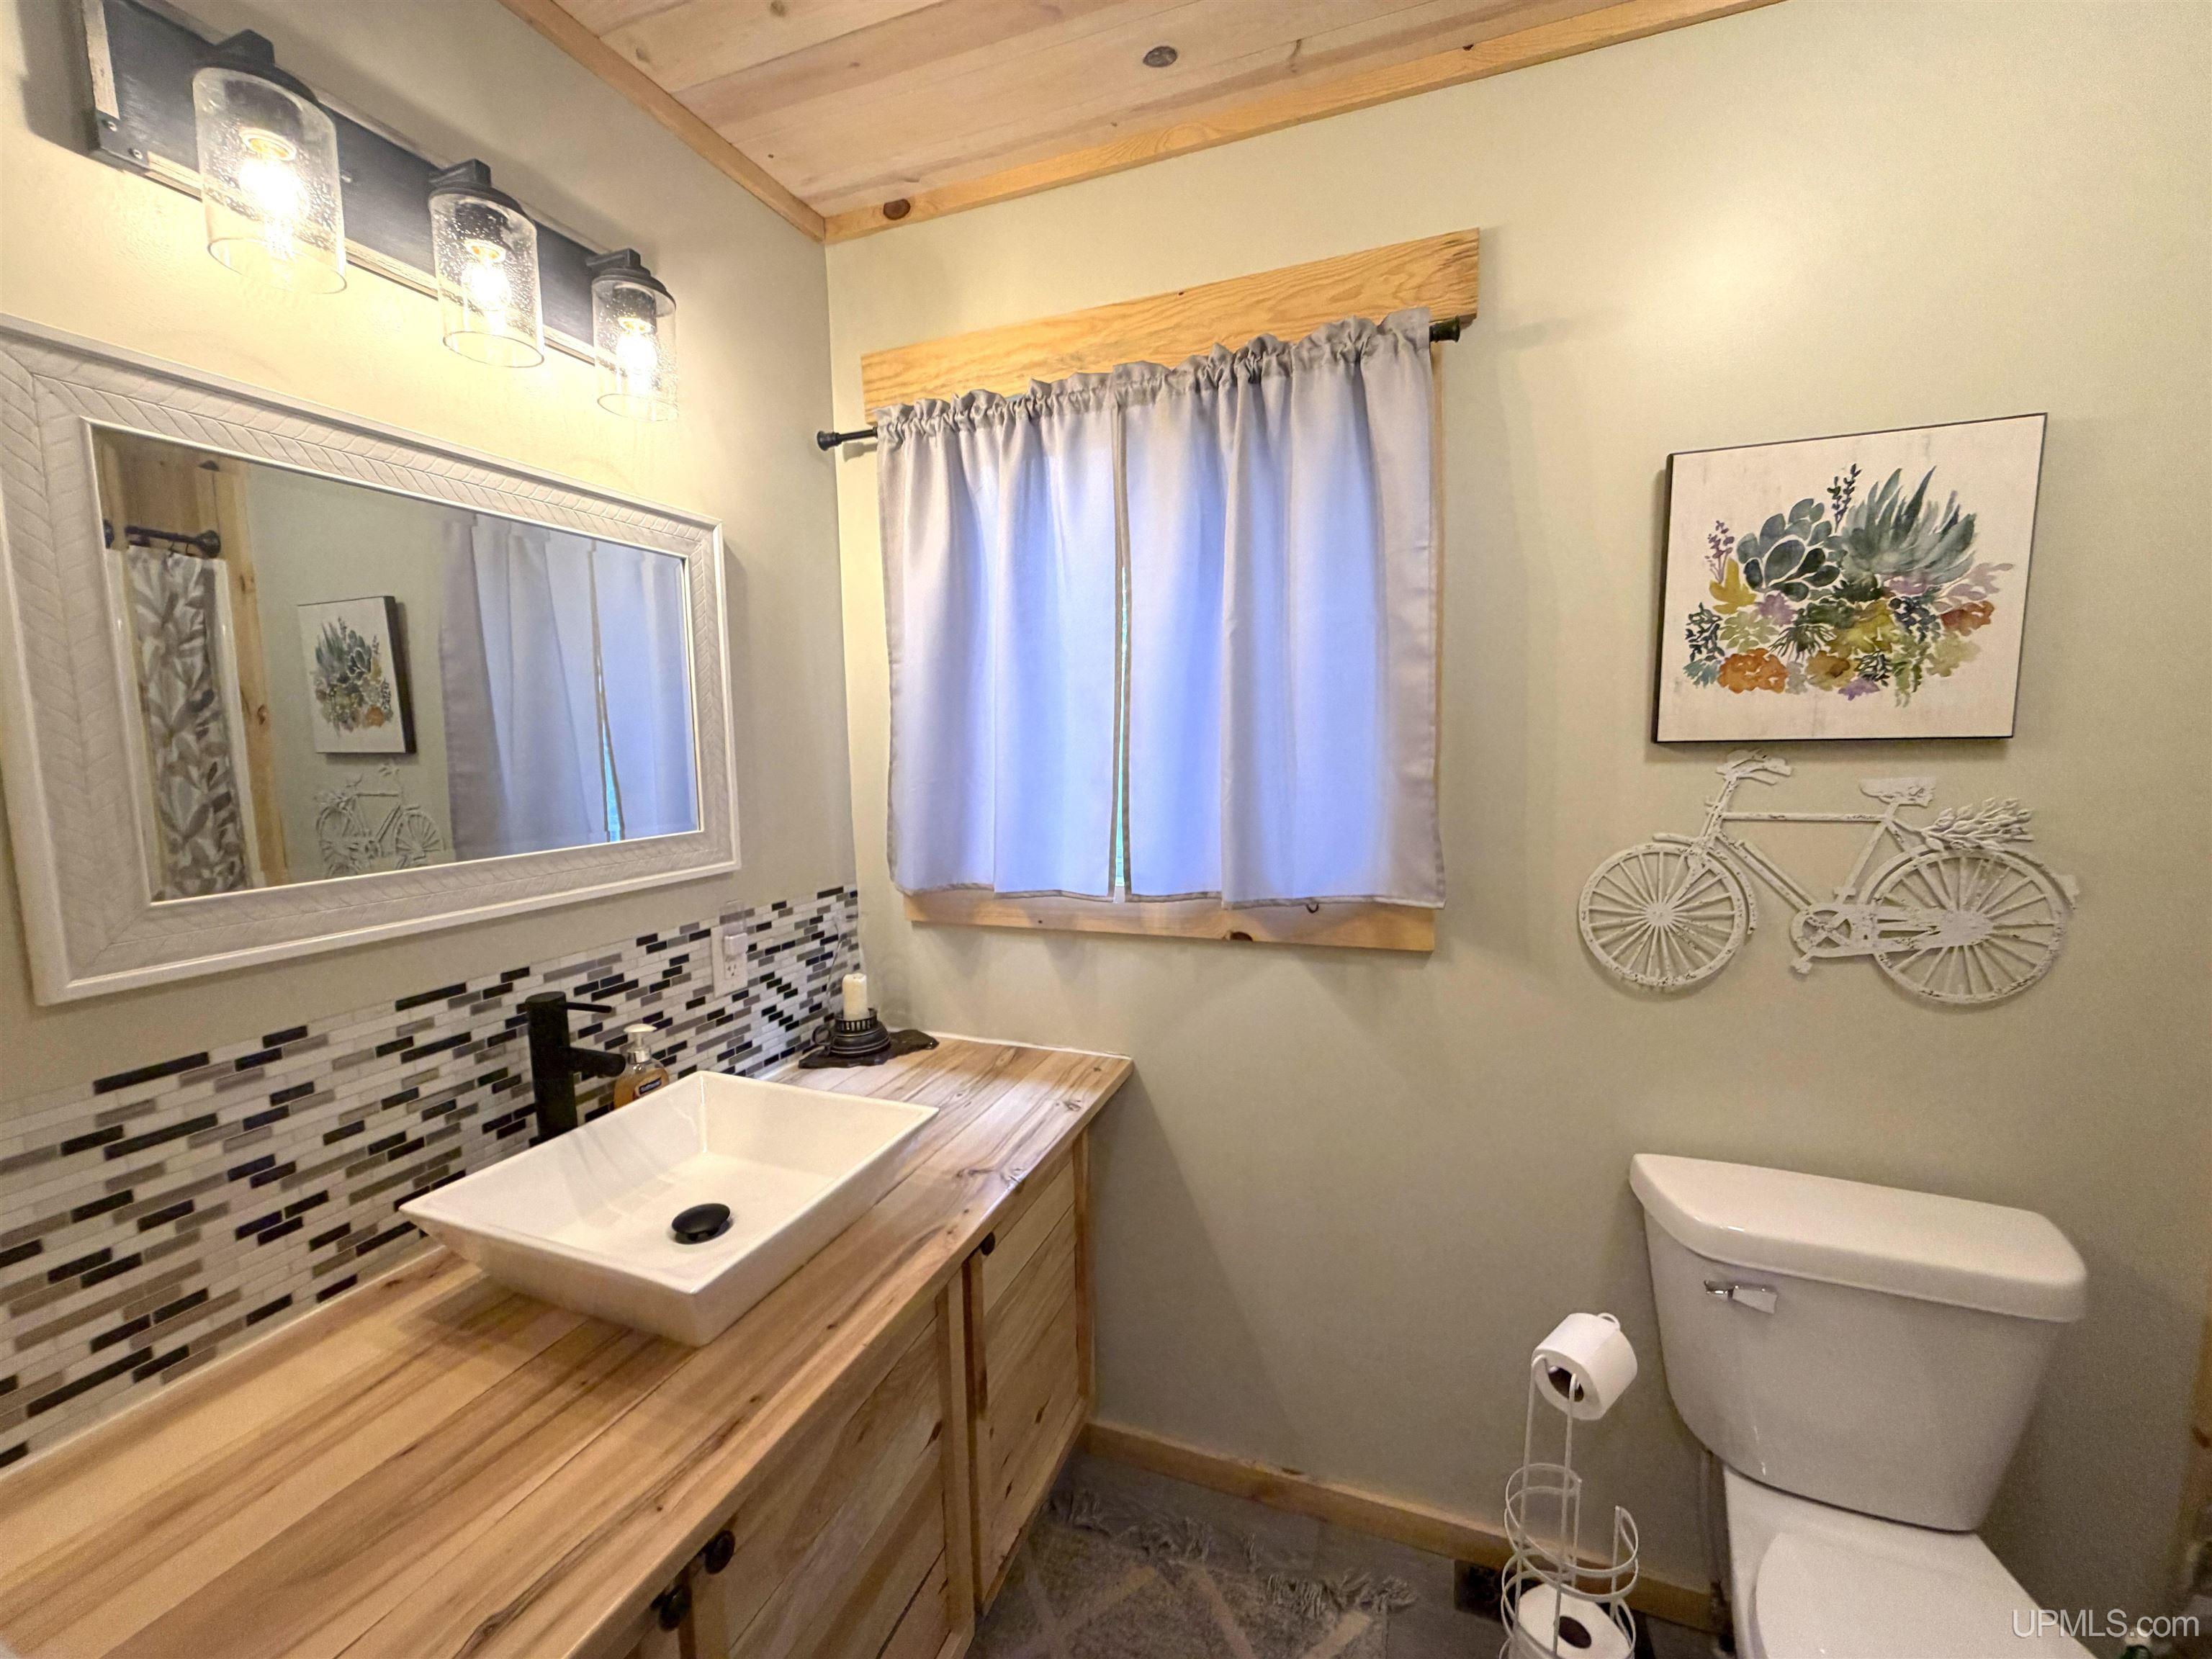
  • 2 Bathrooms
  • 2,329.00 ft2
  • 1967 Year Built

About The Property

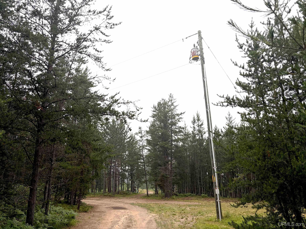
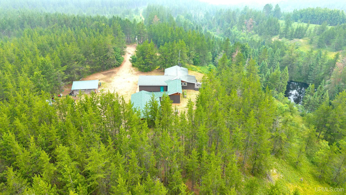
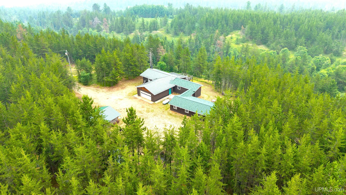
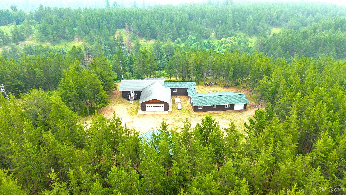
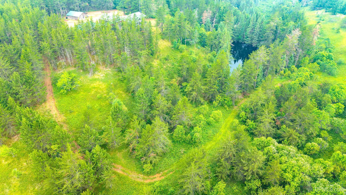
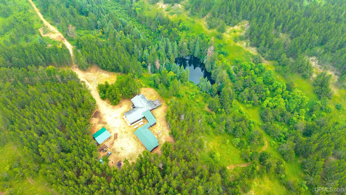
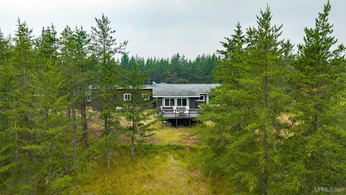
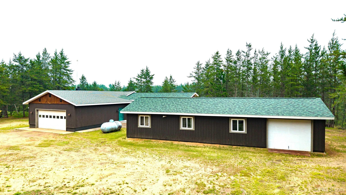
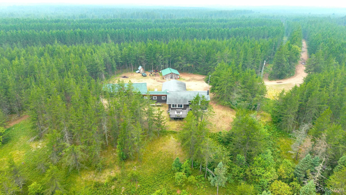
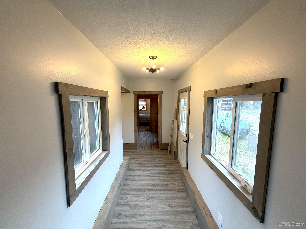
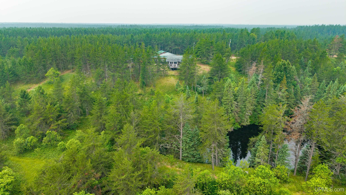
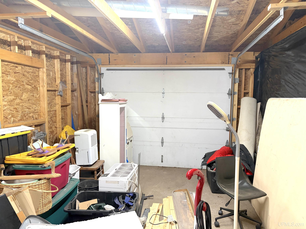
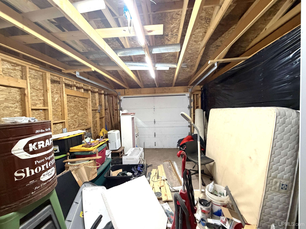
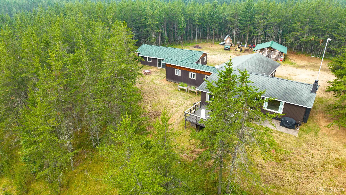
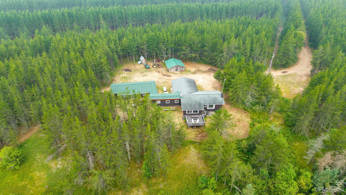
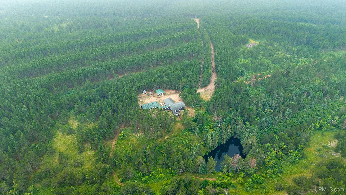
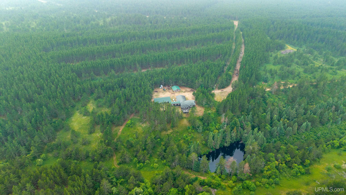
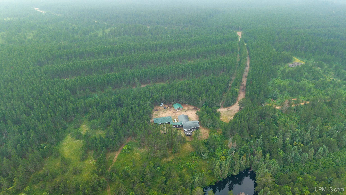
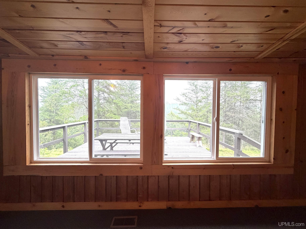
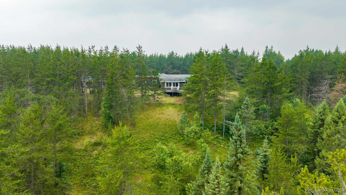
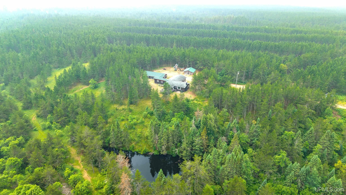
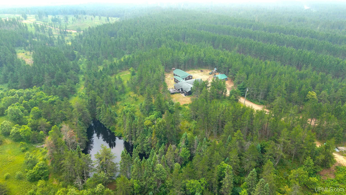
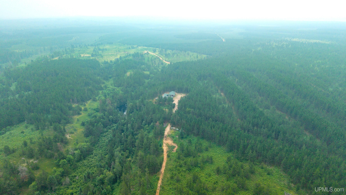
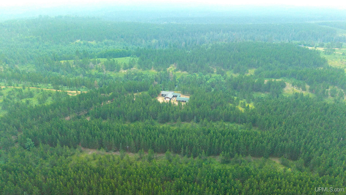
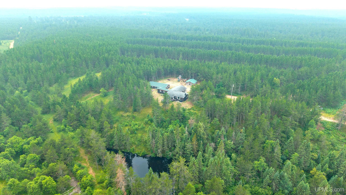
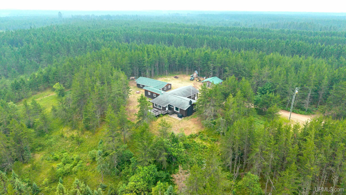
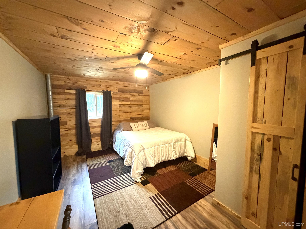
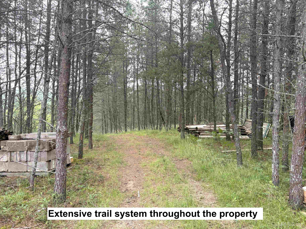
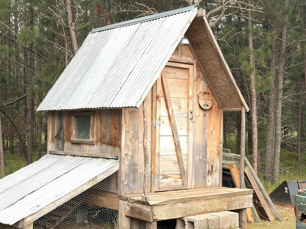
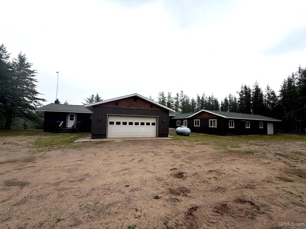
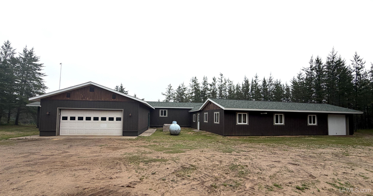
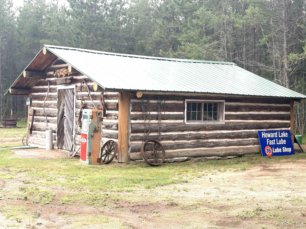
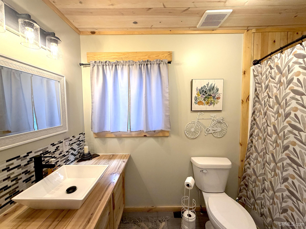
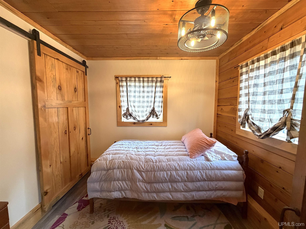
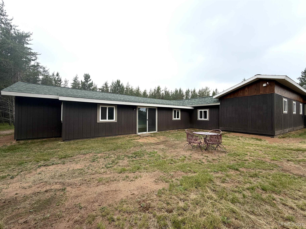
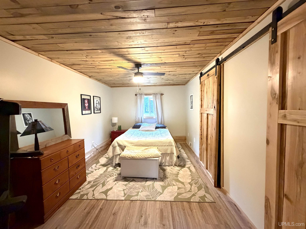
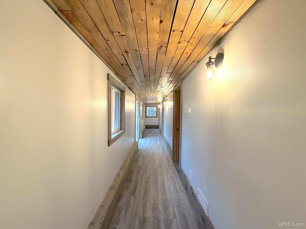
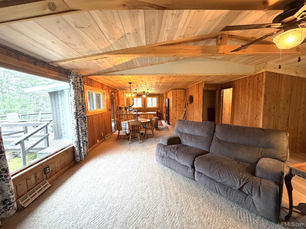
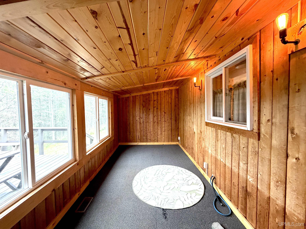
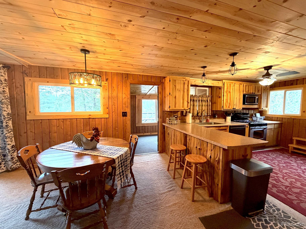
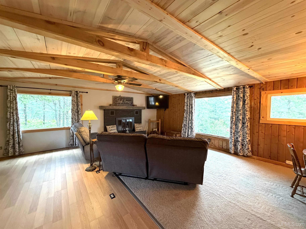
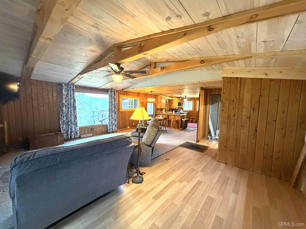
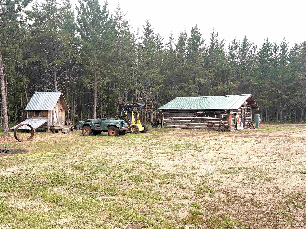
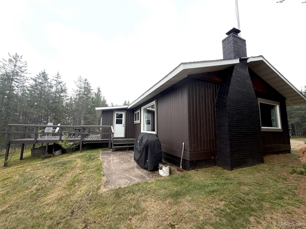
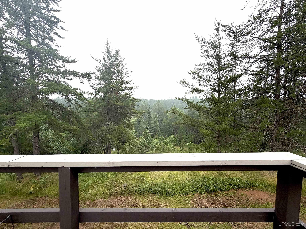
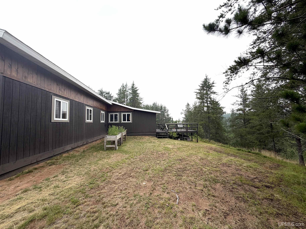
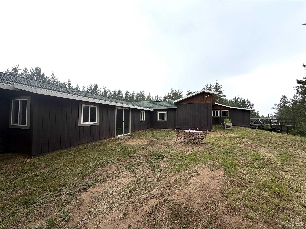
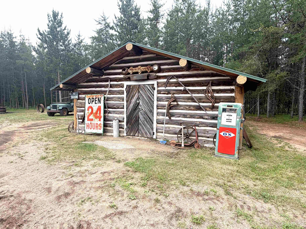
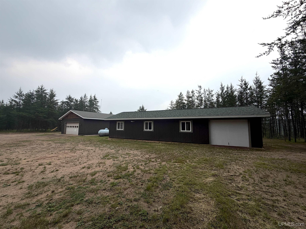
Here it is! Just off the Steel Bridge Road, south of Ishpeming. This stunning property offers over 120 acres with breathtaking views overlooking a large valley, featuring a pond teeming with panfish. This property can be a year-round residence, with electric on site and the road is plowed just past the driveway. Spacious three bedrooms and two full bathrooms with extensive updates throughout, ensuring a move-in-ready home with modern comforts. Gorgeous overlook of the large valley holding a pond with panfish down below. An extensive trail network lines the property, making it a prime hunting area for just about all wildlife. There is a two-car garage, single-car garage, and a sizeable workshop on-site for all your storage and hobby needs. Peaceful, private setting with easy access to nature, yet still close enough to town for conveniences. Whether you’re looking for a year-round retreat, a hunting haven, or a peaceful place to enjoy nature, this property truly has it all. The pond, the acreage, the trail network and all of the natural beauty, makes this a perfect getaway or permanent residence. Schedule your showing today!

Posted: July 20, 2026 at 09:05pm

Listing updated: July 29, 2026 at 07:22pm

Listed by: SCOTT SYRJALA 906-361-1858, COLDWELL BANKER SCHMIDT REALTORS

Listing Agent Phone & Email: 906-225-5992, syrjalarealestate@gmail.com

MLS#:

Source: MiRealSource

Originating MLS: Upper Peninsula Assoc of Realtors 

Property Details

Property Details

Property Id: 308834
Price: $329,000
Property Size: 2,329.00 ft2
Property Lot Size: 120.00 ac
Rooms: 11
Bedrooms: 3
Bathrooms: 2
Posted: July 20, 2026 at 09:05pm
Year Built: 1967
Full Bathrooms: 2
Bathroom Total: 2
Waterfront Features: Pond, Waterfront
Cooling System: Ceiling Fan(s)
Heating System: Propane, Wood, Forced Air
Electric: 100 Amp Service, 220 Volts in Garage, Circuit Breakers
Stories: 1
Architecture: Ranch
Garage Spaces: 3
School District: NICE Community Schools
Lot Features: Deep Lot - 150+ Ft., Large Lot - 65+ Ft., Treed, Ravine, Rural, Sloped, Wooded
Lot Area (sq ft): 120
Lot Dimensions (ft): 1320 x 3960
Township: Tilden Twp
Other Structures:: Garage(s), Shed(s)
Parking Total: 3
Price Last Updated: July 20, 2026 at 12:00am
Frontage Type: Road
Frontage Length (ft): 1320
Road Frontage Type: City/County, Year Round
Road Surface Type: Gravel
Construction Materials: Wood Siding
Above Grade Finished Area (sq ft): 2329
Utilities: Electricity Connected, Propane, Propane Tank Owned
Sewer: Septic Tank
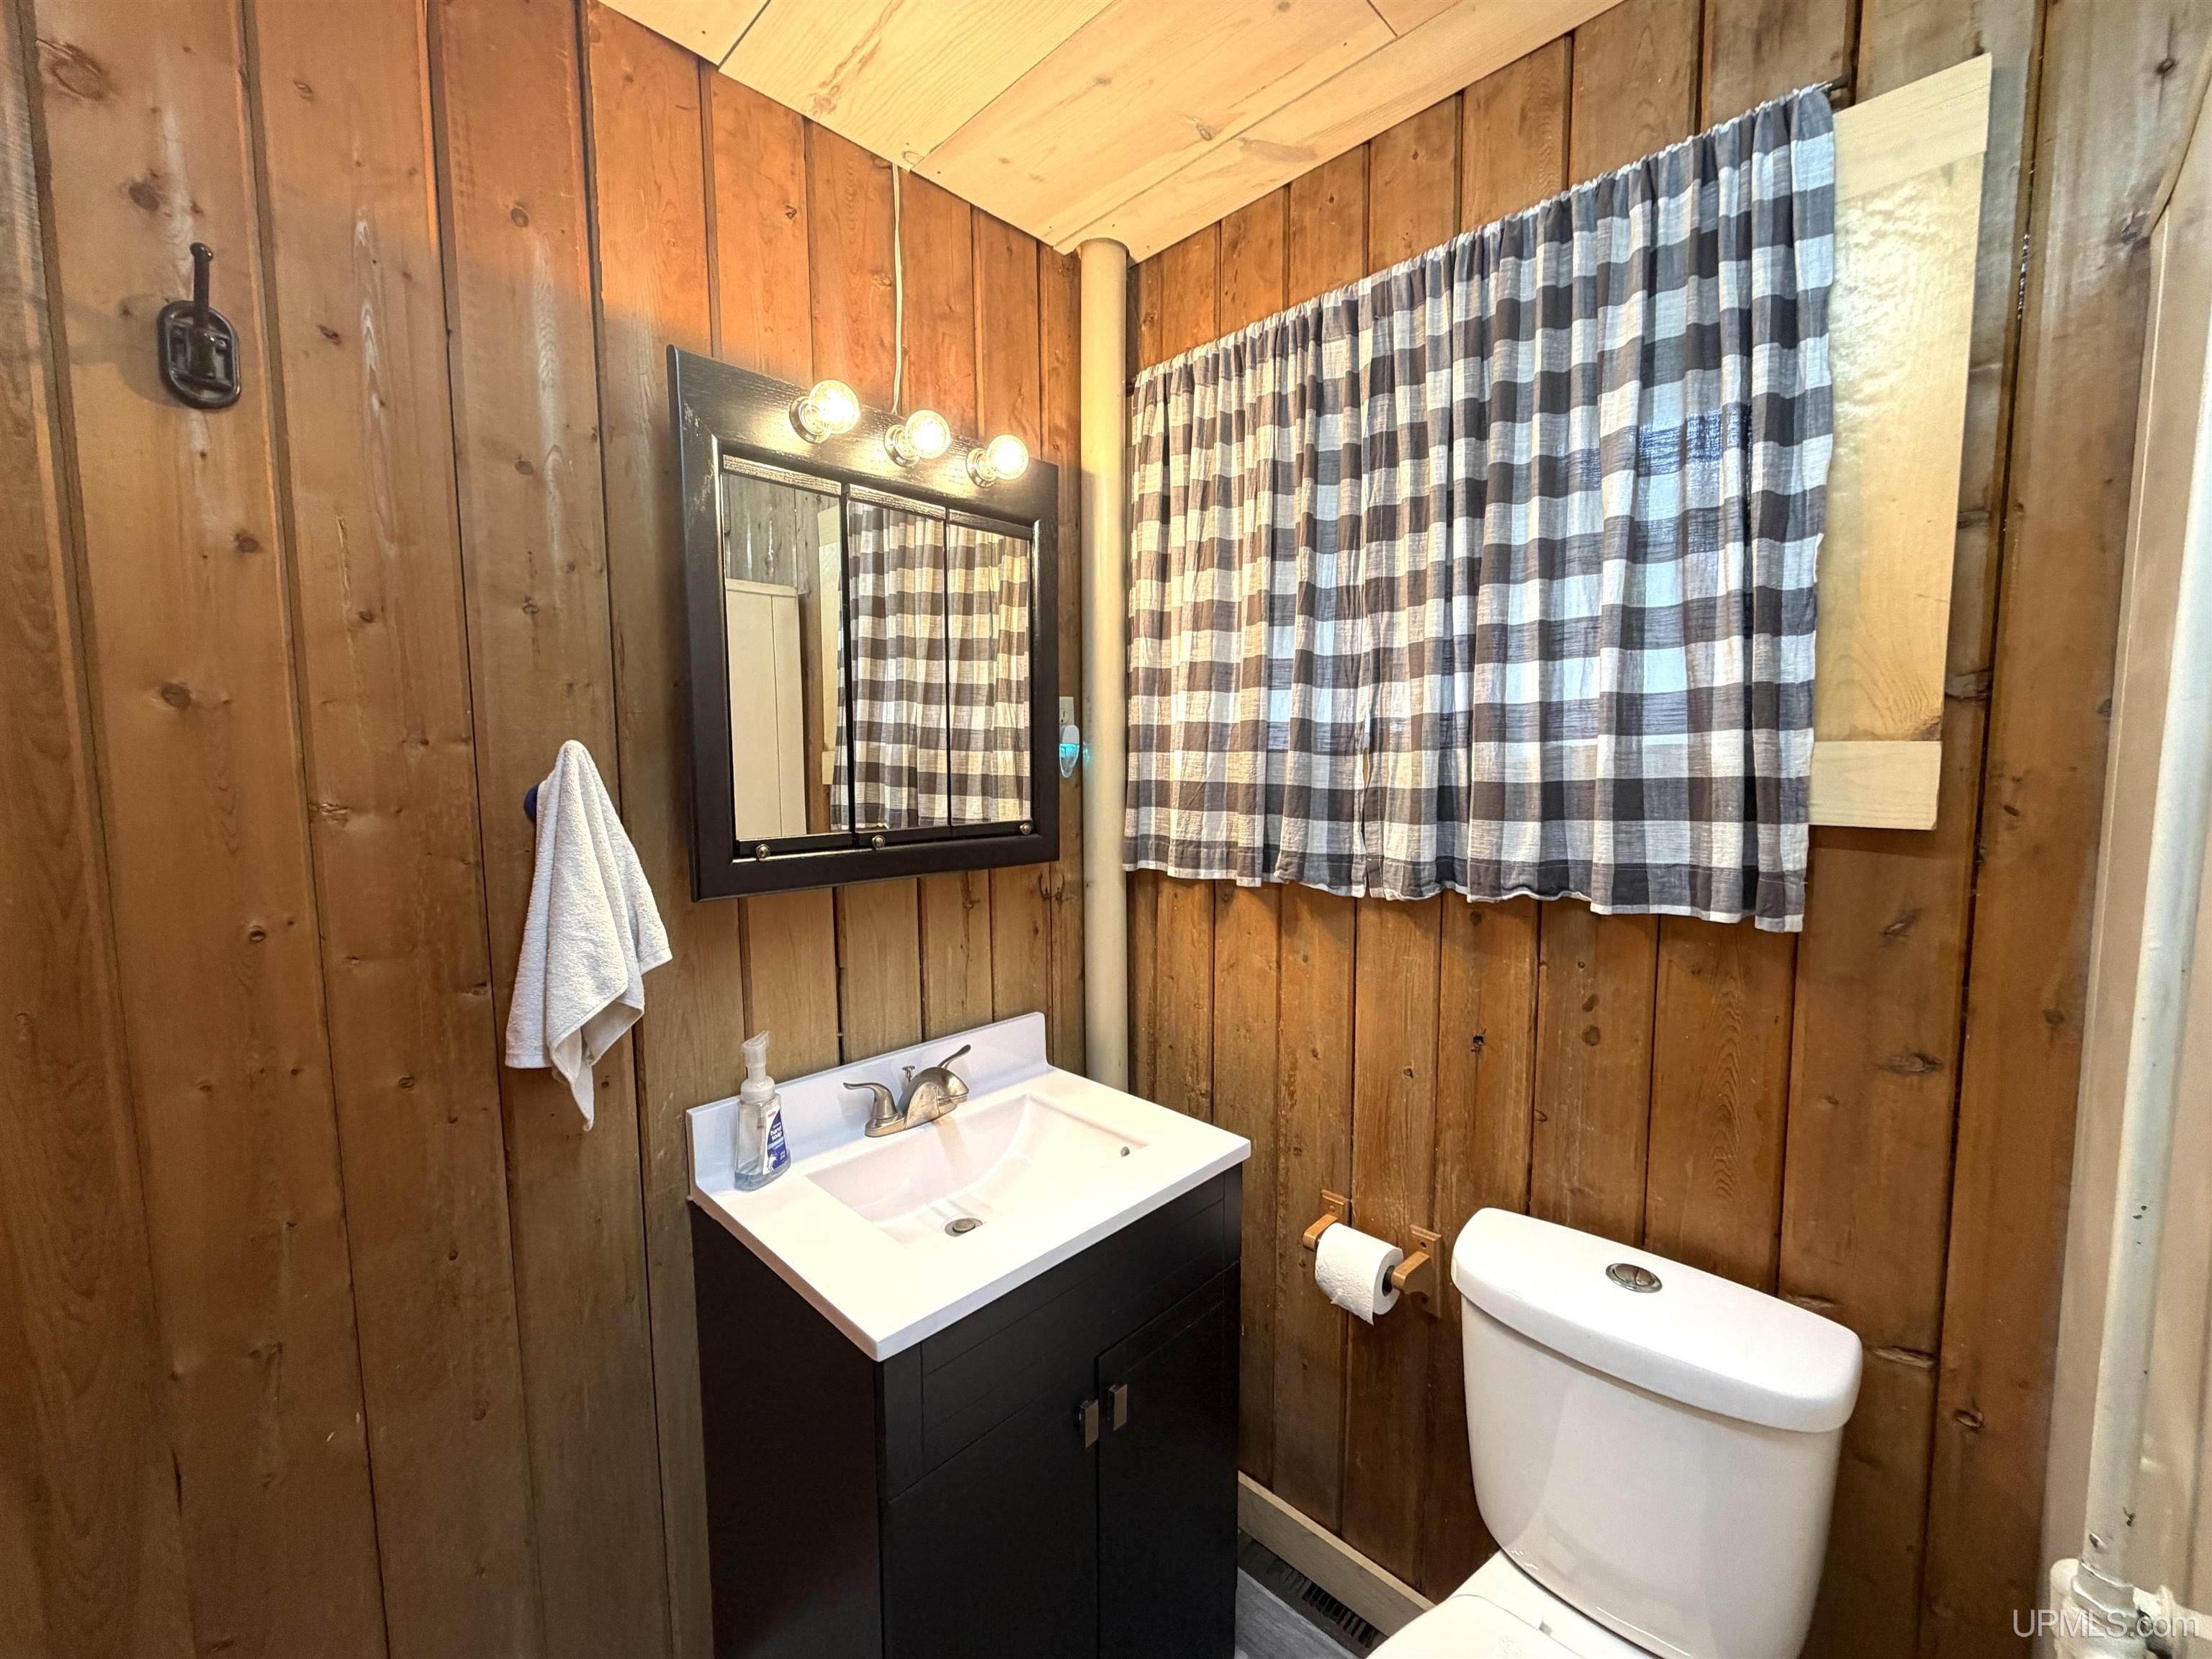
Bathroom 1 Area (sq ft): 50
Bathroom 1 Features: Floor: Laminate
Bathroom 1 Length (ft): 10
Bathroom 1 Level: Entry
Bathroom 1 Width (ft): 5
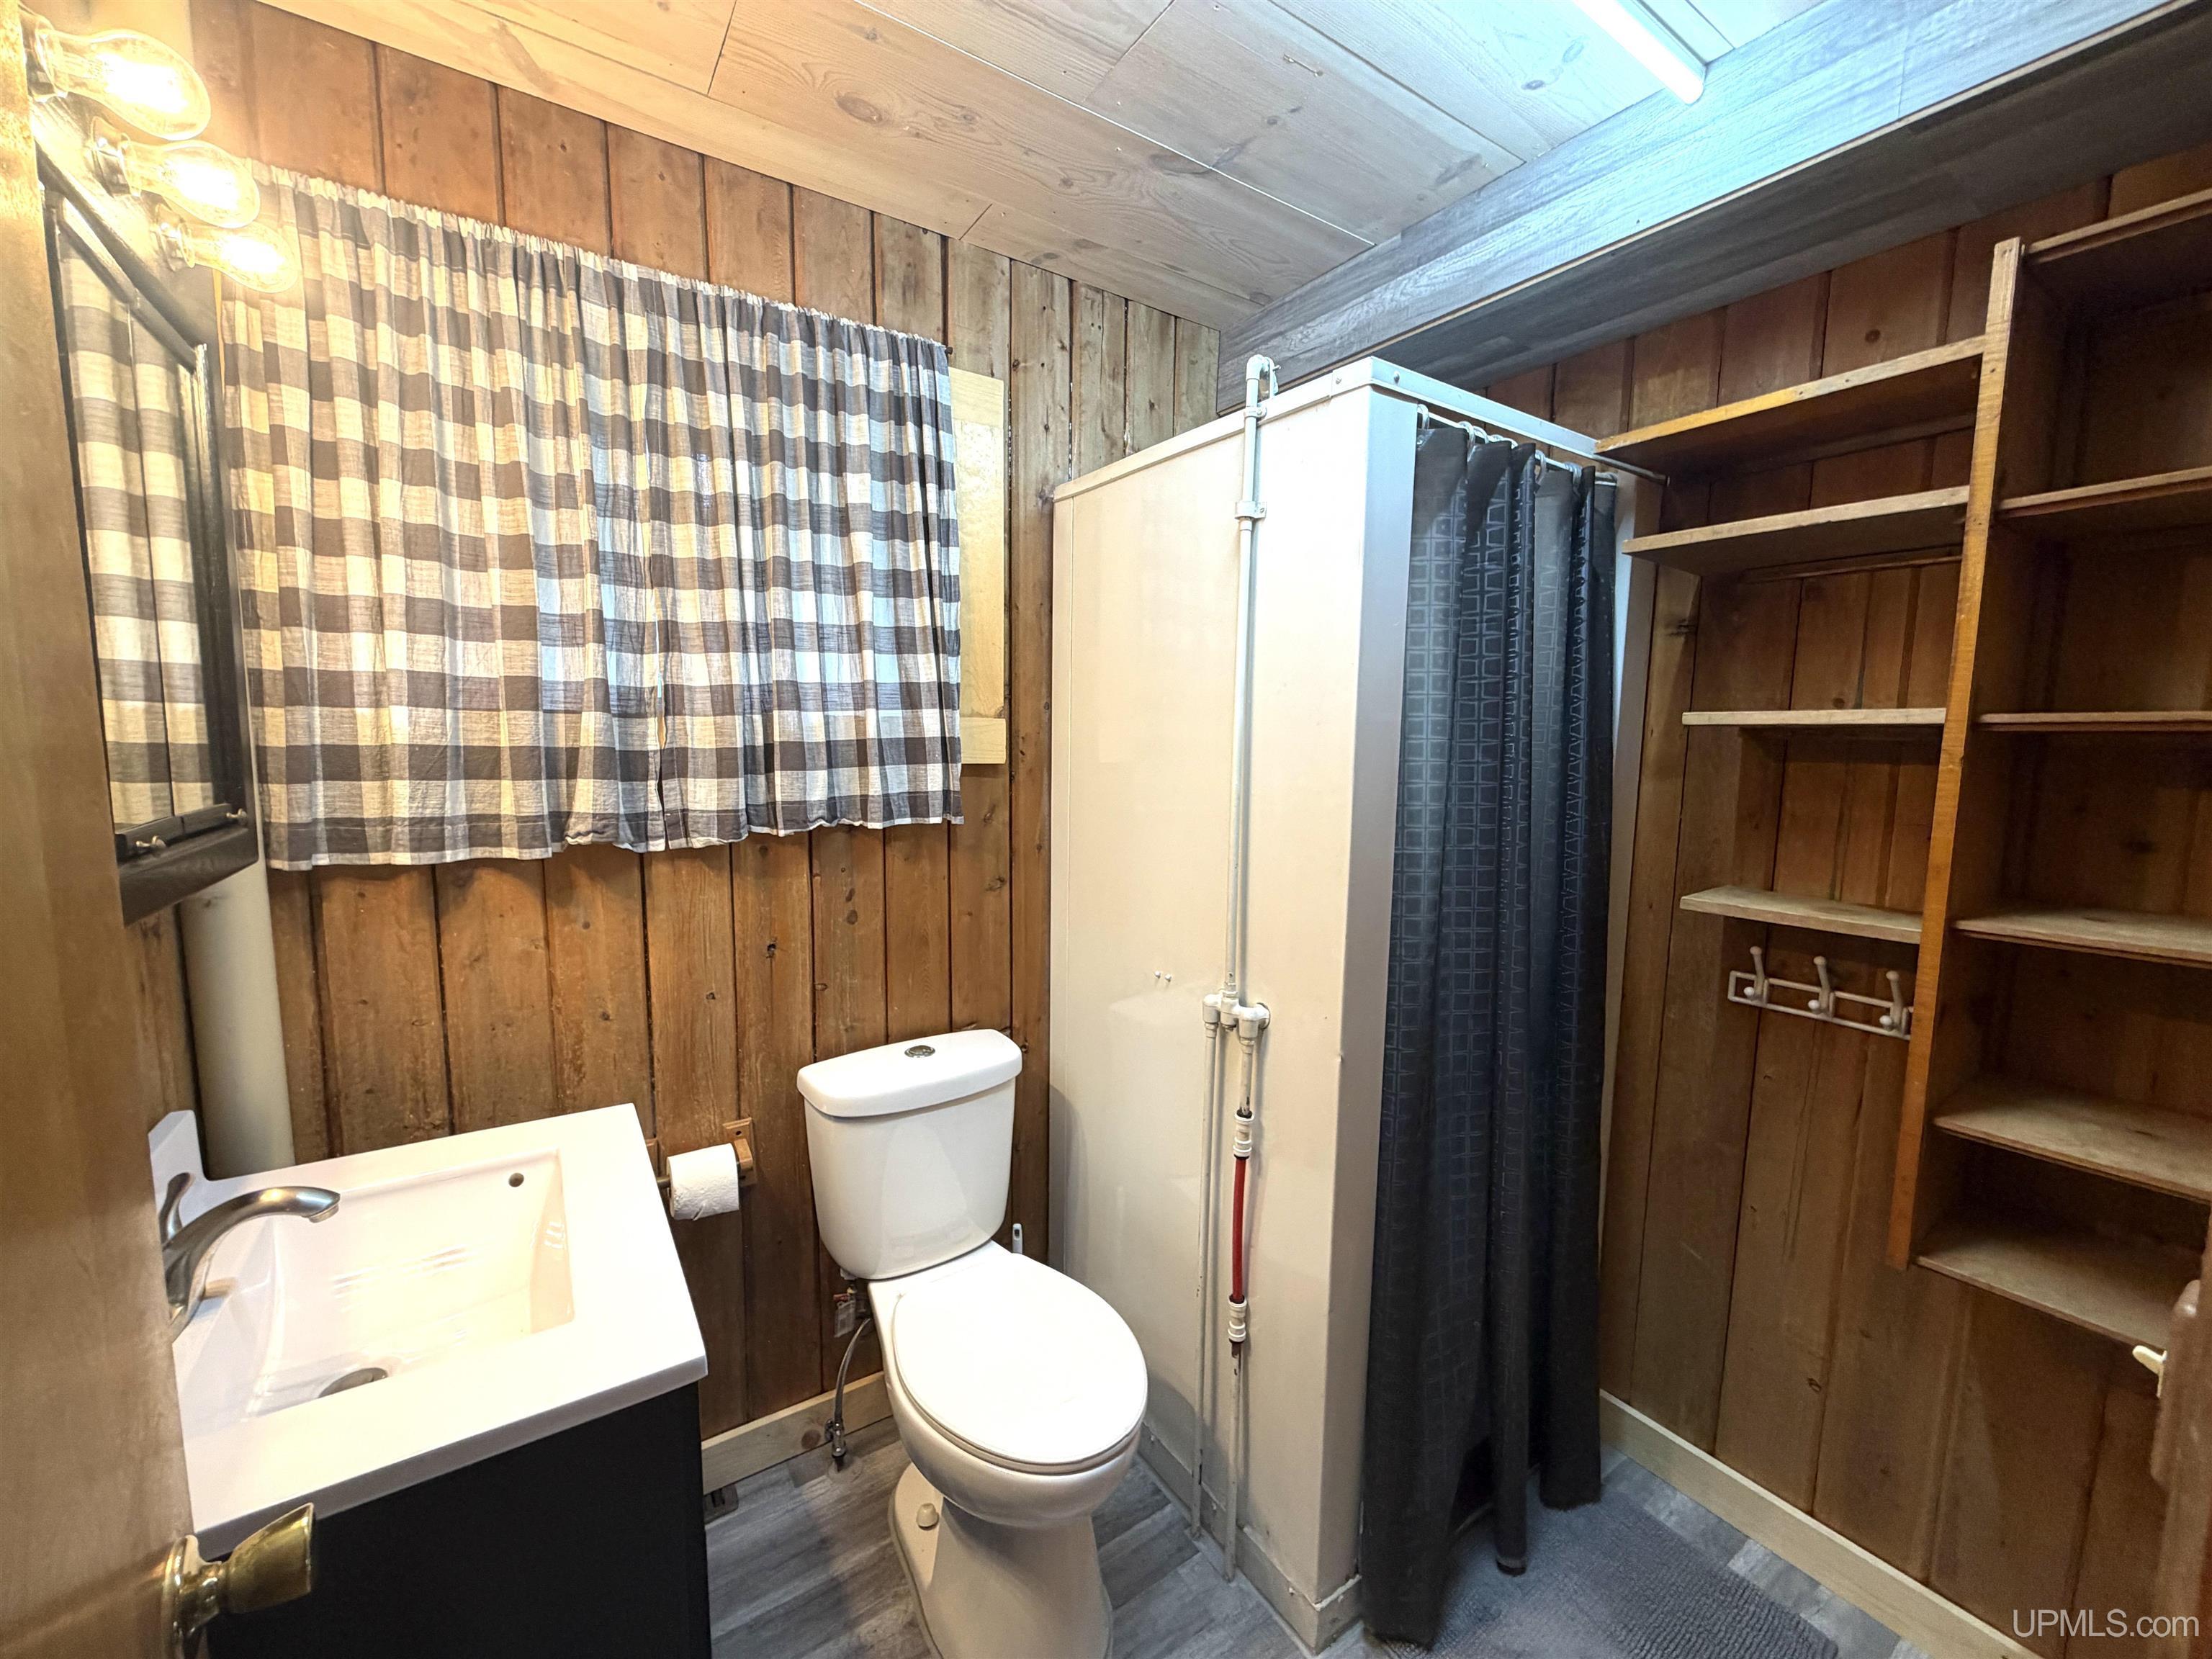
Bathroom 2 Area (sq ft): 35
Bathroom 2 Features:: Floor: Laminate
Bathroom 2 Length (ft): 7
Bathroom 2 Level: Entry
Bathroom 2 Width (ft): 5
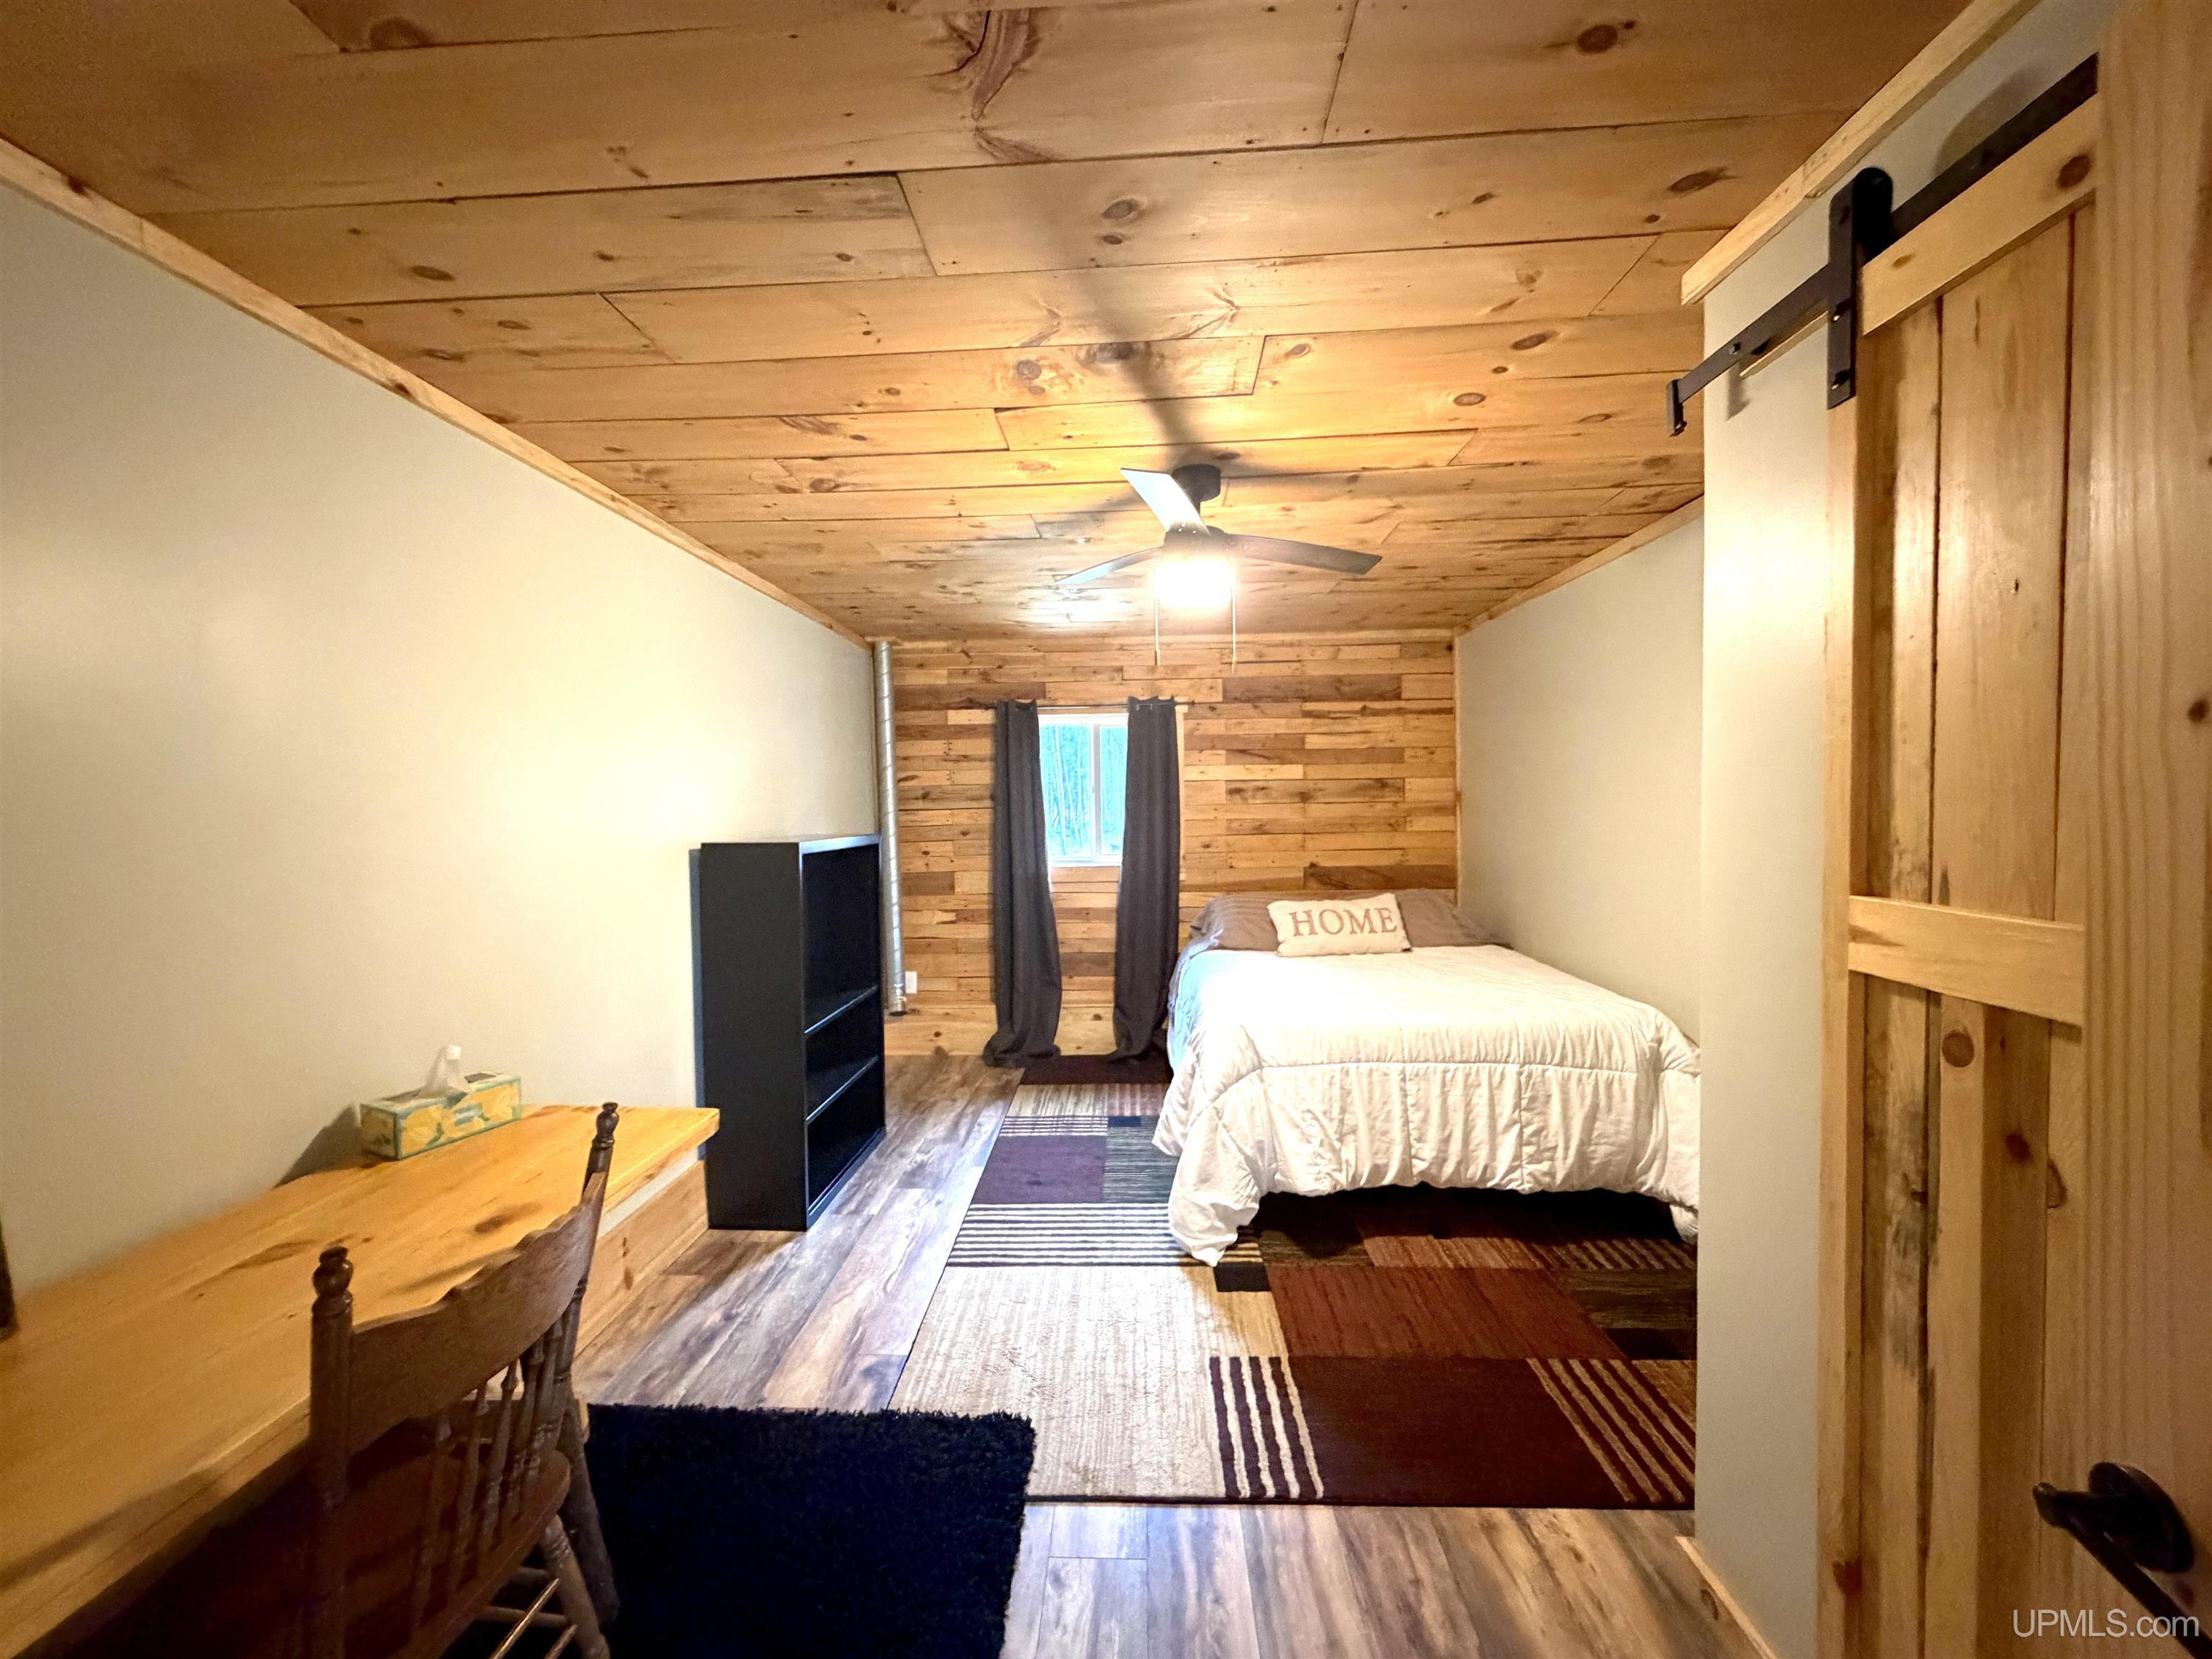
Bedroom 1 Area (sq ft): 198
Bedroom 1 Features: Floor: Laminate
Bedroom 1 Length (ft): 11
Bedroom 1 Level: Entry
Bedroom 1 Width (ft): 18
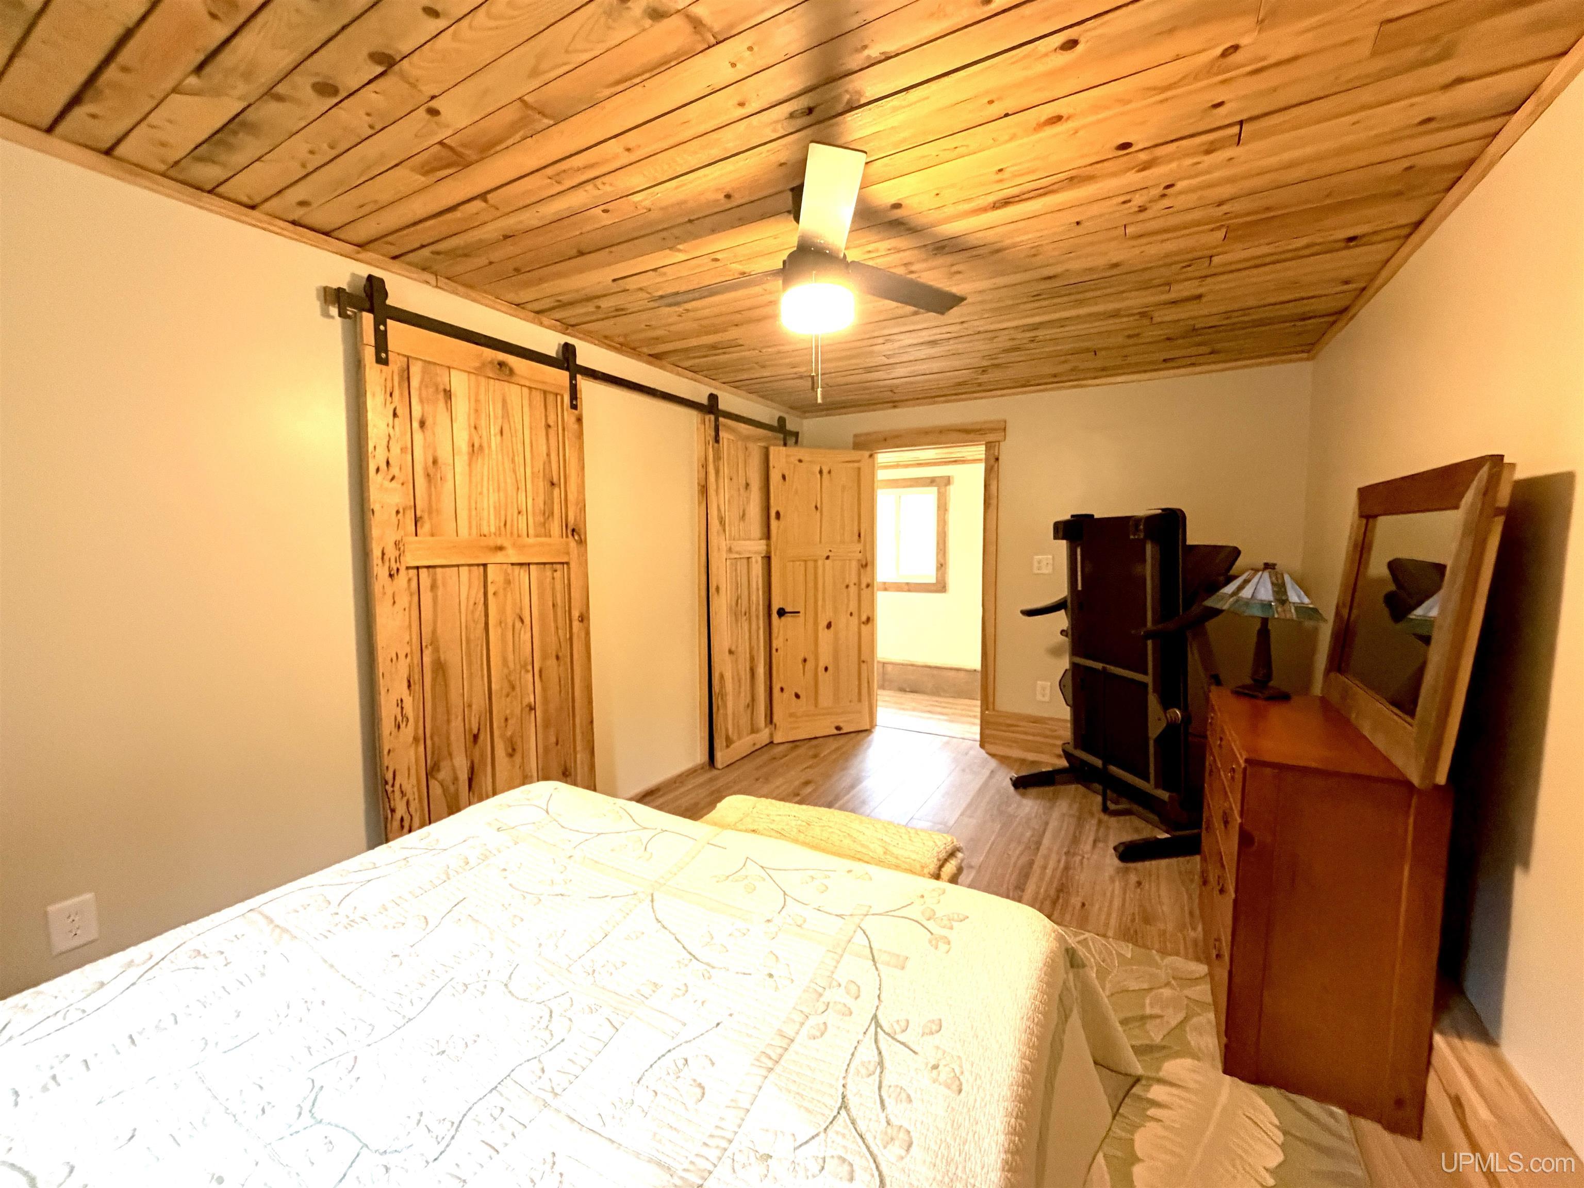
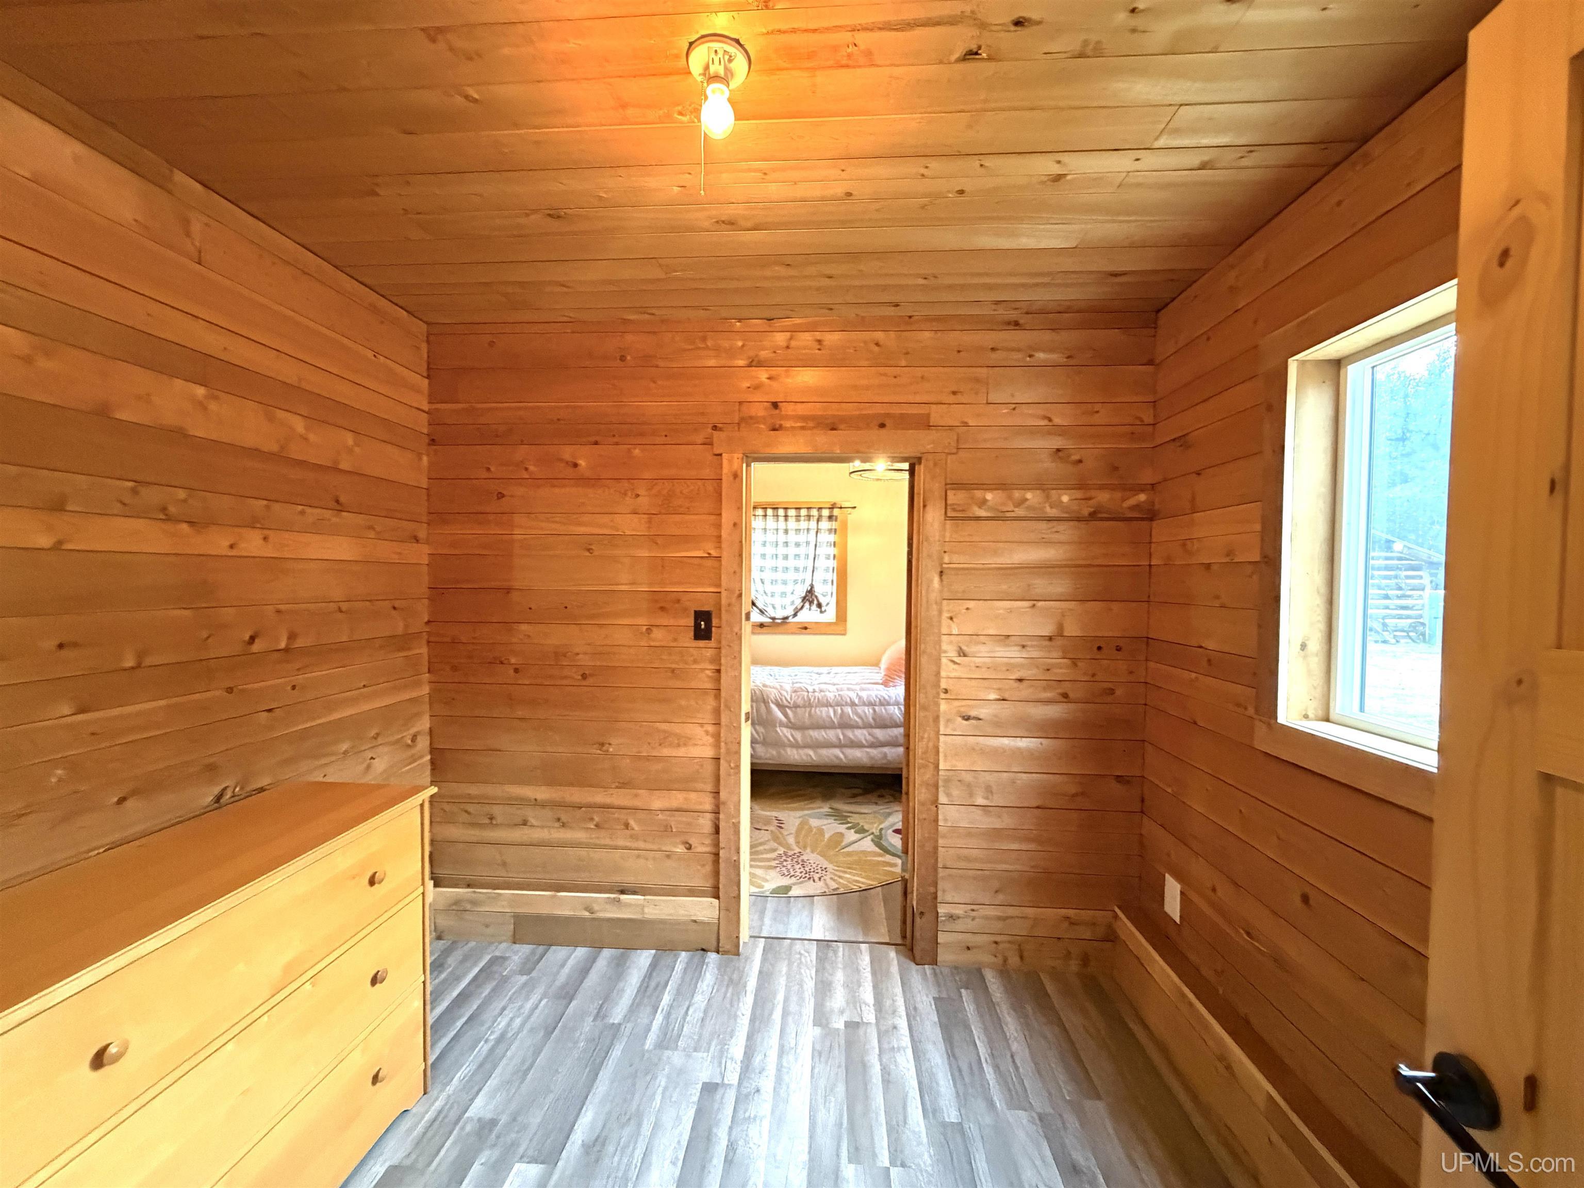
Bedroom 2 Features: Floor: Laminate
Bedroom 2 Length (ft): 11
Bedroom 2 Level: Entry
Bedroom 2 Area (sq ft): 198
Bedroom 2 Width (ft): 18
Bedroom 3 Level: Entry
Bedroom 3 Area (sq ft): 90
Bedroom 3 Features: Floor: Laminate
Bedroom 3 Length (ft): 10
Bedroom 3 Width (ft): 9
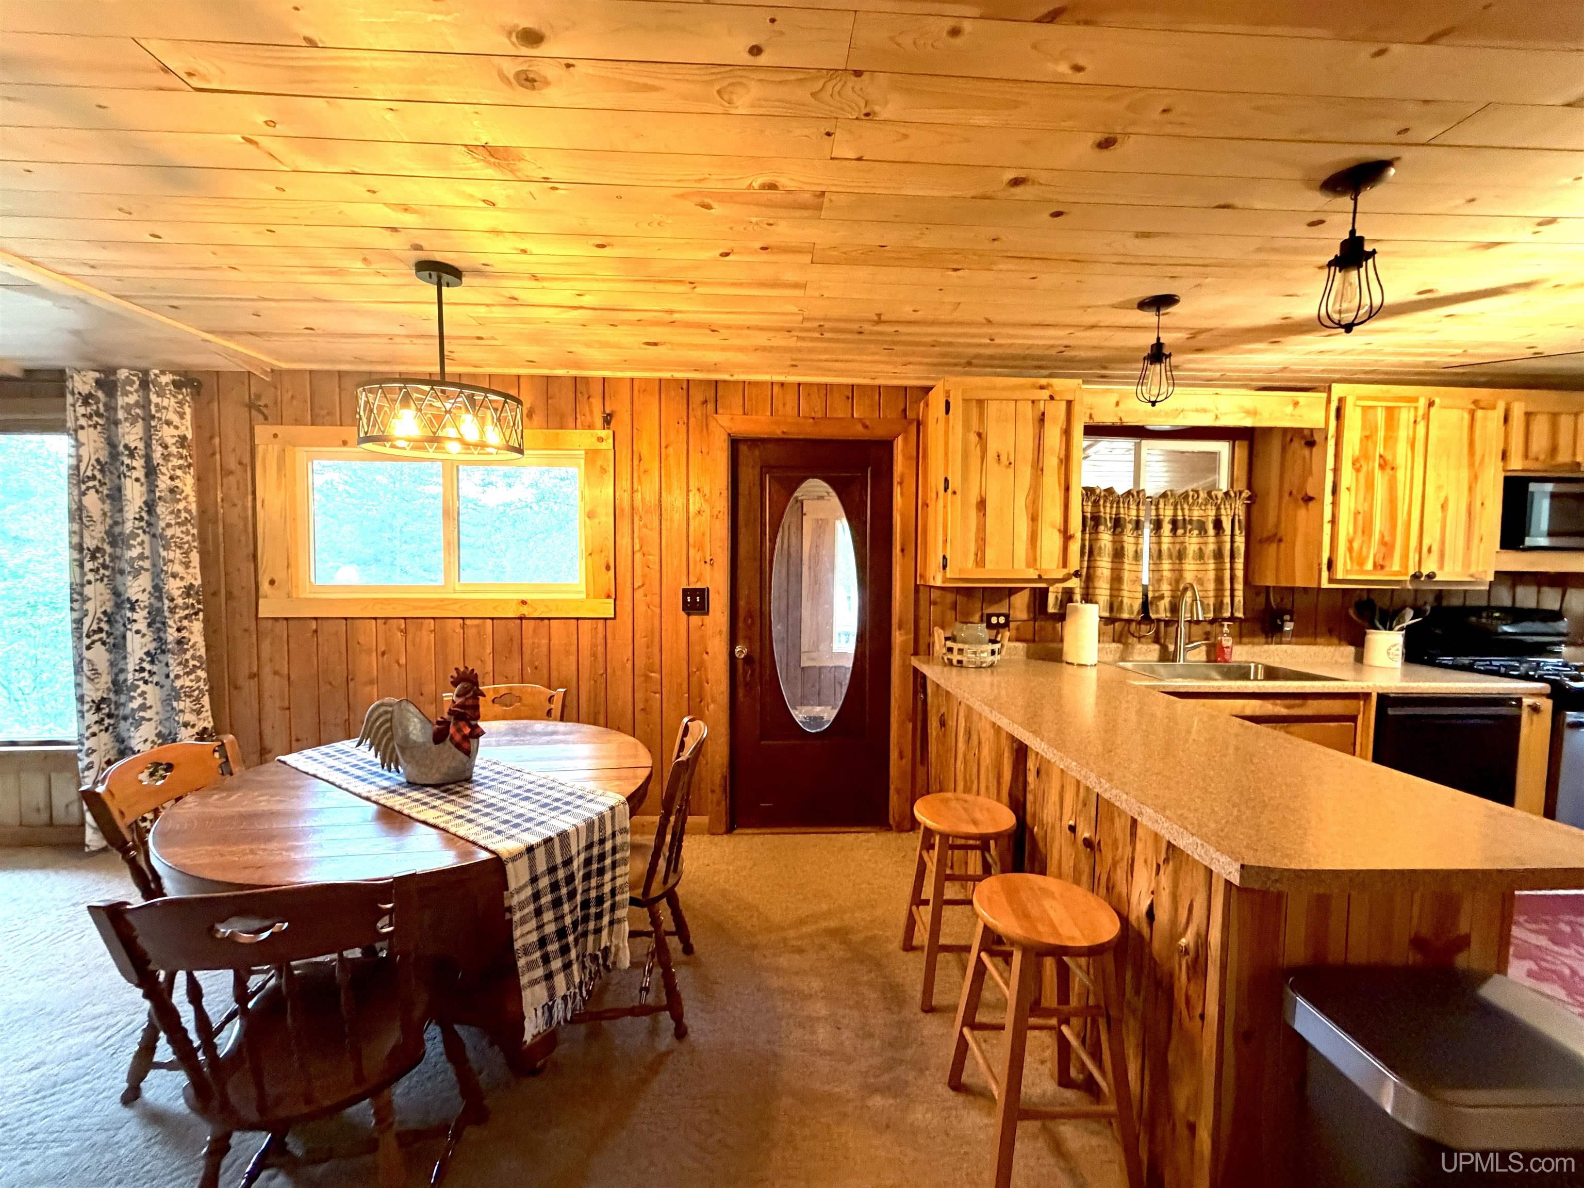
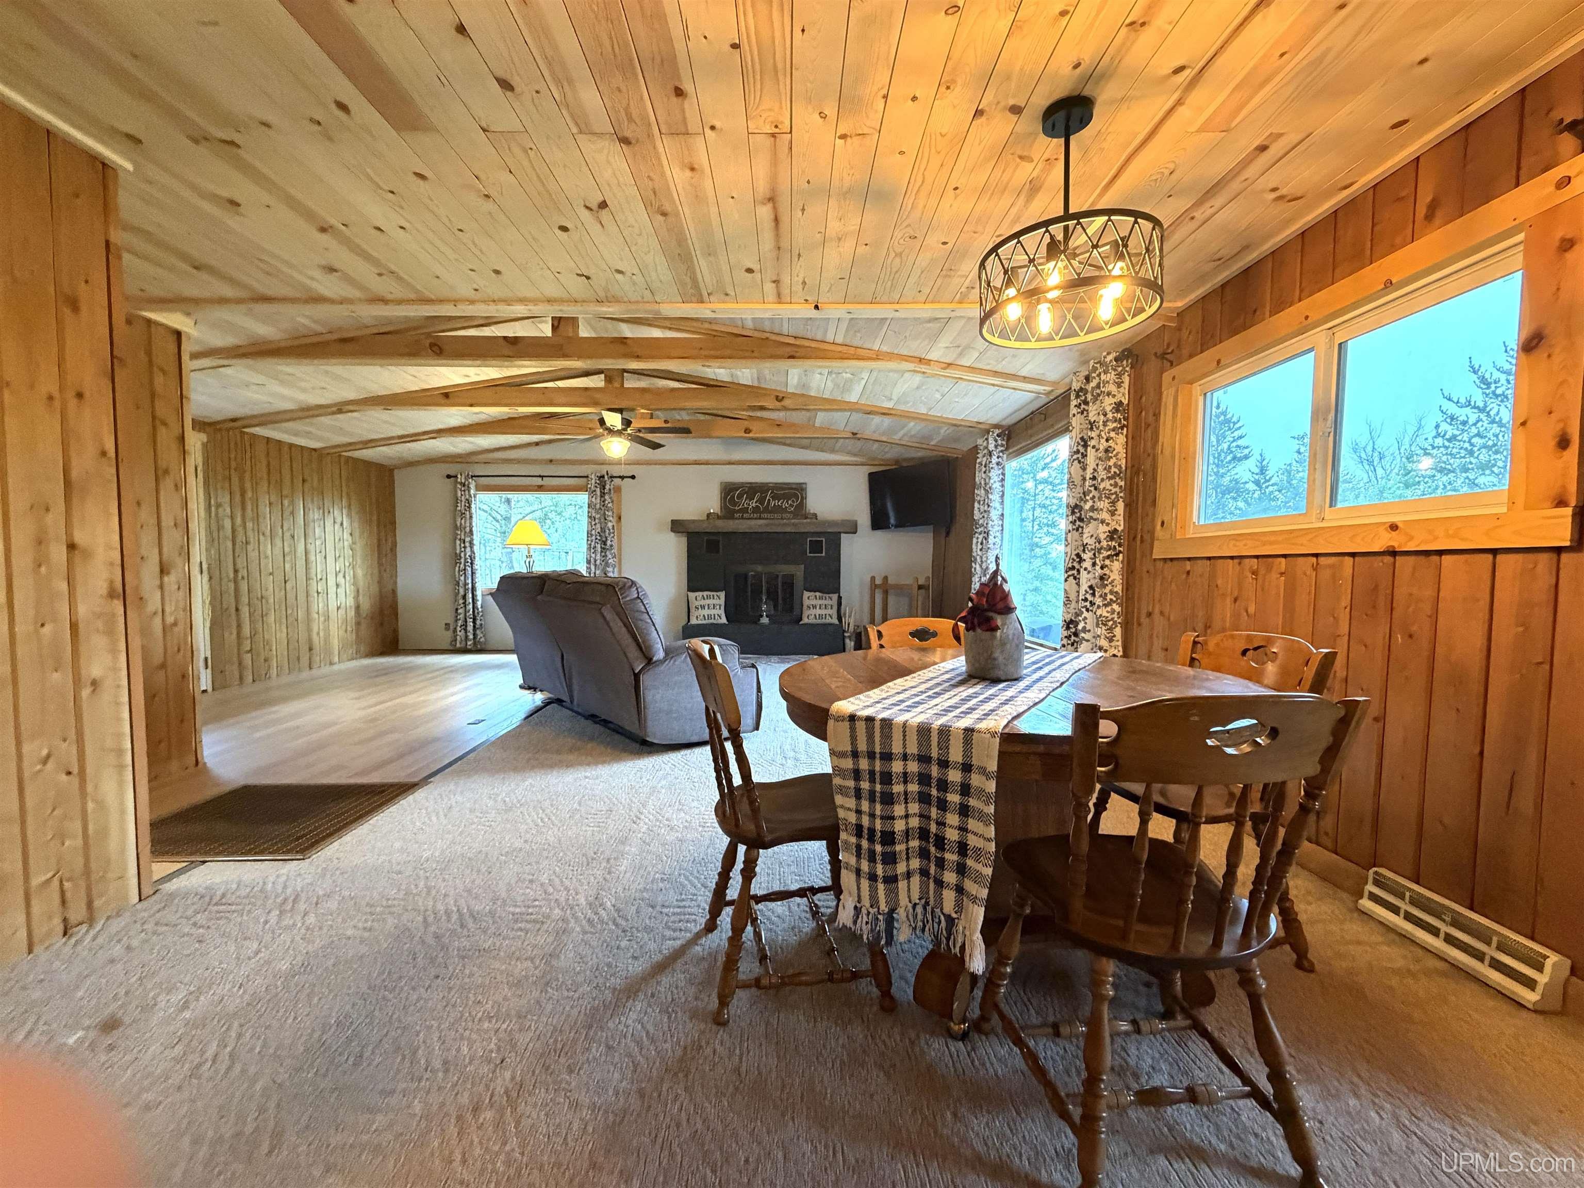
Dining Room Area (sq ft): 156
Dining Room Features: Floor: Carpet
Dining Room Length (ft): 12
Dining Room Level: Entry
Dining Room Width (ft): 13
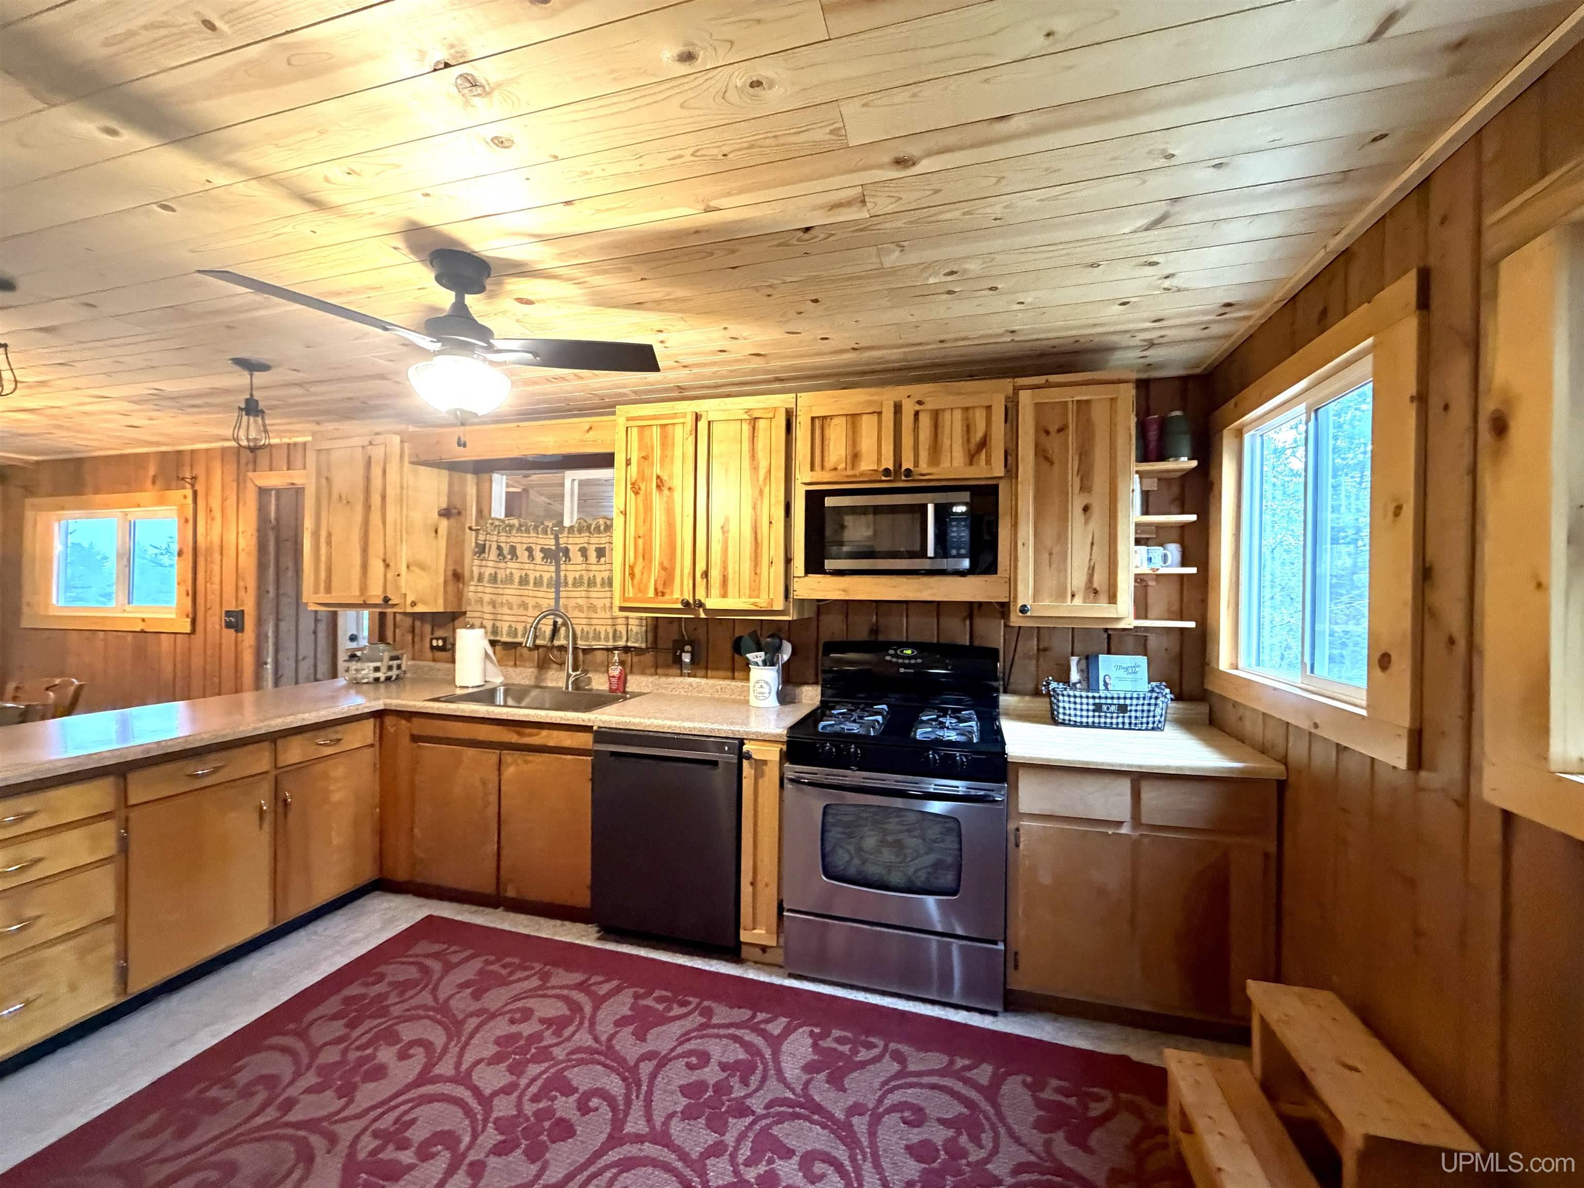
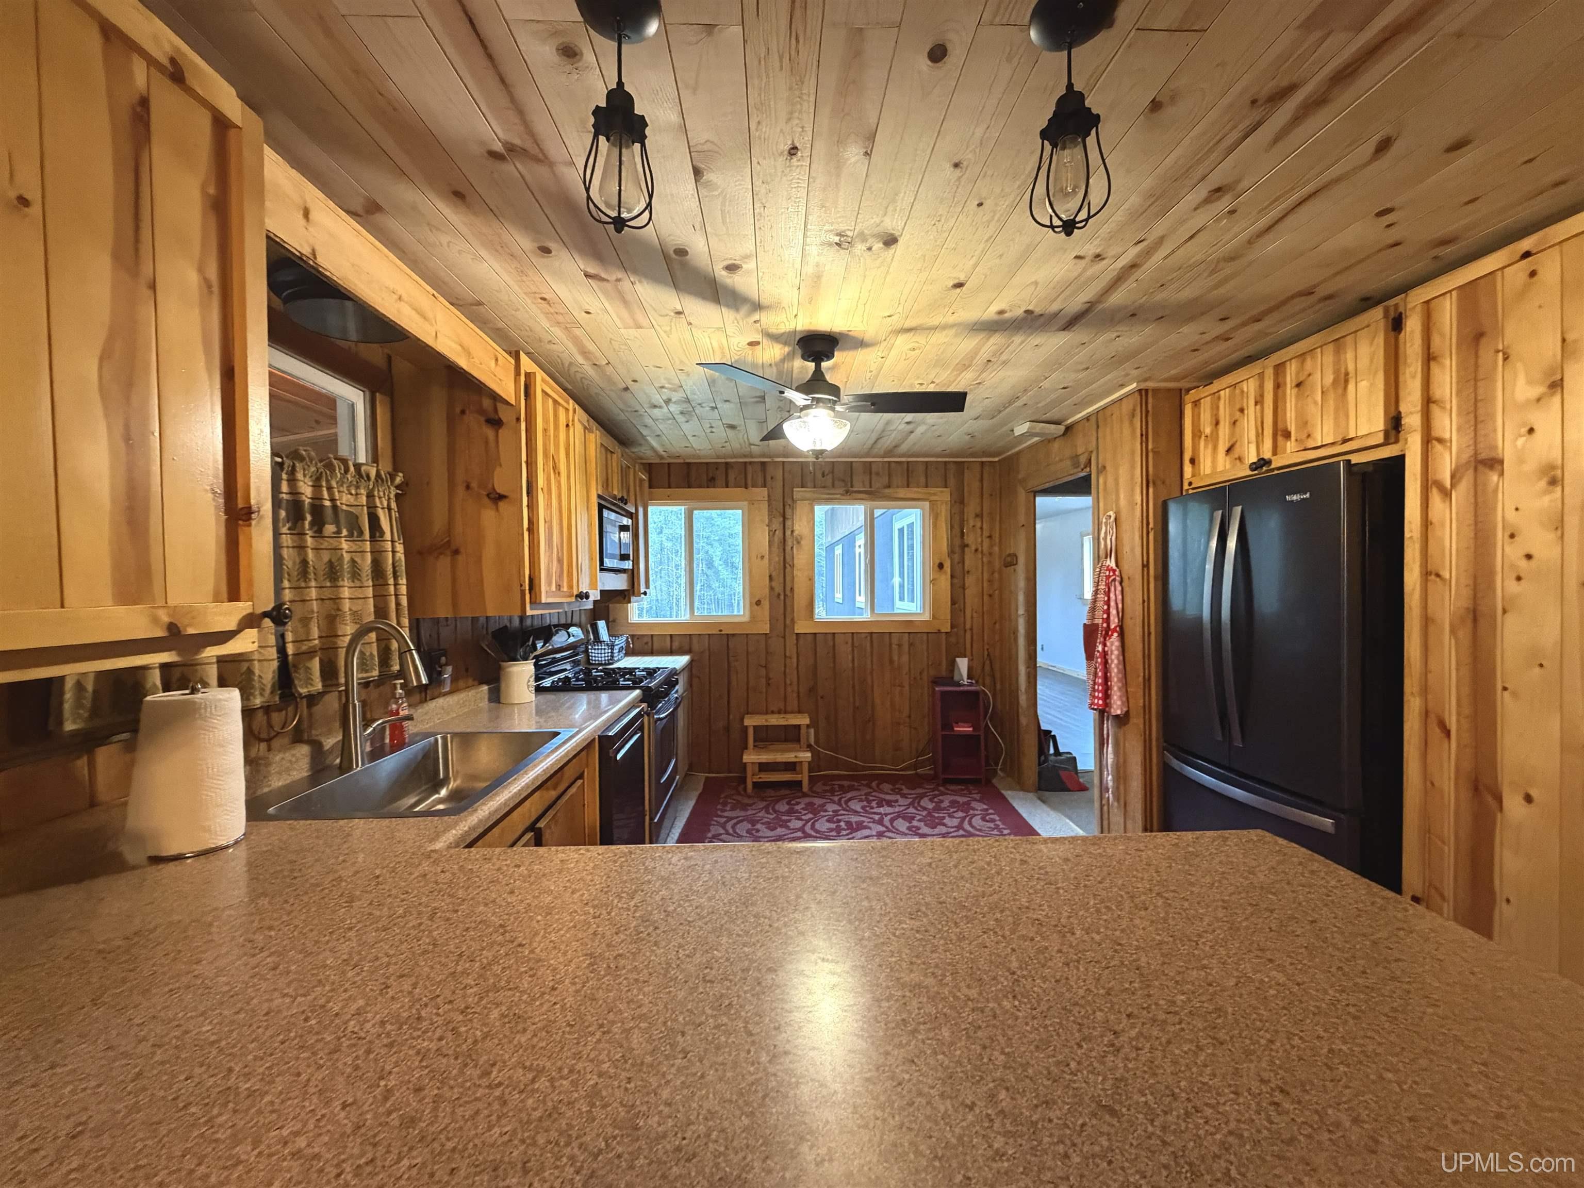
Kitchen Area (sq ft): 195
Kitchen Featuers: Floor: Carpet
Kitchen Length (ft): 15
Kitchen Level: Entry
Kitchen Width (ft): 13
Living Room Area (sq ft): 308
Living Room Features: Floor: Carpet
Living Room Length (ft): 22
Living Room Level: Entry
Living Room Width (ft): 14
Master Bedroom Level: First
Office Area (sq ft): 72
Office Features: Floor: Laminate
Office Length (ft): 9
Office Level: Entry
Office Width (ft): 8
Contingency: Financing
Tax Exemptions: PRE/Homestead Exemption
View: Water
Zoning: RP, Resource Production
Listing Agent Name: SCOTT SYRJALA
Listing Agent Email: syrjalarealestate@gmail.com
Listing Agent Phone: 906-361-1858
Realty Office: COLDWELL BANKER SCHMIDT REALTORS
Realty Office Phone: 906-225-5992
Listing ID: 50215561
Listing AOR: Upper Peninsula Assoc of Realtors
Source: MiRealSource
Days On Market: 9
Last Updated: July 29, 2026 at 07:22pm

Amenities and Features

Other Features
Cathedral/Vaulted Ceiling
Deck, Patio
Dishwasher
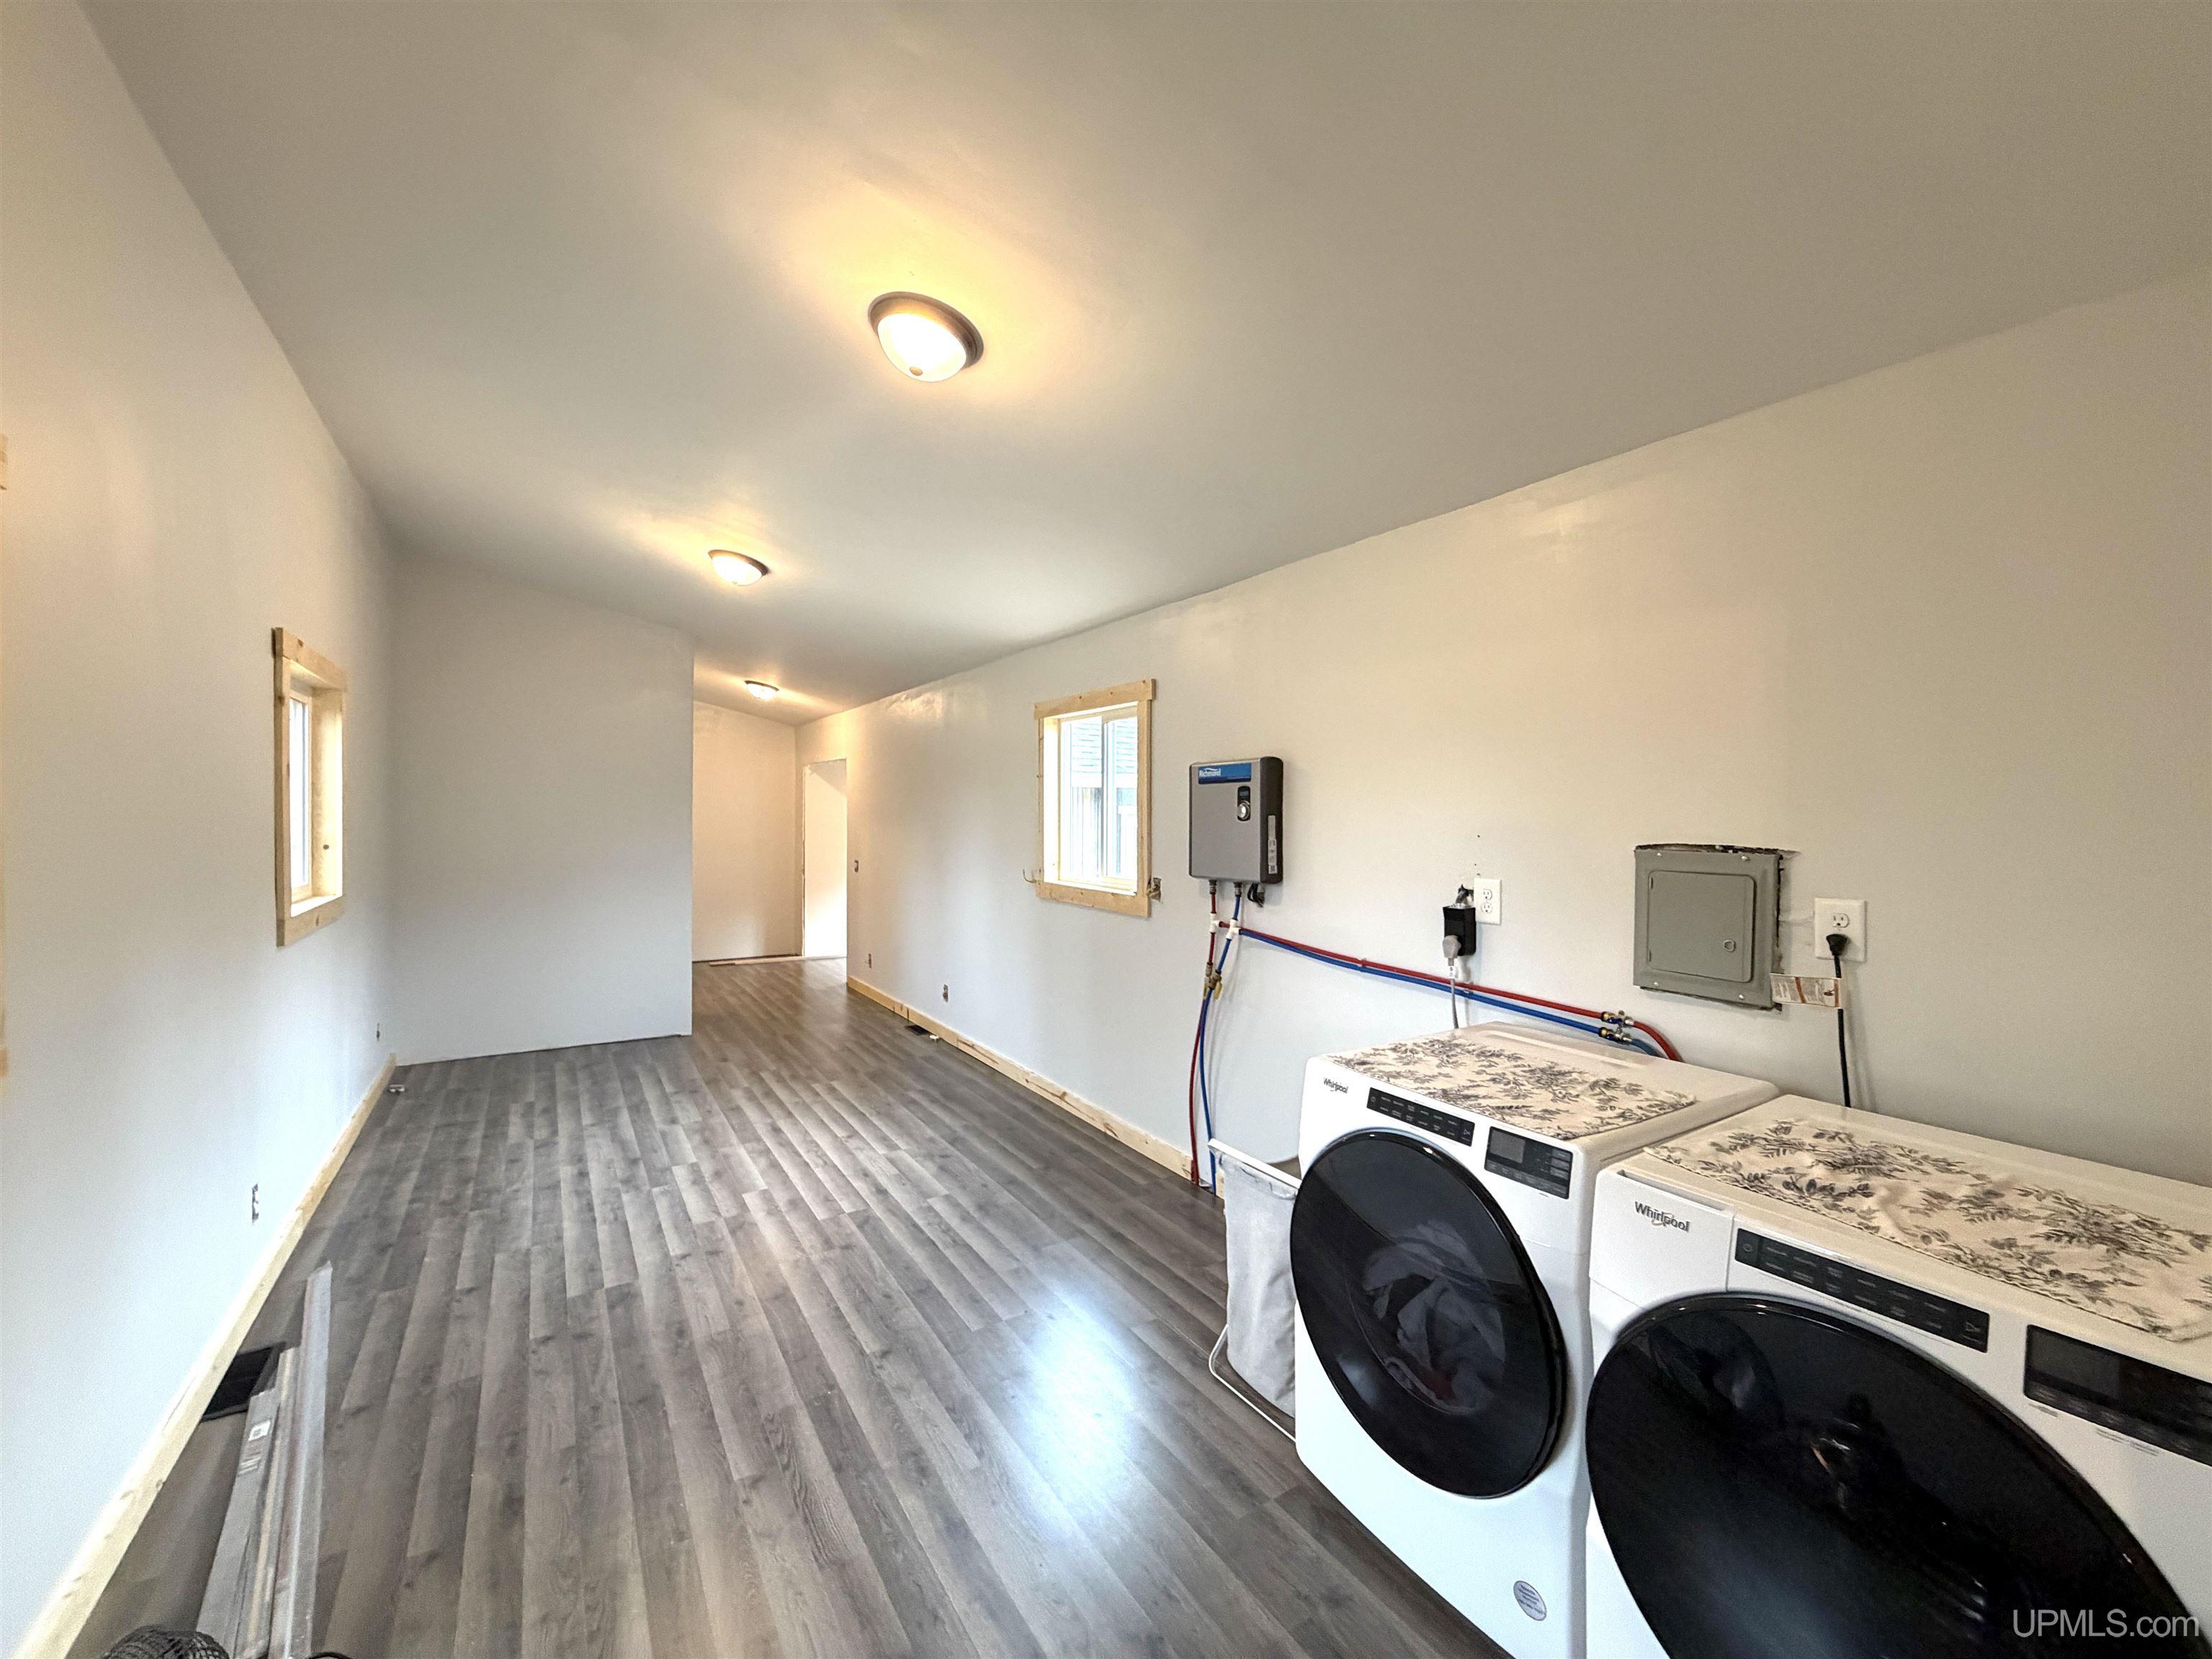
Dryer
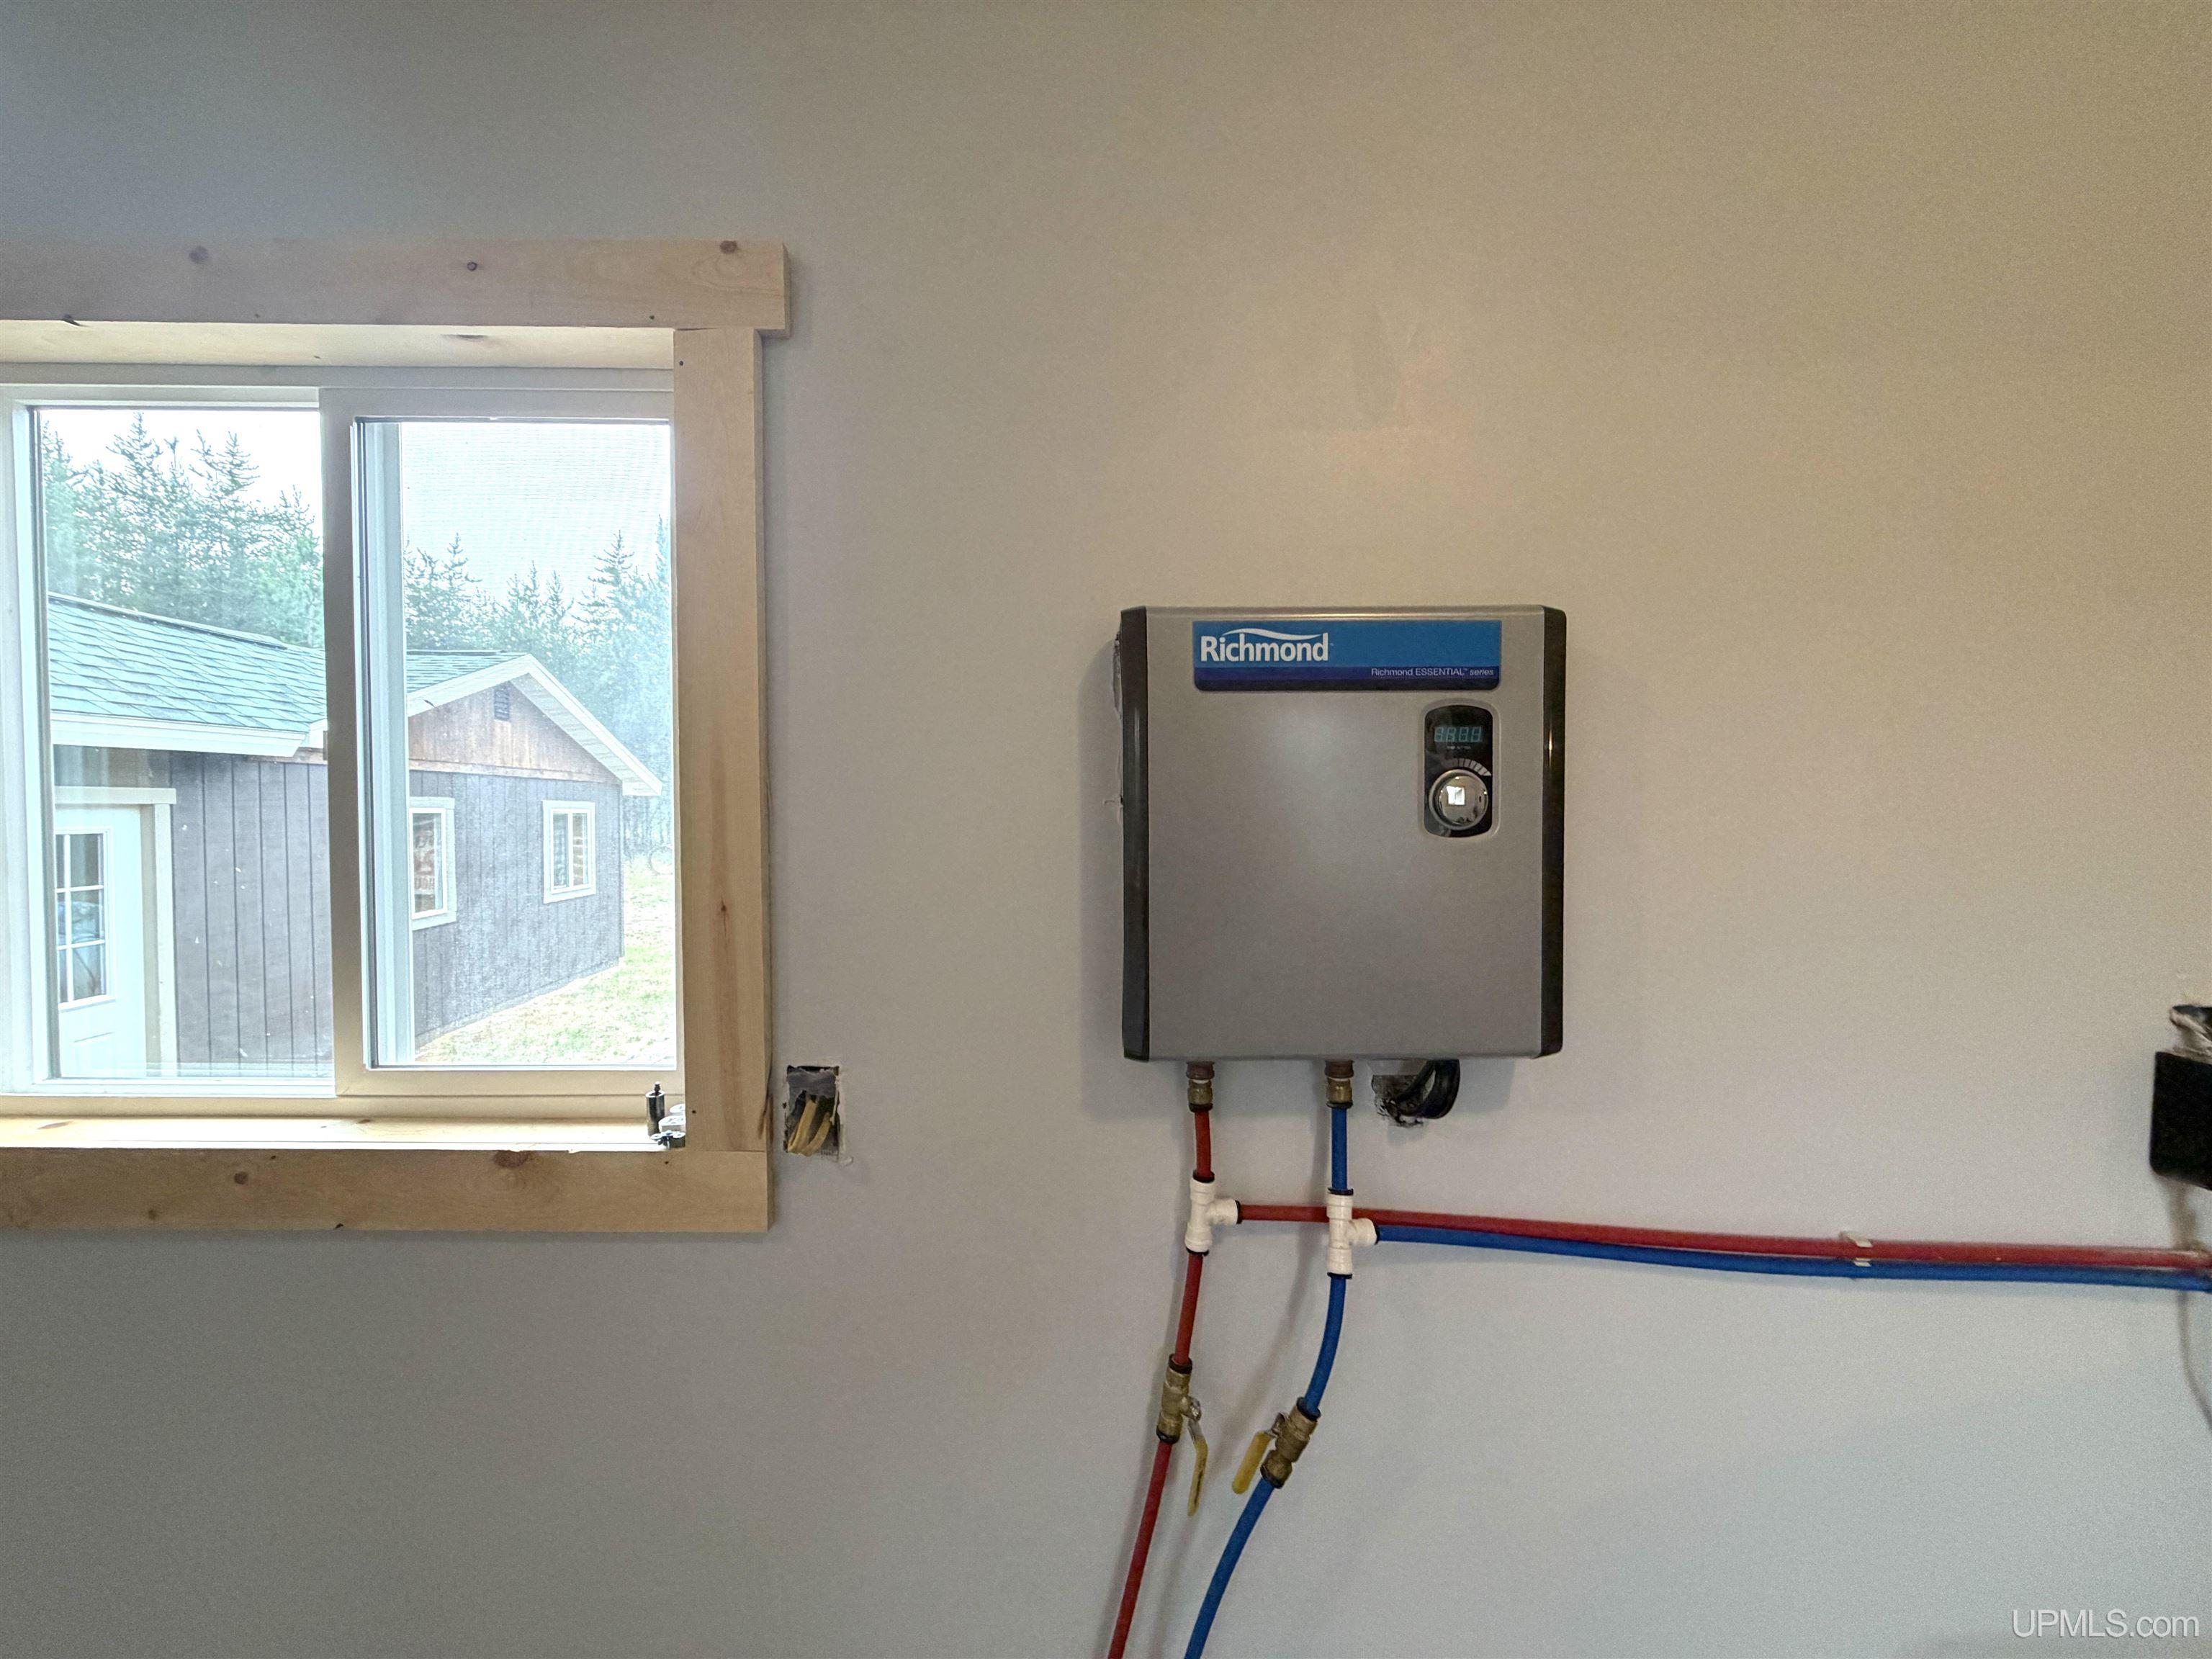
Electric Water Heater
Fireplace: Family Room
Garage Attached
Has a View
Has Cooling System
Has Fireplace
Has Garage
Has Heating System
Has HOA
Has Waterfront
High Ceilings
IDX
Laundry: Laminate, Entry
Microwave
New Construction
Parking Features: 3 or More Spaces, Garage
Private Pool
Range/Oven
Refrigerator
Washer

Map Location

Property Map

Transport
Supermarkets
Schools
Restaurants
Pharmacies
Hospitals

Ask Kingsley A Question

Mortgage Calculator

Payment Calculator

$1,686.85
per month
  • Principal and Interest
  • Property Tax
  • HOA fee
  • Private Mortgage Insurance
$ 1,275.60

Image Gallery
Virtual Tour

Similar Listings

Disclaimer

Property ID - 308834

IDX information is provided exclusively for personal, non-commercial use, and may not be used for any purpose other than to identify prospective properties consumers may be interested in purchasing. Information is deemed reliable but not guaranteed.

Compare Listings

Kingsley Agassi