Advanced Search

More Search Options
$144,900

749 Michigan Street, Ishpeming MI 49849-1638, 50213492

Active Under Contract

Overview

  • Updated On:
  • July 4, 2026
  • 4 Days On Market
  • 3 Bedrooms
  • 1 Bathroom
  • 1,484.00 ft2
  • 1885 Year Built

About The Property

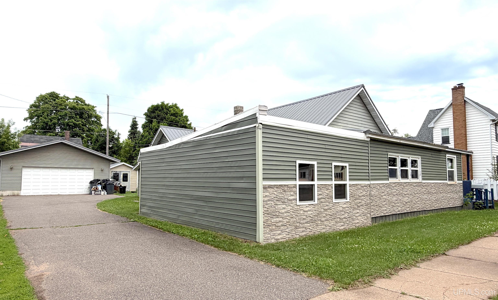
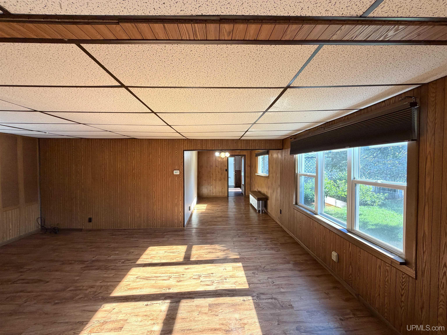
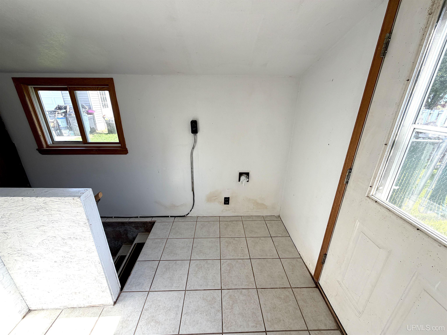
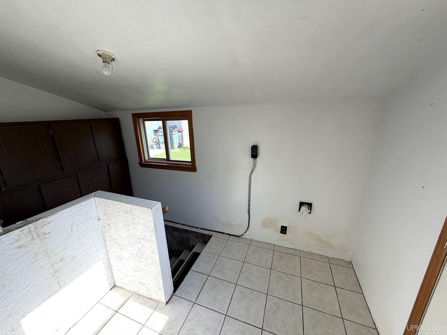
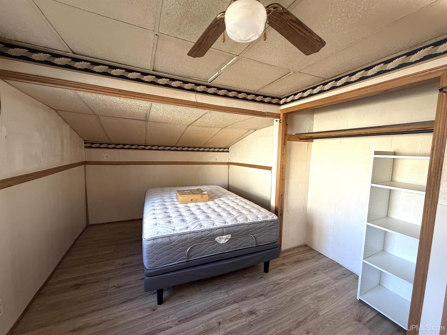
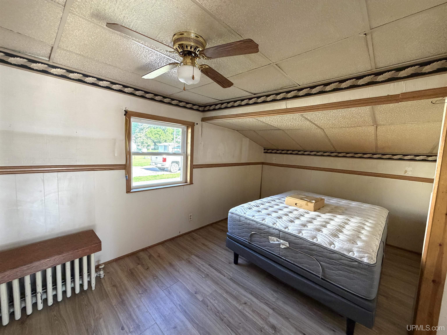
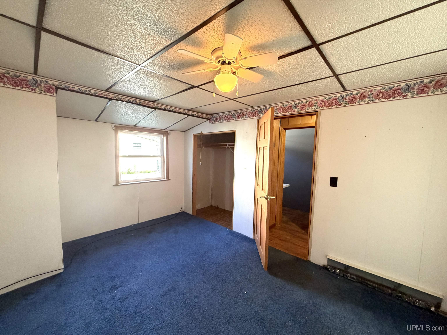
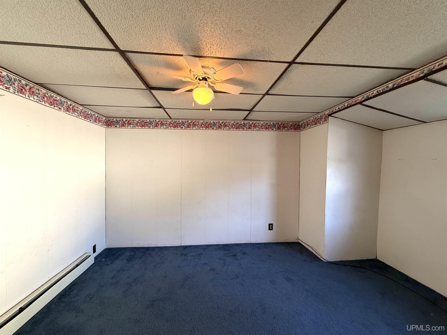
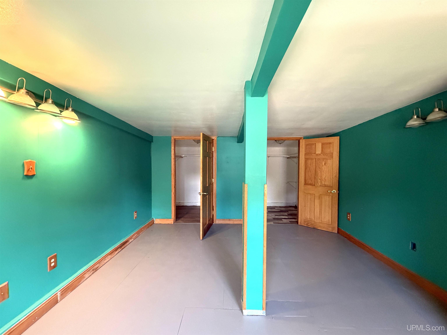
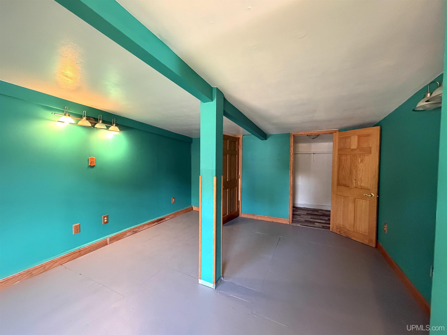
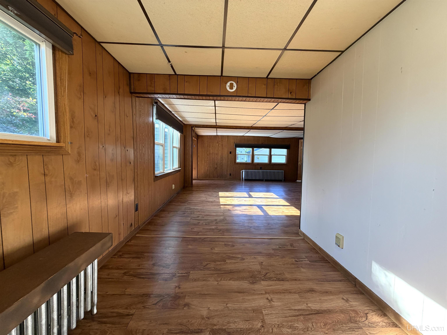
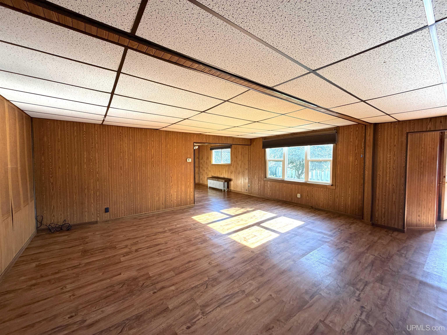
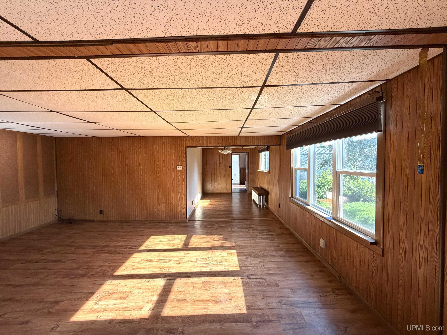
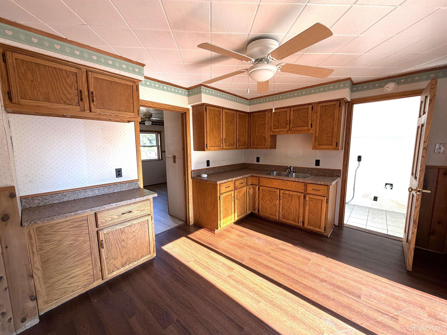
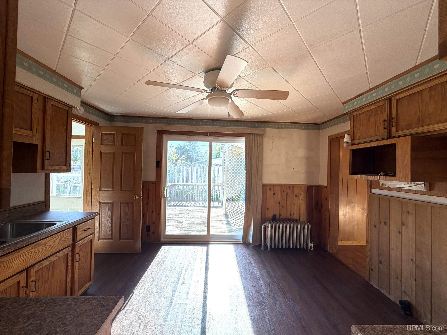
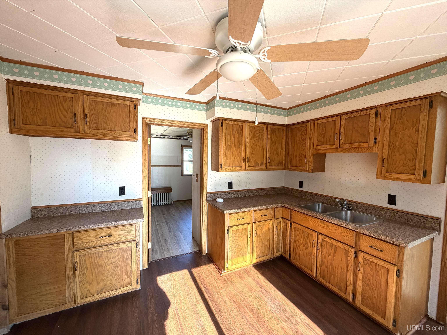
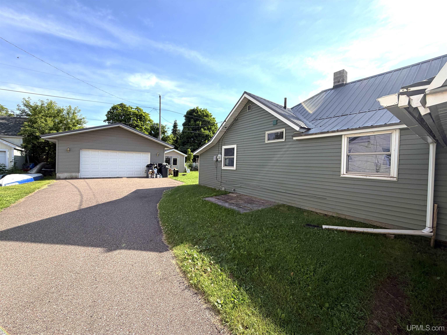
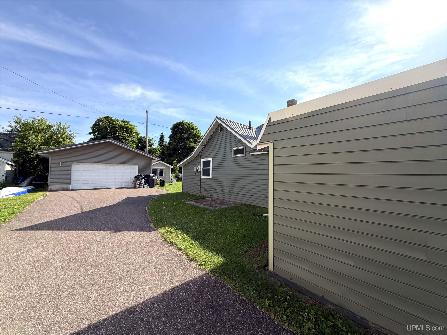
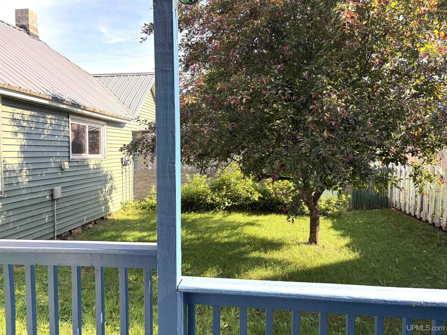
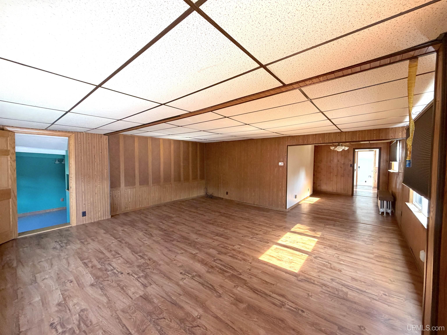
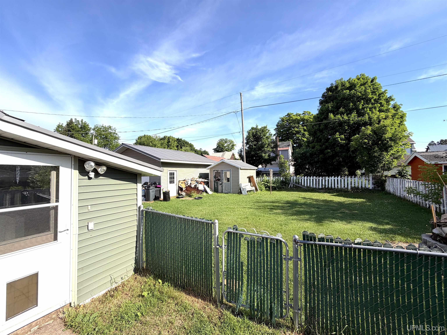
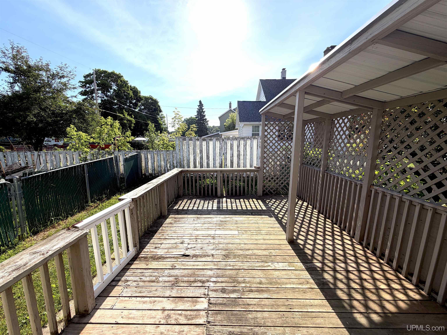
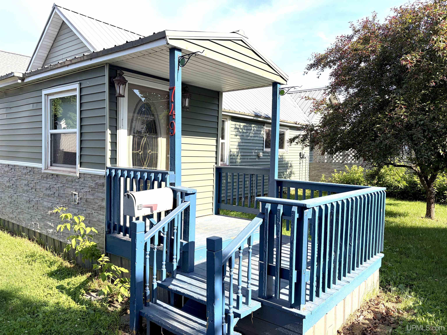
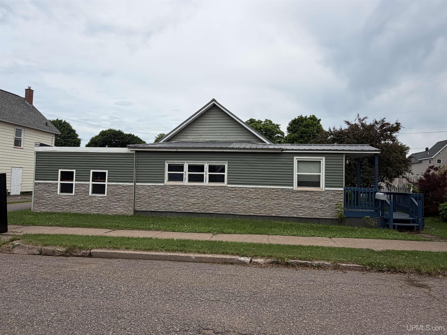
Charming 3 bedroom home in the heart of Ishpeming. This lovely 3 bedroom, one bath home features some updates throughout in a convenient location. Single car garage was converted into a third bedroom. Easy to clean laminate floors throughout with a easy-to-move-around kitchen. A newer 2-car garage has plenty of parking and storage. Fenced in backyard, with a deck and nice landscaping round out this home that is priced right. Whether you are starting out or downsizing or just looking for that affordable home – this property combines comfort and practicality. Enjoy the nearby parks, trails and easy access to local shopping and dining.

Posted: July 1, 2026 at 05:38pm

Listing updated: July 4, 2026 at 12:09am

Listed by: SCOTT SYRJALA 906-361-1858, COLDWELL BANKER SCHMIDT REALTORS

Listing Agent Phone & Email: 906-225-5992, syrjalarealestate@gmail.com

MLS#:

Source: MiRealSource

Originating MLS: Upper Peninsula Assoc of Realtors 

Property Details

Property Details

Property Id: 298637
Price: $144,900
Property Size: 1,484.00 ft2
Property Lot Size: 0.21 ac
Rooms: 8
Bedrooms: 3
Bathrooms: 1
Posted: July 1, 2026 at 05:38pm
Year Built: 1885
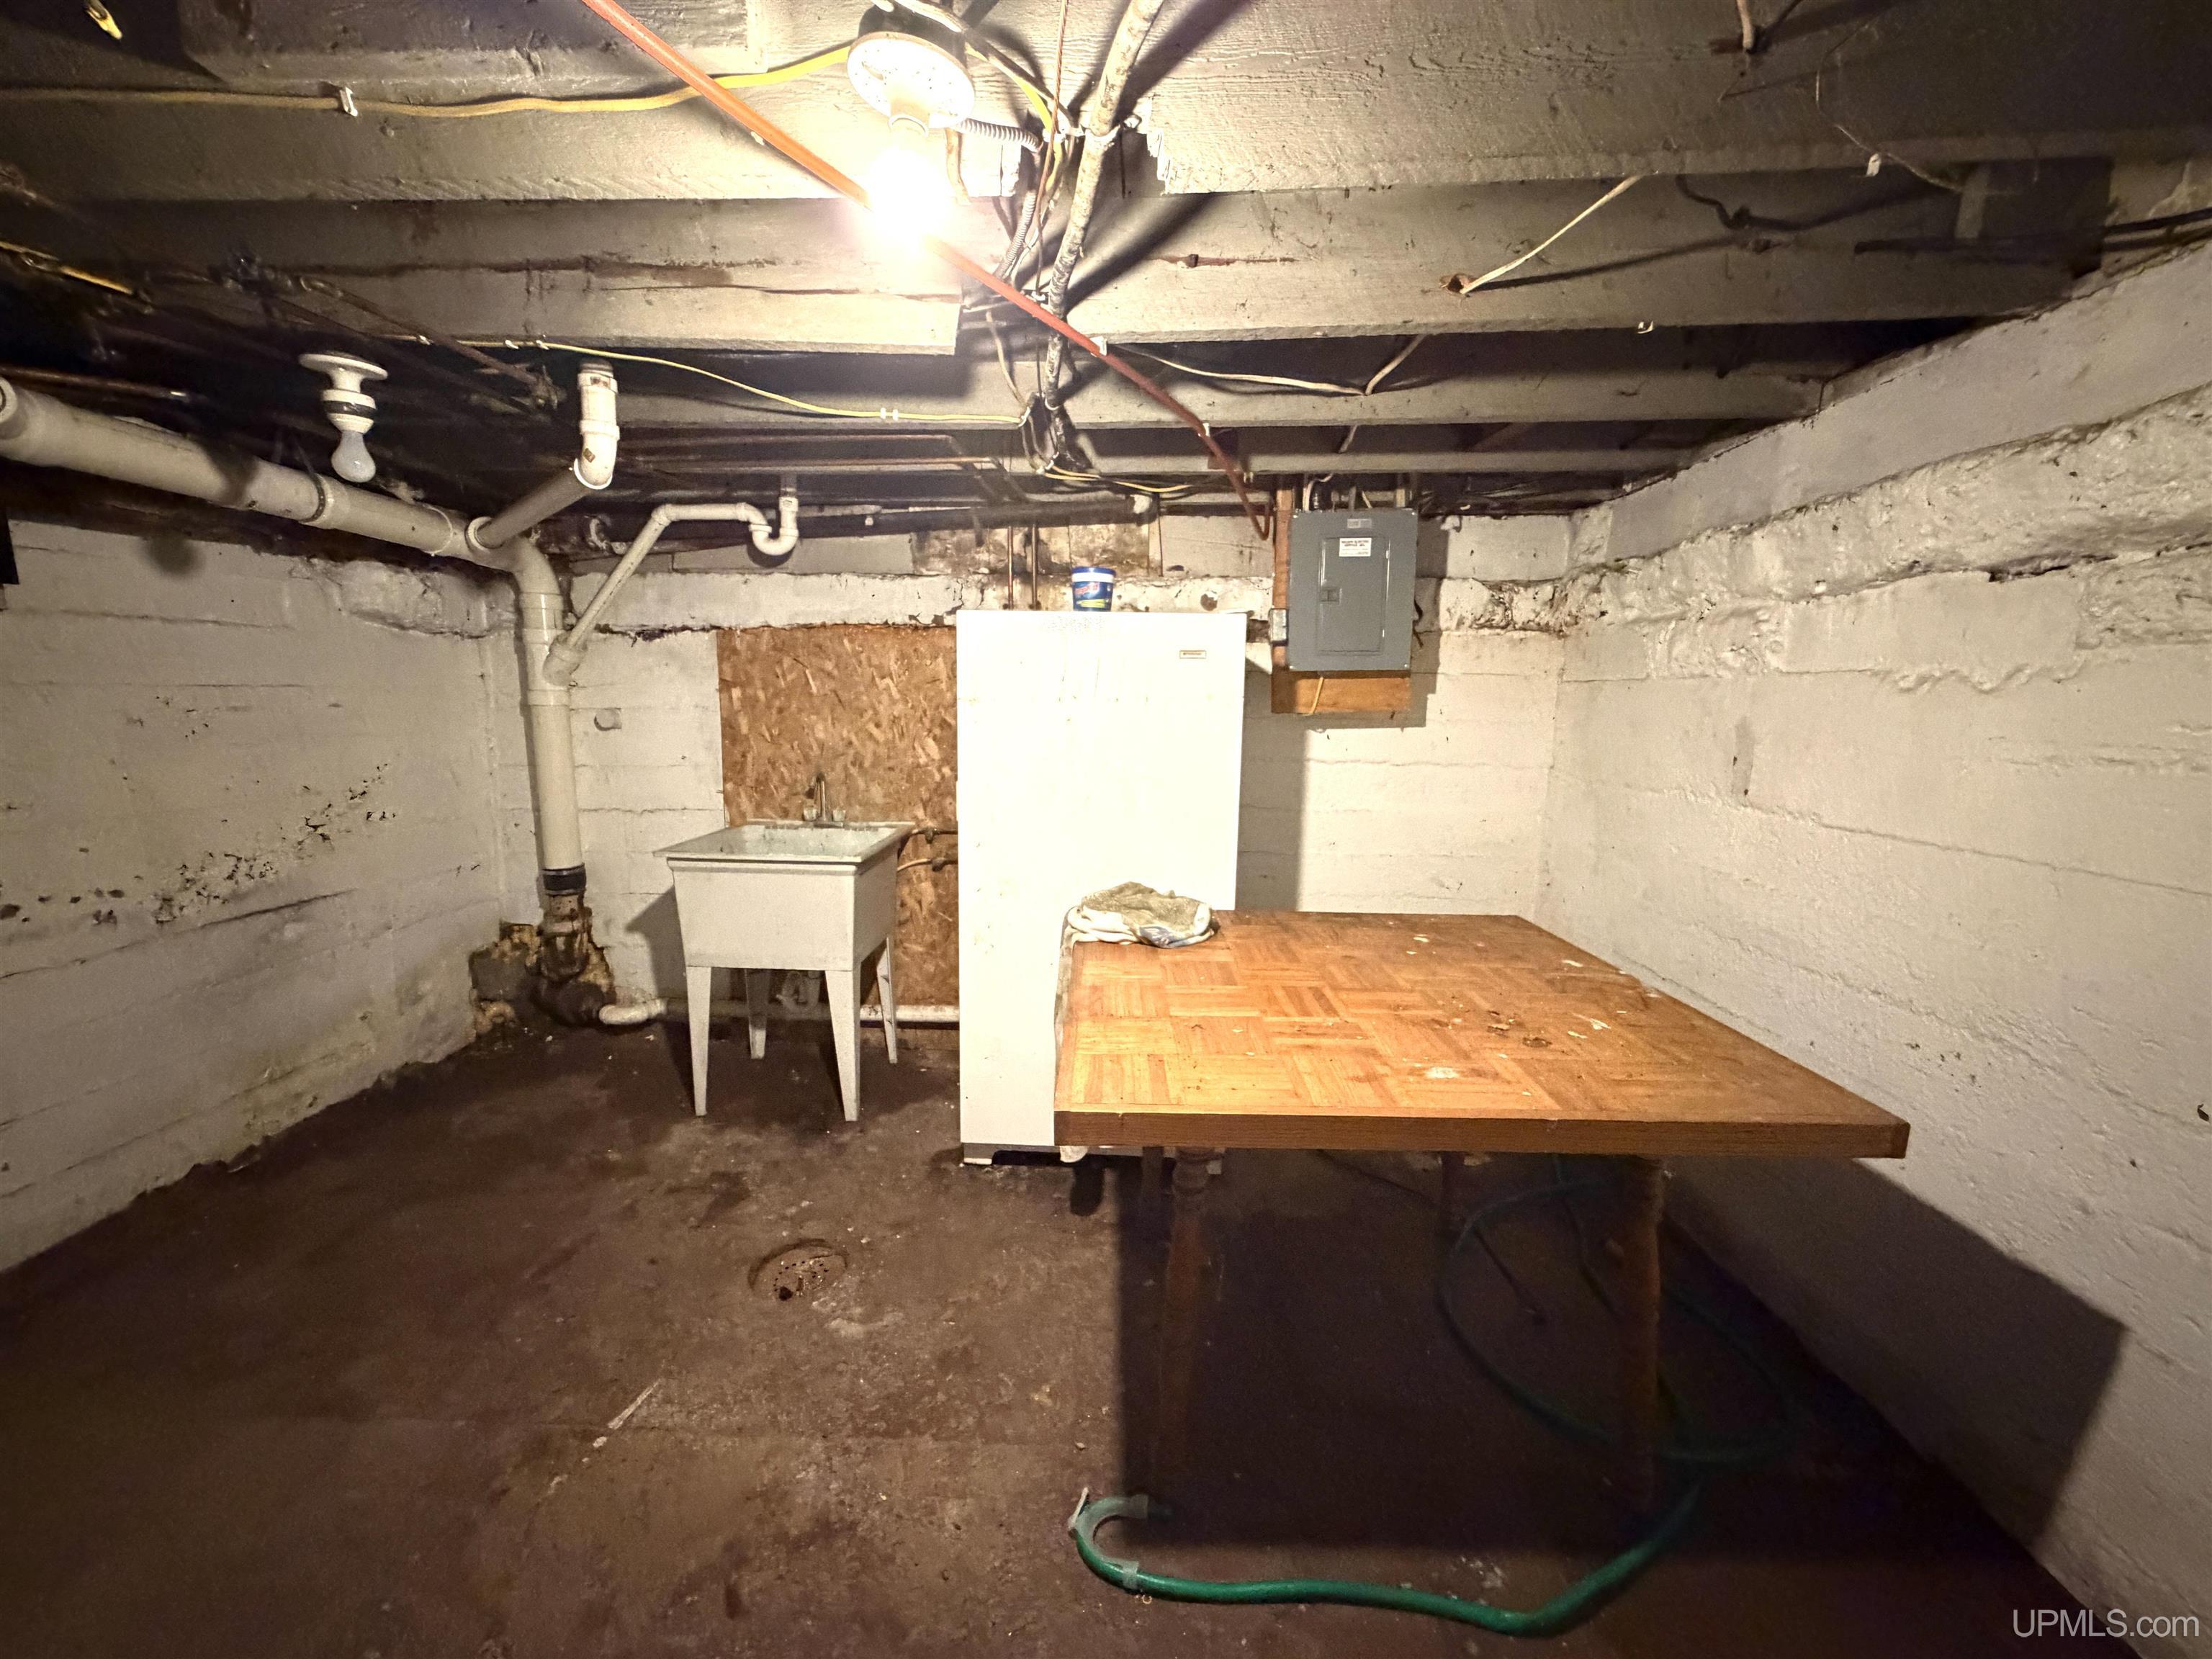
Basement: Block, MI Basement, Unfinished
Full Bathrooms: 1
Bathroom Total: 1
Waterfront Features: None
Cooling System: Ceiling Fan(s)
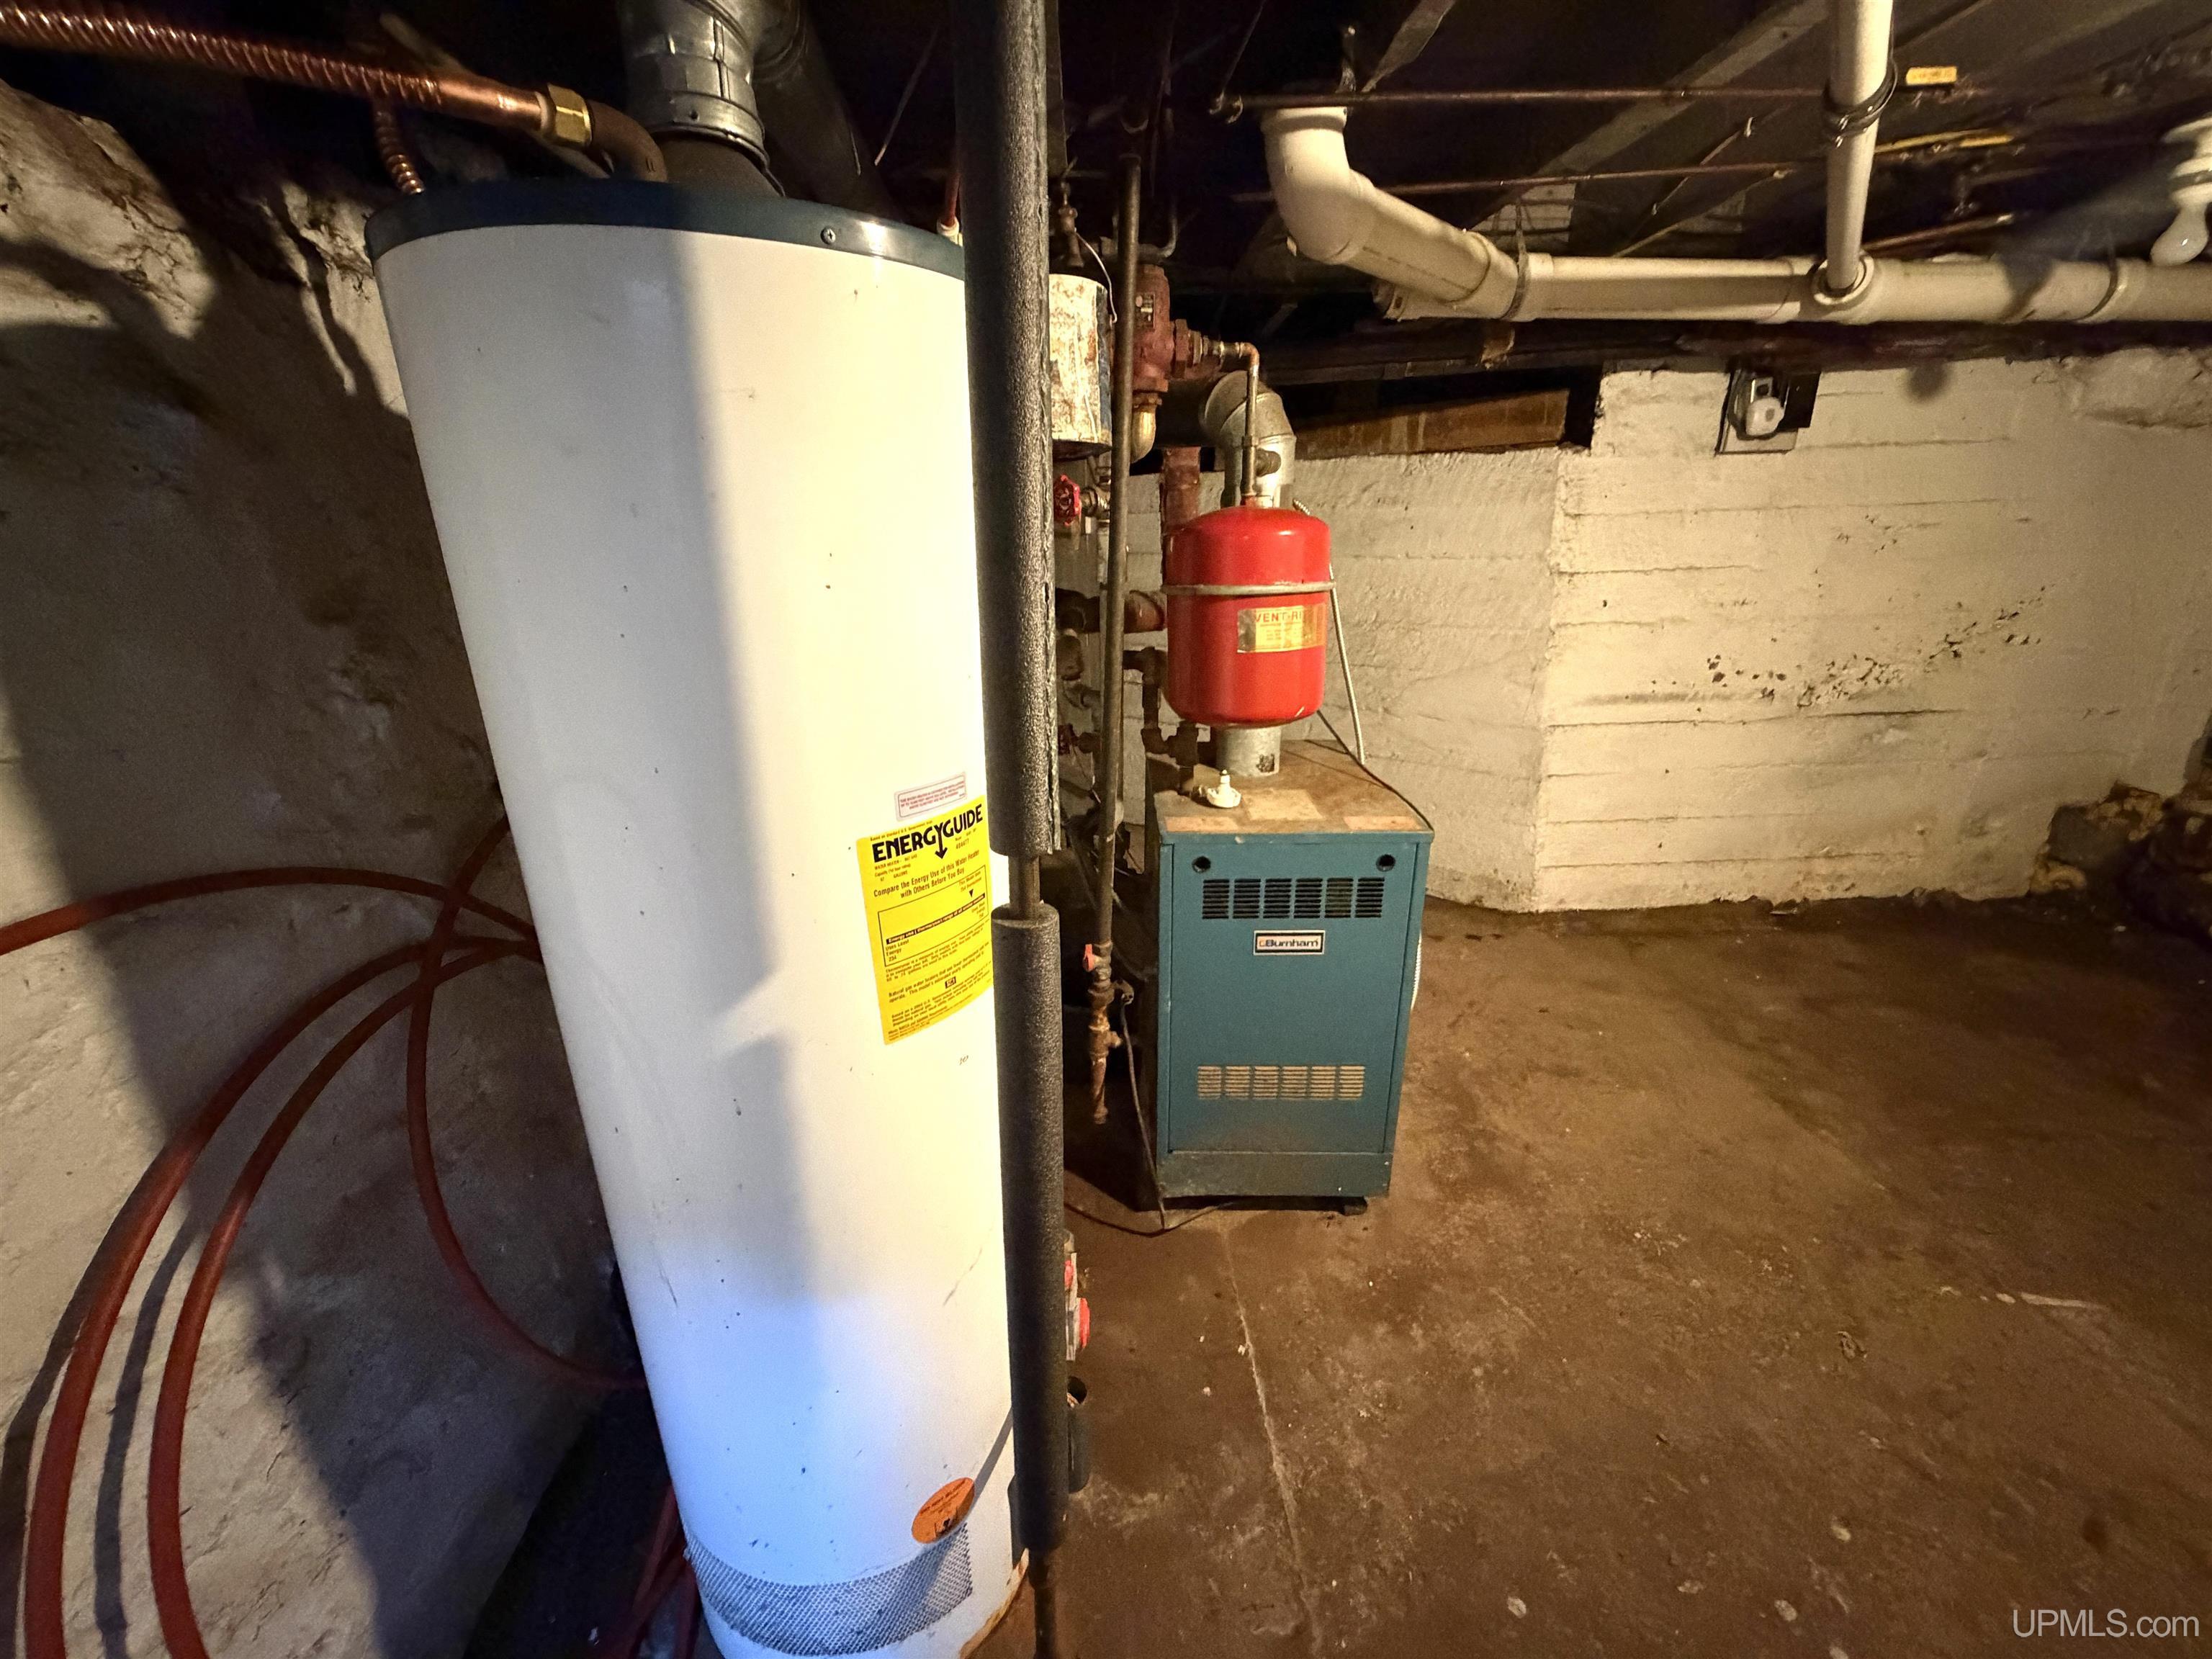
Heating System: Natural Gas, Radiant, Radiator
Electric: 100 Amp Service
Stories: 1
Architecture: Ranch
Garage Spaces: 2
School District: Ishpeming Public School District
Lot Features: Sidewalks, City Lot
Lot Area (sq ft): 9147.6
Lot Dimensions (ft): 75 x 125
Township: Ishpeming
Main Level Bathrooms: 1
Main Level Bedrooms: 3
Other Structures:: Shed(s), Garage(s)
Parking Total: 2
PostalCodePlus4: 1638
Price Last Updated: July 1, 2026 at 12:00am
Water: Public
Frontage Type: Road
Frontage Length (ft): 75
Road Frontage Type: City/County, Year Round
Road Surface Type: Paved
Construction Materials: Vinyl Siding
Above Grade Finished Area (sq ft): 1484
Utilities: Cable Available, Electricity Connected, Natural Gas Connected, Phone Available, Sewer Connected, Water Available
Sewer: Public At Street
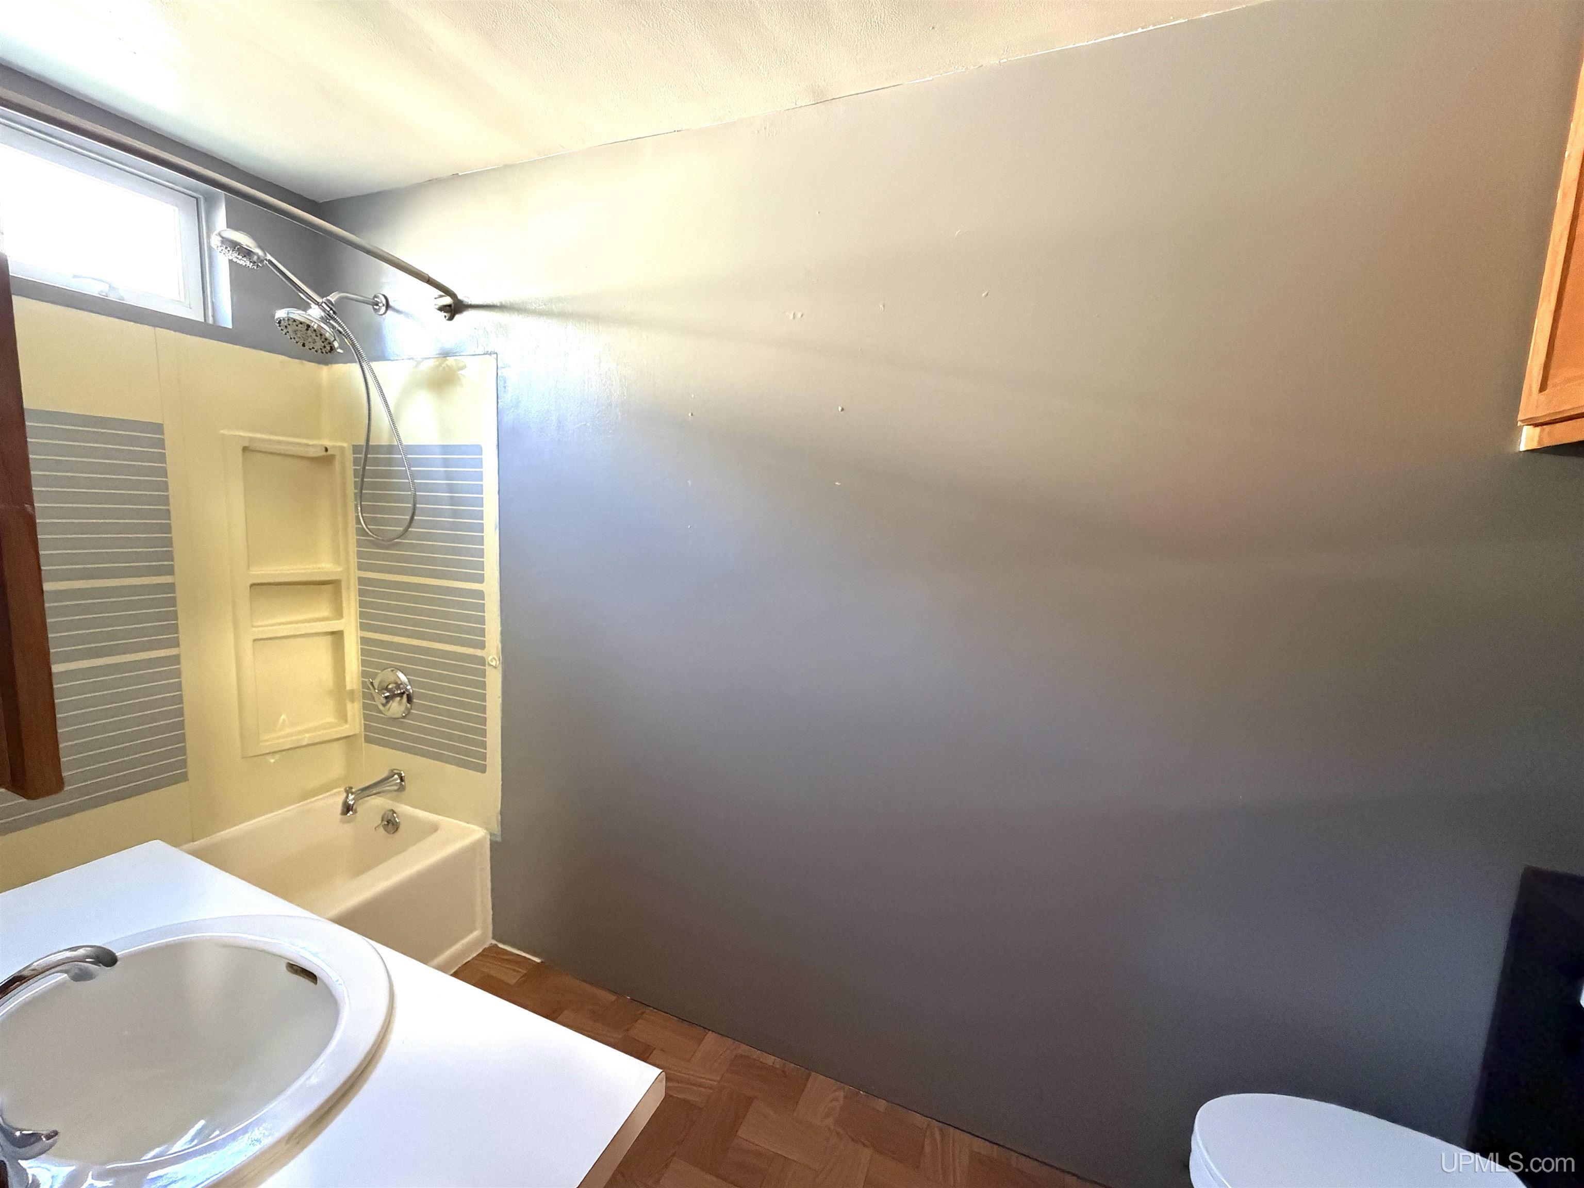
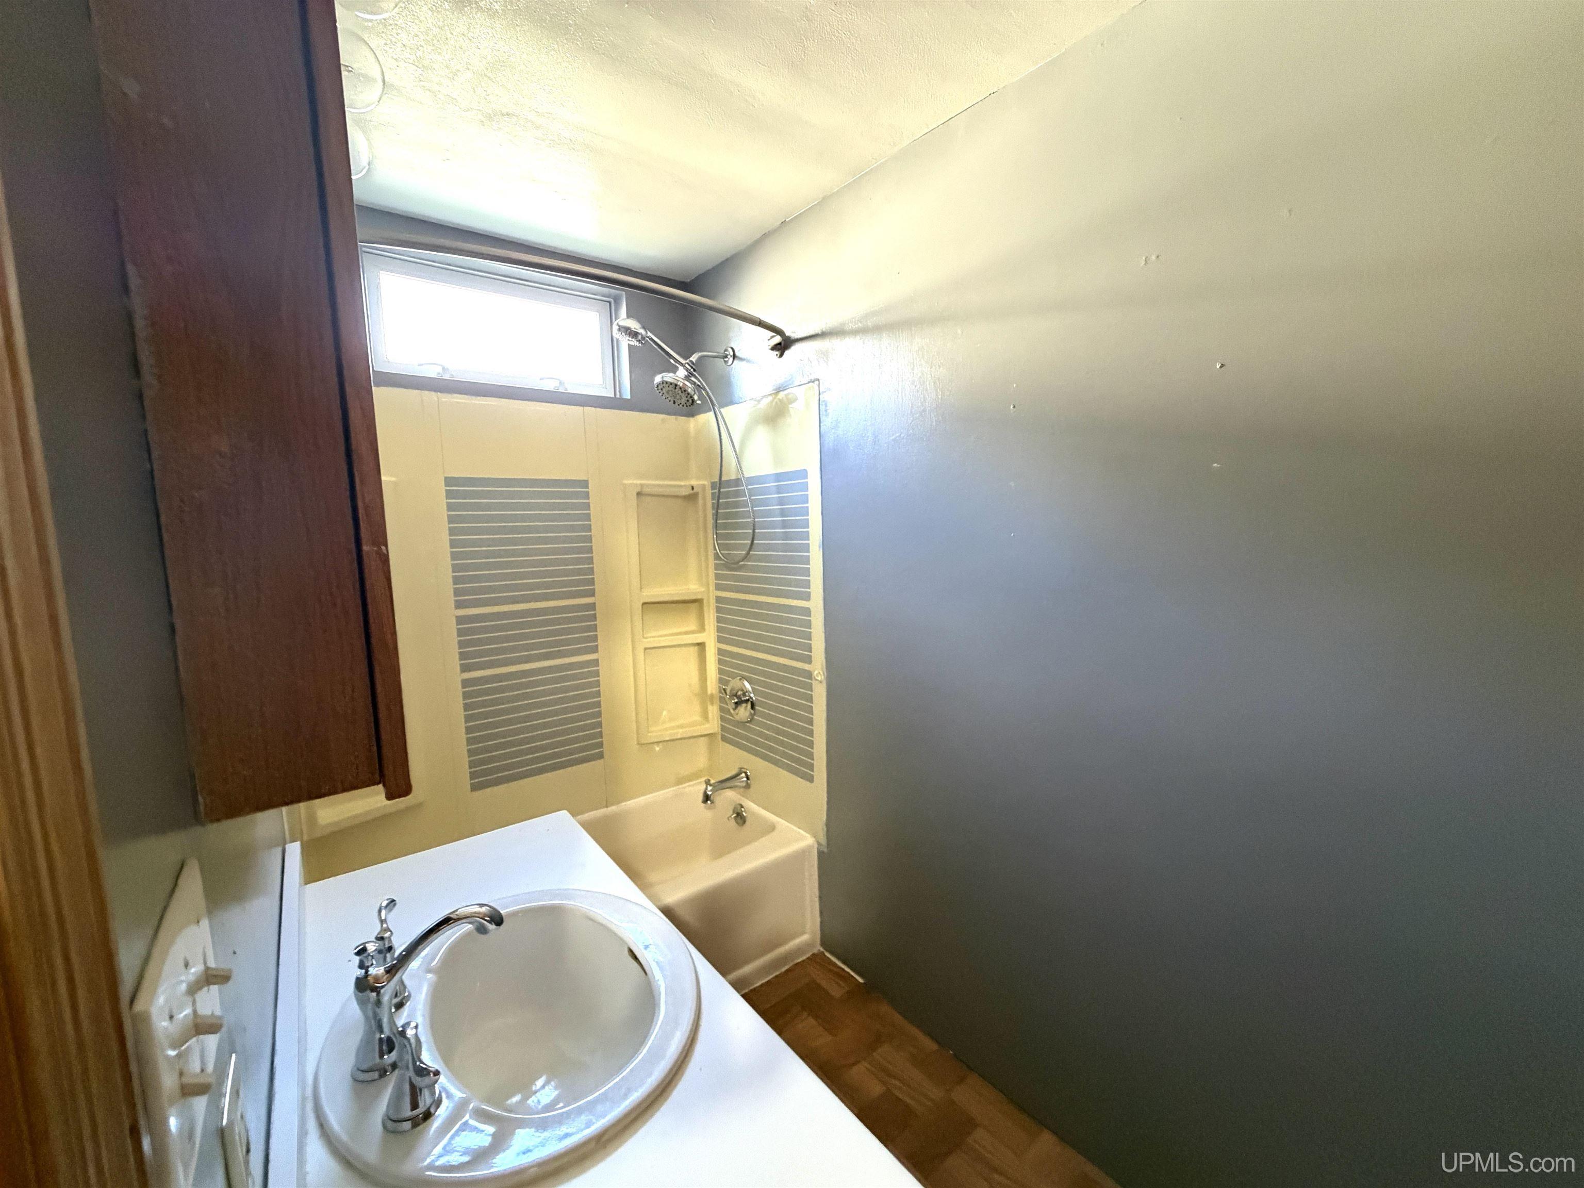
Bathroom 1 Area (sq ft): 55
Bathroom 1 Features: Floor: Laminate
Bathroom 1 Length (ft): 11
Bathroom 1 Level: Main
Bathroom 1 Width (ft): 5
Bedroom 1 Area (sq ft): 210
Bedroom 1 Features: Floor: Wood
Bedroom 1 Length (ft): 15
Bedroom 1 Level: Main
Bedroom 1 Width (ft): 14
Bedroom 2 Features: Floor: Laminate
Bedroom 2 Length (ft): 15
Bedroom 2 Level: Main
Bedroom 2 Area (sq ft): 165
Bedroom 2 Width (ft): 11
Bedroom 3 Level: Main
Bedroom 3 Area (sq ft): 130
Bedroom 3 Features: Floor: Laminate
Bedroom 3 Length (ft): 10
Bedroom 3 Width (ft): 13
Dining Room Area (sq ft): 104
Dining Room Features: Floor: Laminate
Dining Room Length (ft): 13
Dining Room Level: Main
Dining Room Width (ft): 8
Kitchen Area (sq ft): 130
Kitchen Featuers: Floor: Laminate
Kitchen Length (ft): 13
Kitchen Level: Main
Kitchen Width (ft): 10
Living Room Area (sq ft): 361
Living Room Features: Floor: Laminate
Living Room Length (ft): 19
Living Room Level: Main
Living Room Width (ft): 19
Contingency: Financing
Zoning: GR-General Residential
Listing Agent Name: SCOTT SYRJALA
Listing Agent Email: syrjalarealestate@gmail.com
Listing Agent Phone: 906-361-1858
Realty Office: COLDWELL BANKER SCHMIDT REALTORS
Realty Office Phone: 906-225-5992
Listing ID: 50213492
Listing AOR: Upper Peninsula Assoc of Realtors
Source: MiRealSource
Days On Market: 4
Last Updated: July 4, 2026 at 12:09am

Amenities and Features

Other Features
Cable/Internet Avail.
Deck, Patio
Fencing: Fenced
Fireplace
Gas Water Heater
Has Cooling System
Has Garage
Has Heating System
Has HOA
IDX
Laundry: Main Level
Parking Features: 3 or More Spaces, Garage, Lighted
Private Pool
Sidewalks
Street Lights
Walk-In Closet(s)
Windows: Window Treatments

Map Location

Property Map

Transport
Supermarkets
Schools
Restaurants
Pharmacies
Hospitals

Ask Kingsley A Question

Mortgage Calculator

Payment Calculator

$742.93
per month
  • Principal and Interest
  • Property Tax
  • HOA fee
  • Private Mortgage Insurance
$ 561.81

Image Gallery

Virtual Tour

Similar Listings

Disclaimer

Property ID - 298637

IDX information is provided exclusively for personal, non-commercial use, and may not be used for any purpose other than to identify prospective properties consumers may be interested in purchasing. Information is deemed reliable but not guaranteed.
Compare Listings

Kingsley Agassi