Advanced Search

More Search Options
$265,000

1008 Baldwin Avenue, Negaunee MI 49866, 50213108

Active

Overview

  • Updated On:
  • July 29, 2026
  • 31 Days On Market
  • 3 Bedrooms
  • 1.5 Bathrooms
  • 1,457.00 ft2
  • 1941 Year Built

About The Property

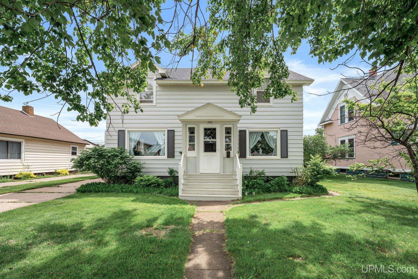
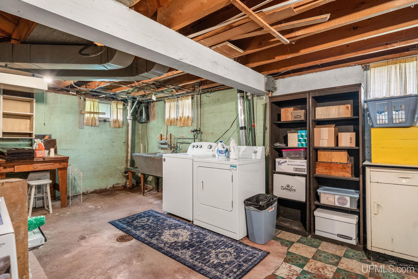
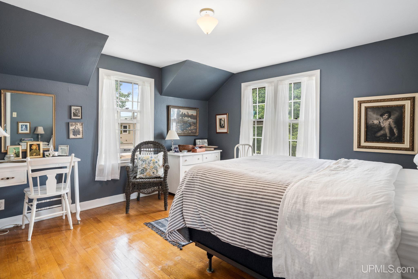
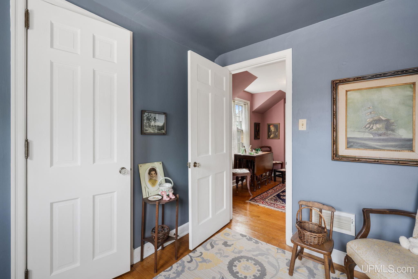
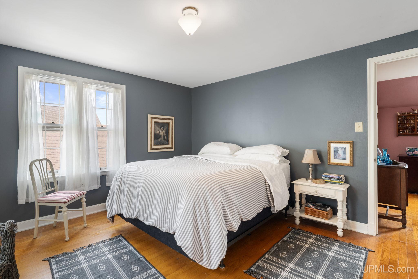
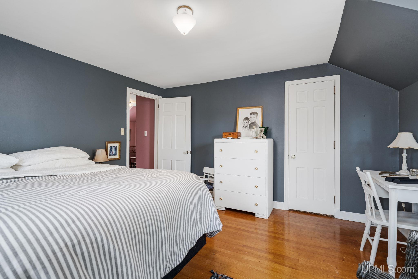
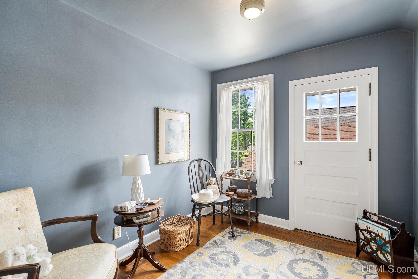
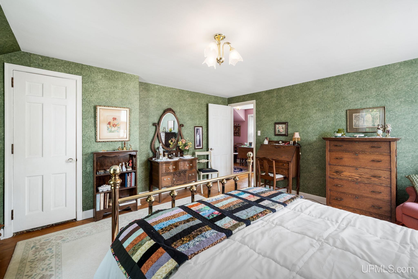
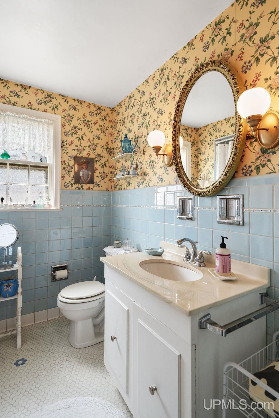
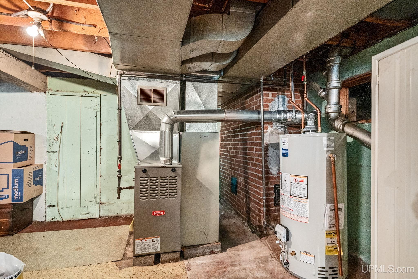
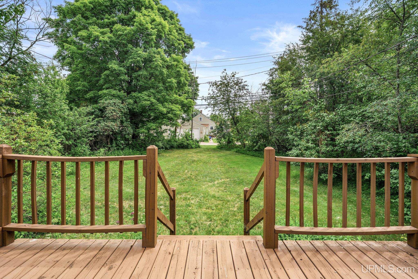
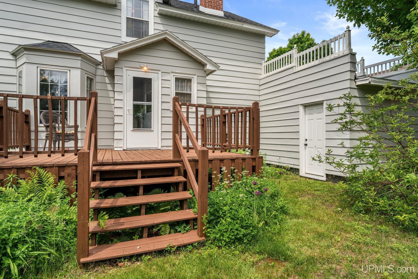
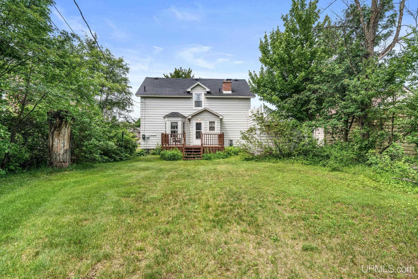
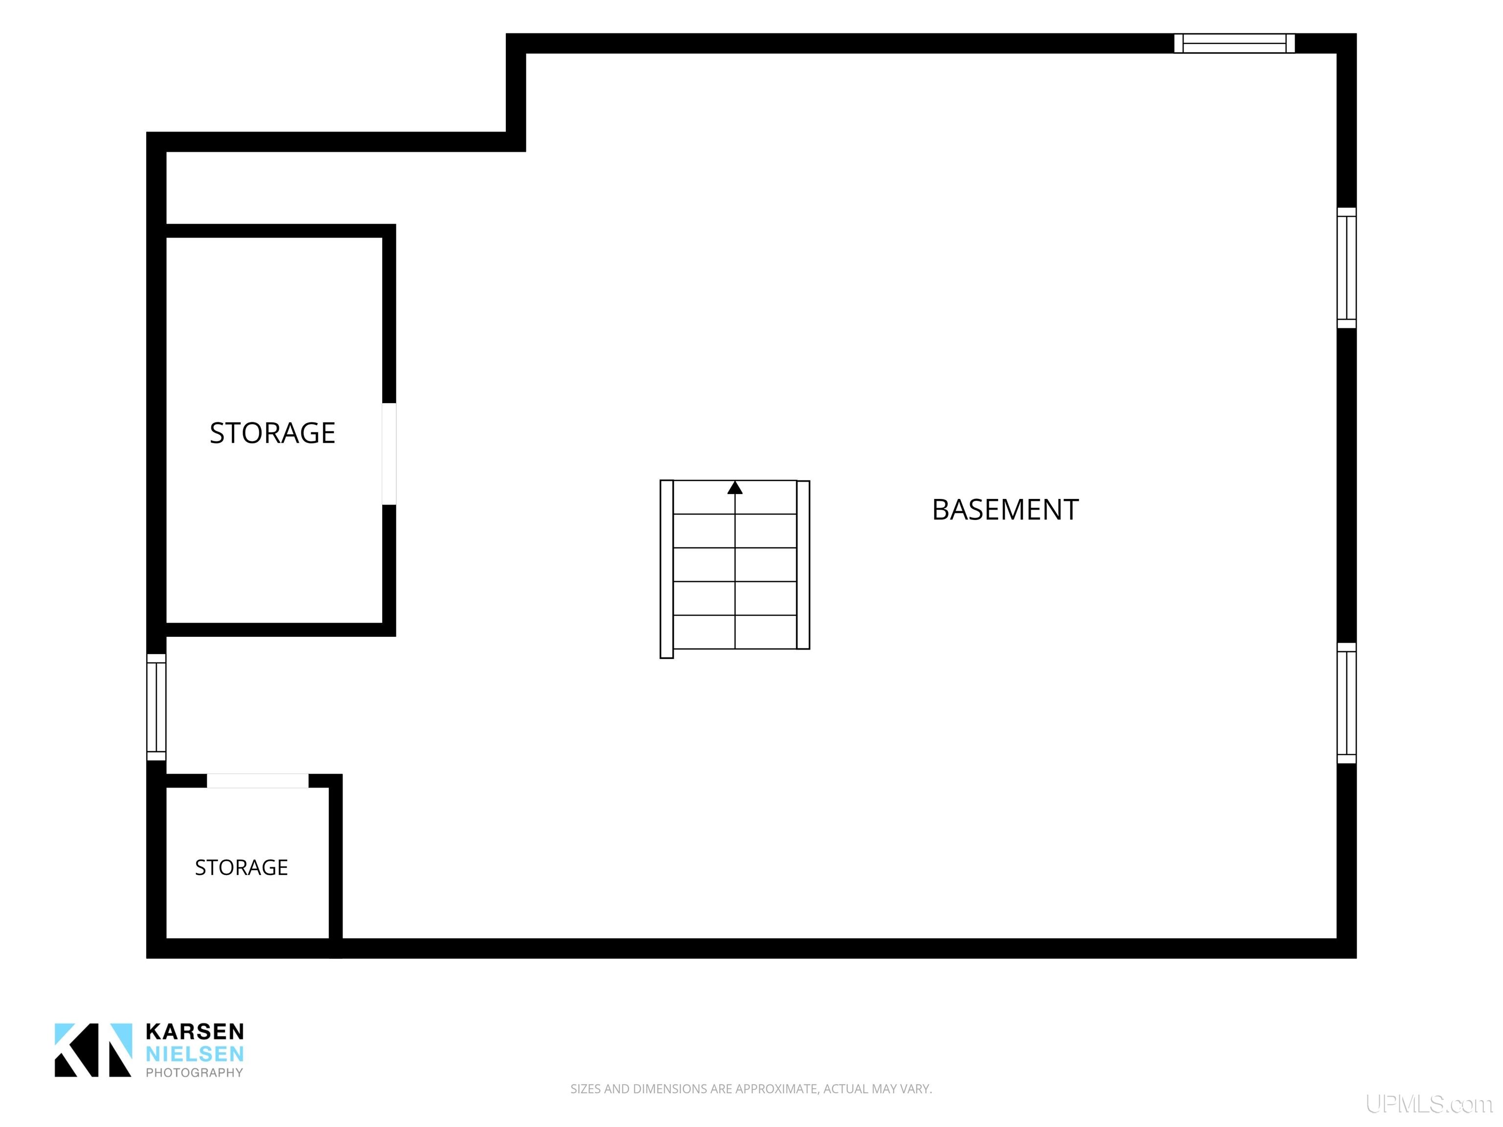
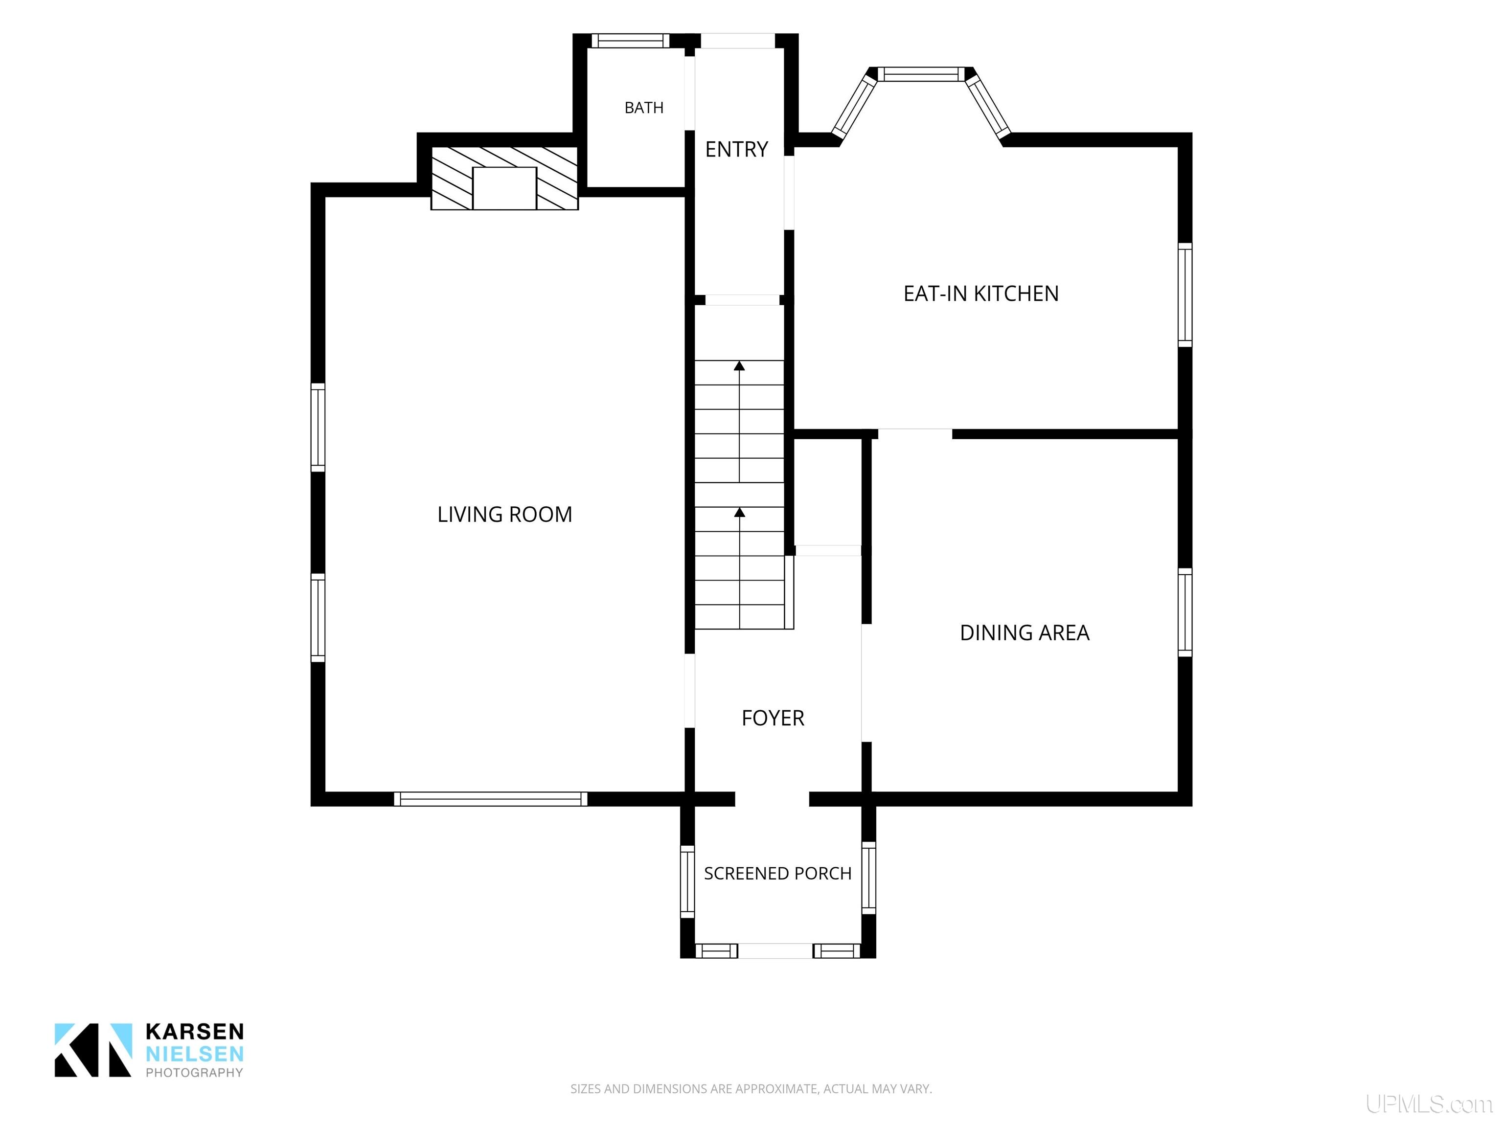
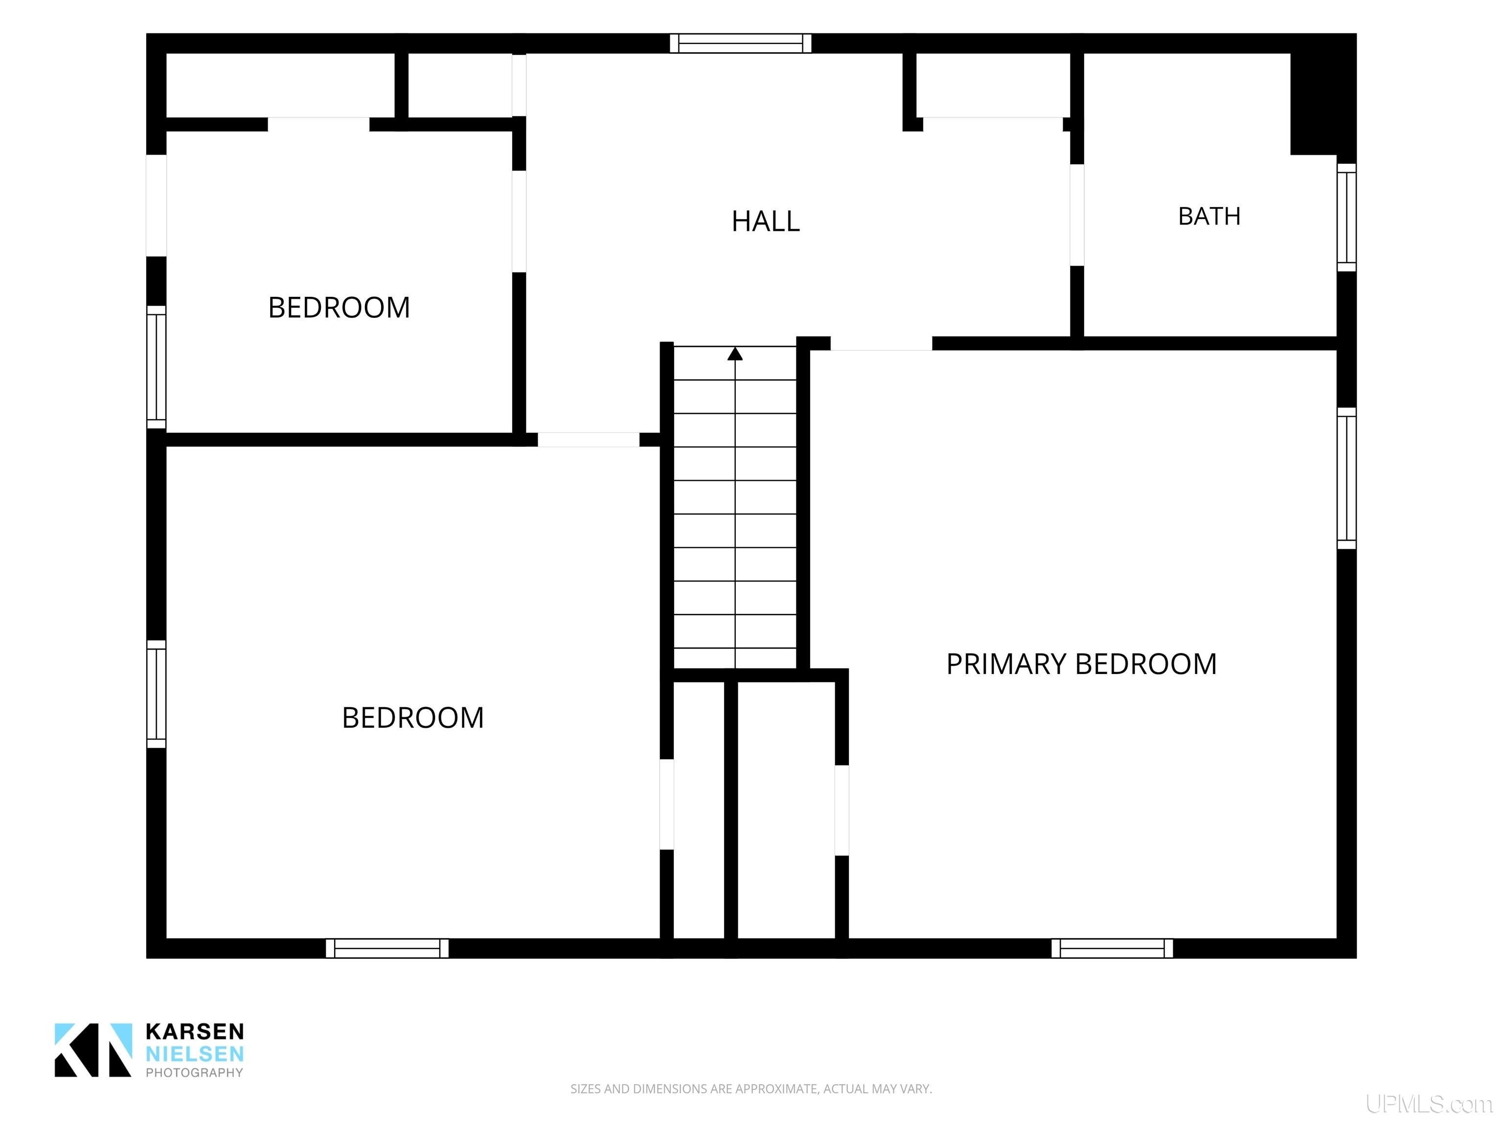
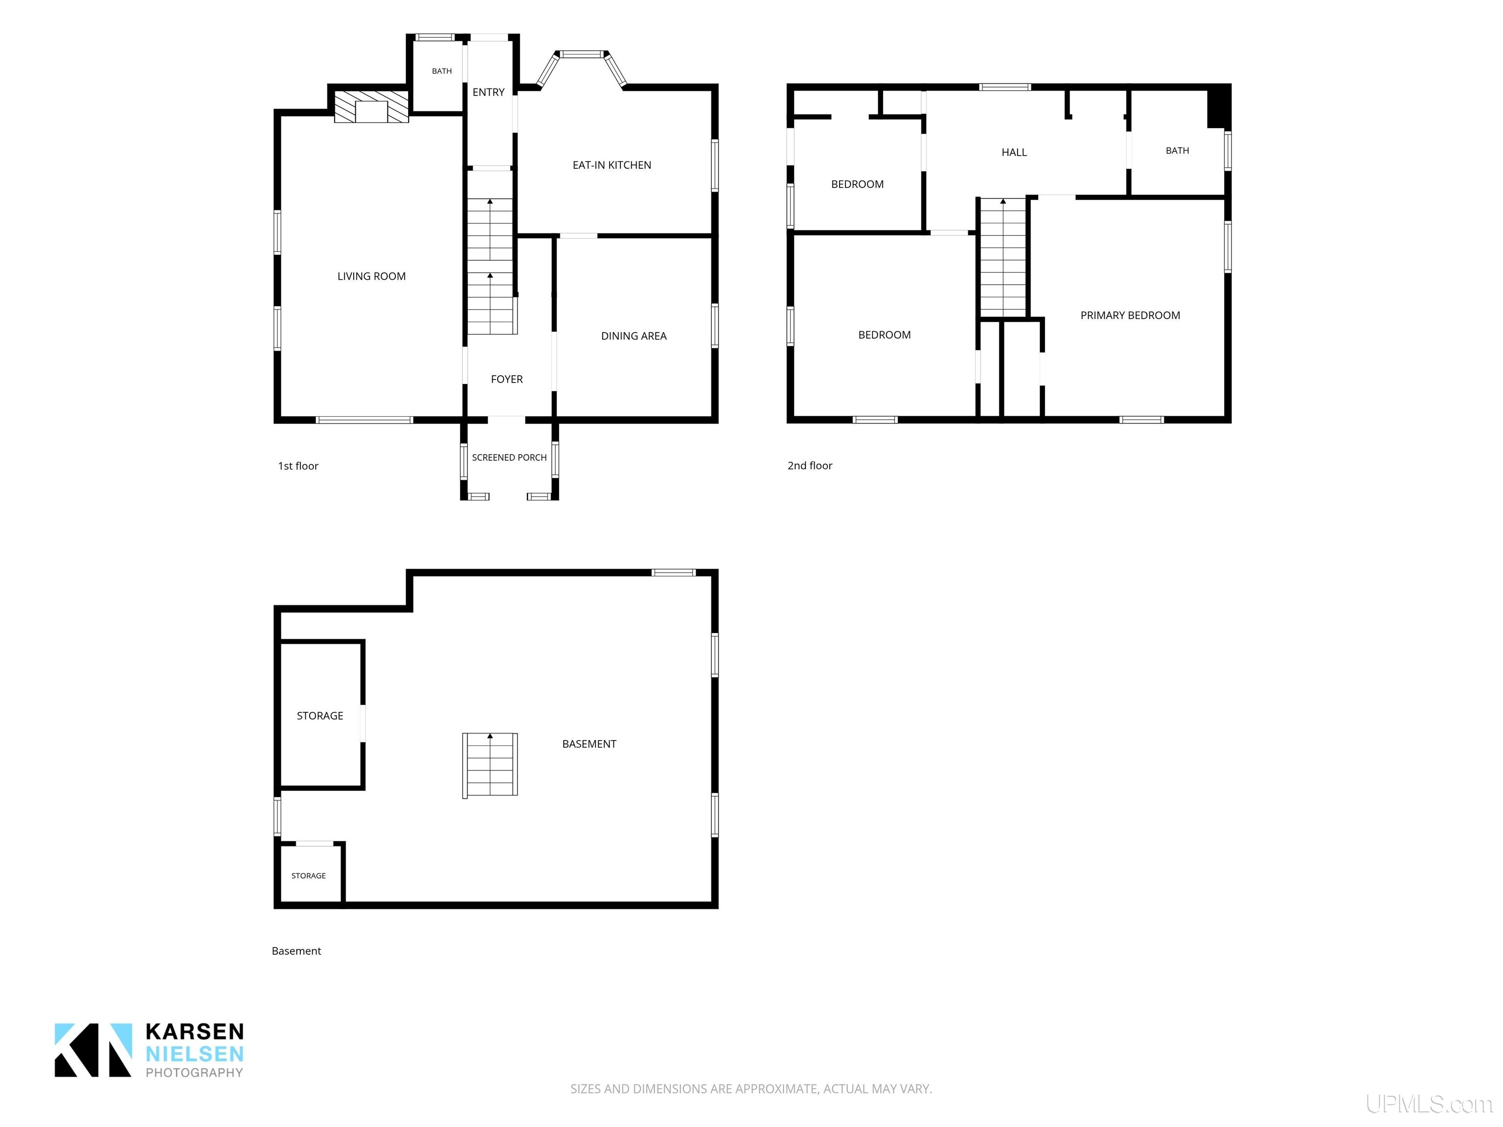
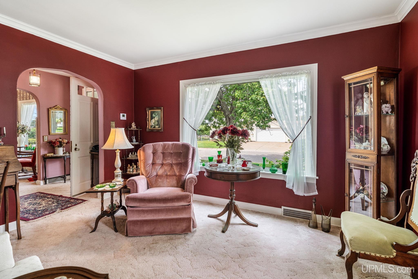
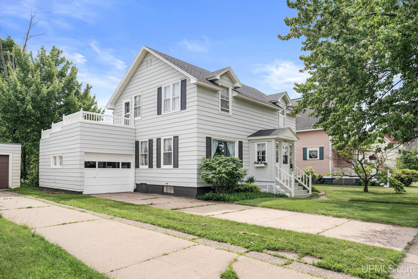
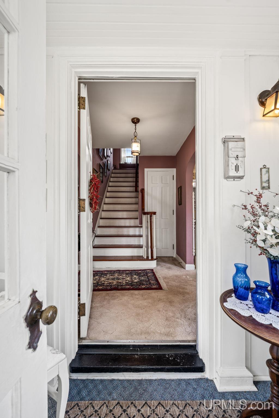
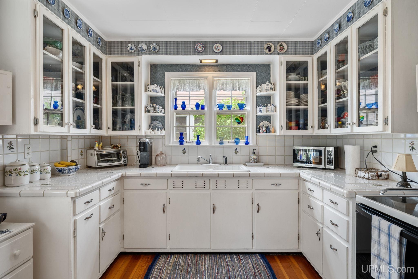
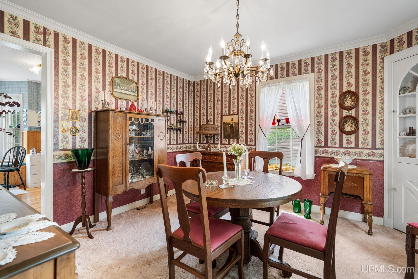
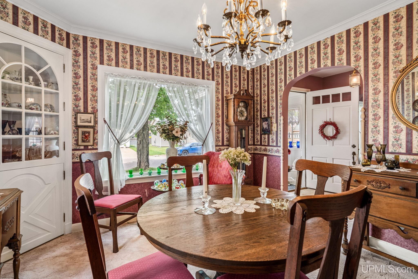
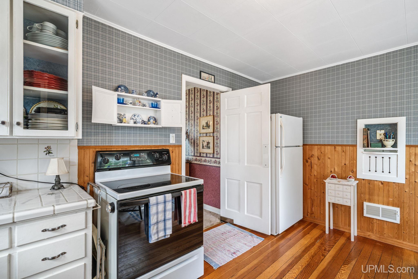
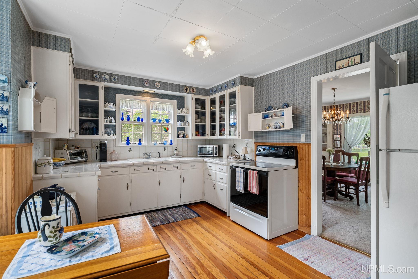
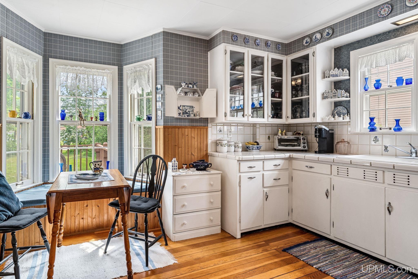
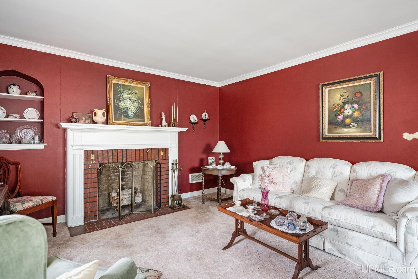
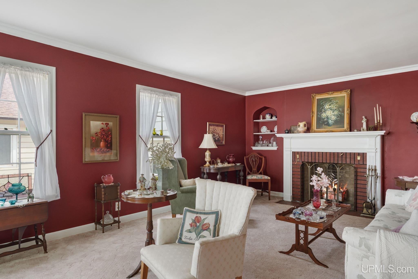
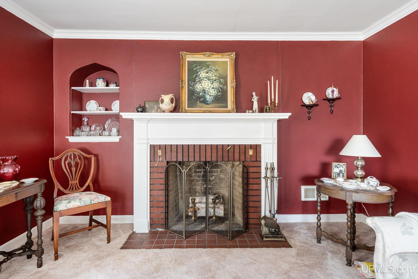
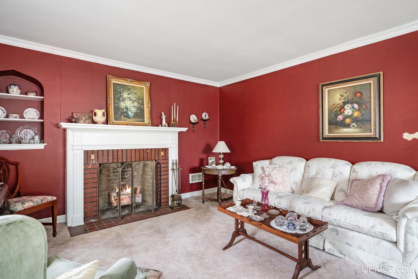
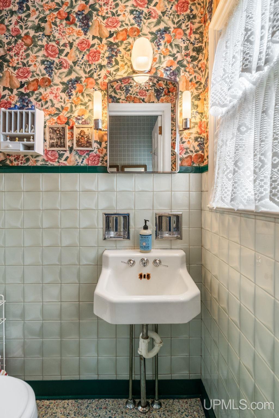
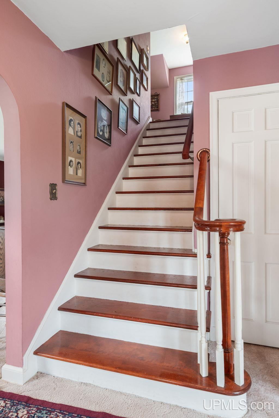
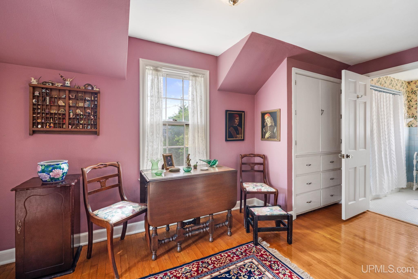
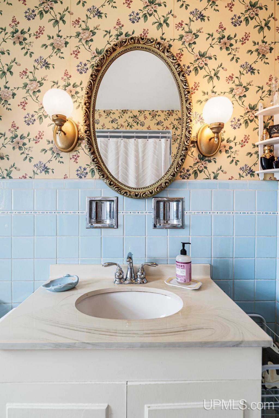
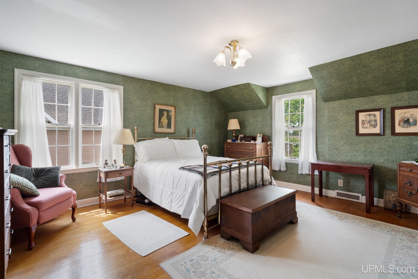
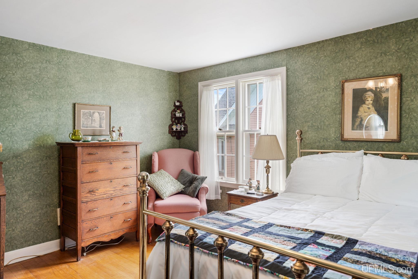
Step into the charm of the 1940s with this classic two-story home in one of Negaunee’s established neighborhoods. A welcoming foyer and original staircase set the tone as you enter. To one side, you’ll find a spacious living room centered around a cozy fireplace, while the formal dining room on the opposite side offers a great space for everyday meals or holiday gatherings. The main floor also features an eat-in kitchen with plenty of natural light, and a convenient half bathroom. Upstairs, you’ll find two generously sized bedrooms with spacious closets, a third bedroom that’s perfect for a nursery, home office, or guest room, and a full bathroom. The full basement provides abundant storage and room for hobbies or a workshop. Outside, a one-car garage, large backyard with alley access, and back deck create the perfect setting to enjoy summer evenings. Whether you envision raised garden beds, colorful flower gardens, or simply a place to relax, the backyard offers endless possibilities. Conveniently located just minutes from Lakeview Elementary School, Teal Lake Beach, and Miner’s Park, this home is ready for its next chapter. Come see the character, space, and potential this timeless home has to offer.

Posted: June 28, 2026 at 07:07pm

Listing updated: July 29, 2026 at 06:13pm

Listed by: BENJAMIN ARGALL 906-250-2874, NEXTHOME SUPERIOR LIVING

Listing Agent Phone & Email: 906-214-4267, ben@argallrealestate.com

MLS#:

Source: MiRealSource

Originating MLS: Upper Peninsula Assoc of Realtors 

Property Details

Property Details

Property Id: 295691
Price: $265,000
Property Size: 1,457.00 ft2
Property Lot Size: 0.15 ac
Bedrooms: 3
Bathrooms: 1.5
Posted: June 28, 2026 at 07:07pm
Year Built: 1941
Basement: Full
Full Bathrooms: 1
Half Bathrooms: 1
Bathroom Total: 1.5
Waterfront Features: None
Cooling System: None
Heating System: Natural Gas, Boiler
Electric: 100 Amp Service
Stories: 2
Architecture: Traditional
Flooring: Hardwood
Garage Spaces: 1
School District: Negaunee Public Schools
Lot Features: Platted, Sidewalks, Walk to School
Lot Area (sq ft): 6534
Lot Dimensions (ft): 50 x
Township: Negaunee
Parking Total: 1
Price Last Updated: July 29, 2026 at 12:00am
Water: Public
Frontage Type: Road
Frontage Length (ft): 50
Road Surface Type: Paved
Construction Materials: Aluminum Siding
Above Grade Finished Area (sq ft): 1457
Utilities: Electricity Connected, Natural Gas Connected, Phone Connected, Sewer Connected, Water Connected
Sewer: Public Sanitary
Bathroom 1 Area (sq ft): 49
Bathroom 1 Length (ft): 7
Bathroom 1 Level: Second
Bathroom 1 Width (ft): 7
Bedroom 1 Area (sq ft): 210
Bedroom 1 Length (ft): 14
Bedroom 1 Level: Second
Bedroom 1 Width (ft): 15
Bedroom 2 Length (ft): 13
Bedroom 2 Level: Second
Bedroom 2 Area (sq ft): 169
Bedroom 2 Width (ft): 13
Bedroom 3 Level: Second
Bedroom 3 Area (sq ft): 72
Bedroom 3 Length (ft): 9
Bedroom 3 Width (ft): 8
Dining Room Area (sq ft): 143
Dining Room Length (ft): 11
Dining Room Level: First
Dining Room Width (ft): 13
Kitchen Area (sq ft): 168
Kitchen Length (ft): 14
Kitchen Level: First
Kitchen Width (ft): 12
Living Room Area (sq ft): 273
Living Room Length (ft): 21
Living Room Level: First
Living Room Width (ft): 13
Zoning: R1 - Residential 1
Listing Agent Name: BENJAMIN ARGALL
Listing Agent Email: ben@argallrealestate.com
Listing Agent Phone: 906-250-2874
Realty Office: NEXTHOME SUPERIOR LIVING
Realty Office Phone: 906-214-4267
Listing ID: 50213108
Listing AOR: Upper Peninsula Assoc of Realtors
Source: MiRealSource
Days On Market: 31
Last Updated: July 29, 2026 at 06:13pm

Amenities and Features

Other Features
Balcony
Deck
Dryer
Garage Attached
Gas Water Heater
Has Cooling System
Has Fireplace
Has Garage
Has Heating System
Has HOA
Has Home Warranty
IDX
New Construction
Parking Features: Garage
Private Pool
Range/Oven
Refrigerator
Sidewalks
Washer
Windows: Bay Window(s), Window Treatments

Map Location

Property Map

Transport
Supermarkets
Schools
Restaurants
Pharmacies
Hospitals

Ask Kingsley A Question

Mortgage Calculator

Payment Calculator

$1,358.71
per month
  • Principal and Interest
  • Property Tax
  • HOA fee
  • Private Mortgage Insurance
$ 1,027.46

Image Gallery

Virtual Tour

Similar Listings

Disclaimer

Property ID - 295691

IDX information is provided exclusively for personal, non-commercial use, and may not be used for any purpose other than to identify prospective properties consumers may be interested in purchasing. Information is deemed reliable but not guaranteed.
Compare Listings

Kingsley Agassi