Advanced Search

More Search Options
$399,000

2813 Us 41 W Highway, Ishpeming MI 49849-9456, 50212650

Active

Overview

  • Updated On:
  • August 3, 2026
  • 40 Days On Market
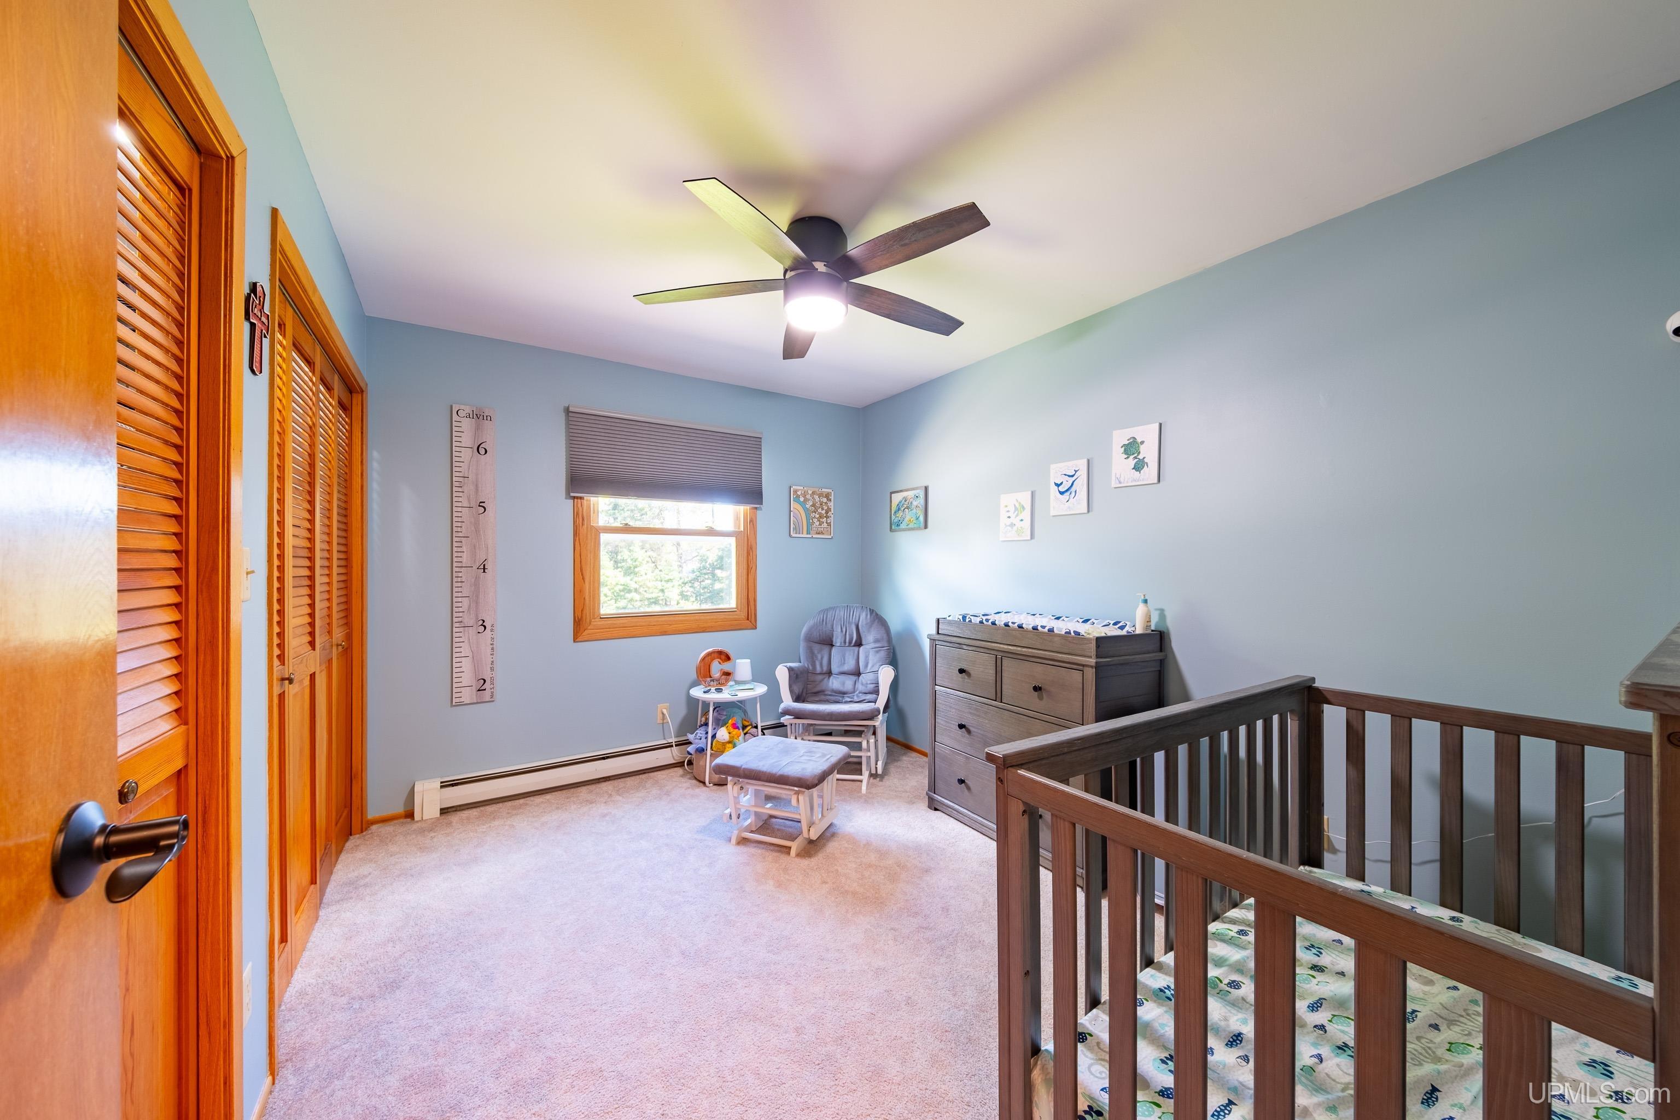
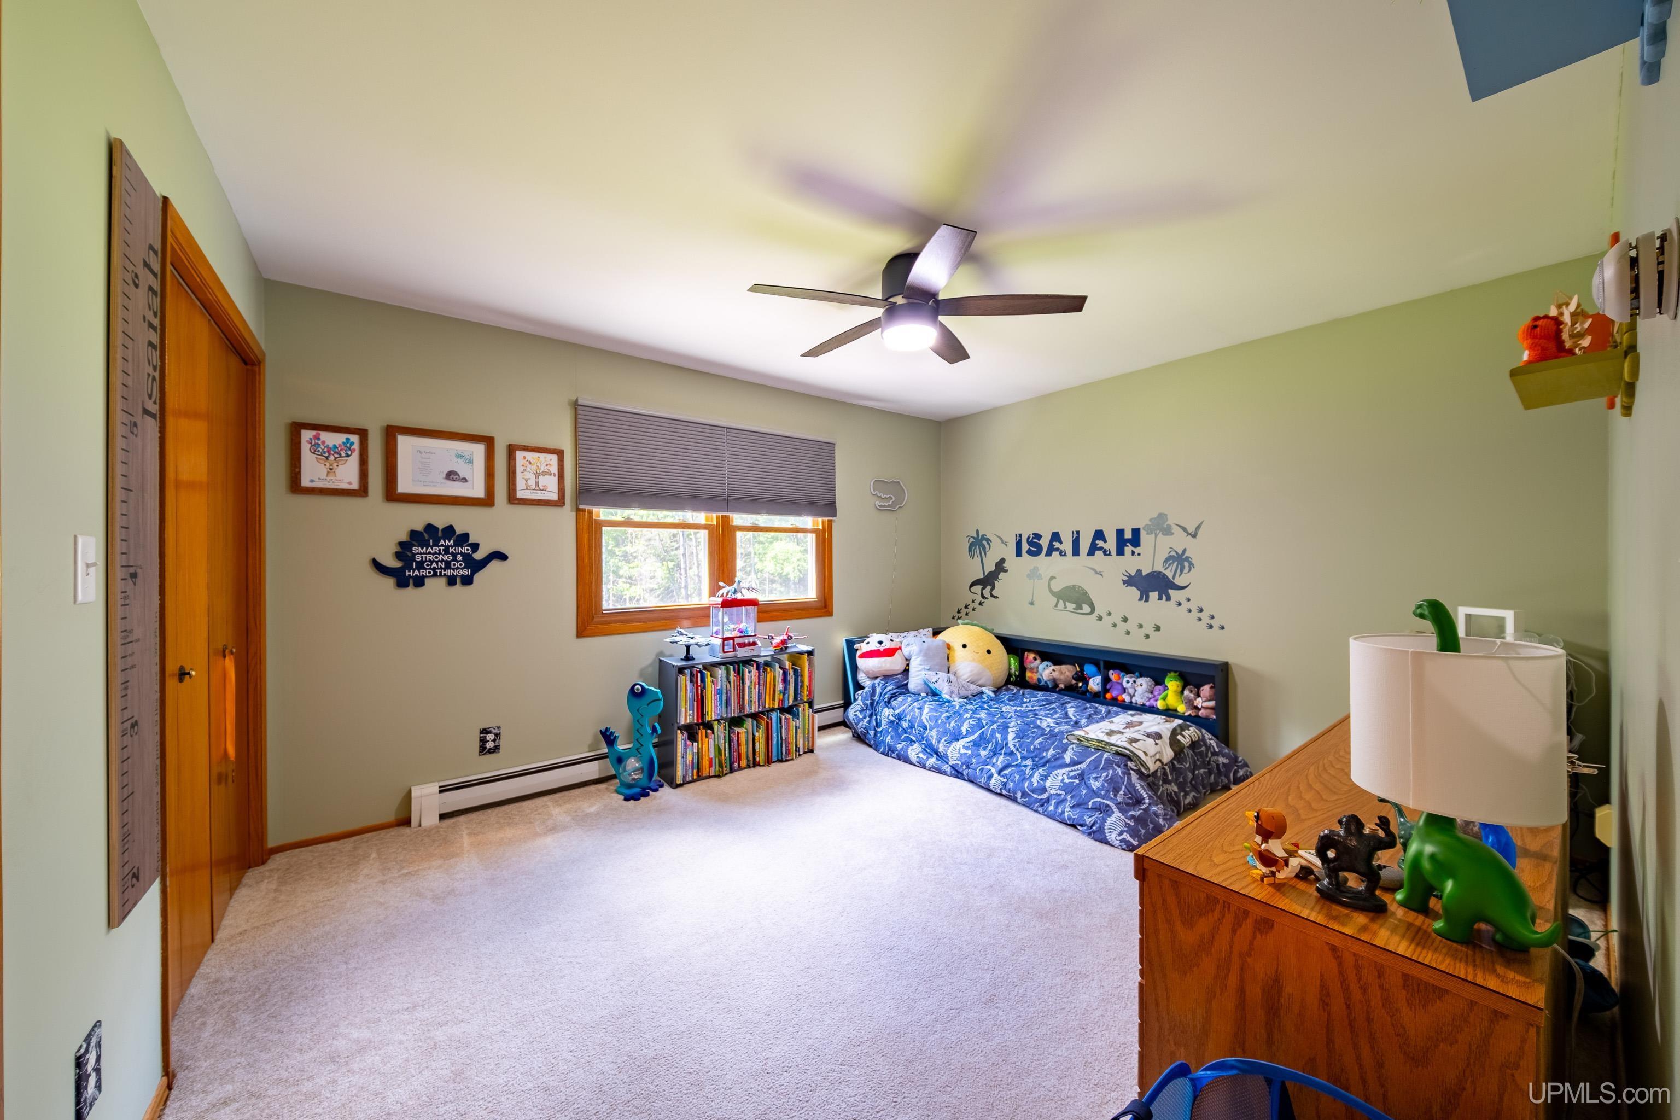
  • 5 Bedrooms
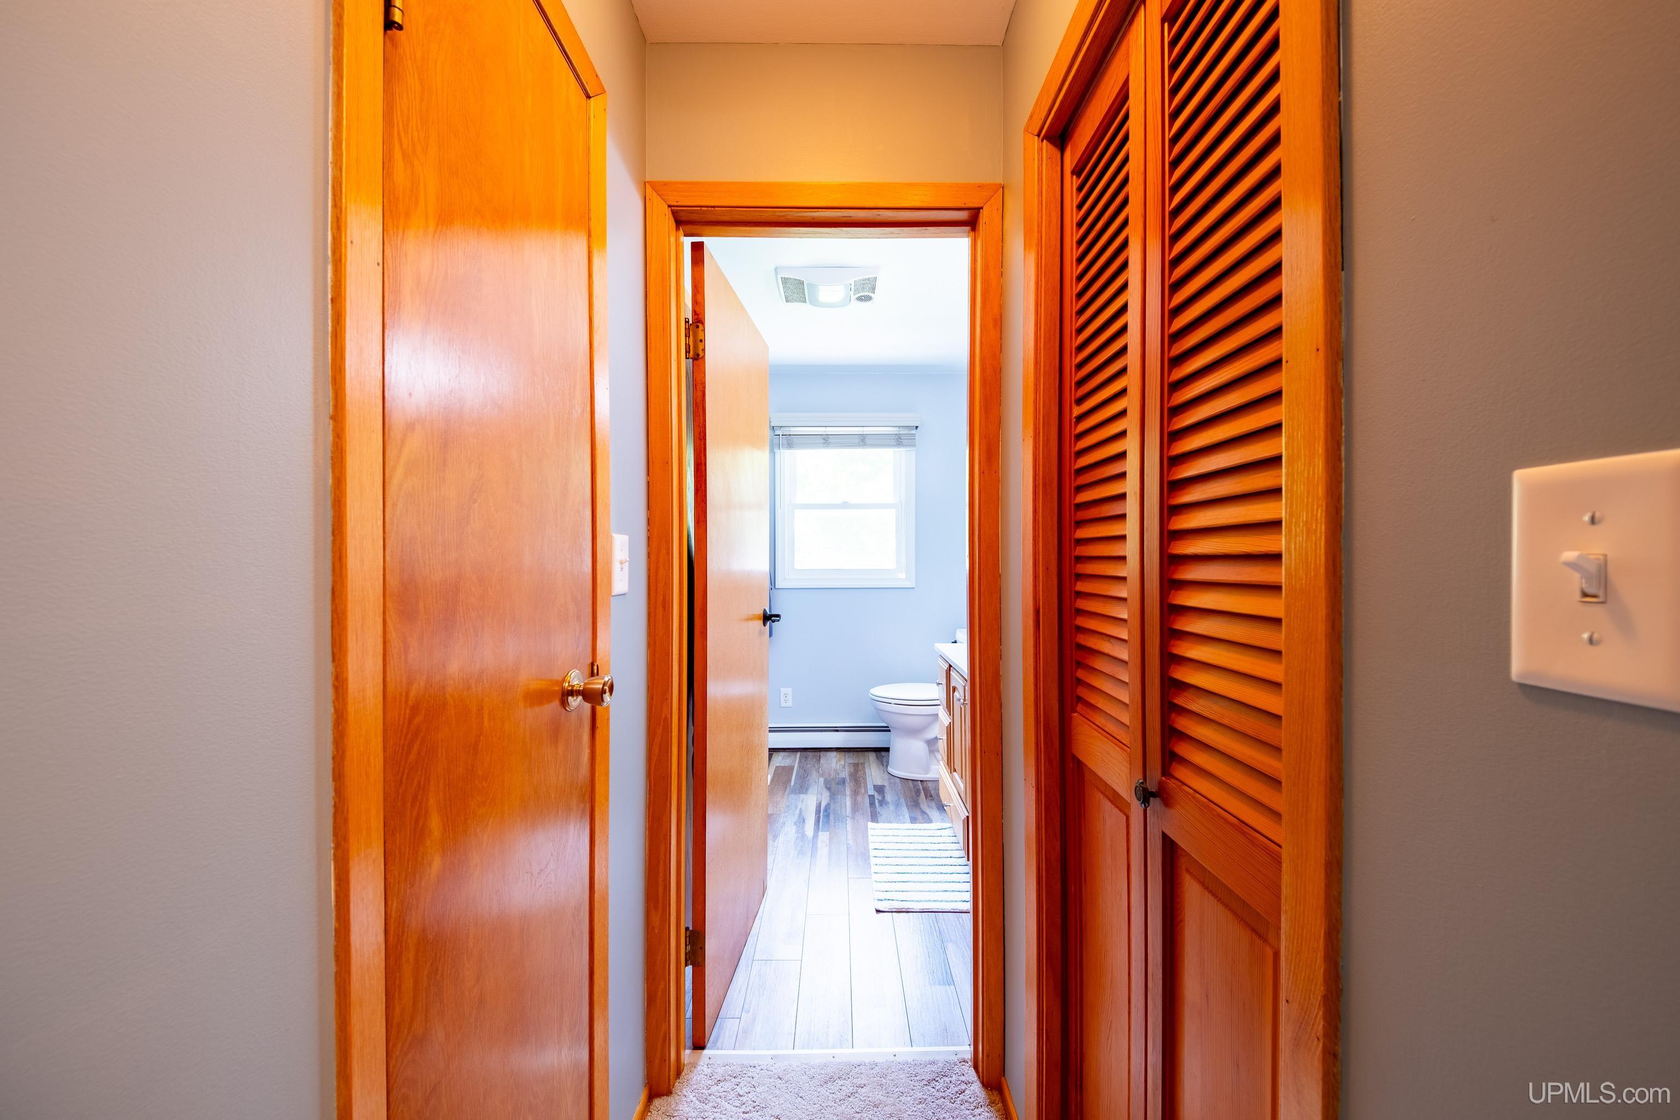
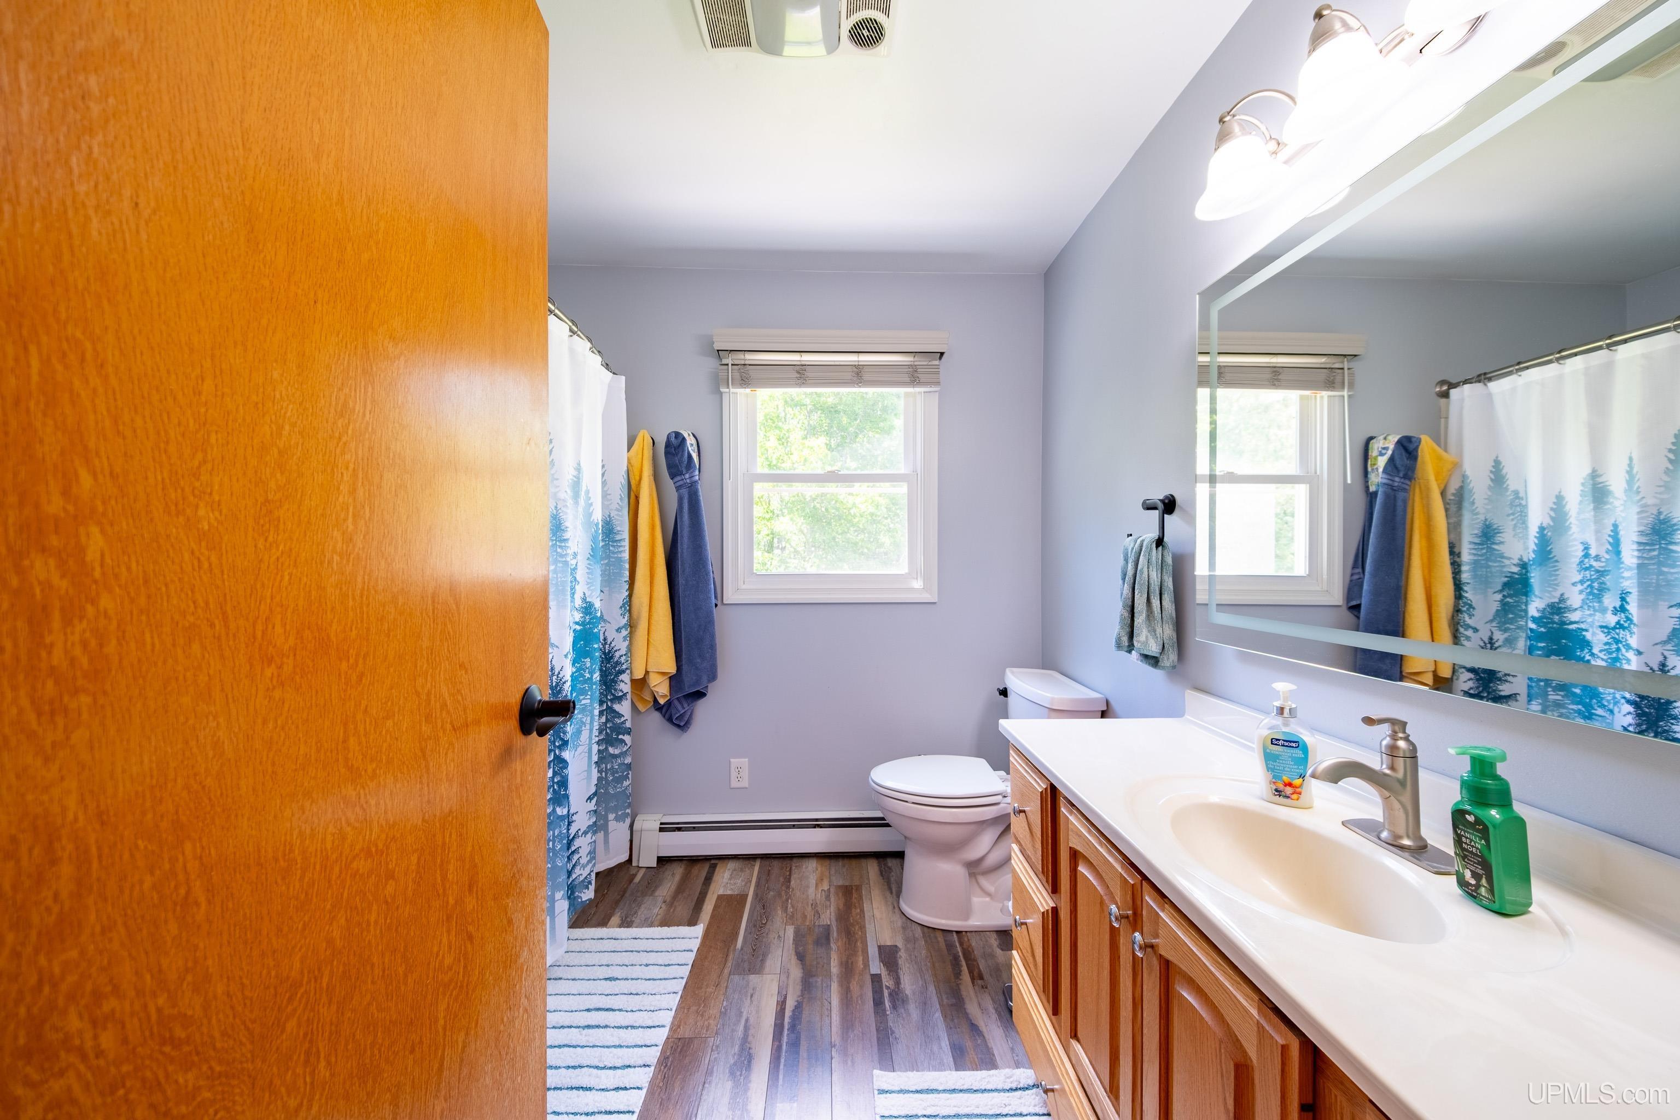
  • 2 Bathrooms
  • 2,600.00 ft2
  • 1973 Year Built

About The Property

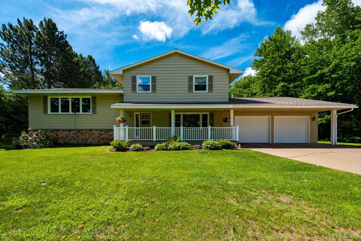
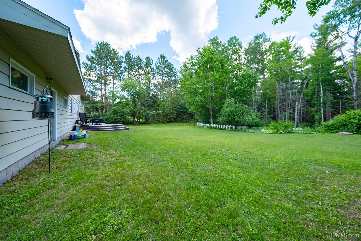
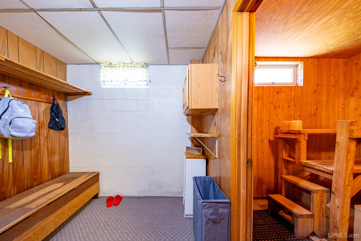
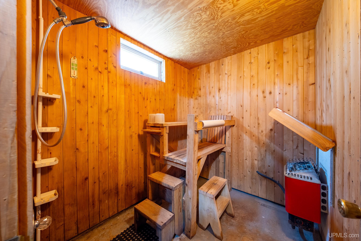
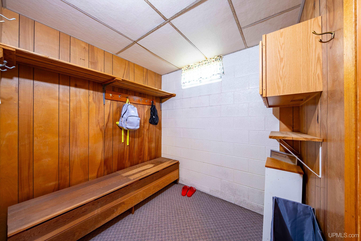
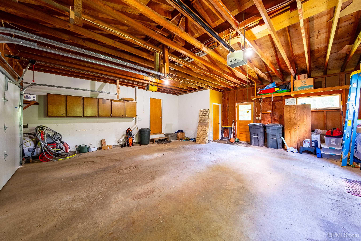
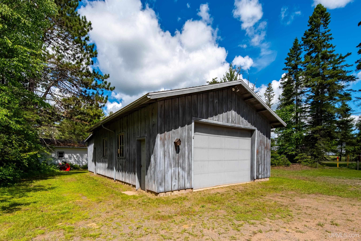
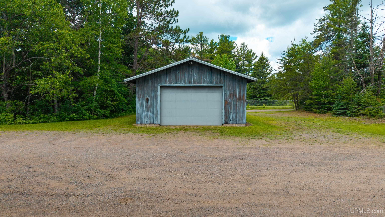
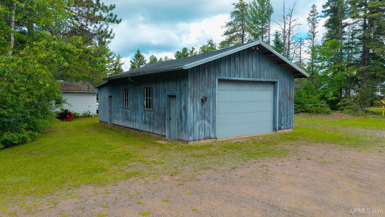
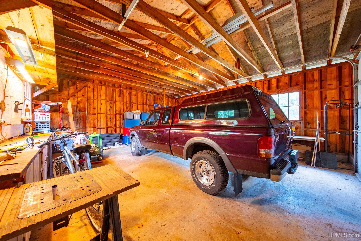
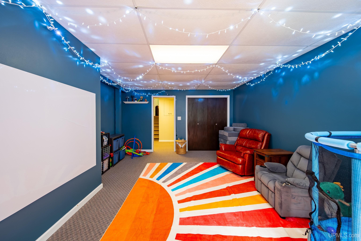
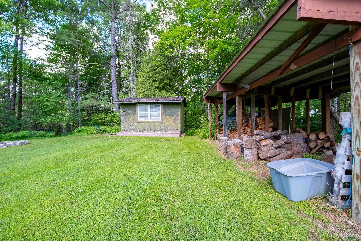
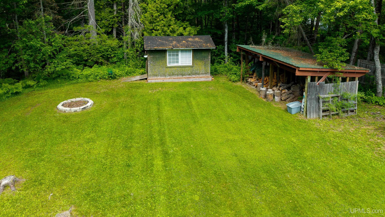
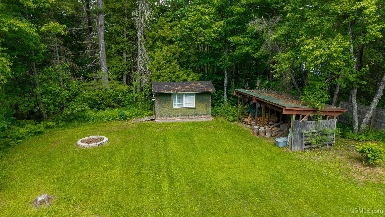
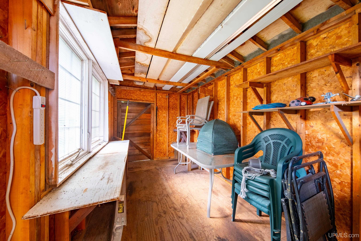
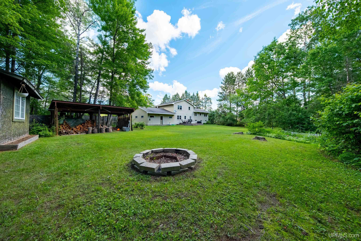
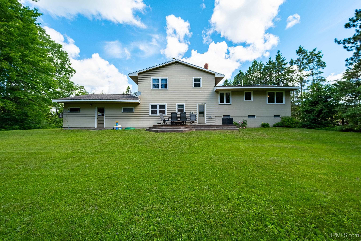
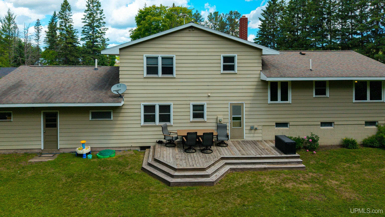
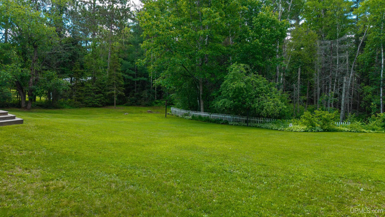
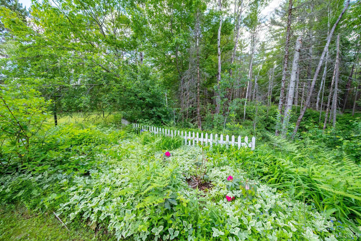
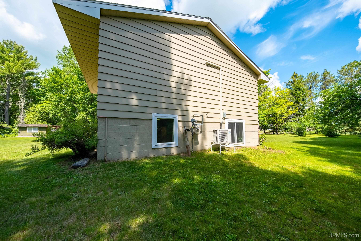
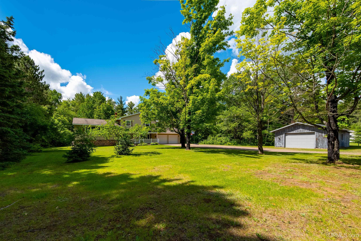
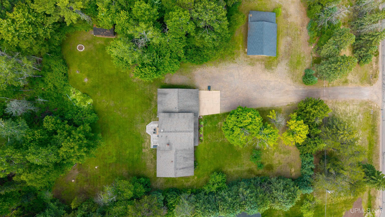
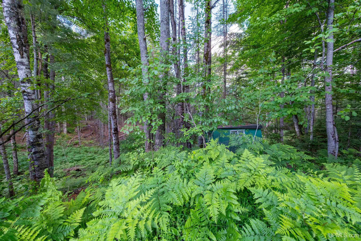
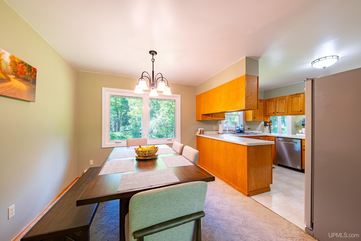
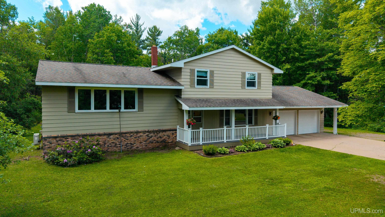
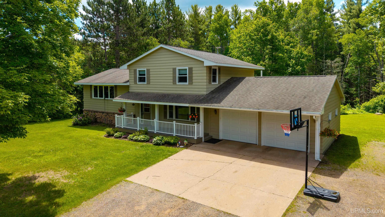
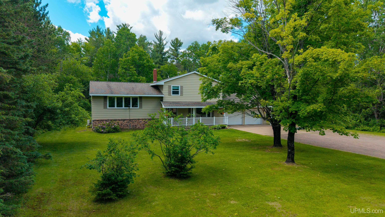
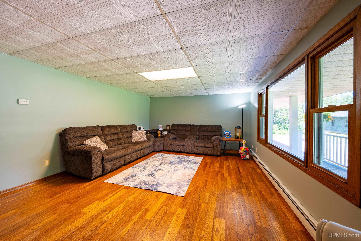
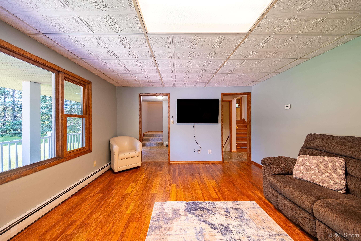
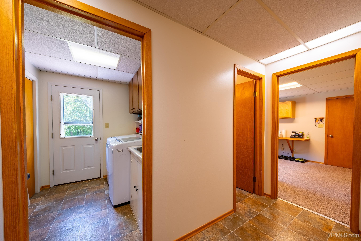
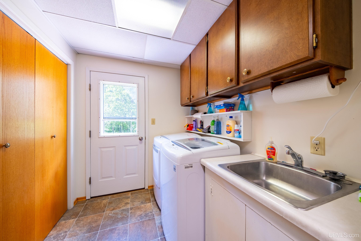
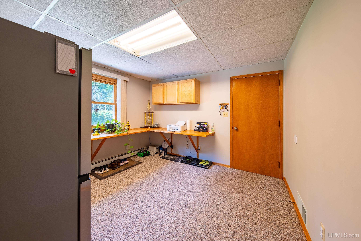
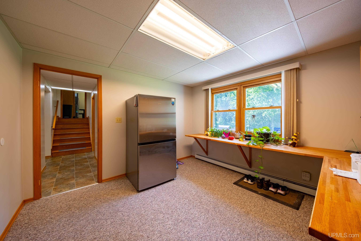
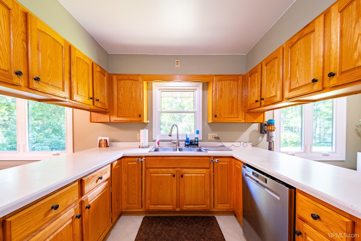
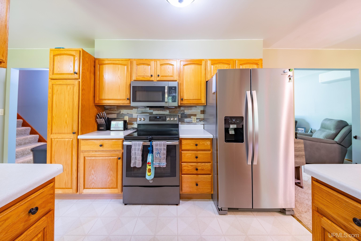
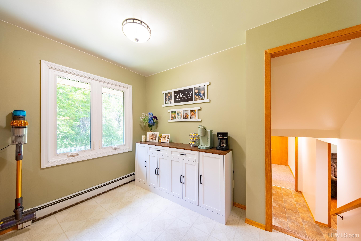
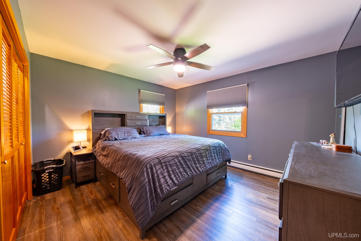
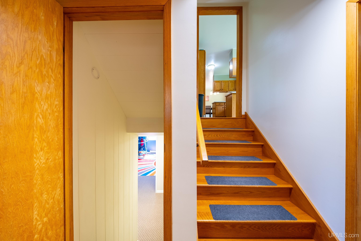
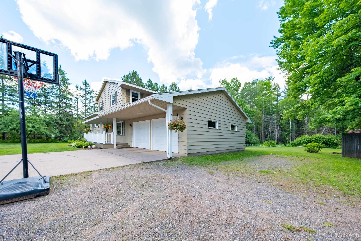
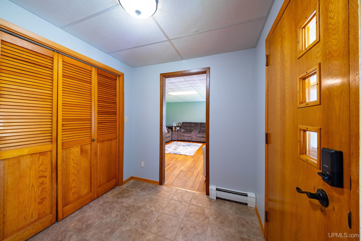
Welcome home! This beautifully maintained 2,600 sq. ft. home offers spacious living in a peaceful setting. Located on 1.75 acres, this property combines comfort and versatility. Five comfortable bedrooms and 2 full bathrooms provide plenty of room for just about any sized family and guests. A breakfast nook looking out to the beautiful trees in the back yard can start your day. A large entry off the garage can be used for a coat room or an office and is even large enough for both. Relax in the sauna after a long day and enjoy the large yard set amongst some old growth, beautiful trees. A large 40×25 detached garage works great for a workshop or storage. There also are 2 sheds on the property, ready for your yard tools and equipment. Freshly painted throughout and modern appliances have been added in the kitchen. This exceptional, well-built property offers privacy and spaciousness in a serene setting. Don’t miss out on this rare opportunity. Schedule your showing today.

Posted: June 24, 2026 at 08:44pm

Listing updated: August 2, 2026 at 09:28pm

Listed by: SCOTT SYRJALA 906-361-1858, COLDWELL BANKER SCHMIDT REALTORS

Listing Agent Phone & Email: 906-225-5992, syrjalarealestate@gmail.com

MLS#:

Source: MiRealSource

Originating MLS: Upper Peninsula Assoc of Realtors 

Property Details

Property Details

Property Id: 293504
Price: $399,000
Property Size: 2,600.00 ft2
Property Lot Size: 1.73 ac
Rooms: 16
Bedrooms: 5
Bathrooms: 2
Tour4: https://youtu.be/MUe0MzGInSM
Posted: June 24, 2026 at 08:44pm
Year Built: 1973
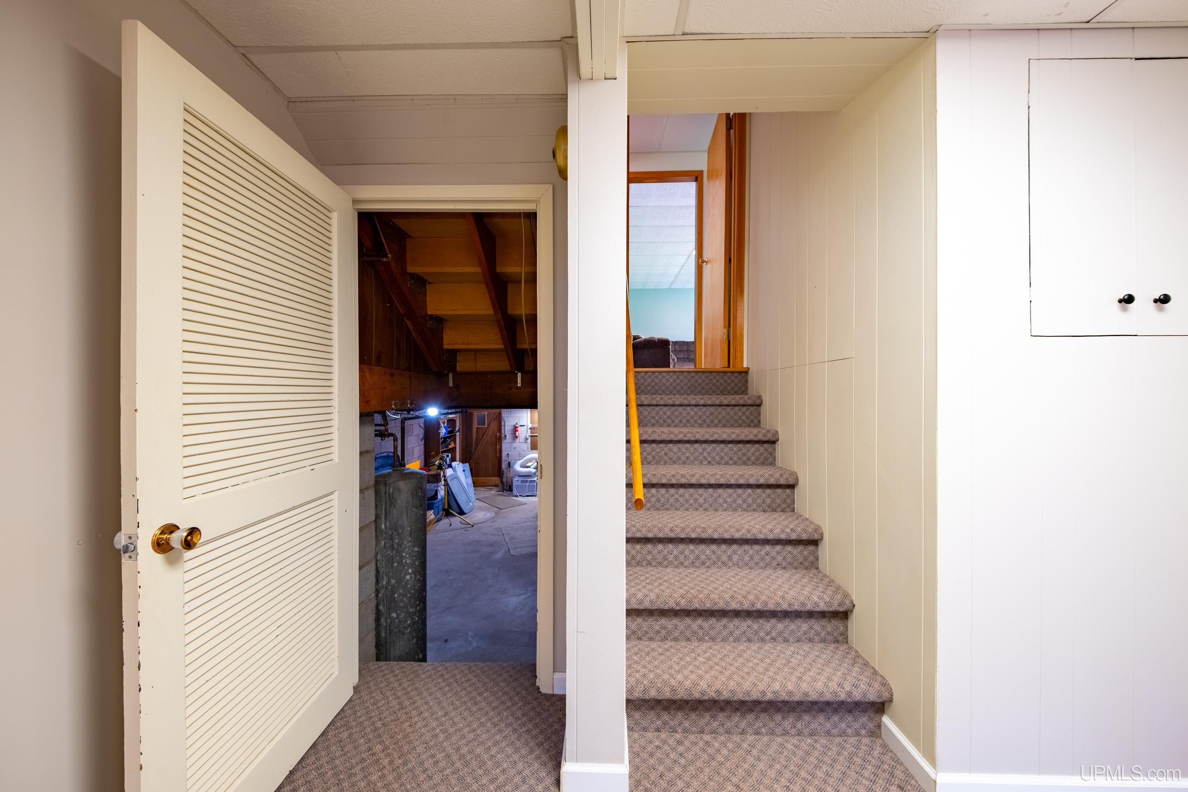
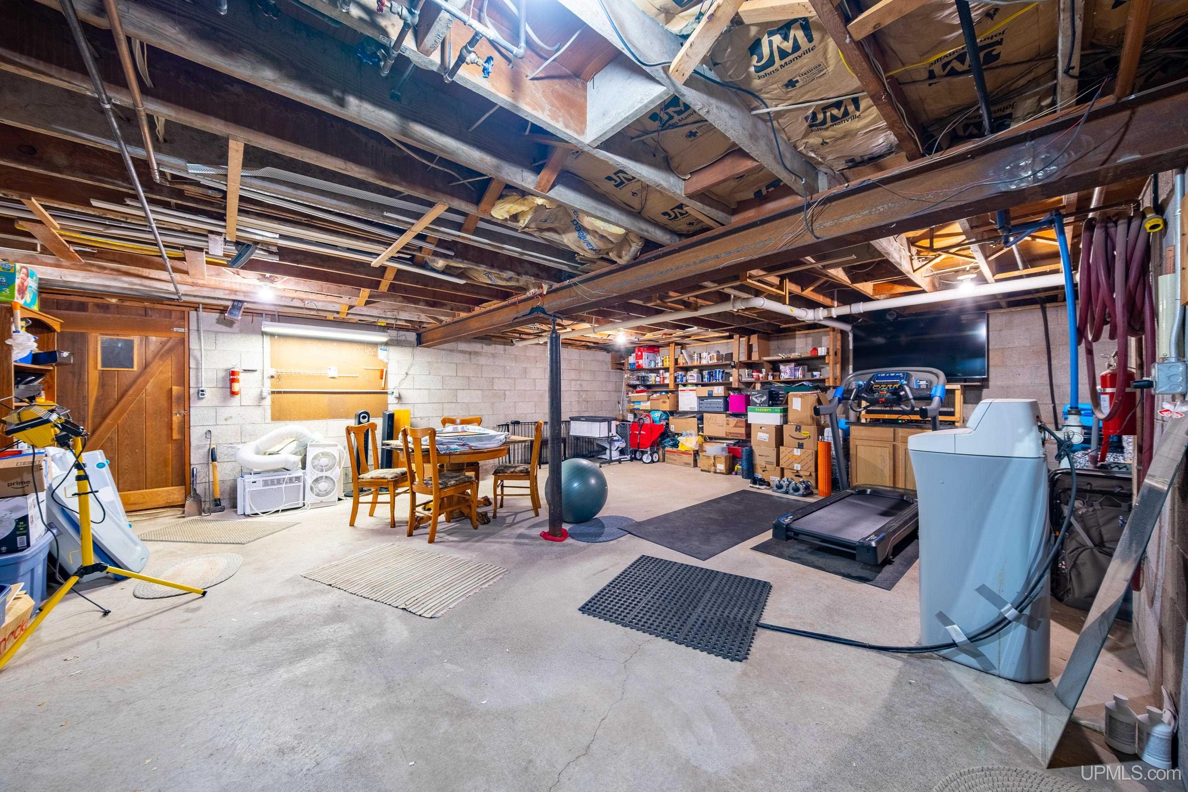
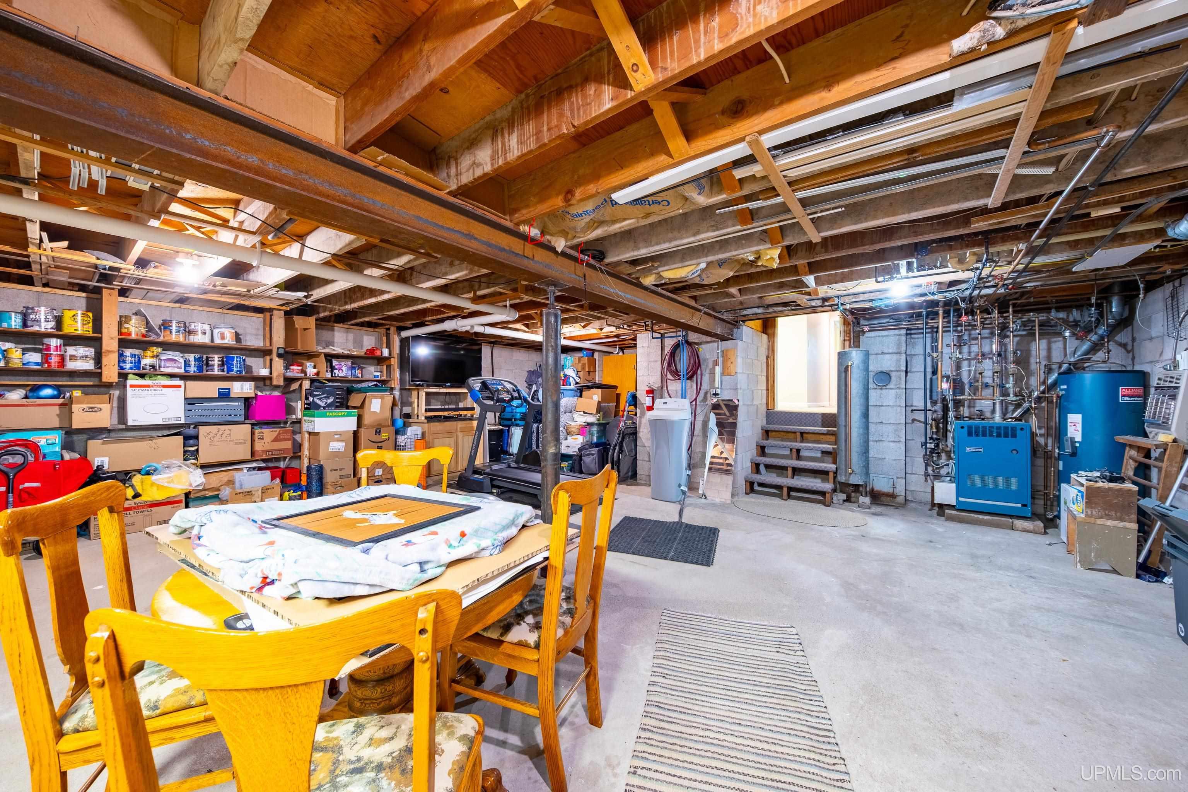
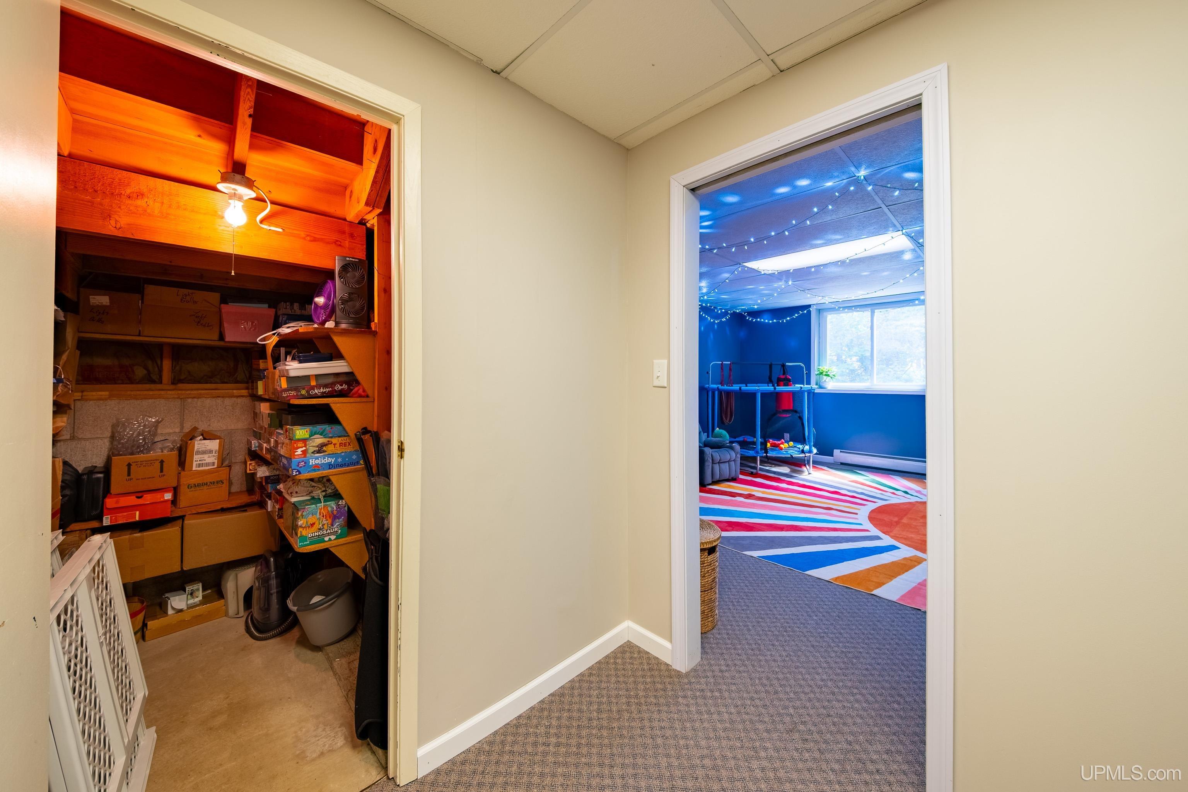
Basement: Block, Finished
Full Bathrooms: 2
Bathroom Total: 2
Waterfront Features: None
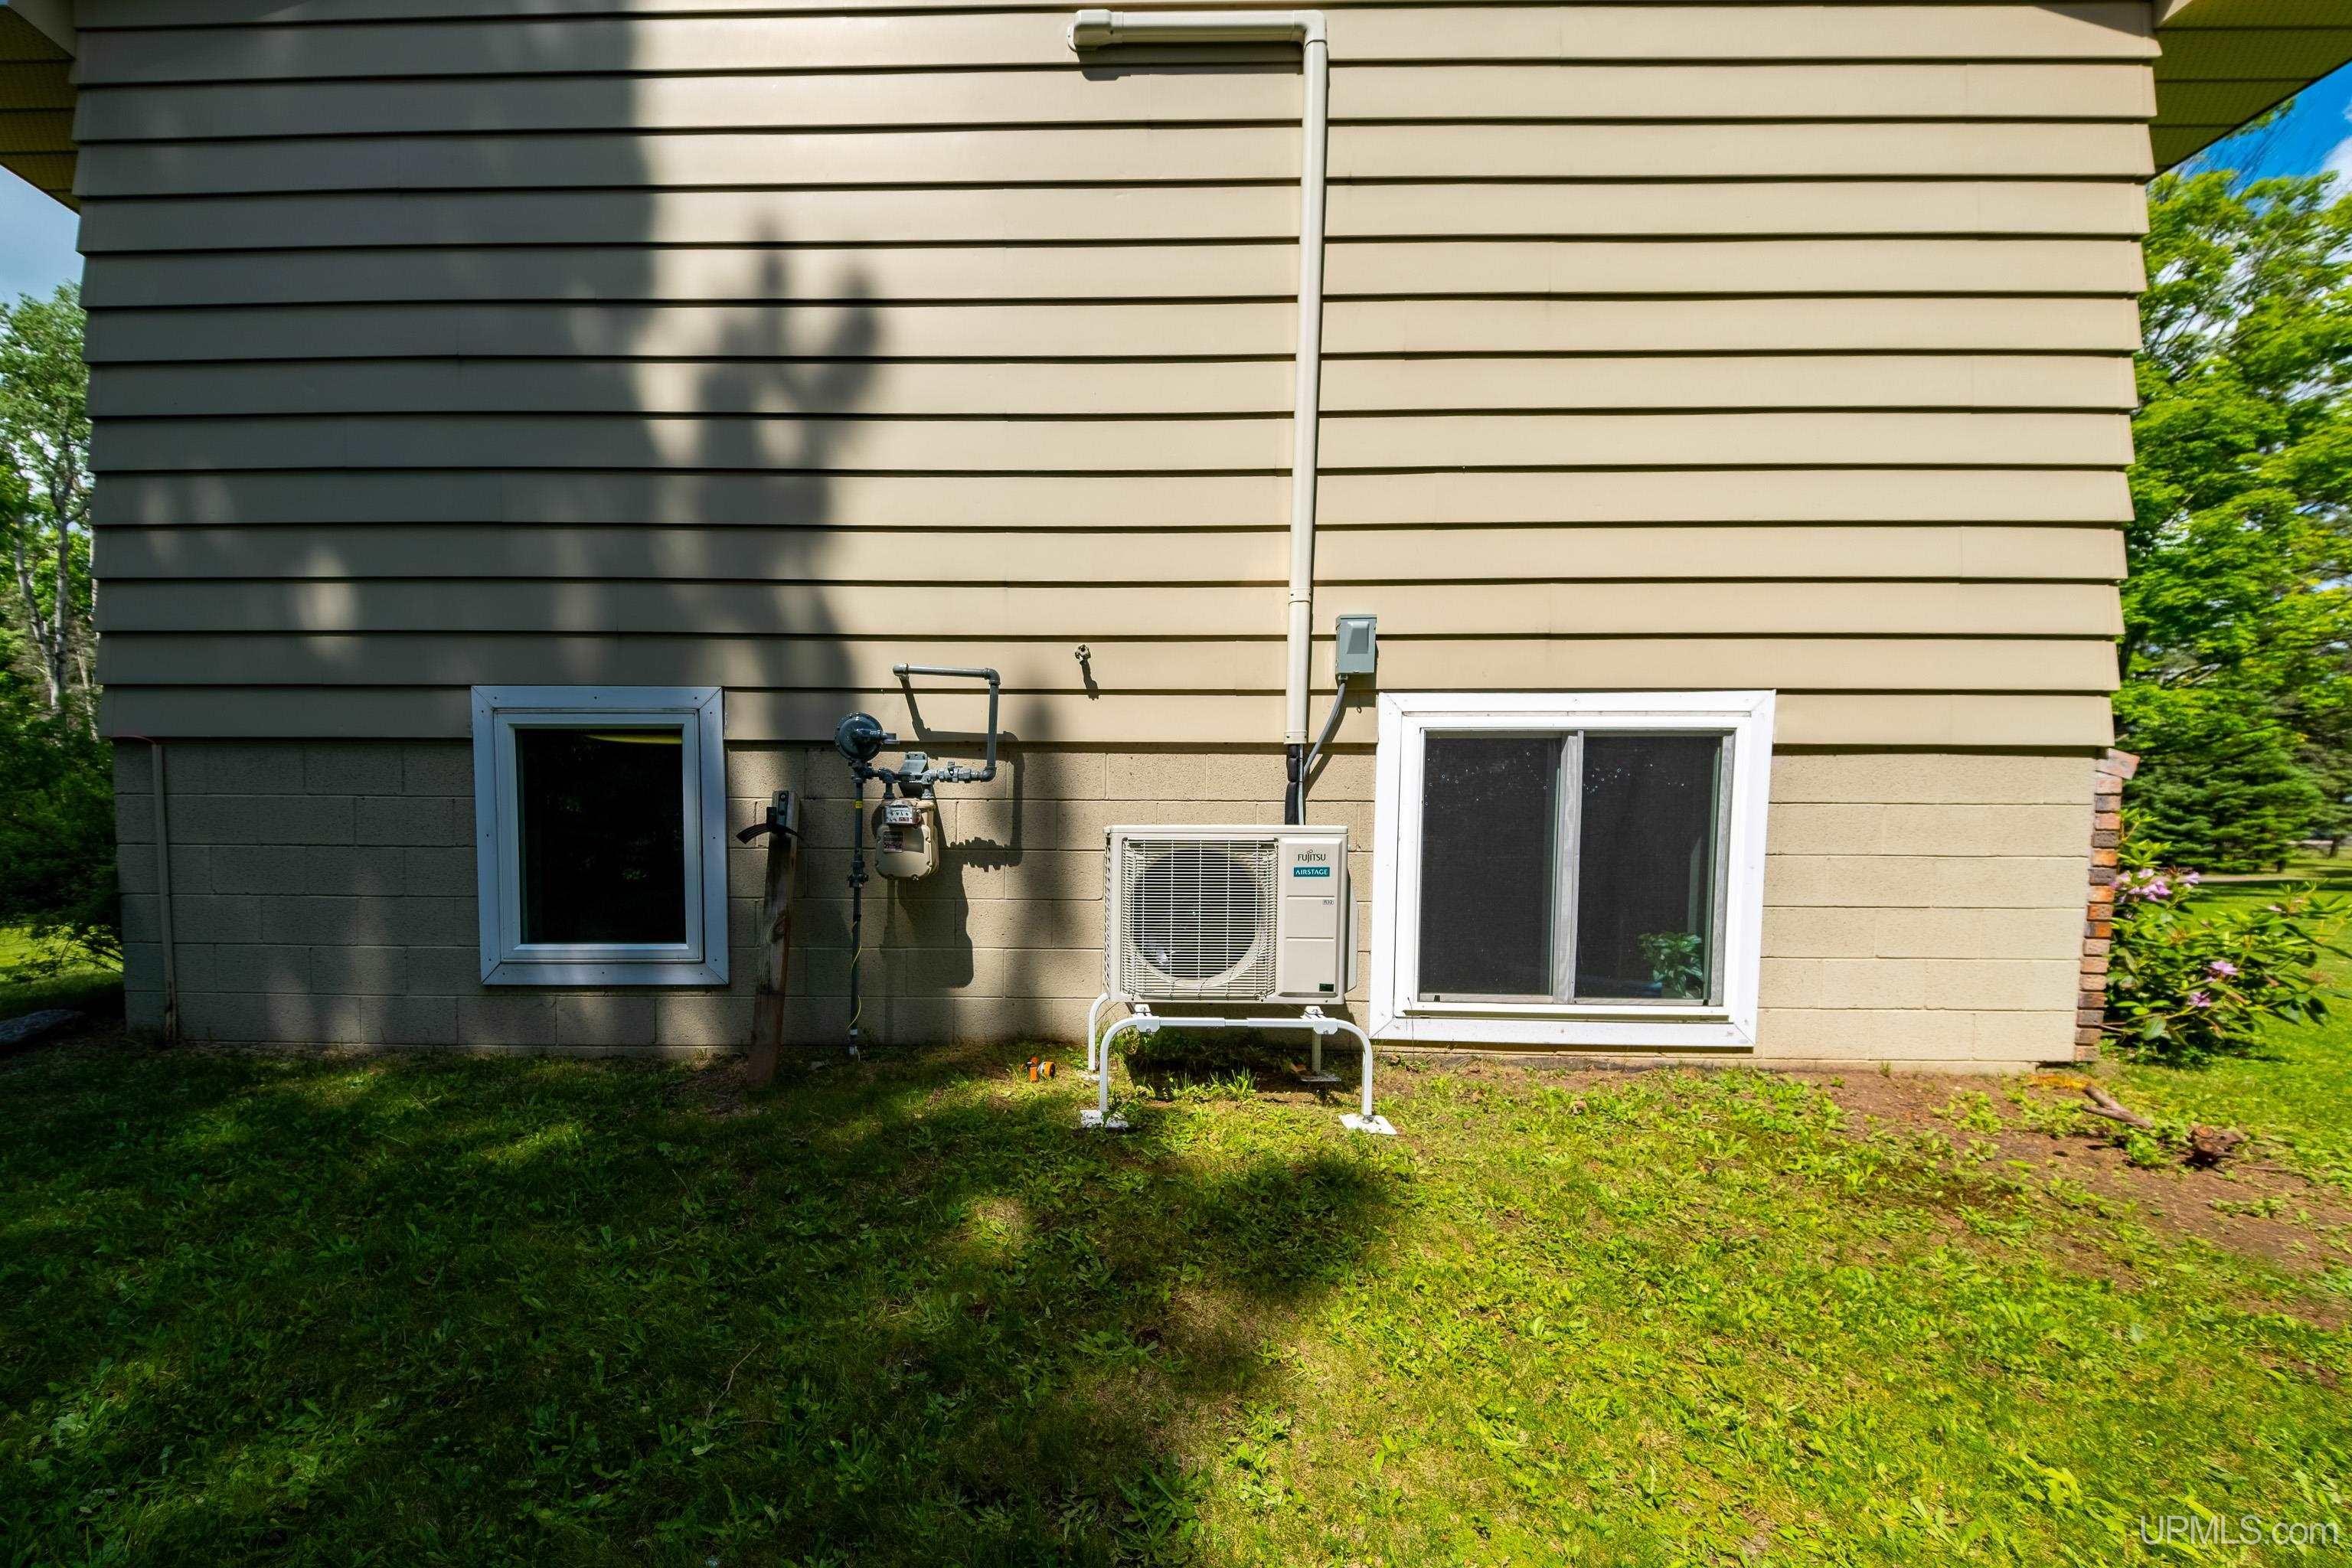
Cooling System: Ceiling Fan(s), Wall/Window Unit(s)
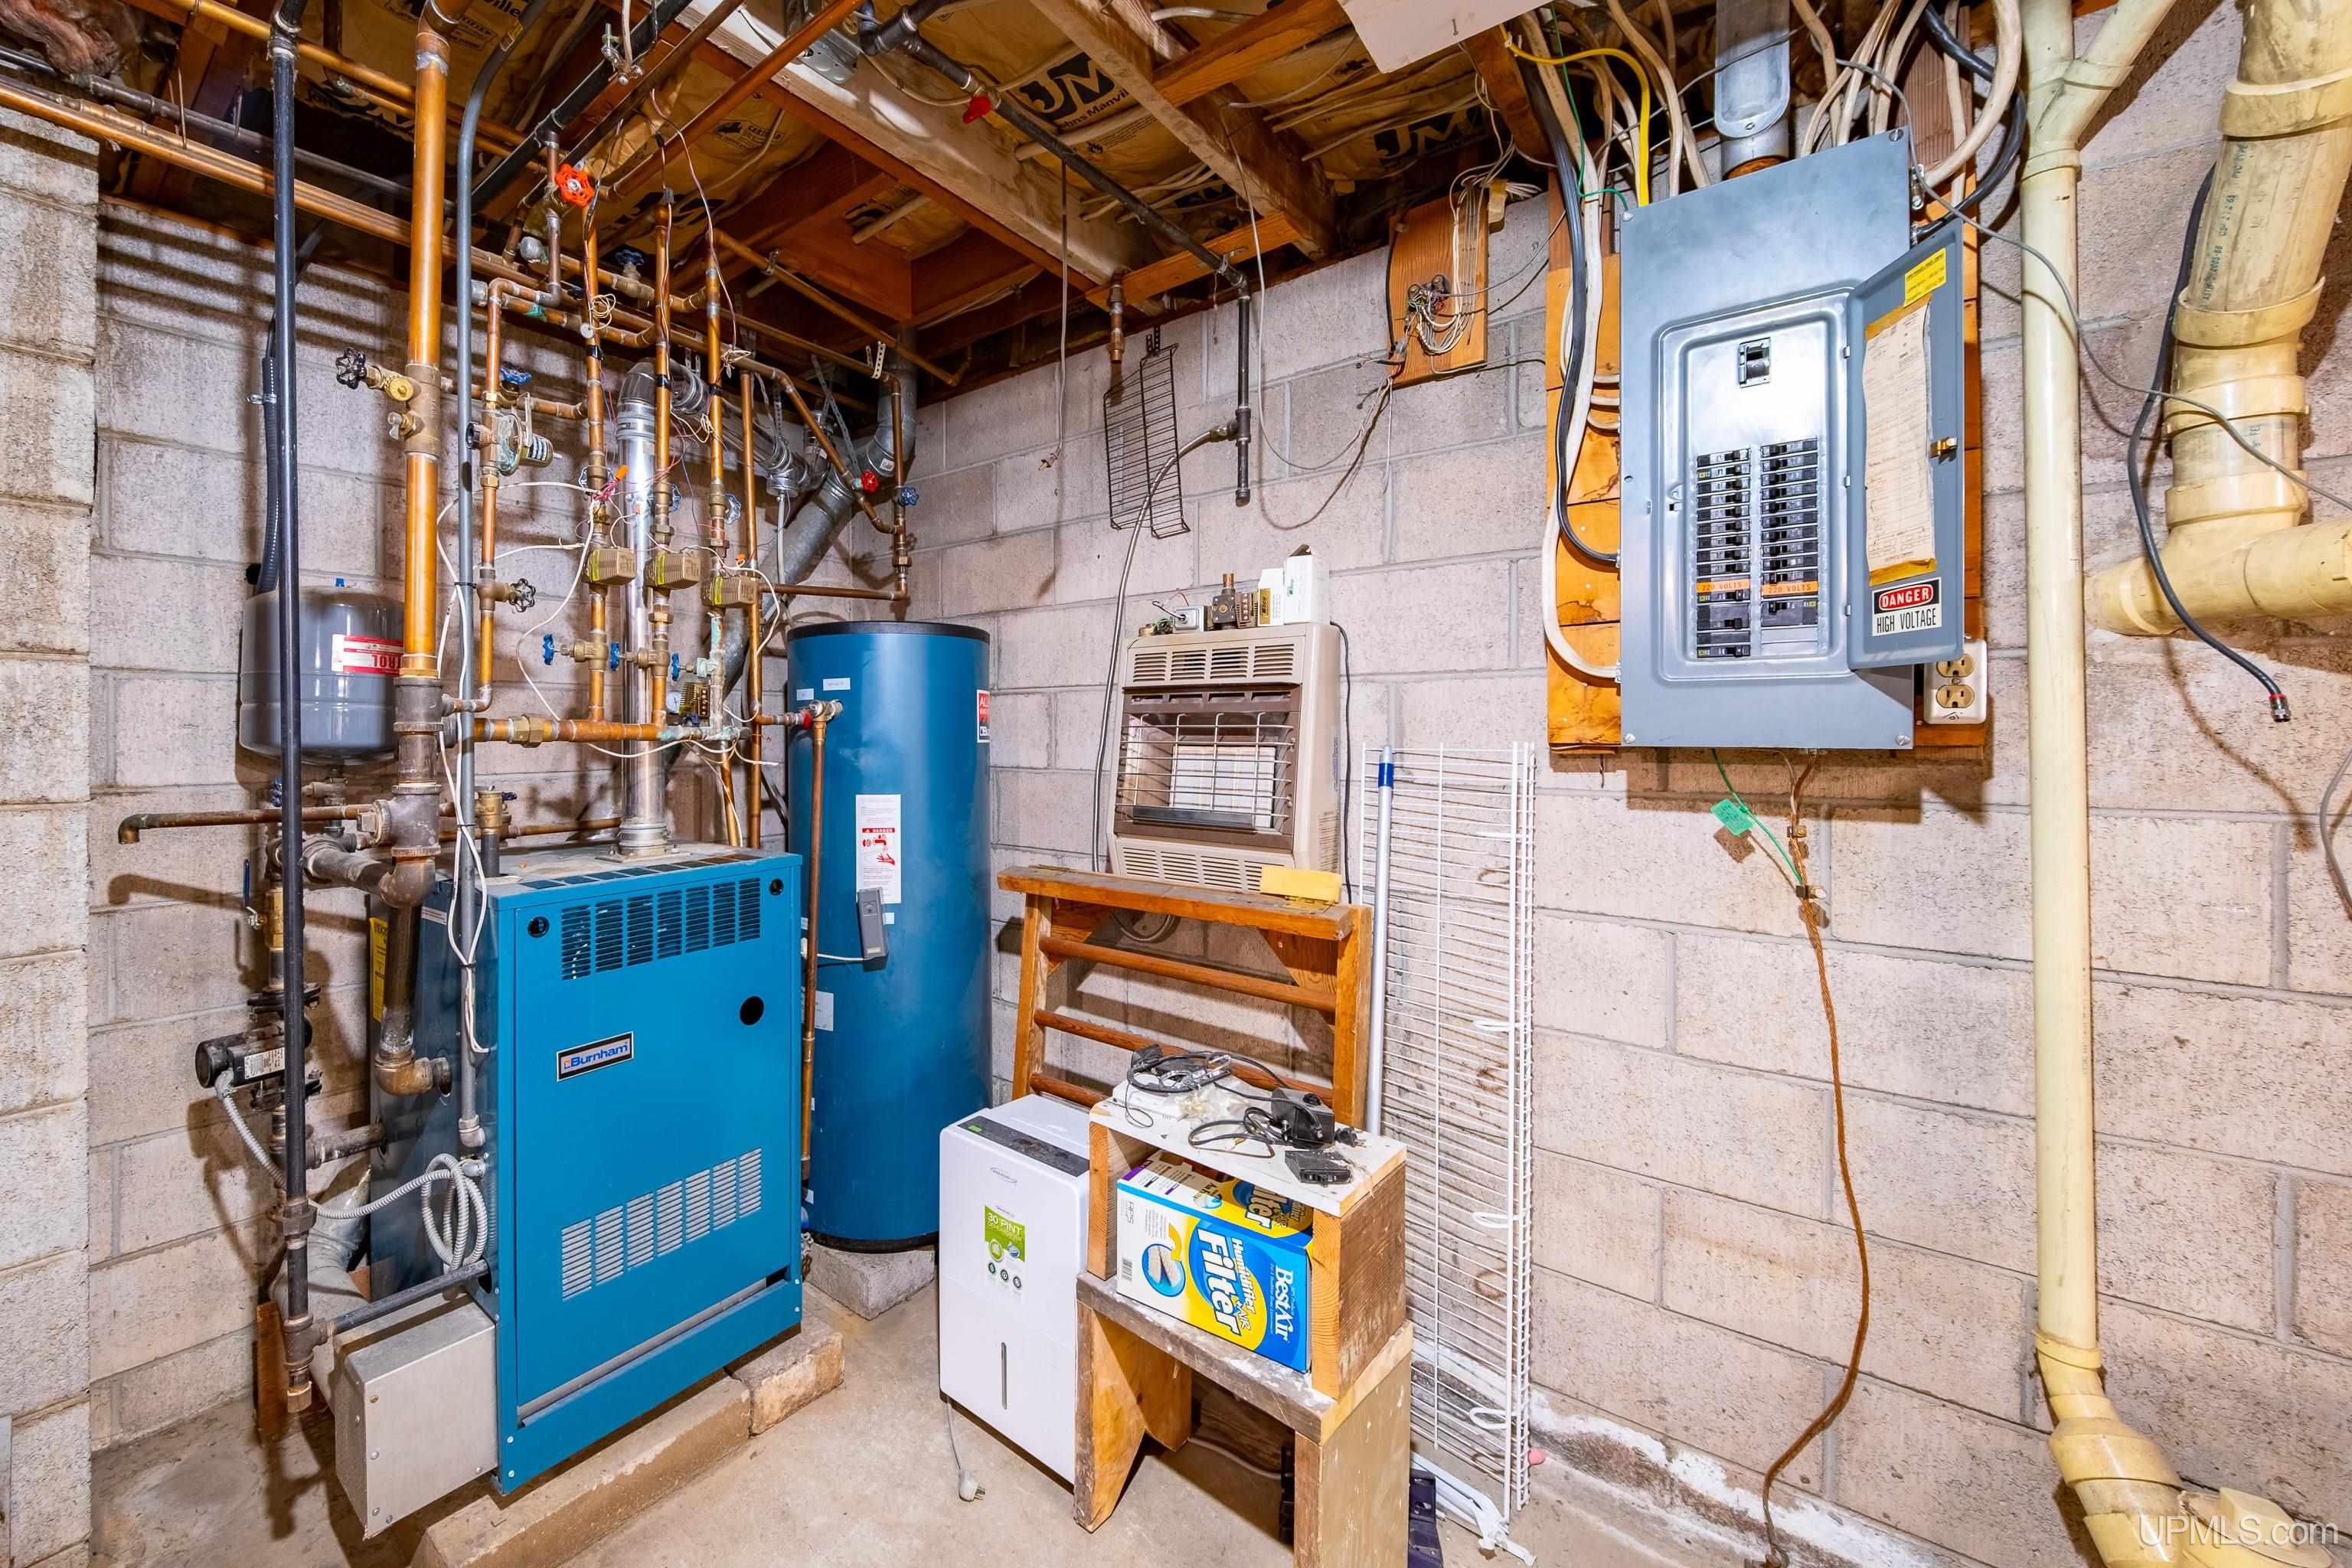
Heating System: Natural Gas, Boiler, Hot Water
Electric: 100 Amp Service, 200+ Amp Service
Flooring: Ceramic Tile
Garage Spaces: 4
School District: NICE Community Schools
Lot Features: Deep Lot - 150+ Ft., Rural
Lot Area (sq ft): 1.73
Lot Dimensions (ft): 195 x 196 x 305 x 328
Township: Ely Twp
Main Level Bathrooms: 2
Other Structures:: Shed(s), Garage(s)
Parking Total: 4
PostalCodePlus4: 9456
Price Last Updated: July 8, 2026 at 12:00am
Water: Public
Frontage Type: Road
Frontage Length (ft): 195
Road Frontage Type: City/County, Year Round
Construction Materials: Vinyl Siding
Above Grade Finished Area (sq ft): 2600
Utilities: Cable Connected, Electricity Connected, Natural Gas Connected, Phone Connected, Water Connected
Sewer: Septic Tank
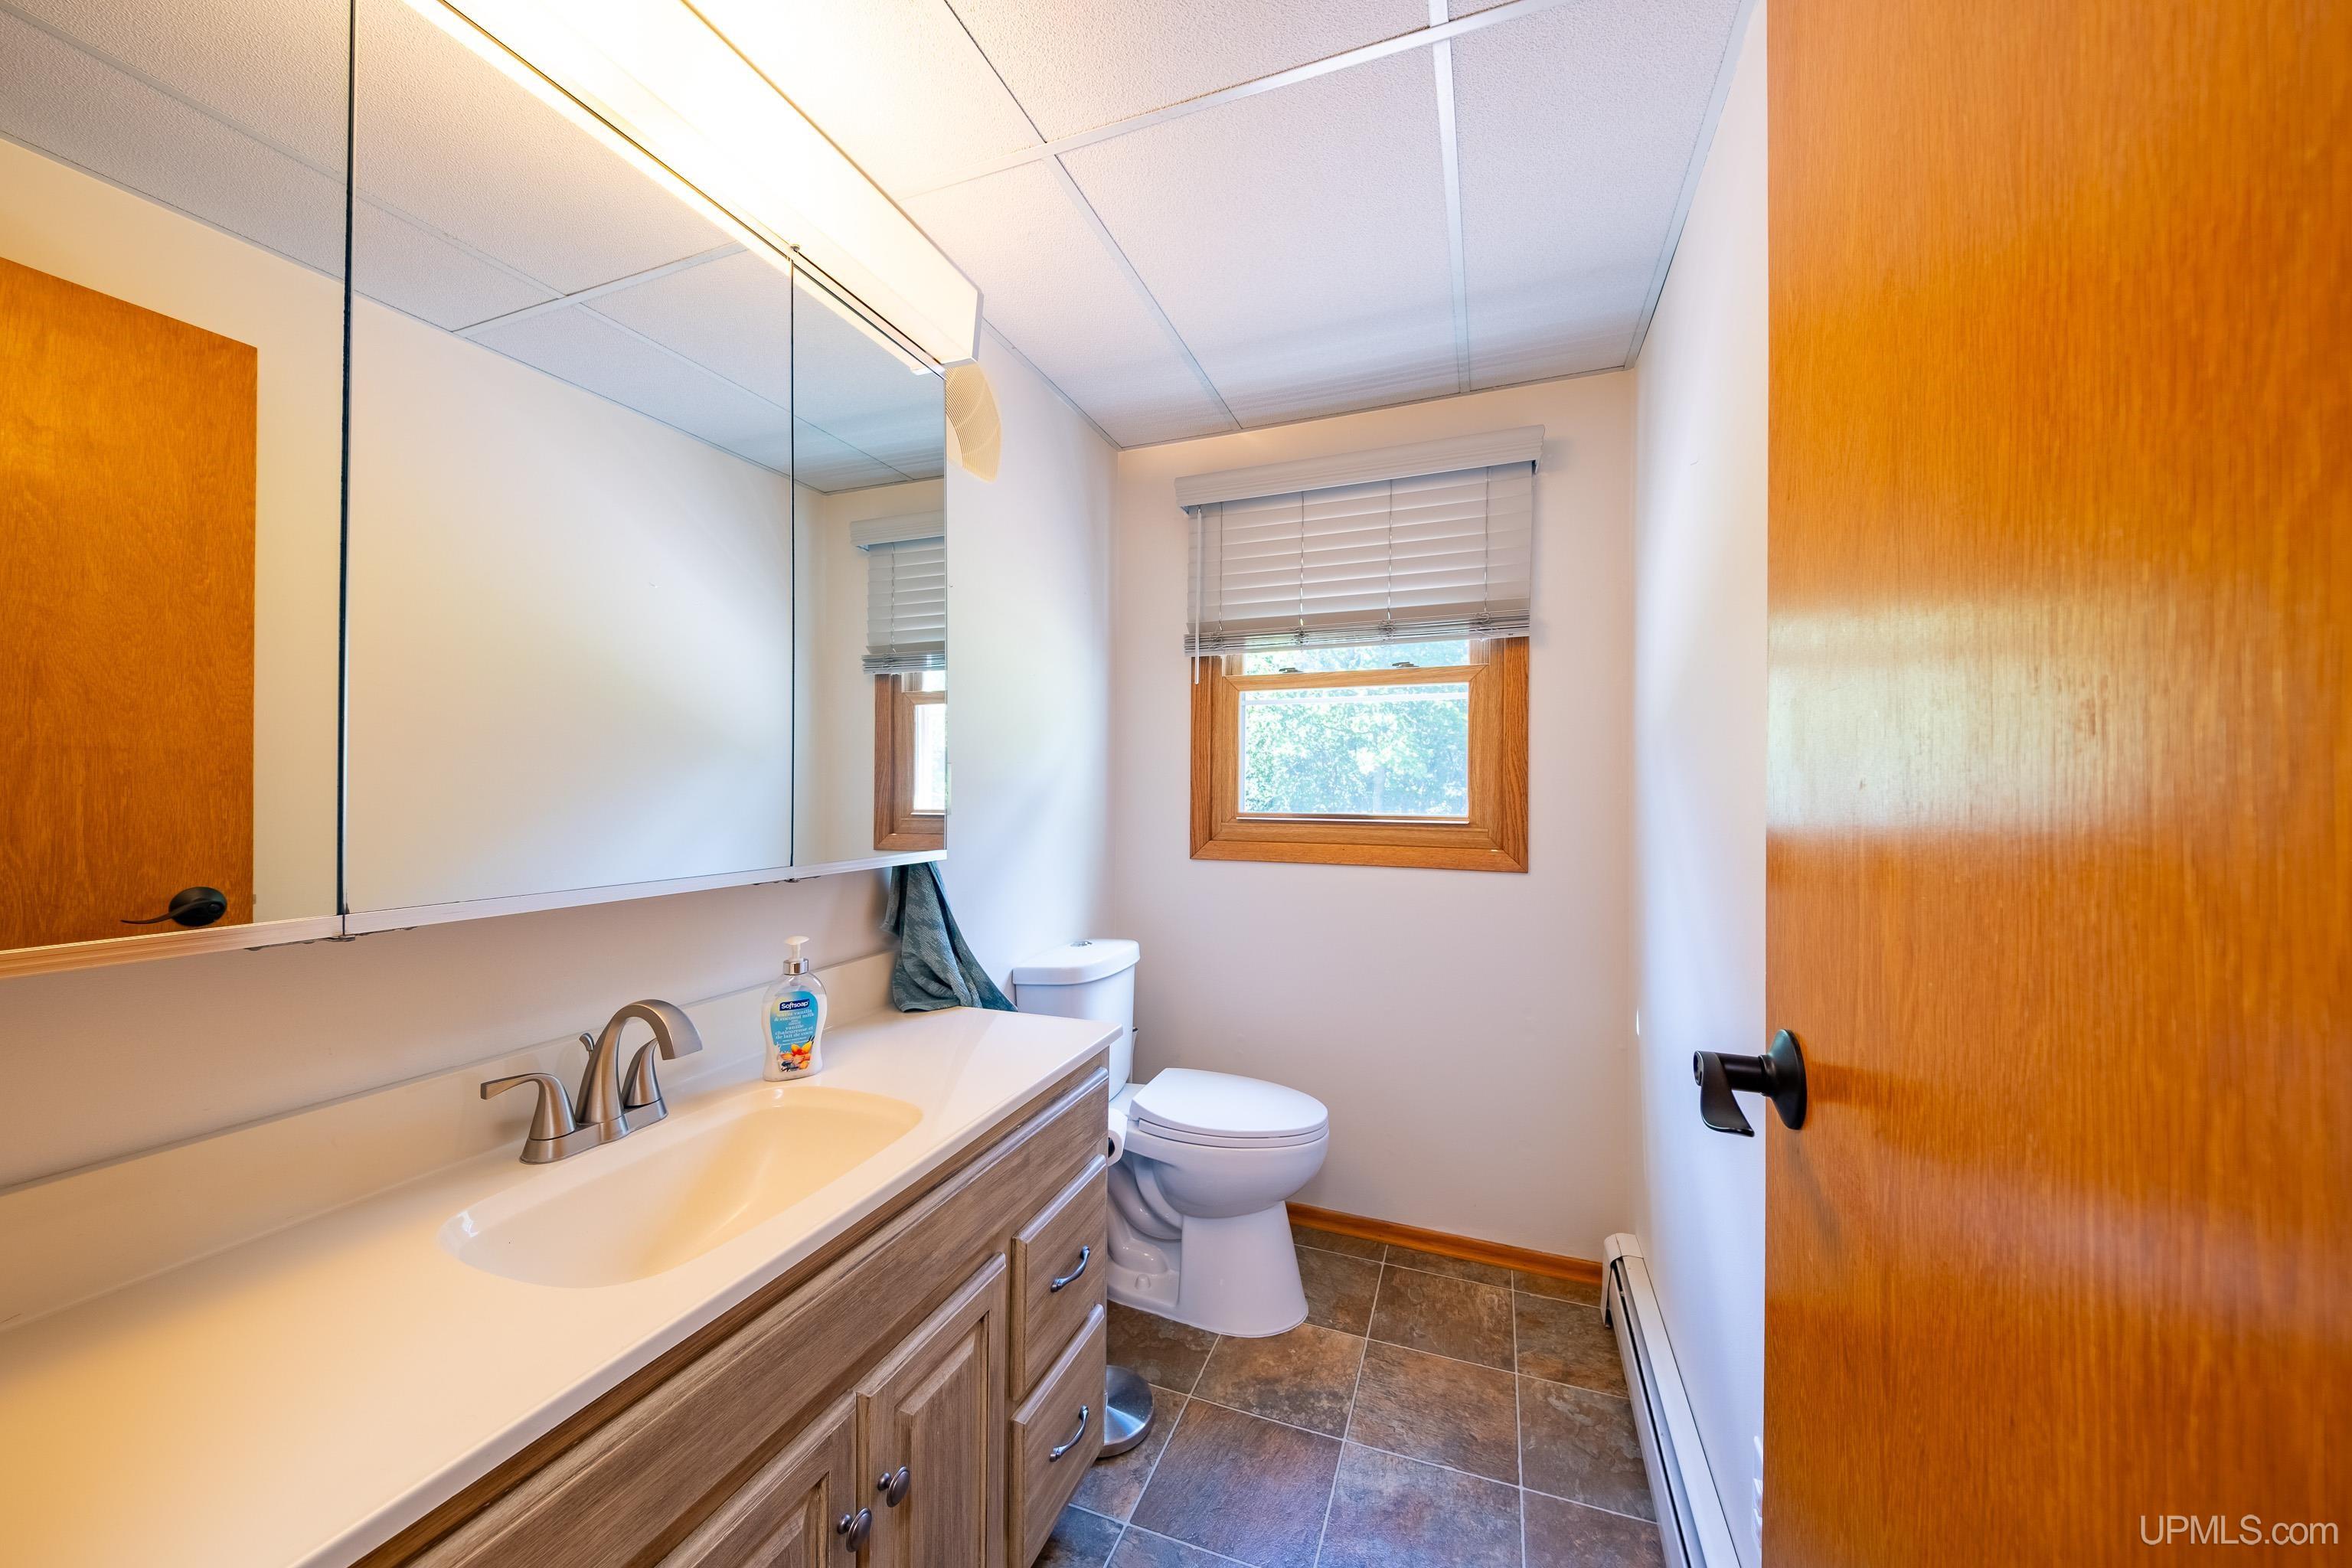
Bathroom 1 Area (sq ft): 42
Bathroom 1 Features: Floor: Tile
Bathroom 1 Length (ft): 6
Bathroom 1 Level: Main
Bathroom 1 Width (ft): 7
Bathroom 2 Area (sq ft): 63
Bathroom 2 Features:: Floor: Tile
Bathroom 2 Length (ft): 9
Bathroom 2 Level: Main
Bathroom 2 Width (ft): 7
Bedroom 1 Area (sq ft): 154
Bedroom 1 Features: Floor: Vinyl
Bedroom 1 Length (ft): 14
Bedroom 1 Level: Third
Bedroom 1 Width (ft): 11
Bedroom 2 Features: Floor: Vinyl
Bedroom 2 Length (ft): 12
Bedroom 2 Level: Third
Bedroom 2 Area (sq ft): 108
Bedroom 2 Width (ft): 9
Bedroom 3 Level: Third
Bedroom 3 Area (sq ft): 156
Bedroom 3 Features: Floor: Laminate
Bedroom 3 Length (ft): 13
Bedroom 3 Width (ft): 12
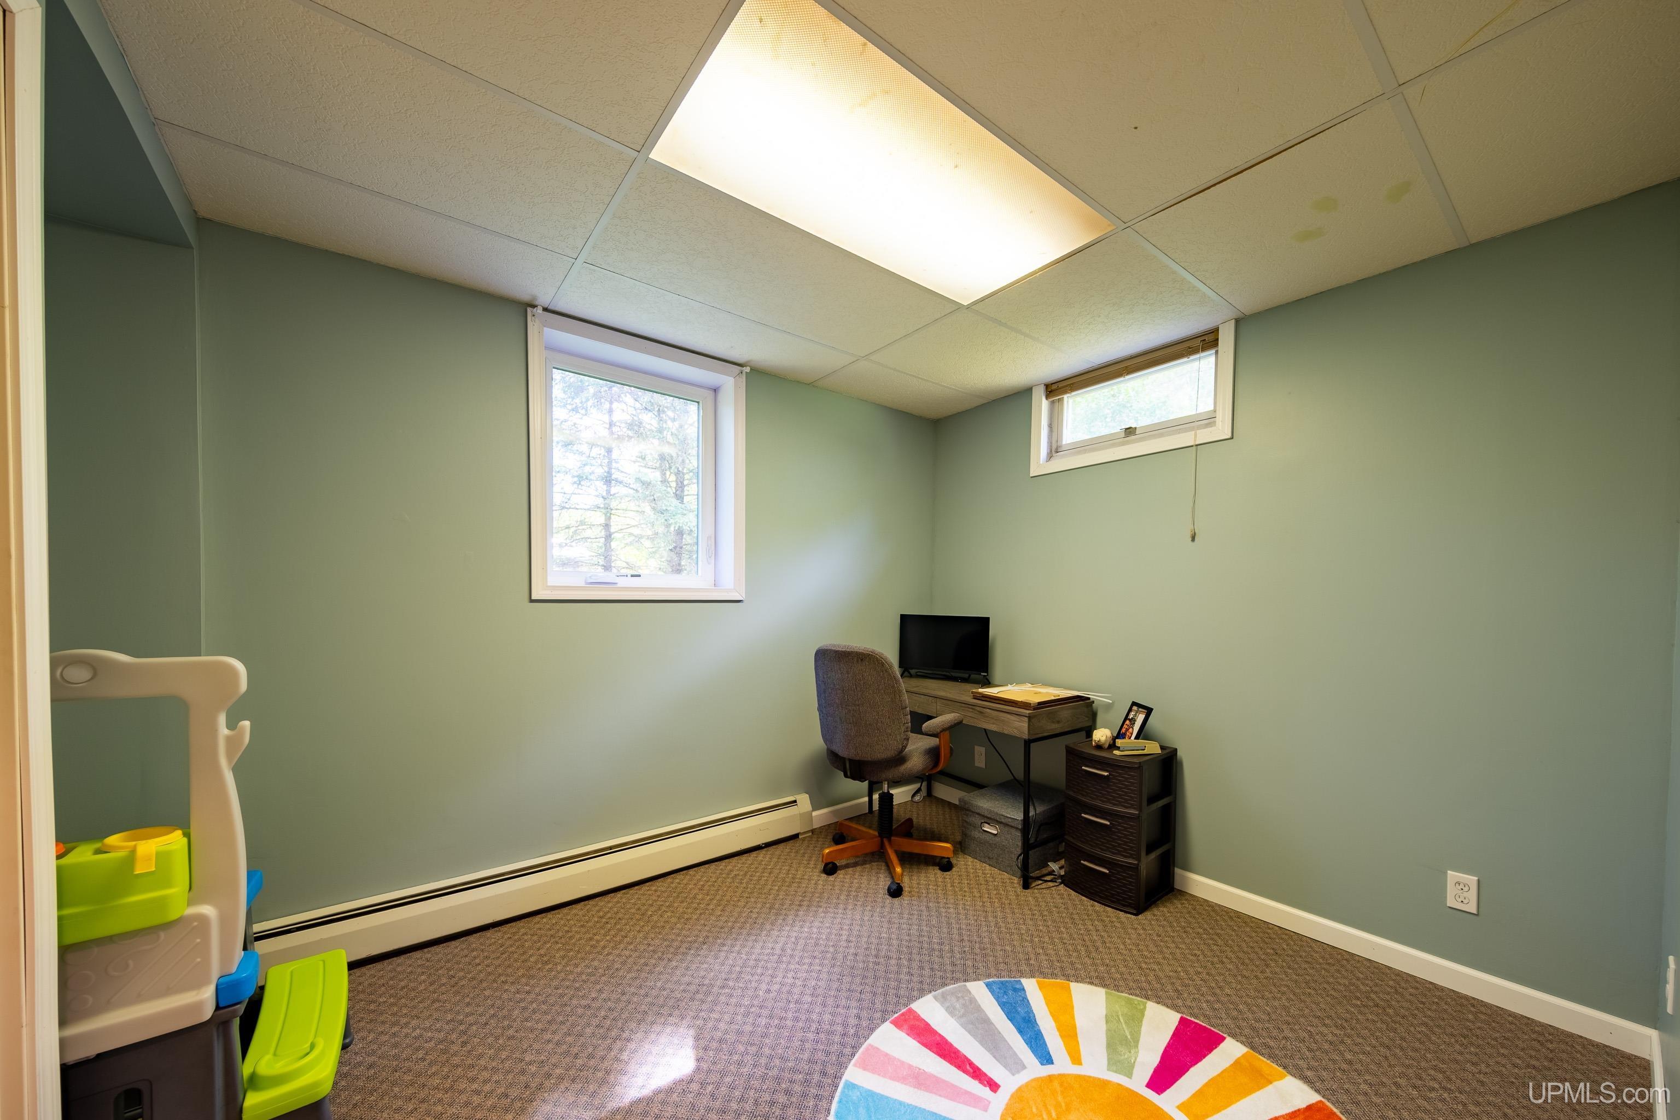
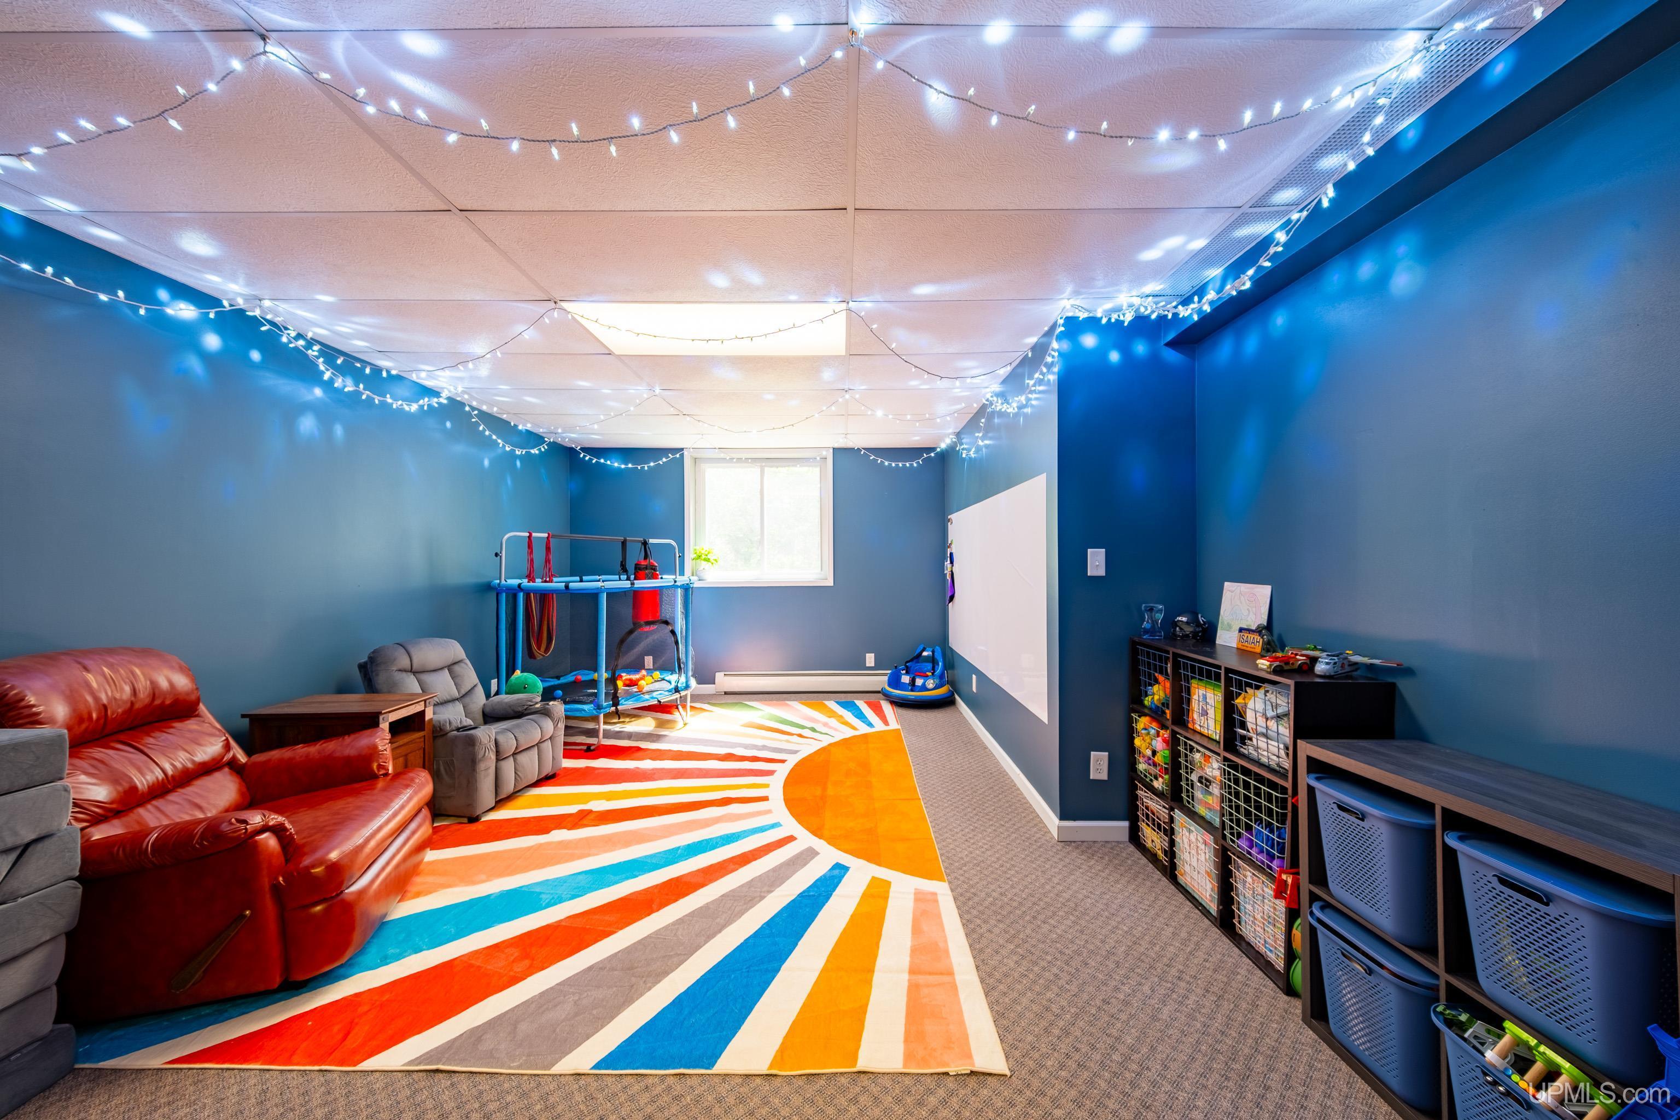
Bedroom 4 Area (sq ft): 221
Bedroom 4 Features: Floor: Carpet
Bedroom 4 Length (ft): 17
Bedroom 4 Level: Lower
Bedroom 4 Width (ft): 13
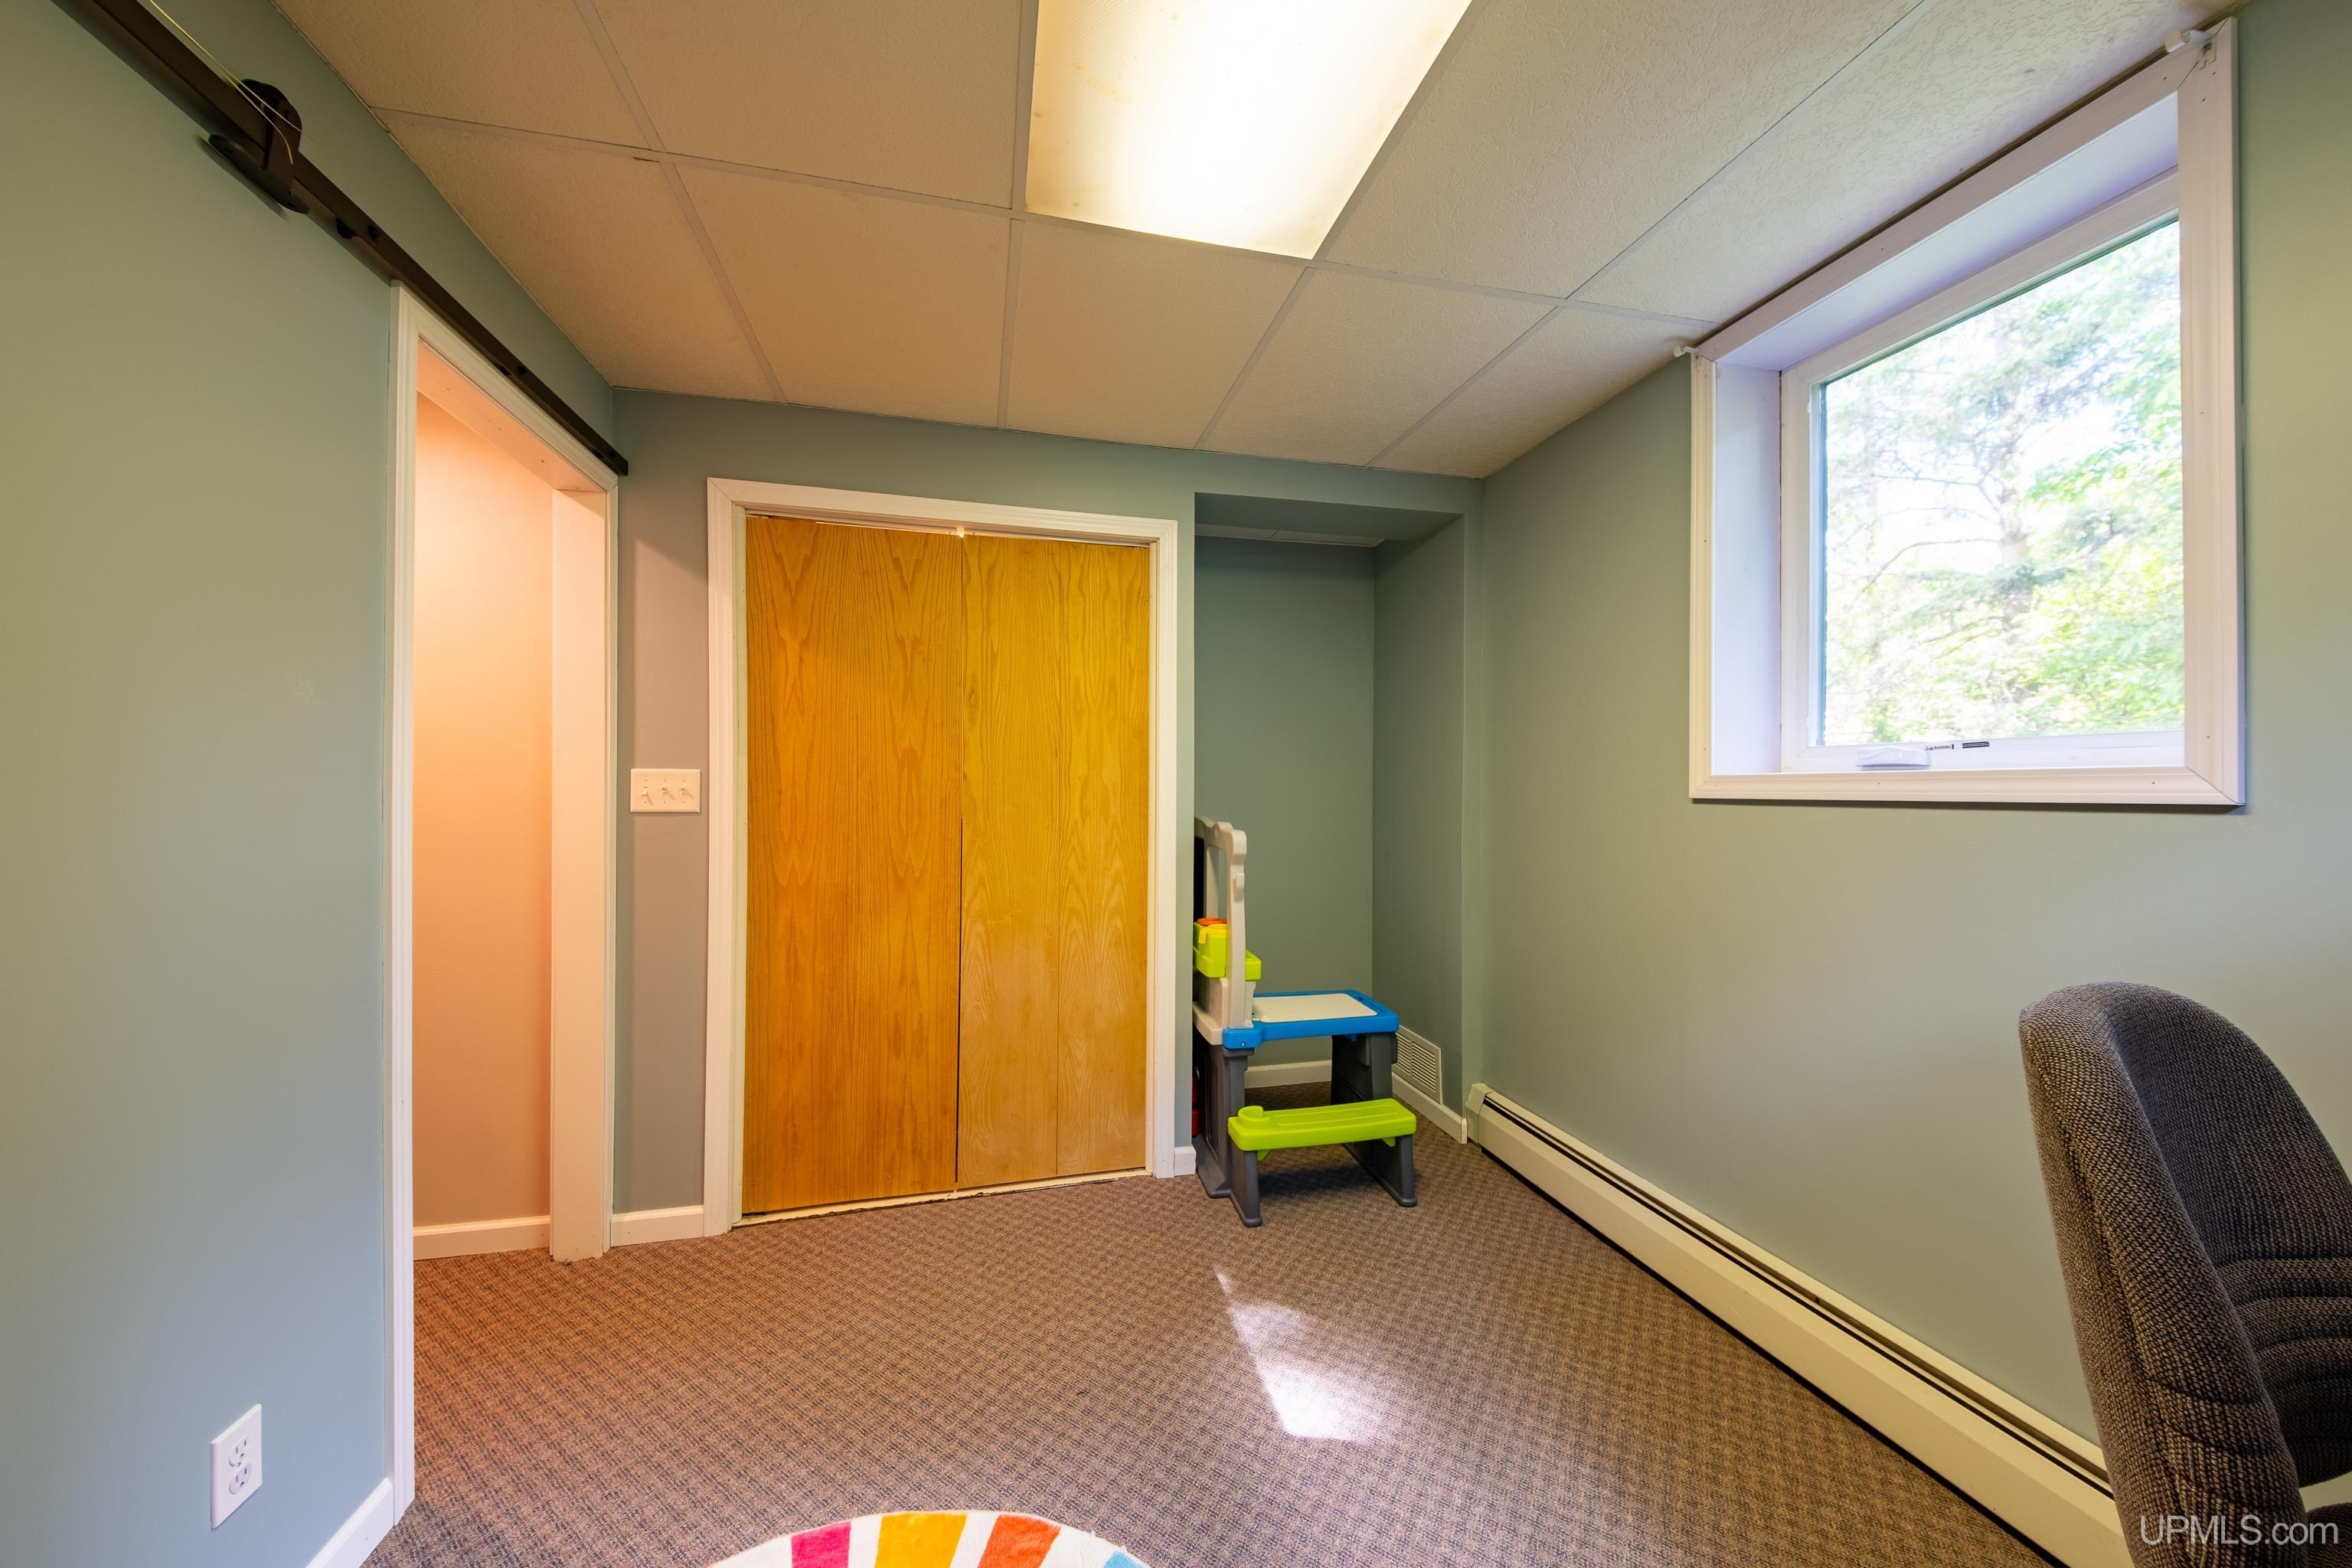
Bedroom 5 Area (sq ft): 96
Bedroom 5 Features: Floor: Carpet
Bedroom 5 Length (ft): 8
Bedroom 5 Level: Lower
Bedroom 5 Width (ft): 12
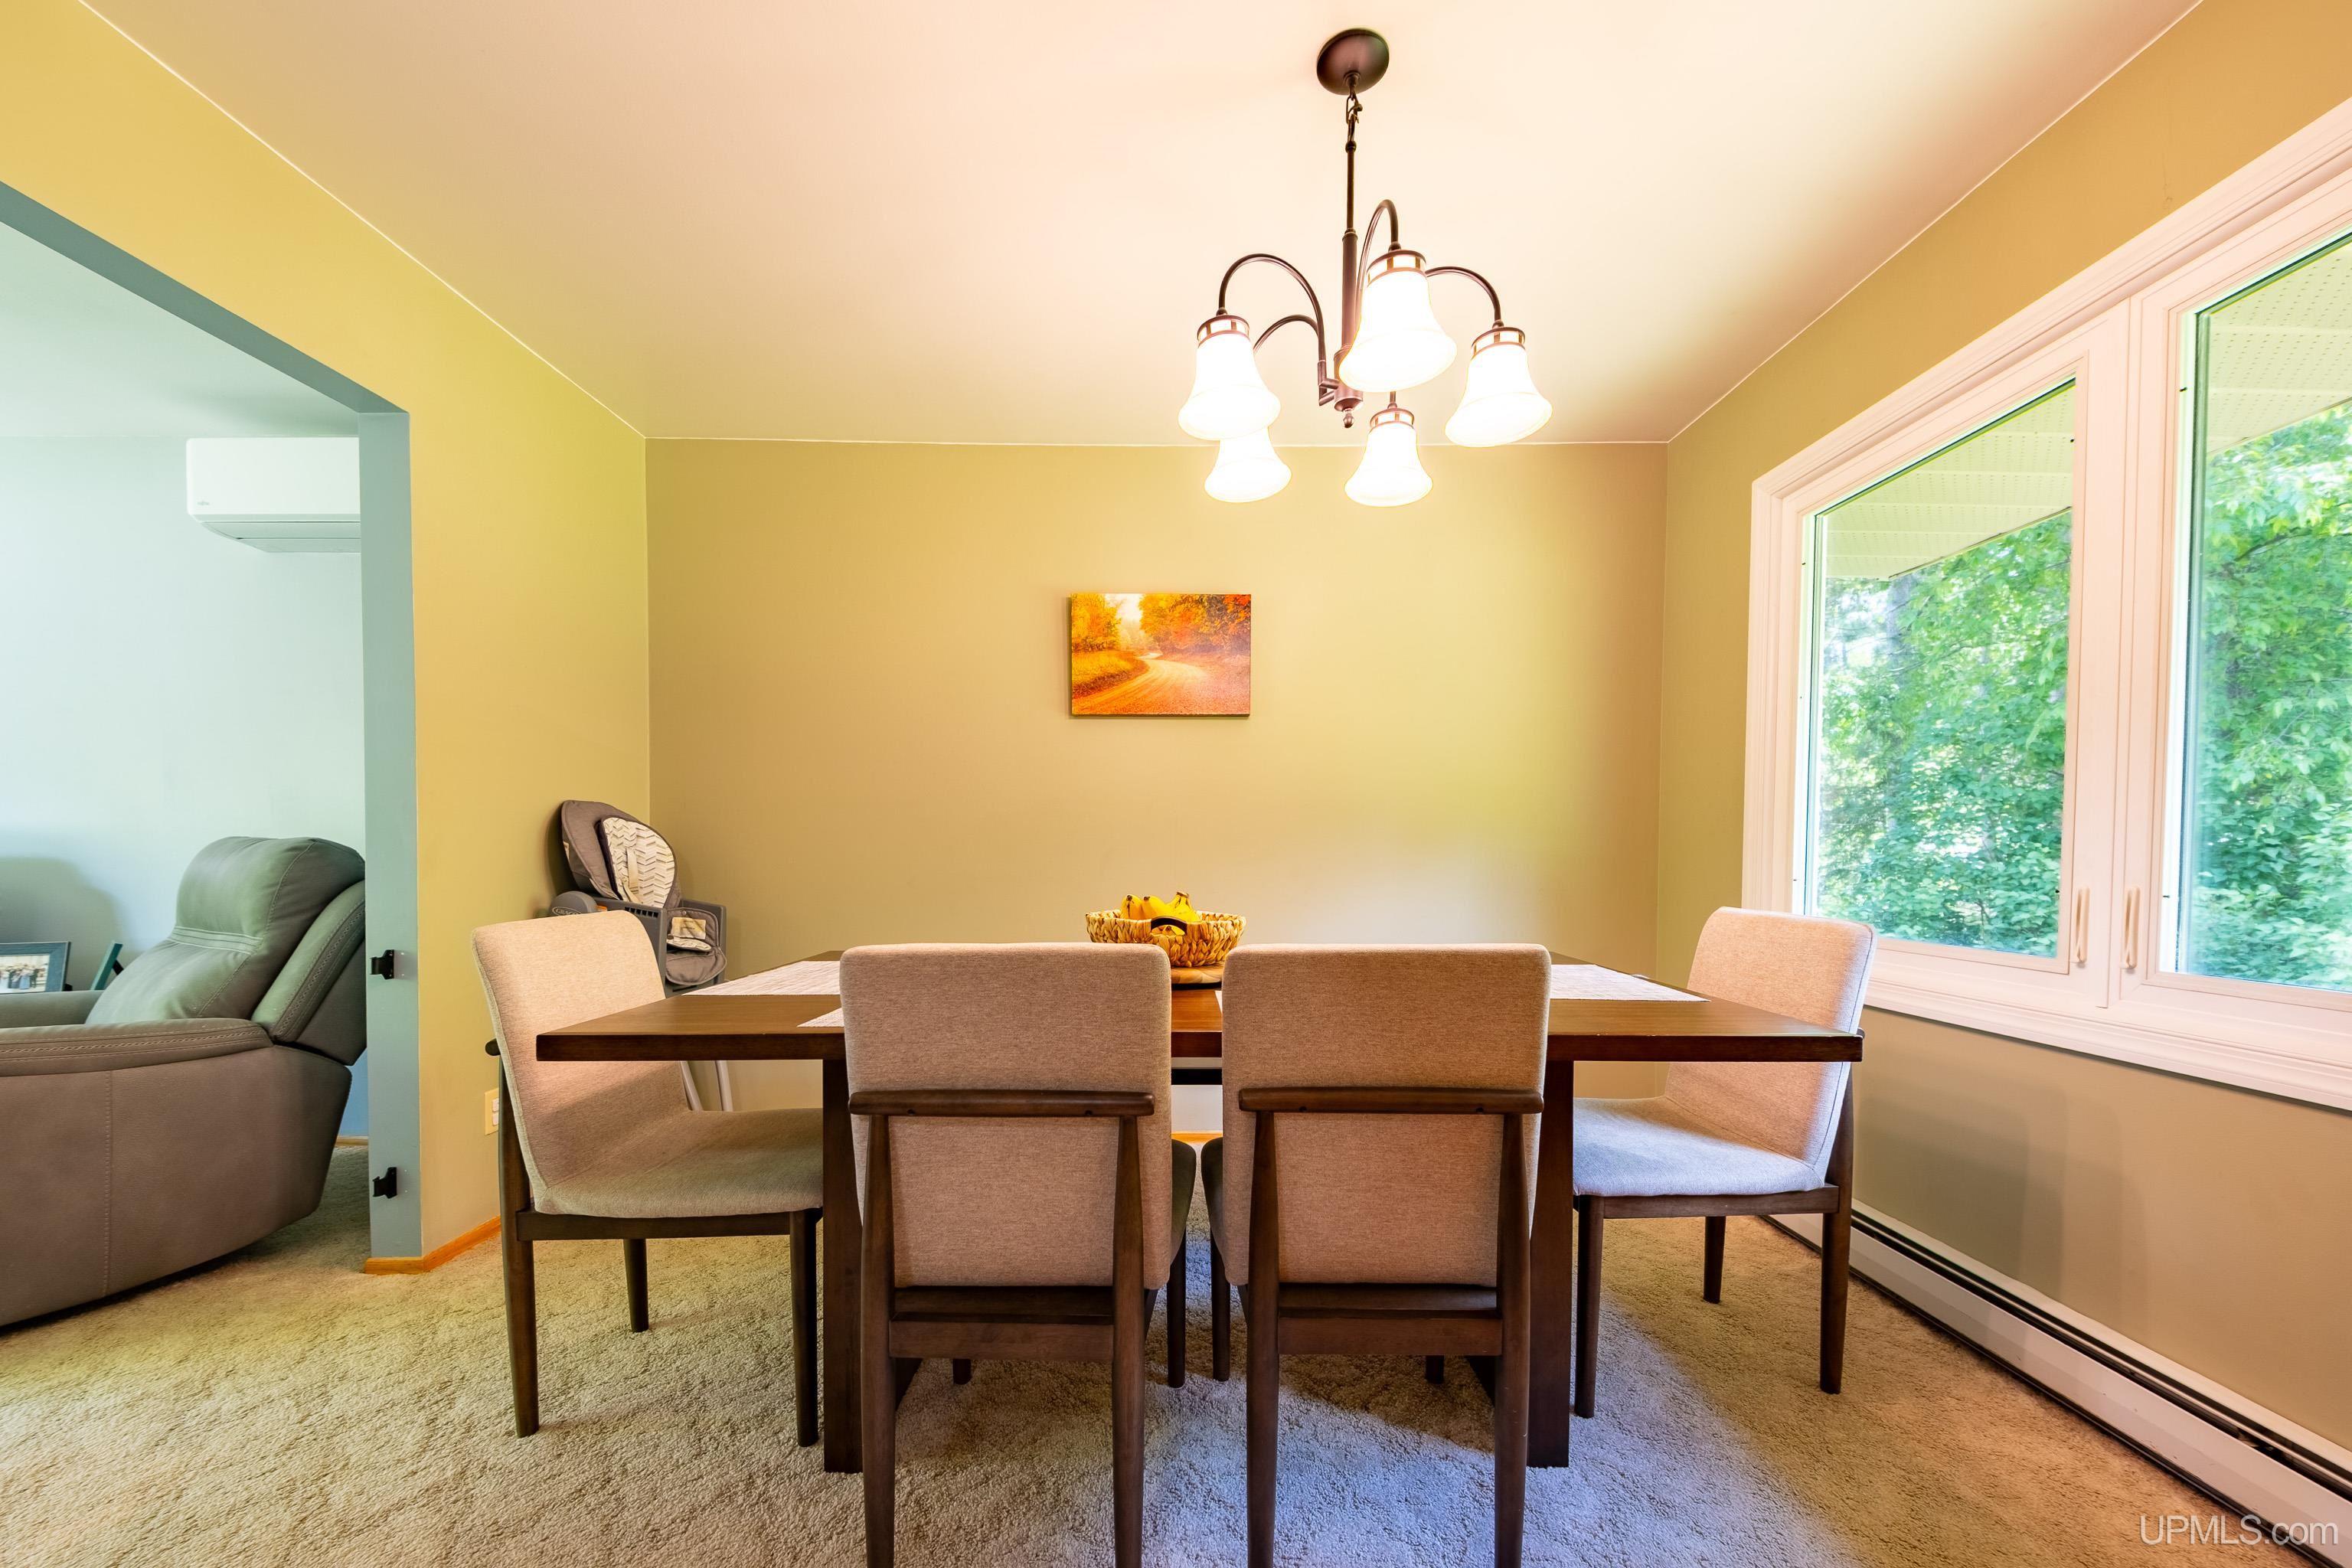
Dining Room Area (sq ft): 110
Dining Room Features: Floor: Laminate
Dining Room Length (ft): 11
Dining Room Level: Second
Dining Room Width (ft): 10
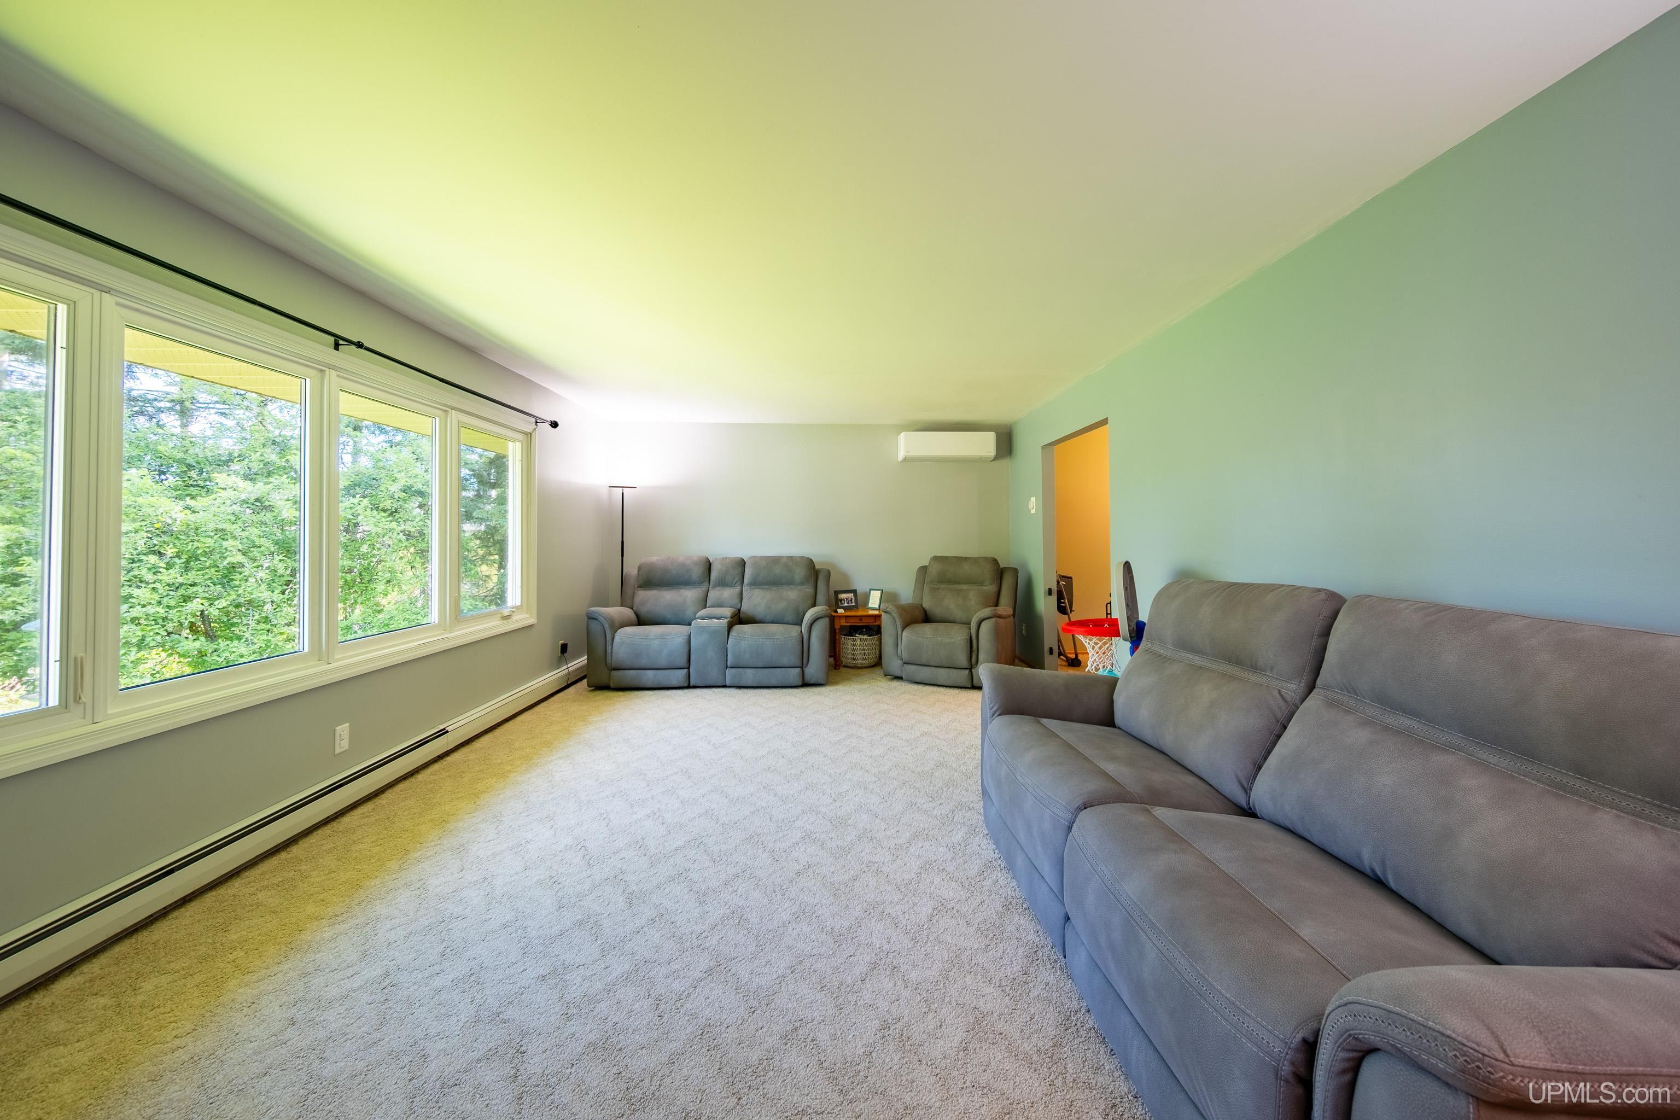
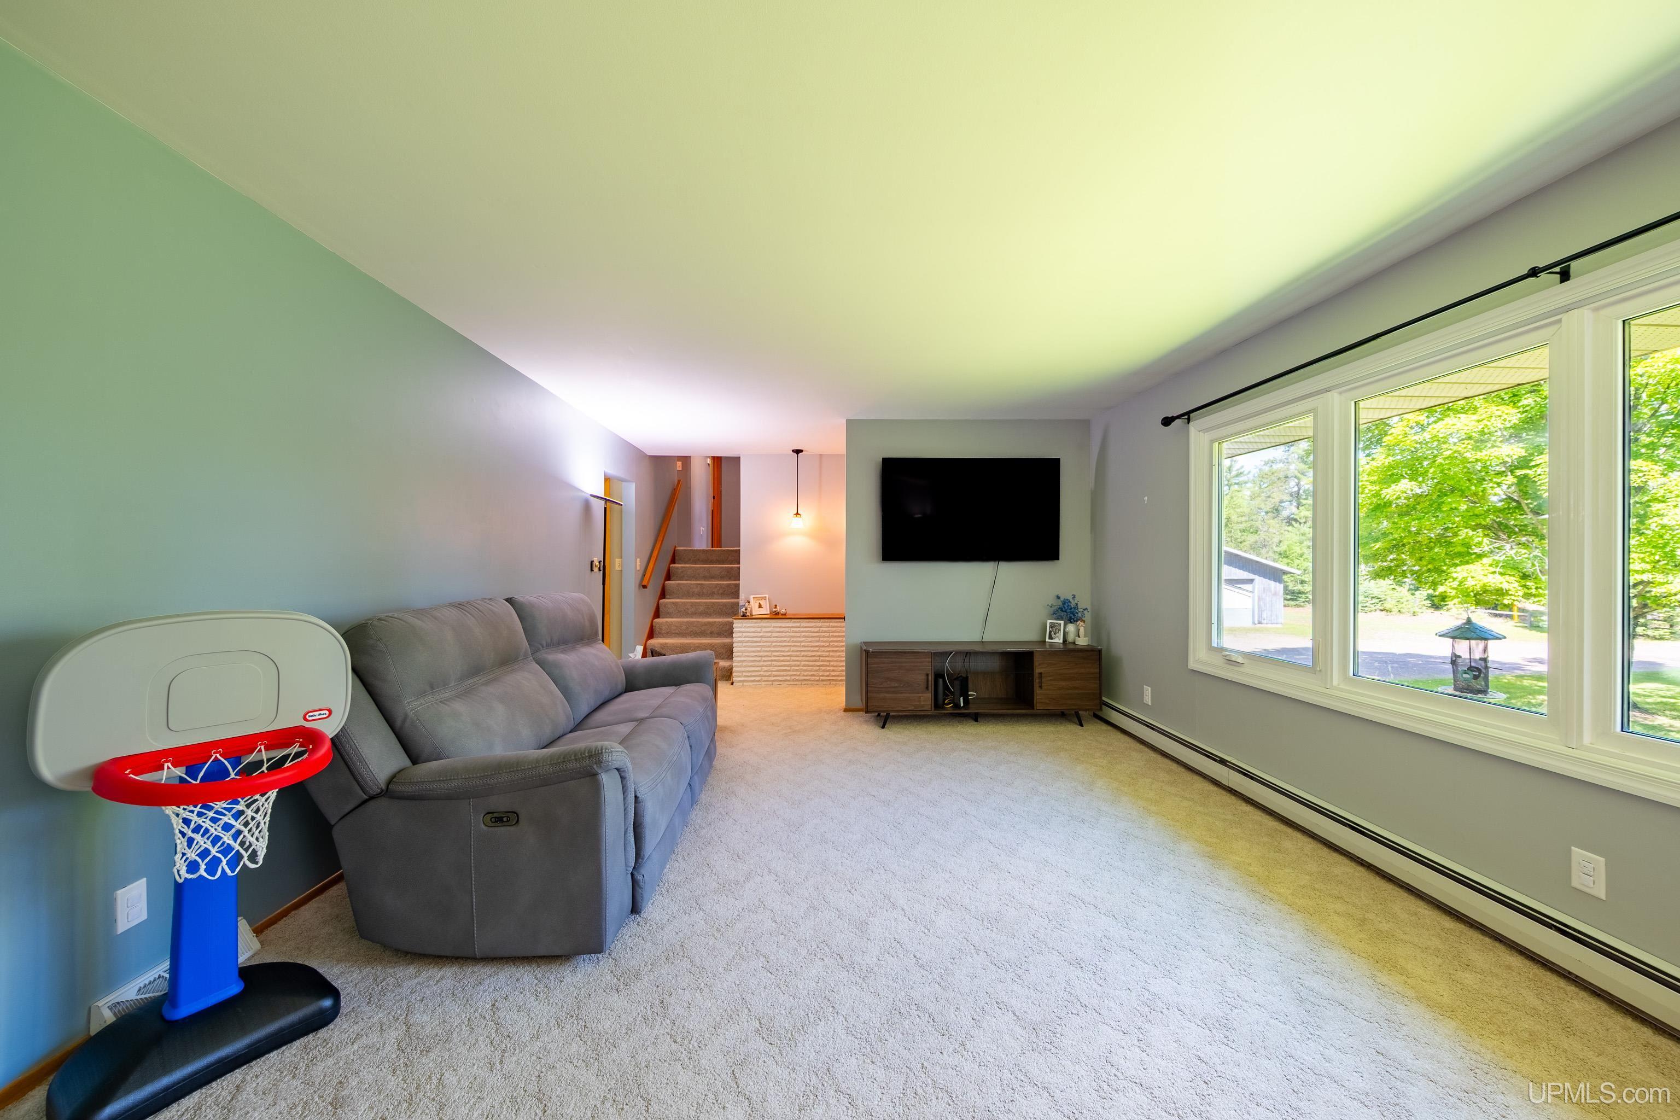
Family Room Area (sq ft): 350
Family Room Features: Floor: Vinyl
Family Room Length (ft): 25
Family Room Level: Main
Family Room Width (ft): 14
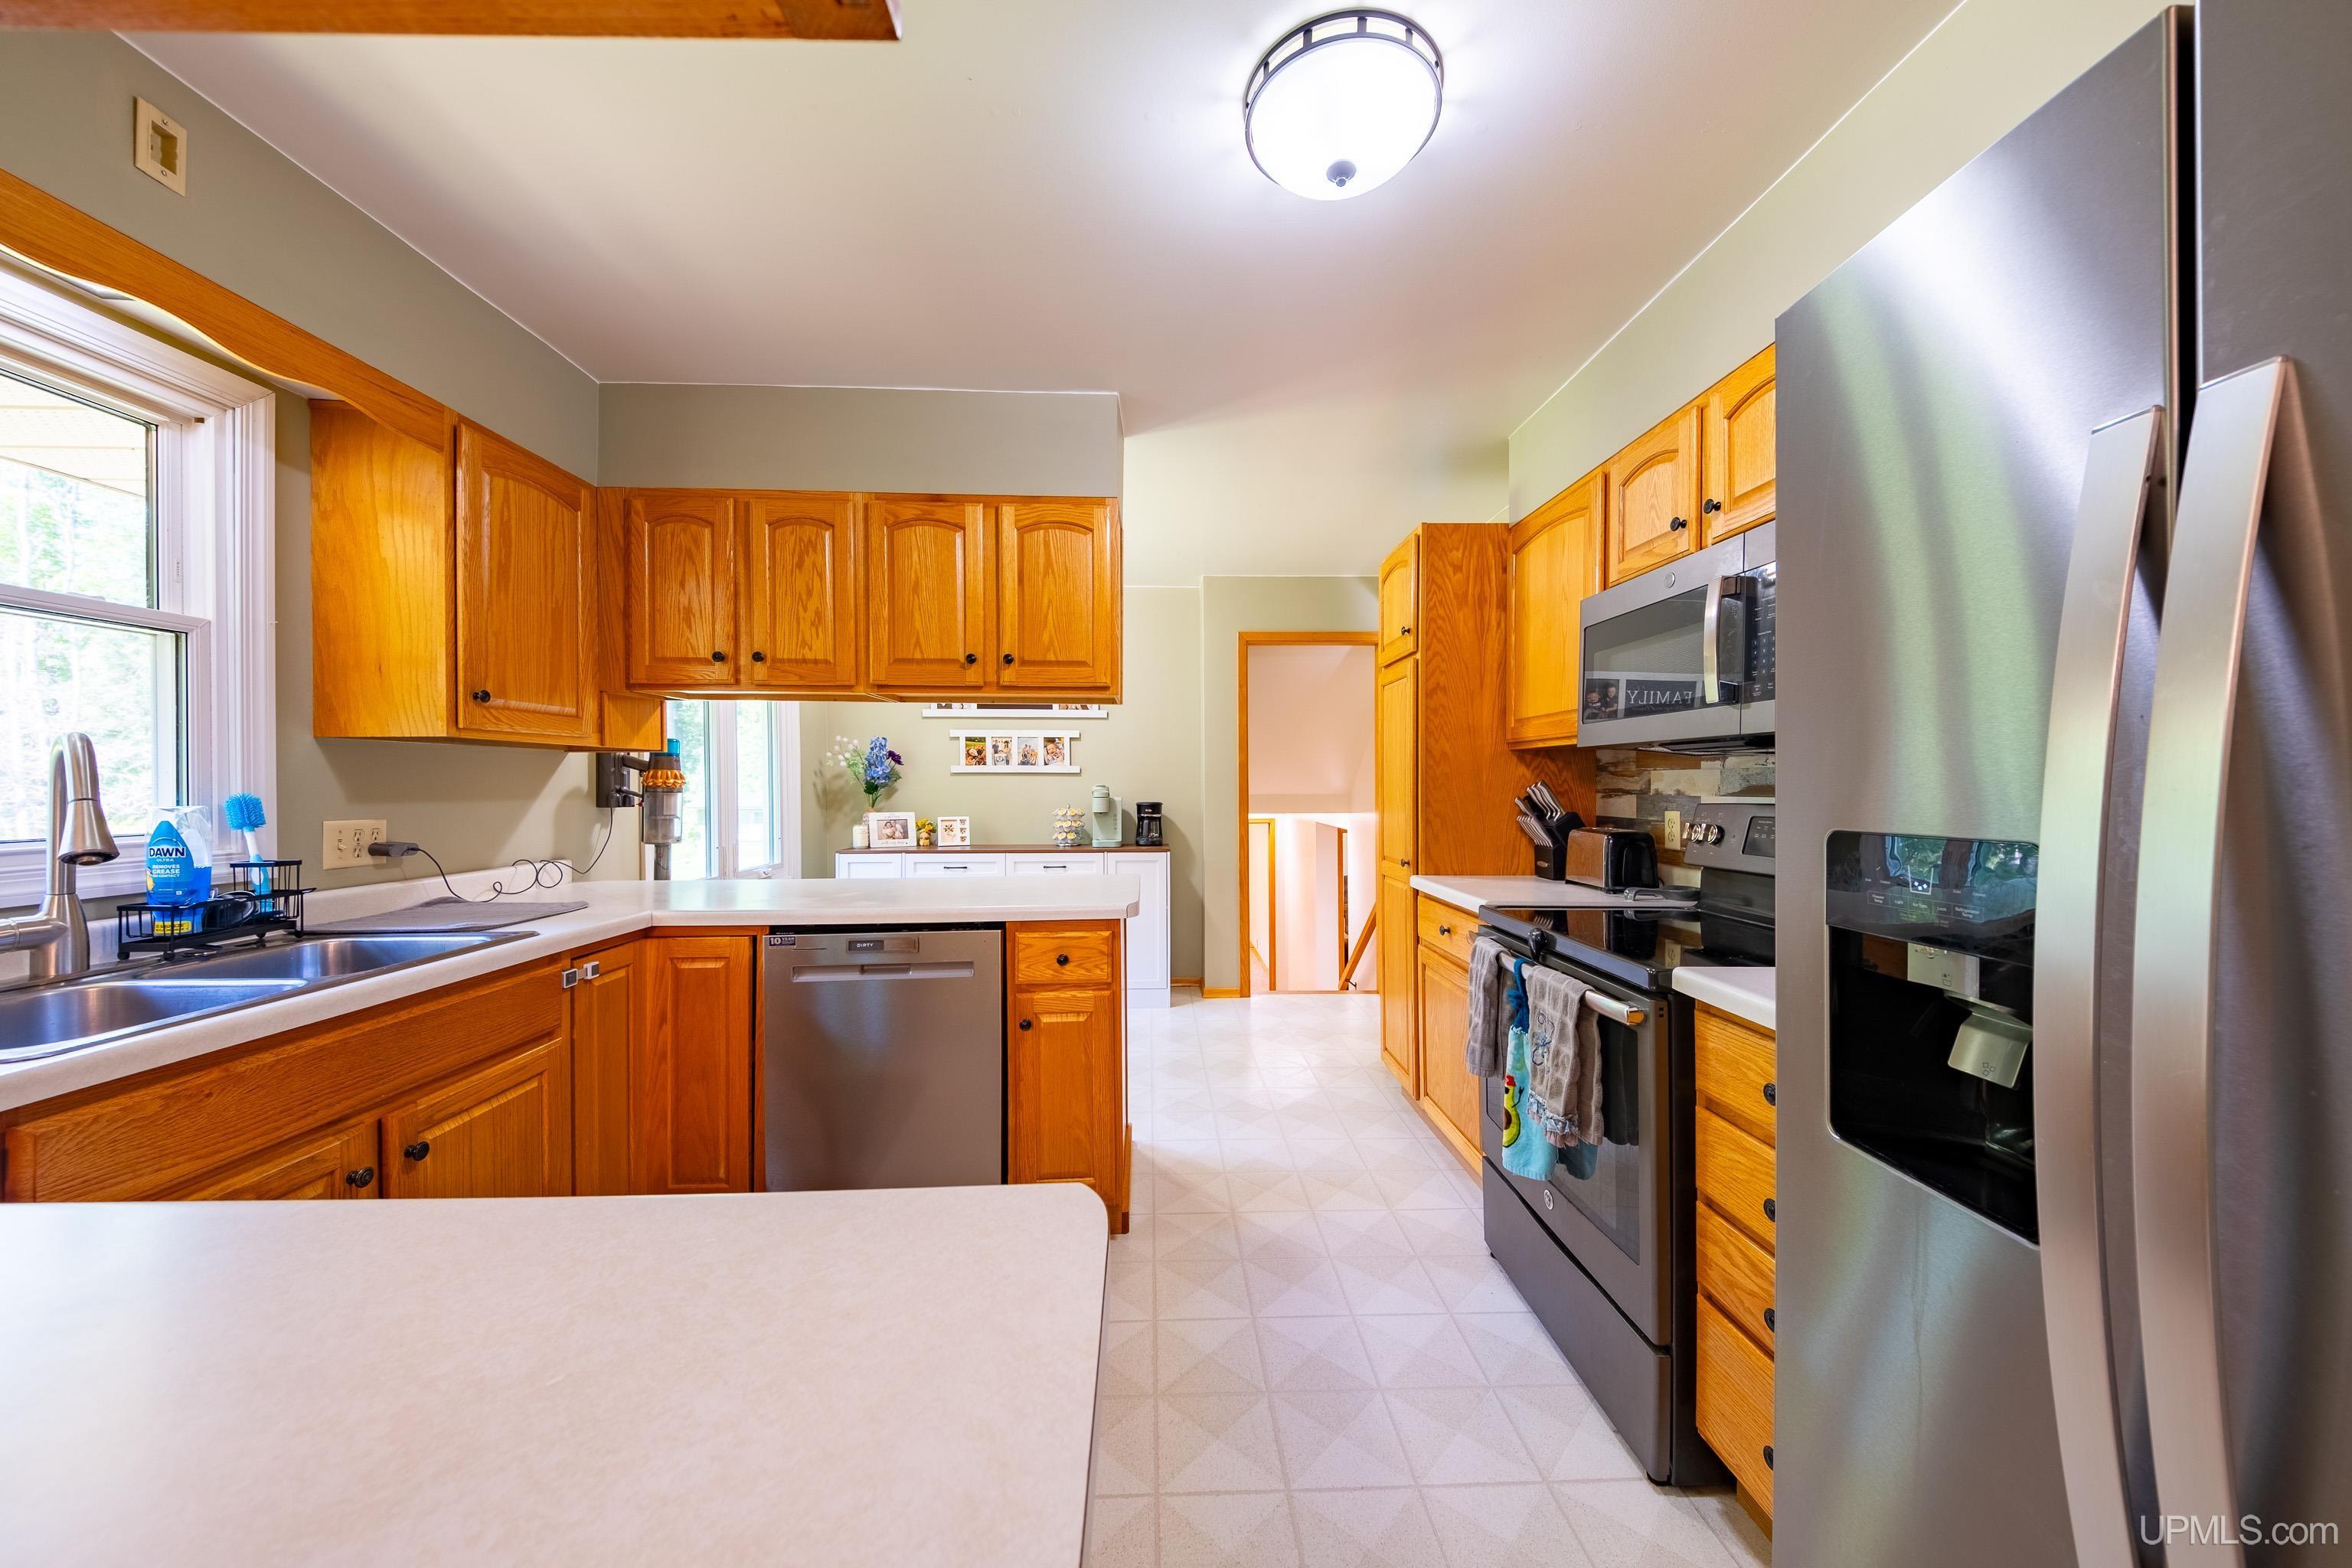
Kitchen Area (sq ft): 165
Kitchen Featuers: Floor: Vinyl
Kitchen Length (ft): 15
Kitchen Level: Second
Kitchen Width (ft): 11
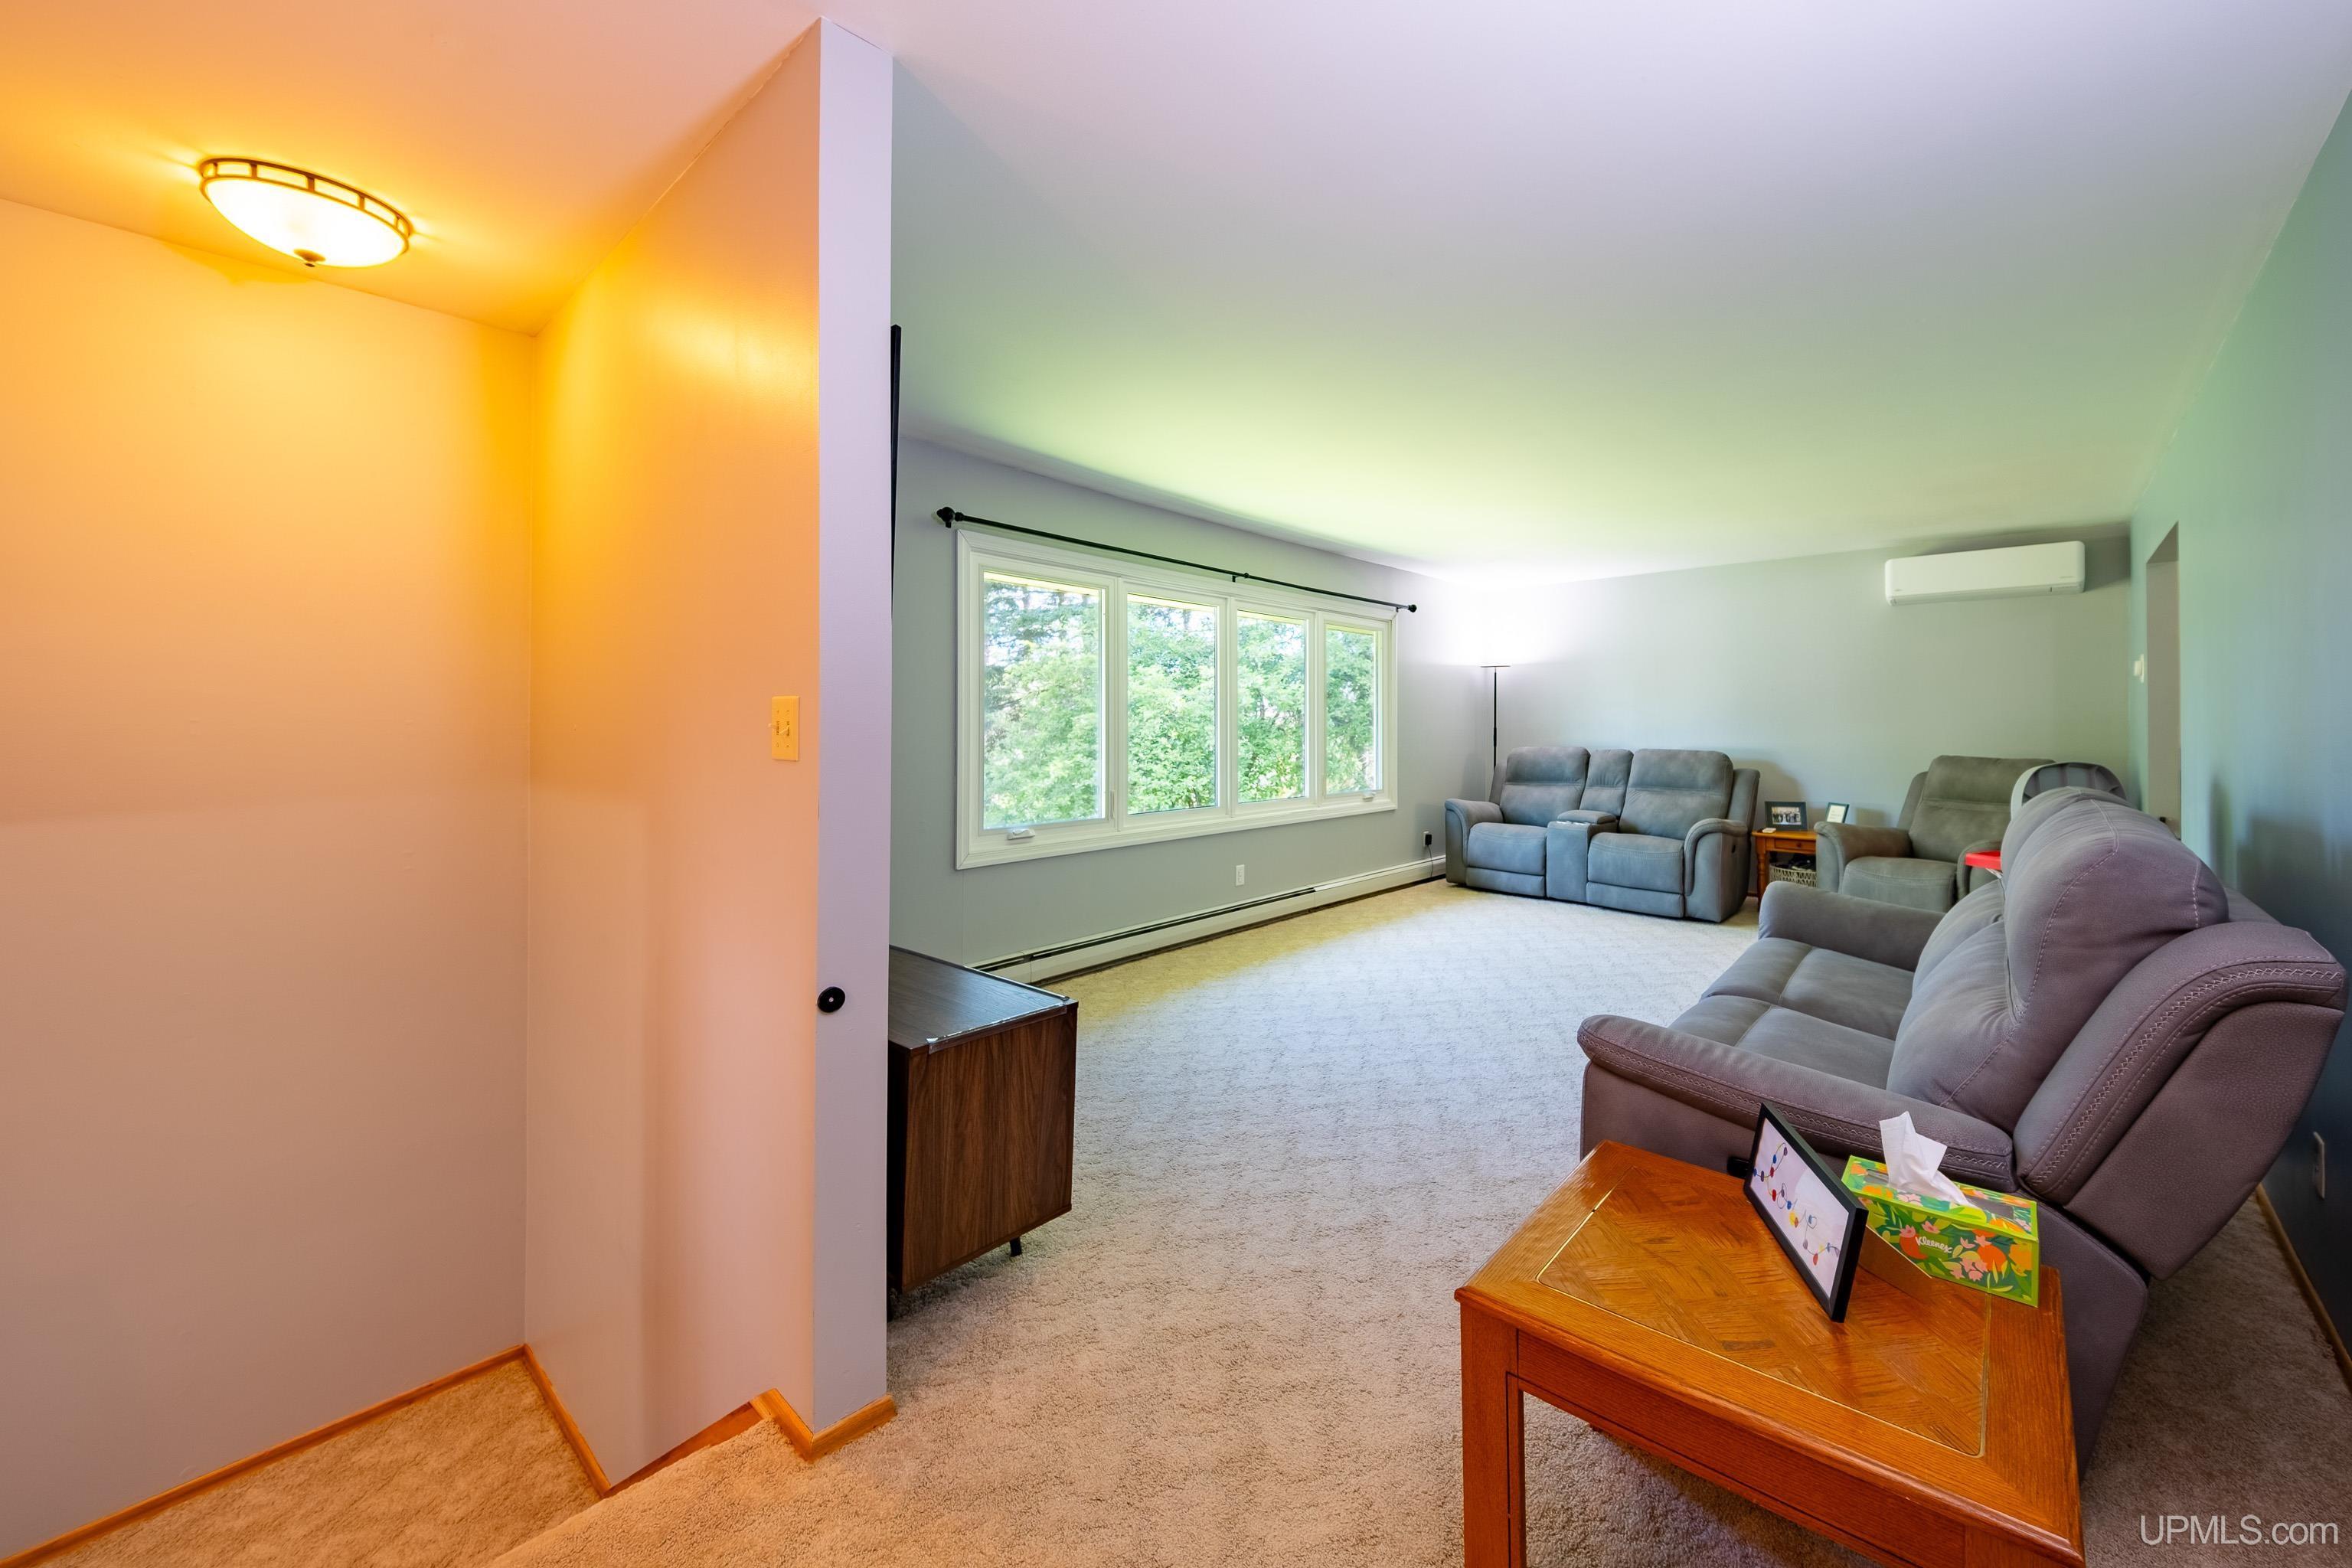
Living Room Area (sq ft): 224
Living Room Features: Floor: Laminate
Living Room Length (ft): 16
Living Room Level: Second
Living Room Width (ft): 14
Office Area (sq ft): 121
Office Features: Floor: Ceramic
Office Length (ft): 11
Office Level: Main
Office Width (ft): 11
Tax Exemptions: PRE/Homestead Exemption
Zoning: TD Town Development
Listing Agent Name: SCOTT SYRJALA
Listing Agent Email: syrjalarealestate@gmail.com
Listing Agent Phone: 906-361-1858
Realty Office: COLDWELL BANKER SCHMIDT REALTORS
Realty Office Phone: 906-225-5992
Listing ID: 50212650
Listing AOR: Upper Peninsula Assoc of Realtors
Source: MiRealSource
Days On Market: 40
Last Updated: August 2, 2026 at 09:28pm

Amenities and Features

Other Features
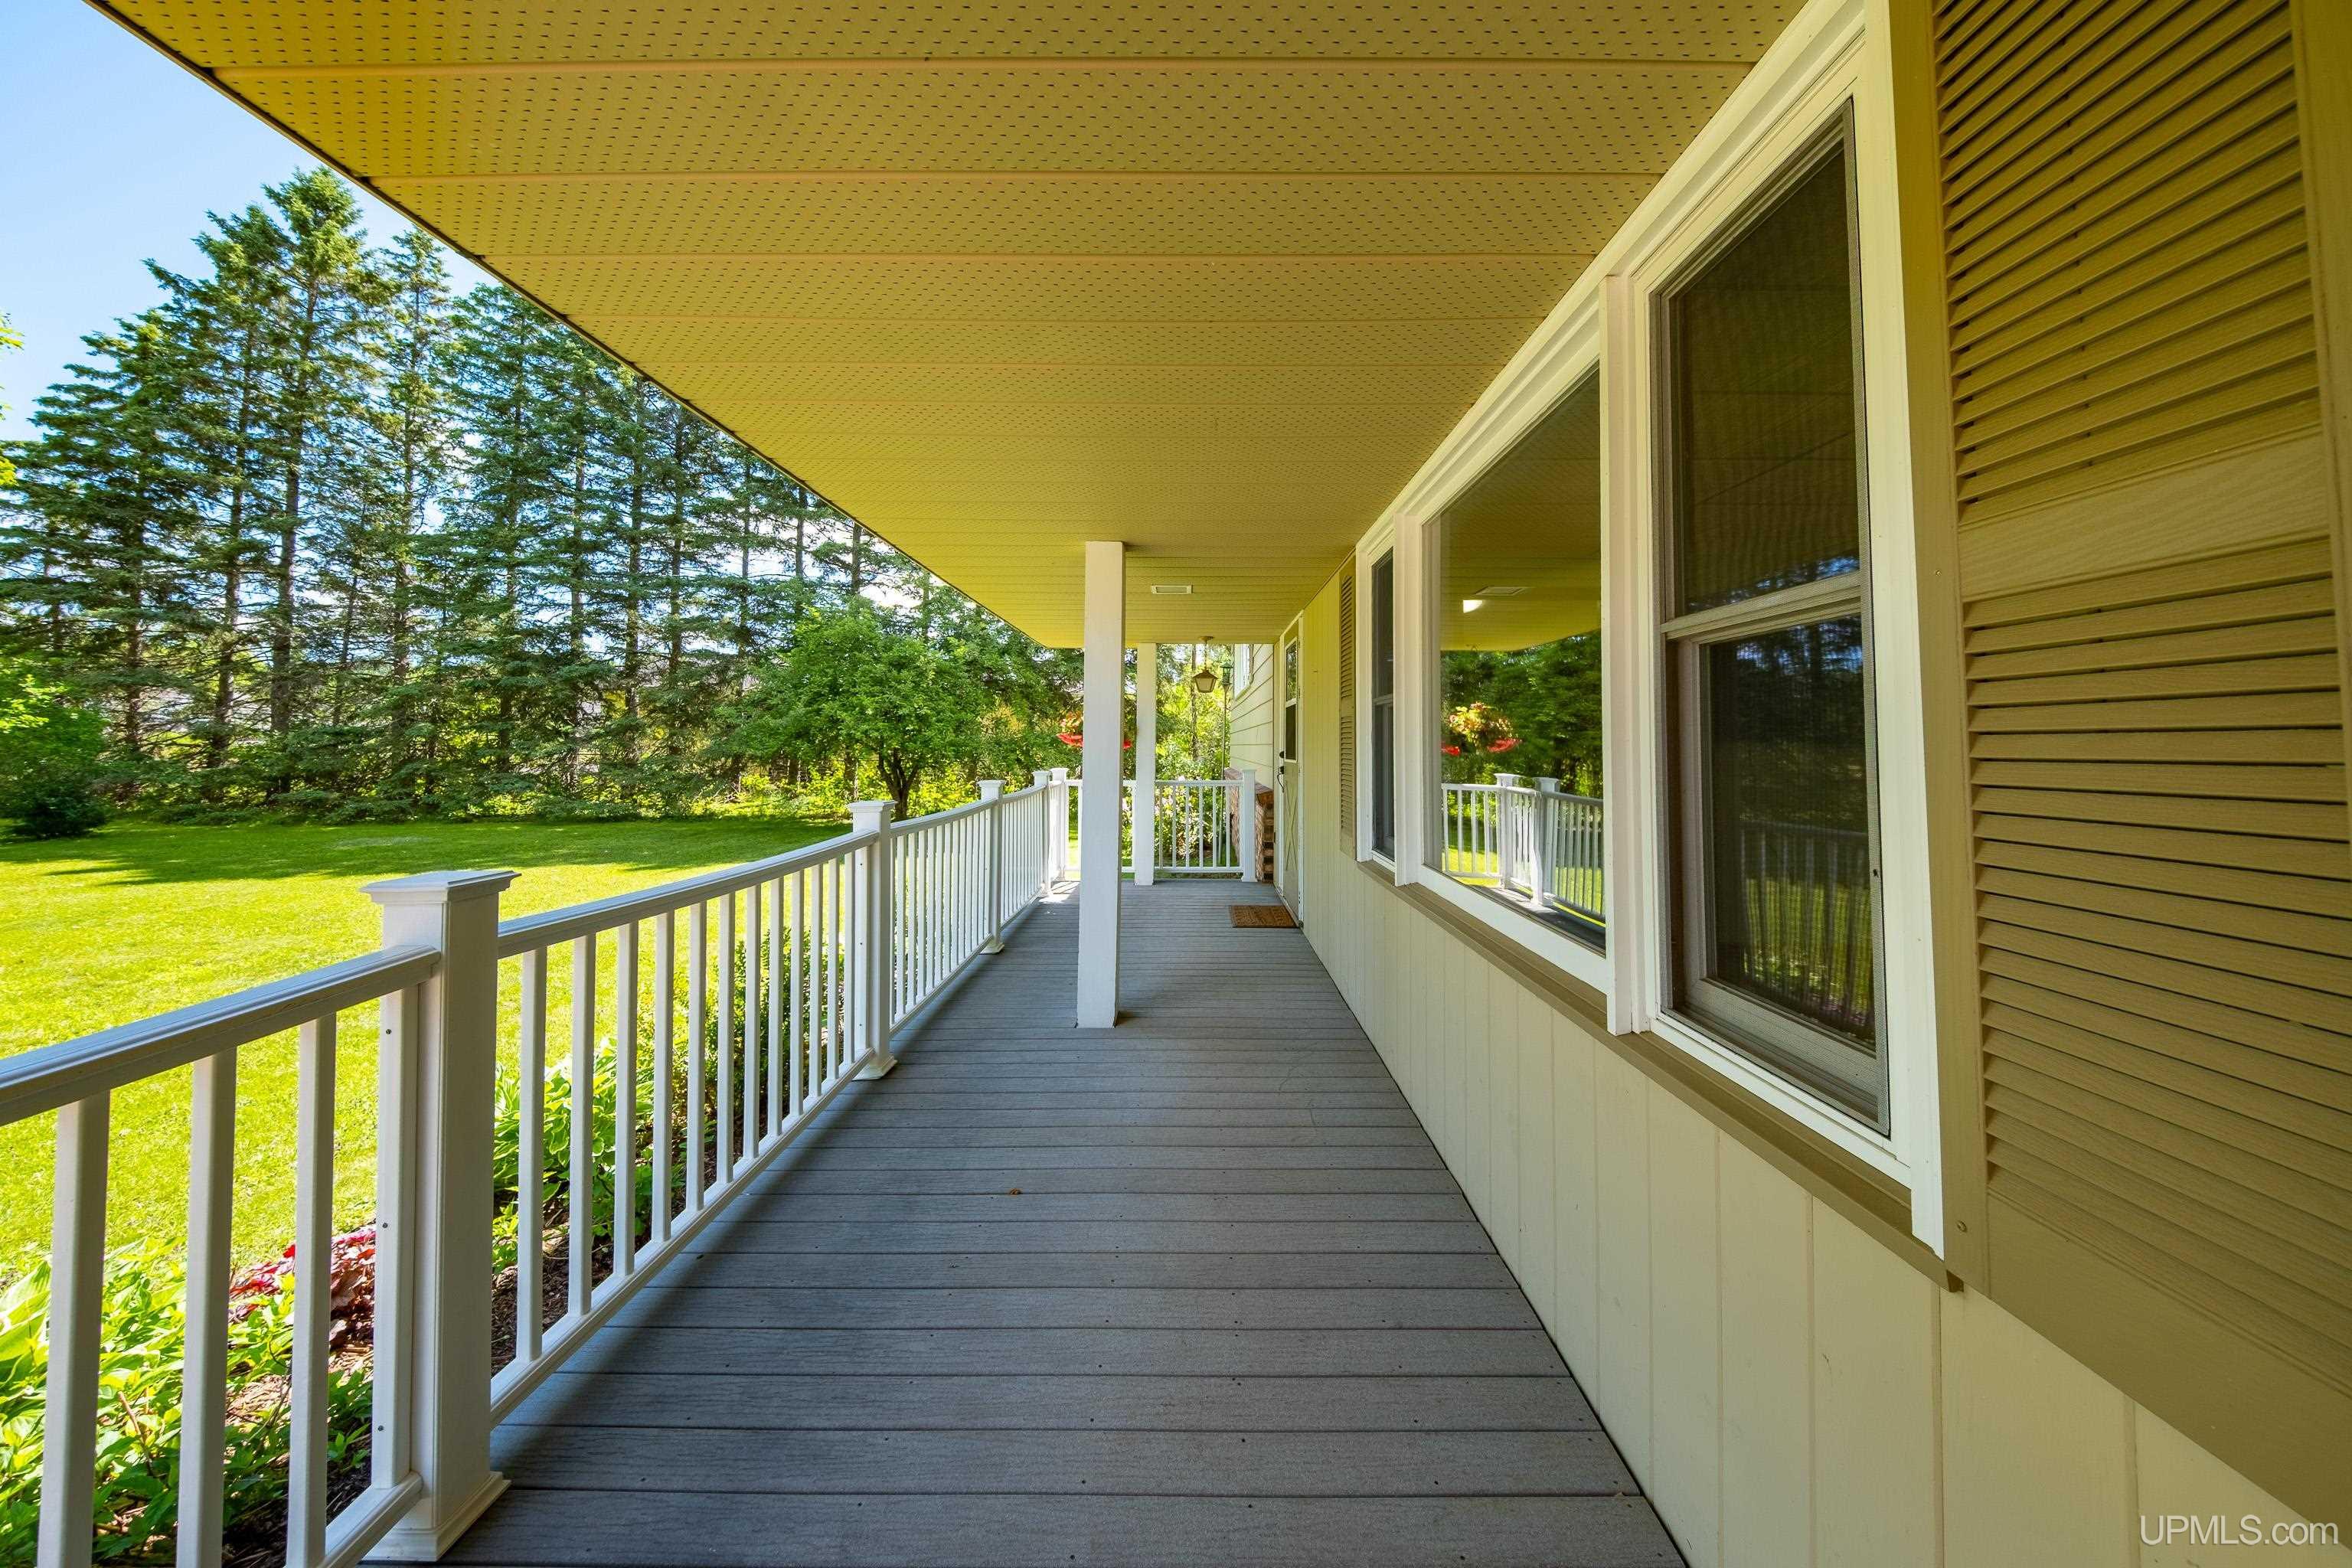
Deck, Porch
Dishwasher
Disposal
Dryer
Electric Water Heater
Fireplace
Garage Attached
Has Cooling System
Has Garage
Has Heating System
Has HOA
IDX
Laundry: Main Level
Microwave
Parking Features: 3 or More Spaces, Garage
Private Pool
Range/Oven
Refrigerator
Walk-In Closet(s)
Washer

Map Location

Property Map

Transport
Supermarkets
Schools
Restaurants
Pharmacies
Hospitals

Ask Kingsley A Question

Mortgage Calculator

Payment Calculator

$2,045.75
per month
  • Principal and Interest
  • Property Tax
  • HOA fee
  • Private Mortgage Insurance
$ 1,547.00

Image Gallery
Virtual Tour

Similar Listings

Similar Listings

Active Under Contract
$179,000

518 E Ridge Street, Ishpeming MI 49849-2133,...

5 BD
1.5 BA
1,478.00 ft2
Pond
Active Under Contract
$329,000

16715 Co Rd Cg/Ps Road, Ishpeming MI 49849, ...

3 BD
2 BA
2,329.00 ft2
Active
$209,900

802 Palms Avenue, Ishpeming MI 49849, 502132...

3 BD
1.5 BA
960.00 ft2
Active
$119,000

175 County Rd Pdj Road, Ishpeming MI 49849, ...

3 BD
1 BA
1,036.00 ft2

Disclaimer

Property ID - 293504

IDX information is provided exclusively for personal, non-commercial use, and may not be used for any purpose other than to identify prospective properties consumers may be interested in purchasing. Information is deemed reliable but not guaranteed.

Compare Listings

Kingsley Agassi