Advanced Search

More Search Options
$269,900

138 Bessemer Street, Ishpeming MI 49849, 50211867

Active Under Contract

Overview

  • Updated On:
  • June 28, 2026
  • 9 Days On Market
  • 4 Bedrooms
  • 1.5 Bathrooms
  • 2,104.00 ft2
  • 1900 Year Built

About The Property

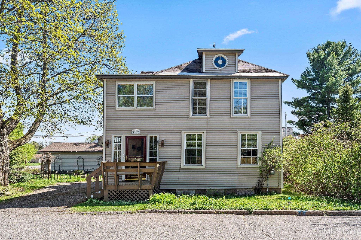
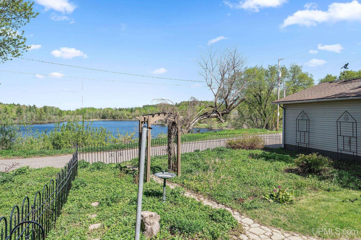
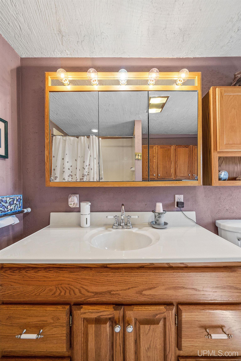
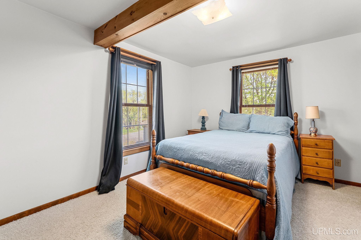
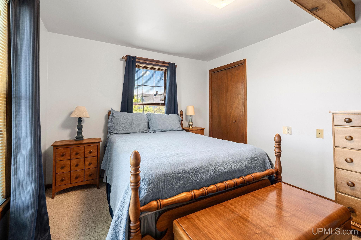
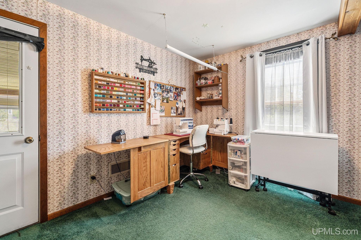
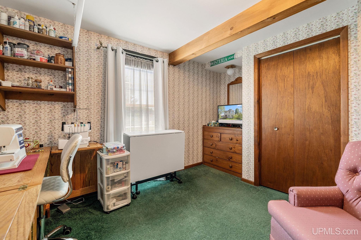
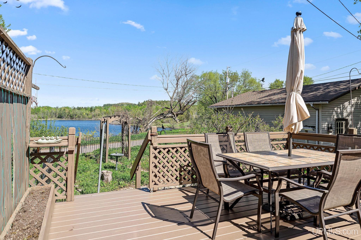
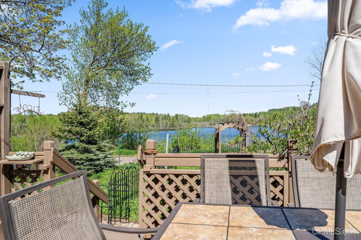
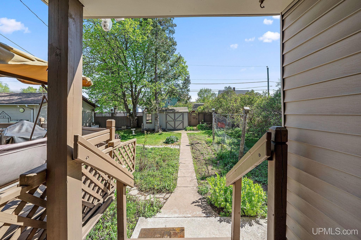
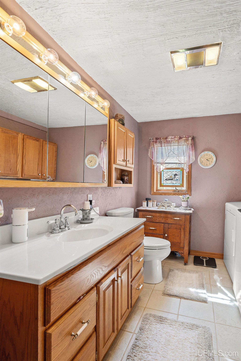
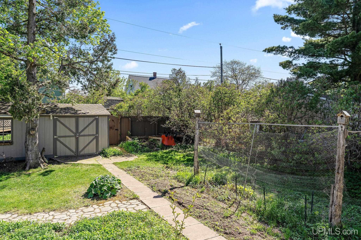
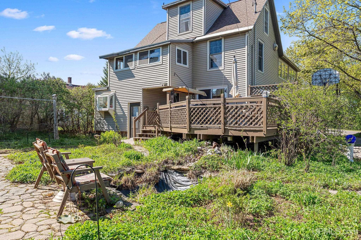
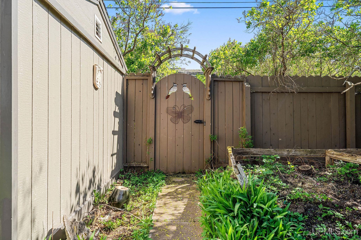
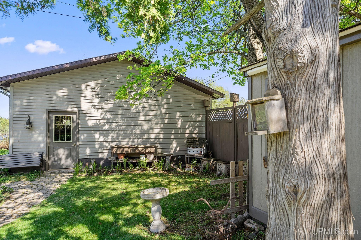
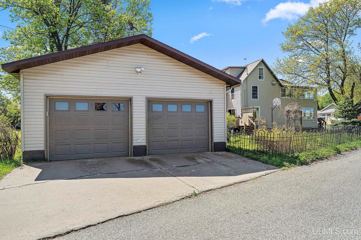
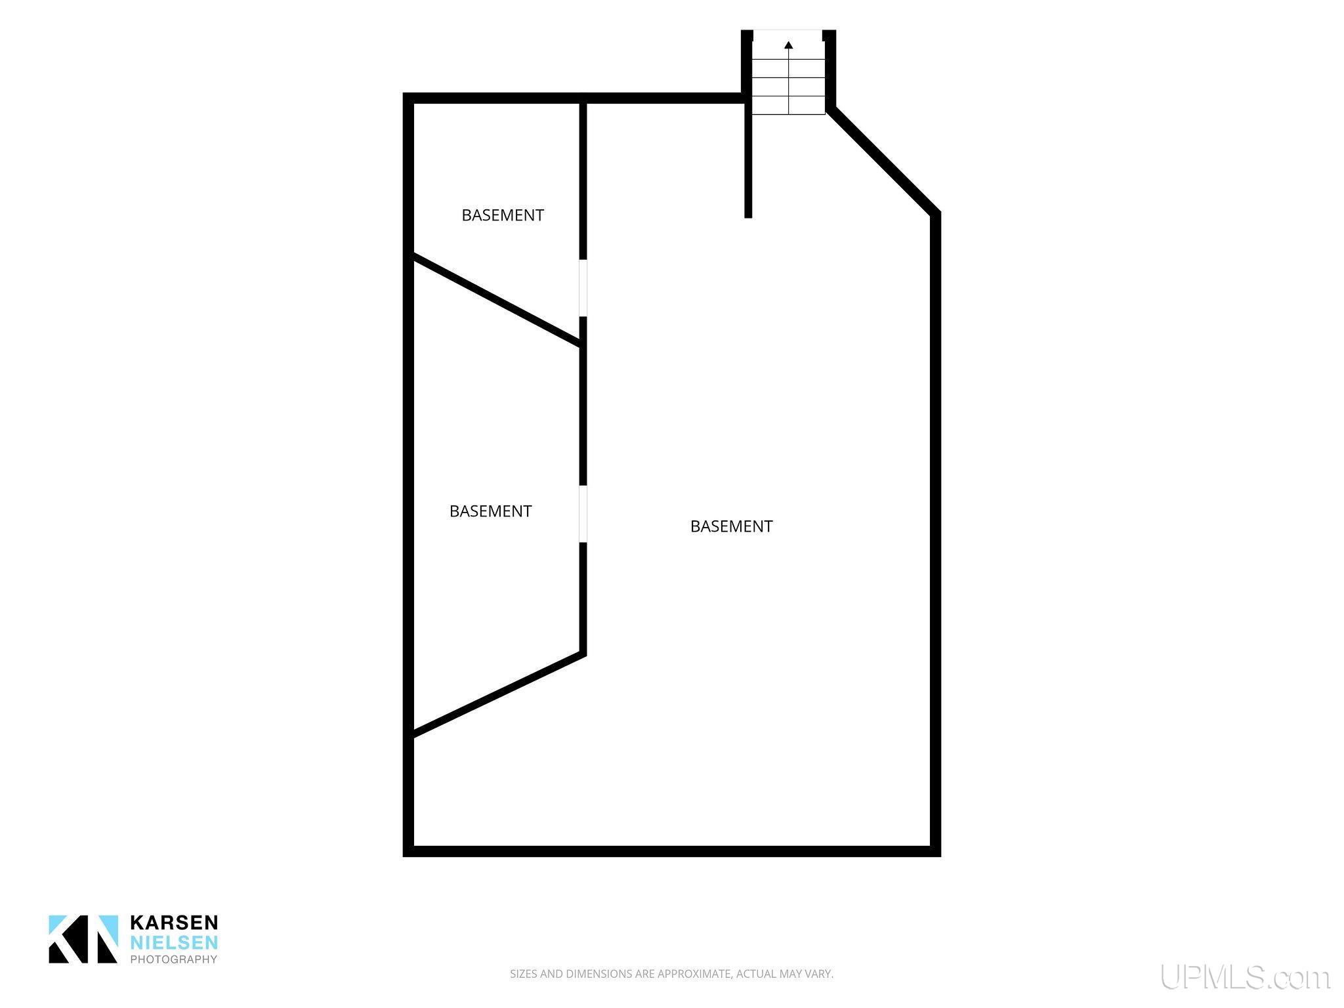
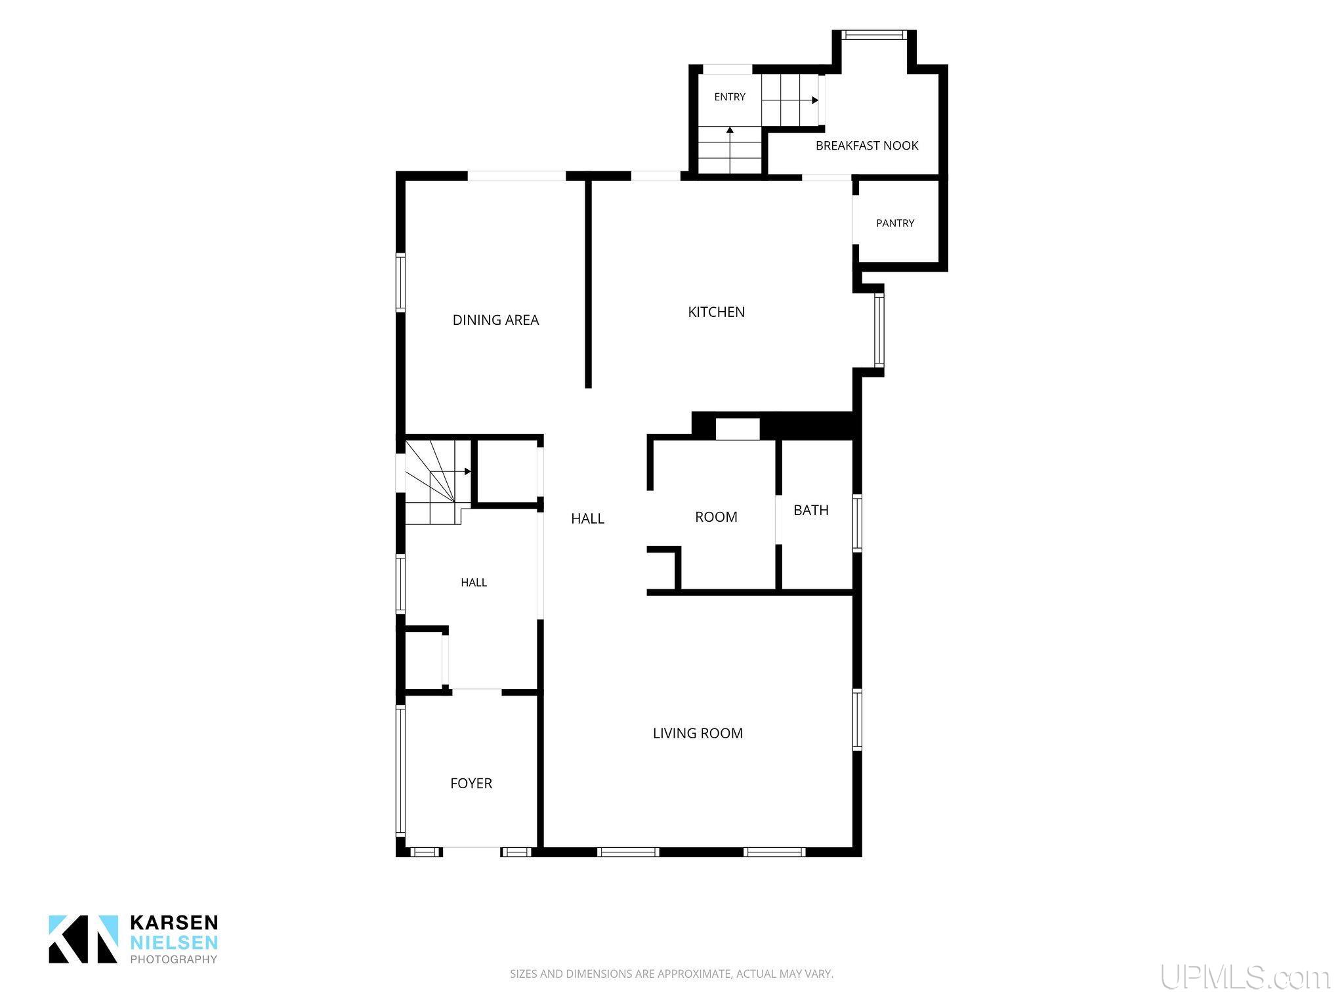
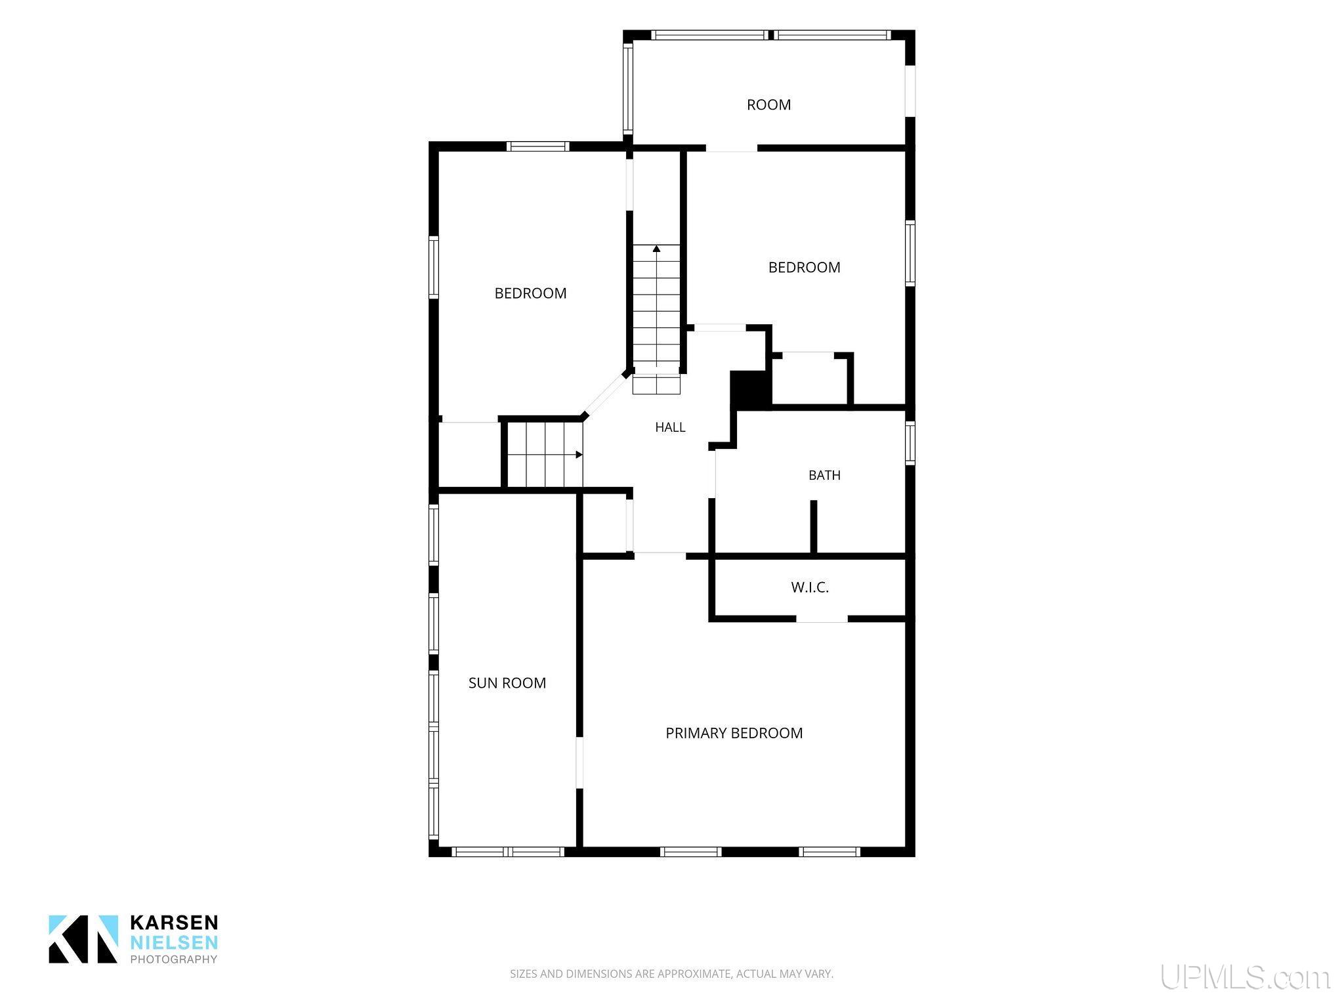
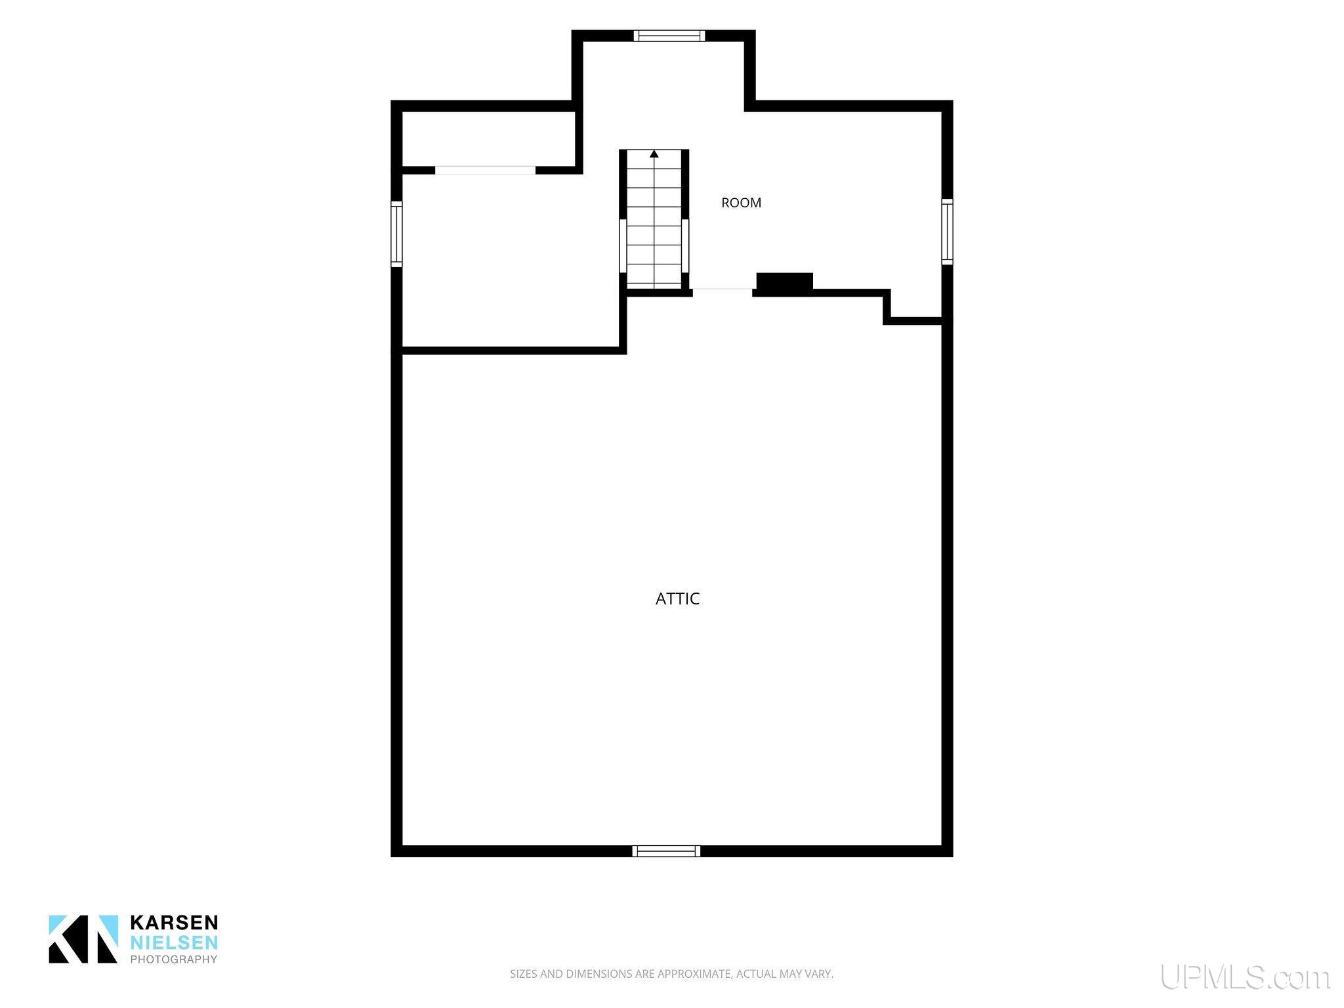
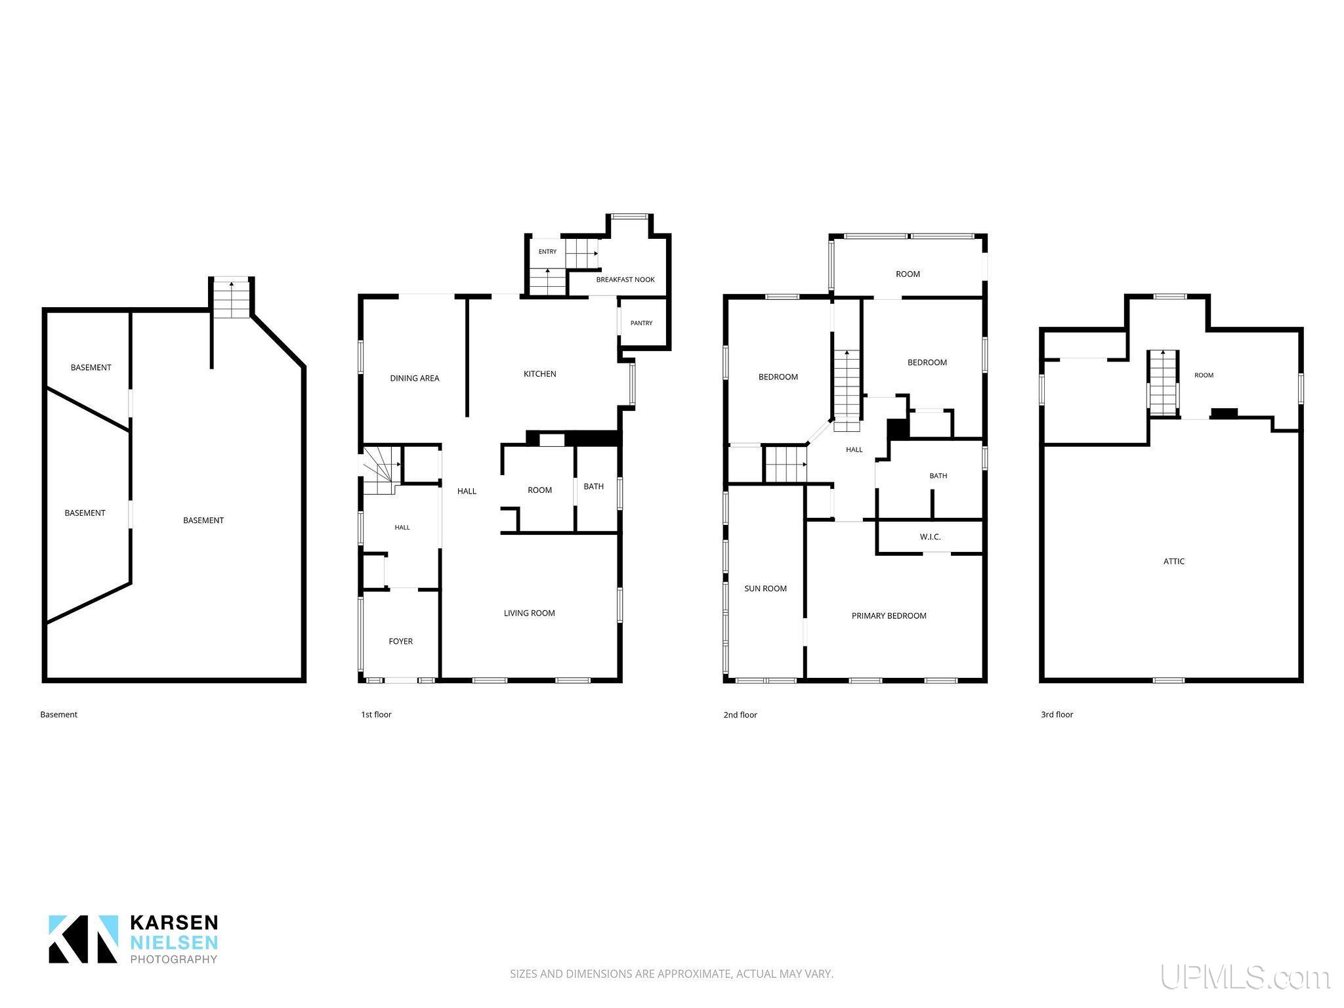
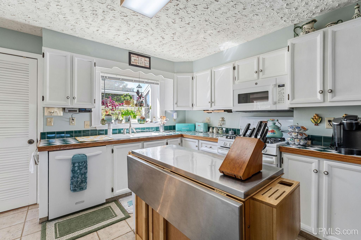
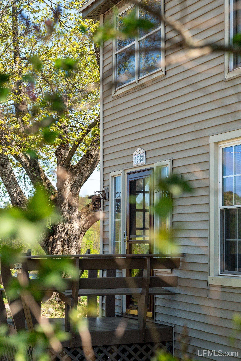
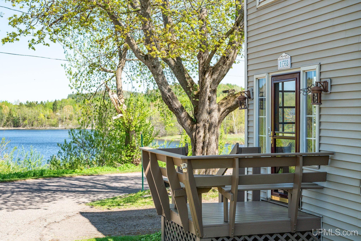
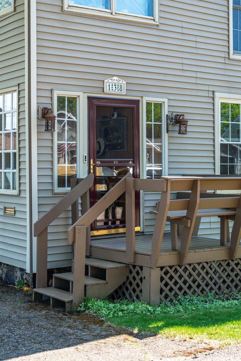
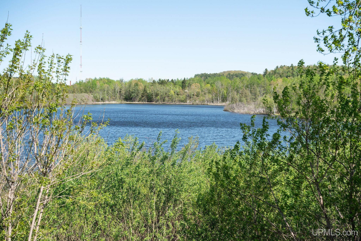
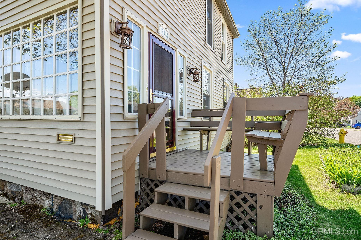
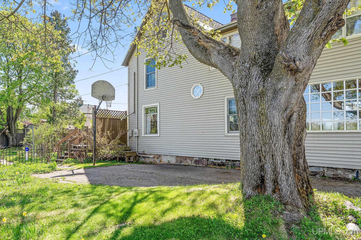
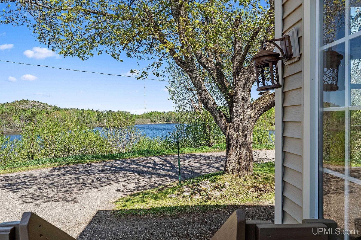
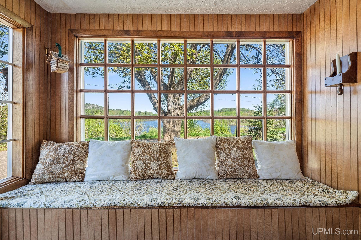
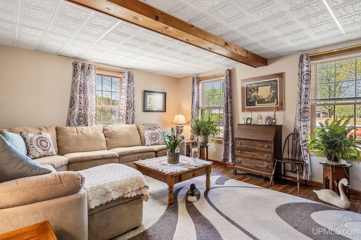
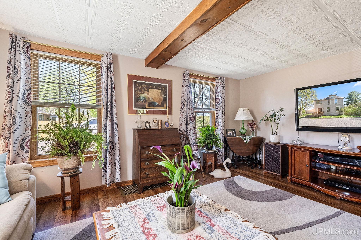
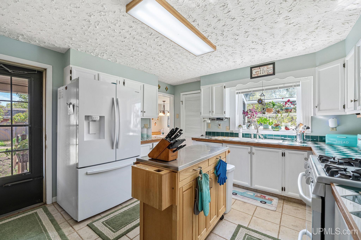
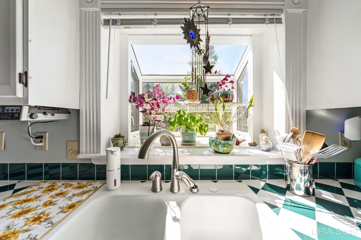
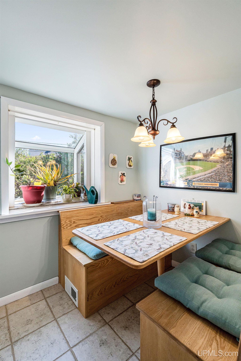
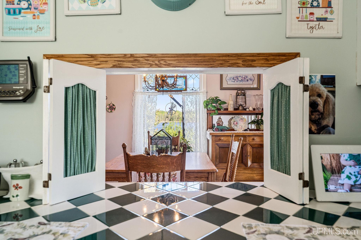
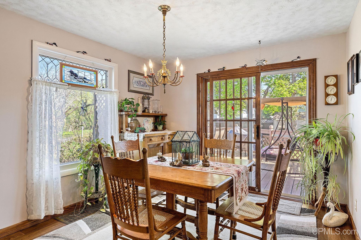
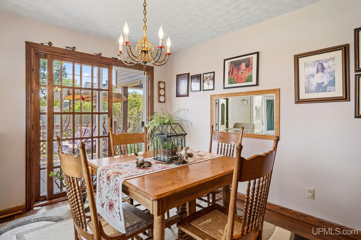
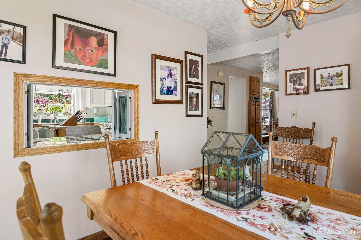
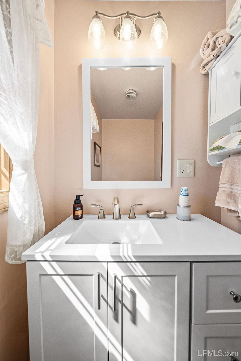
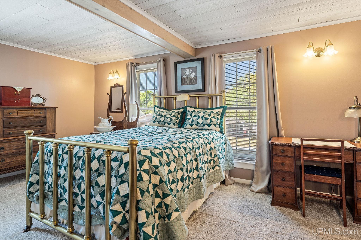
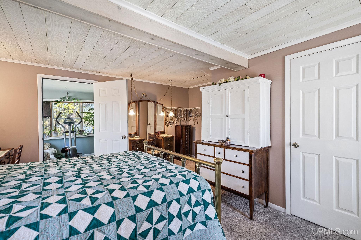
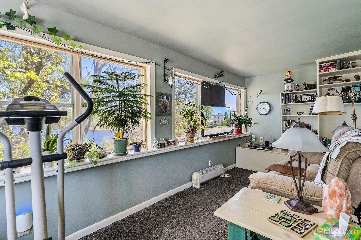
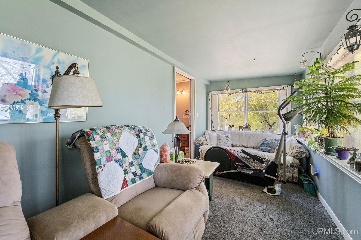
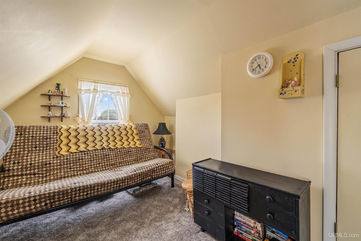
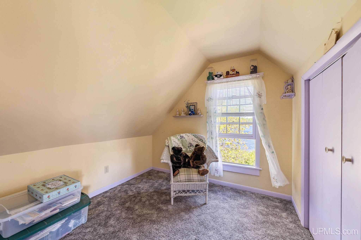
Some homes tell a story, and this one has nearly 50 years of memories woven into every room. Lovingly owned and meticulously maintained by the same family for almost five decades, this spacious corner-lot home offers over 2,100 square feet of finished living space on a quiet street in Ishpeming with convenient access to US-41, downtown Ishpeming, and trail systems. The welcoming main floor features a large living room, formal dining room, and spacious kitchen with pantry and breakfast nook. Patio doors open to a deck overlooking the backyard gardens and views of Lake Bacon across the street. Upstairs you’ll find two bedrooms, a full bath, plus a primary bedroom complete with a generous closet and a charming sitting sunroom with water views. A bonus south facing sun porch provides flexible season space for hobbies. The finished attic serves as a versatile fourth bedroom or additional living area. The lower level offers abundant storage and workshop space, most recently used for woodworking. Outside, an oversized two-car garage and an additional storage shed provide plenty of room for tools, toys, and projects. Recent improvements include a new furnace installed last year. After years of care, stewardship, and cherished memories, this beloved home is ready to welcome its next chapter. Offers Due Wednesday, June 24th at 2:00PM with a response within 24 hours.

Posted: June 18, 2026 at 02:27pm

Listing updated: June 27, 2026 at 09:57pm

Listed by: BENJAMIN ARGALL 906-250-2874, NEXTHOME SUPERIOR LIVING

Listing Agent Phone & Email: 906-214-4267, ben@argallrealestate.com

MLS#:

Source: MiRealSource

Originating MLS: Upper Peninsula Assoc of Realtors 

Property Details

Property Details

Property Id: 289350
Price: $269,900
Property Size: 2,104.00 ft2
Property Lot Size: 0.25 ac
Bedrooms: 4
Bathrooms: 1.5
Posted: June 18, 2026 at 02:27pm
Year Built: 1900
Basement: Partial
Full Bathrooms: 1
Half Bathrooms: 1
Bathroom Total: 1.5
Cooling System: None
Heating System: Natural Gas, Boiler
Stories: 2
Architecture: Traditional
Garage Spaces: 2
School District: Ishpeming Public School District
Lot Features: Corner Lot, City Lot
Lot Area (sq ft): 10890
Lot Dimensions (ft): 75 x 120
Township: Ishpeming
Other Structures:: Shed(s)
Parking Total: 2
Price Last Updated: June 18, 2026 at 12:00am
Water: Public
Frontage Type: Road
Frontage Length (ft): 75
Road Surface Type: Paved
Construction Materials: Vinyl Siding
Above Grade Finished Area (sq ft): 2104
Utilities: Electricity Connected, Natural Gas Connected, Sewer Connected, Water Connected
Sewer: Public Sanitary
Bathroom 1 Area (sq ft): 70
Bathroom 1 Length (ft): 10
Bathroom 1 Level: Second
Bathroom 1 Width (ft): 7
Bedroom 1 Area (sq ft): 255
Bedroom 1 Length (ft): 17
Bedroom 1 Level: Second
Bedroom 1 Width (ft): 15
Bedroom 2 Length (ft): 11
Bedroom 2 Level: Second
Bedroom 2 Area (sq ft): 143
Bedroom 2 Width (ft): 13
Bedroom 3 Level: Second
Bedroom 3 Area (sq ft): 140
Bedroom 3 Length (ft): 10
Bedroom 3 Width (ft): 14
Bedroom 4 Area (sq ft): 600
Bedroom 4 Length (ft): 24
Bedroom 4 Level: Third
Bedroom 4 Width (ft): 25
Dining Room Area (sq ft): 140
Dining Room Length (ft): 10
Dining Room Level: First
Dining Room Width (ft): 14
Kitchen Area (sq ft): 196
Kitchen Length (ft): 14
Kitchen Level: First
Kitchen Width (ft): 14
Living Room Area (sq ft): 238
Living Room Length (ft): 17
Living Room Level: First
Living Room Width (ft): 14
Office Area (sq ft): 48
Office Length (ft): 6
Office Level: First
Office Width (ft): 8
Contingency: Financing
Tax Exemptions: PRE/Homestead Exemption
View: Water
Zoning: Residential 1
Listing Agent Name: BENJAMIN ARGALL
Listing Agent Email: ben@argallrealestate.com
Listing Agent Phone: 906-250-2874
Realty Office: NEXTHOME SUPERIOR LIVING
Realty Office Phone: 906-214-4267
Listing ID: 50211867
Listing AOR: Upper Peninsula Assoc of Realtors
Source: MiRealSource
Days On Market: 9
Last Updated: June 27, 2026 at 09:57pm

Amenities and Features

Other Features
Deck
Dishwasher
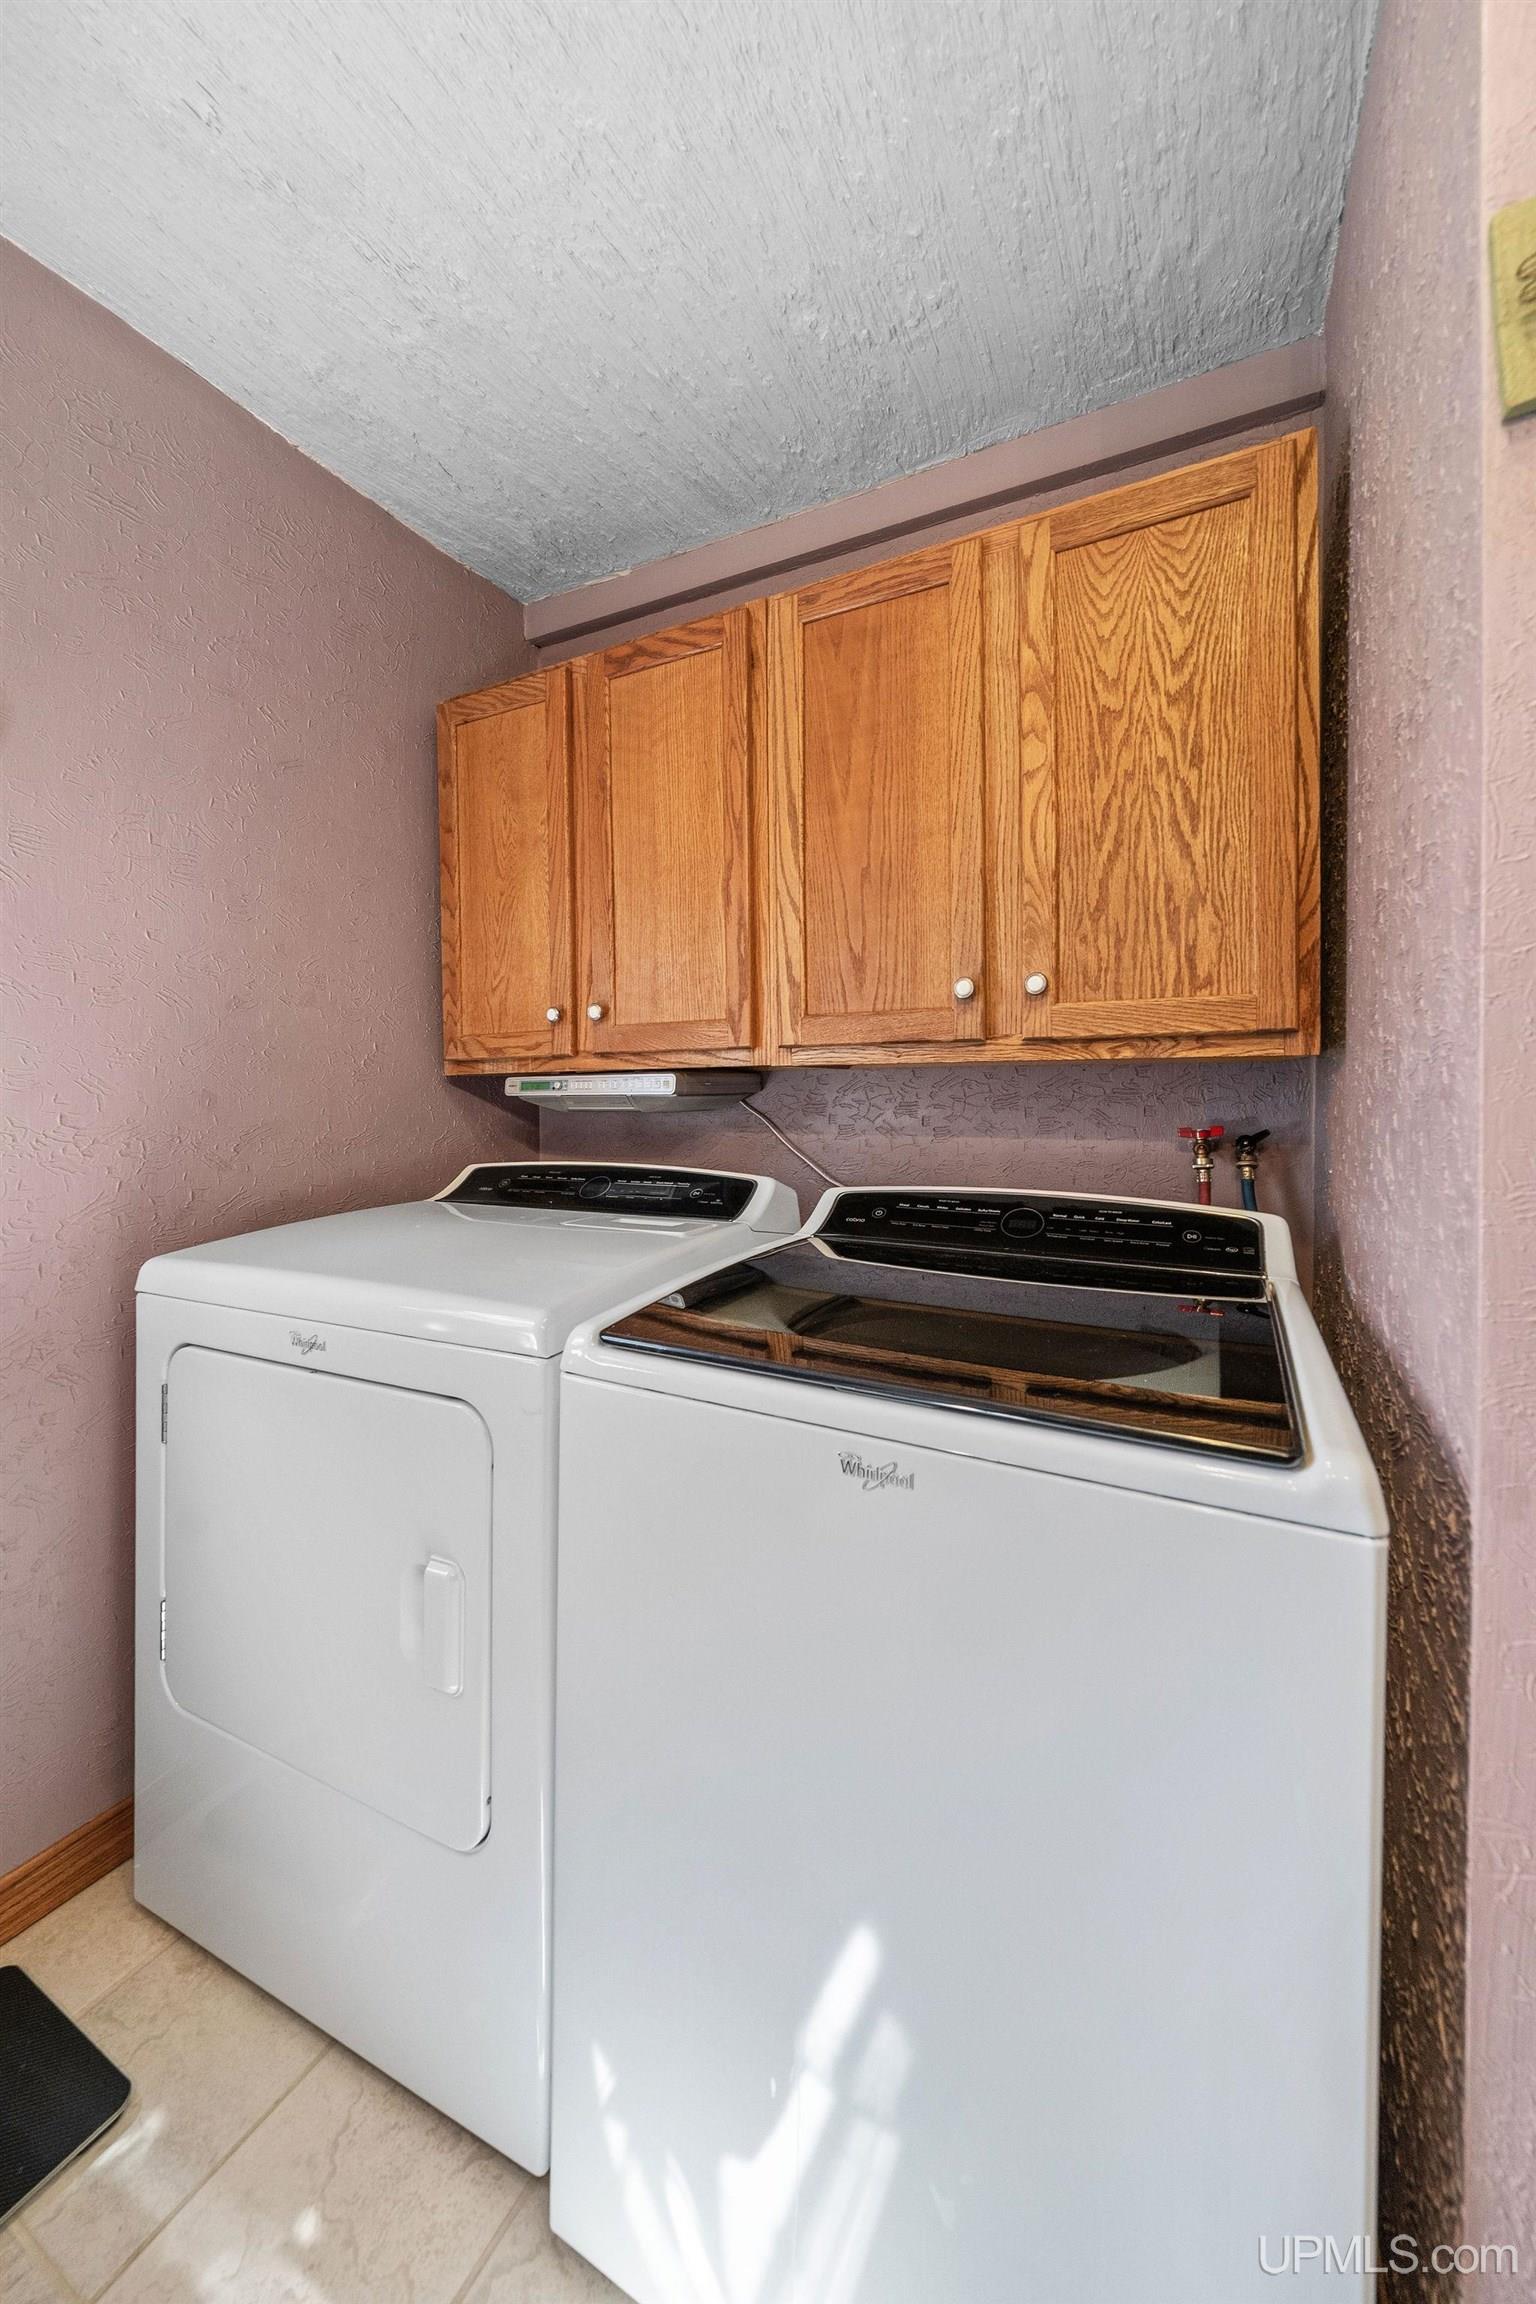
Dryer
Fireplace
Gas Water Heater
Has a View
Has Cooling System
Has Garage
Has Heating System
Has HOA
Has Home Warranty
IDX
Microwave
New Construction
Parking Features: Garage
Private Pool
Range/Oven
Refrigerator
Sidewalks
Washer
Windows: Bay Window(s), Window Treatments

Map Location

Property Map

Transport
Supermarkets
Schools
Restaurants
Pharmacies
Hospitals

Ask Kingsley A Question

Mortgage Calculator

Payment Calculator

$1,383.83
per month
  • Principal and Interest
  • Property Tax
  • HOA fee
  • Private Mortgage Insurance
$ 1,046.46

Image Gallery

Virtual Tour

Similar Listings

Disclaimer

Property ID - 289350

IDX information is provided exclusively for personal, non-commercial use, and may not be used for any purpose other than to identify prospective properties consumers may be interested in purchasing. Information is deemed reliable but not guaranteed.
Compare Listings

Kingsley Agassi