
Advanced Search
- Home
- Residential, Single Family Residence
- 120 Surrey Lane, Marquette MI 49855, 50216207
120 Surrey Lane, Marquette MI 49855, 50216207
Overview
- Updated On:
- August 12, 2026
- 19 Days On Market
- 3 Bedrooms
- 2.5 Bathrooms
- 1,890.00 ft2
- 1974 Year Built
About The Property
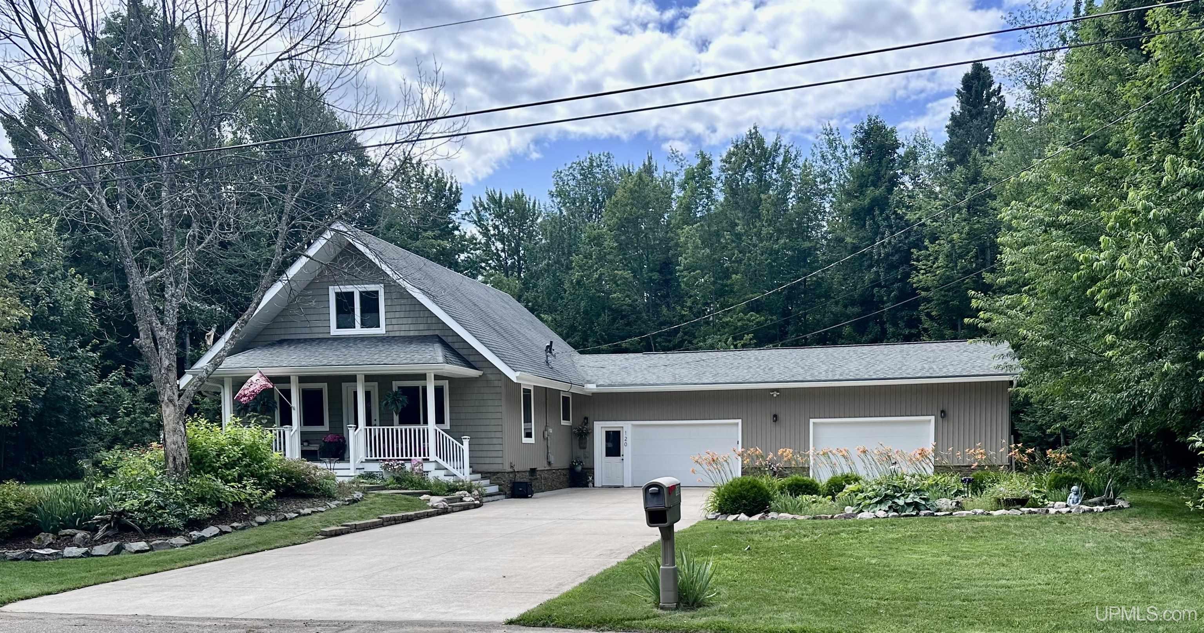
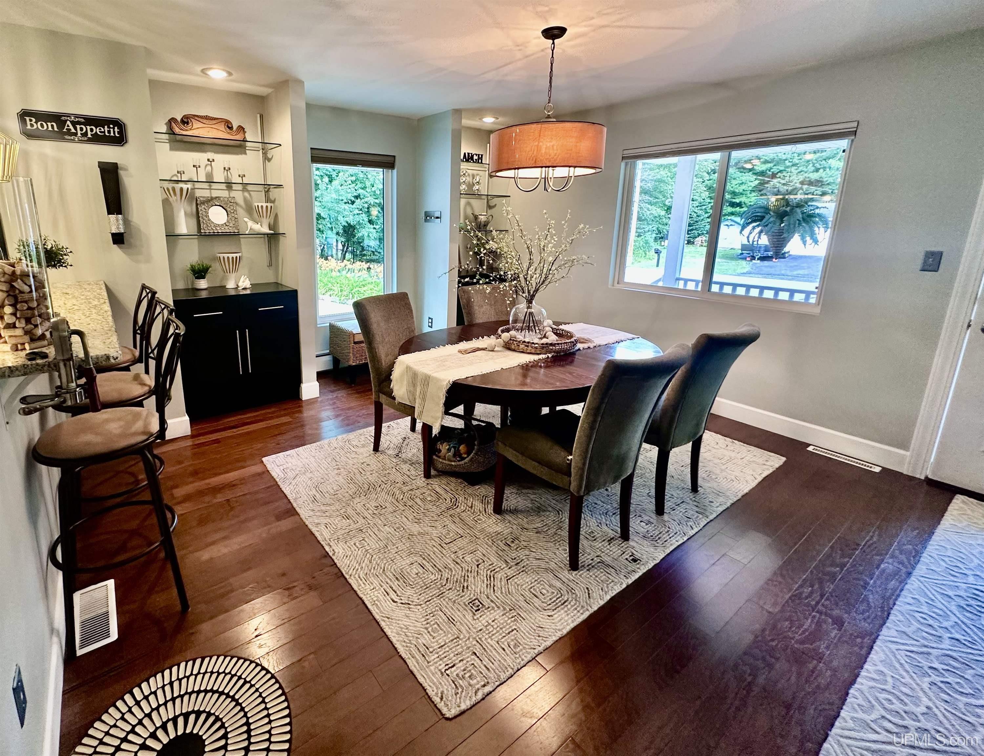
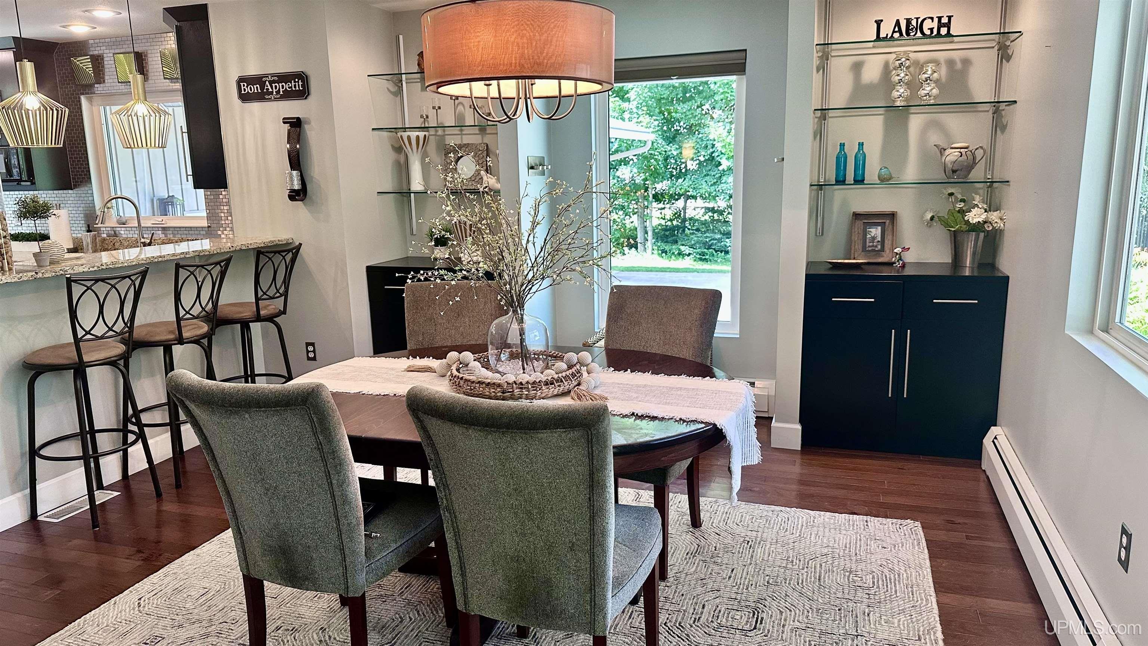
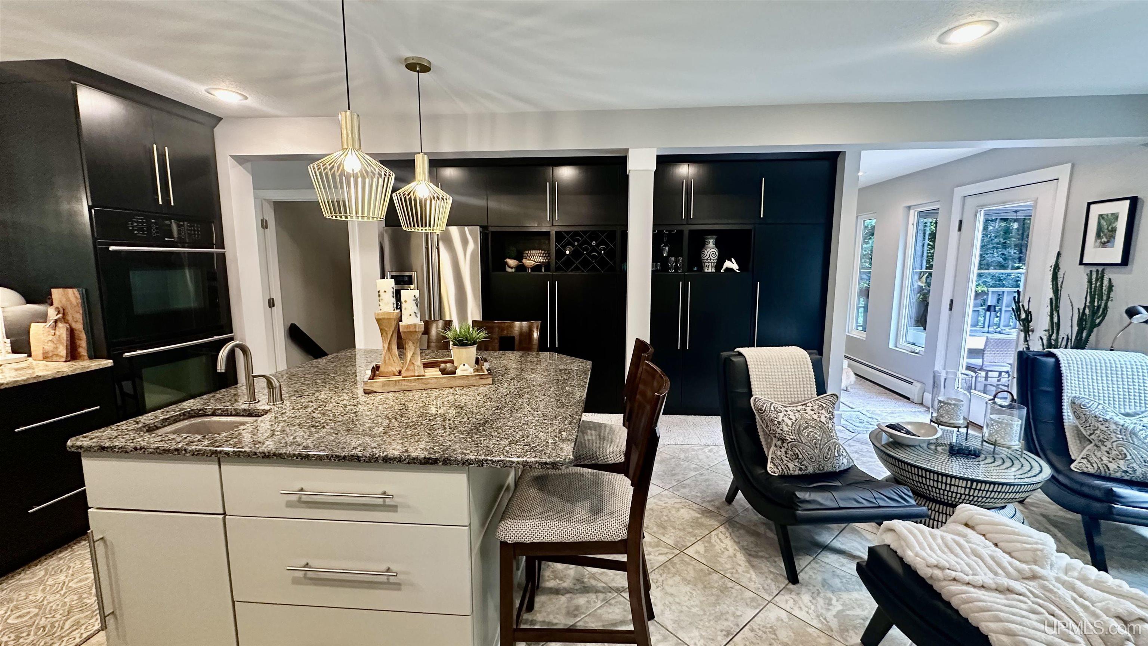
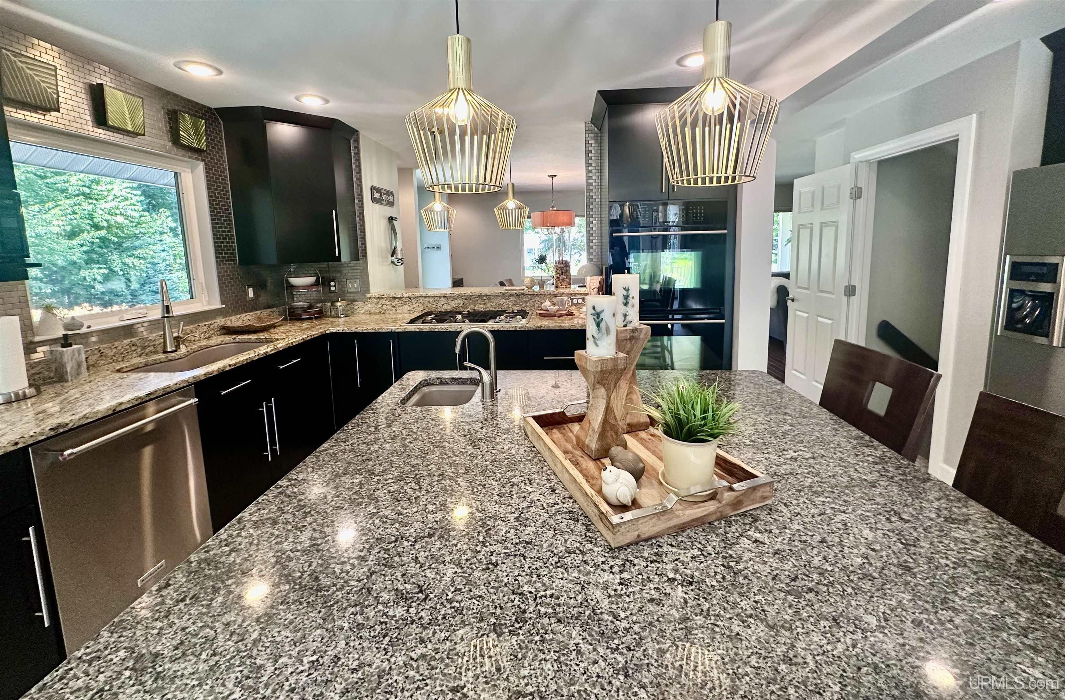
Like a great mullet, this home is all business in the front and a party in the back! Beautifully updated and impeccably maintained, every inch of this property showcases thoughtful design, quality finishes, and spaces made for both everyday living and entertaining. Step inside to an inviting open-concept layout where the living room flows seamlessly into the dining area and an extraordinary kitchen. The showstopping kitchen features an expansive granite island, polished granite countertops, abundant cabinetry and drawers, a built-in wine rack, and high-end appliances. Just beyond, you’ll find a cozy sitting area with a fireplace and beautiful views of the backyard, creating the perfect place to relax year-round. A full bathroom and sauna complete the main level. Upstairs offers two spacious bedrooms, a walk-in closet, and a beautifully appointed full bathroom. The finished lower level features a large third bedroom or family room, half bath, generous laundry room, and additional living space ideal for a family room, game room, or recreation area. The backyard is truly an entertainer’s dream. Enjoy three pergolas with waterproof roofs, multiple seating areas, a dedicated fire pit, dry bar, two storage sheds, and exceptional landscaping surrounded by mature trees for added privacy. An in-ground sprinkler system keeps the lush lawn looking its best throughout the season. The heated 3+ car attached garage and attached heated workshop provide ample space for vehicles, hobbies, and storage.
Listing updated: August 12, 2026 at 04:59pm
Listed by: TRACY HENRIKSEN 906-250-0051, SELECT REALTY
Listing Agent Phone & Email: 906-228-2772, michiganuprealestate@gmail.com
MLS#:
Source: MiRealSource
Originating MLS: Upper Peninsula Assoc of Realtors
Property Details
Property Details
Amenities and Features
Map Location
Property Map


Ask Kingsley A Question
Mortgage Calculator
Payment Calculator
- Principal and Interest
- Property Tax
- HOA fee
- Private Mortgage Insurance